306 E BELCREST ROAD
306 E BELCREST ROAD
306 E BELCREST ROAD
306 E BELCREST ROAD
306 E BELCREST ROAD
306 E BELCREST ROAD
306 E BELCREST ROAD
306 E BELCREST ROAD
306 E BELCREST ROAD
306 E BELCREST ROAD
306 E BELCREST ROAD
306 E BELCREST ROAD
306 E BELCREST ROAD
306 E BELCREST ROAD
306 E BELCREST ROAD
306 E BELCREST ROAD
306 E BELCREST ROAD
306 E BELCREST ROAD
306 E BELCREST ROAD
306 E BELCREST ROAD
306 E BELCREST ROAD
306 E BELCREST ROAD
306 E BELCREST ROAD
306 E BELCREST ROAD
306 E BELCREST ROAD
306 E BELCREST ROAD
SEE ALL PHOTOS
306 E BELCREST ROAD
306 E BELCREST ROAD
306 E BELCREST ROAD
306 E BELCREST ROAD
306 E BELCREST ROAD
306 E BELCREST ROAD
306 E BELCREST ROAD
306 E BELCREST ROAD
306 E BELCREST ROAD
306 E BELCREST ROAD
306 E BELCREST ROAD
306 E BELCREST ROAD
306 E BELCREST ROAD
306 E BELCREST ROAD
306 E BELCREST ROAD
306 E BELCREST ROAD
306 E BELCREST ROAD
306 E BELCREST ROAD
306 E BELCREST ROAD
306 E BELCREST ROAD
306 E BELCREST ROAD
306 E BELCREST ROAD
306 E BELCREST ROAD
306 E BELCREST ROAD
306 E BELCREST ROAD
306 E BELCREST ROAD
Leased

306 E BELCREST ROAD

306 E BELCREST ROAD, BEL AIR, MD 21014

$2,800/month
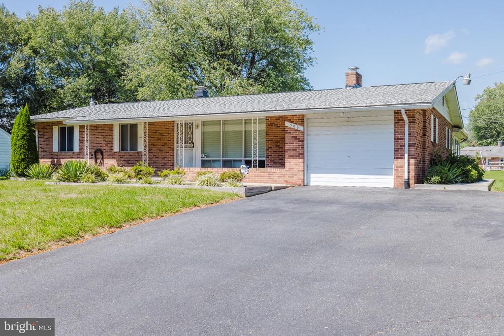
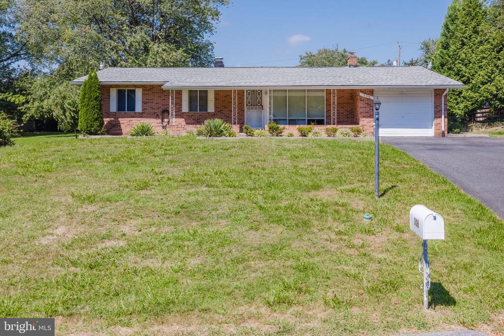
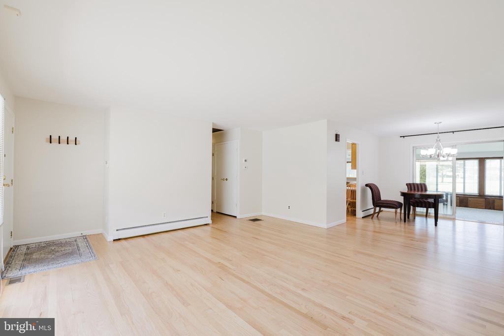
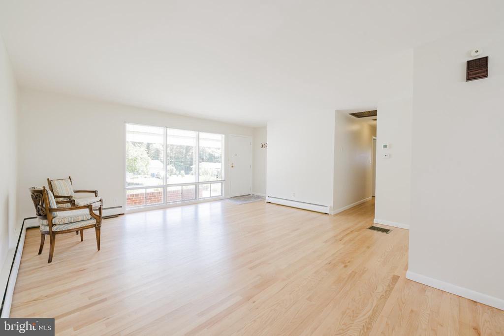
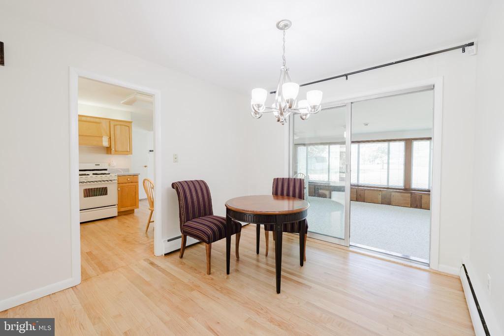
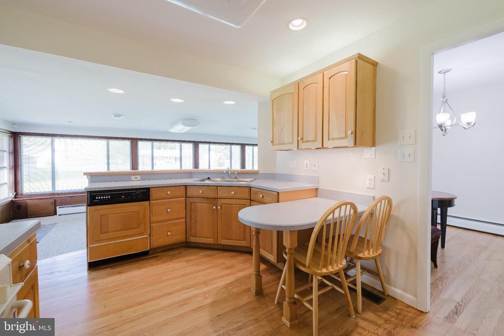
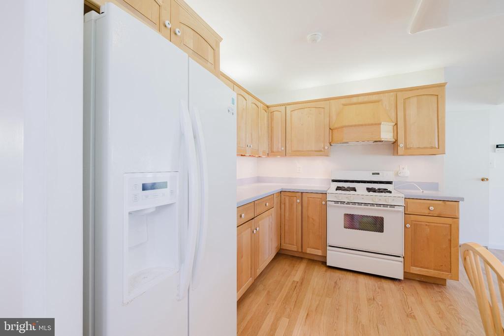
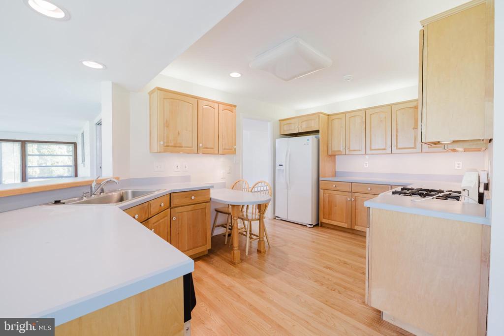
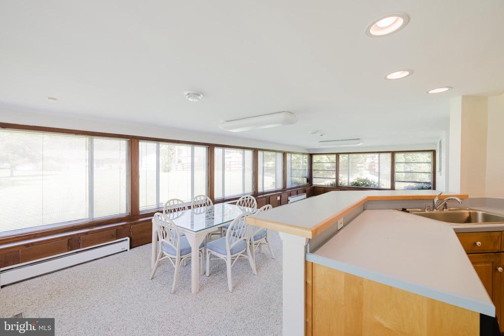
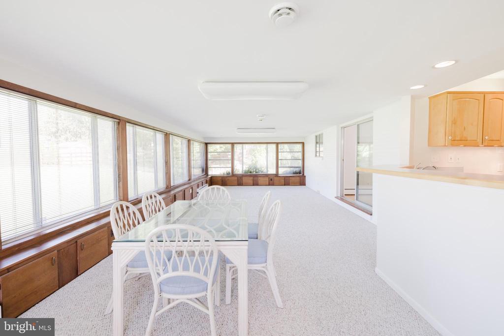
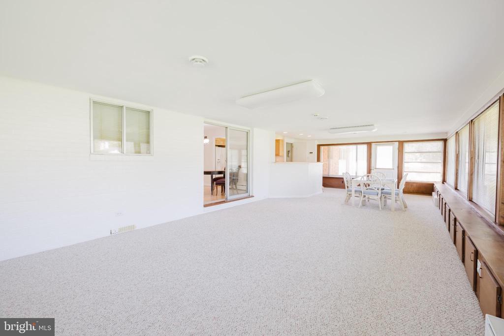
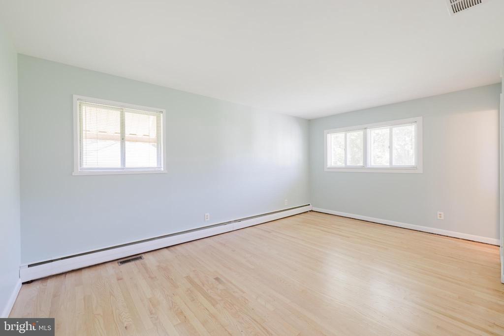
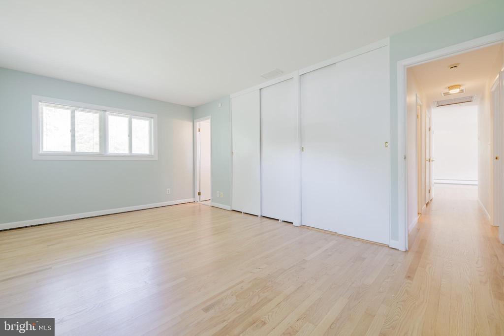
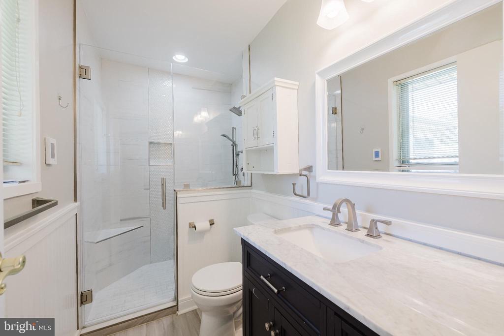
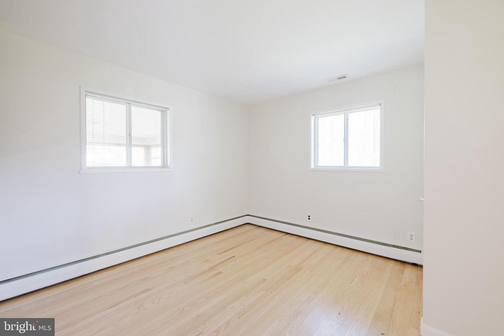
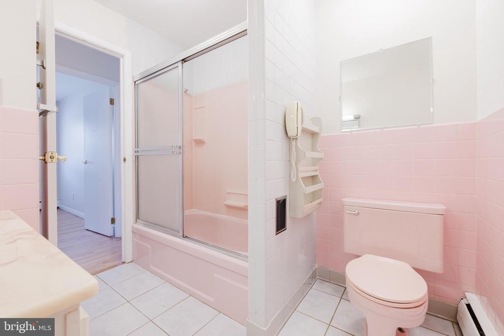
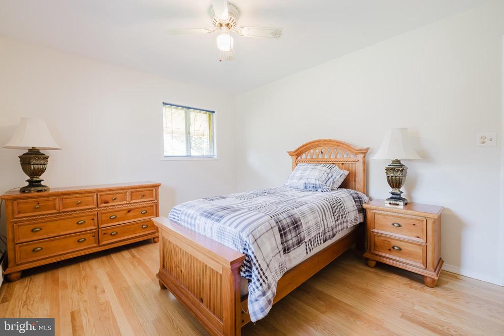
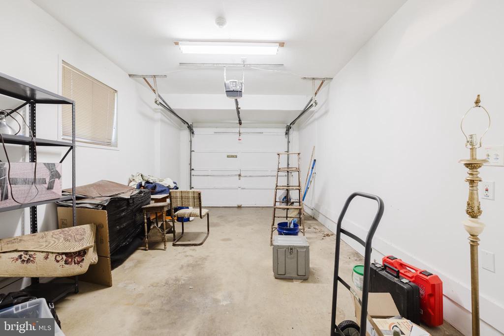
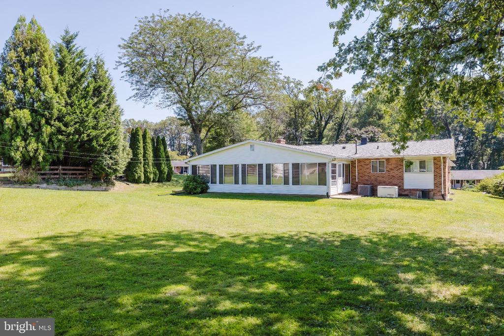
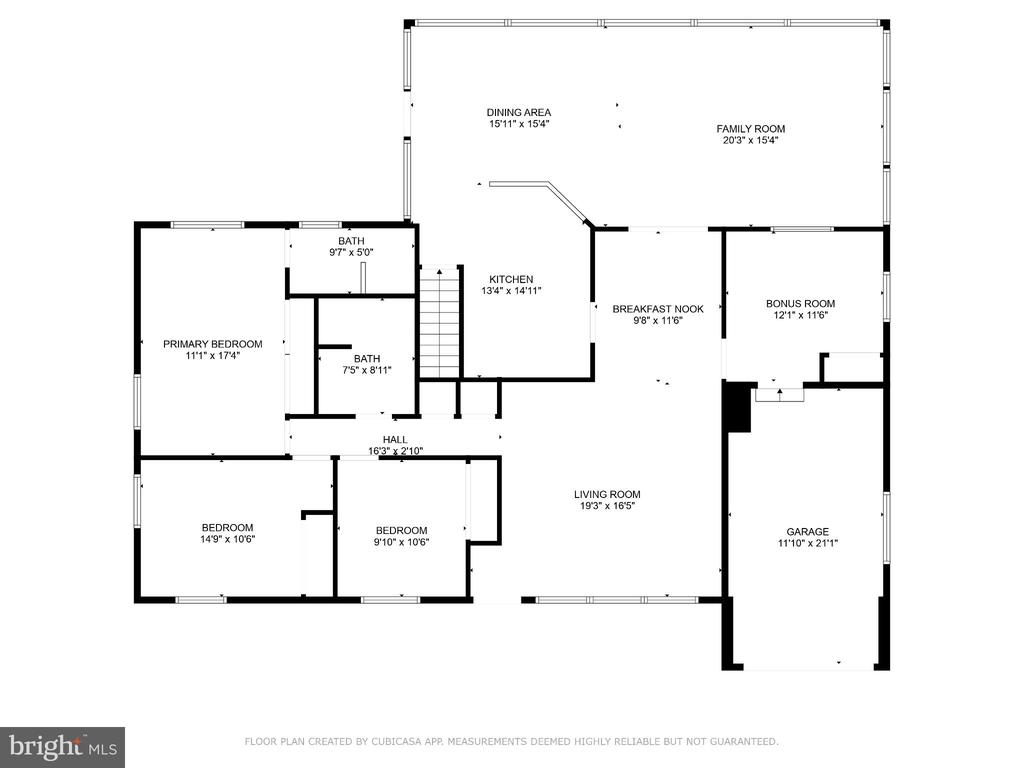
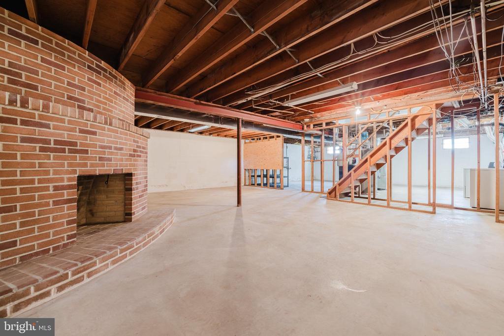
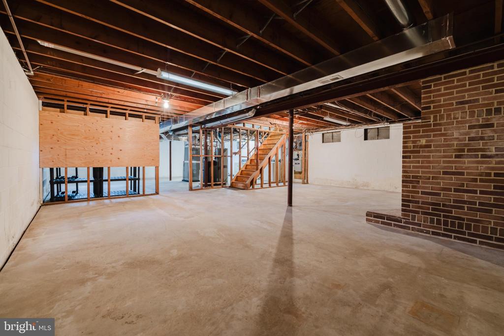
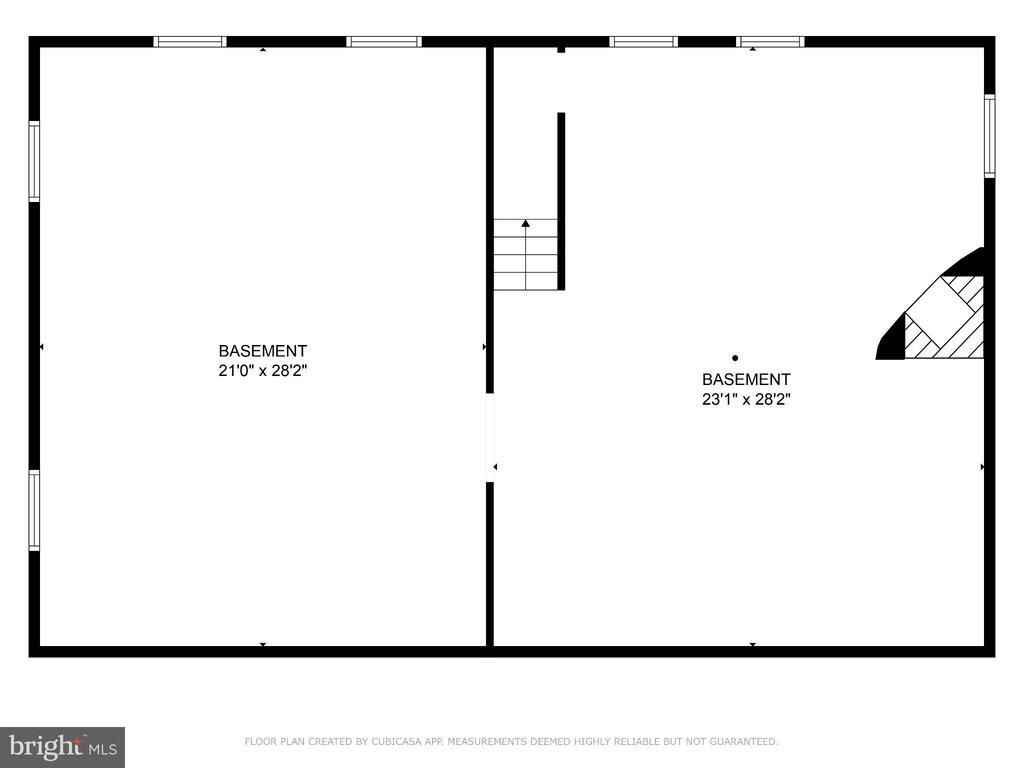
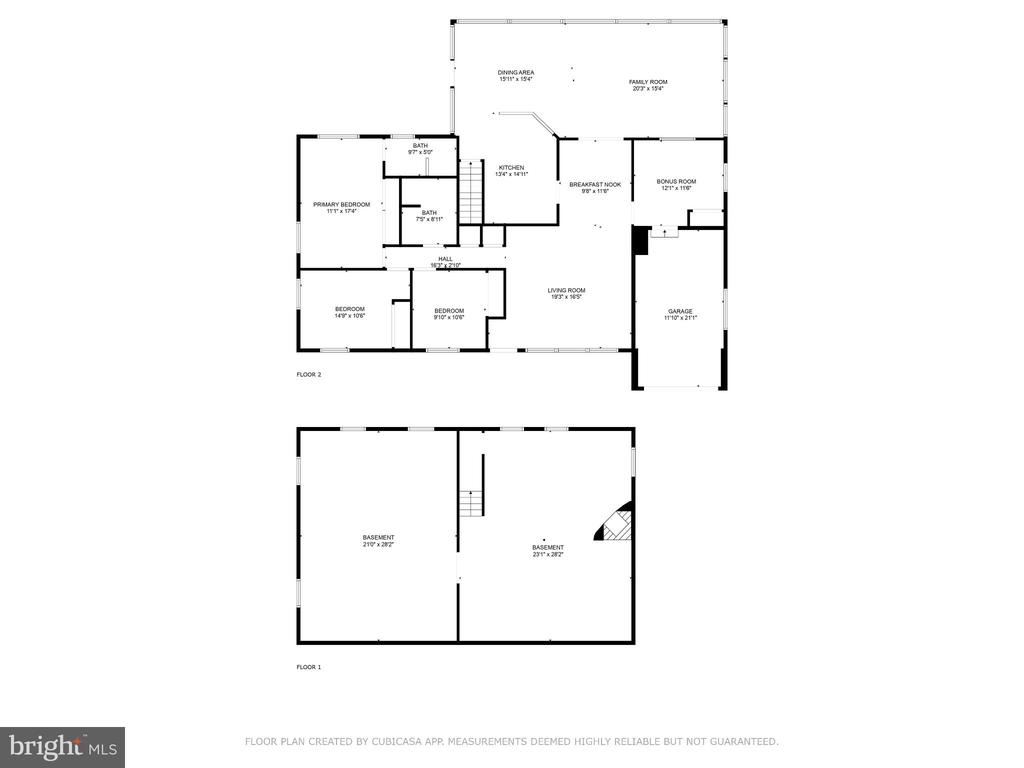
Quaint Brick Rancher on .43 Acres. 3 BR 2 full baths with 1 car garage and ample driveway parking. Be welcomed into the spacious living room with abundant natural light and hardwood floors. Living room opens to family room for all your entertaining needs. The kitchen boasts a peninsula with breakfast nook. Primary bedroom with ensuite bathroom and 2 additional spacious bedrooms all on one level for ease of living. The lower level is open with plenty of storage. Level backyard for all your fun and enjoyment.

3
beds

2
baths

1,506 Sq.Ft. LIVING AREA

0.43 Acres lot

Kim Barton

Kim Barton

Features & Amenities

Interior

  • total bedrooms3
  • Total bathrooms2
  • full bathrooms2
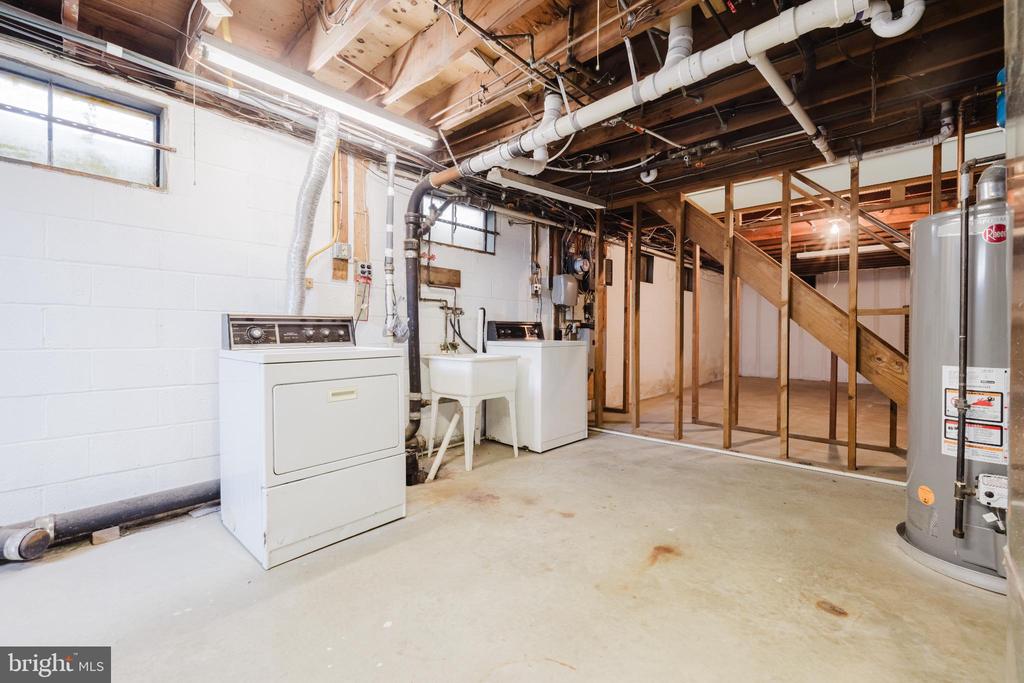
  • Laundry room Basement
  • Flooring Carpet, Ceramic Tile, Hardwood
  • APPLIANCES Built-In Range, Oven/Range - Gas, Range Hood, Water Heater, Refrigerator, Dishwasher, Dryer, Washer
  • other interior Features Breakfast Area, Carpet, Combination Kitchen/Living, Dining Area, Entry Level Bedroom, Family Room Off Kitchen, Kitchen - Island, Wood Floors

Area & Lot

  • Status Leased
  • Date Leased November 1, 2025
  • Living Area1,506 Sq.Ft.
  • Total Area3,012 Sq.Ft.
  • Lot Area0.43 Acres
  • MLS® IDMDHR2047292
  • TypeResidential
  • YEAR BUILT1959
  • NeighborhoodMaryland
  • Architecture StylesRanch/Rambler
  • Elementary SchoolHOMESTEAD-WAKEFIELD
  • Middle SchoolBEL AIR
  • High SchoolBEL AIR
  • School DistrictHarford County Public Schools

Exterior

  • STORIES2
  • Garage Space1.0
  • water SourcePublic
  • PoolNo Pool
  • roofArchitectural Shingle
  • lot featuresFront Yard, Rear Yard
  • parkingAttached Garage, Driveway
  • HEAT TYPEBaseboard - Hot Water, Radiant
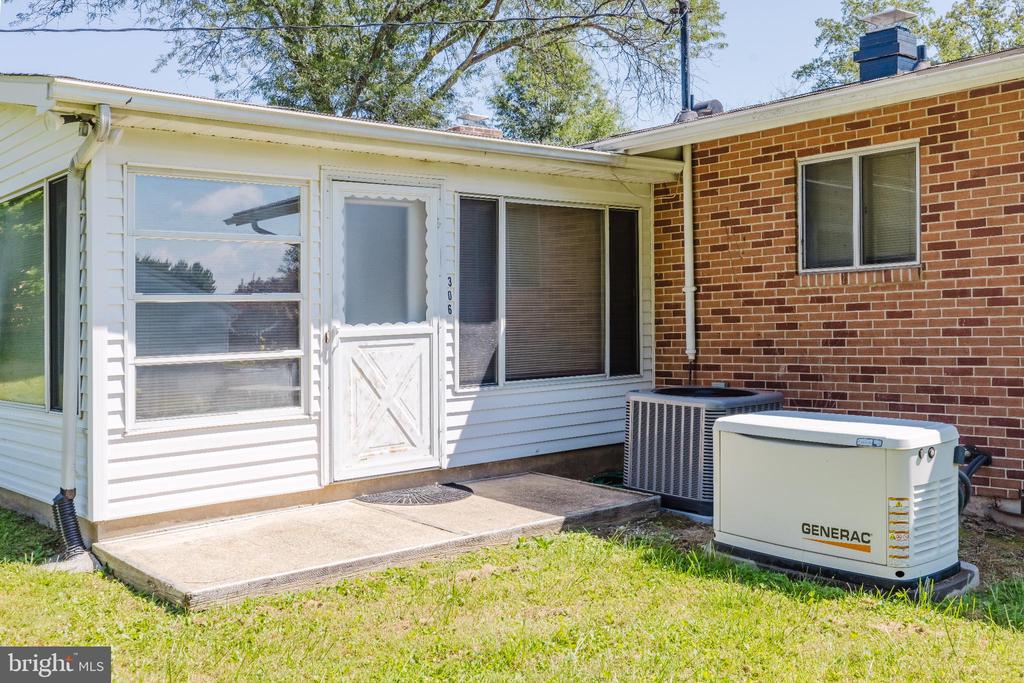
  • AIR CONDITIONINGCentral A/C, Whole House Fan
  • sewerPublic Sewer
  • SubstructureBlock
  • Disability FeaturesNone
  • security FeaturesCarbon Monoxide Detectors, Smoke Detector
  • other exterior FeaturesGutter System, Street Lights, Sidewalks

Financial

  • Lease Price$2,800/mo
  • Zoning R2

Maryland

Explore

Let's Work Together

Click above to learn about Keller Williams Realty International’s rise to #1, how KW Capital Properties began, and about the leadership that will continue to take us forward.

Follow Me on Instagram