3024 ACTON RD
3024 ACTON RD
3024 ACTON RD
3024 ACTON RD
3024 ACTON RD
3024 ACTON RD
3024 ACTON RD
3024 ACTON RD
3024 ACTON RD
3024 ACTON RD
3024 ACTON RD
3024 ACTON RD
3024 ACTON RD
3024 ACTON RD
3024 ACTON RD
3024 ACTON RD
3024 ACTON RD
3024 ACTON RD
3024 ACTON RD
3024 ACTON RD
3024 ACTON RD
3024 ACTON RD
3024 ACTON RD
3024 ACTON RD
3024 ACTON RD
3024 ACTON RD
3024 ACTON RD
3024 ACTON RD
3024 ACTON RD
3024 ACTON RD
3024 ACTON RD
3024 ACTON RD
3024 ACTON RD
3024 ACTON RD
3024 ACTON RD
3024 ACTON RD
3024 ACTON RD
3024 ACTON RD
3024 ACTON RD
SEE ALL PHOTOS
3024 ACTON RD
3024 ACTON RD
3024 ACTON RD
3024 ACTON RD
3024 ACTON RD
3024 ACTON RD
3024 ACTON RD
3024 ACTON RD
3024 ACTON RD
3024 ACTON RD
3024 ACTON RD
3024 ACTON RD
3024 ACTON RD
3024 ACTON RD
3024 ACTON RD
3024 ACTON RD
3024 ACTON RD
3024 ACTON RD
3024 ACTON RD
3024 ACTON RD
3024 ACTON RD
3024 ACTON RD
3024 ACTON RD
3024 ACTON RD
3024 ACTON RD
3024 ACTON RD
3024 ACTON RD
3024 ACTON RD
3024 ACTON RD
3024 ACTON RD
3024 ACTON RD
3024 ACTON RD
3024 ACTON RD
3024 ACTON RD
3024 ACTON RD
3024 ACTON RD
3024 ACTON RD
3024 ACTON RD
3024 ACTON RD
Sold

3024 ACTON RD

3024 ACTON RD, PARKVILLE, MD 21234

$350,000
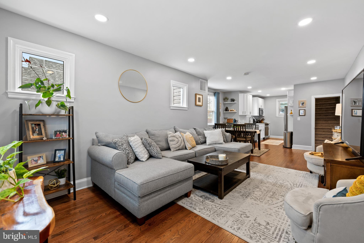
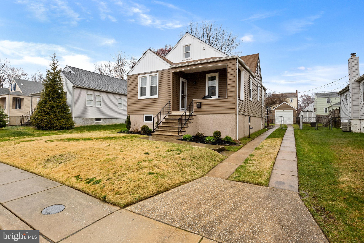
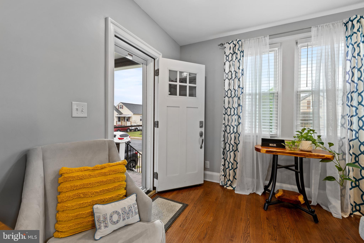
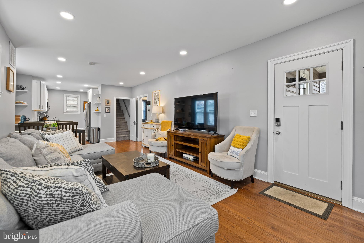
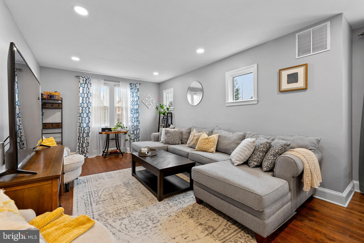
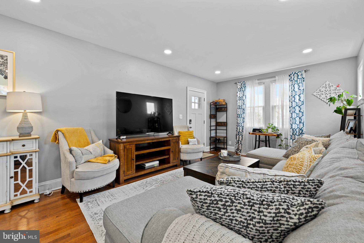
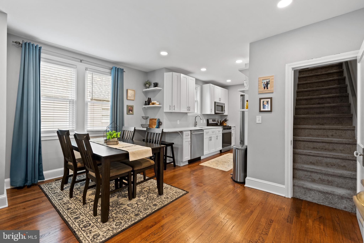
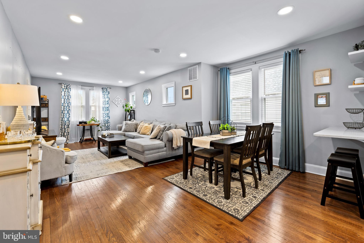
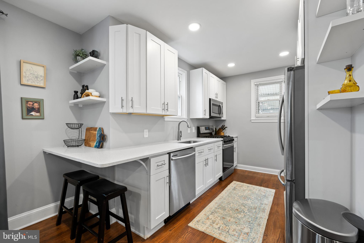
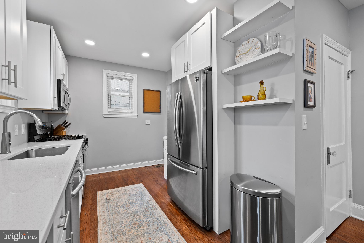
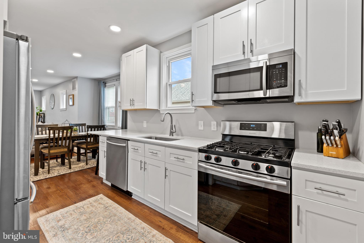
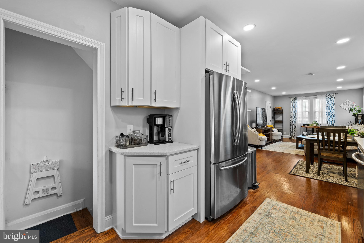
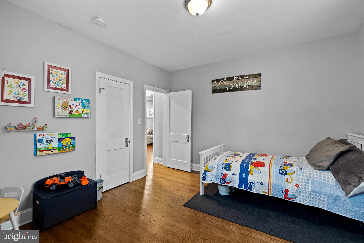
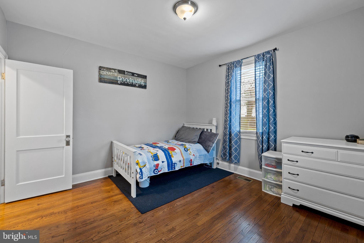
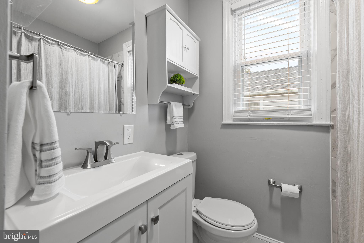
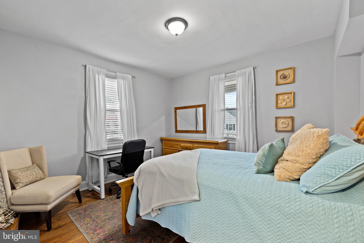
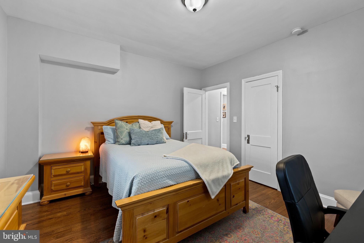
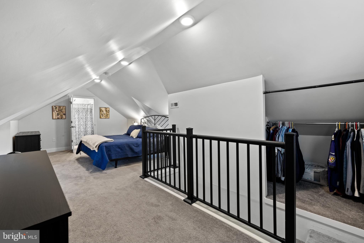
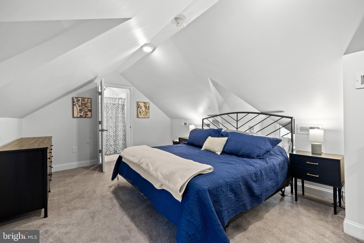
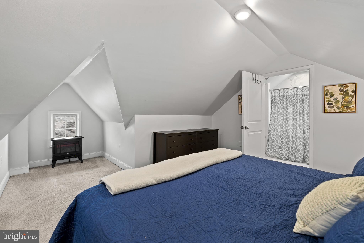
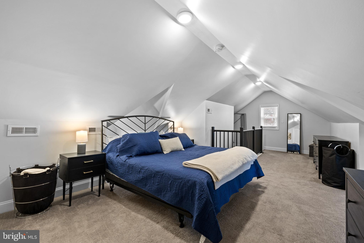
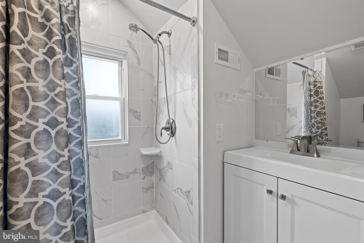
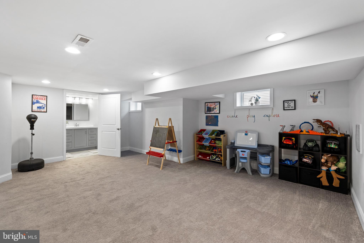
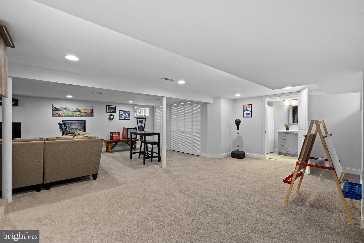
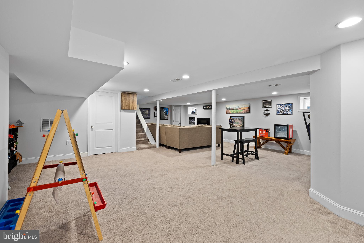
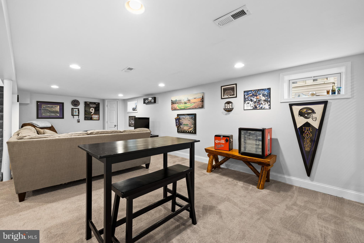
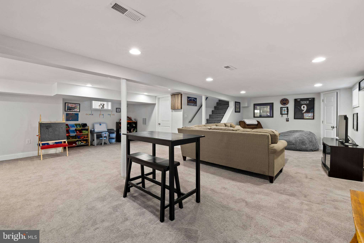
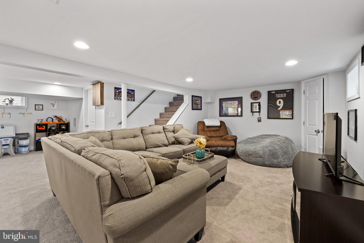
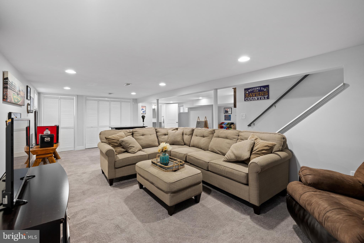
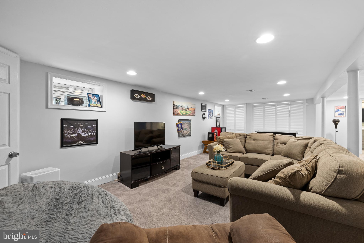
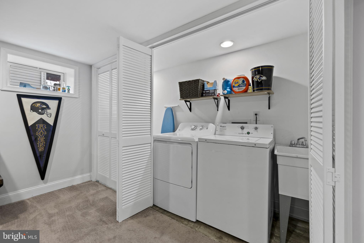
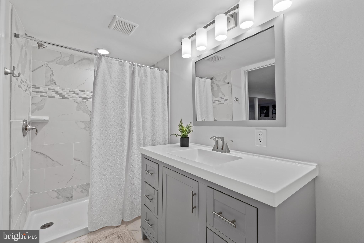
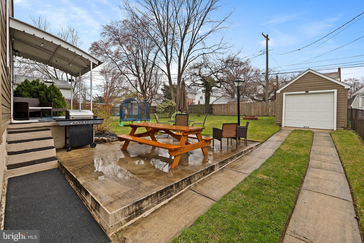
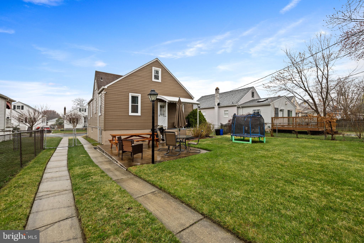
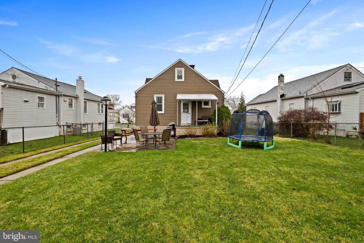
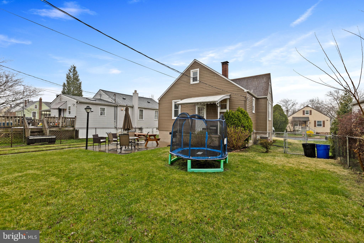
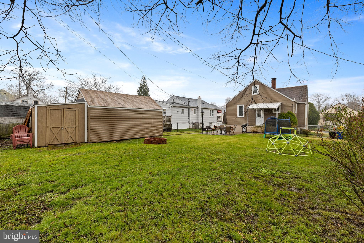
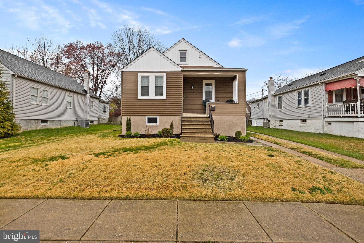
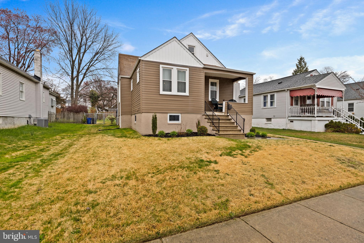
Welcome to this charming detached cape cod home in Parkville, offering comfort and convenience not far from Double Rock Park! Upon entry, enter into the open concept main floor that is flooded with natural light and gleaming hardwood floors. The living and dining space open up to an updated kitchen with updated appliances, gas cooking, quartz countertops, and a breakfast bar. On this level, there are two spacious bedrooms and a full bathroom. Upstairs, you find the private third bedroom with a full en-suite bathroom. The basement is fully finished and ready to make your own! It boast a third full bathroom, a space for laundry, and a storage/utility room. Completing this residence is a detached one-car garage, a spacious driveway with parking for up to 4 cars, and a storage shed. The fully fenced level back yard space is ready for spending time outdoors! The HVAC system, water heater, windows, and siding were updated in 2019. Move in ready so don't miss the opportunity to make this lovely home your own. Schedule a showing today and experience its warmth and comfort!

3
beds

3
baths

1,952 Sq.Ft. LIVING AREA

7,000 Sq.Ft. lot

Kim Barton

Kim Barton

Features & Amenities

Interior

  • total bedrooms3
  • Total bathrooms3
  • full bathrooms3
  • Laundry room In Basement
  • Flooring Carpet, Wood
  • APPLIANCES Gas Range, Gas Oven, Gas Water Heater, Dishwasher, Disposal, Stainless Steel Appliance(s), Water Heater, Dryer, Washer
  • other interior Features Recessed Lighting

Area & Lot

  • Status Sold
  • Date Sold April 30, 2024
  • Living Area1,952 Sq.Ft.
  • Lot Area7,000 Sq.Ft.
  • MLS® IDMDBC2091772
  • TypeResidential
  • YEAR BUILT1929
  • NeighborhoodMaryland
  • Architecture StylesCape Cod
  • Elementary SchoolVILLA CRESTA
  • Middle SchoolPARKVILLE MIDDLE & CENTER OF TECHNOLOGY
  • High SchoolPARKVILLE HIGH & CENTER FOR MATH/SCIENCE
  • School DistrictBALTIMORE COUNTY PUBLIC SCHOOLS

Exterior

  • Garage Space1.0
  • water SourcePublic
  • roofShingle
  • lot featuresLevel, Front Yard
  • parkingConcrete, Detached
  • HEAT TYPENatural Gas, Forced Air
  • AIR CONDITIONINGCentral Air
  • sewerPublic Sewer
  • SubstructureConcrete Perimeter

Financial

  • Sales Price$350,000
  • Real Estate Tax $3,000/yr
  • Zoning RESIDENTIAL

Maryland

Explore

Let's Work Together

Click above to learn about Keller Williams Realty International’s rise to #1, how KW Capital Properties began, and about the leadership that will continue to take us forward.

Follow Me on Instagram