Leave a Message

Thank you for your message. We will be in touch with you shortly.

Explore Our Properties
302 AVALON LANE
302 AVALON LANE
302 AVALON LANE
302 AVALON LANE
302 AVALON LANE
302 AVALON LANE
302 AVALON LANE
302 AVALON LANE
302 AVALON LANE
302 AVALON LANE
302 AVALON LANE
302 AVALON LANE
302 AVALON LANE
302 AVALON LANE
302 AVALON LANE
302 AVALON LANE
302 AVALON LANE
302 AVALON LANE
302 AVALON LANE
302 AVALON LANE
302 AVALON LANE
302 AVALON LANE
302 AVALON LANE
302 AVALON LANE
302 AVALON LANE
302 AVALON LANE
302 AVALON LANE
302 AVALON LANE
302 AVALON LANE
302 AVALON LANE
302 AVALON LANE
302 AVALON LANE
302 AVALON LANE
302 AVALON LANE
302 AVALON LANE
302 AVALON LANE
302 AVALON LANE
302 AVALON LANE
302 AVALON LANE
302 AVALON LANE
302 AVALON LANE
302 AVALON LANE
SEE ALL PHOTOS
302 AVALON LANE
302 AVALON LANE
302 AVALON LANE
302 AVALON LANE
302 AVALON LANE
302 AVALON LANE
302 AVALON LANE
302 AVALON LANE
302 AVALON LANE
302 AVALON LANE
302 AVALON LANE
302 AVALON LANE
302 AVALON LANE
302 AVALON LANE
302 AVALON LANE
302 AVALON LANE
302 AVALON LANE
302 AVALON LANE
302 AVALON LANE
302 AVALON LANE
302 AVALON LANE
302 AVALON LANE
302 AVALON LANE
302 AVALON LANE
302 AVALON LANE
302 AVALON LANE
302 AVALON LANE
302 AVALON LANE
302 AVALON LANE
302 AVALON LANE
302 AVALON LANE
302 AVALON LANE
302 AVALON LANE
302 AVALON LANE
302 AVALON LANE
302 AVALON LANE
302 AVALON LANE
302 AVALON LANE
302 AVALON LANE
302 AVALON LANE
302 AVALON LANE
302 AVALON LANE
Courtesy of Keller Williams Legacy
Sold

302 AVALON LANE

302 AVALON LANE, WESTMINSTER, MD 21158

$580,000
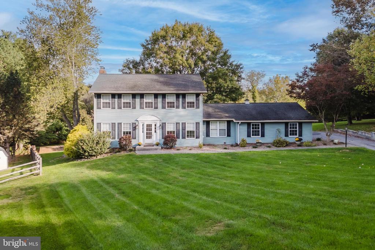
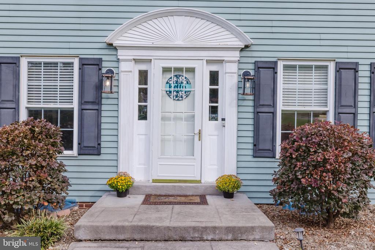
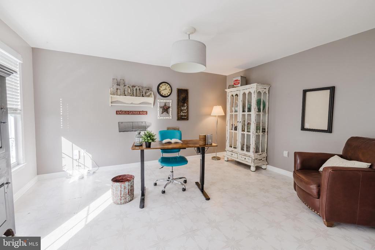
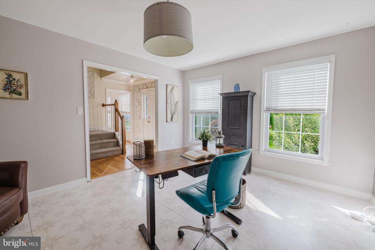
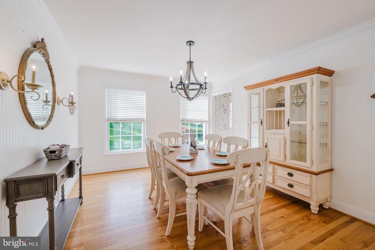
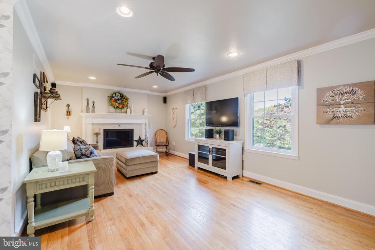
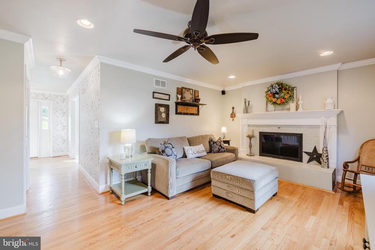
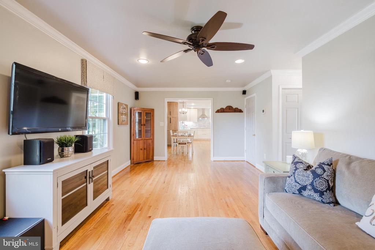
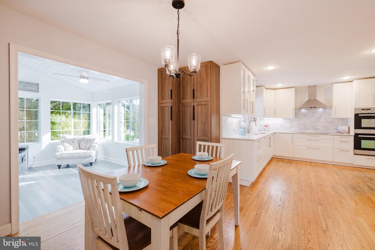
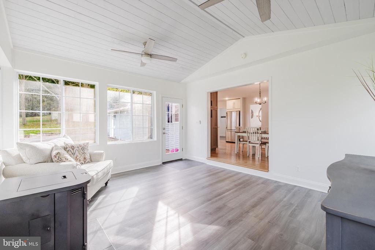
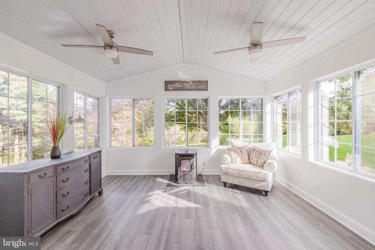
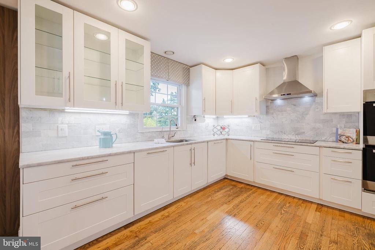
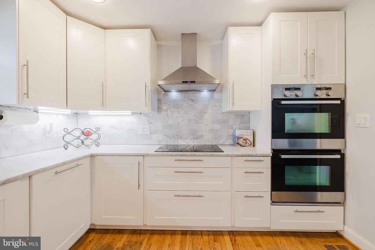
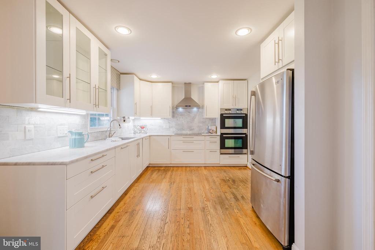
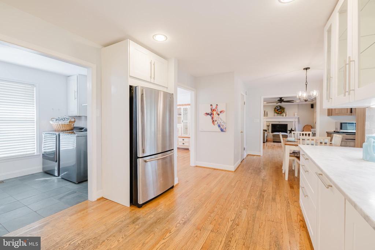
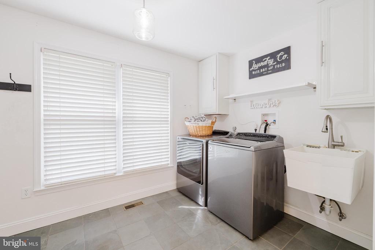
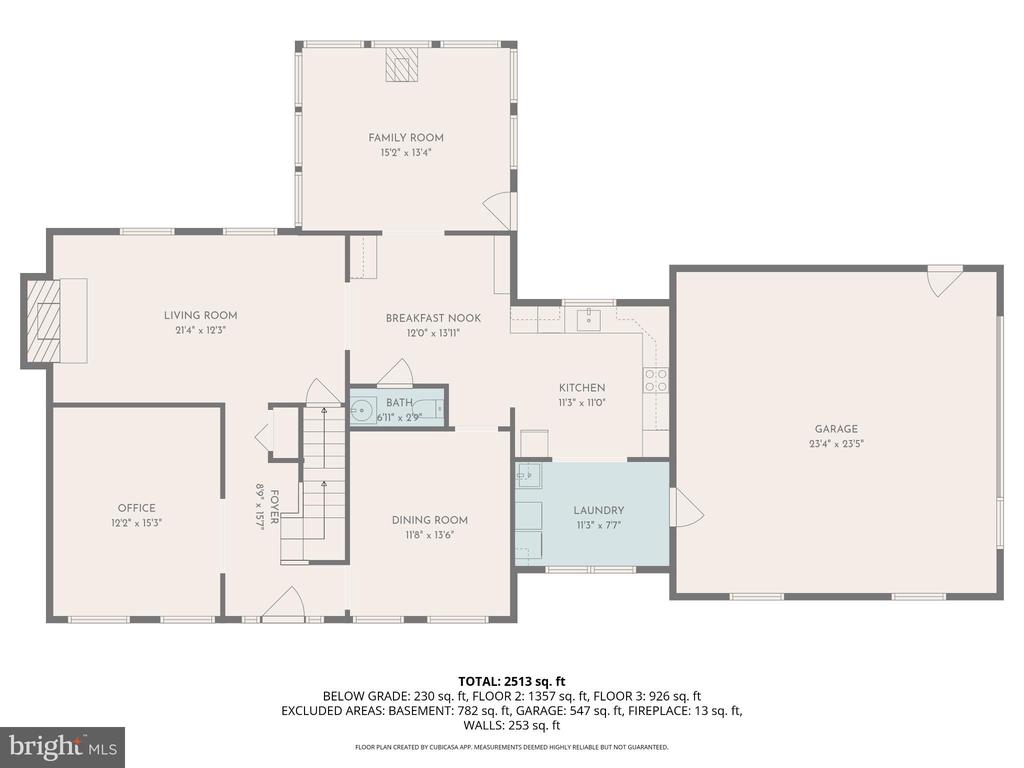
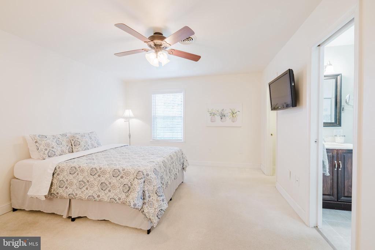
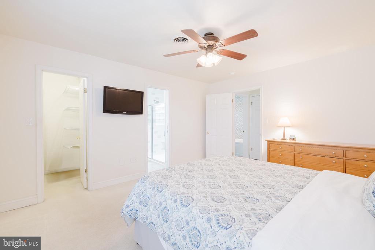
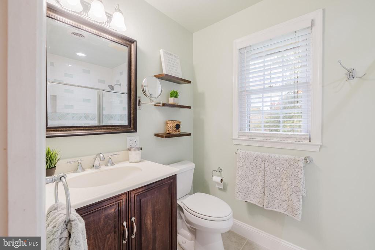
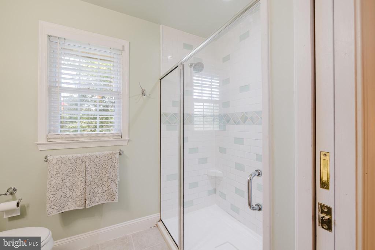
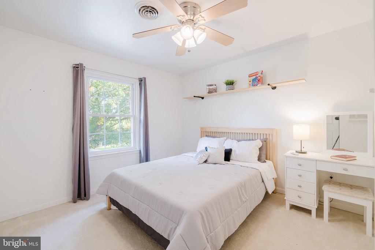
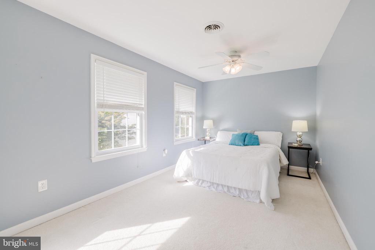
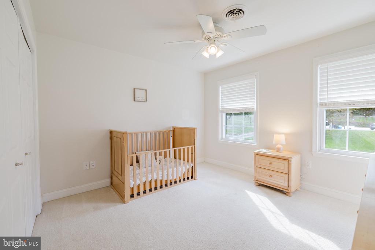
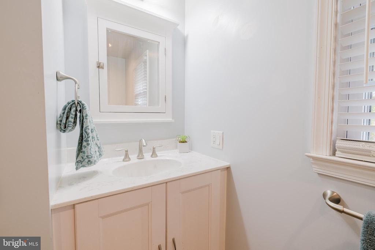
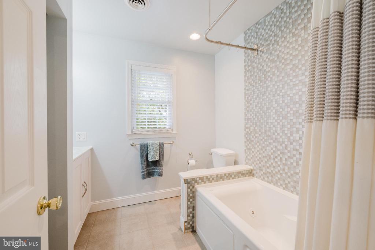
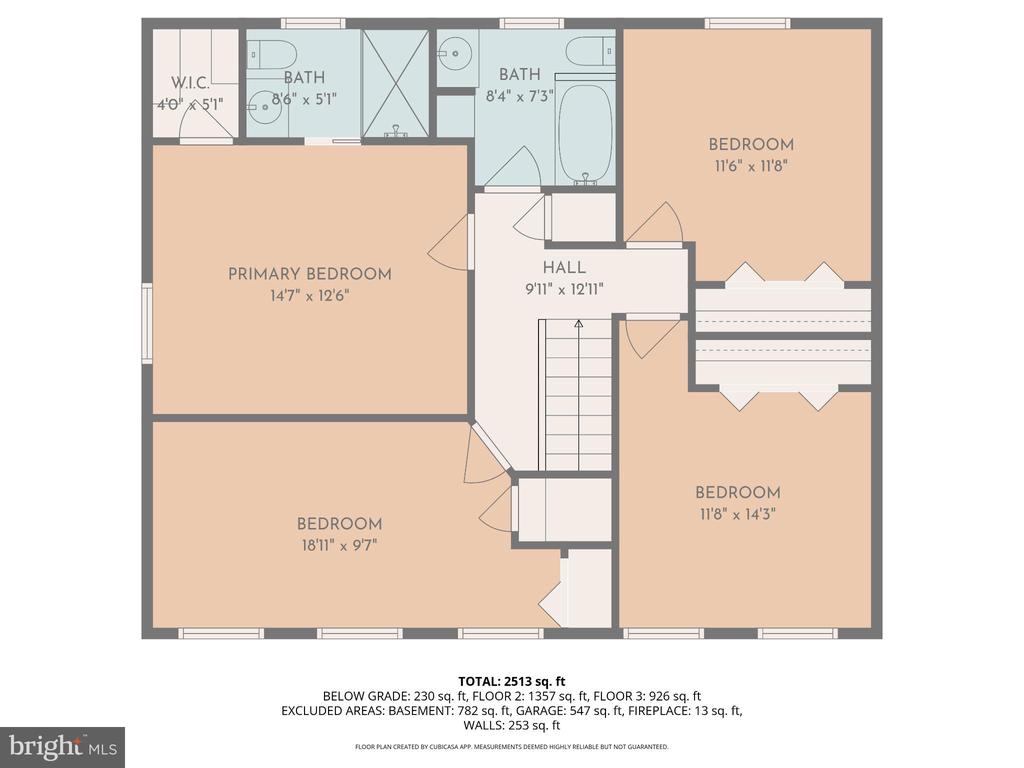
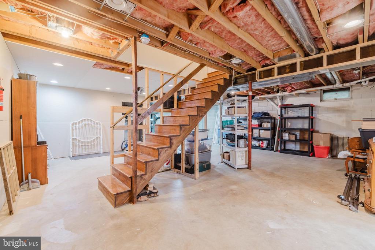
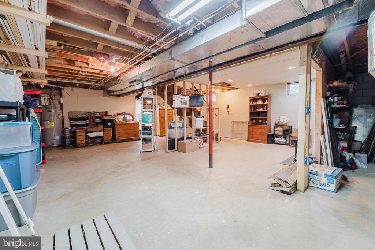
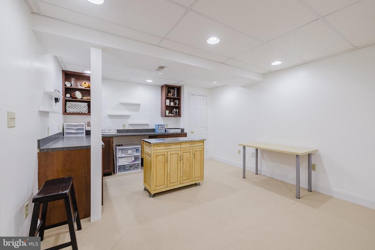
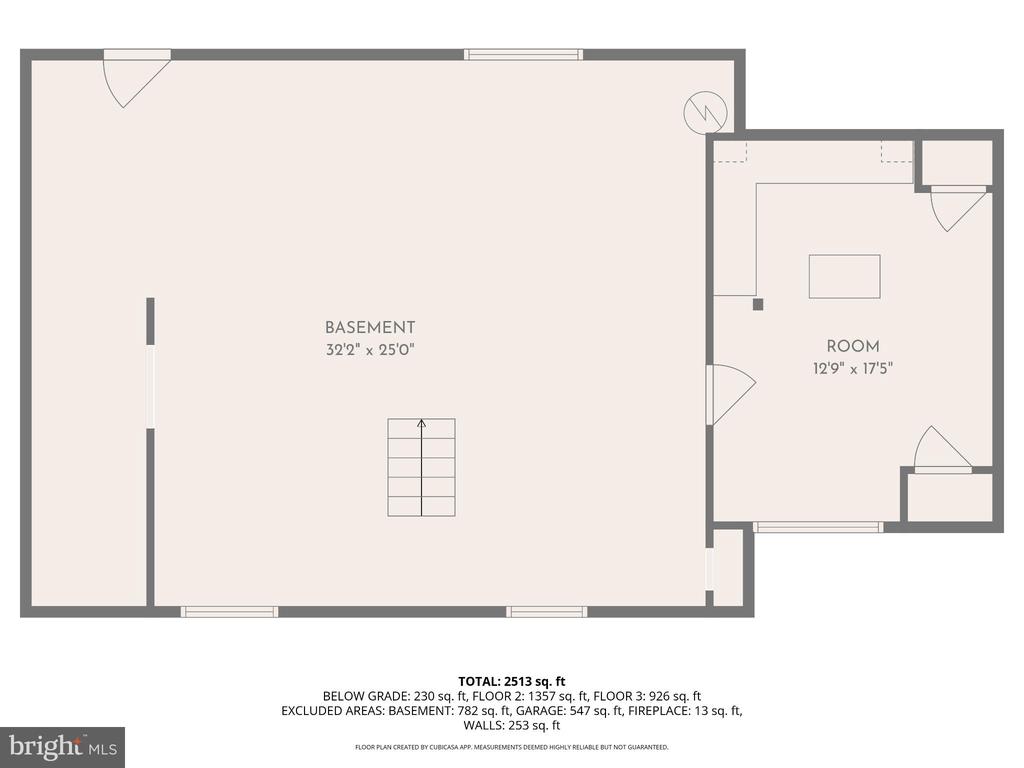
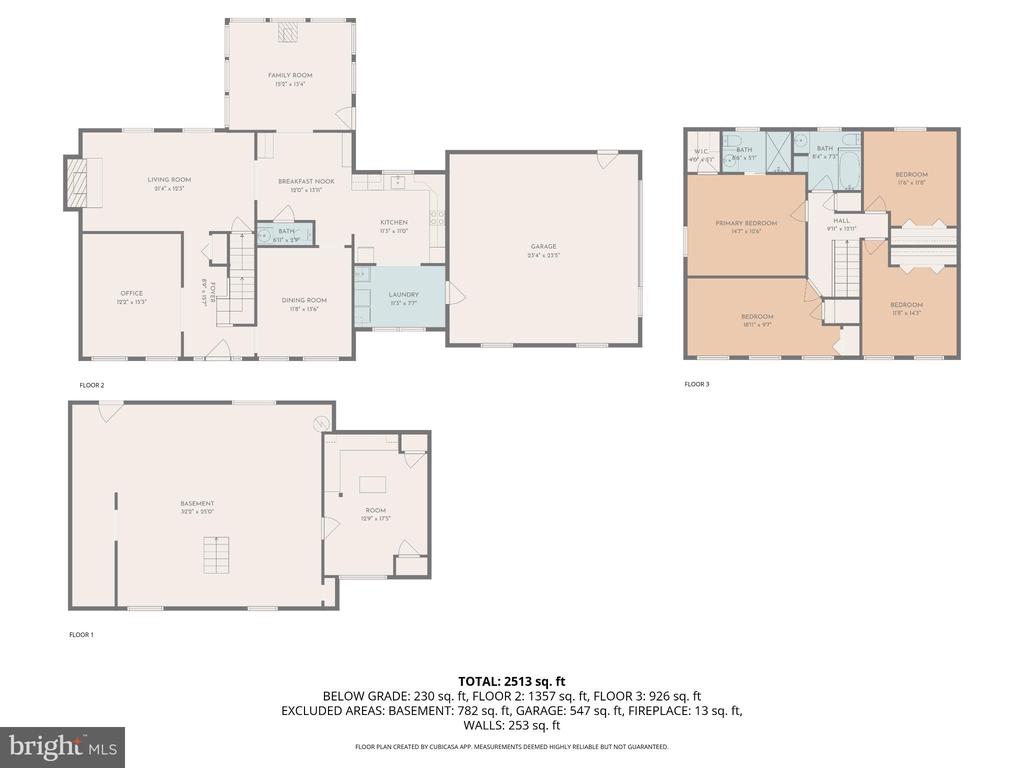
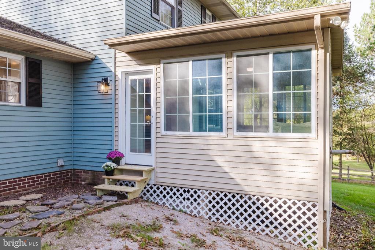
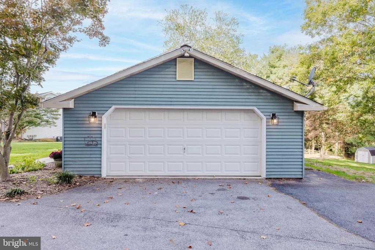
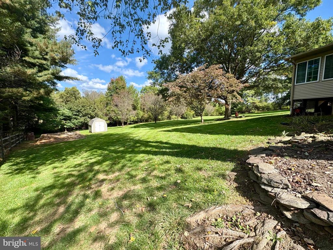
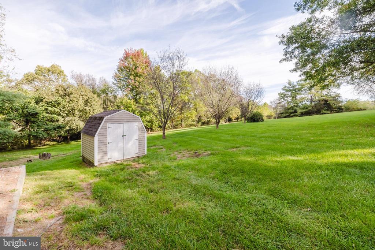
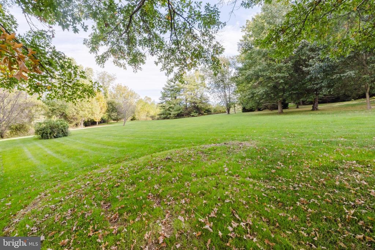
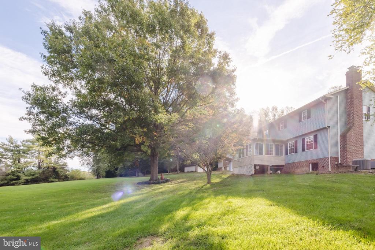
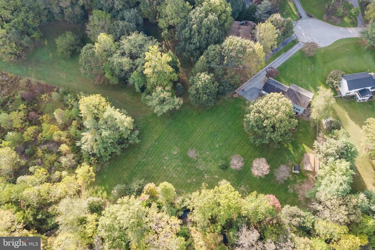
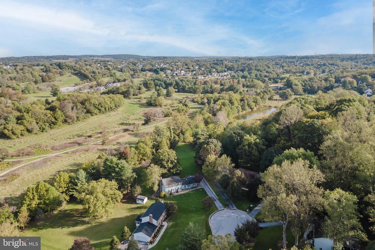
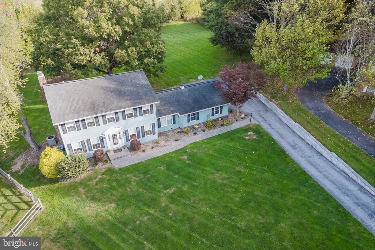
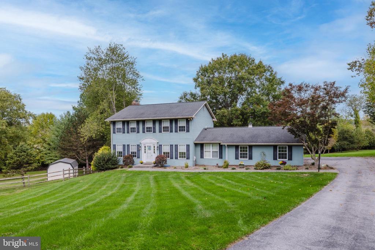
Located in the charming Avondale Run community, this exquisite Colonial-style residence offers a perfect blend of elegance and comfort. Spanning 2,378 square feet, this home features four spacious bedrooms and two and a half luxurious bathrooms, designed for both relaxation and entertaining. Step inside to discover a warm and inviting atmosphere, highlighted by solid hardwood floors and tasteful crown moldings throughout. The gourmet kitchen featuring Carrera marble counters & tile blacksplash is a culinary enthusiast's dream, equipped with high-end appliances including a double oven. Enjoy casual meals in the eat-in area or host dinner parties in the adjoining dining space, all bathed in natural light. The primary suite is a true retreat, featuring a walk-in closet and a beautifully appointed en-suite bathroom containing heated floors and dual shower heads. Cozy up in the living room by the wood-burning fireplace (chimney lined in 2018), perfect for creating cherished memories on chilly evenings. Additional features include recessed lighting, ceiling fans, and a convenient main-floor laundry area. The partially finished basement offers endless possibilities, whether for a home gym, playroom, or additional storage. Outside, the expansive 0.83-acre lot provides ample space for outdoor activities and gatherings, complemented by an attached side-entry garage for added convenience. The property features an 8' x 8' storage shed and a prepped site ready for a 12' x 24' shed -- perfect for additional storage, a workshop, or hobby space. This home is not just a residence; it's a lifestyle, offering a serene escape while remaining close to local amenities. Experience the perfect blend of luxury and comfort in this exceptional property. New Water Heater 2025. New main level/basement HVAC with humidifier installed 2023.

4
beds

3
baths

2,378 Sq.Ft. LIVING AREA

0.83 Acres lot

Kim Barton

Kim Barton

Features & Amenities

Interior

  • total bedrooms4
  • Total bathrooms3
  • full bathrooms2
  • half bathroom1
  • Flooring Solid Hardwood, Luxury Vinyl Plank, Carpet, Ceramic Tile
  • APPLIANCES Dishwasher, Disposal, Dryer, Oven - Double, Oven - Self Cleaning, Refrigerator, Washer
  • other interior Features Attic, Ceiling Fan(s), Carpet, Crown Moldings, Kitchen - Eat-In, Kitchen - Gourmet, Kitchen - Table Space, Primary Bath(s), Recessed Lighting, Stove - Wood, Walk-in Closet(s), Wood Floors

Area & Lot

  • Status Sold
  • Date Sold January 5, 2026
  • Living Area2,378 Sq.Ft.
  • Lot Area0.83 Acres
  • MLS® IDMDCR2030396
  • TypeResidential
  • YEAR BUILT1985
  • Architecture StylesColonial
  • Elementary SchoolFRIENDSHIP VALLEY
  • Middle SchoolWEST
  • High SchoolWESTMINSTER

Exterior

  • STORIES3
  • Garage Space2.0
  • water SourcePublic
  • utilitiesUnder Ground
  • roofArchitectural Shingle
  • parkingAttached Garage, Driveway
  • HEAT TYPEHeat Pump(s), Heat Pump - Oil Back Up
  • AIR CONDITIONINGCentral A/C
  • sewerPublic Sewer
  • SubstructureBlock
  • Disability FeaturesNone

Financial

  • Sales Price$580,000
  • Real Estate Tax $7,697/yr
  • Zoning R-200

Let's Work Together

Click above to learn about Keller Williams Realty International’s rise to #1, how KW Capital Properties began, and about the leadership that will continue to take us forward.

Follow Me on Instagram