
Leave a Message

Thank you for your message. We will be in touch with you shortly.

Explore Our Properties
3003 FRANKLIN STREET
SEE ALL PHOTOS
3003 FRANKLIN STREET
Courtesy of Keller Williams Capital Properties
Leased

3003 FRANKLIN STREET

3003 FRANKLIN STREET, ALEXANDRIA, VA 22306

$5,975/month
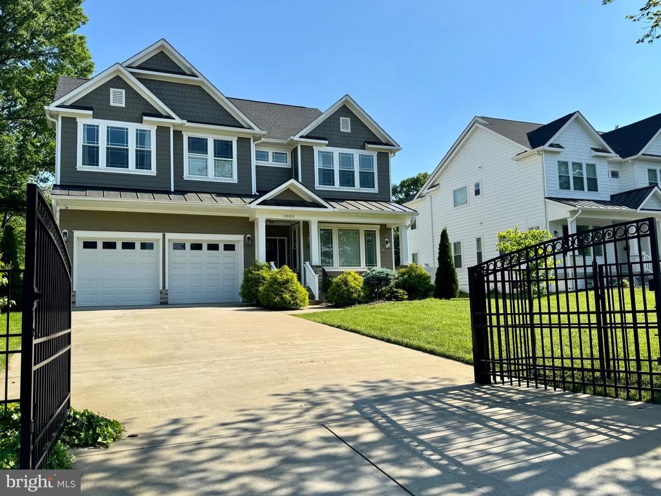
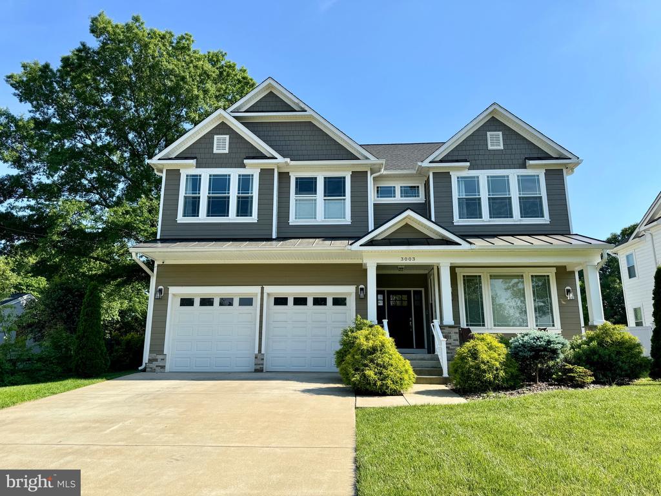
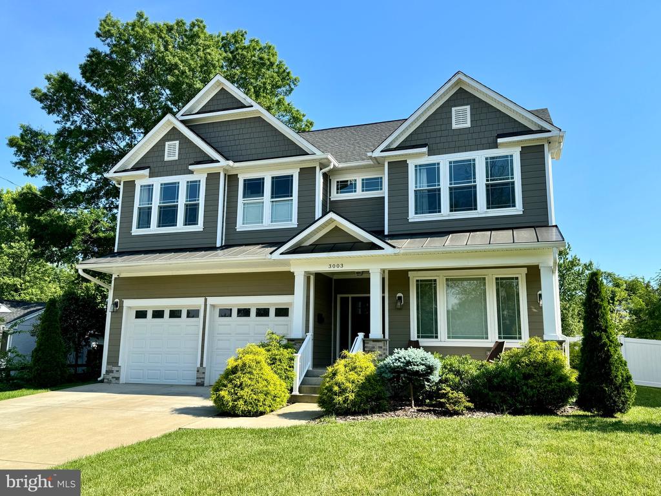
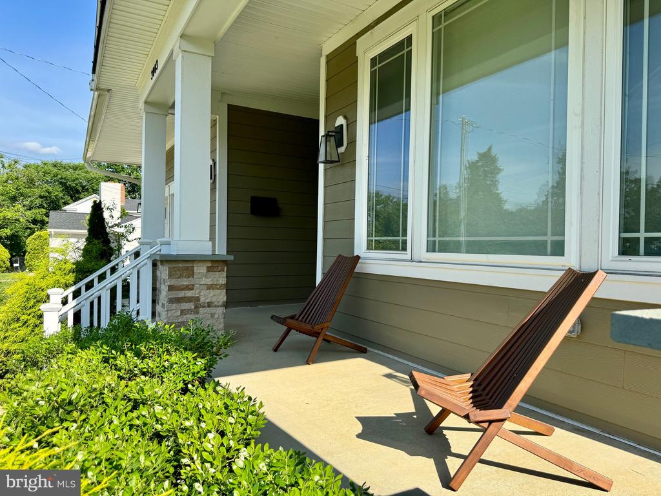
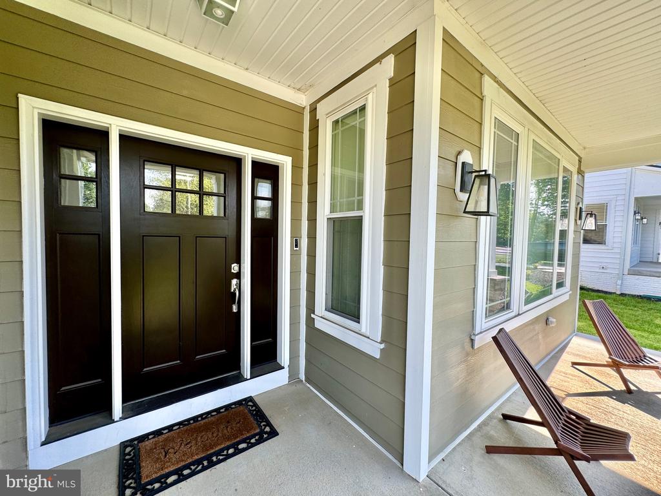
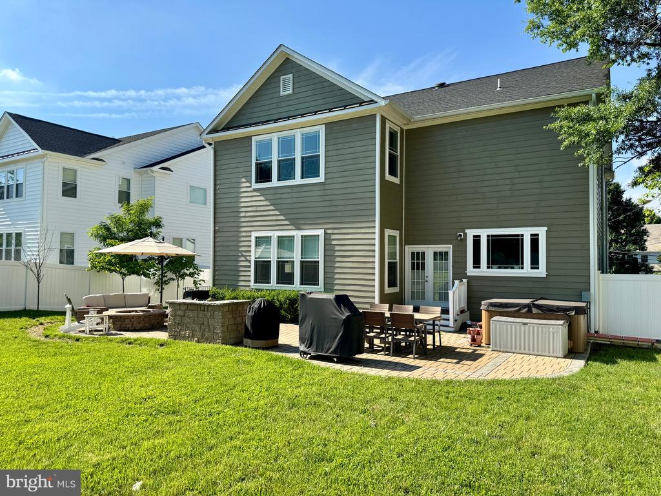
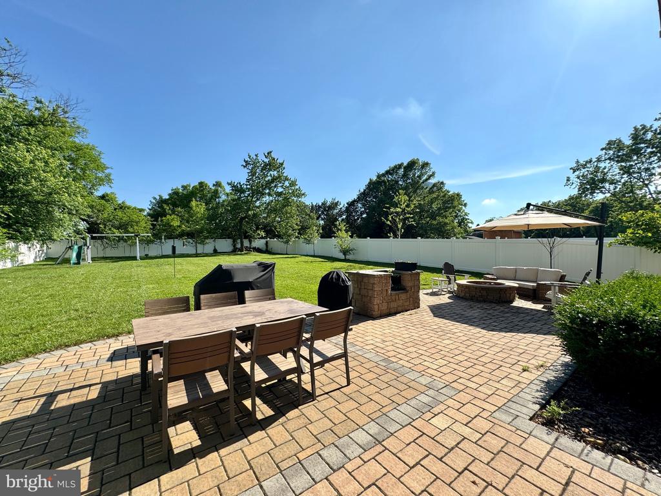
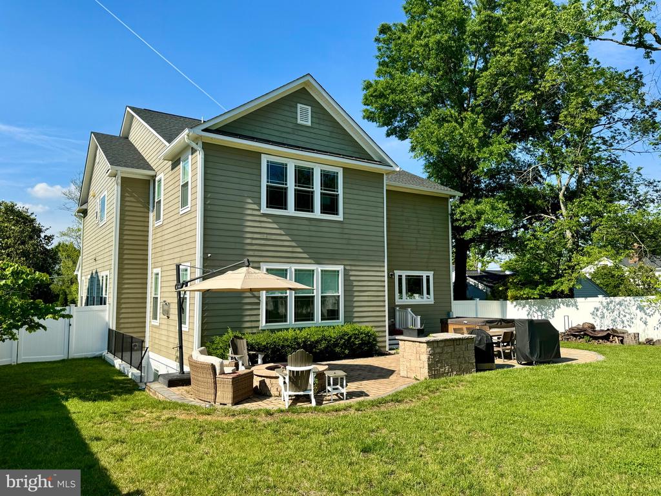
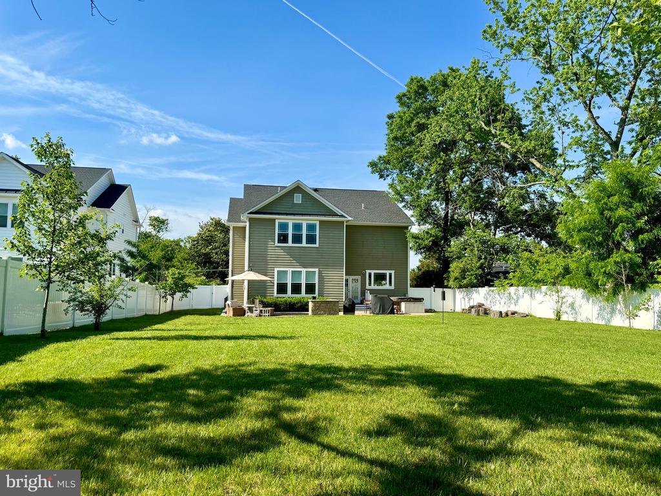
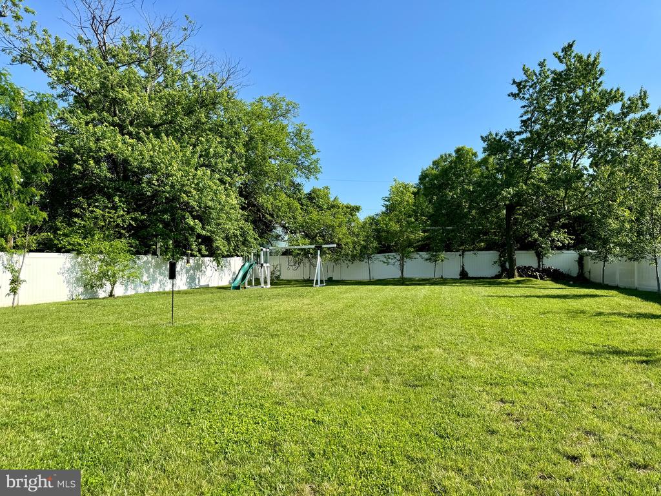
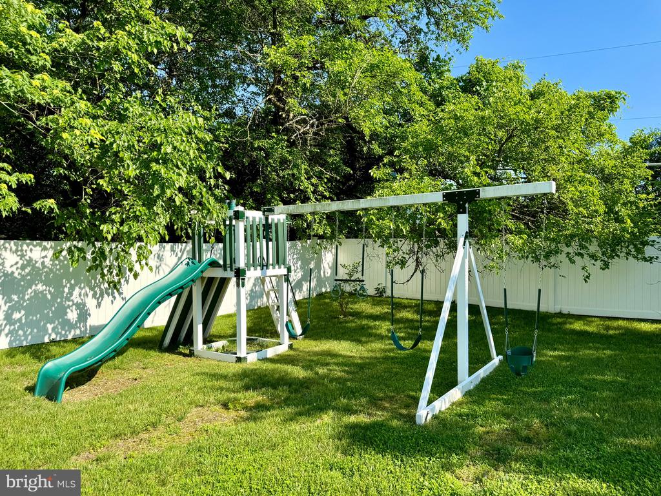
OPEN HOUSE FRIDAY JULY 19 FROM 5pm - 7pm. Built in 2018, this stunning craftsman-style single-family home offers over 5,000 square feet of beautifully finished living space on a 0.42-acre double lot. This 5-bedroom, 4.5-bathroom residence boasts more than $90K in owner upgrades, including a PVC fence enclosing the expansive, flat backyard, a brick patio with a built-in fire pit, grill enclosure, and a hot tub.
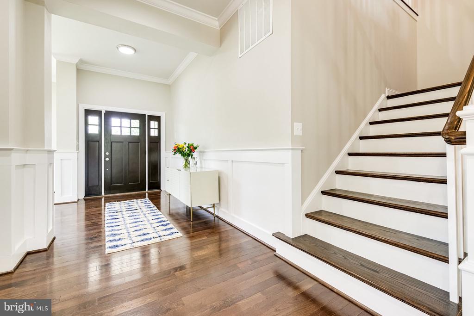
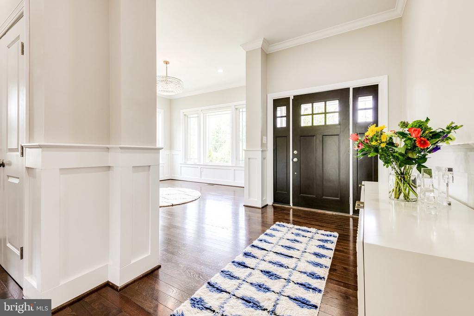
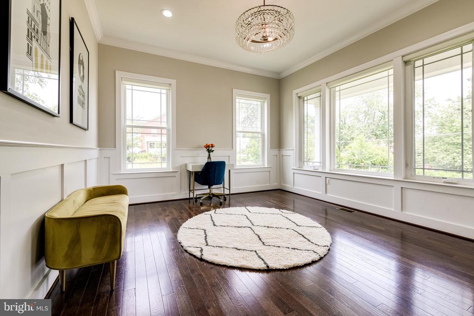
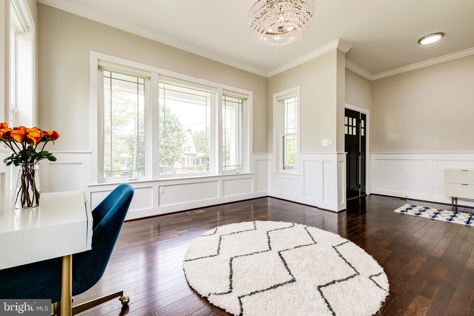
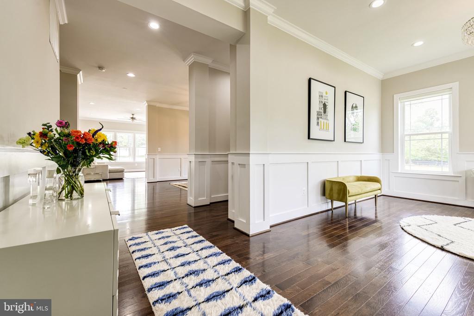
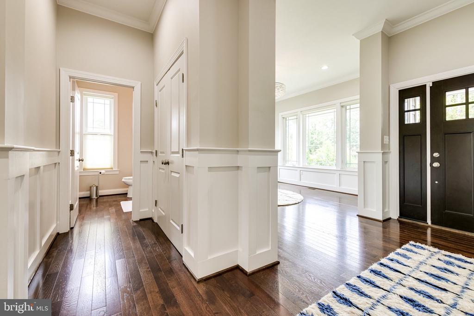
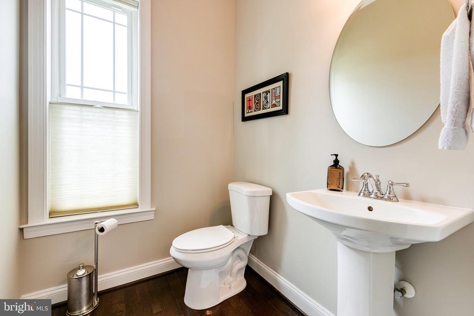
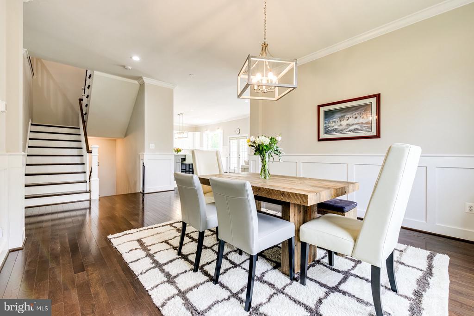
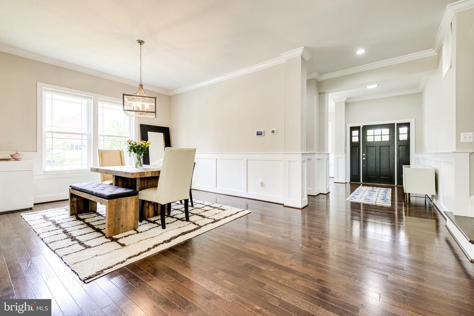
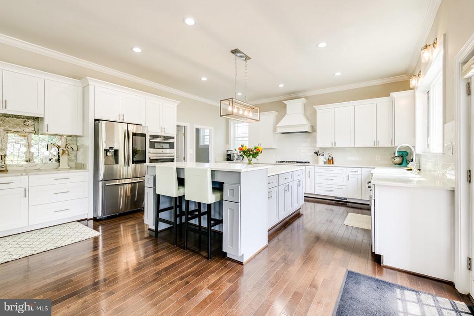
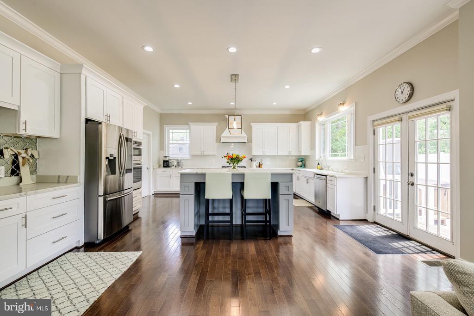
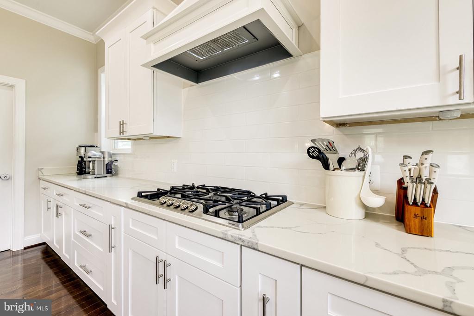
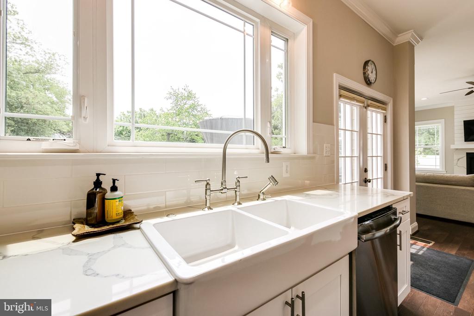
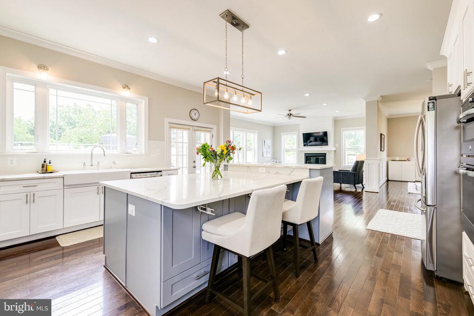
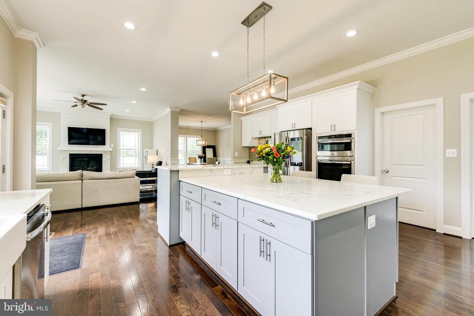
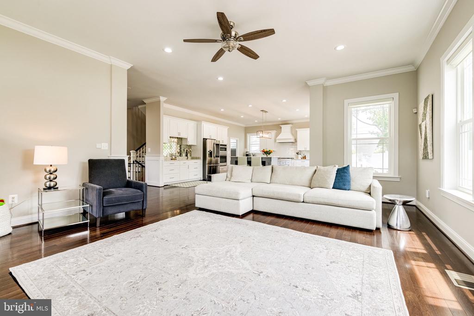
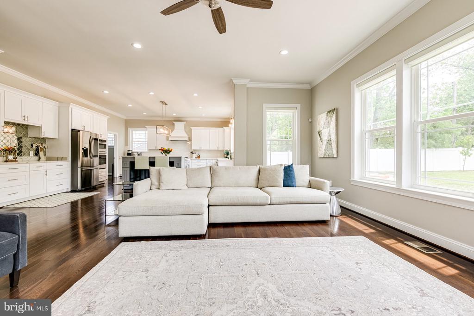
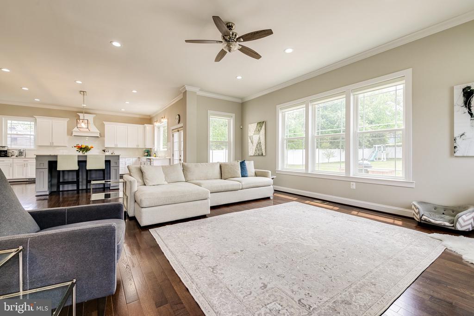
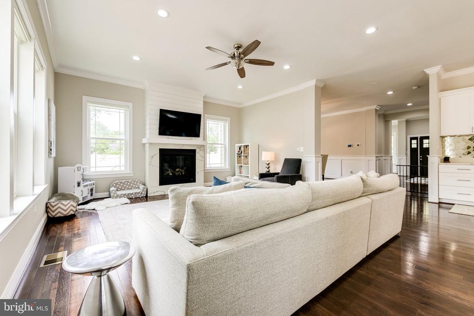
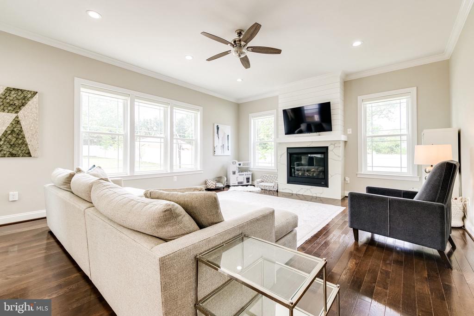
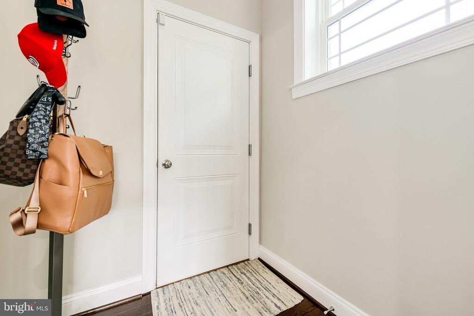
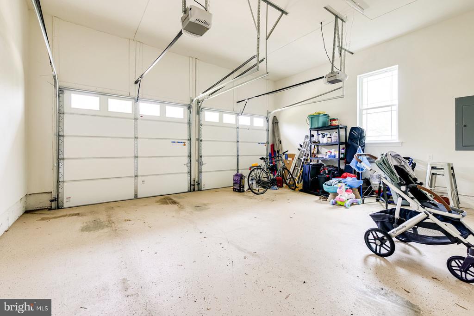
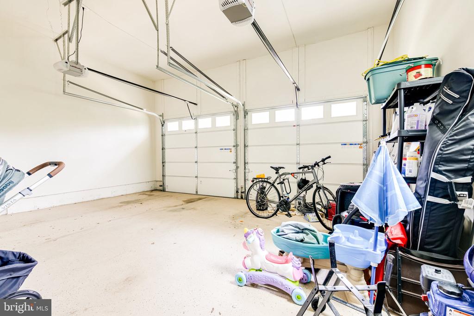
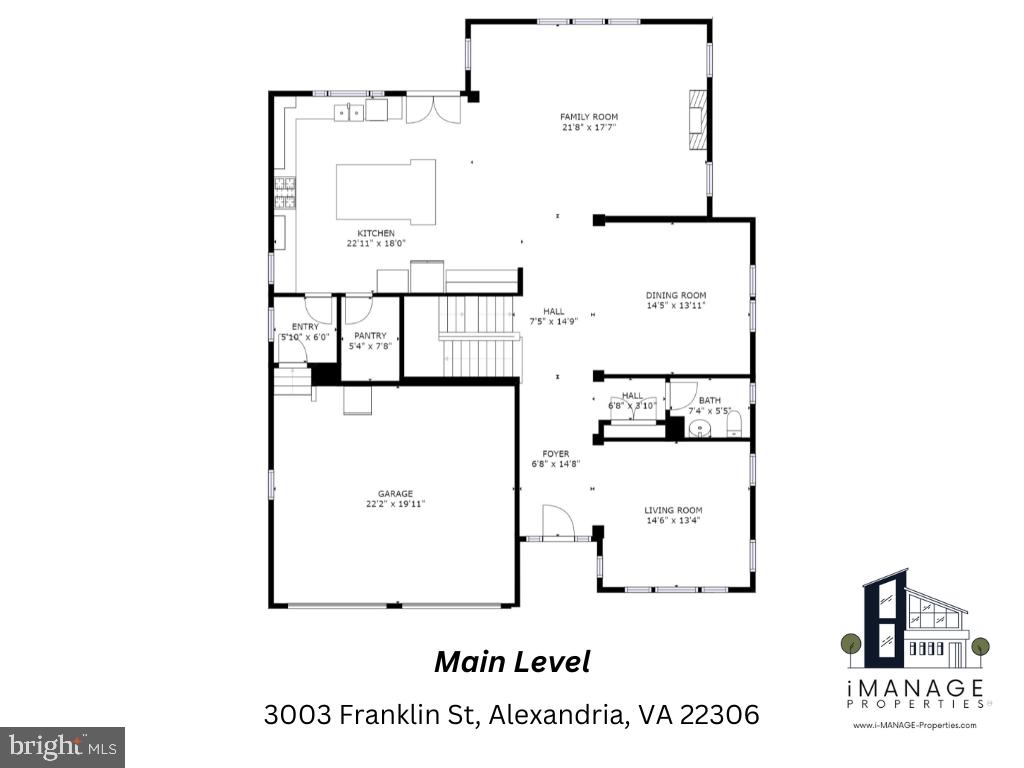
The main level features gorgeous hardwood flooring and 10-foot ceilings. The sun-filled open floor plan is dazzling, with a spacious family room featuring a gas fireplace with shiplap, seamlessly connected to a true gourmet kitchen. The kitchen includes an oversized marble island with seating, a walk-in pantry, top-of-the-line stainless steel appliances, a farmhouse sink, and abundant storage. This level also offers a separate dining room, living room, and foyer, all with elegant wainscoting, as well as a powder room, mudroom, and an attached oversized two-car garage.
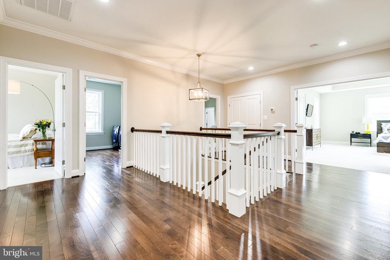
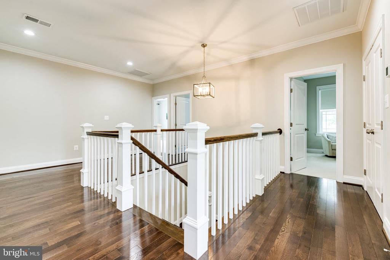
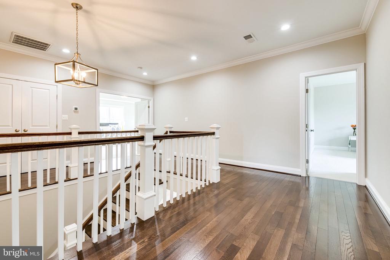
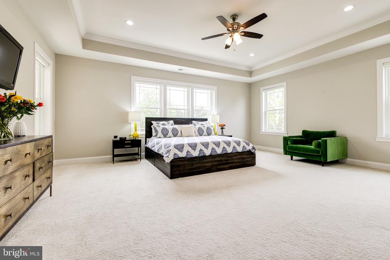
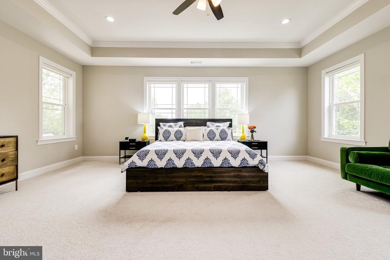
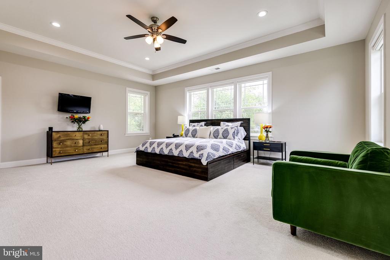
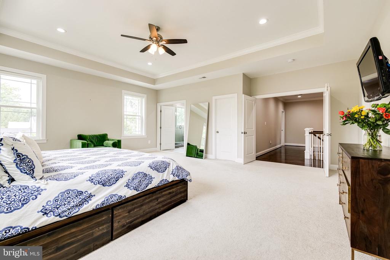
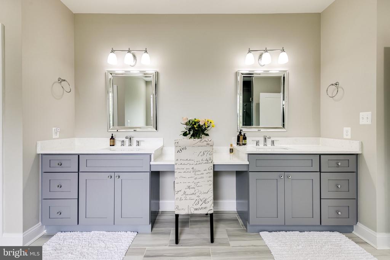
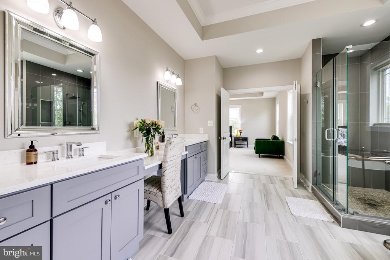
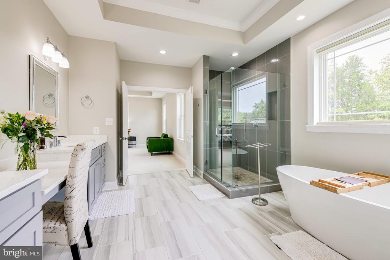
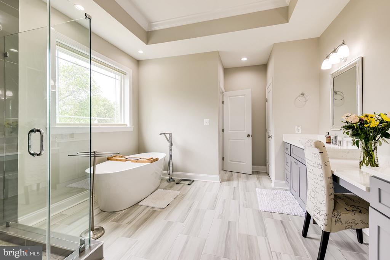
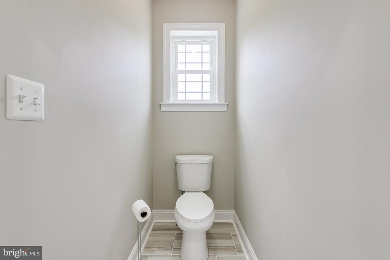
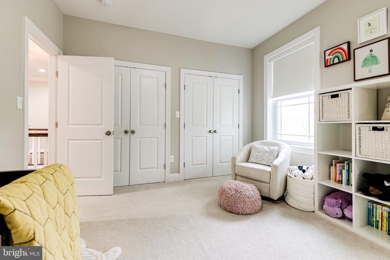
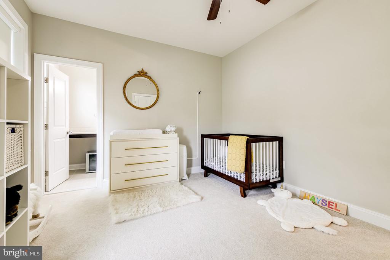
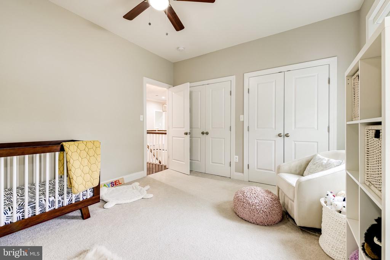
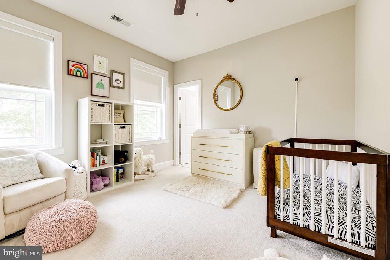
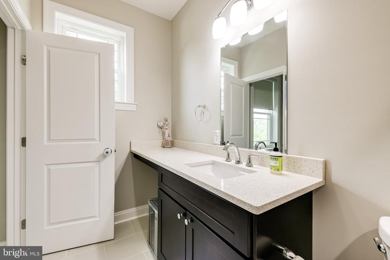
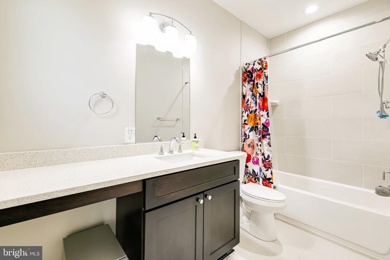
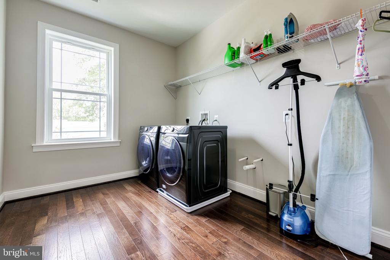
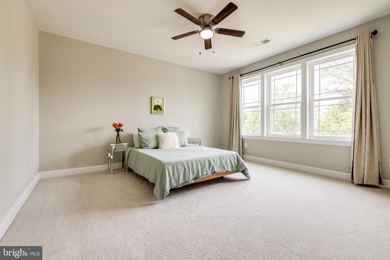
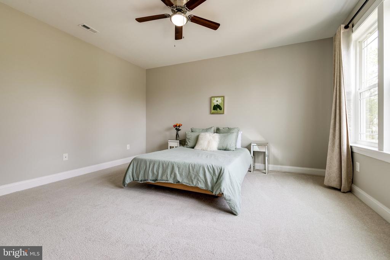
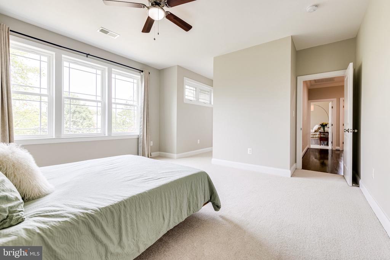
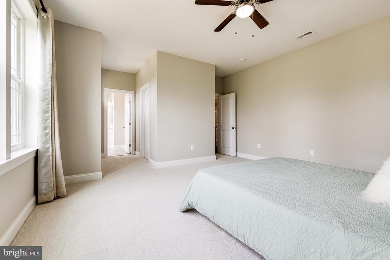
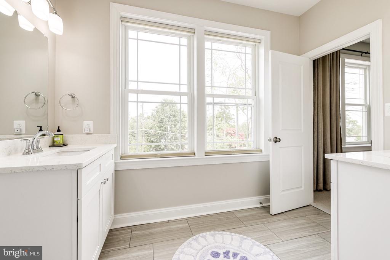
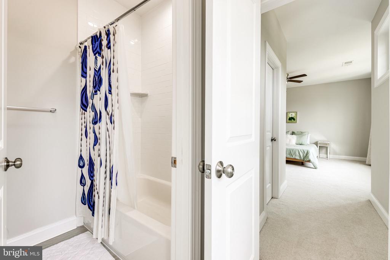
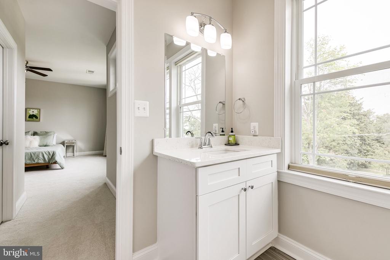
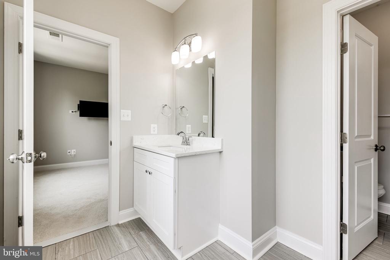
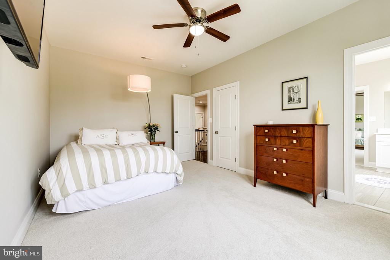
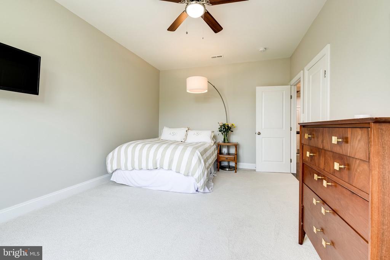
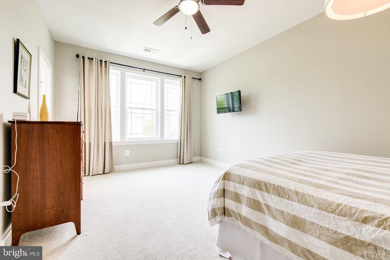
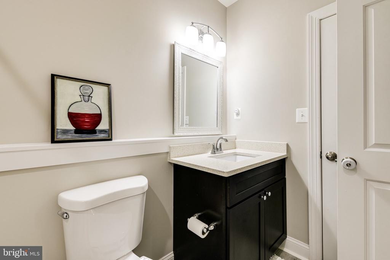
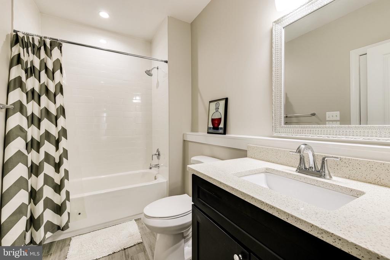
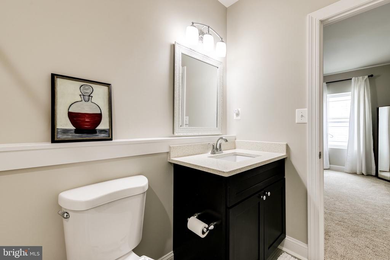
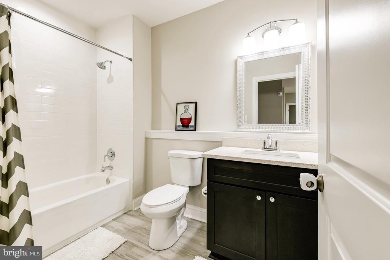
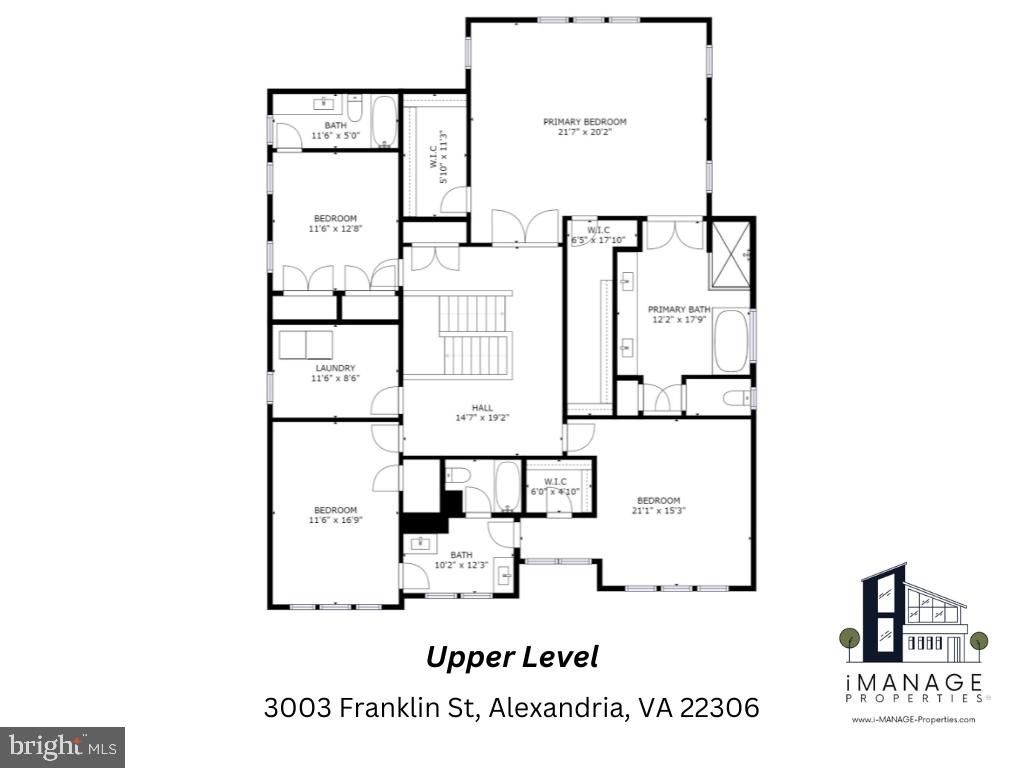
Upstairs, the expansive primary bedroom features a tray ceiling, two large walk-in closets, and a spa-like bathroom with double vanities, a seating area, a stand-alone tub, a spacious shower with a bench, and private toilet. Three additional bedrooms, two more full bathrooms, and a large, convenient laundry room complete this level.
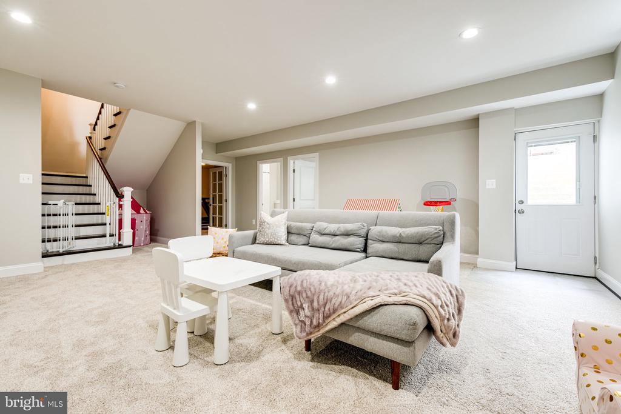
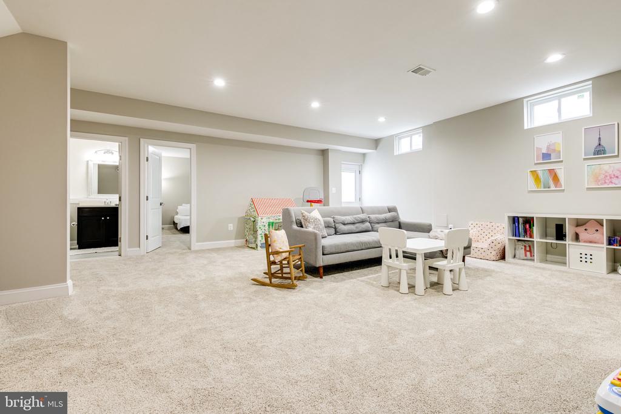
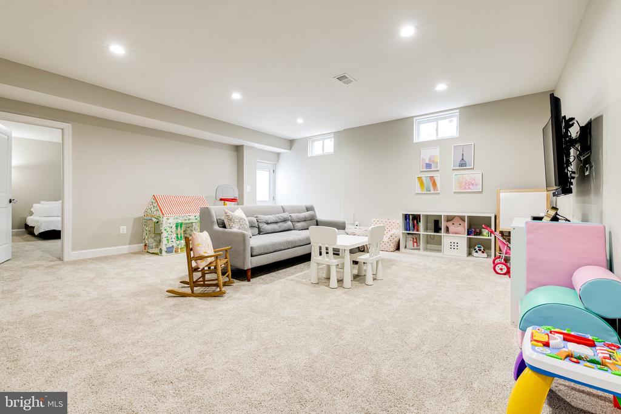
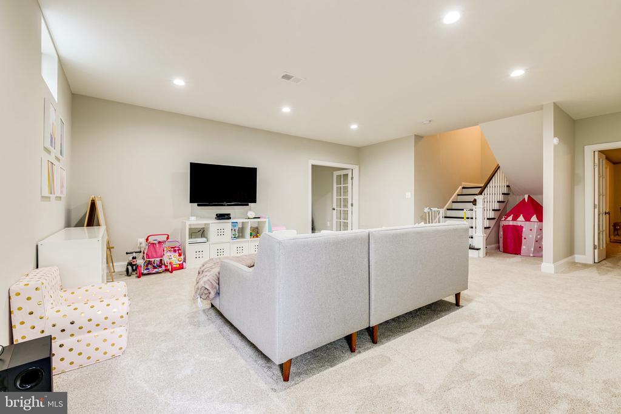
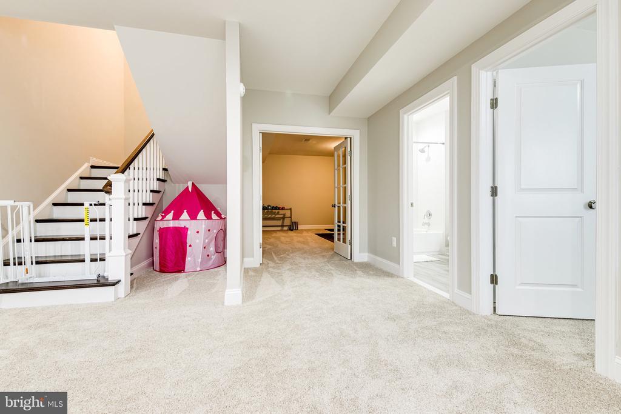
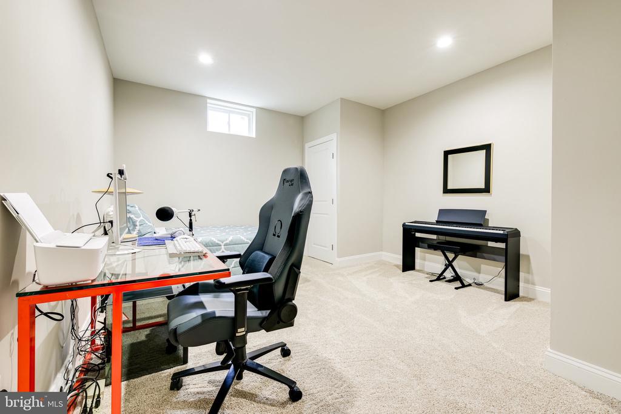
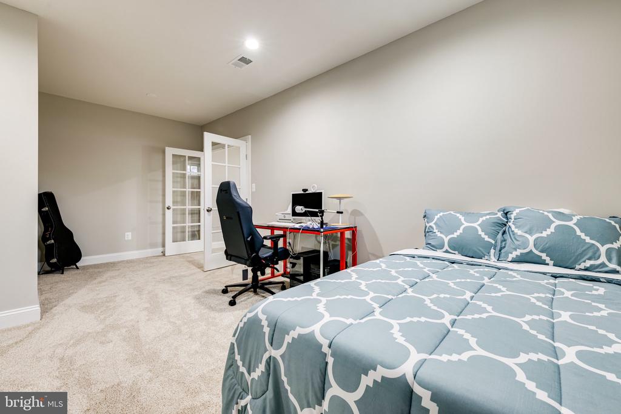
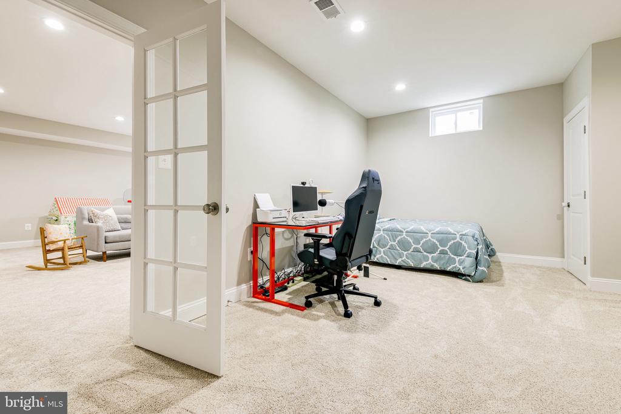
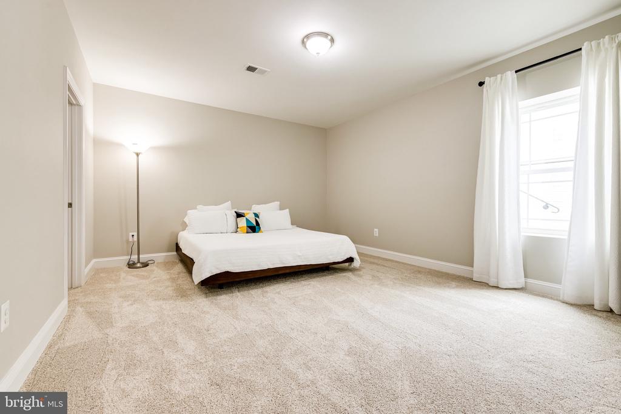
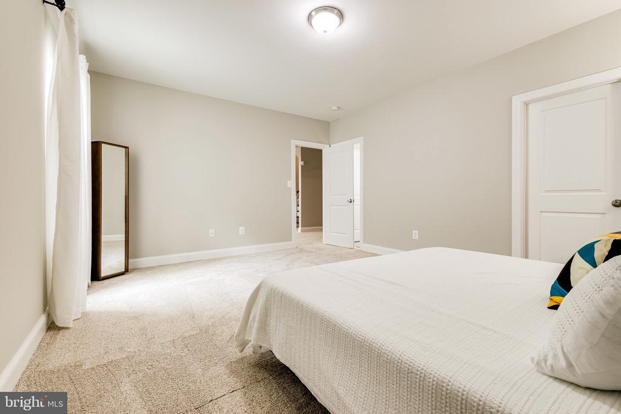
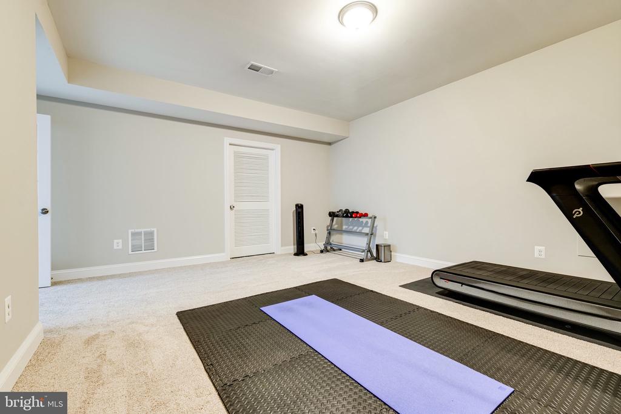
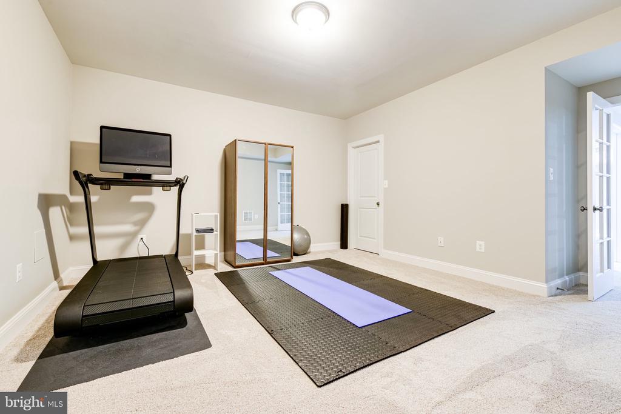
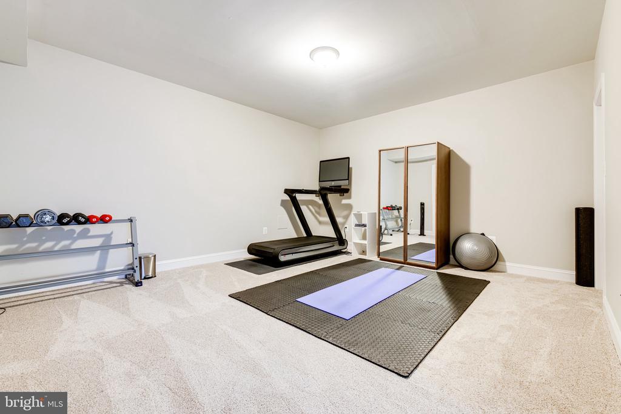
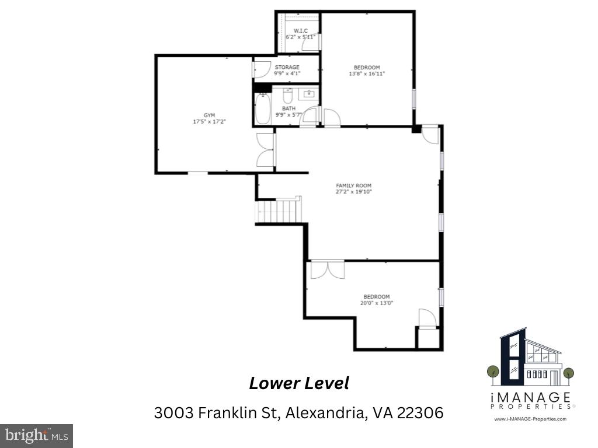
The finished basement includes a family room, a guest suite (5th bedroom), and two versatile rooms perfect for a home gym, theater room, or home office. The basement also offers a walk-out to the backyard.
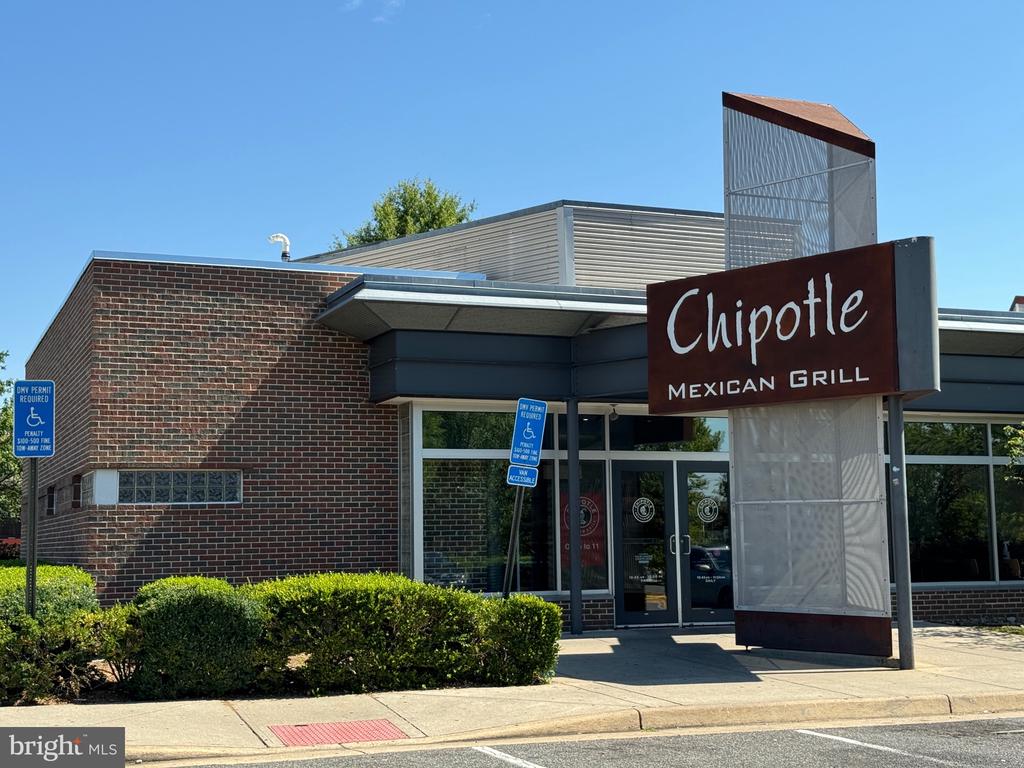
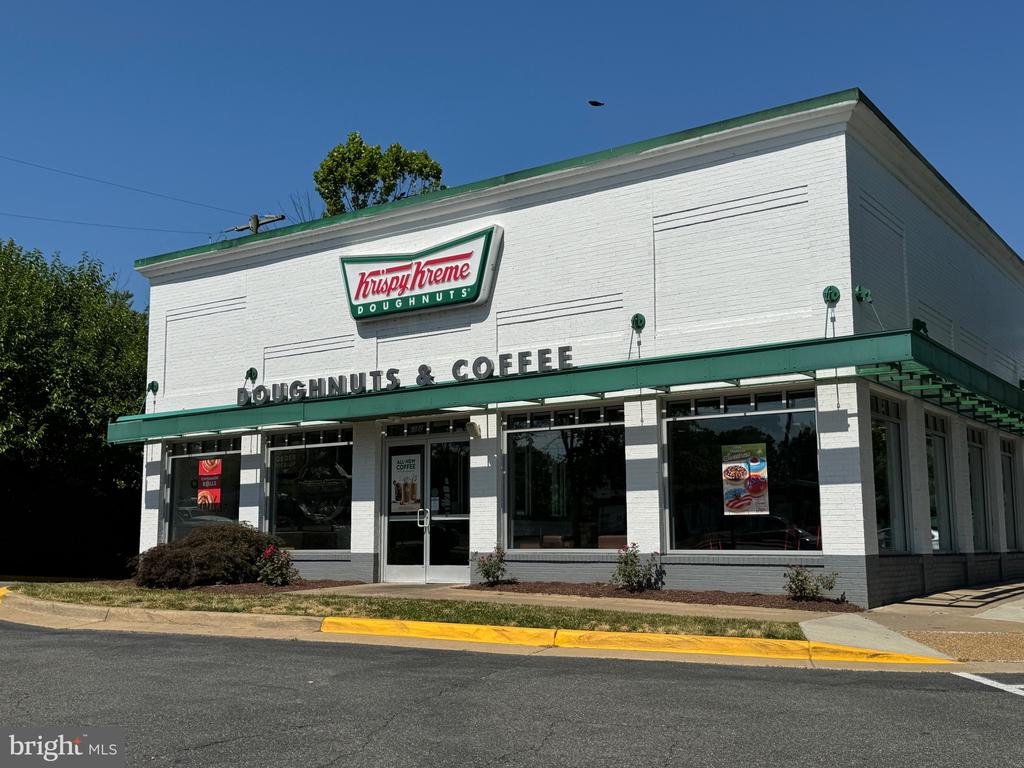
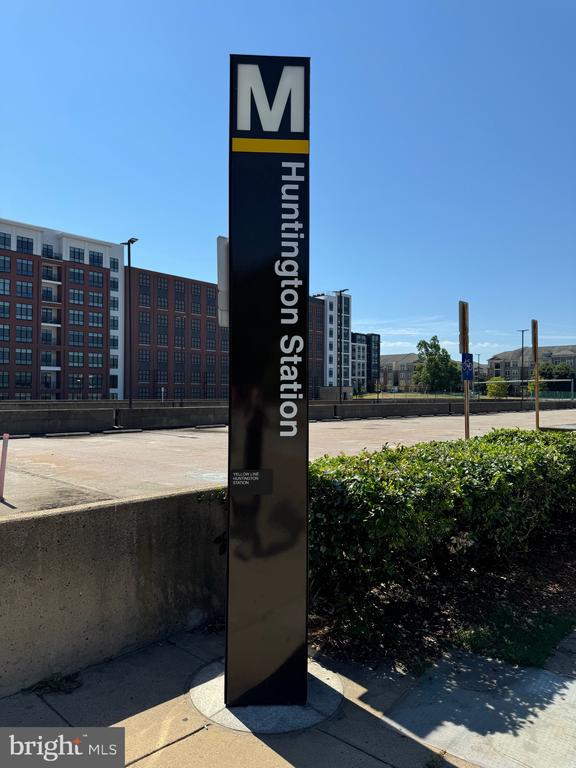
This exceptional home is less than 10 minutes to Old Town Alexandria, 20 minutes to Washington DC, 20 minutes to Reagan National Airport, and just 1.2 miles to the Huntington Metro. It is also close to Lee District Park and the Greendale public golf course, with convenient access to several shopping centers.
Welcome home to the best of DC metro area living, combining the benefits of a large yard and a new home with the convenience of a quick Uber or metro ride to all that DC has to offer. Please refer to the floor plans for room dimensions.
Pets allowed on a case-by-case basis. Interested applicants will be asked to complete a background check as part of the application. Applicants need to have a credit score 700 or more to qualify and an income a minimum of three times the monthly rent. No more than two incomes to qualify. Each adult moving in needs to submit an application. Confirm with the listing agent directly that the application window is still open. All application fees are non-refundable.

5
beds

5
baths

5,305 Sq.Ft. LIVING AREA

0.42 Acres lot

Andreas Leindecker

Andreas Leindecker

Features & Amenities

Interior

  • total bedrooms5
  • Total bathrooms5
  • full bathrooms4
  • half bathroom1
  • Flooring Hardwood, Carpet, Ceramic Tile
  • Fireplace Fireplace - Glass Doors, Mantel(s)
  • APPLIANCES Built-In Microwave, Cooktop, Dishwasher, Disposal, Exhaust Fan, Icemaker, Microwave, Oven - Double, Oven - Wall, Oven/Range - Gas, Refrigerator, Range Hood, Stainless Steel Appliances, Washer/Dryer Hookups Only, Water Heater
  • other interior Features Bar, Breakfast Area, Carpet, Ceiling Fan(s), Chair Railings, Crown Moldings, Dining Area, Family Room Off Kitchen, Floor Plan - Open, Kitchen - Eat-In, Kitchen - Gourmet, Kitchen - Island, Kitchen - Table Space, Primary Bath(s), Pantry, Recessed Lighting, Bathroom - Stall Shower, Wainscotting, Walk-in Closet(s), Wood Floors

Area & Lot

  • Status Leased
  • Date Leased July 24, 2024
  • Living Area5,305 Sq.Ft.
  • Lot Area0.42 Acres
  • MLS® IDVAFX2187956
  • TypeResidential
  • YEAR BUILT2018
  • Architecture StylesCraftsman
  • View DescriptionGarden/Lawn
  • Elementary SchoolGROVETON
  • Middle SchoolSANDBURG
  • High SchoolWEST POTOMAC

Exterior

  • STORIES3
  • Garage Space2.0
  • water SourcePublic
  • utilitiesCable TV Available, Electric Available, Natural Gas Available, Phone Available, Sewer Available, Under Ground, Water Available
  • roofArchitectural Shingle
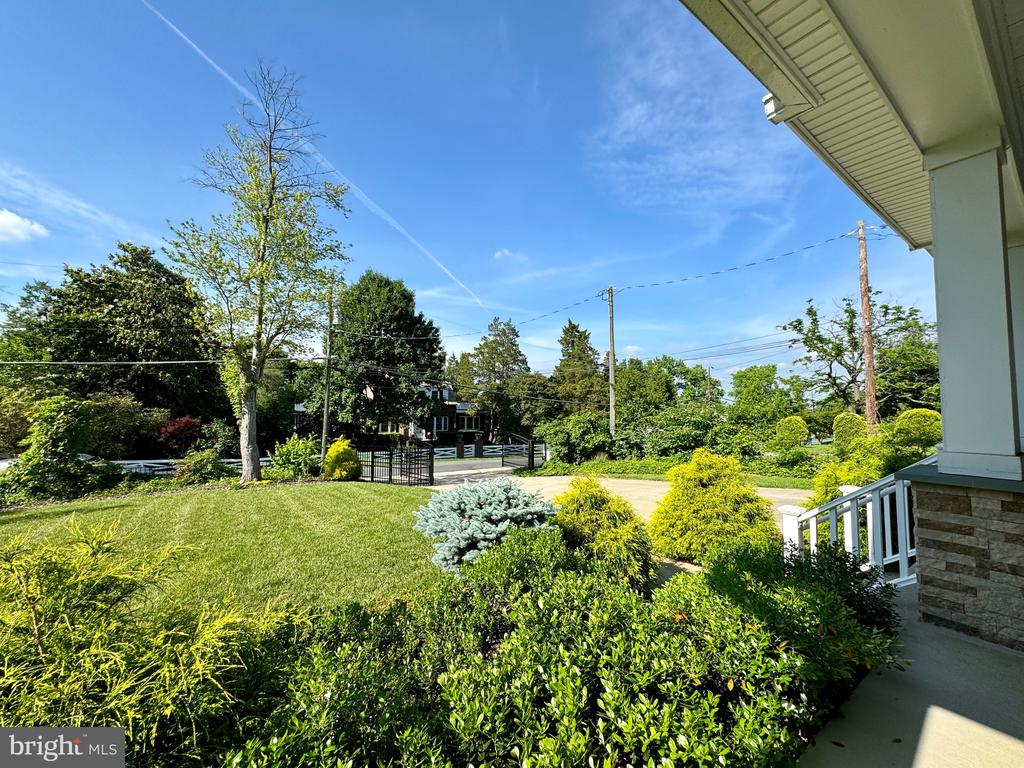
  • lot featuresBacks to Trees, Front Yard, Level, Landscaping, Rear Yard
  • parkingAttached Garage, Driveway
  • HEAT TYPEHeat Pump(s), 90 Forced Air, Programmable Thermostat
  • AIR CONDITIONINGCentral A/C
  • sewerPublic Sewer
  • SubstructureOther
  • Disability FeaturesNone
  • other exterior FeaturesExtensive Hardscape, BBQ Grill, Exterior Lighting, Gutter System, Hot Tub

Financial

  • Lease Price$5,975/mo
  • Zoning 120

Let's Work Together

Click above to learn about Keller Williams Realty International’s rise to #1, how KW Capital Properties began, and about the leadership that will continue to take us forward.

Follow Me on Instagram