2898 GRETNA PLACE
2898 GRETNA PLACE
2898 GRETNA PLACE
2898 GRETNA PLACE
2898 GRETNA PLACE
2898 GRETNA PLACE
2898 GRETNA PLACE
2898 GRETNA PLACE
2898 GRETNA PLACE
2898 GRETNA PLACE
2898 GRETNA PLACE
2898 GRETNA PLACE
2898 GRETNA PLACE
2898 GRETNA PLACE
2898 GRETNA PLACE
2898 GRETNA PLACE
2898 GRETNA PLACE
2898 GRETNA PLACE
2898 GRETNA PLACE
2898 GRETNA PLACE
2898 GRETNA PLACE
2898 GRETNA PLACE
2898 GRETNA PLACE
2898 GRETNA PLACE
2898 GRETNA PLACE
2898 GRETNA PLACE
2898 GRETNA PLACE
2898 GRETNA PLACE
2898 GRETNA PLACE
2898 GRETNA PLACE
2898 GRETNA PLACE
2898 GRETNA PLACE
2898 GRETNA PLACE
2898 GRETNA PLACE
2898 GRETNA PLACE
2898 GRETNA PLACE
2898 GRETNA PLACE
2898 GRETNA PLACE
2898 GRETNA PLACE
2898 GRETNA PLACE
2898 GRETNA PLACE
2898 GRETNA PLACE
2898 GRETNA PLACE
2898 GRETNA PLACE
2898 GRETNA PLACE
2898 GRETNA PLACE
2898 GRETNA PLACE
2898 GRETNA PLACE
2898 GRETNA PLACE
2898 GRETNA PLACE
2898 GRETNA PLACE
2898 GRETNA PLACE
2898 GRETNA PLACE
2898 GRETNA PLACE
2898 GRETNA PLACE
2898 GRETNA PLACE
2898 GRETNA PLACE
2898 GRETNA PLACE
2898 GRETNA PLACE
2898 GRETNA PLACE
2898 GRETNA PLACE
2898 GRETNA PLACE
2898 GRETNA PLACE
2898 GRETNA PLACE
2898 GRETNA PLACE
SEE ALL PHOTOS
2898 GRETNA PLACE
2898 GRETNA PLACE
2898 GRETNA PLACE
2898 GRETNA PLACE
2898 GRETNA PLACE
2898 GRETNA PLACE
2898 GRETNA PLACE
2898 GRETNA PLACE
2898 GRETNA PLACE
2898 GRETNA PLACE
2898 GRETNA PLACE
2898 GRETNA PLACE
2898 GRETNA PLACE
2898 GRETNA PLACE
2898 GRETNA PLACE
2898 GRETNA PLACE
2898 GRETNA PLACE
2898 GRETNA PLACE
2898 GRETNA PLACE
2898 GRETNA PLACE
2898 GRETNA PLACE
2898 GRETNA PLACE
2898 GRETNA PLACE
2898 GRETNA PLACE
2898 GRETNA PLACE
2898 GRETNA PLACE
2898 GRETNA PLACE
2898 GRETNA PLACE
2898 GRETNA PLACE
2898 GRETNA PLACE
2898 GRETNA PLACE
2898 GRETNA PLACE
2898 GRETNA PLACE
2898 GRETNA PLACE
2898 GRETNA PLACE
2898 GRETNA PLACE
2898 GRETNA PLACE
2898 GRETNA PLACE
2898 GRETNA PLACE
2898 GRETNA PLACE
2898 GRETNA PLACE
2898 GRETNA PLACE
2898 GRETNA PLACE
2898 GRETNA PLACE
2898 GRETNA PLACE
2898 GRETNA PLACE
2898 GRETNA PLACE
2898 GRETNA PLACE
2898 GRETNA PLACE
2898 GRETNA PLACE
2898 GRETNA PLACE
2898 GRETNA PLACE
2898 GRETNA PLACE
2898 GRETNA PLACE
2898 GRETNA PLACE
2898 GRETNA PLACE
2898 GRETNA PLACE
2898 GRETNA PLACE
2898 GRETNA PLACE
2898 GRETNA PLACE
2898 GRETNA PLACE
2898 GRETNA PLACE
2898 GRETNA PLACE
2898 GRETNA PLACE
2898 GRETNA PLACE
Sold

2898 GRETNA PLACE

2898 GRETNA PLACE, VIENNA, VA 22181

$1,550,000
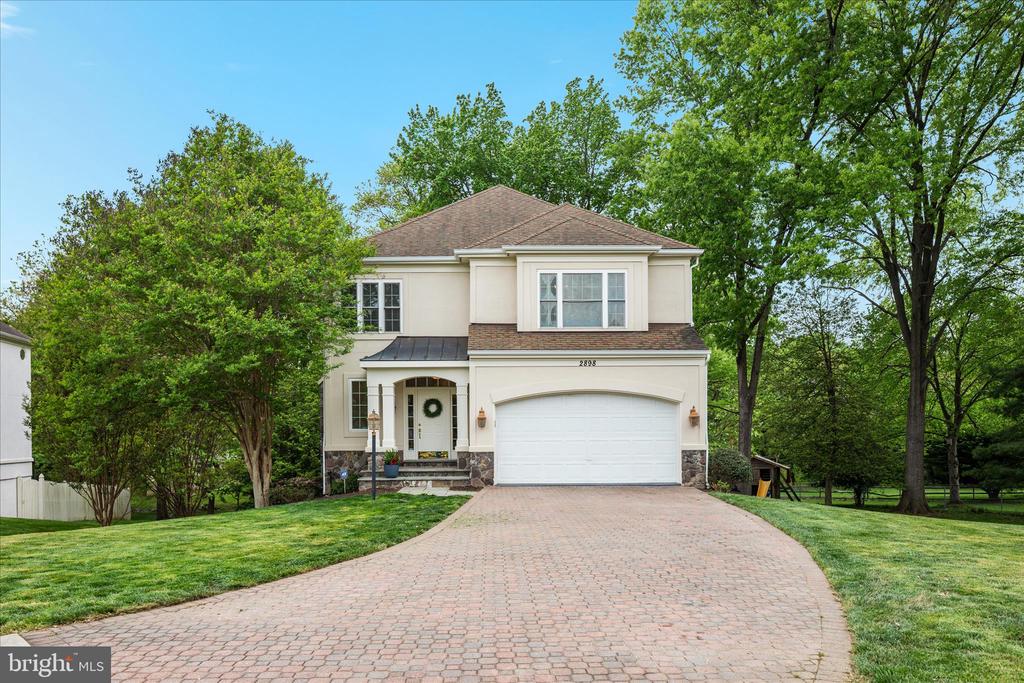
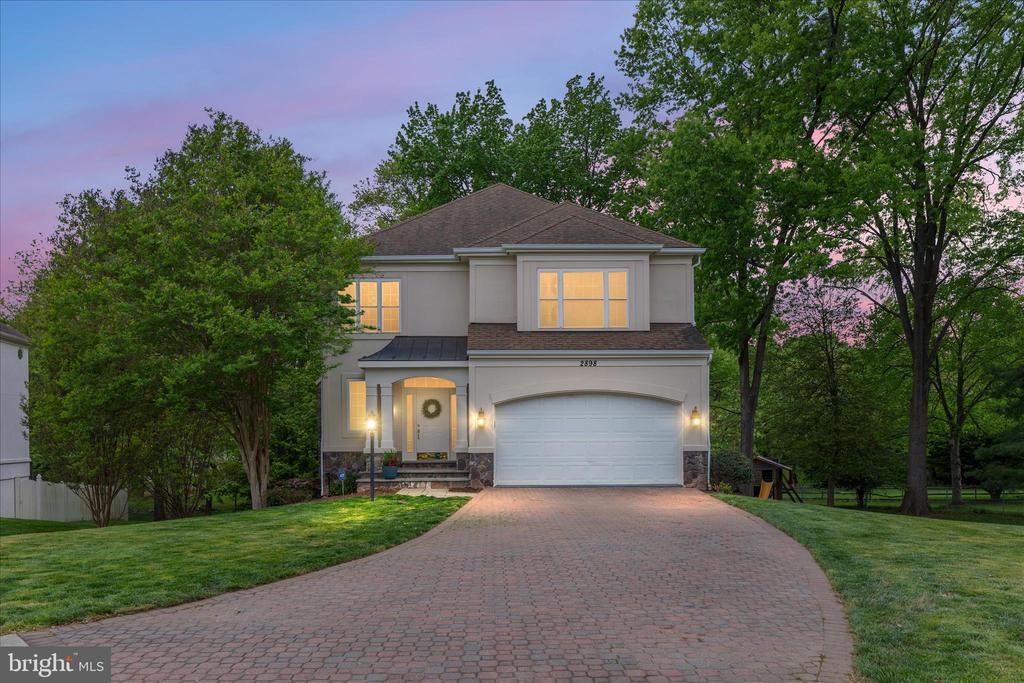
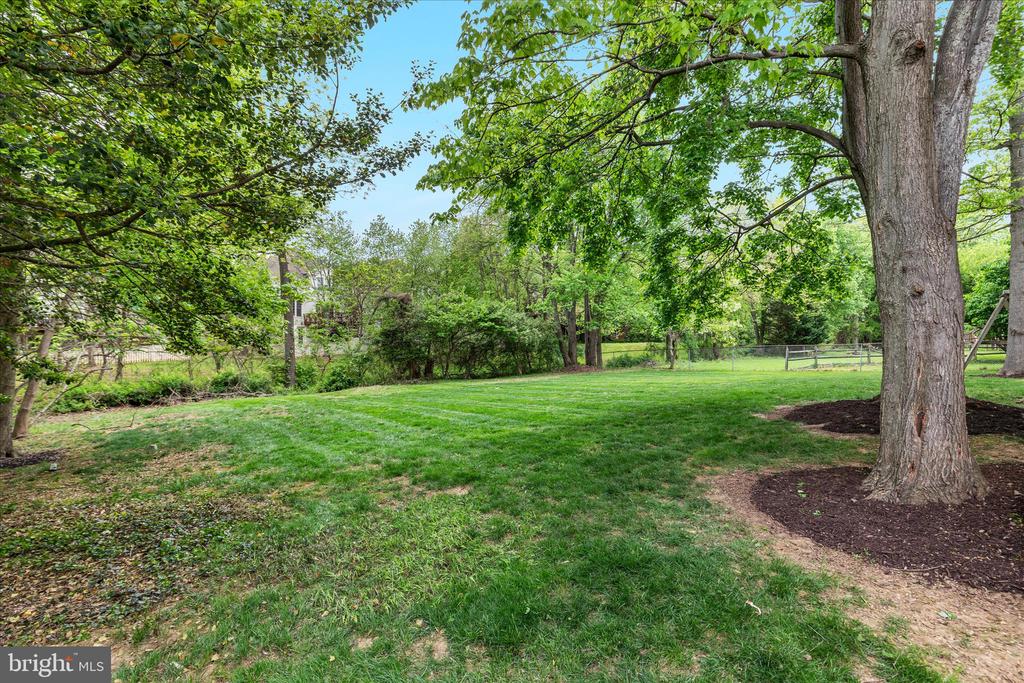
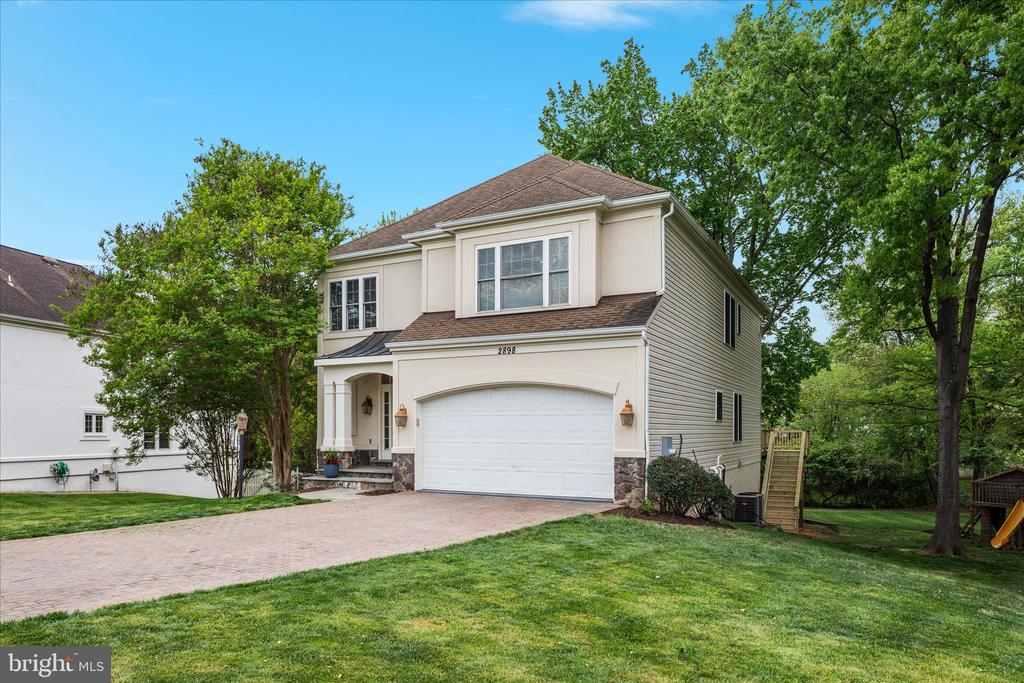
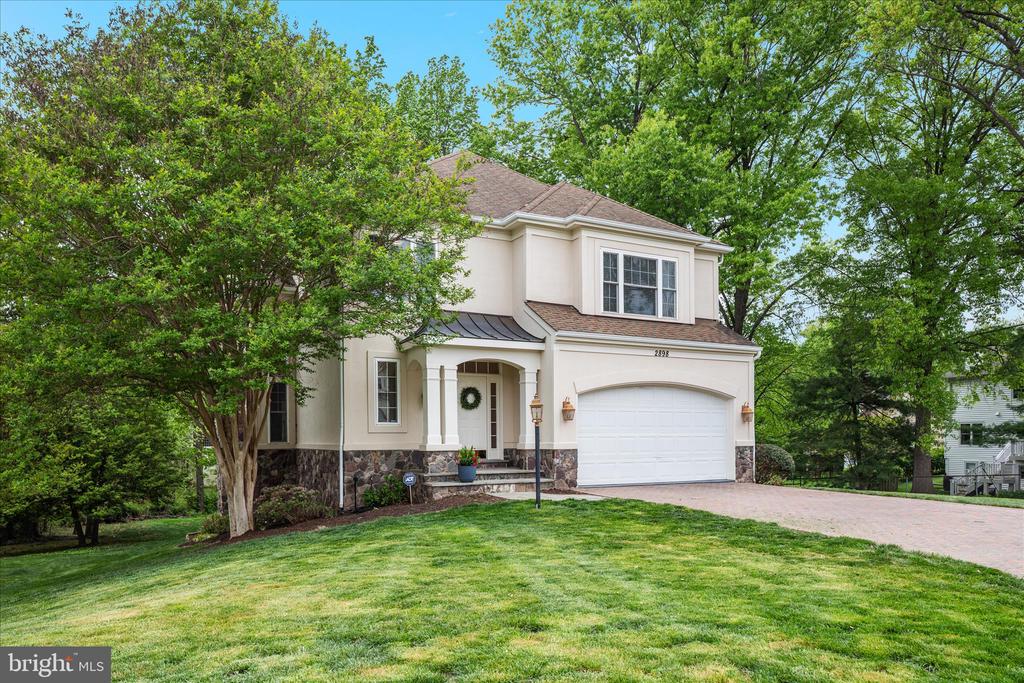
Gorgeous home on a prime, flat lot featuring numerous recent improvements and a spacious layout.***

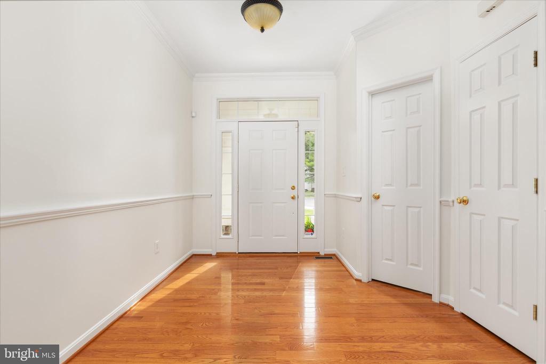
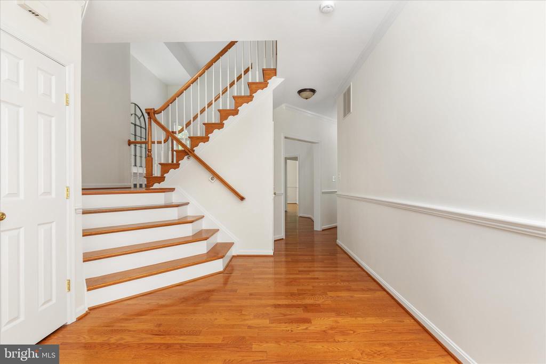
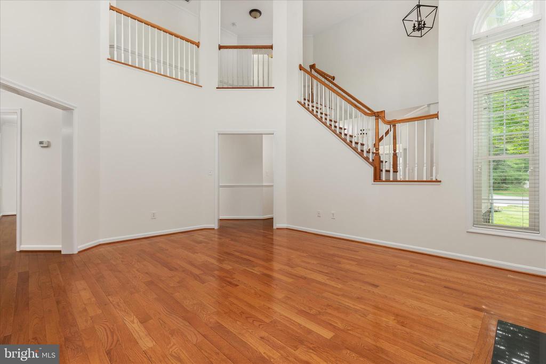
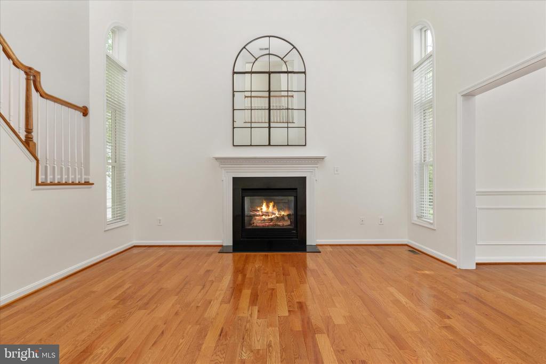
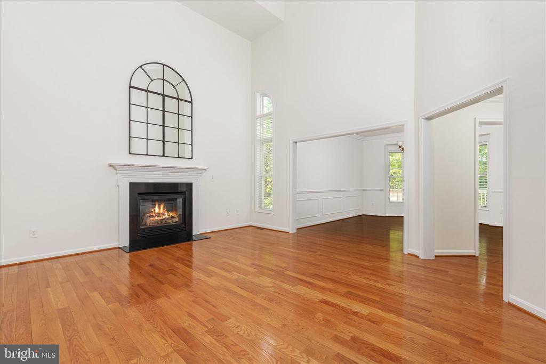
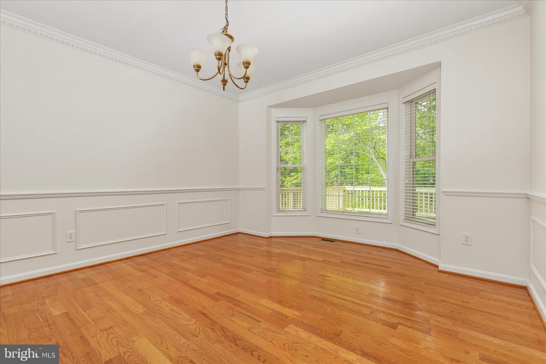
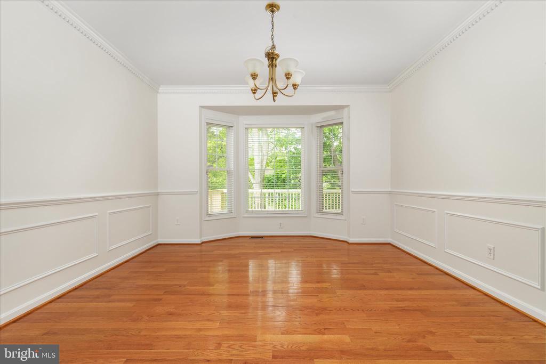
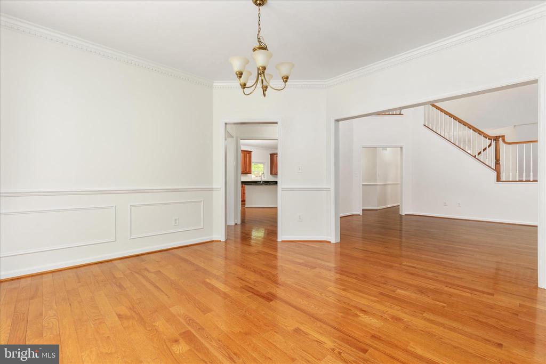
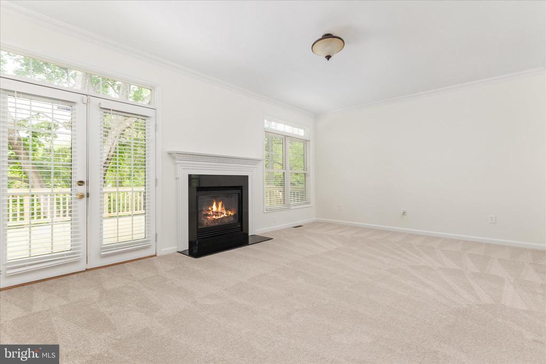
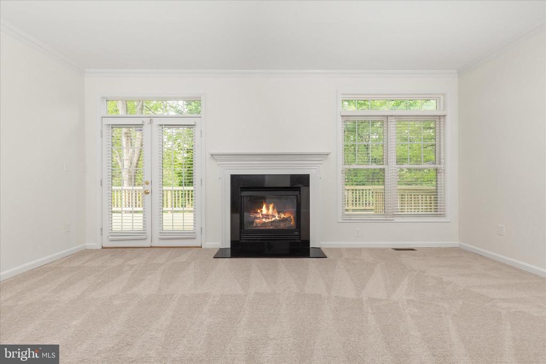
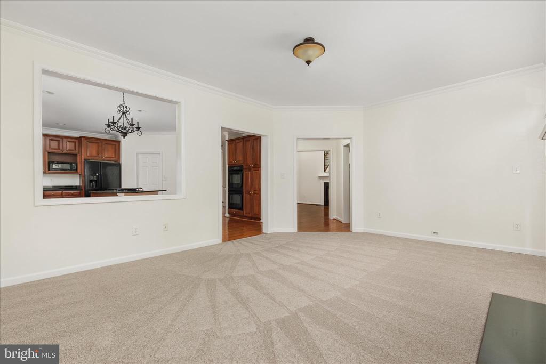
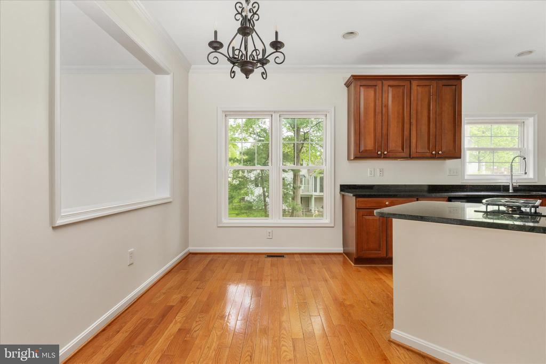
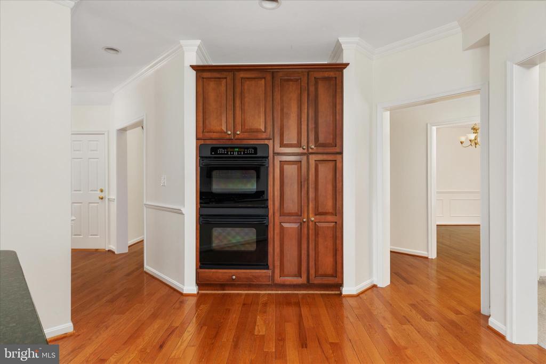
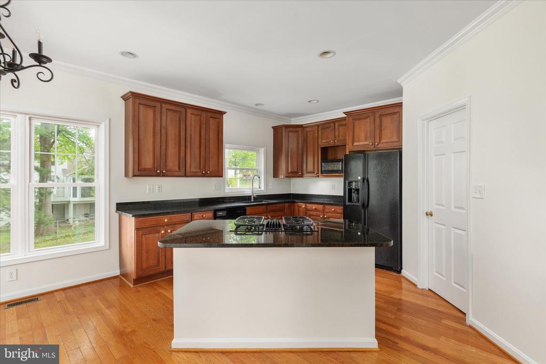
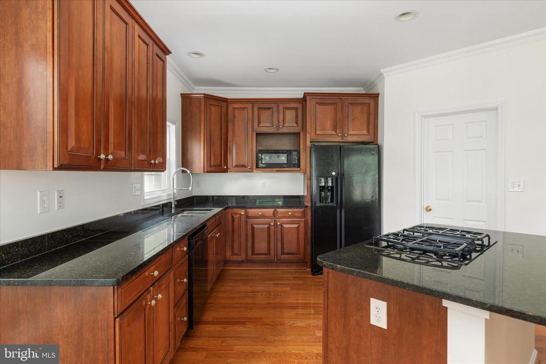
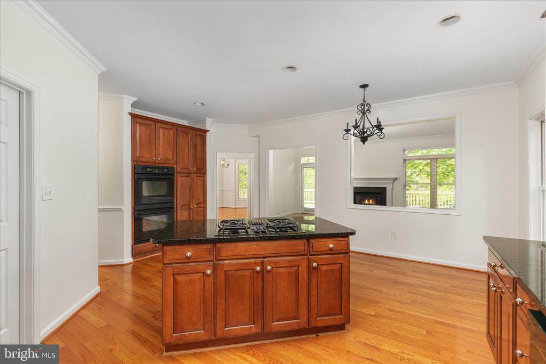
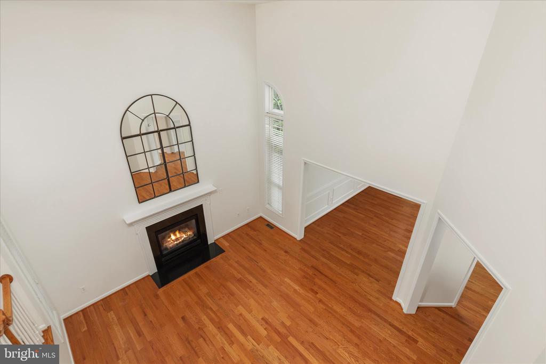
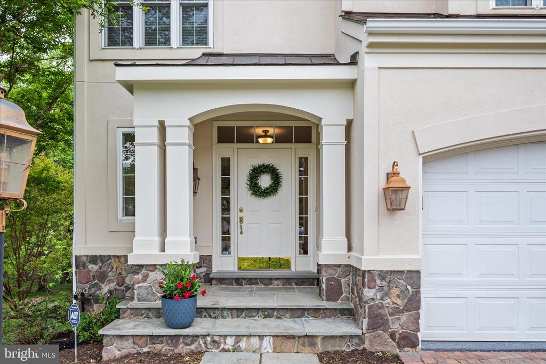
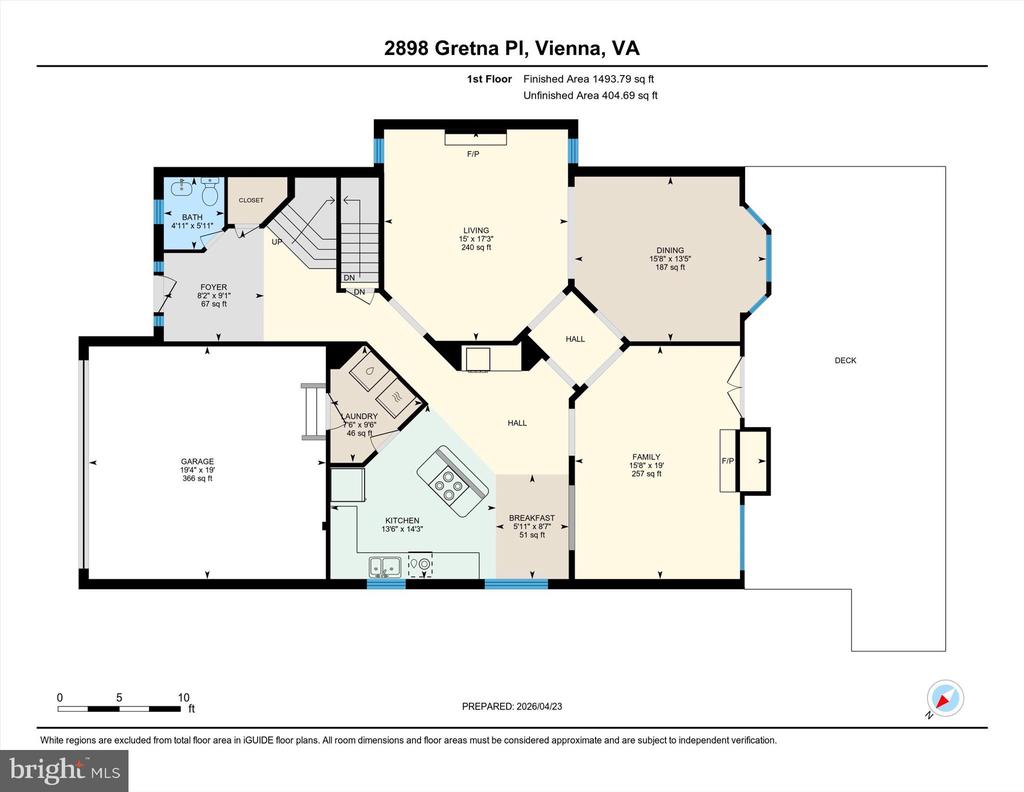
An open foyer welcomes you in, leading to hardwood floors and an open floor plan ideal for both everyday living and entertaining. The formal living and dining rooms provide great gathering space, while the kitchen features granite countertops, a center island with bar seating, and room for a breakfast table. The adjacent family room includes a fireplace and opens directly to the upper-level deck.***

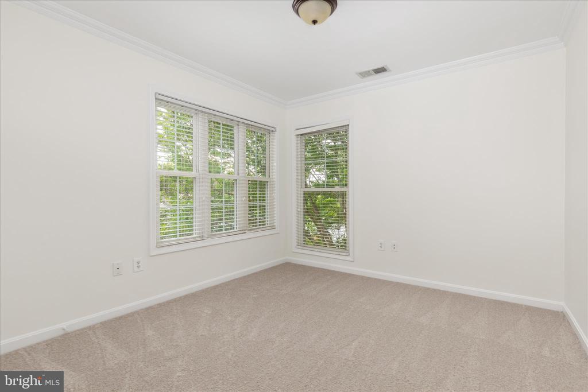
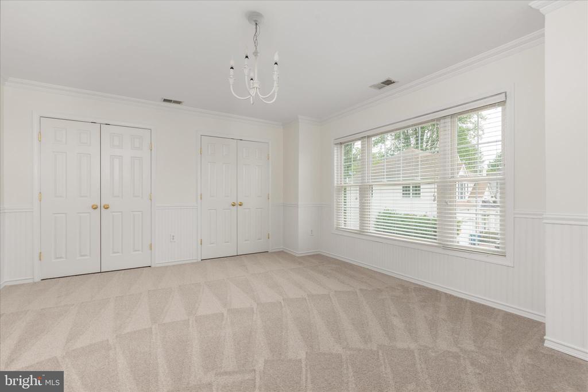
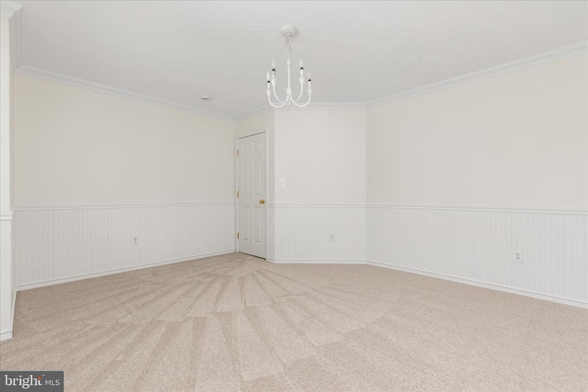
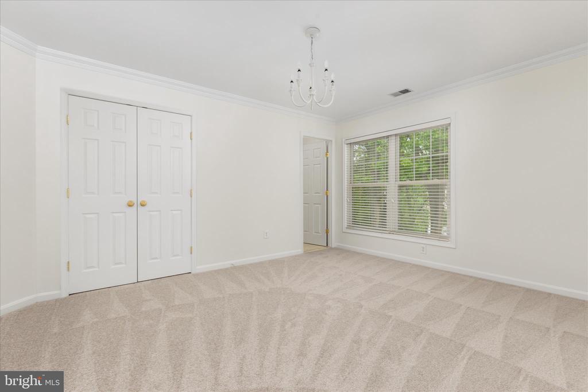
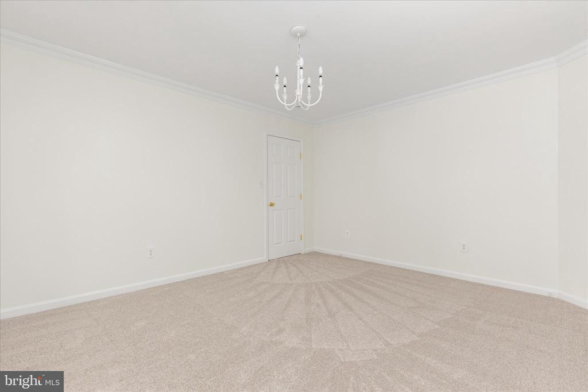
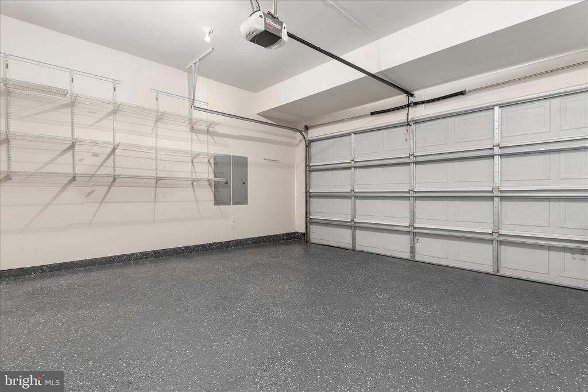
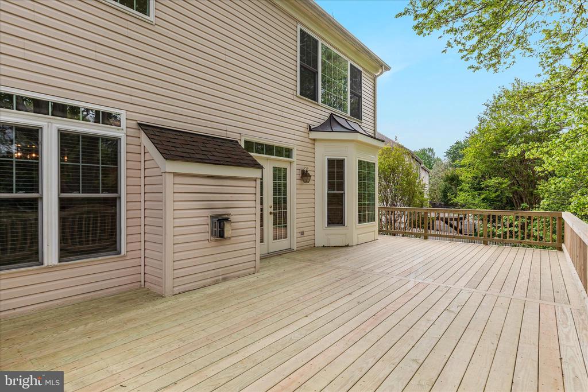
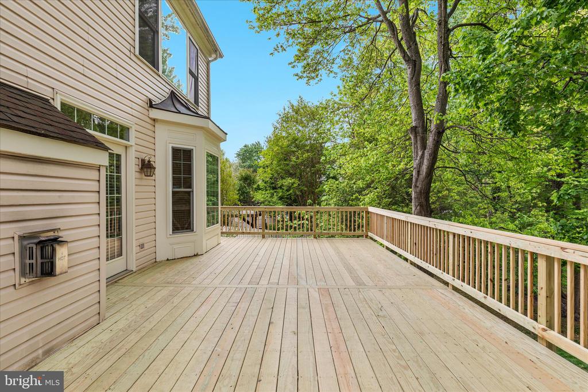
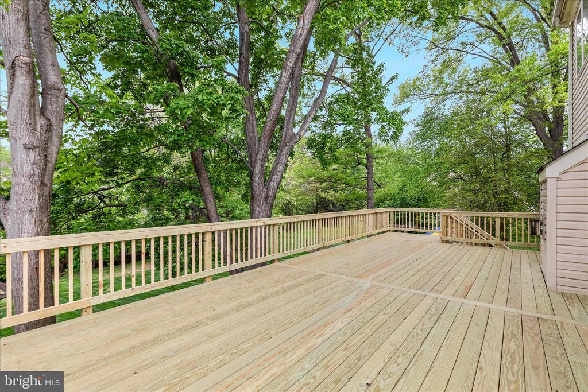
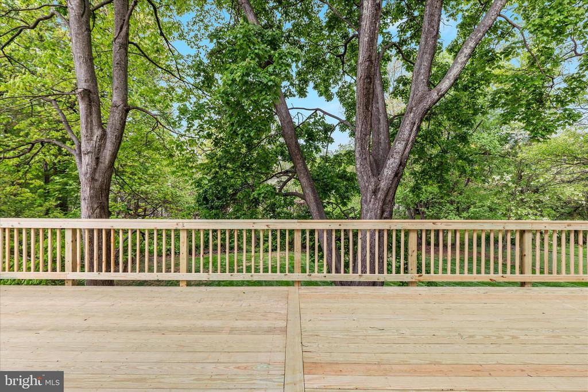
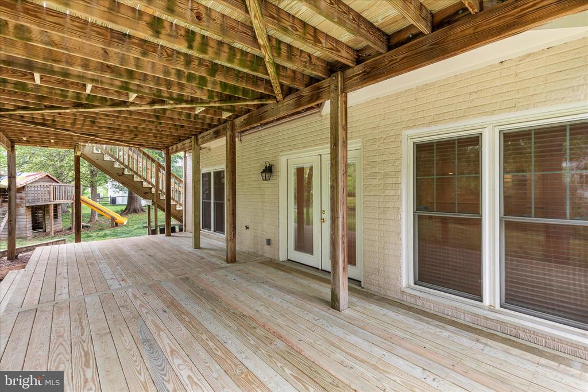
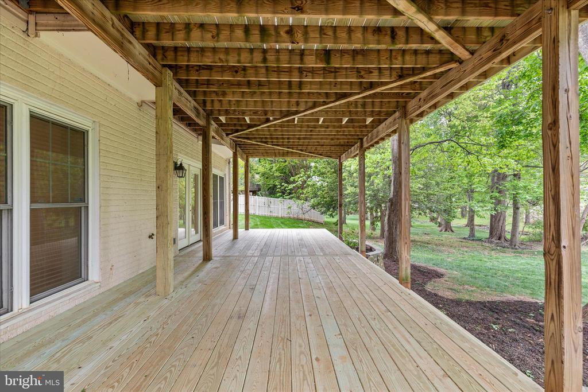
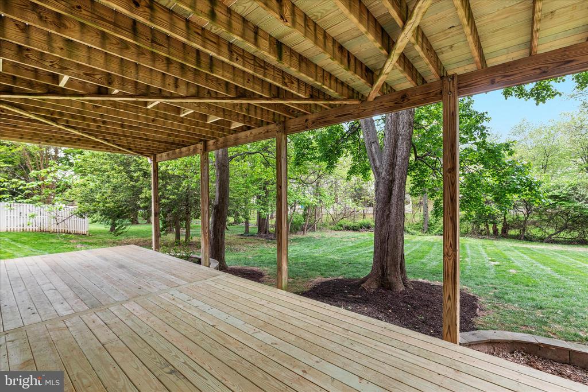
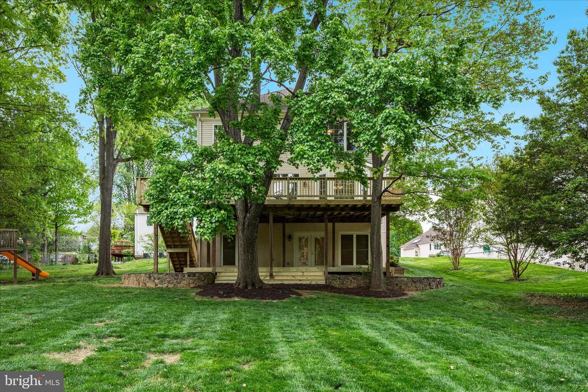
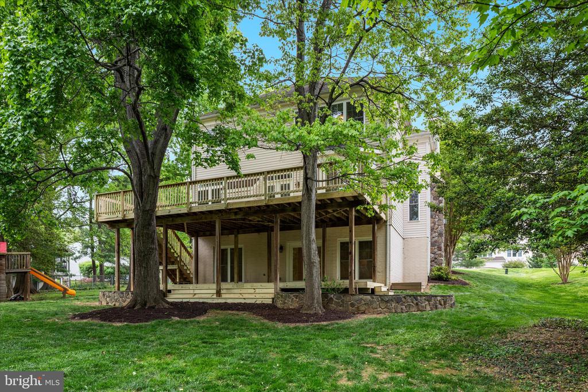
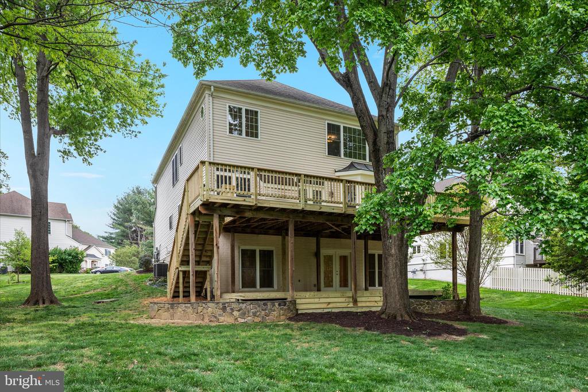
Recent updates include fresh paint throughout, new carpet, and epoxy flooring in the garage. Outdoor living has been significantly improved with an extensive deck renovation, including new pressure-treated decking, railings, steps, and a rebuilt lower-level deck, creating multiple areas for outdoor enjoyment.***

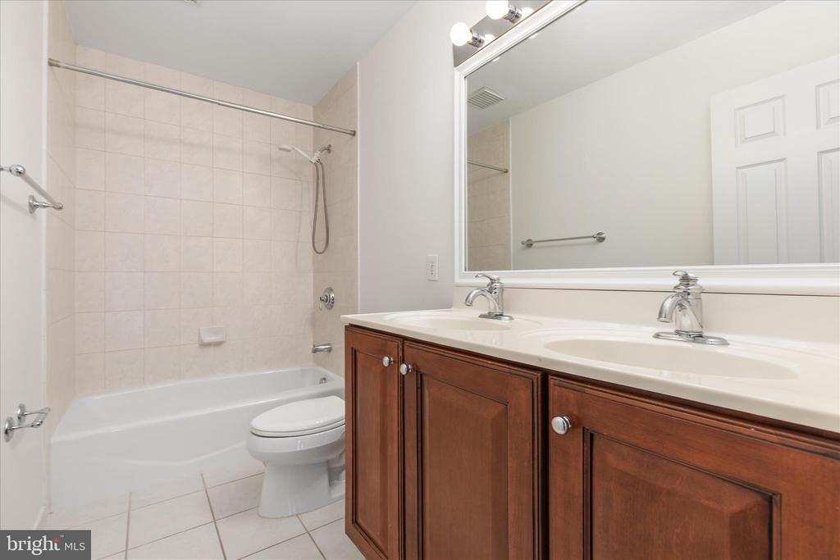
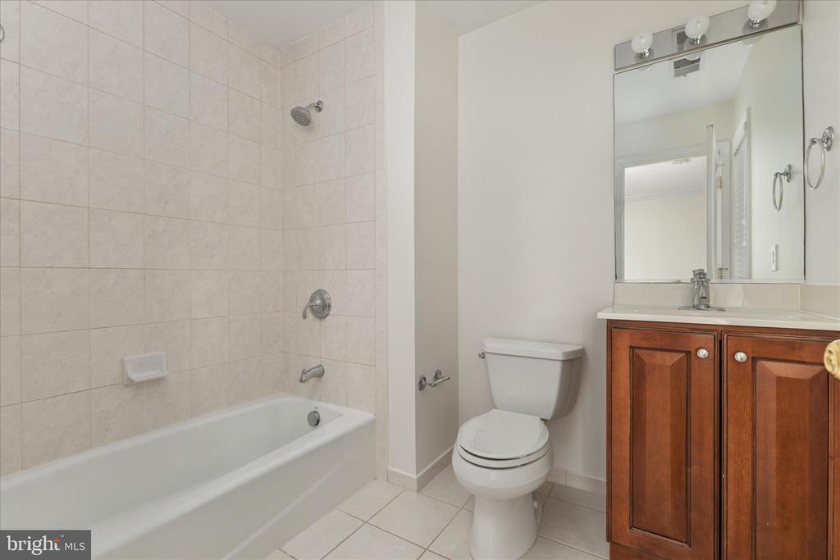
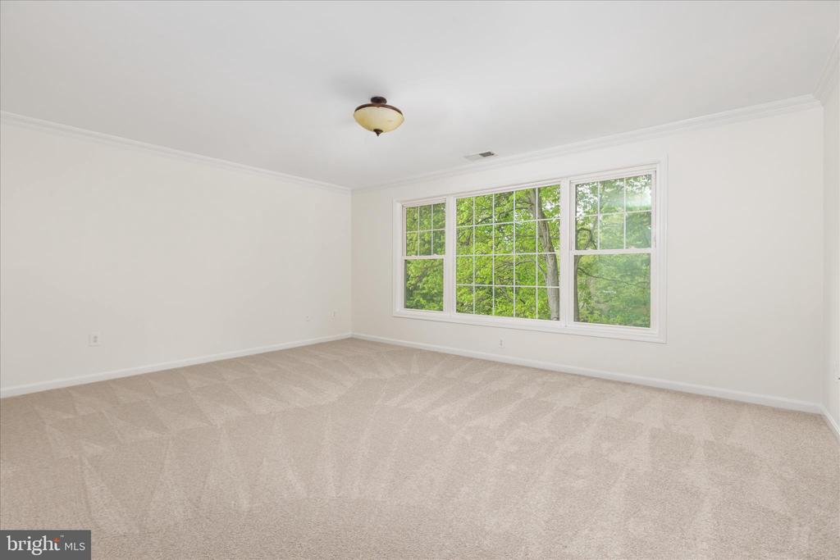
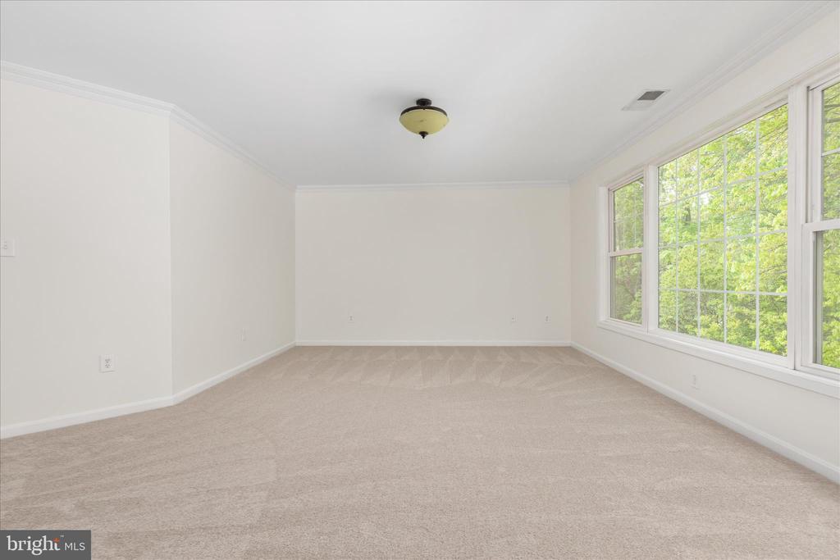
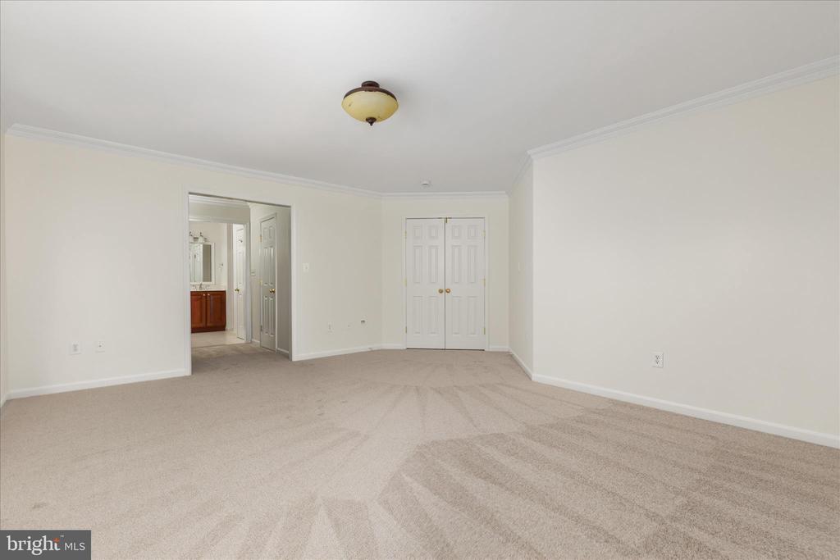
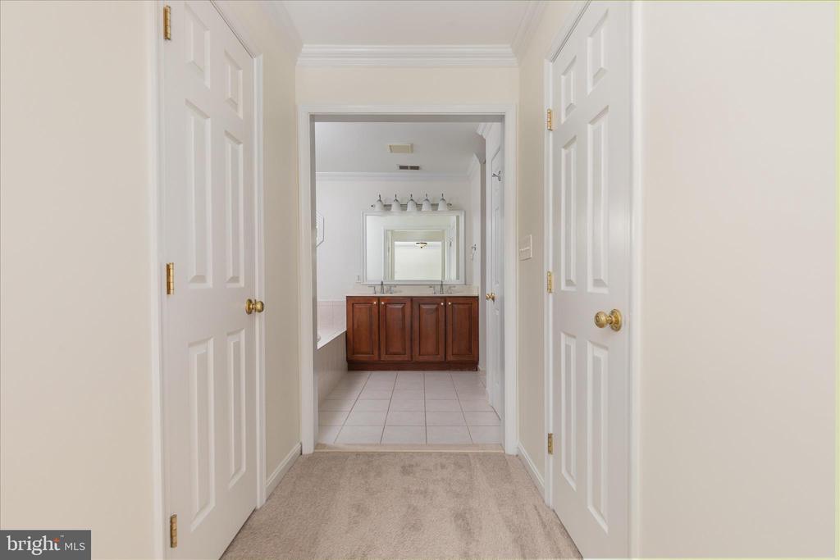
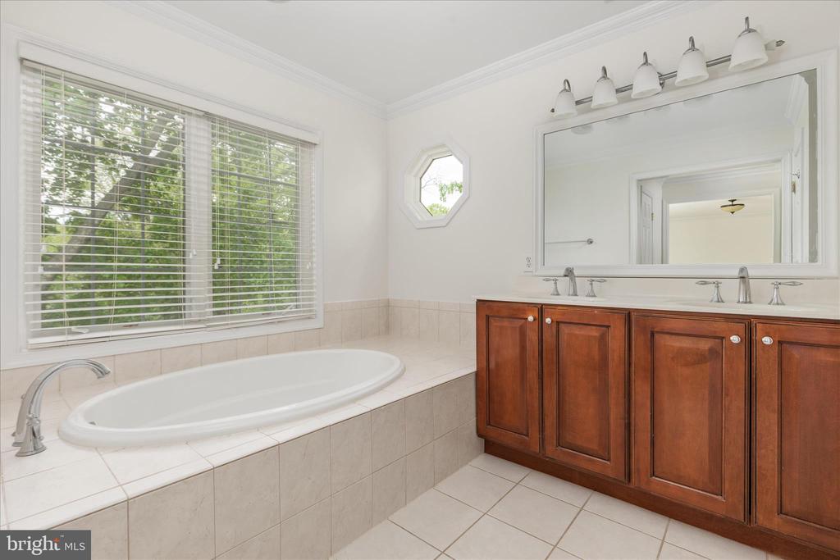
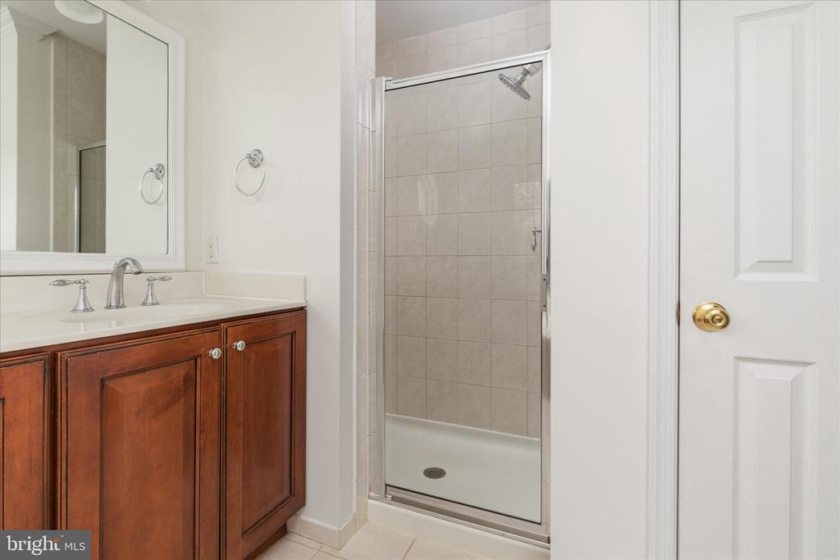
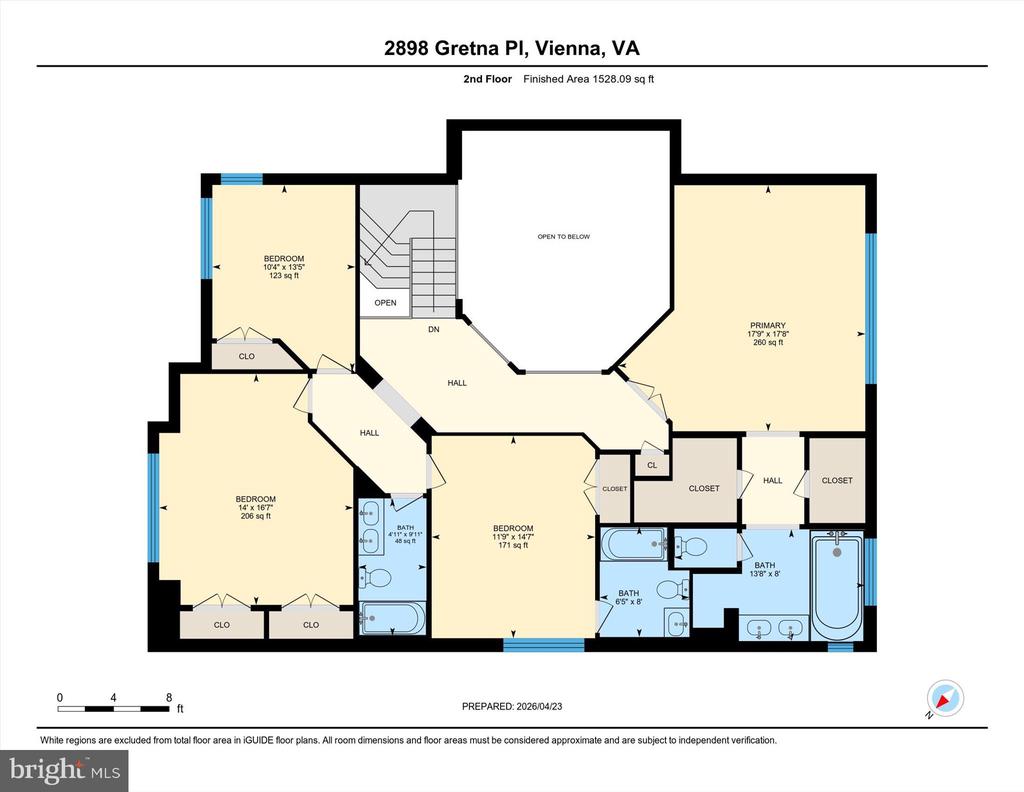
The upper level includes four bedrooms and three full bathrooms. The primary suite offers ample space and an ensuite bath with soaking tub, separate shower, and dual vanity.***

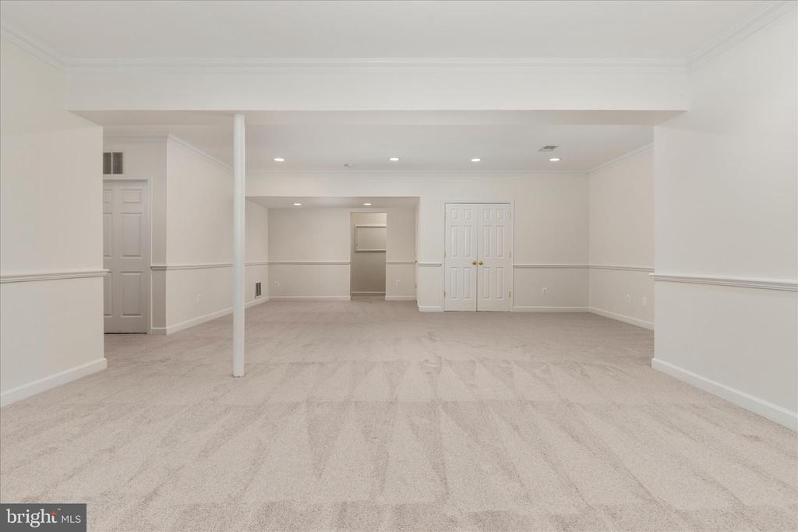
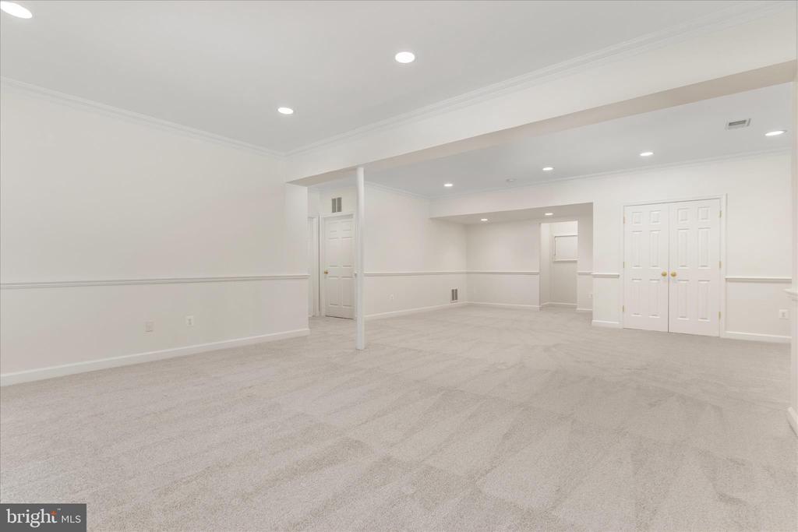
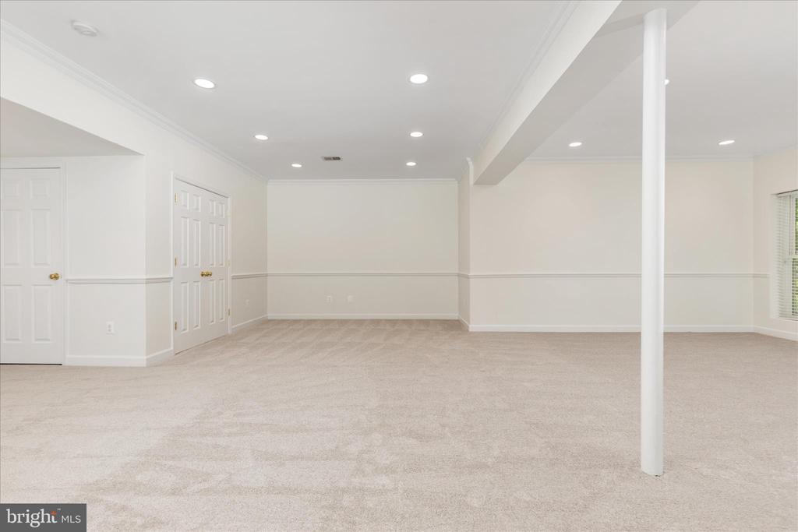
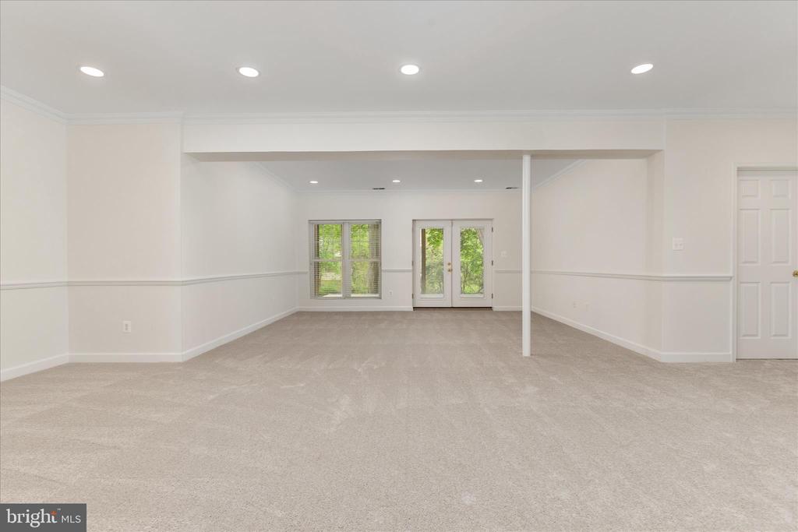
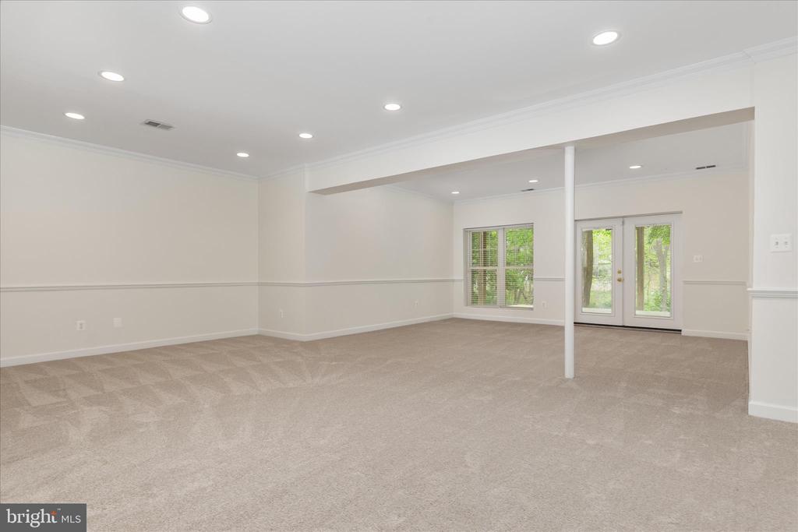
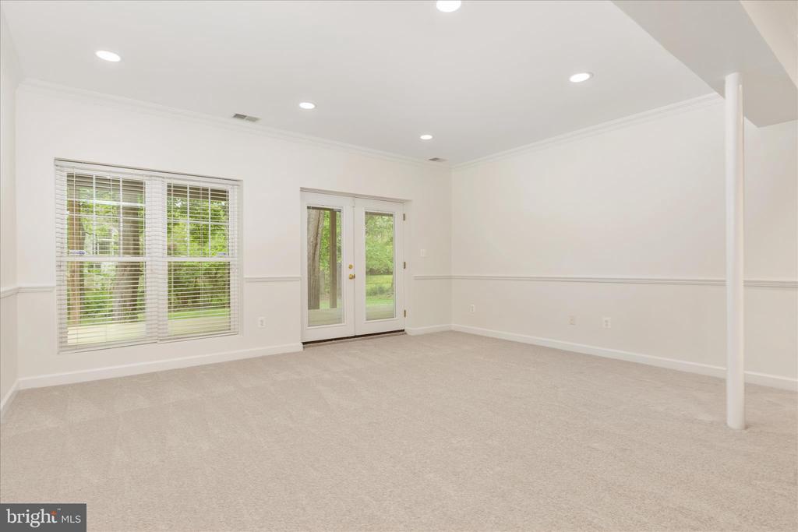
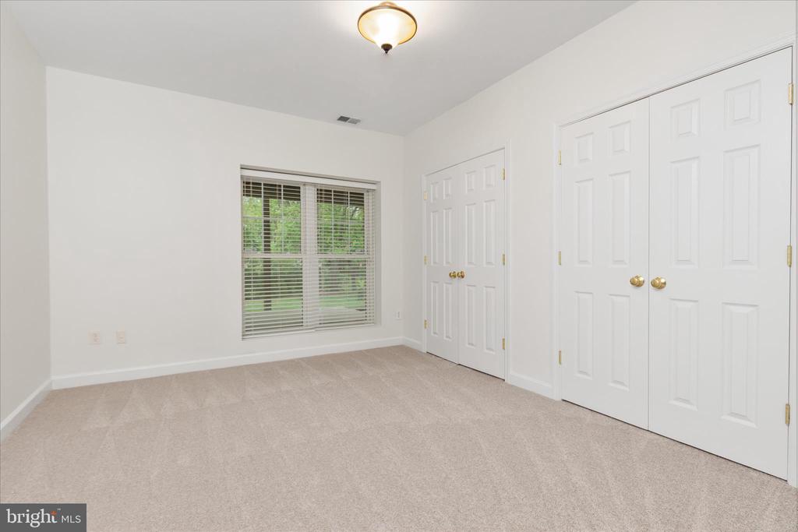
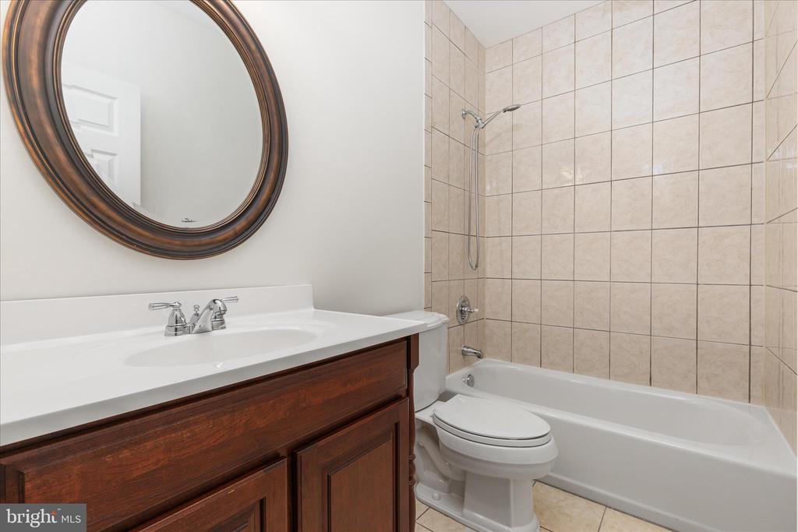
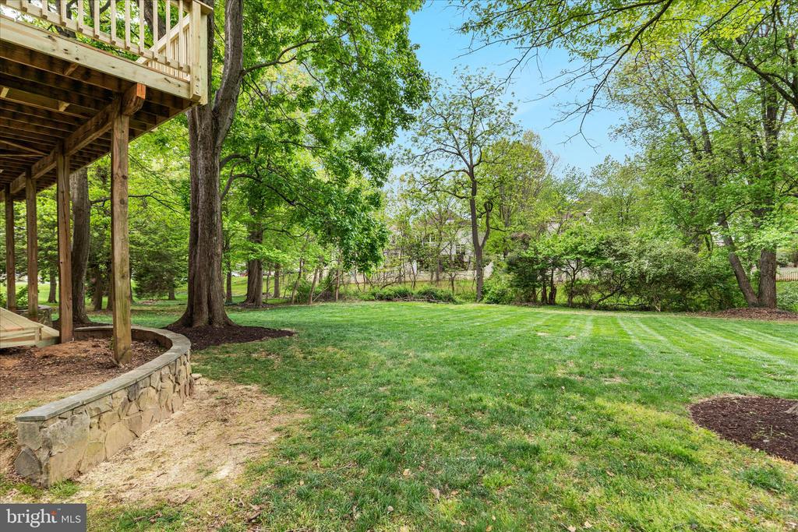
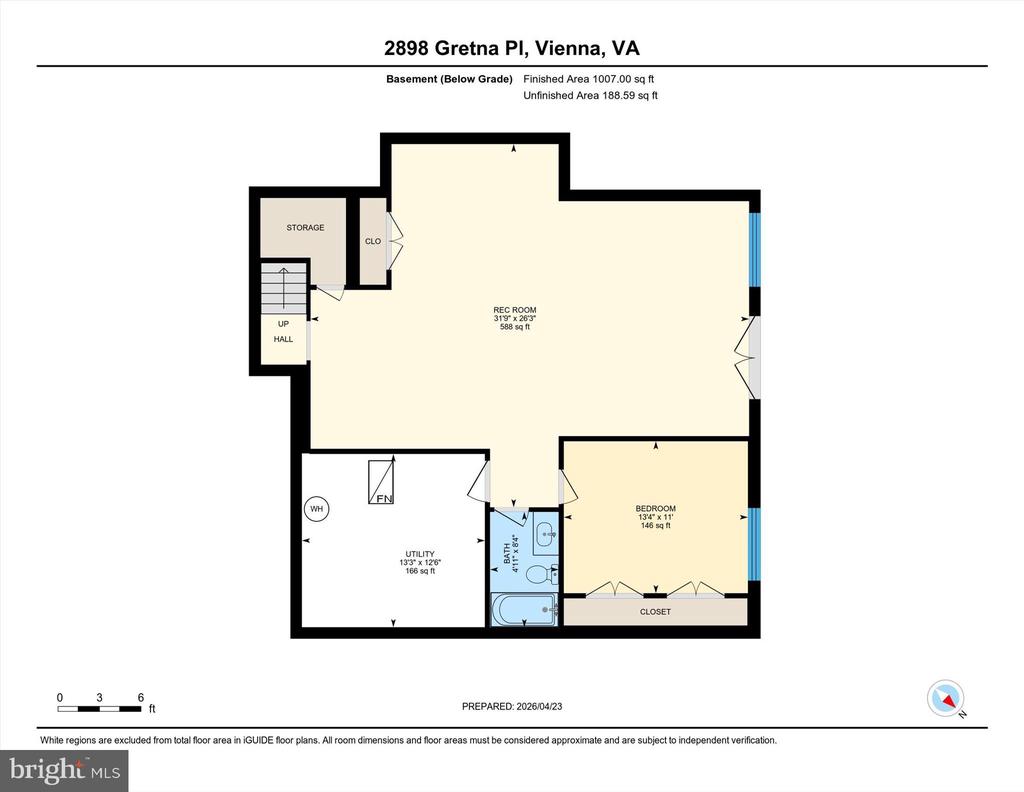
The walkout lower level features a large recreation room, an additional bedroom, full bathroom, and access to the lower deck and large backyard.***

Located in the Oakton High School pyramid, just minutes to Vienna Metro, I-66, Route 123, and nearby shopping and dining. Situated at the end of a cul-de-sac with minimal through traffic. Community amenities include a private tennis court and ability to transfer membership to Vienna Woods pool for $660!

5
beds

5
baths

3,973 Sq.Ft. LIVING AREA

0.37 Acres lot
Ryan Rice

Ryan Rice

Features & Amenities

Interior

  • total bedrooms5
  • Total bathrooms5
  • full bathrooms4
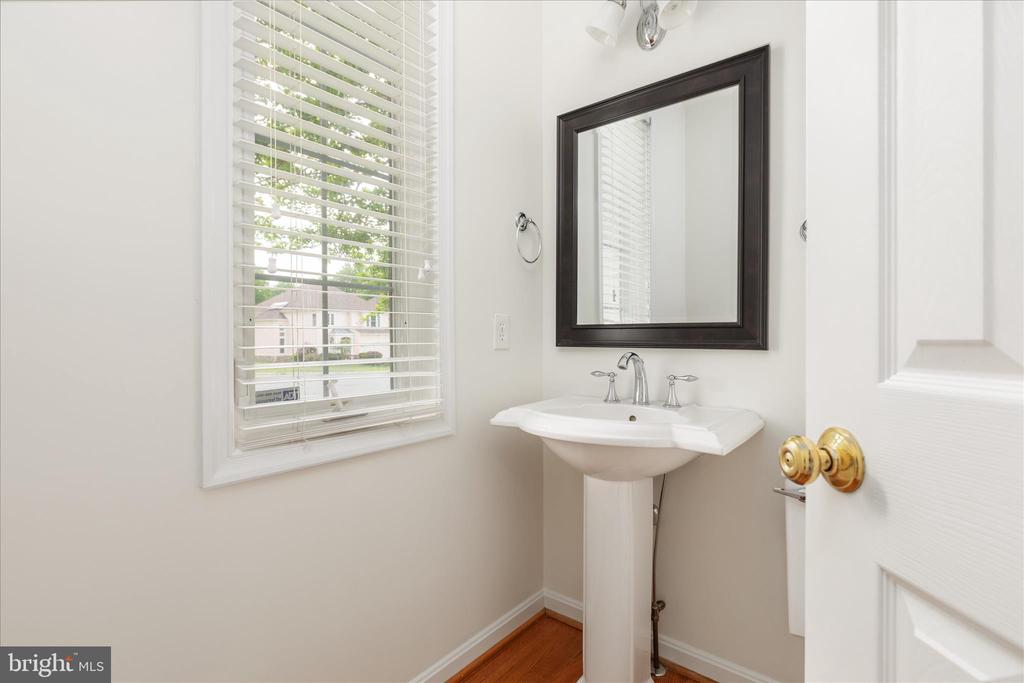
  • half bathroom1
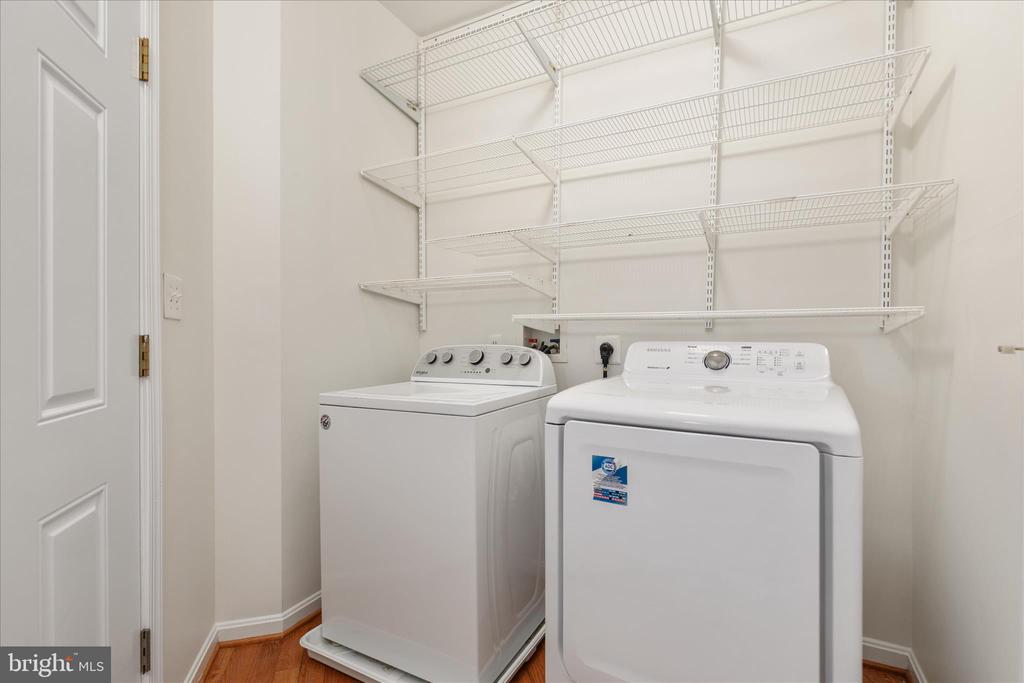
  • Laundry room Dryer In Unit, Main Floor, Washer In Unit
  • Flooring Hardwood
  • Fireplace Fireplace - Glass Doors, Gas/Propane, Mantel(s), Screen
  • APPLIANCES Cooktop, Cooktop - Down Draft, Dishwasher, Disposal, Dryer, Icemaker, Microwave, Oven - Wall, Oven - Double, Refrigerator, Washer, Water Heater
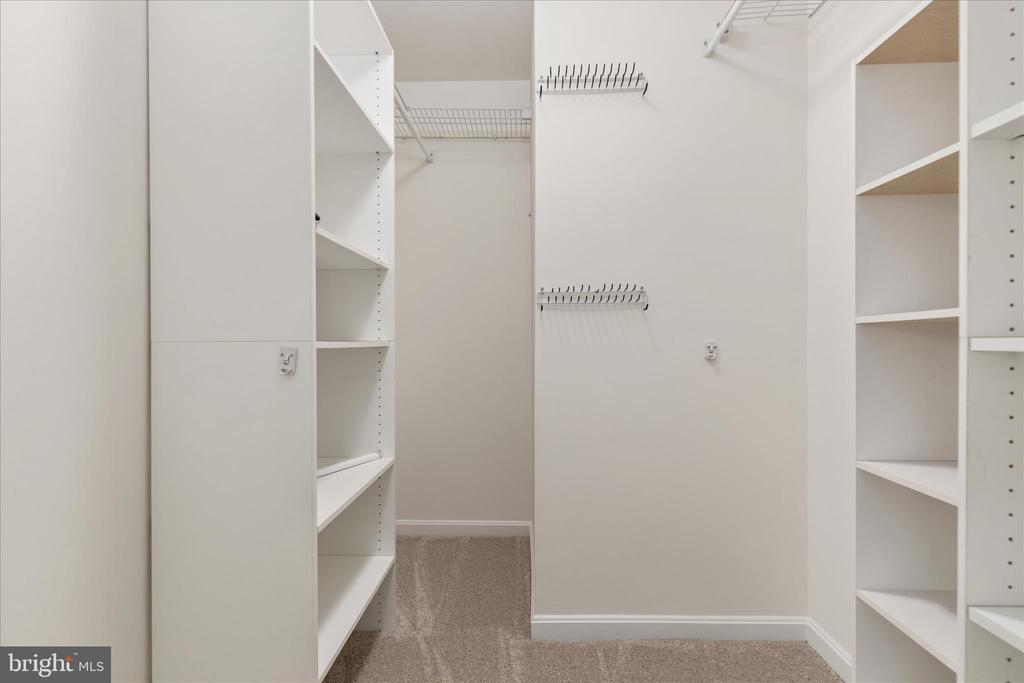
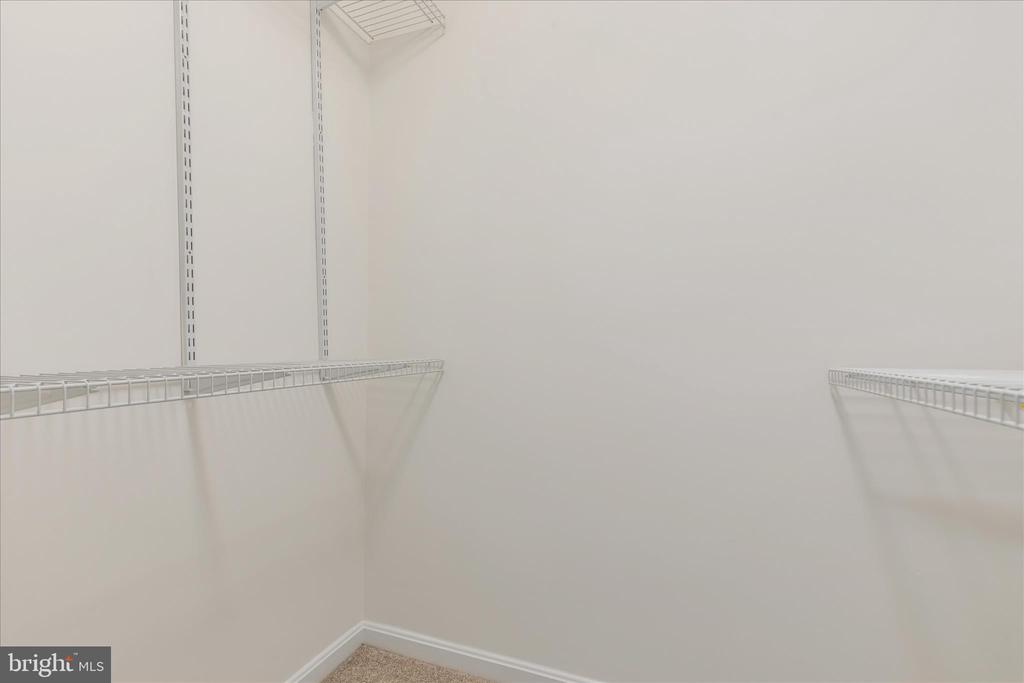
  • other interior Features Breakfast Area, Carpet, Chair Railings, Crown Moldings, Dining Area, Family Room Off Kitchen, Floor Plan - Open, Formal/Separate Dining Room, Kitchen - Eat-In, Kitchen - Gourmet, Kitchen - Island, Kitchen - Table Space, Pantry, Recessed Lighting, Bathroom - Soaking Tub, Bathroom - Stall Shower, Bathroom - Tub Shower, Upgraded Countertops, Walk-in Closet(s), Window Treatments, Wood Floors

Area & Lot

  • Status Sold
  • Date Sold June 4, 2026
  • Living Area3,973 Sq.Ft.
  • Total Area3,973 Sq.Ft.
  • Lot Area0.37 Acres
  • MLS® IDVAFX2303808
  • TypeResidential
  • YEAR BUILT2006
  • NeighborhoodNorthern Virginia
  • Architecture StylesTraditional
  • View DescriptionTrees/Woods
  • Elementary SchoolMOSAIC
  • Middle SchoolTHOREAU
  • High SchoolOAKTON
  • School DistrictFAIRFAX COUNTY PUBLIC SCHOOLS

Exterior

  • STORIES3
  • Garage Space2.0
  • water SourcePublic
  • utilitiesCable TV Available, Electric Available, Natural Gas Available, Phone Available, Sewer Available, Water Available
  • PoolNo Pool
  • roofShingle, Composite
  • lot featuresLevel
  • parkingAttached Garage, Driveway
  • HEAT TYPECentral, Forced Air
  • AIR CONDITIONINGCentral A/C
  • sewerPublic Sewer
  • SubstructureSlab
  • Disability FeaturesNone
  • HOA AmenitiesTennis Courts
  • security FeaturesMain Entrance Lock
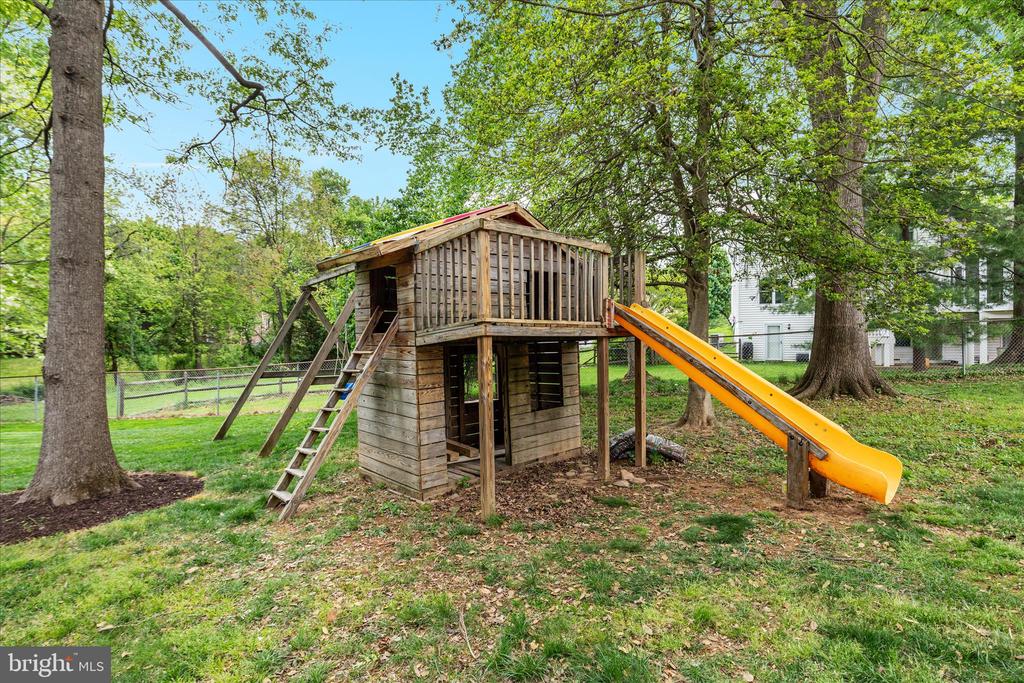
  • other exterior FeaturesPlay Equipment

Financial

  • Sales Price$1,550,000
  • Real Estate Tax $14,550/yr
  • HOA $152/mo
  • Zoning 130
View Virtual Tour

Northern Virginia

Explore

Let's Work Together

Click above to learn about Keller Williams Realty International’s rise to #1, how KW Capital Properties began, and about the leadership that will continue to take us forward.

Follow Me on Instagram