Leave a Message

Thank you for your message. We will be in touch with you shortly.

Explore Our Properties
2883 SUTTON OAKS LANE
SEE ALL PHOTOS
2883 SUTTON OAKS LANE
Leased

2883 SUTTON OAKS LANE

2883 SUTTON OAKS LANE, VIENNA, VA 22181

$3,800/month
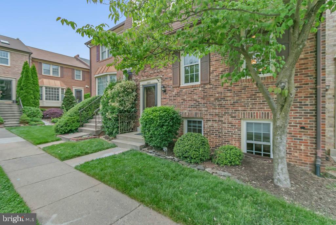
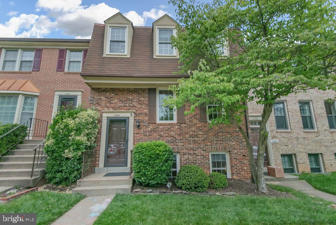
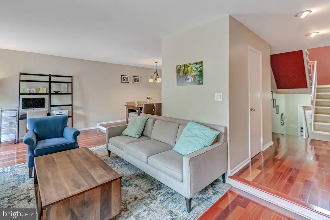
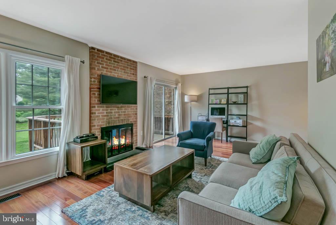
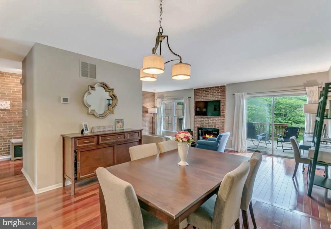
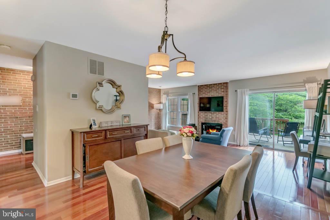
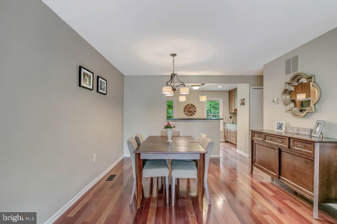
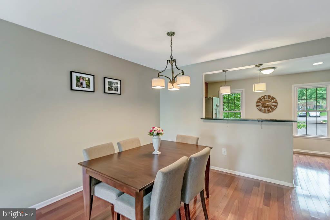
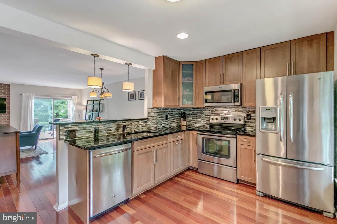
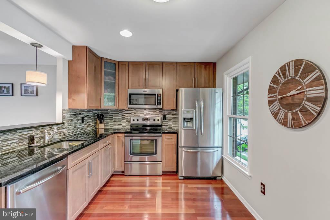
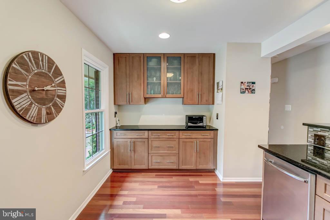
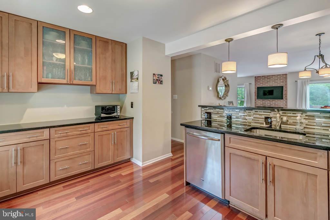
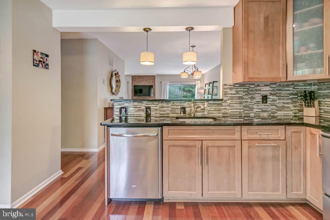
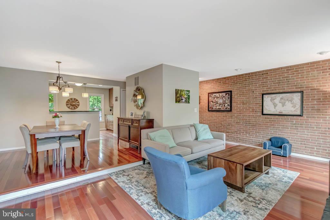
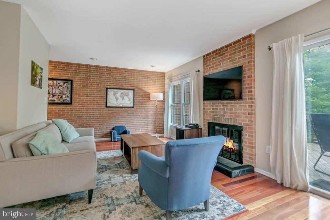
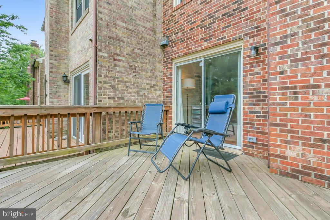
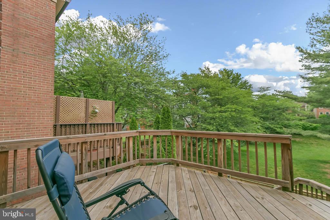
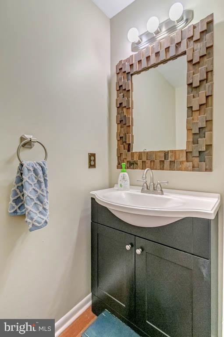
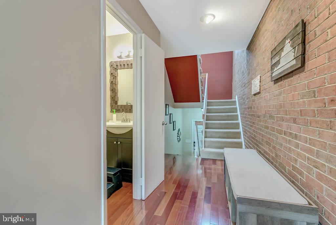
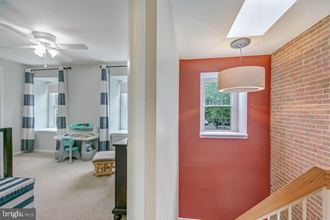
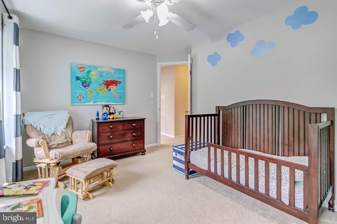
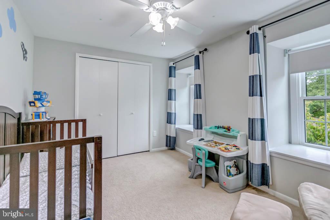
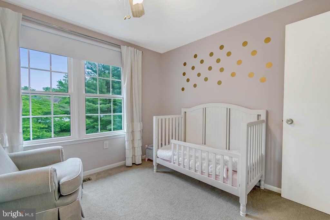
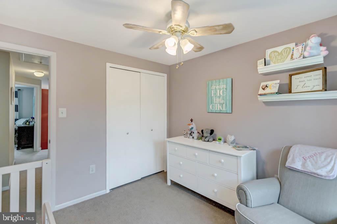
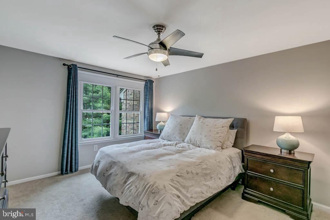
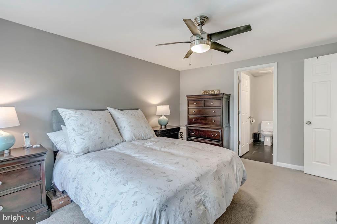
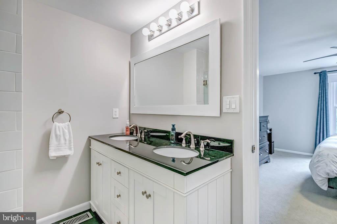
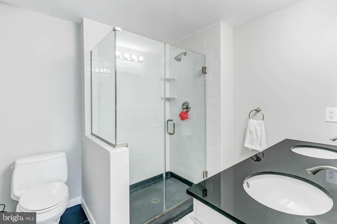
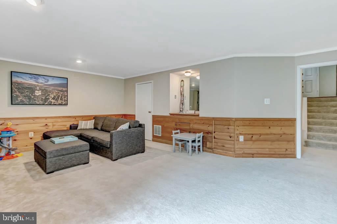
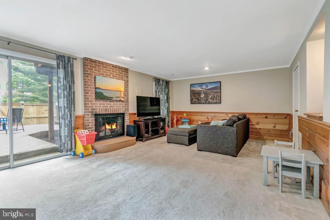
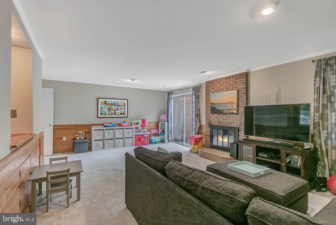
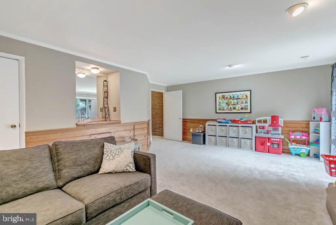
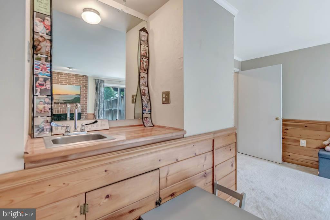
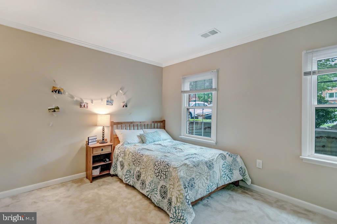
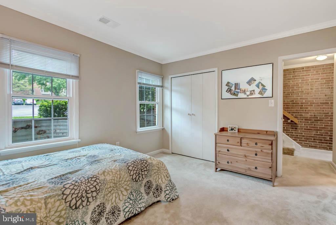
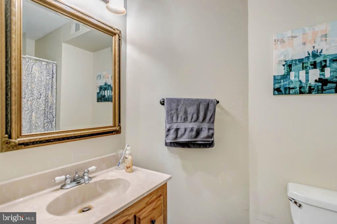
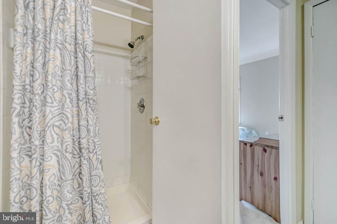
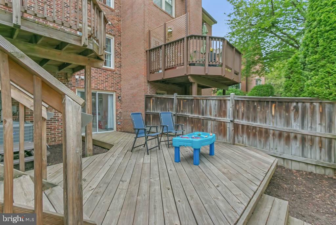
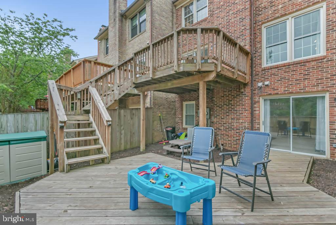
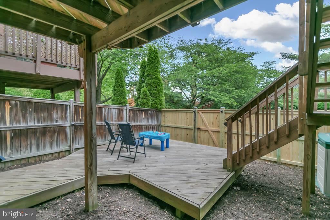
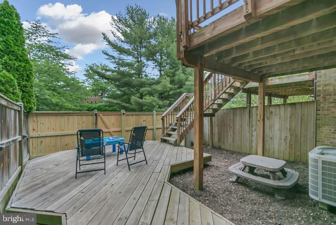
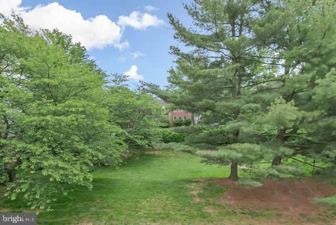
Prime Location! Welcome to this beautifully updated 4 bedroom - 3 1/2 bathroom townhouse in the sought-after Country Creek neighborhood of Vienna. Impeccably maintained, this home is just a half mile from the Vienna Metro, Oakton High School, and the lush grounds of Nottoway Park. Step inside to find gorgeous Brazilian cherry hardwood floors throughout the main level, lending warmth and sophistication to the space. The kitchen features ample cabinetry, granite countertops, a stylish backsplash, recessed lighting, and sleek stainless steel appliances. The home's versatile layout includes a walk-out lower level with a spacious bedroom, a full bathroom, and a convenient wet bar, perfect for an in-law suite, private guest quarters, or even a quiet at-home office. The outdoor living is just as inviting, with a multi-level deck connected by stairs that overlooks shared green space and a fully fenced backyard which offers the perfect backdrop for both entertaining and relaxation. You'll enjoy the convenience of two assigned parking spaces right at your front door, along with plenty of guest parking. Tucked into a quiet cul-de-sac and adjacent to Nottoway Park, the location offers a peaceful neighborhood feel with unbeatable proximity to everything you need. Commuters will appreciate instant access to I-66, Route 50, and Route 28, while shoppers and food lovers will love being just minutes from the Mosaic District, Town of Vienna and Tysons Corner. Please note that the fireplaces are decorative only and not for use. Income qualification is based on a maximum of two incomes. Diplomatic clause will be included in the lease. Avaialbe for move-in July 1. Longer lease highly preferred. Sorry no pets.

4
beds

4
baths

2,346 Sq.Ft. LIVING AREA

1,632 Sq.Ft. lot

Angela Murphy

Angela Murphy

Features & Amenities

Interior

  • total bedrooms4
  • Total bathrooms4
  • full bathrooms3
  • half bathroom1
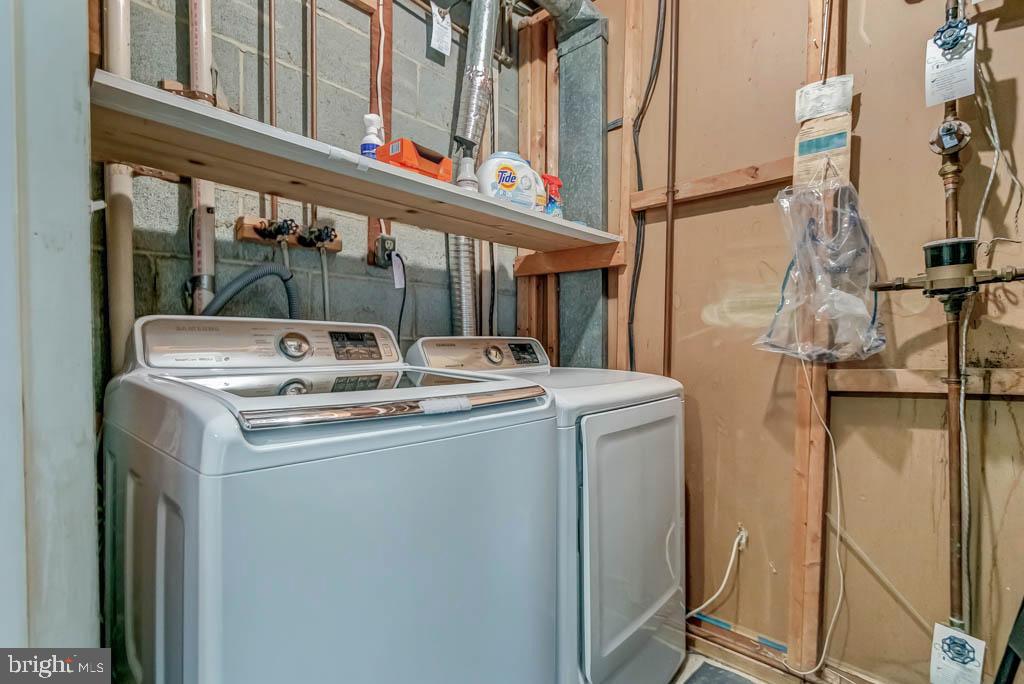
  • Laundry room Lower Floor, Washer In Unit, Dryer In Unit
  • Flooring Hardwood, Carpet, Ceramic Tile
  • Fireplace Non-Functioning
  • APPLIANCES Cooktop, Dishwasher, Disposal, Dryer, Exhaust Fan, Icemaker, Oven/Range - Electric, Refrigerator, Washer, Water Heater
  • other interior Features Breakfast Area, Carpet, Ceiling Fan(s), Combination Dining/Living, Crown Moldings, Dining Area, Floor Plan - Open, Kitchen - Gourmet, Pantry, Walk-in Closet(s)

Area & Lot

  • Status Leased
  • Date Leased May 15, 2025
  • Living Area2,346 Sq.Ft.
  • Total Area2,346 Sq.Ft.
  • Lot Area1,632 Sq.Ft.
  • MLS® IDVAFX2237420
  • TypeTownhouse
  • YEAR BUILT1979
  • NeighborhoodNorthern Virginia
  • Architecture StylesColonial
  • Elementary SchoolMOSAIC
  • Middle SchoolTHOREAU
  • High SchoolOAKTON
  • School DistrictFAIRFAX COUNTY PUBLIC SCHOOLS

Exterior

  • STORIES3
  • water SourcePublic
  • PoolNo Pool
  • roofShingle
  • parkingParking Lot
  • HEAT TYPECentral
  • AIR CONDITIONINGCentral A/C
  • sewerPublic Sewer
  • SubstructureOther
  • Disability FeaturesNone
  • HOA AmenitiesJog/Walk Path, Reserved/Assigned Parking

Financial

  • Lease Price$3,800/mo
  • HOA $294/3 mos
  • Zoning 181
View Virtual Tour

Northern Virginia

Explore

Let's Work Together

Click above to learn about Keller Williams Realty International’s rise to #1, how KW Capital Properties began, and about the leadership that will continue to take us forward.

Follow Me on Instagram