Leave a Message

Thank you for your message. We will be in touch with you shortly.

Explore Our Properties
2842 BELAIR PLACE NE
SEE ALL PHOTOS
2842 BELAIR PLACE NE
Courtesy of Keller Williams Capital Properties
Sold

2842 BELAIR PLACE NE

2842 BELAIR PLACE NE, WASHINGTON, DC 20018

$568,000
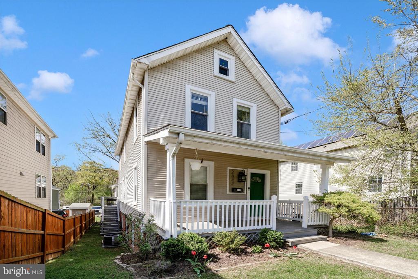
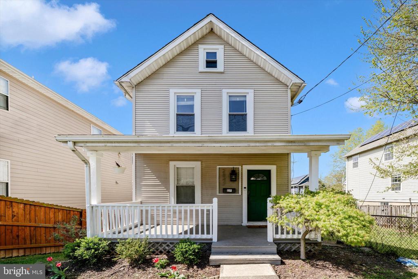
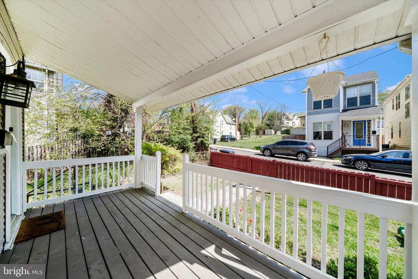
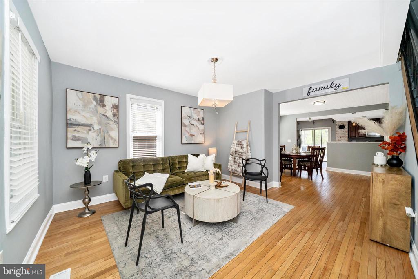
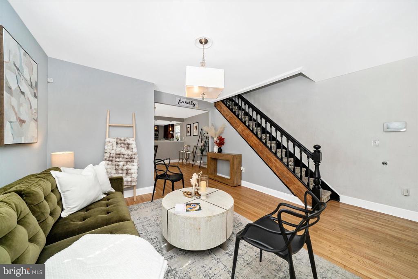
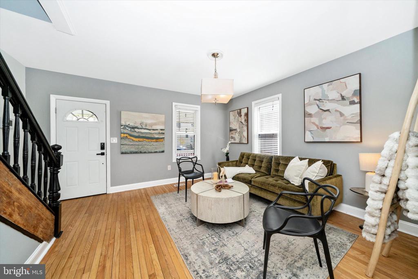
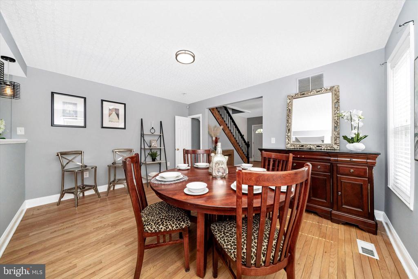
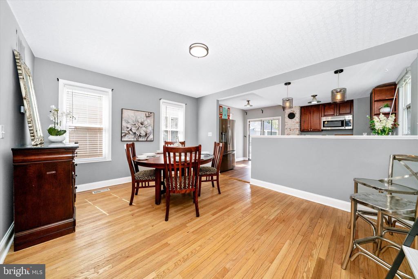
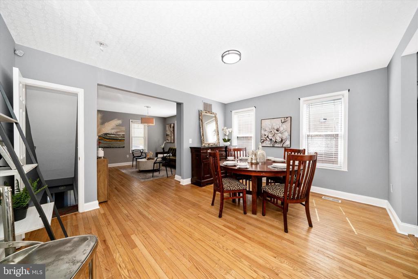
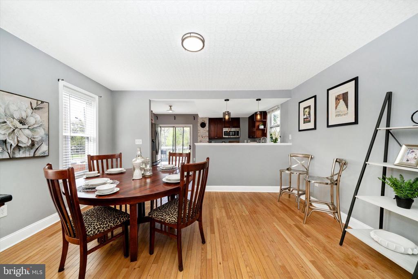
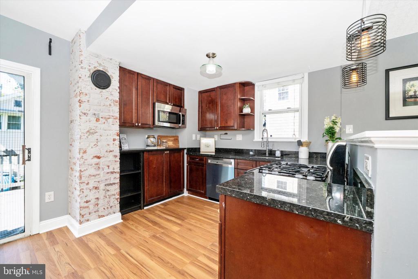
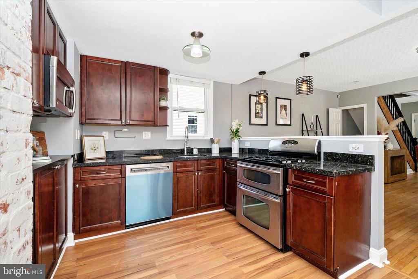
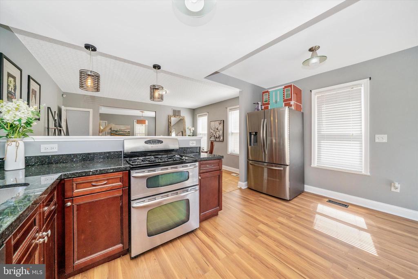
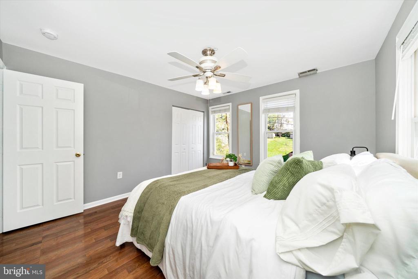
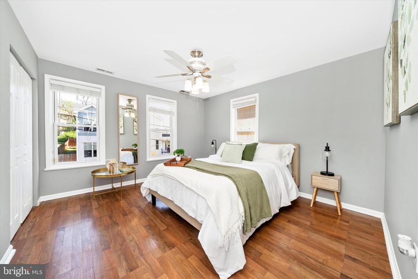
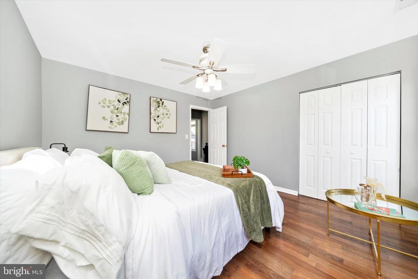
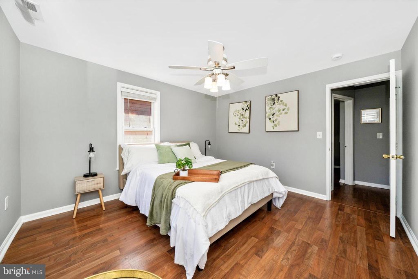
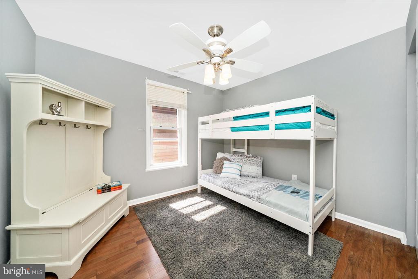
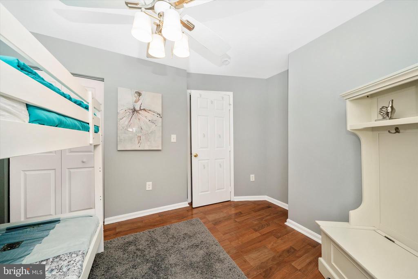
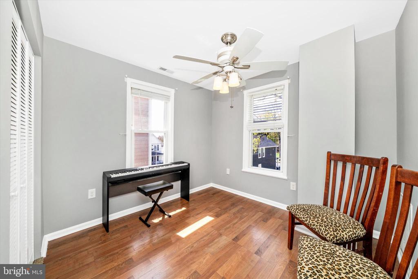
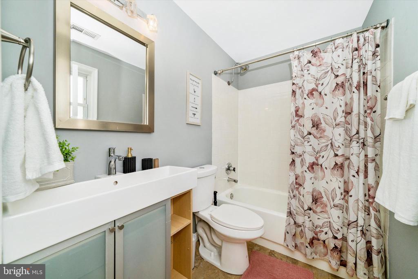
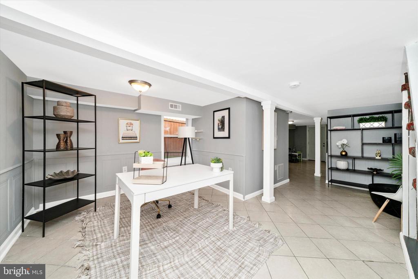
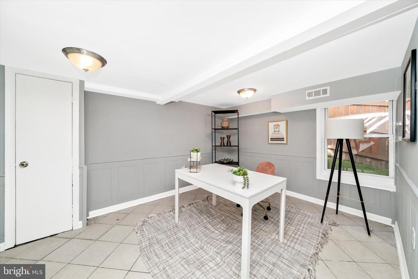
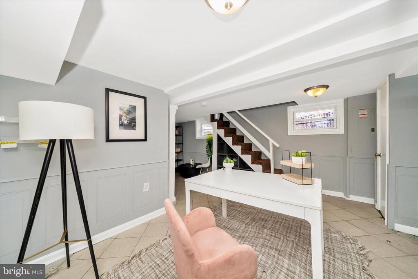
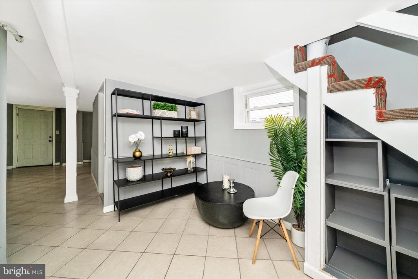
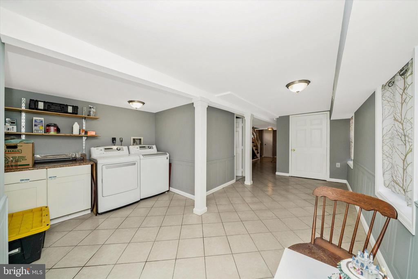
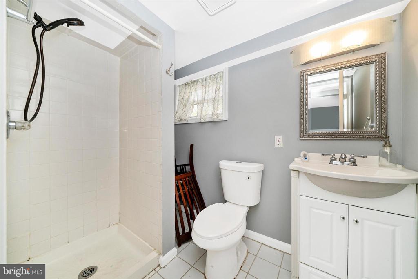
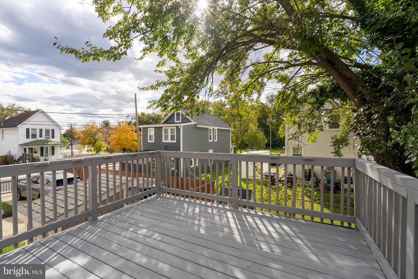
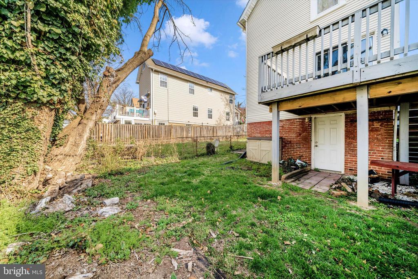
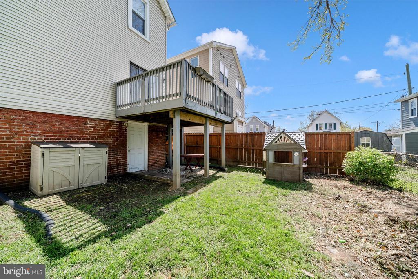
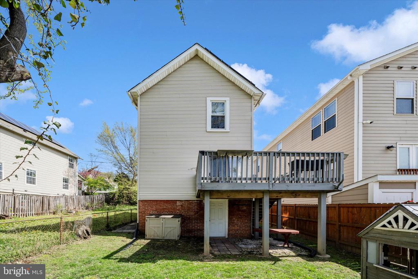
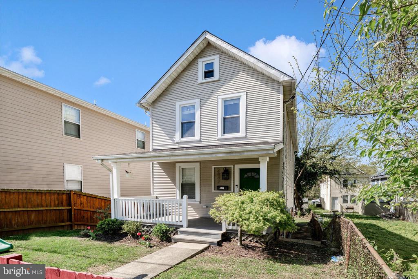
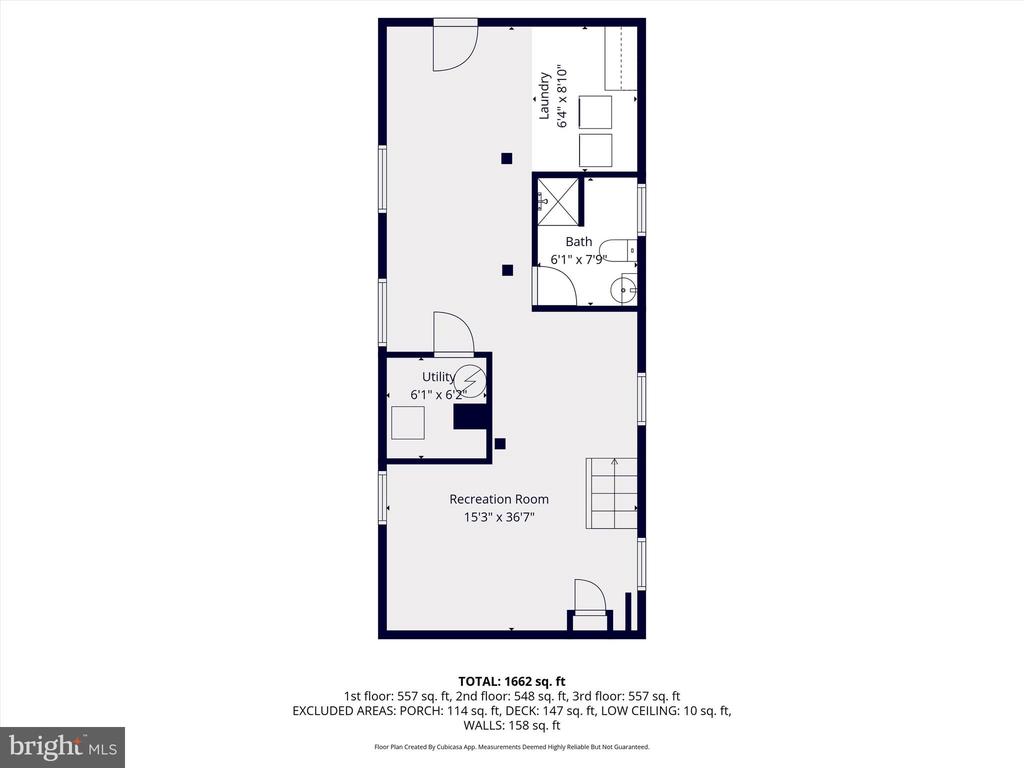
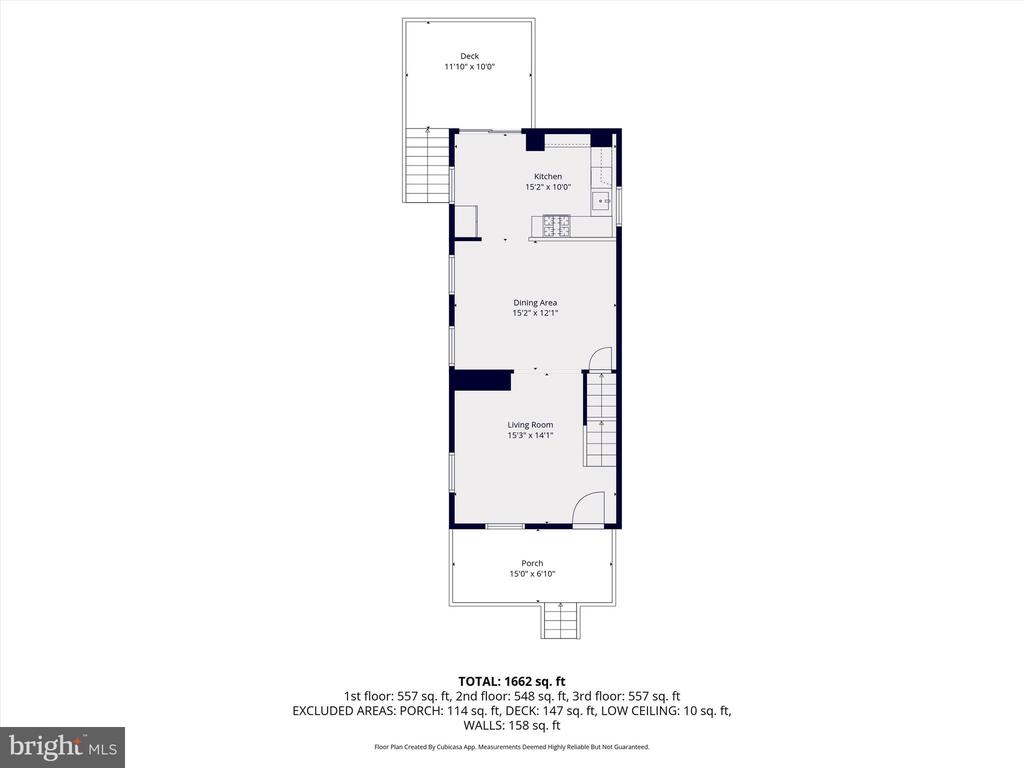
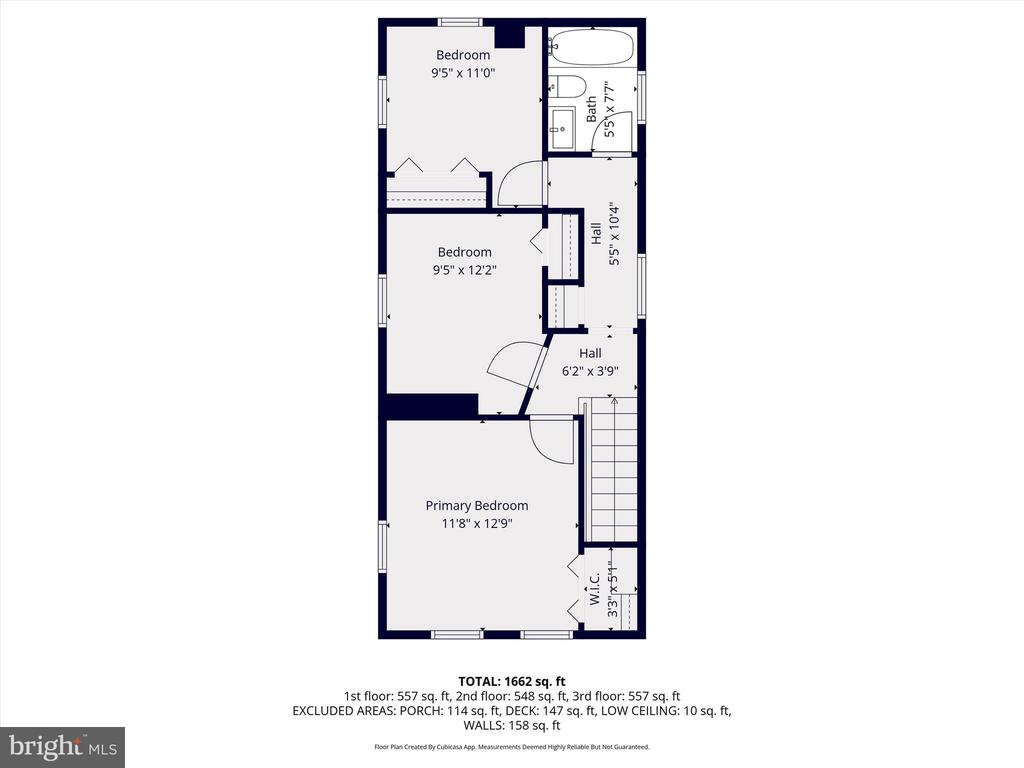
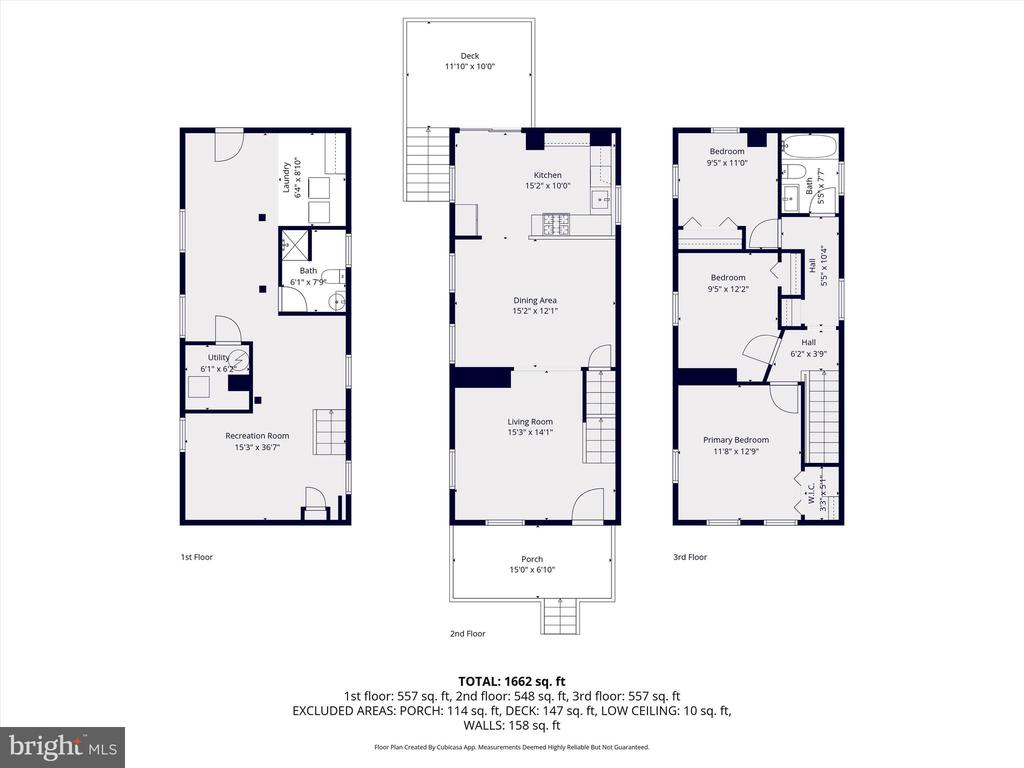
First Open house Sunday 1-3pm! Welcome to 2842 Belair Place NE, a detached single-family home in the Woodridge/Langdon neighborhood that offers a different kind of value for DC buyers, more space, more flexibility, and a location that quietly checks a lot of boxes. Originally built in the early 1900s and renovated in 2015, the home is move-in ready with an open main level that flows naturally between the living room, dining area, and kitchen with breakfast bar. Hardwood floors run throughout and the ceiling height gives the space an open, comfortable feel. Just off the main level, the rear deck extends your living space outdoors and is well suited for everyday use or hosting. Upstairs, you will find three bedrooms and a full bathroom with solid closet space. The lower level includes a second full bathroom, a walk-out to the rear, and flexible space for guests, work, or additional living.
Step outside and the neighborhood starts to do the heavy lifting. The blocks here feel established and lived-in, with neighbors who are present and connected, creating a setting that blends city access with a more residential, community-oriented feel. One block away, Langdon Park anchors daily life with a pool, recreation center, tennis courts, skate park, baseball field, community garden, and open green space. The Woodridge Library and Chuck Brown Memorial Park are right there as well, making it easy to stay local without feeling limited.
The Rhode Island Avenue corridor continues to build momentum with neighborhood staples like Zeke's Coffee, Provost, and The Museum, plus a growing mix of dining, grocery, and retail options. EchoStage is close enough for a night out, and Ivy City adds another layer Culture DC, Ivy City Smokehouse, and a mix of warehouse-style retail and food concepts that keep evolving. For commuting and getting around, you have plentiful options with Rhode Island Avenue Metro and Brookland Metro both within reach, along with quick access to major routes into downtown DC and out toward Maryland.
This home is just a short ride from Mount Rainier and the Gateway Farmers Market which offer even more local flavor, while Fort Lincoln, with Costco, Lowe's, and additional retail, handles the everyday essentials without a long trip. The National Arboretum is only a few minutes away, but you will notice the tree-lined streets and seasonal color throughout Langdon Park and the surrounding blocks long before you get there. This is a location that continues to grow while maintaining a neighborhood feel that is hard to replicate.

3
beds

2
baths

1,662 Sq.Ft. LIVING AREA

2,321 Sq.Ft. lot

Keith James

Keith James

Features & Amenities

Interior

  • total bedrooms3
  • Total bathrooms2
  • full bathrooms2
  • Laundry room Basement, Dryer In Unit, Washer In Unit, Lower Floor
  • Flooring Hardwood
  • APPLIANCES Dishwasher, Disposal, Dryer, Refrigerator, Washer, Built-In Microwave, Oven/Range - Gas, Stainless Steel Appliances, Water Heater
  • other interior Features Ceiling Fan(s), Combination Kitchen/Dining, Floor Plan - Traditional, Kitchen - Gourmet, Bathroom - Stall Shower, Bathroom - Tub Shower, Upgraded Countertops, Wood Floors

Area & Lot

  • Status Sold
  • Date Sold July 14, 2026
  • Living Area1,662 Sq.Ft.
  • Total Area1,662 Sq.Ft.
  • Lot Area2,321 Sq.Ft.
  • MLS® IDDCDC2250548
  • TypeResidential
  • YEAR BUILT1905
  • NeighborhoodWashington
  • Architecture StylesColonial
  • View DescriptionCity
  • School DistrictDISTRICT OF COLUMBIA PUBLIC SCHOOLS

Exterior

  • STORIES3
  • water SourcePublic
  • PoolNo Pool
  • roofShingle
  • parkingOn Street
  • HEAT TYPEForced Air
  • AIR CONDITIONINGCentral A/C
  • sewerPublic Sewer
  • SubstructureOther
  • Disability FeaturesNone
  • Green featuresPV Solar Array(s) Leased
  • other exterior FeaturesSidewalks, Street Lights

Financial

  • Sales Price$568,000
  • Real Estate Tax $3,320/yr
  • Zoning R-1-B

Washington

Explore

Let's Work Together

Click above to learn about Keller Williams Realty International’s rise to #1, how KW Capital Properties began, and about the leadership that will continue to take us forward.

Follow Me on Instagram