Leave a Message

Thank you for your message. We will be in touch with you shortly.

Explore Our Properties
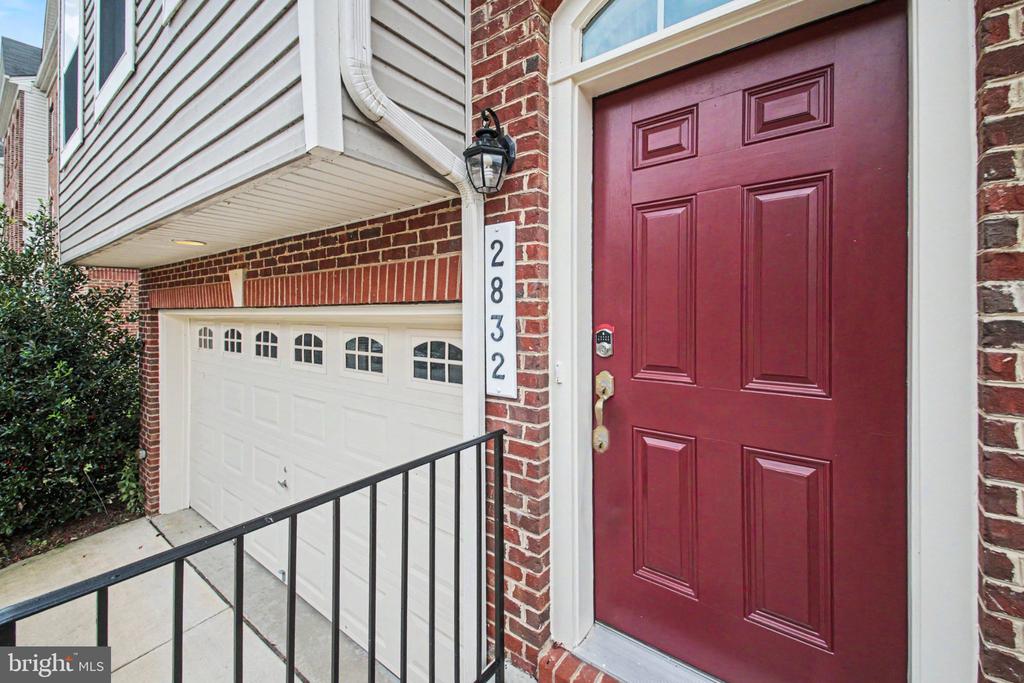
2832 COPPERSMITH PLACE
SEE ALL PHOTOS
2832 COPPERSMITH PLACE
For Sale

2832 COPPERSMITH PLACE

2832 COPPERSMITH PLACE, BRYANS ROAD, MD 20616

$415,000
Spacious Layout. Corner Lot Privacy. Effortless Outdoor Living.

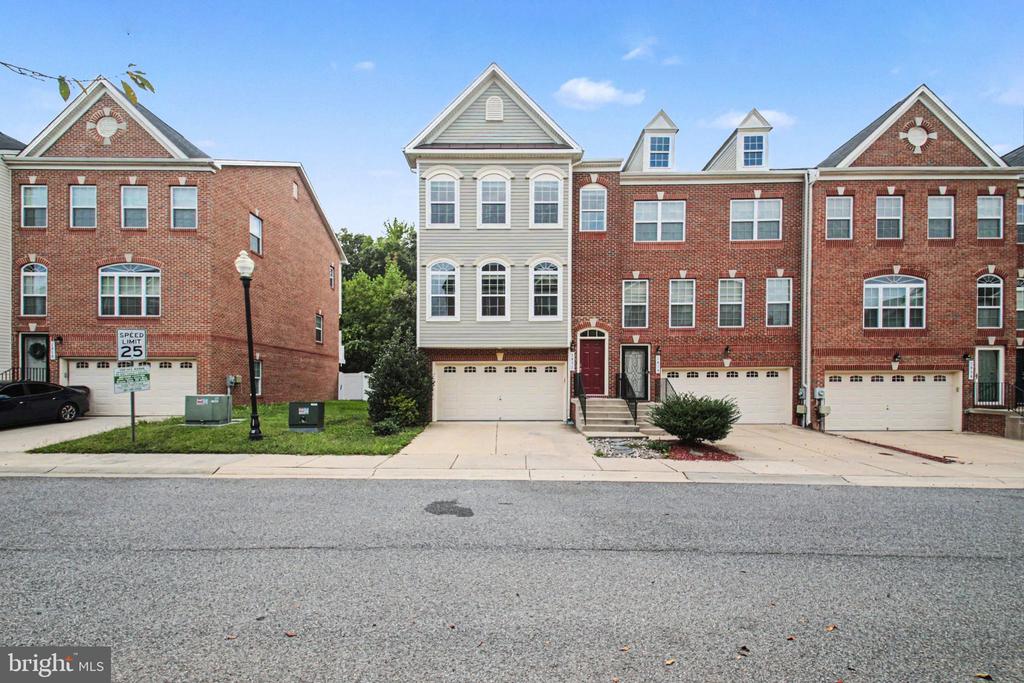
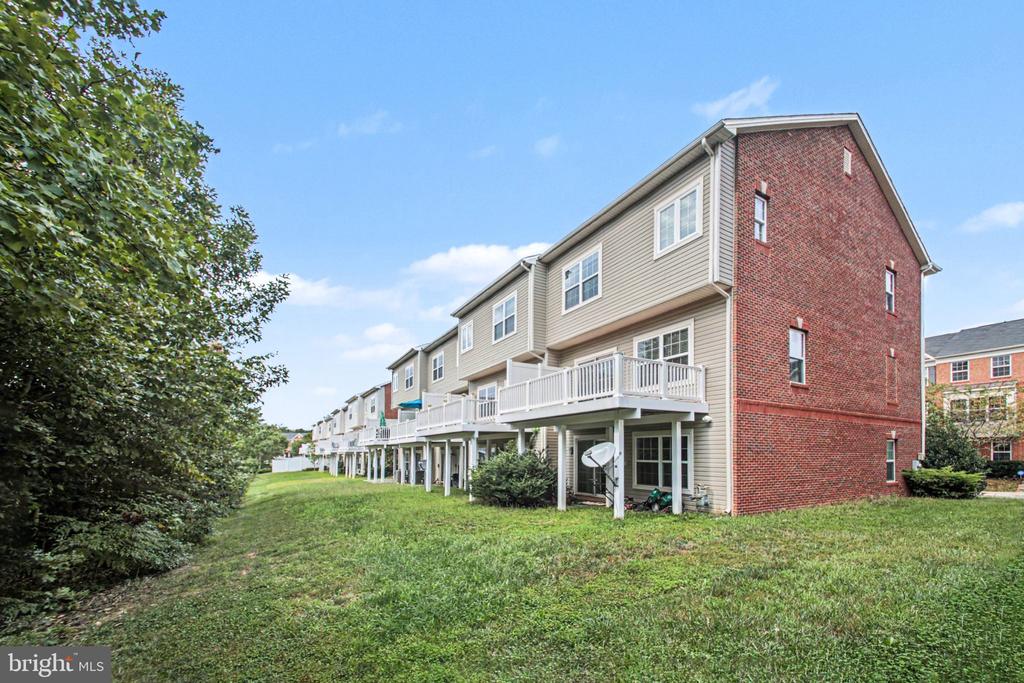
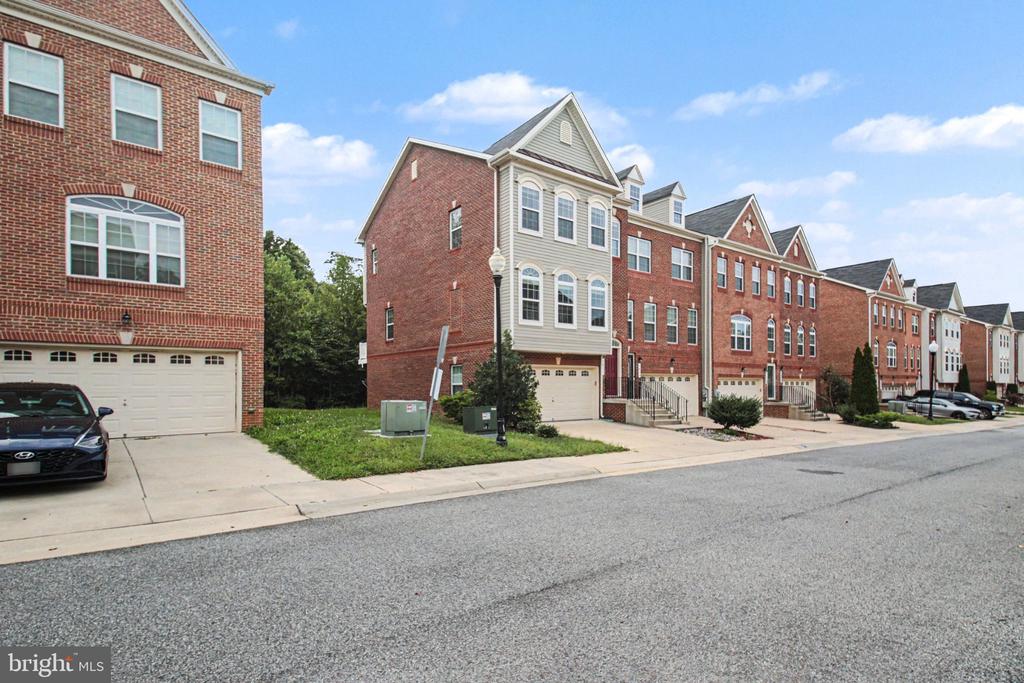
Welcome to 2832 Coppersmith Place--a bright, beautifully designed townhome situated on a prime, peaceful corner lot in Bryans Green. Positioned on a quiet street, this home stands apart with exceptional outdoor space, enhanced privacy, and an open, airy feel that's built for both everyday relaxation and entertaining.

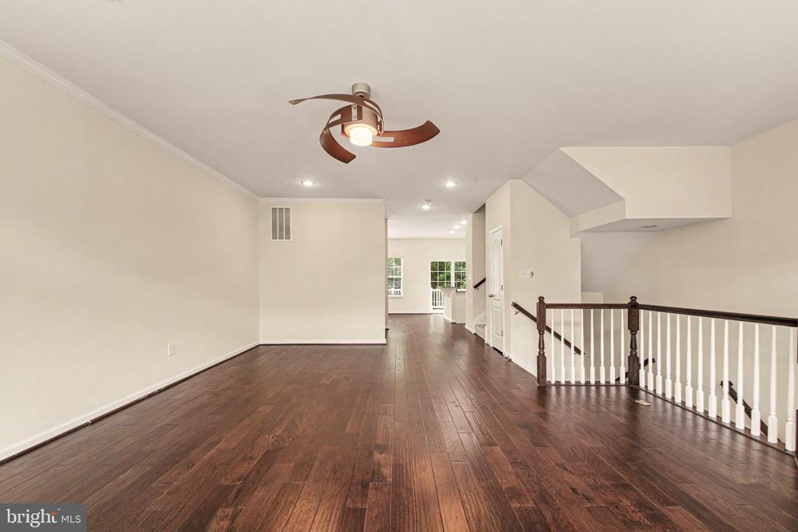
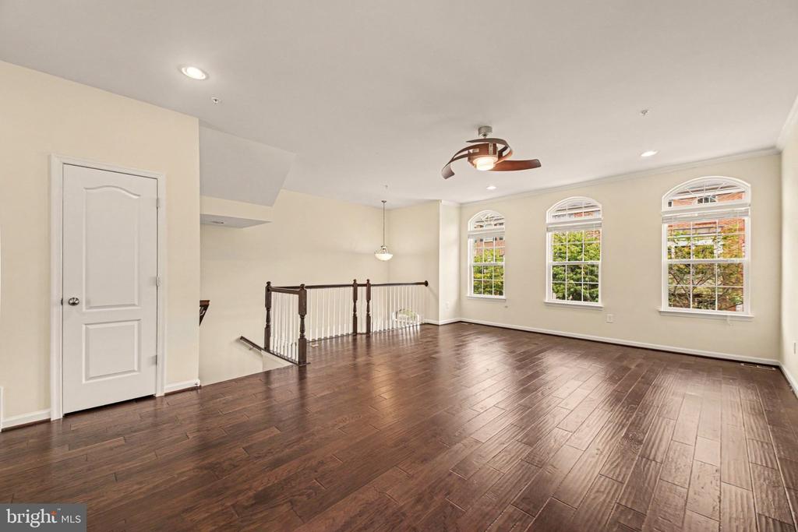
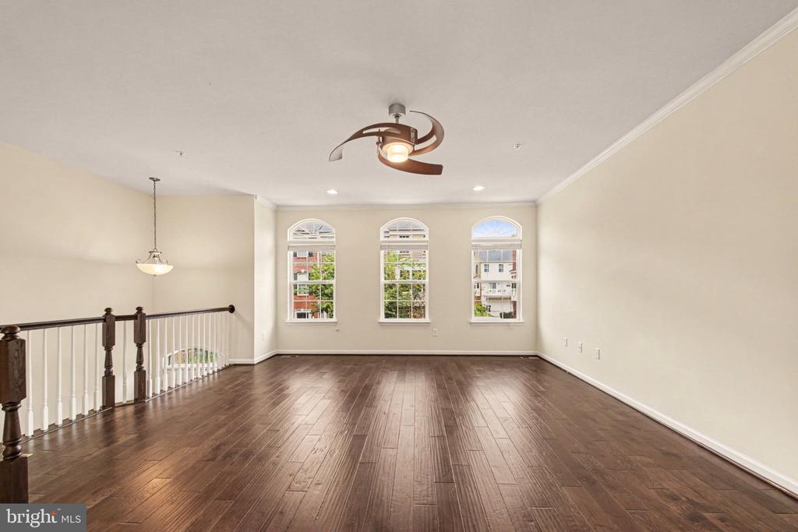
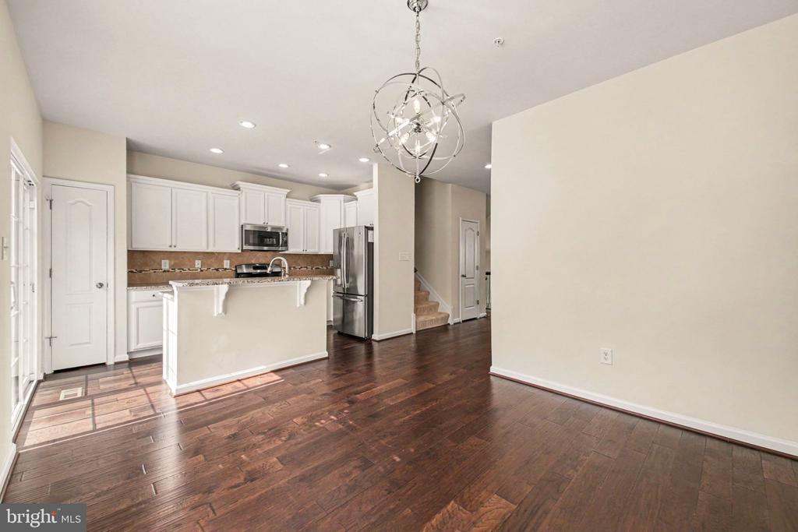
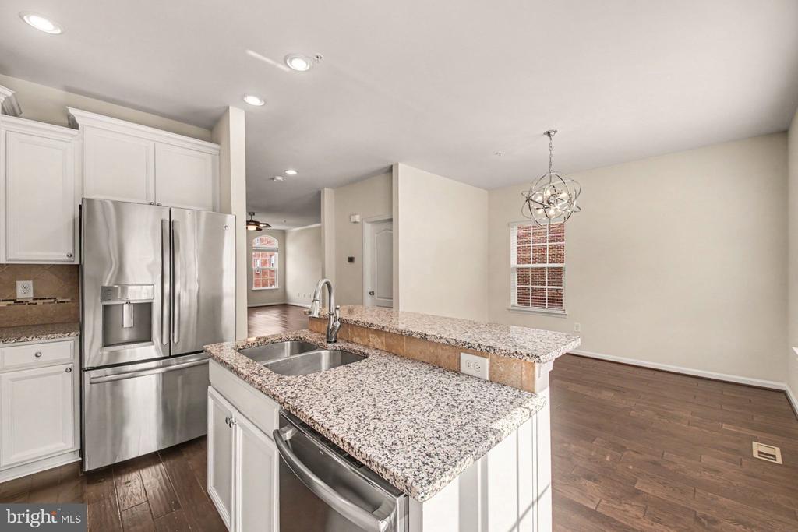
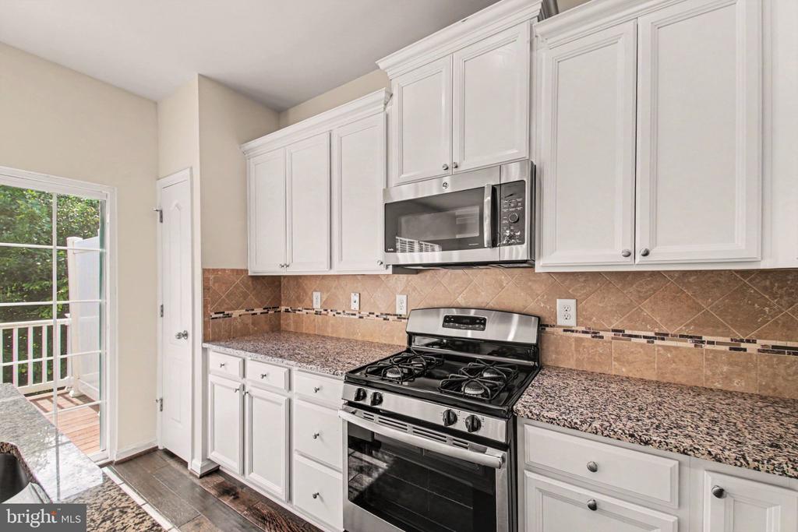
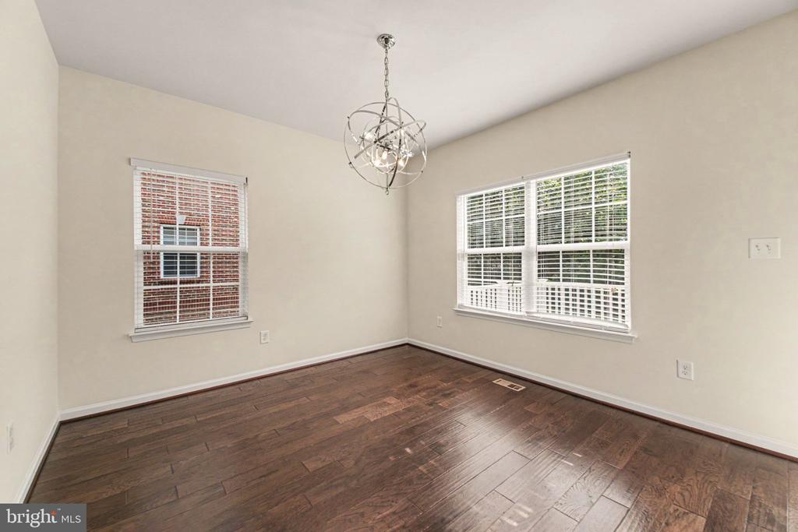
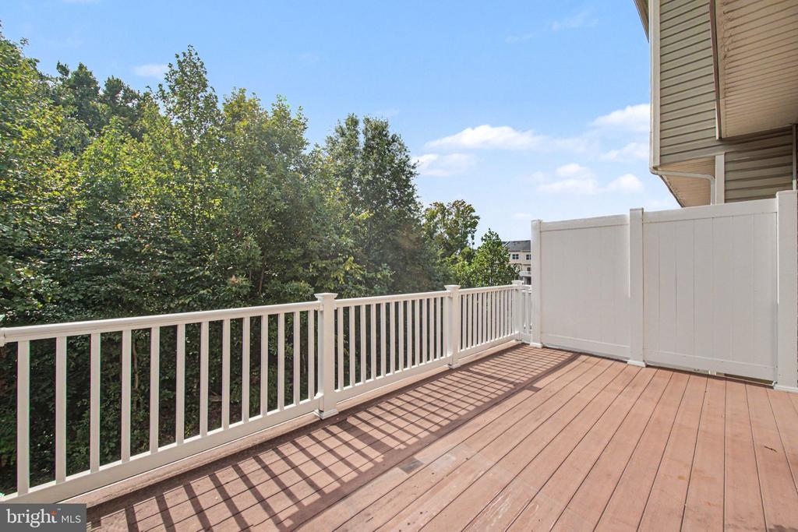
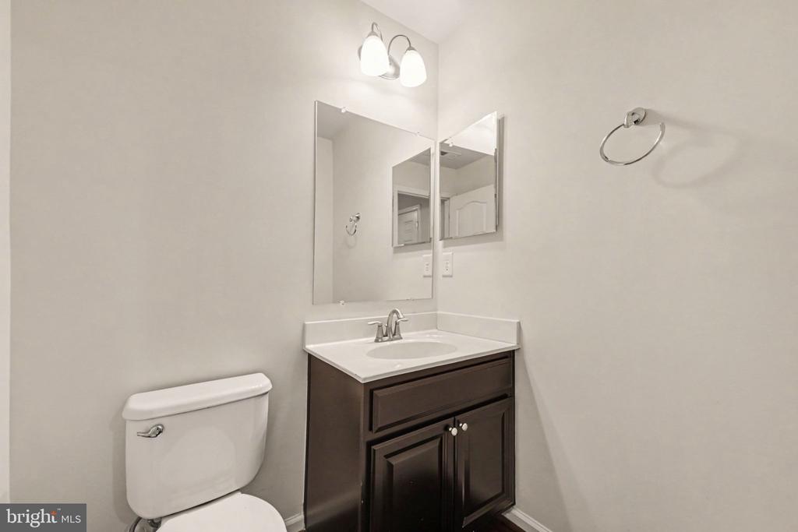
The main level serves as the true hub of the home, featuring a sun-filled living room framed by three large windows topped with elegant semi-circle transoms. The layout flows effortlessly into a dedicated dining room just off the stunning kitchen, which boasts crisp white cabinetry, an expansive center island, and sleek stainless steel appliances. A convenient half bath completes this level, while a spacious private deck extends your living space directly outdoors into the surrounding green space.

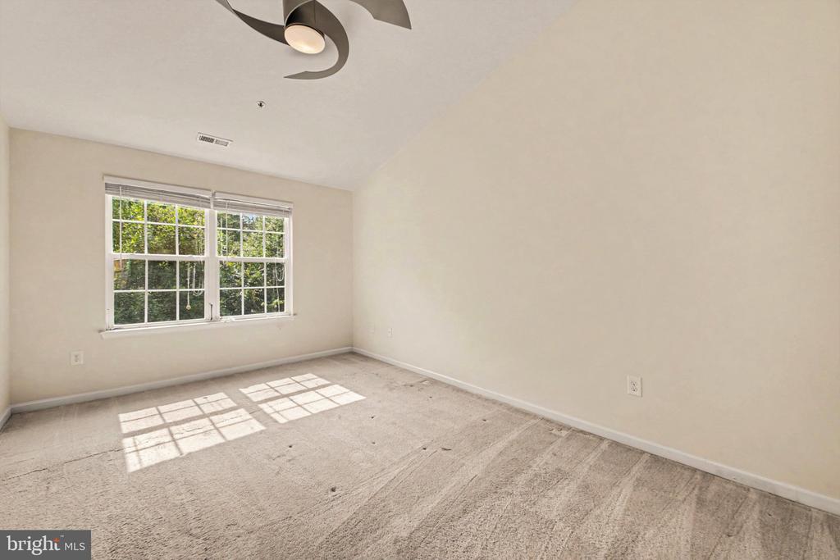
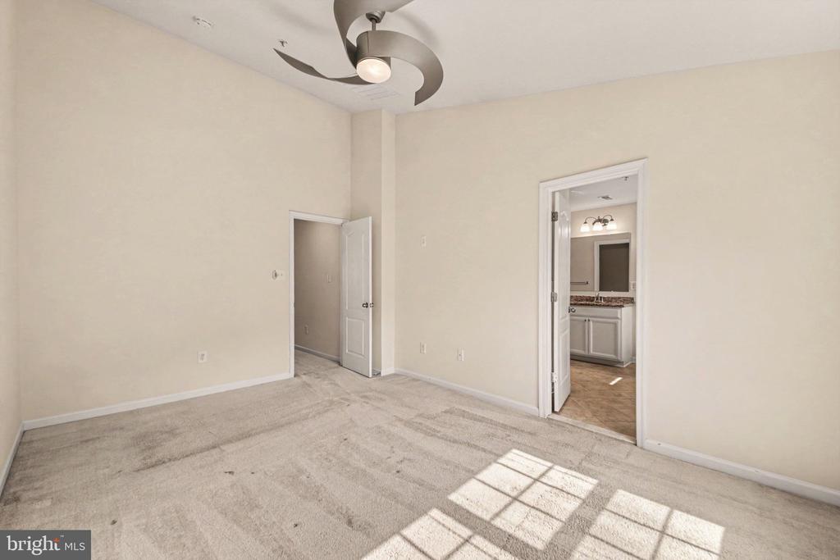
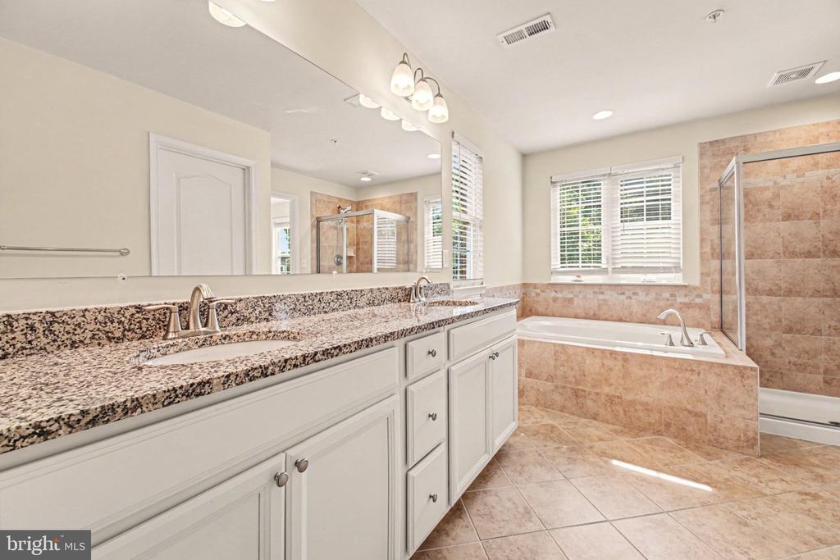
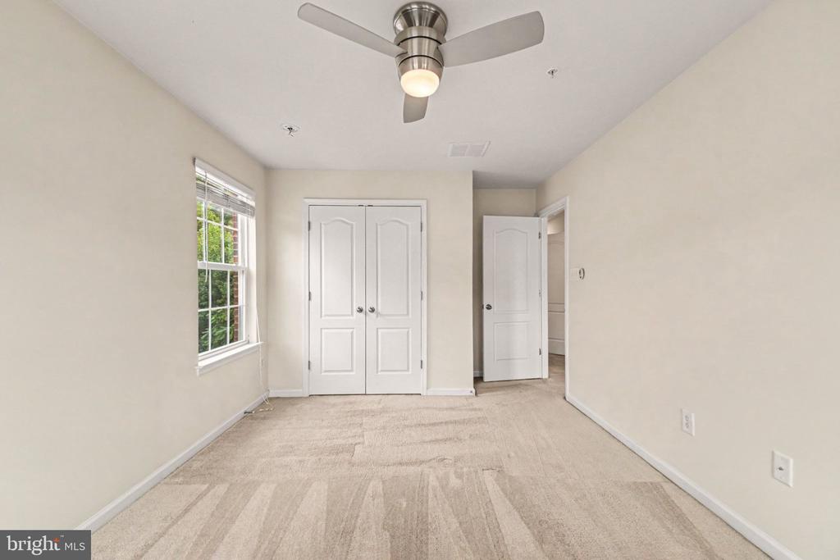
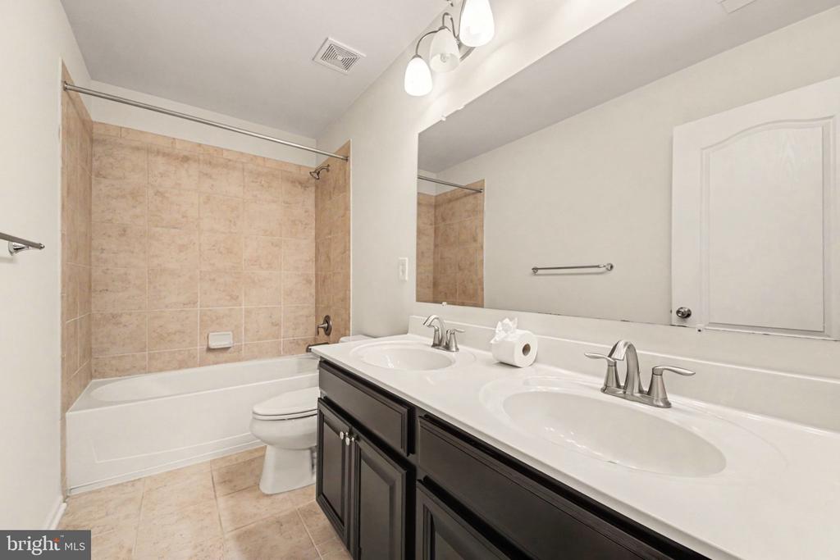
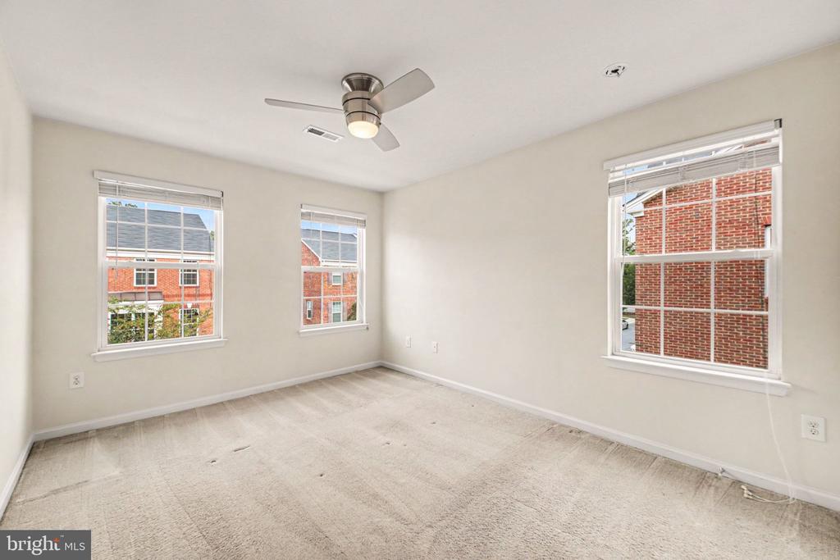
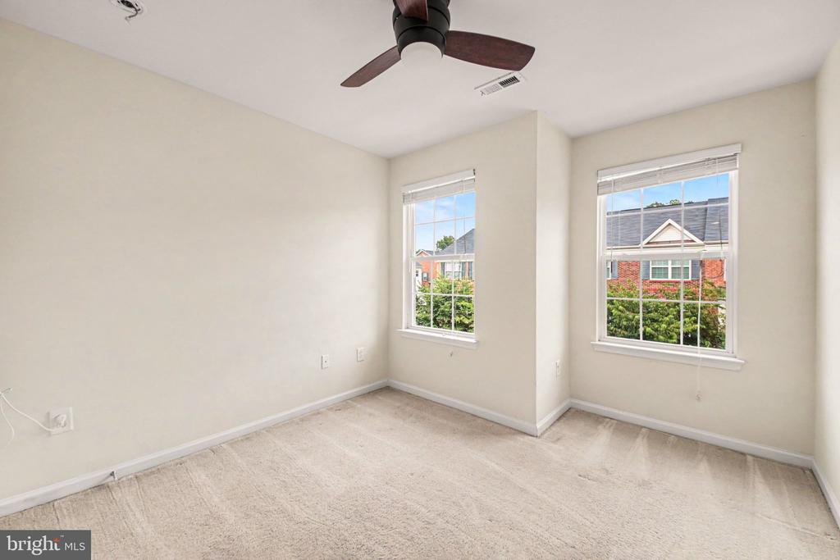
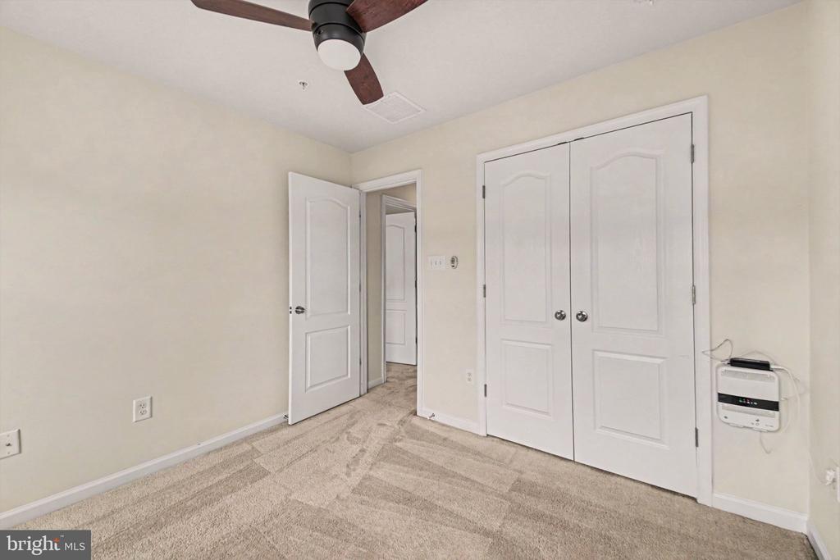
Upstairs, the upper level houses three generous bedrooms, highlighted by a primary suite with a luxurious ensuite bath complete with a soaking tub and separate step-in shower.

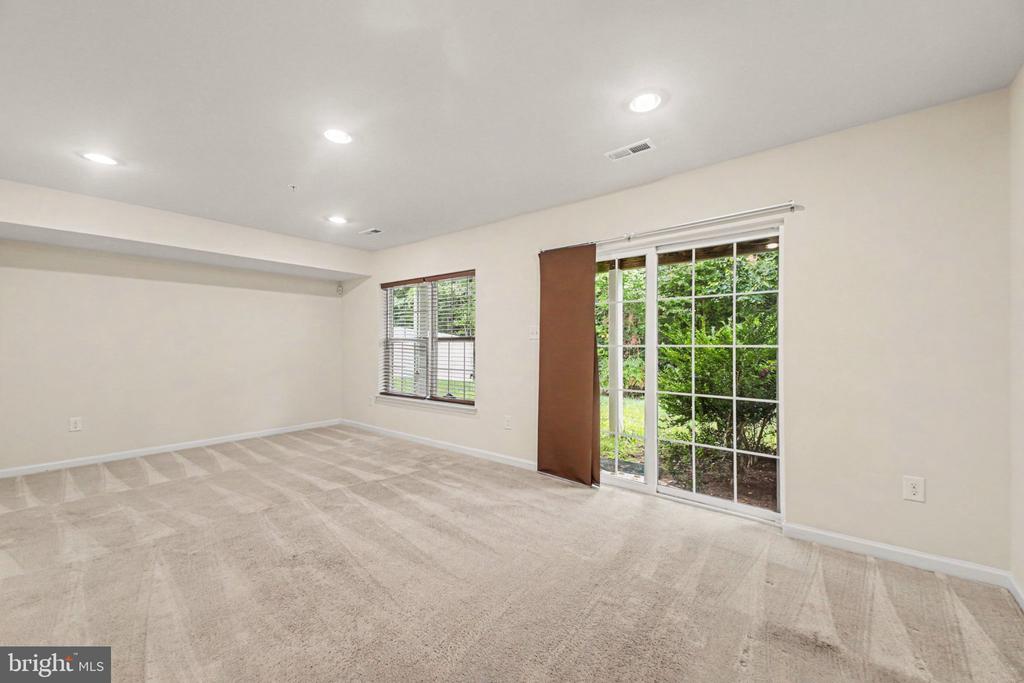
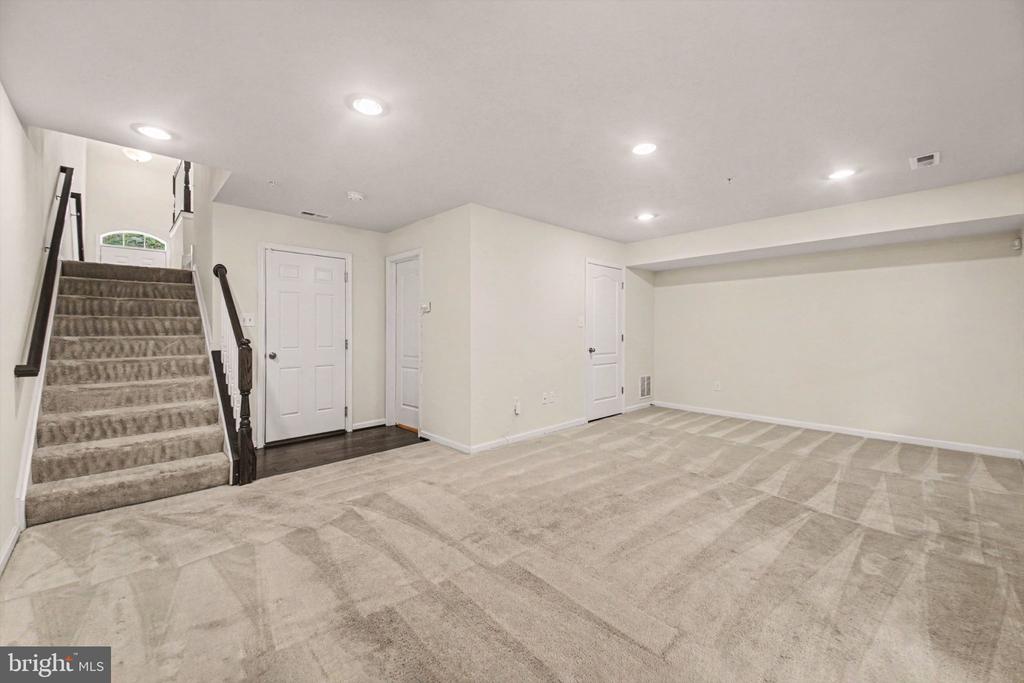
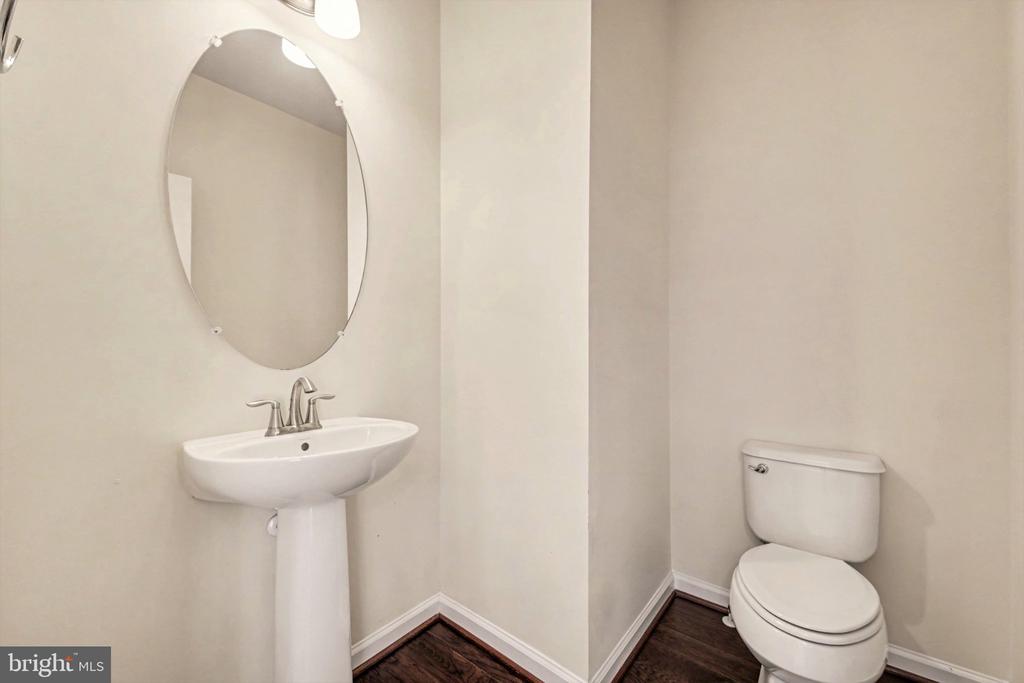
The fully finished lower level adds flexible living space with a large family room and an additional half bath--ideal for movie nights, a home office, or a play area. Complete with a private garage and driveway parking, this home offers the ideal mix of suburban serenity and community perk. Enjoy pet-friendly green spaces, tot lots, and pocket parks, all within a quick 25-mile drive to Washington, D.C., National Harbor, and Reagan National Airport.

3
beds

4
baths

2,264 Sq.Ft. LIVING AREA

2,439 Sq.Ft. lot

Temi Akojie

Temi Akojie

Features & Amenities

Interior

  • total bedrooms3
  • Total bathrooms4
  • full bathrooms2
  • half bathrooms2
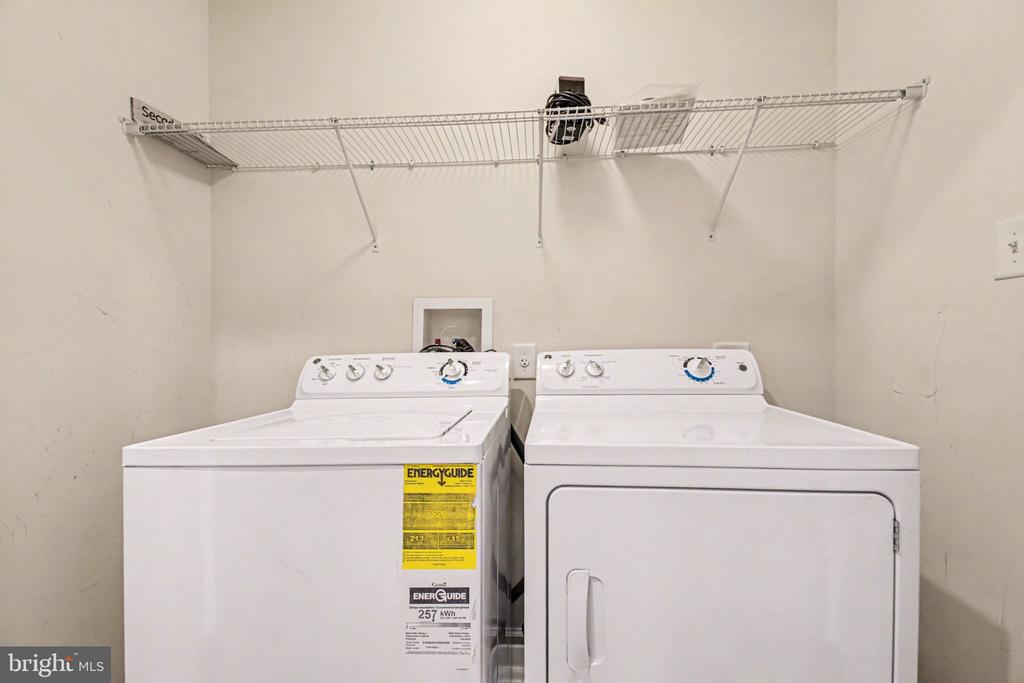
  • Laundry room Dryer In Unit, Washer In Unit, Upper Floor
  • APPLIANCES Stainless Steel Appliances, Built-In Microwave, Dishwasher, Disposal, Dryer, Oven/Range - Electric, Washer
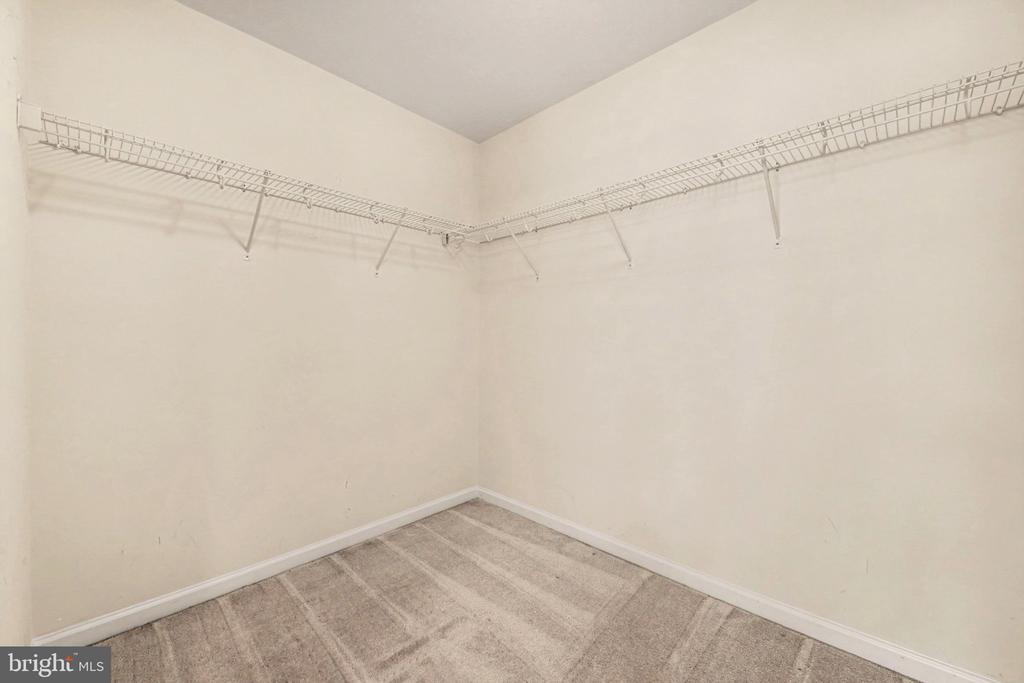
  • other interior Features Ceiling Fan(s), Carpet, Crown Moldings, Combination Kitchen/Dining, Floor Plan - Traditional, Kitchen - Island, Recessed Lighting, Walk-in Closet(s), Wood Floors

Area & Lot

  • Status For Sale
  • Living Area2,264 Sq.Ft.
  • Total Area2,264 Sq.Ft.
  • Lot Area2,439 Sq.Ft.
  • MLS® IDMDCH2059430
  • TypeTownhouse
  • YEAR BUILT2016
  • Architecture StylesColonial
  • Elementary SchoolJ C PARKS
  • Middle SchoolMATTHEW HENSON
  • High SchoolHENRY E. LACKEY
  • School DistrictCHARLES COUNTY PUBLIC SCHOOLS

Exterior

  • STORIES3
  • Garage Space2.0
  • water SourcePublic
  • PoolNo Pool
  • parkingAttached Garage, Driveway
  • HEAT TYPEHeat Pump(s)
  • AIR CONDITIONINGCentral A/C
  • sewerPublic Sewer
  • SubstructureSlab
  • Disability FeaturesNone
  • HOA AmenitiesTot Lots/Playground

Financial

  • Sales Price$415,000
  • Real Estate Tax $5,498/yr
  • HOA $54/mo
  • Zoning CMR
image

Schedule a Showing

We would love to show you our beautiful property. Please select your preferred date and time below. An agent will be in touch shortly to confirm your appointment.

Schedule a Showing

We would love to show you our beautiful property. Please select your preferred date and time below. An agent will be in touch shortly to confirm your appointment.

Thank you for your interest in 2832 COPPERSMITH PLACE, BRYANS ROAD, MD 20616. We are reviewing your request and will be in touch shortly!

Mortgage Calculator

Estimate your monthly mortgage payment, including the principal and interest, property taxes, and HOA. Adjust the values to generate a more accurate rate.

All estimates are provided for informational purposes only. Actual amounts may vary.
$0,000 Your Payment 20 15 65
$0,000 Your Payment

Let's Work Together

Click above to learn about Keller Williams Realty International’s rise to #1, how KW Capital Properties began, and about the leadership that will continue to take us forward.

Follow Me on Instagram