2801 WESTFIELD AVENUE
SEE ALL PHOTOS
2801 WESTFIELD AVENUE
Sold

2801 WESTFIELD AVENUE

2801 WESTFIELD AVENUE, BALTIMORE, MD 21214

$256,000
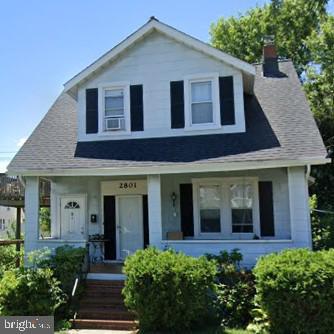
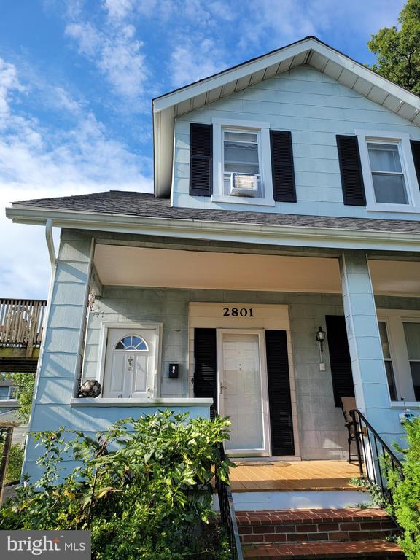
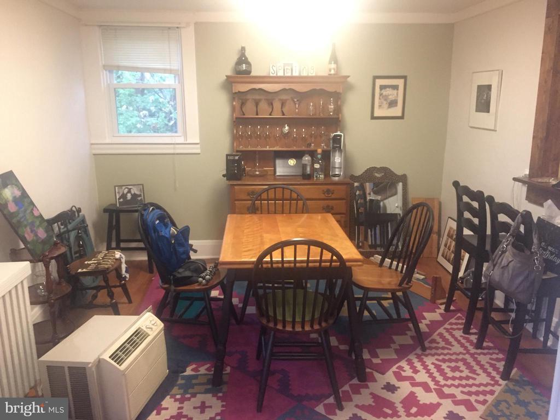
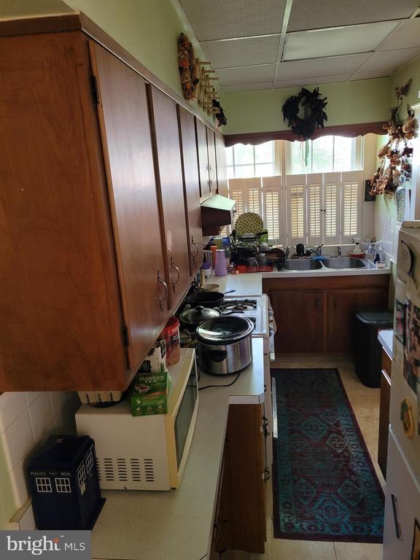
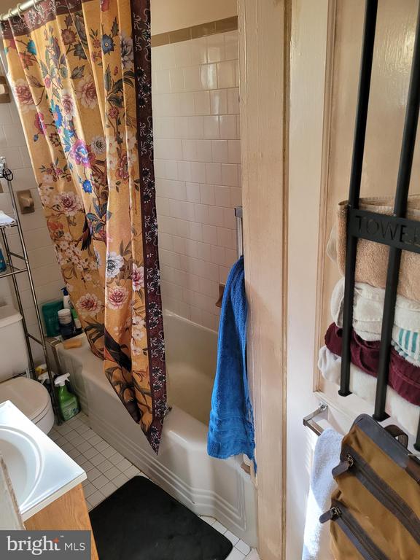
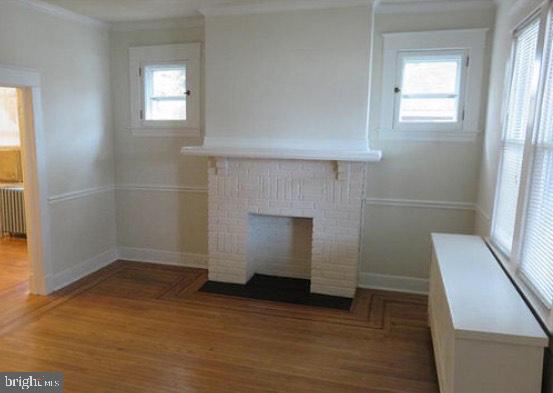
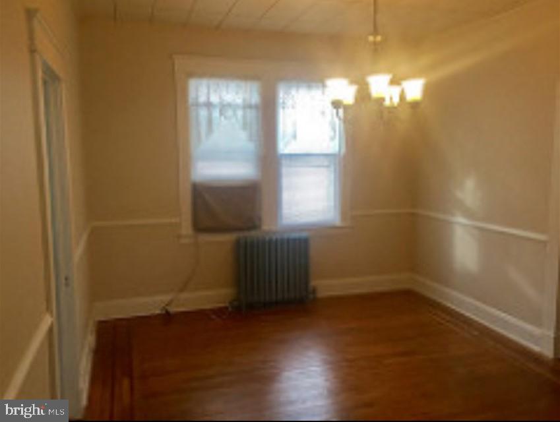
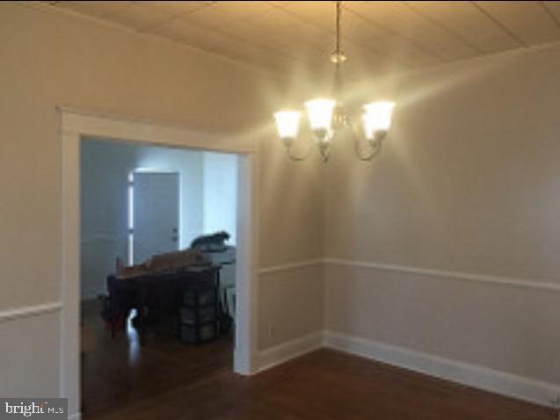
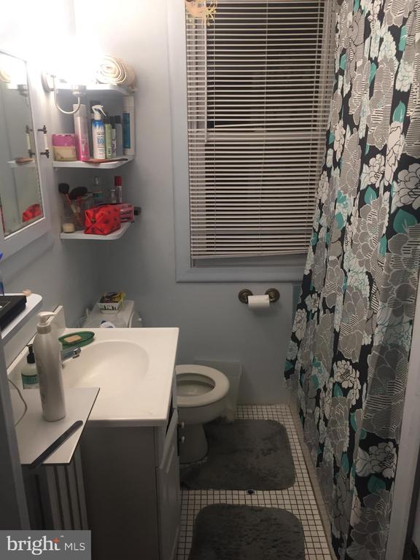
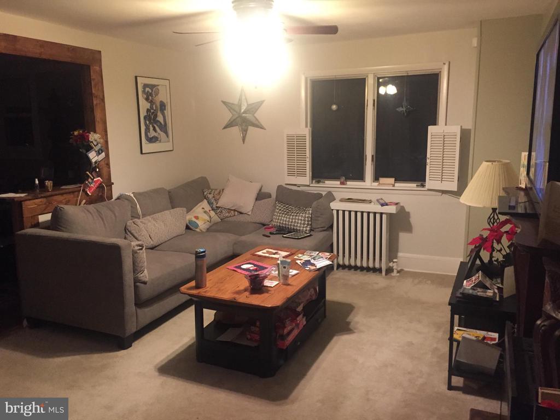
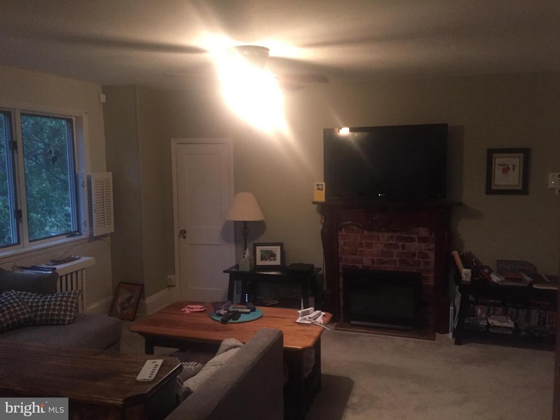
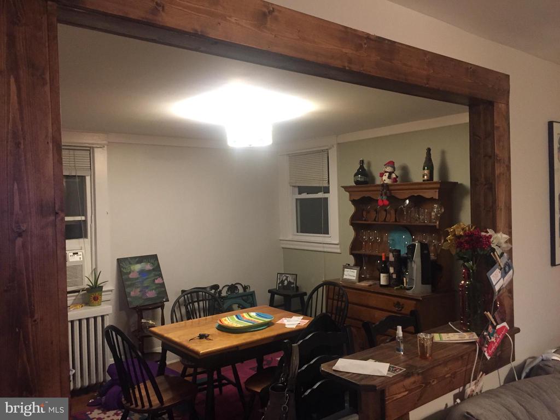
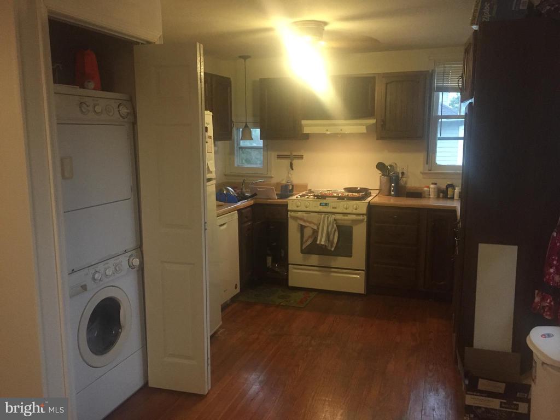
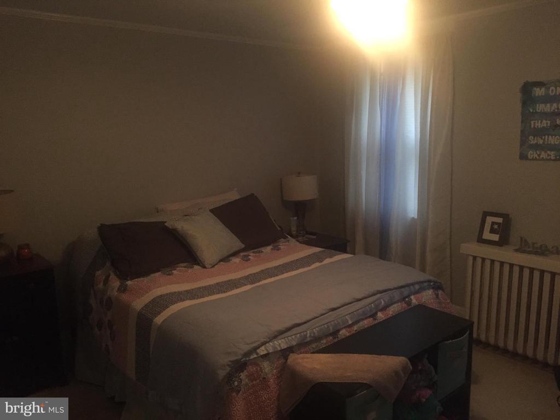
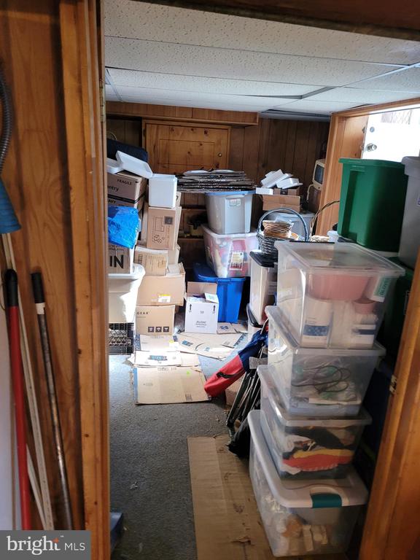
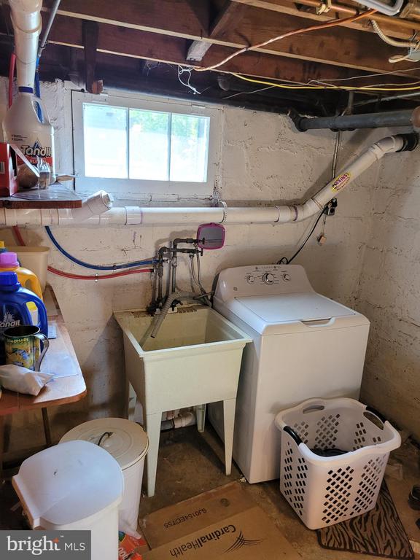
Rarely available duplex available - comp down the street sold for $315,000! Add to your investment portfolio, or live in one of the units and rent the other! Tenant Occupied. Owners made carefully considered upgrades including new roof, updated flooring, updated ceilings, updated fencing, and even opened up the floor plan. Downstairs unit is spacious with 2 bedrooms, 1 full bath, with ample dining and living spaces. First floor unit also has direct access to the partially finished basement with room for a big office and lots of storage. Upstairs unit (with separate entrance) has an open layout with it's own full kitchen. Washer/dryer hookups are available upstairs, but unit does not come with those appliances. Both of these units are currently occupied. Selling below market value!

Studio

1,813 Sq.Ft. LIVING AREA

6,499 Sq.Ft. lot

Features & Amenities

Interior

  • total bedrooms0
  • APPLIANCES Dryer, Refrigerator, Stove, Washer, Water Heater, Washer/Dryer Hookups Only
  • other interior Features Kitchen - Galley, Dining Area, 2nd Kitchen, Chair Railings, Window Treatments, Wood Floors, Other, Floor Plan - Open, Floor Plan - Traditional

Area & Lot

  • Status Sold
  • Date Sold January 31, 2025
  • Living Area1,813 Sq.Ft.
  • Total Area2,597 Sq.Ft.
  • Lot Area6,499 Sq.Ft.
  • MLS® IDMDBA2146496
  • TypeMulti-Family
  • YEAR BUILT1930
  • NeighborhoodMaryland
  • Architecture StylesOther
  • School DistrictBALTIMORE CITY PUBLIC SCHOOLS

Exterior

  • water SourcePublic
  • PoolNo Pool
  • lot featuresTrees/Wooded
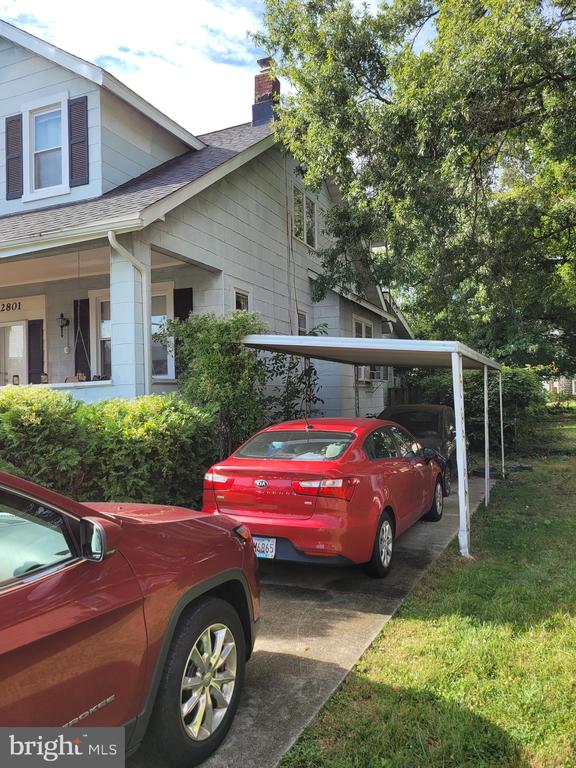
  • parkingOff Street, On Street, Attached Carport
  • HEAT TYPERadiator
  • AIR CONDITIONINGCeiling Fan(s), Window Unit(s)
  • sewerPublic Sewer
  • SubstructureBlock
  • Disability FeaturesOther
  • other exterior FeaturesSidewalks, Street Lights

Financial

  • Sales Price$256,000
  • Real Estate Tax $3,306/yr
  • Zoning R-3

Maryland

Explore

Let's Work Together

Click above to learn about Keller Williams Realty International’s rise to #1, how KW Capital Properties began, and about the leadership that will continue to take us forward.

Follow Me on Instagram