

2703 SHAWN LEIGH DRIVE
SEE ALL PHOTOS
2703 SHAWN LEIGH DRIVE
Leased

2703 SHAWN LEIGH DRIVE

2703 SHAWN LEIGH DRIVE, VIENNA, VA 22181

$3,100/month
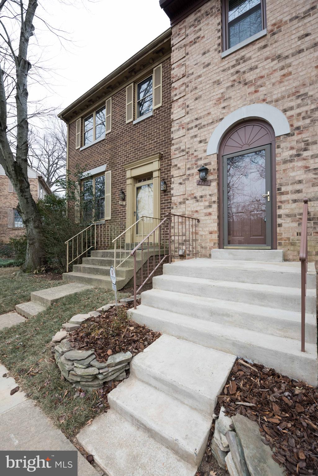
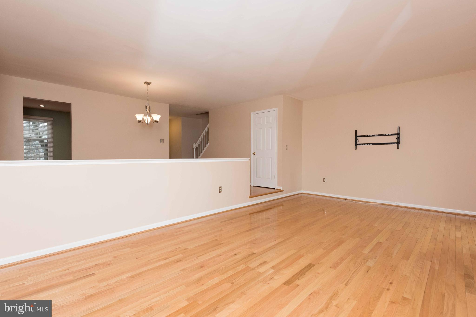
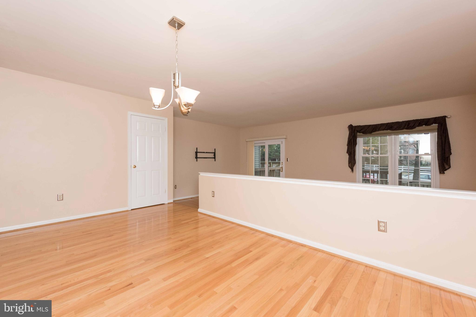
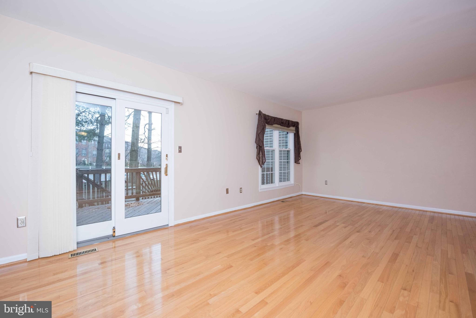
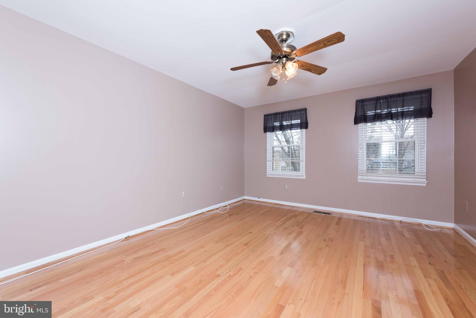
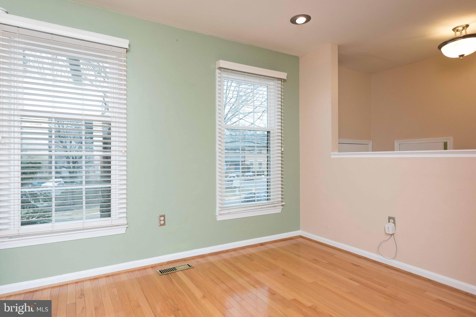
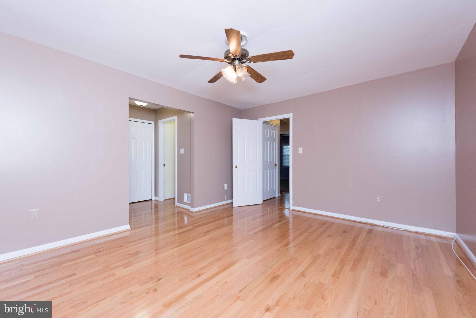
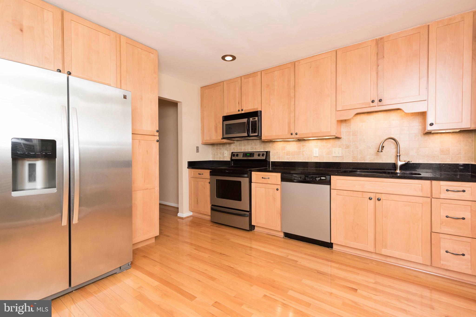
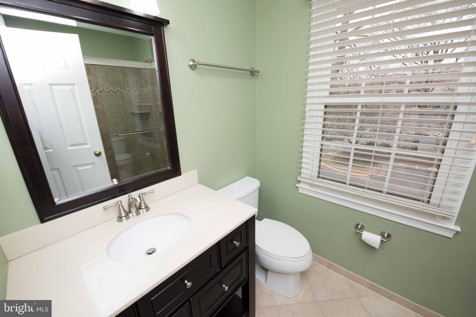
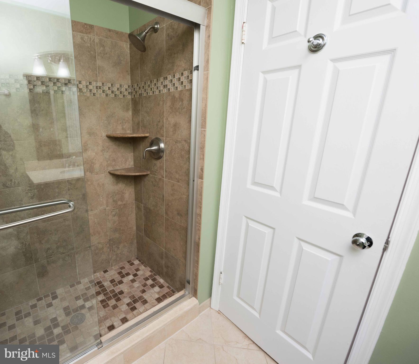
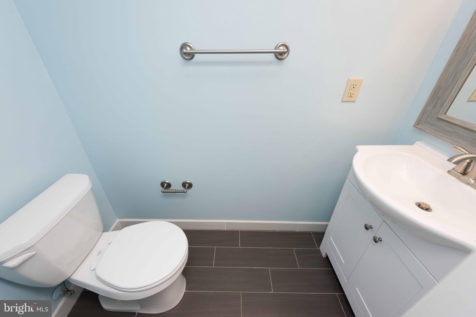
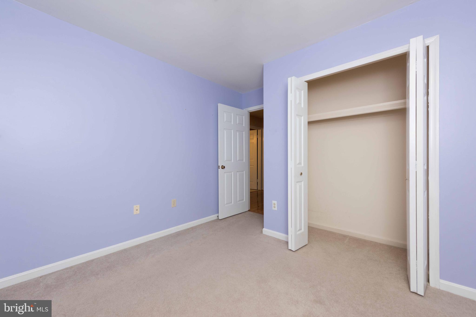
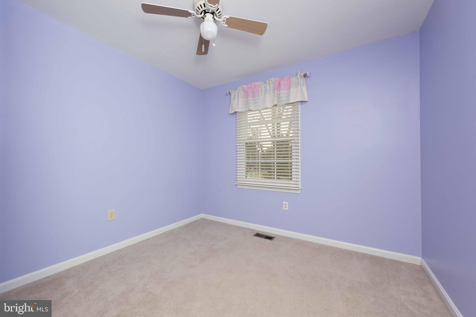
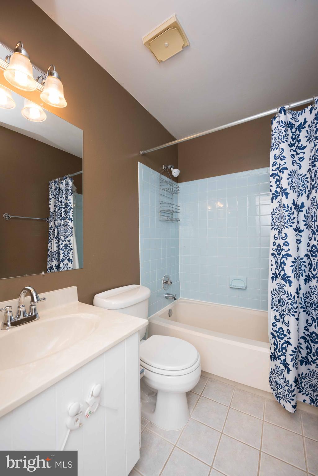
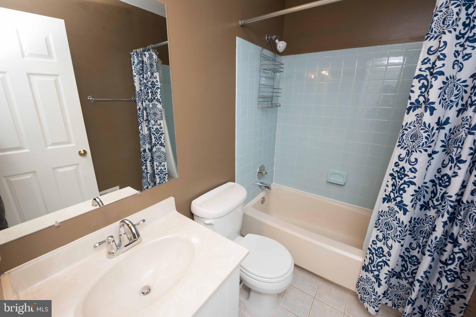
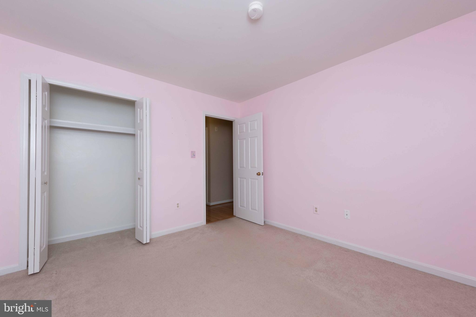
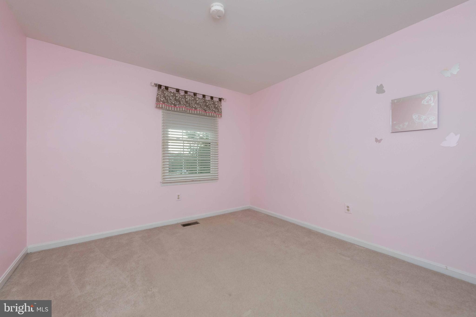
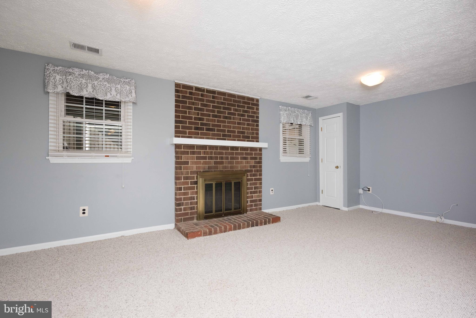
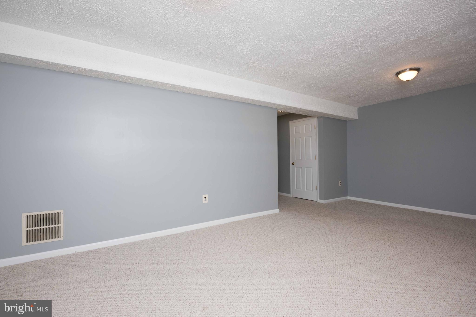
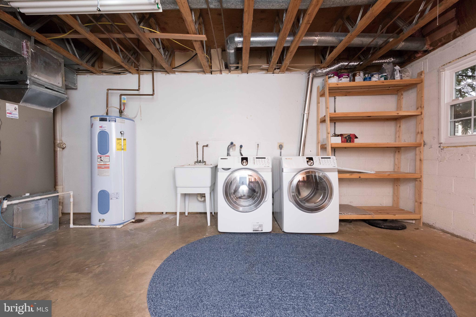
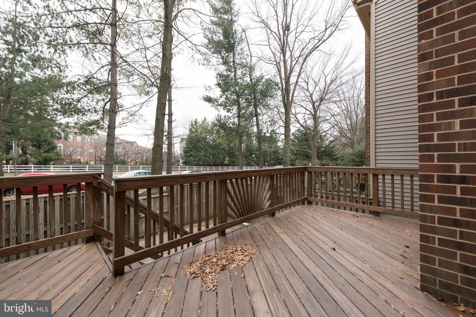
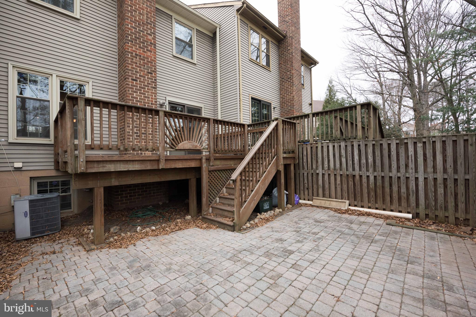
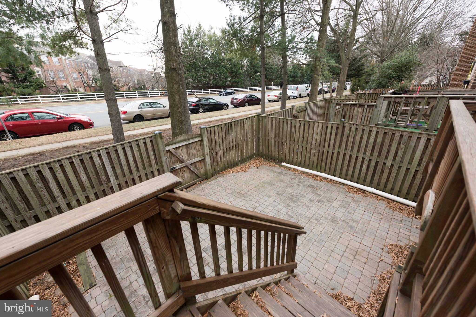
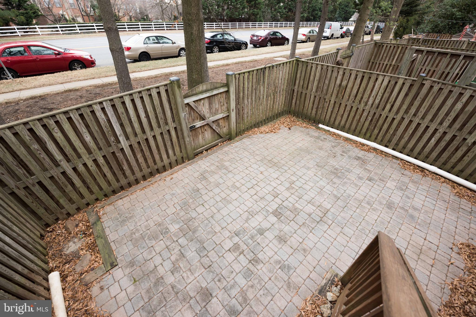
Perfectly located in the sought after Country Creek community, just minutes to the Vienna metro, this beautiful 3 bedroom - 2full/2half baths townhouse has all the space and upgrades you need! Open floor plan, fenced in backyard, hardwood floors, finished basement, primary bedroom with en-suite bath and walk-in closet, stainless steel appliances and granite countertops. 2 assigned parking spaces and additional street parking outside the community. Easy access to I-66, just a few blocks to Nottoway Park and all major Vienna shopping and dining. Pets are welcome on a case by case basis. Limit 1. Oakton Highschool Pyramid. Available for move in on April 1. Diplomatic clause included in lease. Longer lease preferred or minimum 15 months. Home is tenant occupied, a 2 hour lead time for showings is required and subject to tenant's approval. Home is professionally managed. Fireplace will not be operational during tenancy.

3
beds

4
baths

2,138 Sq.Ft. LIVING AREA

1,650 Sq.Ft. lot

Angela Murphy

Angela Murphy

Features & Amenities

Interior

  • total bedrooms3
  • Total bathrooms4
  • full bathrooms2
  • half bathrooms2
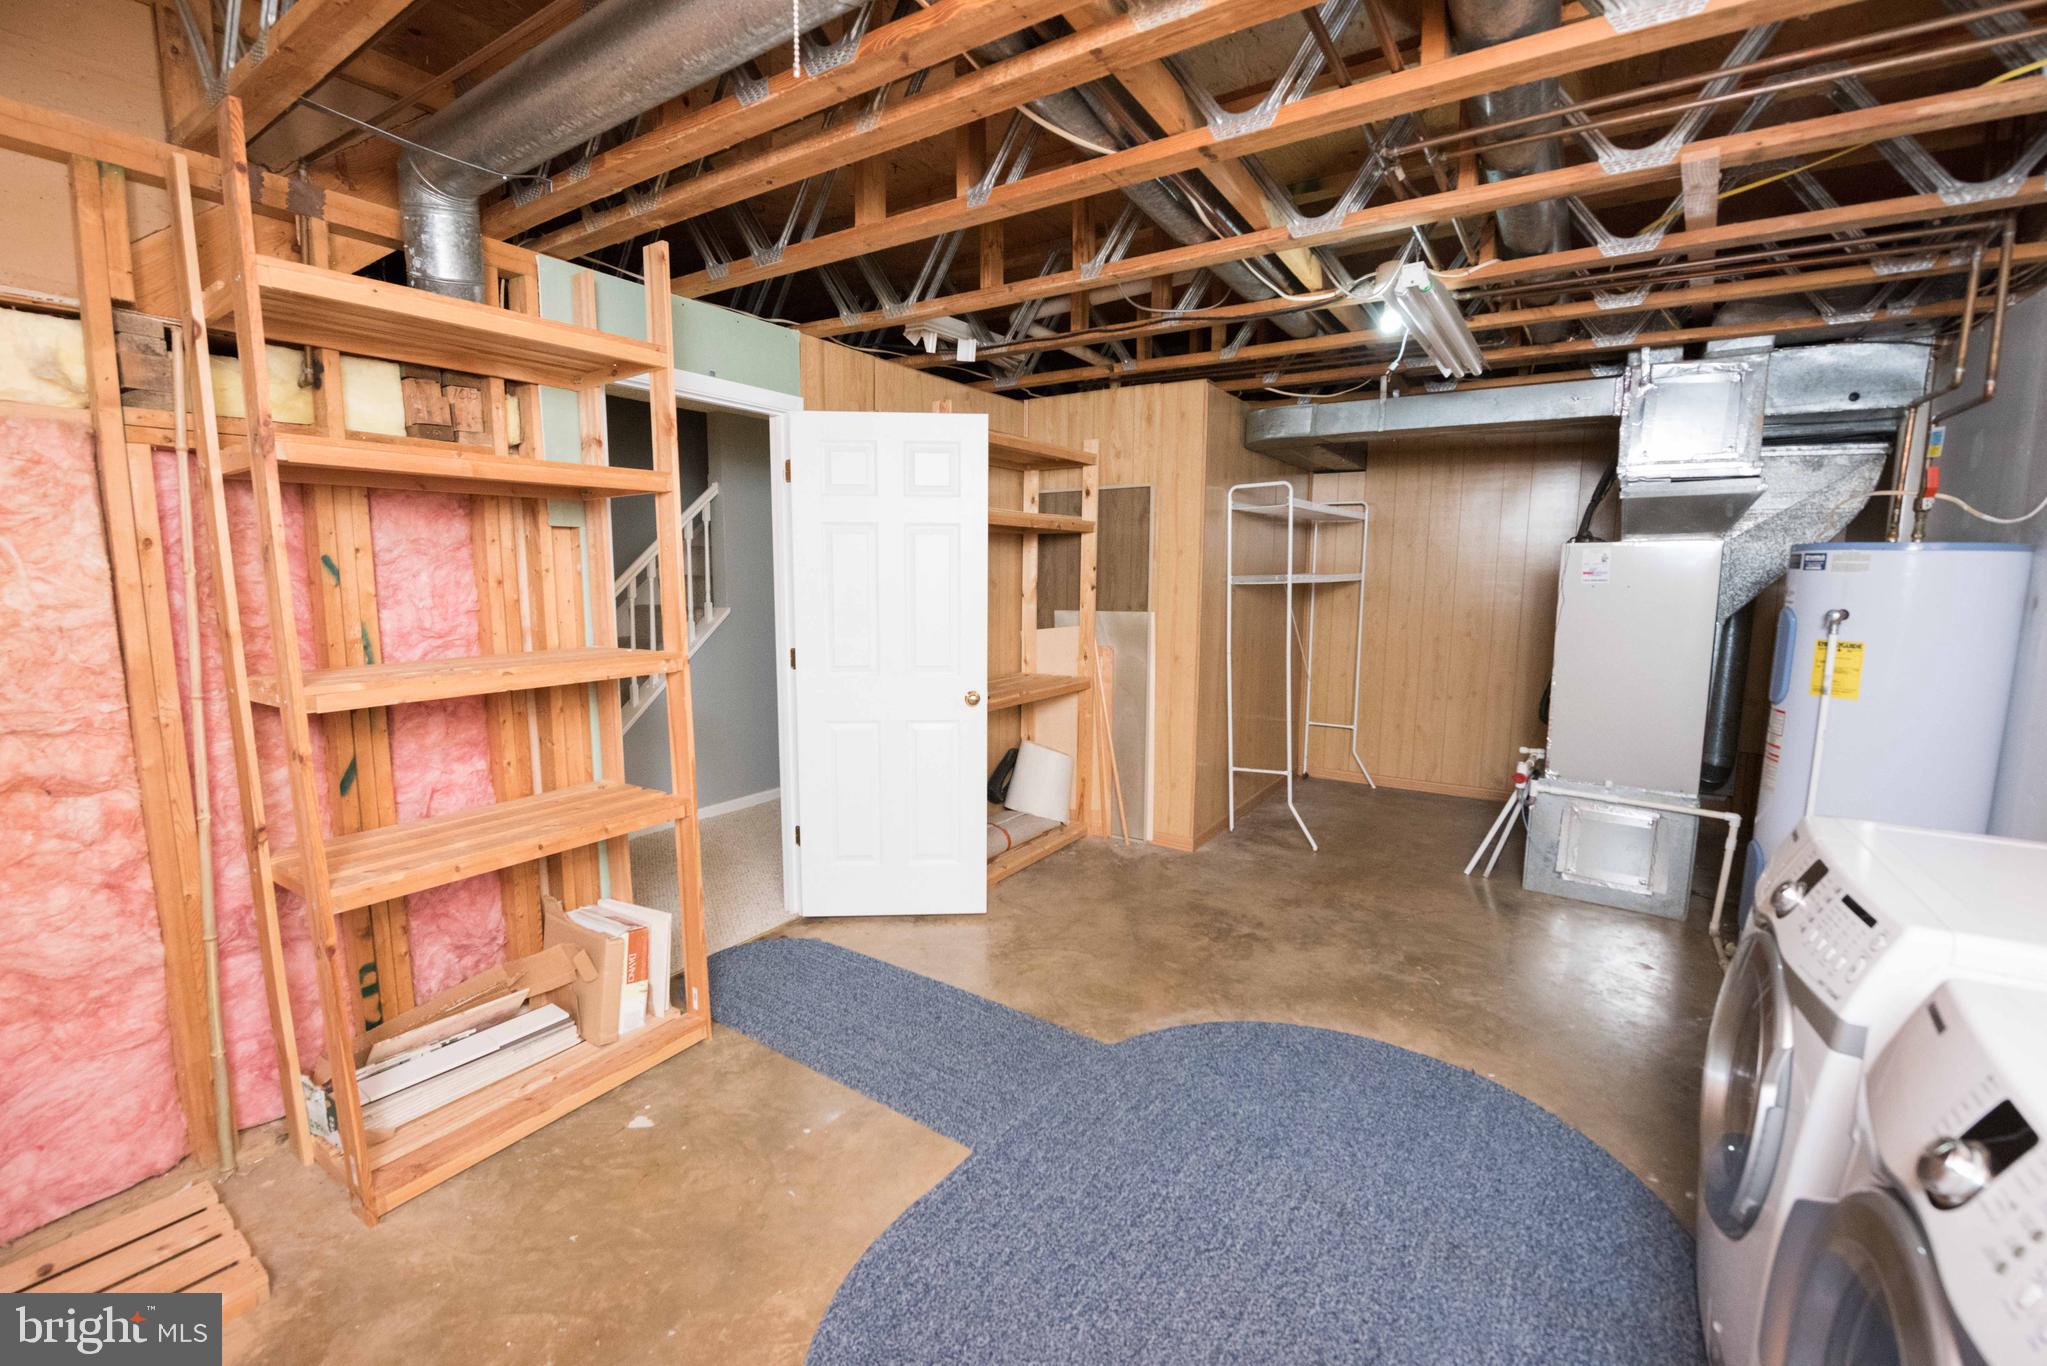
  • Laundry room In Basement
  • Flooring Carpet, Wood, Ceramic Tile, Hardwood
  • APPLIANCES Electric Range, Electric Oven, Electric Water Heater, Dishwasher, Disposal, Dryer, Refrigerator, Washer, Water Heater, Microwave
  • other interior Features Eat-in Kitchen, Ceiling Fan(s), Walk-In Closet(s), Open Floorplan

Area & Lot

  • Status Leased
  • Date Leased February 27, 2024
  • Living Area2,138 Sq.Ft.
  • Lot Area1,650 Sq.Ft.
  • MLS® IDVAFX2164396
  • TypeTownhouse
  • YEAR BUILT1982
  • NeighborhoodNorthern Virginia
  • Architecture StylesColonial
  • Elementary SchoolMOSAIC
  • Middle SchoolTHOREAU
  • High SchoolOAKTON
  • School DistrictFAIRFAX COUNTY PUBLIC SCHOOLS

Exterior

  • STORIES3
  • water SourcePublic
  • PoolNone
  • roofShingle
  • parkingOff Street, Assigned
  • HEAT TYPEElectric, Heat Pump
  • AIR CONDITIONINGCentral Air, Ceiling Fan(s), Electric
  • sewerPublic Sewer
  • SubstructureOther

Financial

  • Lease Price$3,100/mo
  • Zoning 181

Northern Virginia

Explore

Let's Work Together

Click above to learn about Keller Williams Realty International’s rise to #1, how KW Capital Properties began, and about the leadership that will continue to take us forward.

Follow Me on Instagram