2615 GLENDAS WAY
2615 GLENDAS WAY
2615 GLENDAS WAY
2615 GLENDAS WAY
2615 GLENDAS WAY
2615 GLENDAS WAY
2615 GLENDAS WAY
2615 GLENDAS WAY
2615 GLENDAS WAY
2615 GLENDAS WAY
2615 GLENDAS WAY
2615 GLENDAS WAY
2615 GLENDAS WAY
2615 GLENDAS WAY
2615 GLENDAS WAY
2615 GLENDAS WAY
2615 GLENDAS WAY
2615 GLENDAS WAY
2615 GLENDAS WAY
2615 GLENDAS WAY
2615 GLENDAS WAY
2615 GLENDAS WAY
2615 GLENDAS WAY
2615 GLENDAS WAY
2615 GLENDAS WAY
2615 GLENDAS WAY
2615 GLENDAS WAY
2615 GLENDAS WAY
2615 GLENDAS WAY
2615 GLENDAS WAY
2615 GLENDAS WAY
2615 GLENDAS WAY
2615 GLENDAS WAY
2615 GLENDAS WAY
2615 GLENDAS WAY
2615 GLENDAS WAY
2615 GLENDAS WAY
2615 GLENDAS WAY
2615 GLENDAS WAY
2615 GLENDAS WAY
2615 GLENDAS WAY
2615 GLENDAS WAY
2615 GLENDAS WAY
2615 GLENDAS WAY
2615 GLENDAS WAY
2615 GLENDAS WAY
2615 GLENDAS WAY
2615 GLENDAS WAY
2615 GLENDAS WAY
2615 GLENDAS WAY
2615 GLENDAS WAY
2615 GLENDAS WAY
2615 GLENDAS WAY
2615 GLENDAS WAY
2615 GLENDAS WAY
2615 GLENDAS WAY
2615 GLENDAS WAY
2615 GLENDAS WAY
2615 GLENDAS WAY
2615 GLENDAS WAY
2615 GLENDAS WAY
2615 GLENDAS WAY
2615 GLENDAS WAY
2615 GLENDAS WAY
2615 GLENDAS WAY
2615 GLENDAS WAY
2615 GLENDAS WAY
2615 GLENDAS WAY
SEE ALL PHOTOS
2615 GLENDAS WAY
2615 GLENDAS WAY
2615 GLENDAS WAY
2615 GLENDAS WAY
2615 GLENDAS WAY
2615 GLENDAS WAY
2615 GLENDAS WAY
2615 GLENDAS WAY
2615 GLENDAS WAY
2615 GLENDAS WAY
2615 GLENDAS WAY
2615 GLENDAS WAY
2615 GLENDAS WAY
2615 GLENDAS WAY
2615 GLENDAS WAY
2615 GLENDAS WAY
2615 GLENDAS WAY
2615 GLENDAS WAY
2615 GLENDAS WAY
2615 GLENDAS WAY
2615 GLENDAS WAY
2615 GLENDAS WAY
2615 GLENDAS WAY
2615 GLENDAS WAY
2615 GLENDAS WAY
2615 GLENDAS WAY
2615 GLENDAS WAY
2615 GLENDAS WAY
2615 GLENDAS WAY
2615 GLENDAS WAY
2615 GLENDAS WAY
2615 GLENDAS WAY
2615 GLENDAS WAY
2615 GLENDAS WAY
2615 GLENDAS WAY
2615 GLENDAS WAY
2615 GLENDAS WAY
2615 GLENDAS WAY
2615 GLENDAS WAY
2615 GLENDAS WAY
2615 GLENDAS WAY
2615 GLENDAS WAY
2615 GLENDAS WAY
2615 GLENDAS WAY
2615 GLENDAS WAY
2615 GLENDAS WAY
2615 GLENDAS WAY
2615 GLENDAS WAY
2615 GLENDAS WAY
2615 GLENDAS WAY
2615 GLENDAS WAY
2615 GLENDAS WAY
2615 GLENDAS WAY
2615 GLENDAS WAY
2615 GLENDAS WAY
2615 GLENDAS WAY
2615 GLENDAS WAY
2615 GLENDAS WAY
2615 GLENDAS WAY
2615 GLENDAS WAY
2615 GLENDAS WAY
2615 GLENDAS WAY
2615 GLENDAS WAY
2615 GLENDAS WAY
2615 GLENDAS WAY
2615 GLENDAS WAY
2615 GLENDAS WAY
2615 GLENDAS WAY
Sold

2615 GLENDAS WAY

2615 GLENDAS WAY, FREDERICKSBURG, VA 22408

$730,000
**Ask about our aggressive buyer incentives**

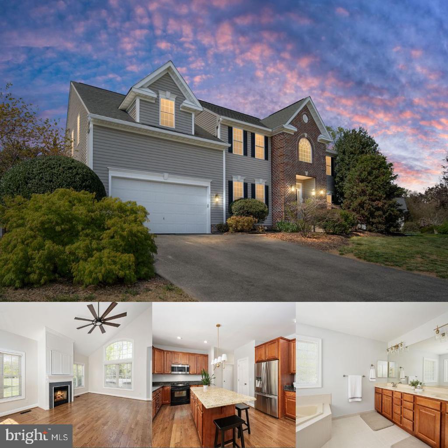
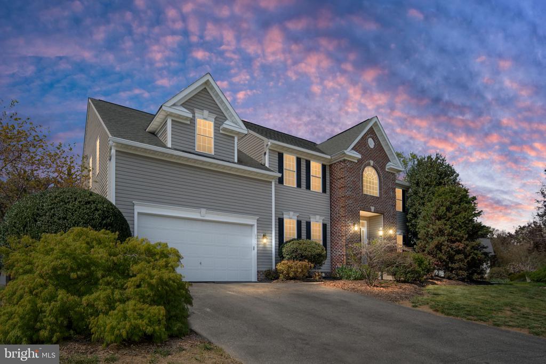
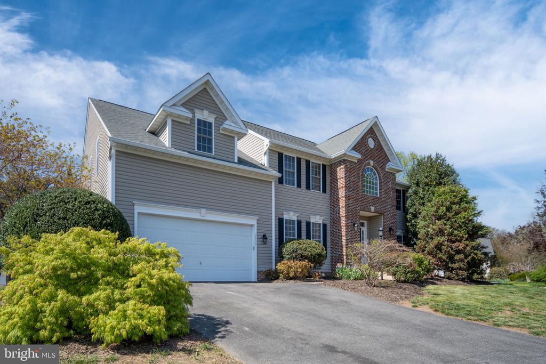
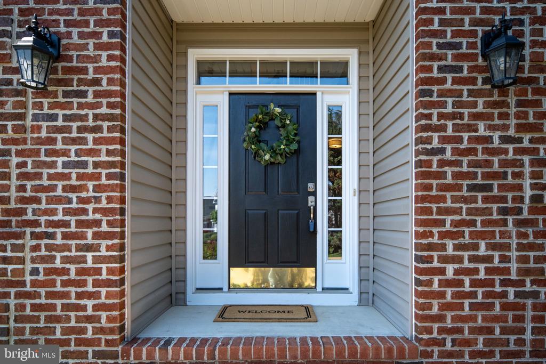
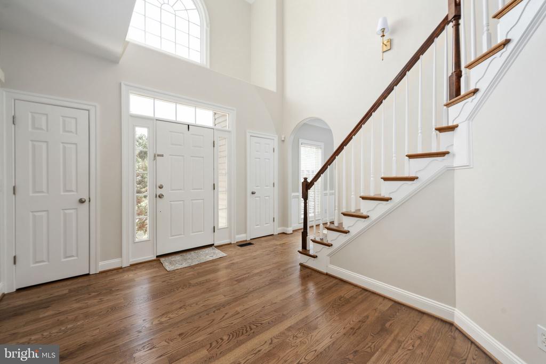
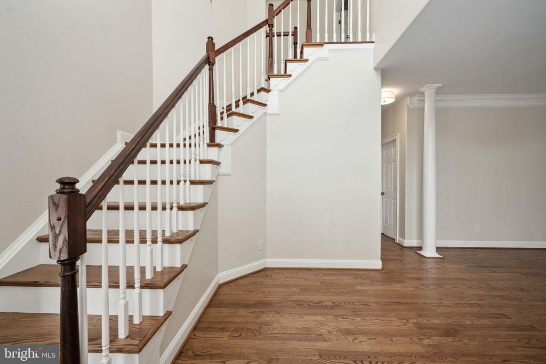
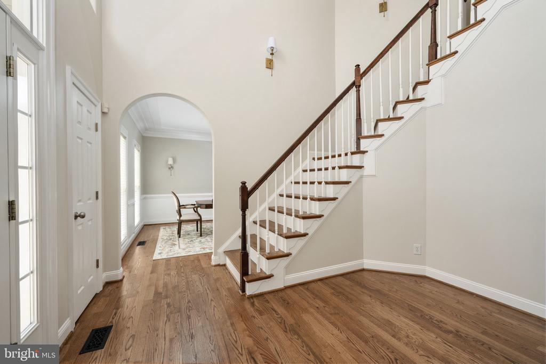
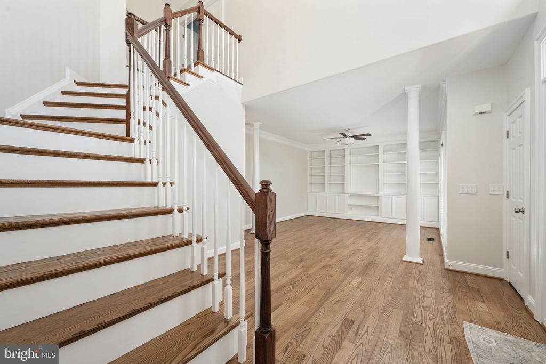
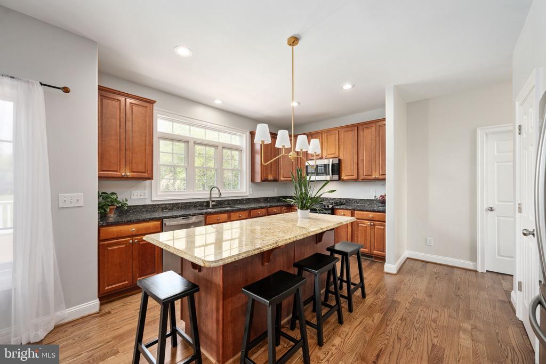
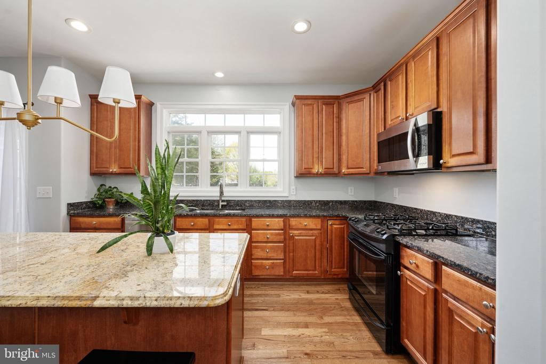
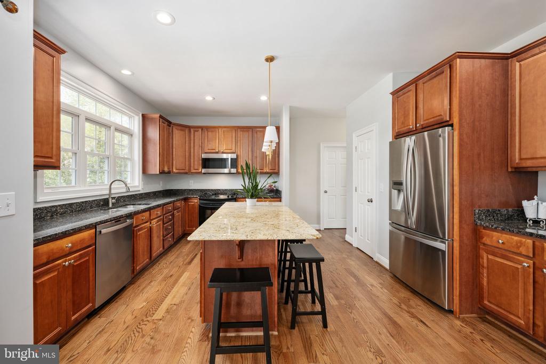
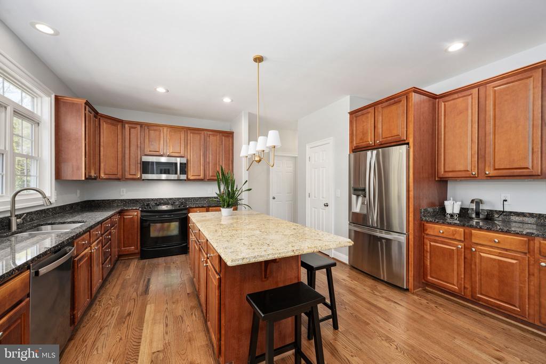
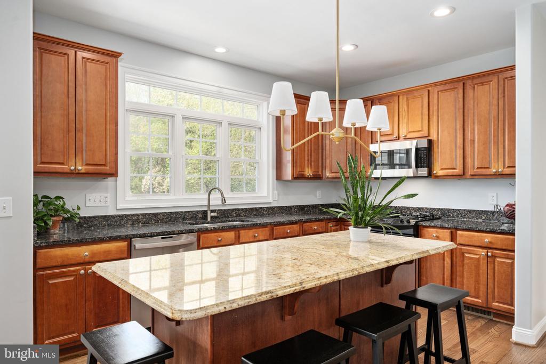
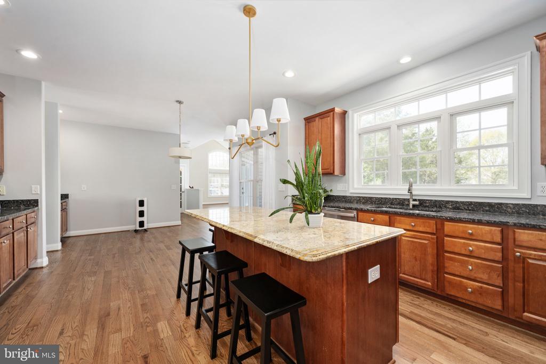
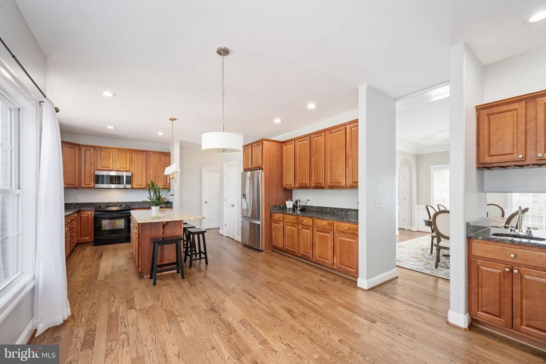
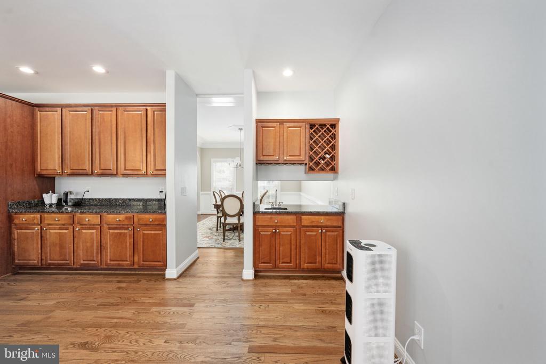
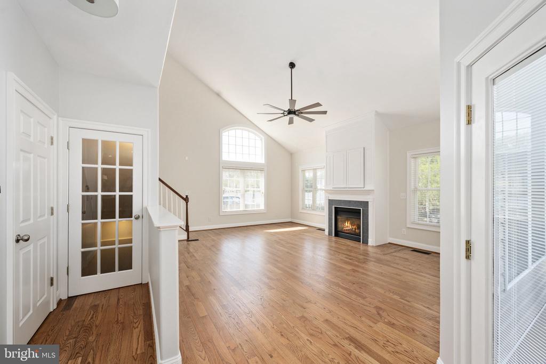
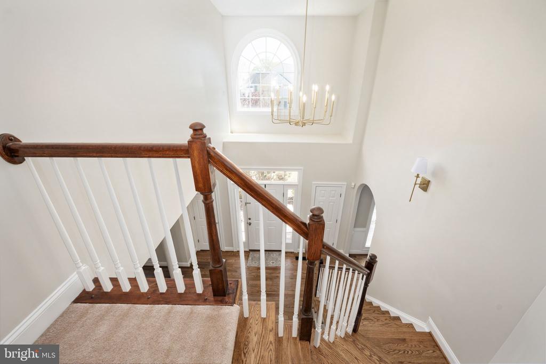
Step into this beautifully appointed home featuring an elegant grand foyer that sets the tone for the thoughtfully designed interior. The main level offers a seamless blend of formal and everyday living, including a formal living room, spacious dining room, and custom trim work throughout that adds timeless character. The updated kitchen is equipped with granite countertops, stainless steel appliances, a large walk-in pantry, and additional cabinetry with a convenient pass-through to the dining room--perfect for both entertaining and daily living.

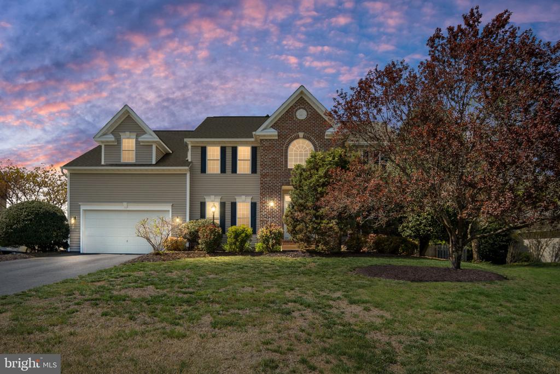
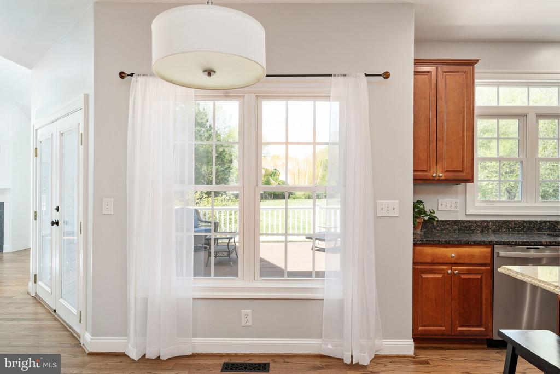
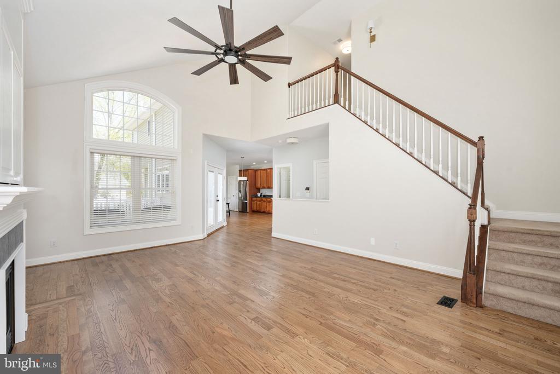
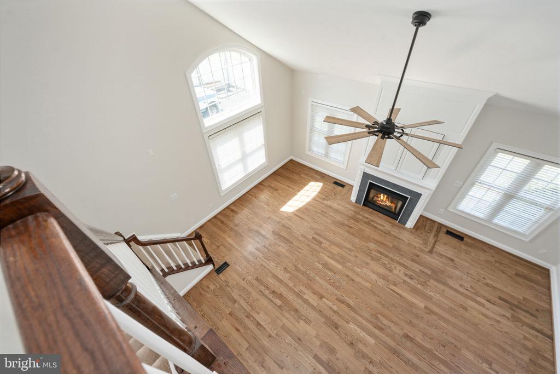
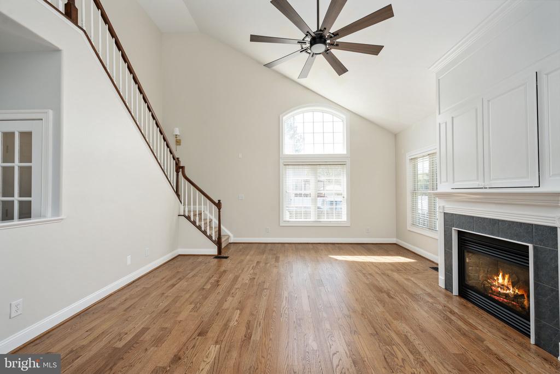
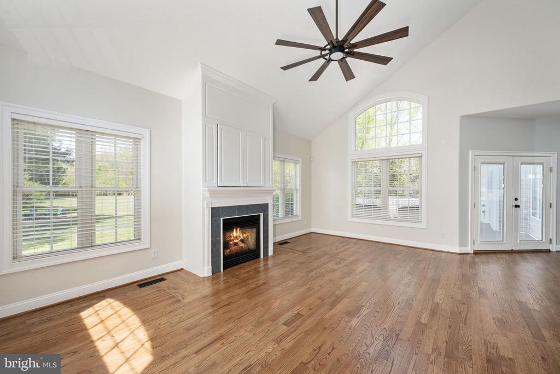
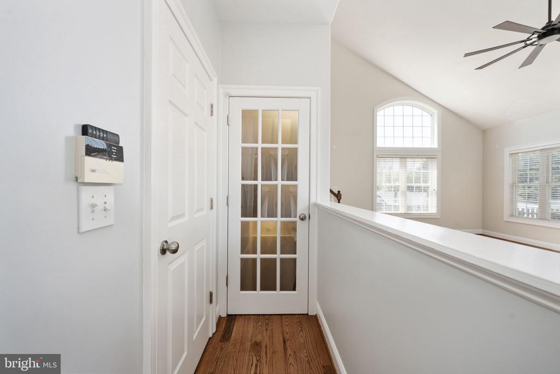
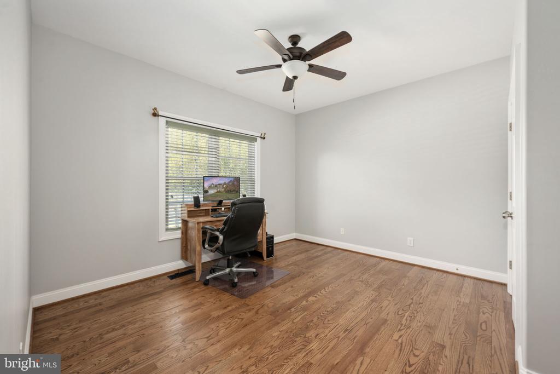
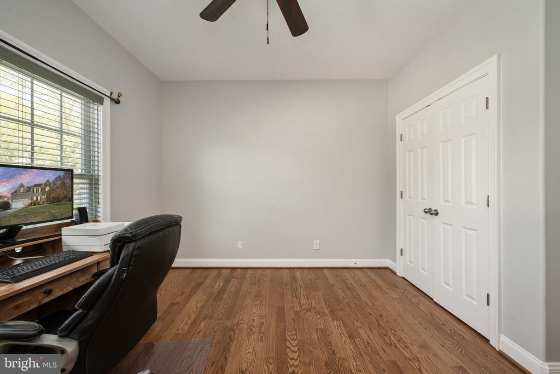
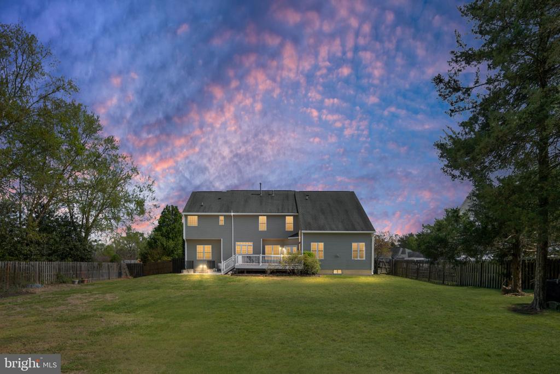
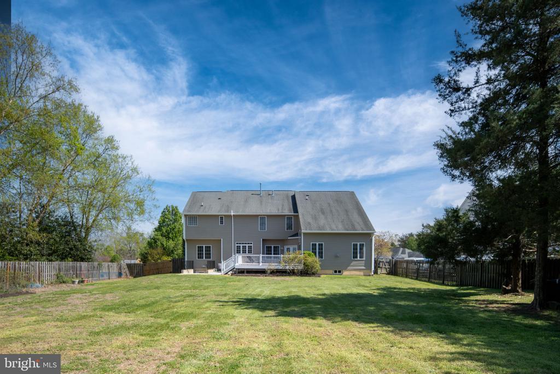
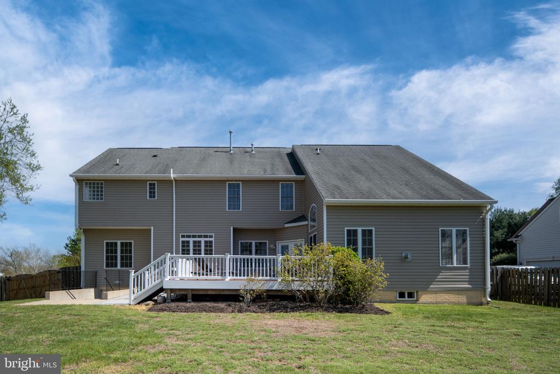
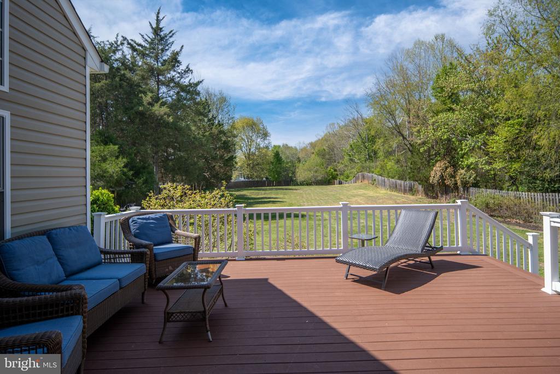
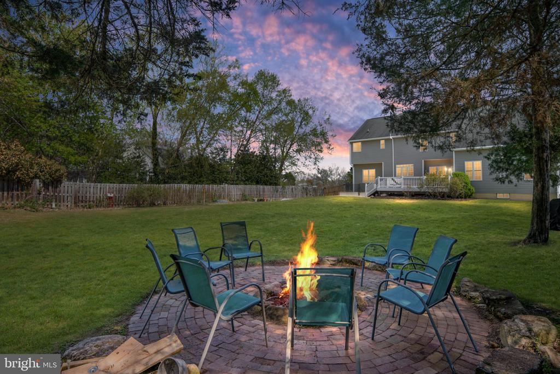
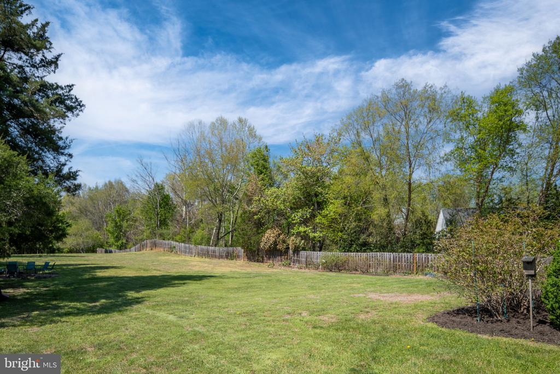
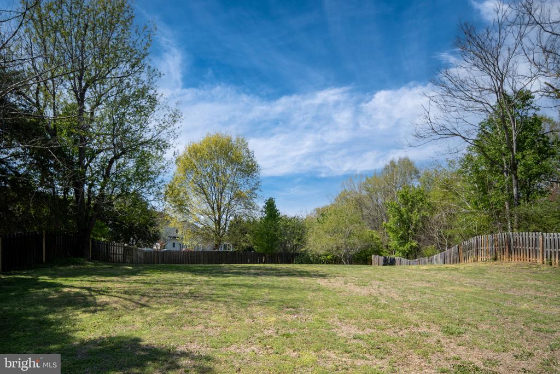
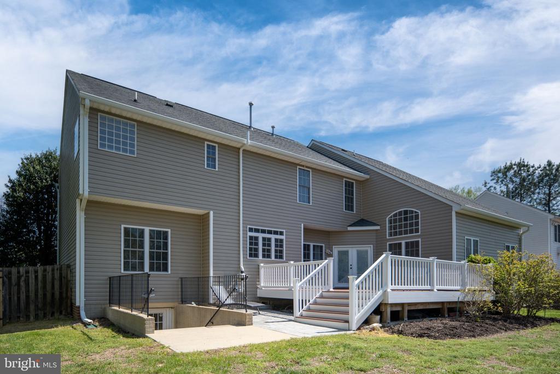
A welcoming family room with a vaulted ceiling and fireplace creates a warm gathering space, while a large office or optional bedroom adds flexibility to suit your needs. Throughout the main level, you'll find newly refinished hardwood floors that elevate the home's overall feel. From here, step out onto the deck overlooking a flat, expansive yard of nearly 0.8 acres--complete with mature producing blueberry bushes and a fire pit, creating the perfect outdoor setting for relaxing or entertaining.

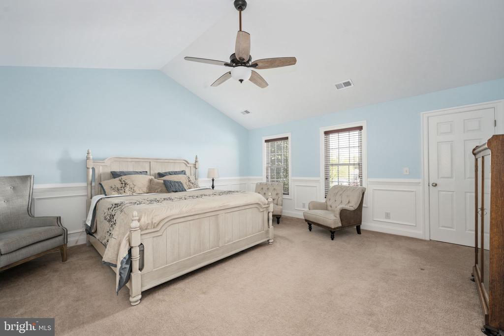
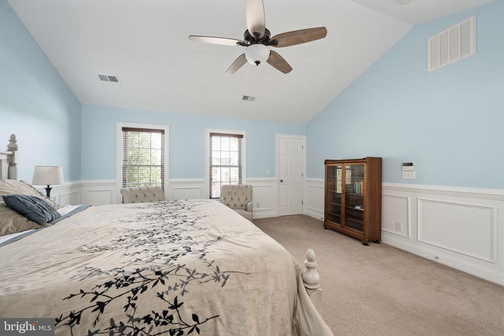
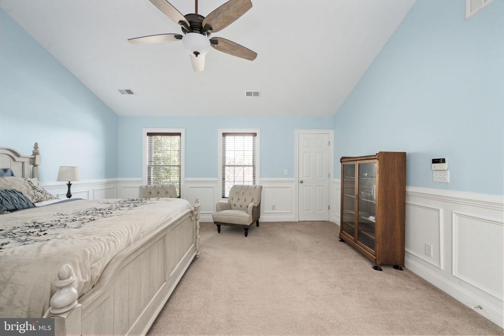
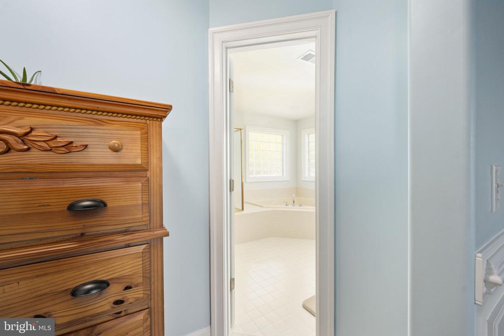
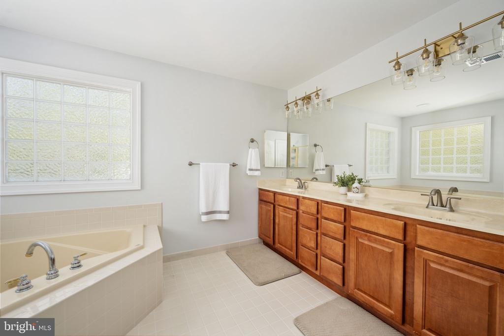
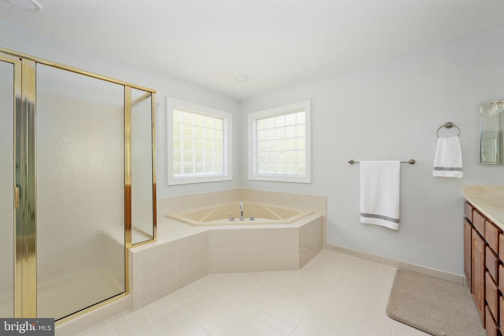
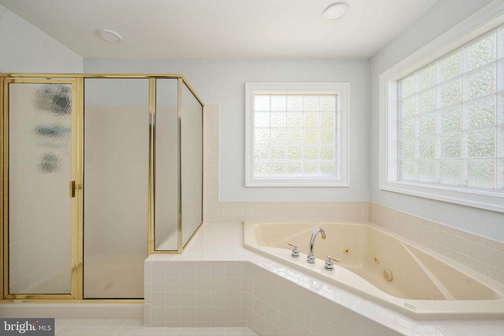
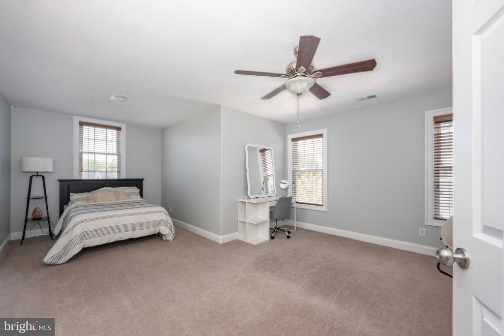
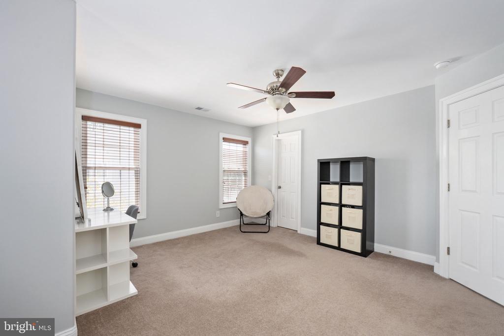
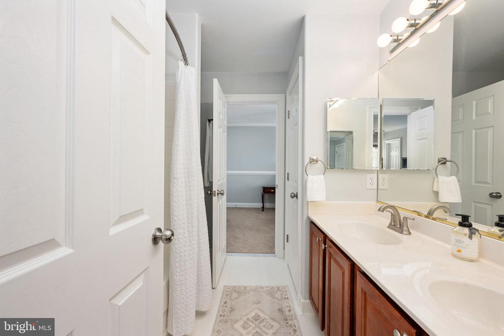
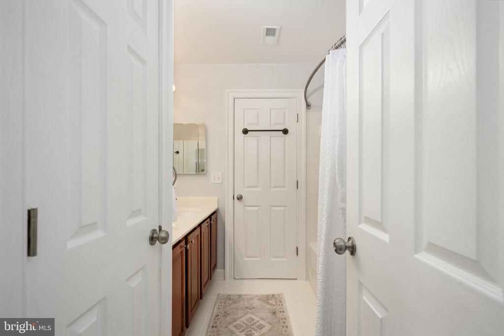
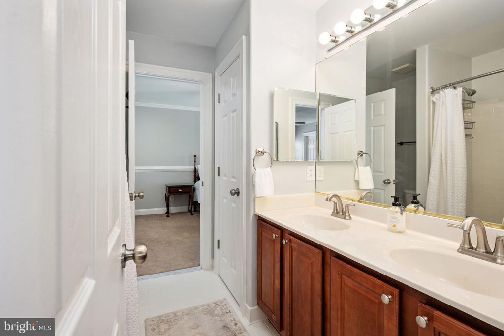
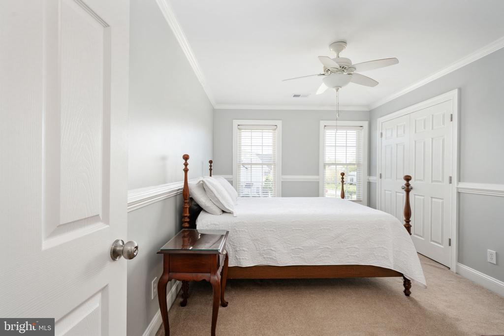
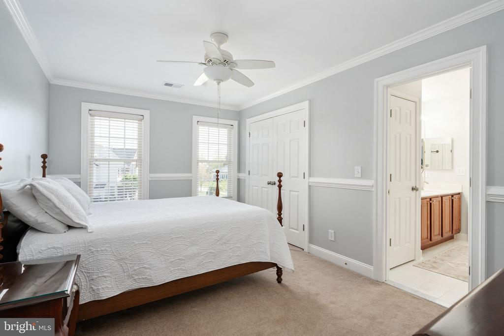
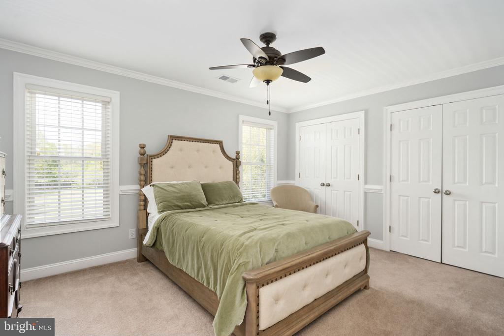
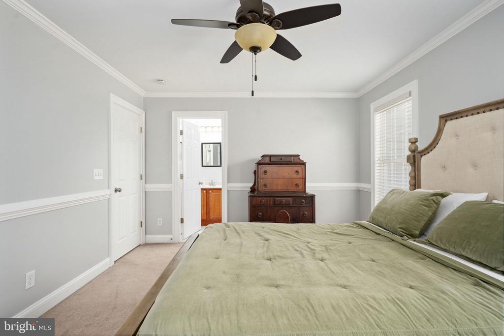
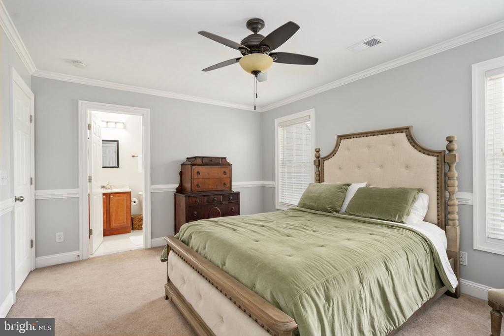
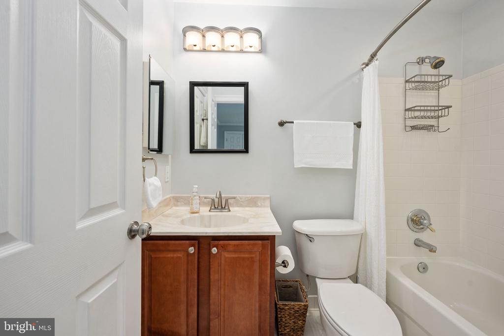
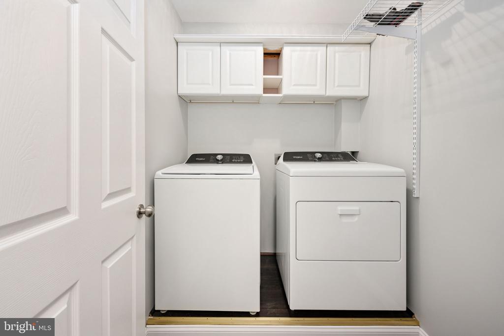
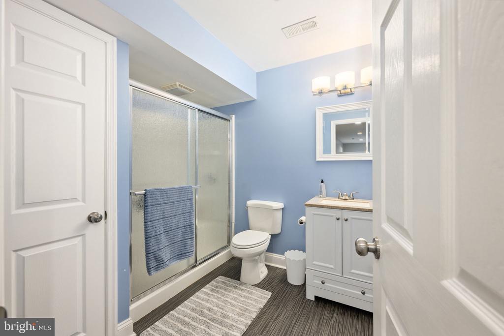
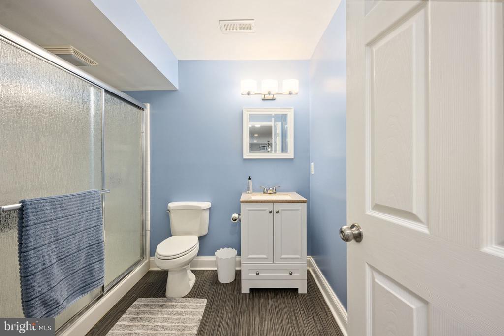
Upstairs, the owner's suite features a vaulted ceiling, walk-in closet, and a generously sized en-suite bath. Three additional bedrooms, two full bathrooms, and the convenience of an upper-level laundry room complete this level, featuring a new washer and dryer (less than a year old).

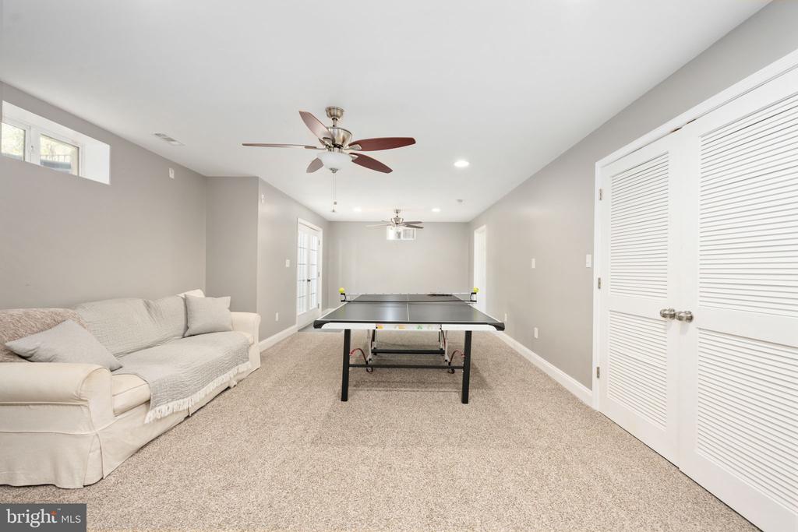
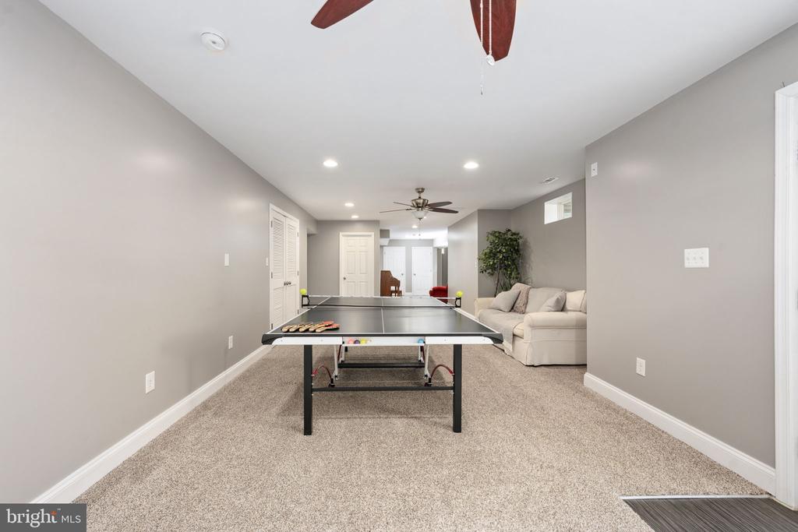
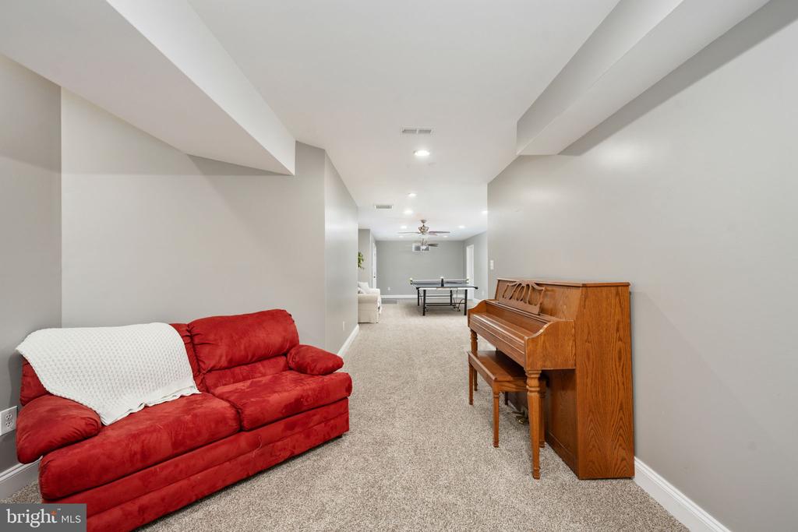
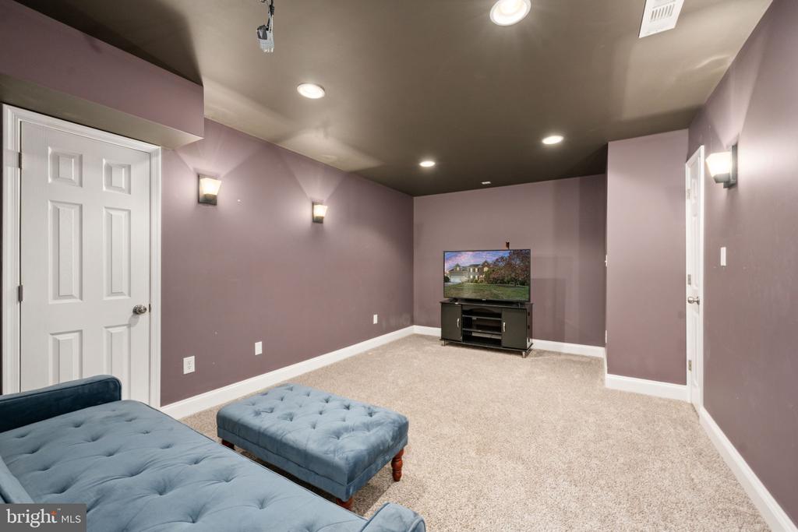
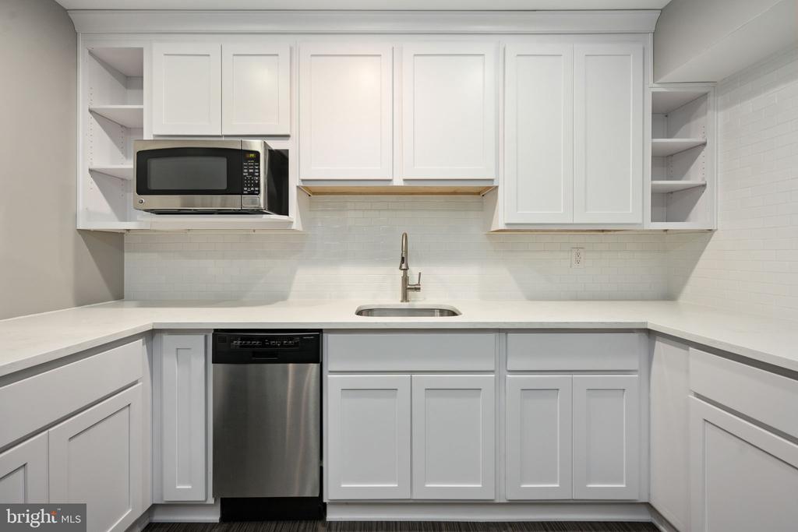
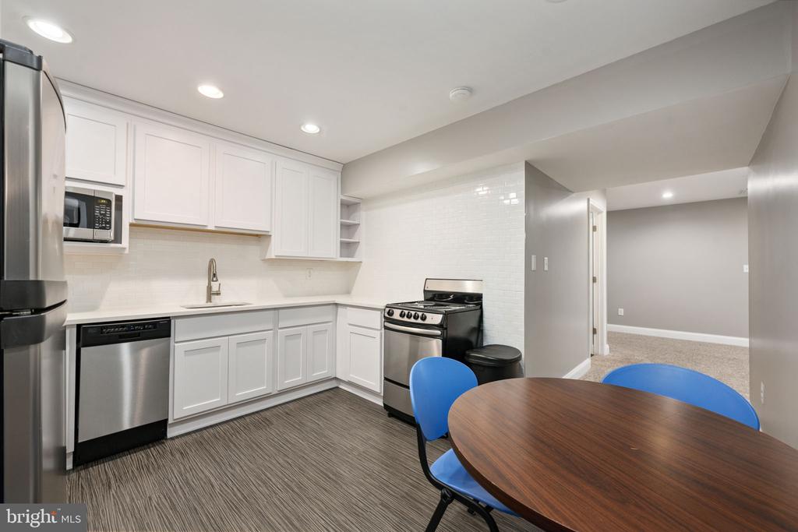
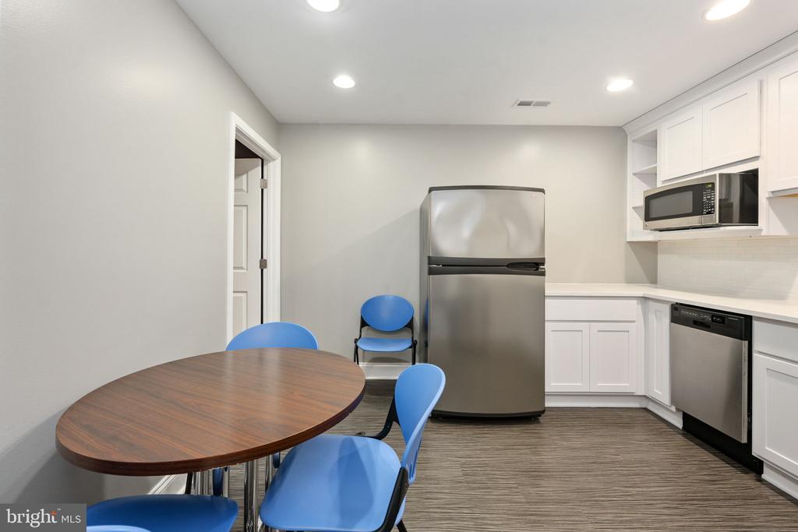
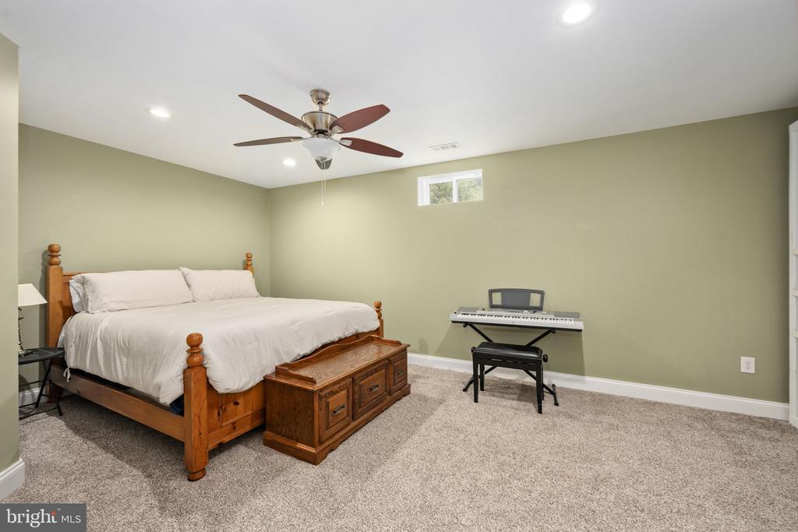
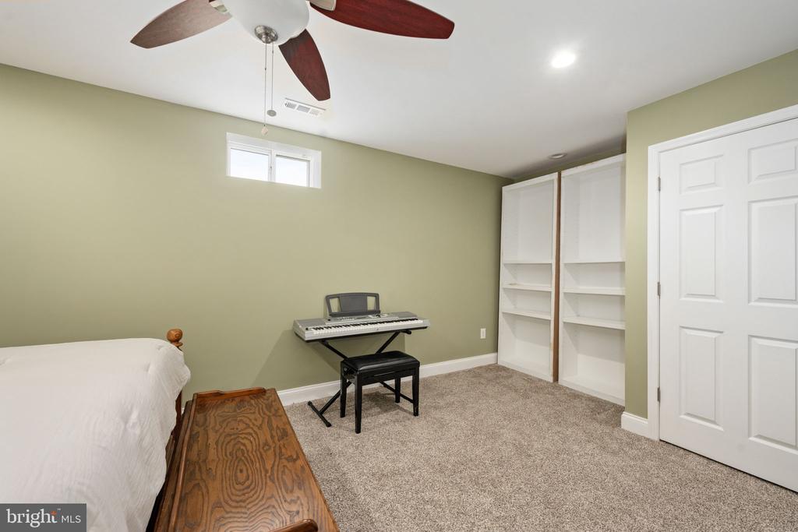
The fully finished basement expands your living space even further, offering a large NTC bedroom, recreation area, dedicated office space, a fully equipped kitchen, and a media room--ideal for guests, extended living, or entertainment.

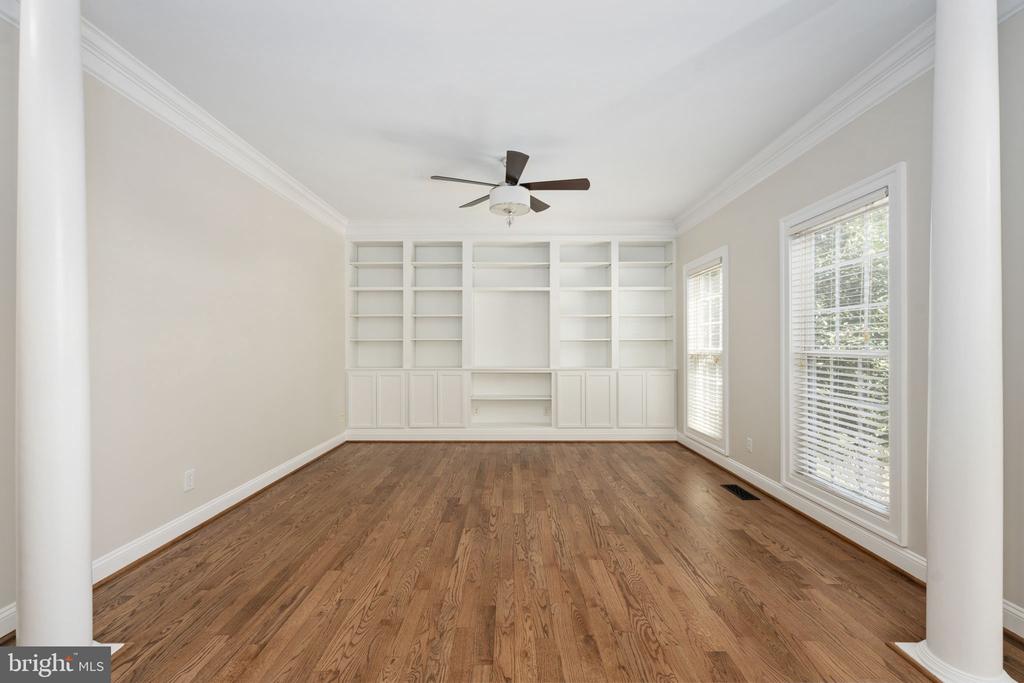
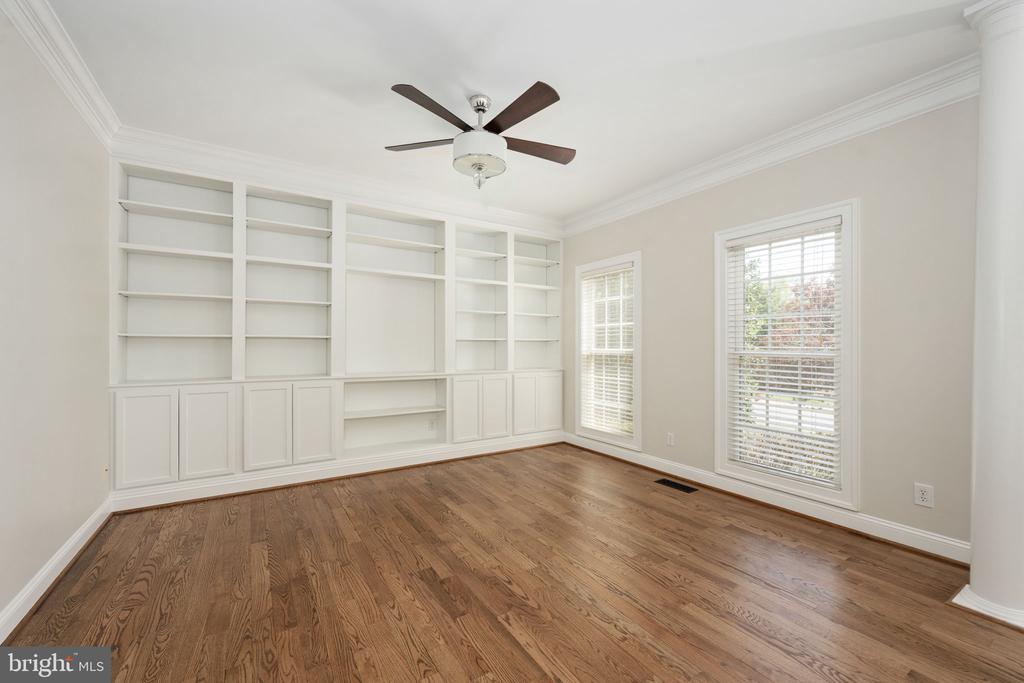
Recent updates include a finished basement, stamped concrete patio, and built-in shelving in the front room. Located in a quiet neighborhood with sidewalks, walking trails/paths, and no through traffic, this home offers both privacy and convenience. Enjoy easy access to parks, recreational facilities, medical centers, and hiking trails, with downtown Fredericksburg, two VRE stations, and a variety of shopping and dining options just a few miles away.

Don't miss out--schedule your showing today!!

5
beds

5
baths

5,129 Sq.Ft. LIVING AREA

0.74 Acres lot

Shawn Derrick

Shawn Derrick

Features & Amenities

Interior

  • total bedrooms5
  • Total bathrooms5
  • full bathrooms4
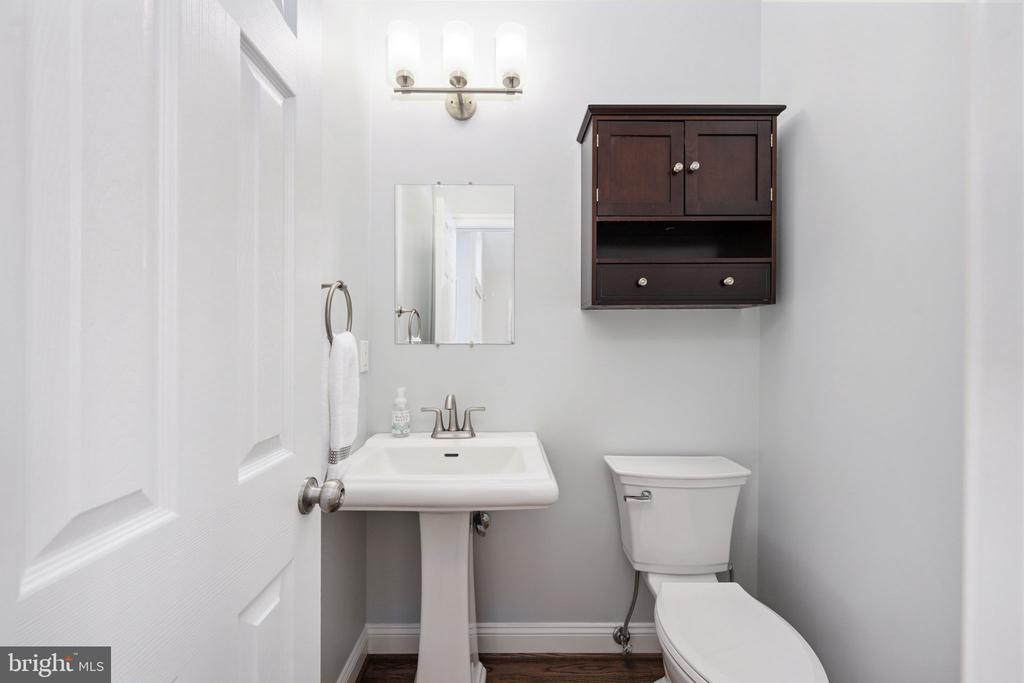
  • half bathroom1
  • Laundry room Has Laundry
  • Fireplace Screen
  • APPLIANCES Built-In Microwave, Washer, Dryer, Dishwasher, Disposal, Refrigerator, Icemaker, Stove
  • other interior Features Breakfast Area, Kitchen - Island, Dining Area, Primary Bath(s), Crown Moldings, Wood Floors, Ceiling Fan(s), Window Treatments

Area & Lot

  • Status Sold
  • Date Sold May 21, 2026
  • Living Area5,129 Sq.Ft.
  • Total Area5,129 Sq.Ft.
  • Lot Area0.74 Acres
  • MLS® IDVASP2038682
  • TypeResidential
  • YEAR BUILT2004
  • NeighborhoodNorthern Virginia
  • Architecture StylesColonial
  • High SchoolMASSAPONAX
  • School DistrictSPOTSYLVANIA COUNTY PUBLIC SCHOOLS

Exterior

  • STORIES3
  • Garage Space2.0
  • water SourcePublic
  • utilitiesCable TV Available
  • PoolNo Pool
  • roofShingle, Composite
  • parkingOff Street, Driveway, Attached Garage
  • HEAT TYPEForced Air
  • AIR CONDITIONINGCeiling Fan(s), Central A/C
  • sewerPublic Sewer
  • SubstructureOther
  • Disability FeaturesNone
  • HOA AmenitiesCommon Grounds, Jog/Walk Path
  • other exterior FeaturesSidewalks

Financial

  • Sales Price$730,000
  • Real Estate Tax $3,788/yr
  • HOA $408/yr
  • Zoning R2
View Virtual Tour

Northern Virginia

Explore

Let's Work Together

Click above to learn about Keller Williams Realty International’s rise to #1, how KW Capital Properties began, and about the leadership that will continue to take us forward.

Follow Me on Instagram