2512 HOLLINS STREET
2512 HOLLINS STREET
2512 HOLLINS STREET
2512 HOLLINS STREET
2512 HOLLINS STREET
2512 HOLLINS STREET
2512 HOLLINS STREET
2512 HOLLINS STREET
2512 HOLLINS STREET
2512 HOLLINS STREET
2512 HOLLINS STREET
2512 HOLLINS STREET
2512 HOLLINS STREET
2512 HOLLINS STREET
2512 HOLLINS STREET
2512 HOLLINS STREET
2512 HOLLINS STREET
2512 HOLLINS STREET
2512 HOLLINS STREET
2512 HOLLINS STREET
2512 HOLLINS STREET
2512 HOLLINS STREET
2512 HOLLINS STREET
SEE ALL PHOTOS
2512 HOLLINS STREET
2512 HOLLINS STREET
2512 HOLLINS STREET
2512 HOLLINS STREET
2512 HOLLINS STREET
2512 HOLLINS STREET
2512 HOLLINS STREET
2512 HOLLINS STREET
2512 HOLLINS STREET
2512 HOLLINS STREET
2512 HOLLINS STREET
2512 HOLLINS STREET
2512 HOLLINS STREET
2512 HOLLINS STREET
2512 HOLLINS STREET
2512 HOLLINS STREET
2512 HOLLINS STREET
2512 HOLLINS STREET
2512 HOLLINS STREET
2512 HOLLINS STREET
2512 HOLLINS STREET
2512 HOLLINS STREET
2512 HOLLINS STREET
Sold

2512 HOLLINS STREET

2512 HOLLINS STREET, BALTIMORE, MD 21223

$155,000
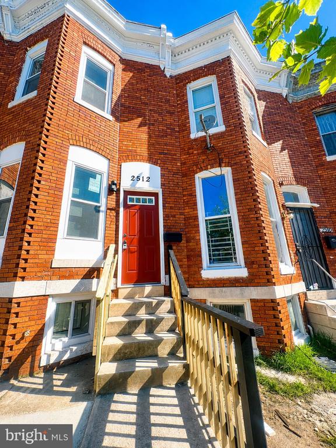
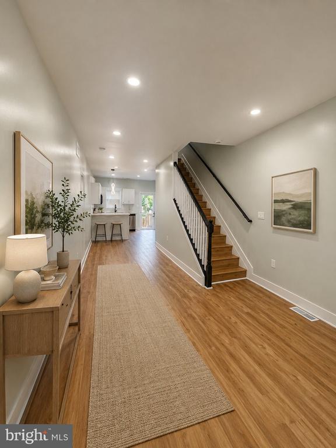
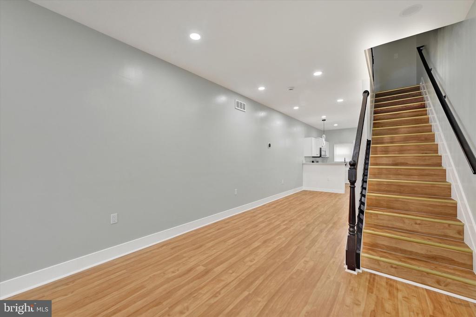
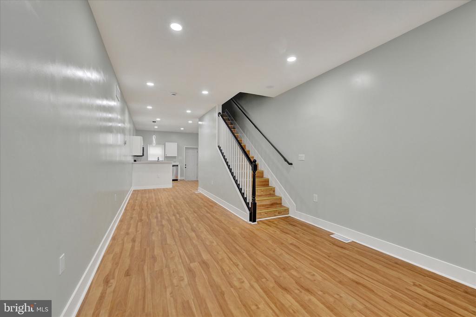
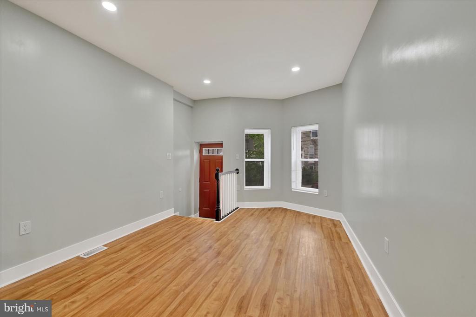
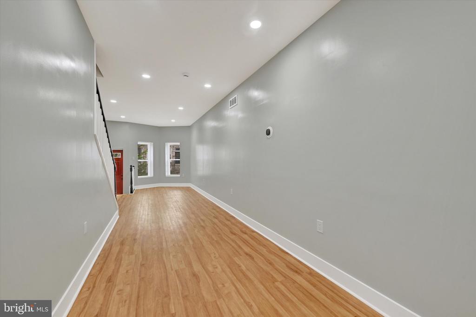
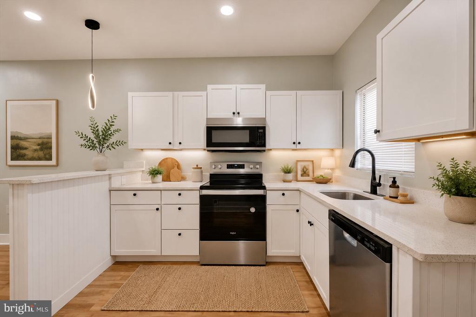
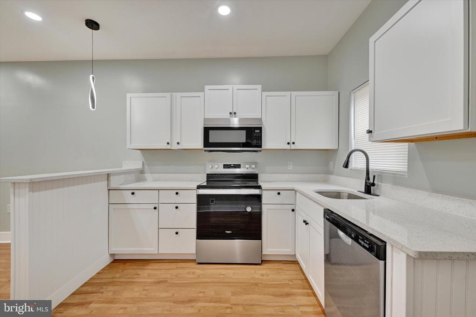
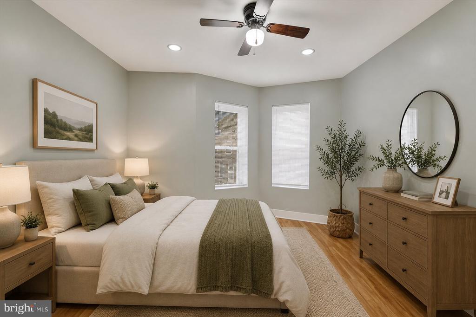
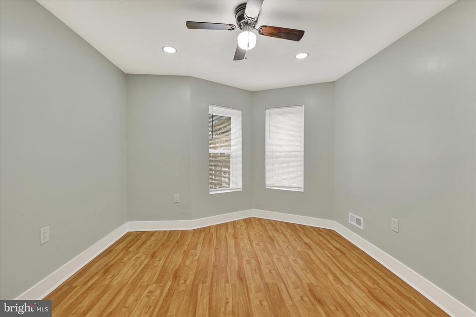
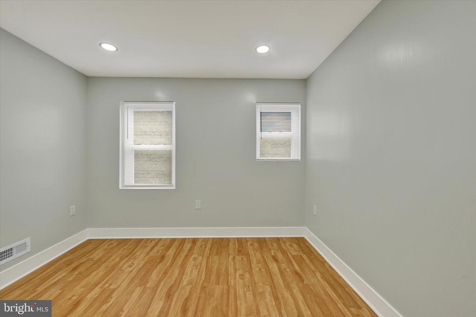
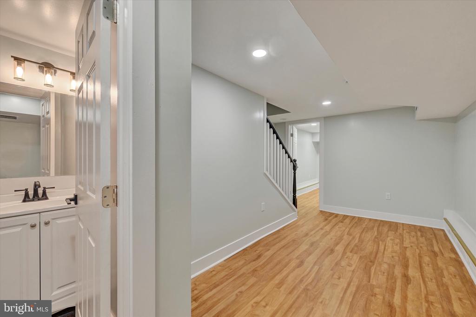
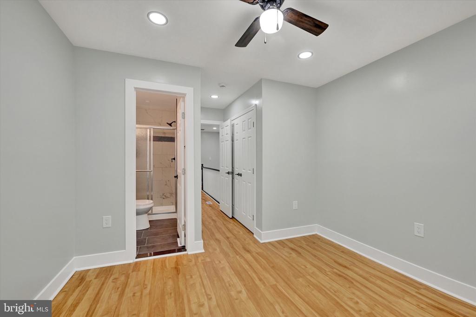
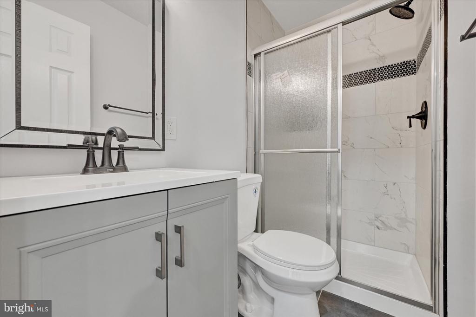
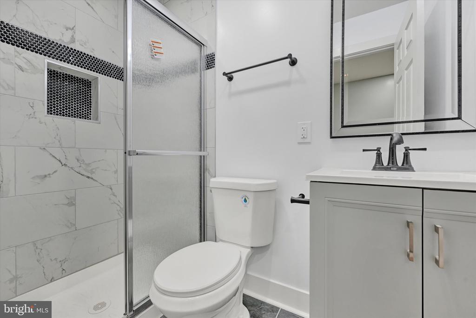
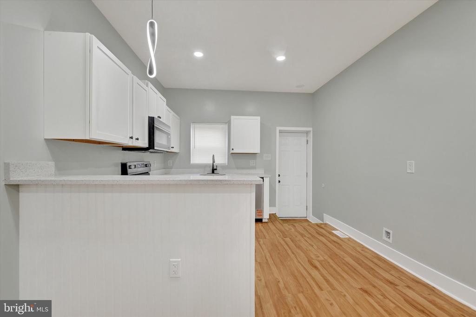
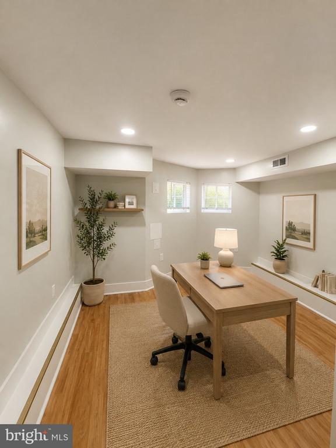
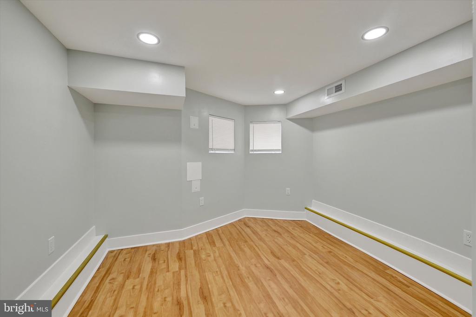
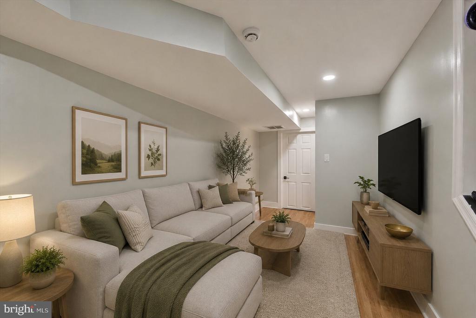
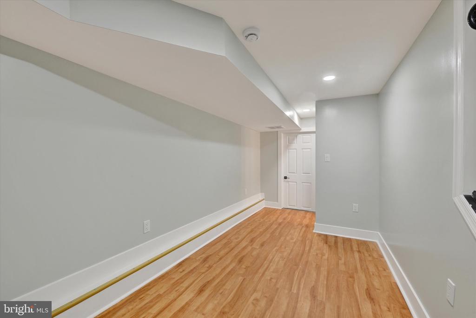
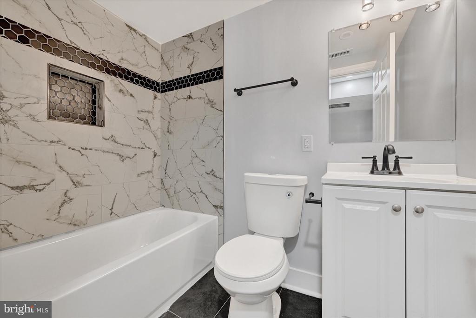
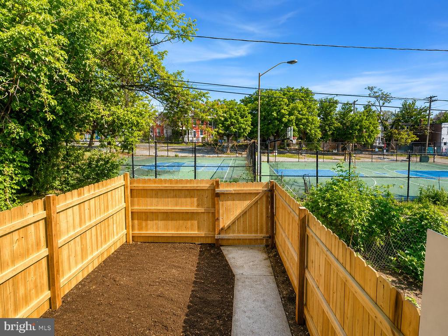
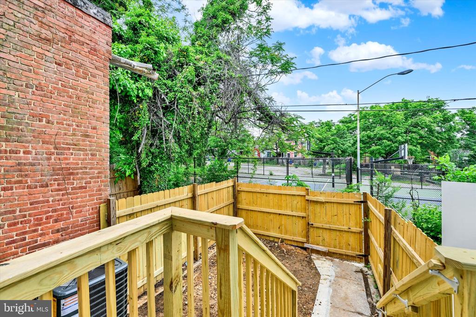
Beautifully renovated from top to bottom, this stunning Baltimore rowhome was completely rebuilt from a shell, offering the perfect blend of modern finishes and city convenience. Step inside to an open-concept floor plan featuring gleaming hardwood floors, granite countertops with a spacious island, stainless steel appliances, and abundant natural light throughout. The thoughtfully designed layout includes 3 bedrooms and 3 full baths, including a finished lower level with an additional bedroom and full bath--ideal for guests, roommates, or flexible living space. Upstairs, enjoy two spacious bedrooms, including a primary suite with private bath, plus an additional full hallway bath. Additional highlights include central air, a fenced rear yard, and easy access to downtown Baltimore, I-95, and 295. Located just one mile from the MARC train for convenient commuting to DC and backing to newly updated playgrounds and basketball courts, this home is positioned in a community experiencing an exciting urban renaissance.

3
beds

3
baths

1,200 Sq.Ft. LIVING AREA

6,534 Sq.Ft. lot

Angelo M. Cooper

Angelo M. Cooper

Features & Amenities

Interior

  • total bedrooms3
  • Total bathrooms3
  • full bathrooms3
  • Flooring Hardwood
  • APPLIANCES Built-In Microwave, Dishwasher, Disposal, Microwave, Oven/Range - Gas, Refrigerator
  • other interior Features Bathroom - Tub Shower, Floor Plan - Open, Kitchen - Eat-In, Recessed Lighting, Primary Bath(s), Window Treatments, Wood Floors

Area & Lot

  • Status Sold
  • Date Sold August 3, 2026
  • Living Area1,200 Sq.Ft.
  • Total Area1,200 Sq.Ft.
  • Lot Area6,534 Sq.Ft.
  • MLS® IDMDBA2220196
  • TypeTownhouse
  • YEAR BUILT1900
  • NeighborhoodMaryland
  • Architecture StylesFederal
  • School DistrictBALTIMORE CITY PUBLIC SCHOOLS

Exterior

  • STORIES3
  • water SourcePublic
  • utilitiesNatural Gas Available, Electric Available, Sewer Available, Water Available
  • PoolNo Pool
  • parkingOn Street
  • HEAT TYPEForced Air
  • AIR CONDITIONINGCentral A/C
  • sewerPublic Sewer
  • SubstructureConcrete Perimeter
  • Disability FeaturesNone

Financial

  • Sales Price$155,000
  • Real Estate Tax $2,025/yr
  • Zoning R-8

Maryland

Explore

Let's Work Together

Click above to learn about Keller Williams Realty International’s rise to #1, how KW Capital Properties began, and about the leadership that will continue to take us forward.

Follow Me on Instagram