248 KENILWORTH AVENUE NE
SEE ALL PHOTOS
248 KENILWORTH AVENUE NE
Leased

248 KENILWORTH AVENUE NE

248 KENILWORTH AVENUE NE, WASHINGTON, DC 20019

$2,350/month
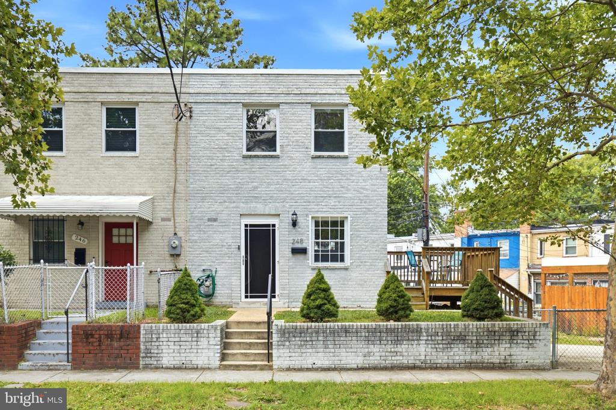
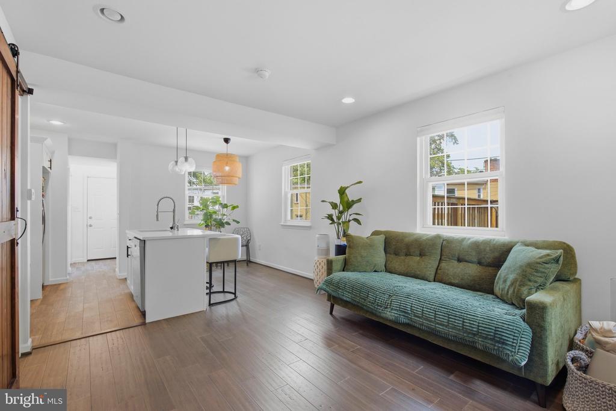
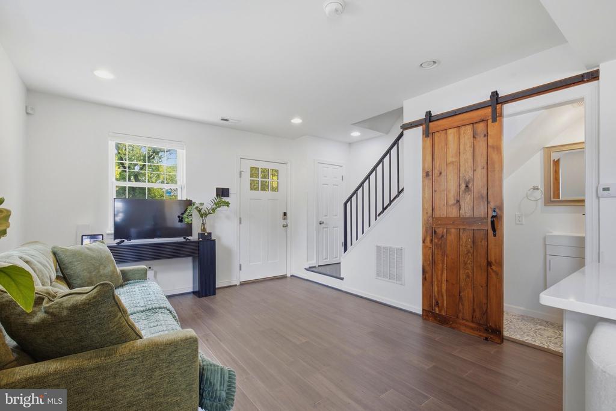
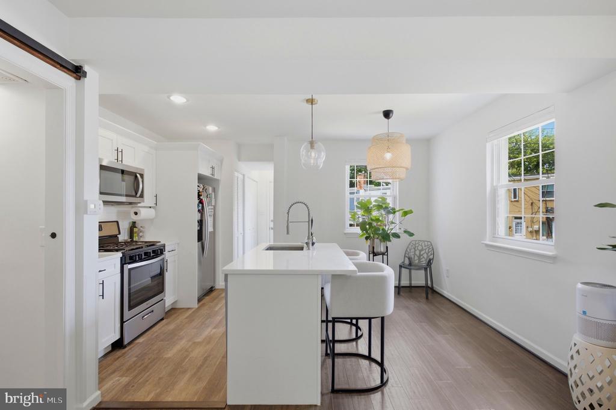
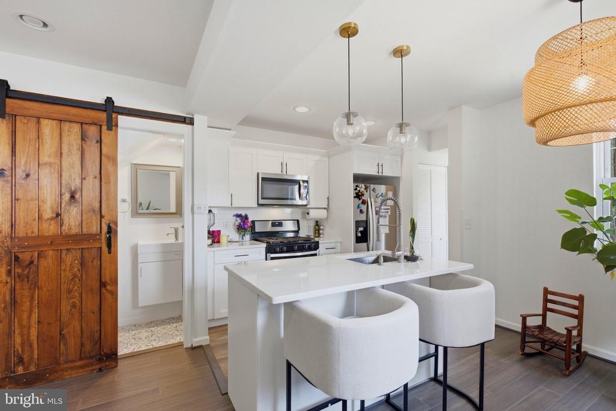
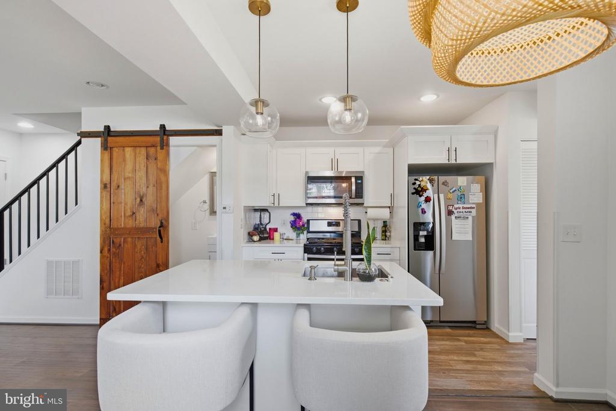
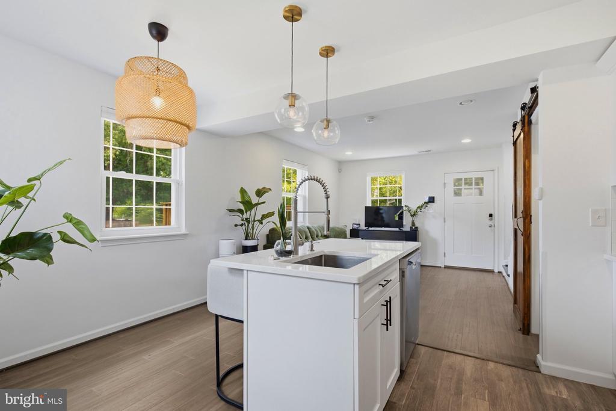
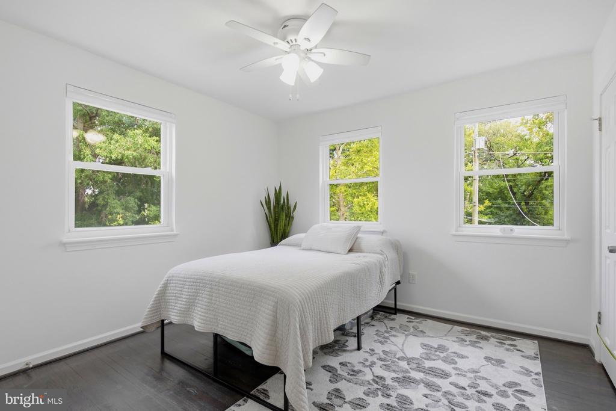
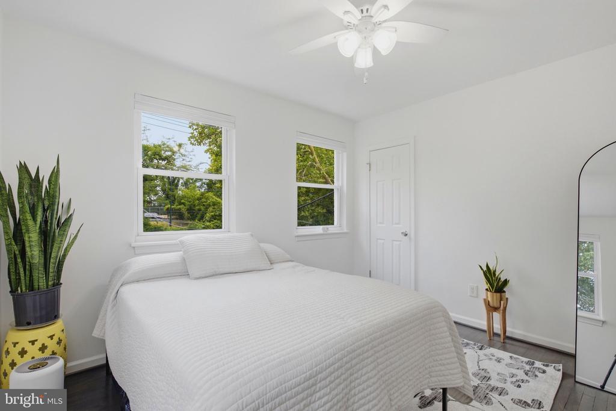
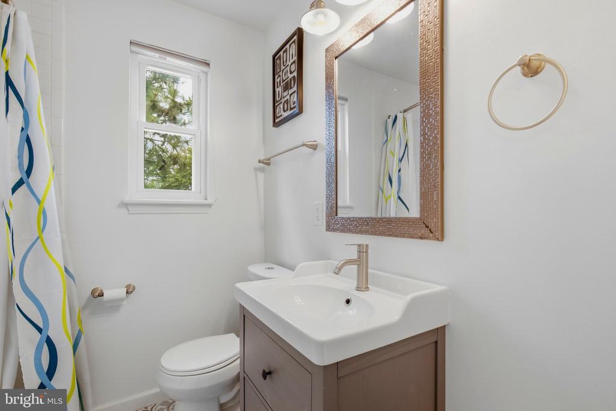
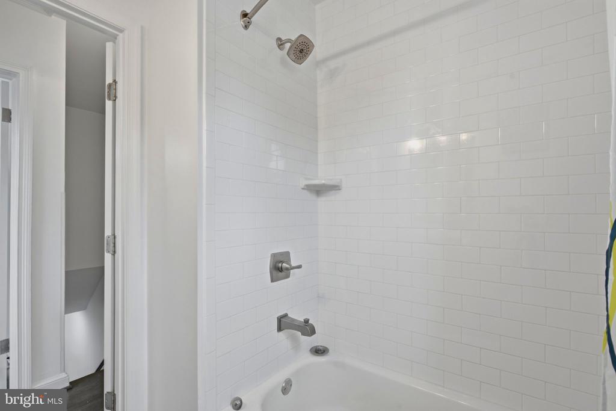
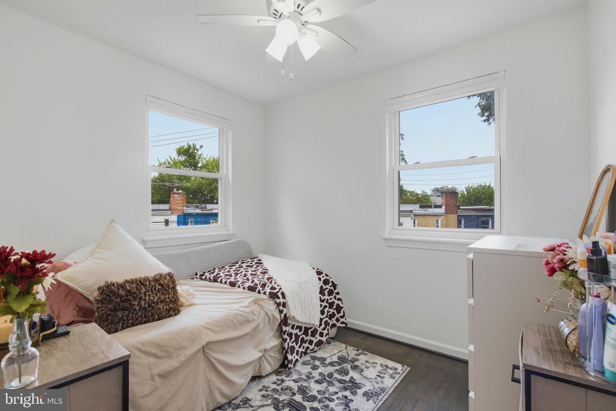
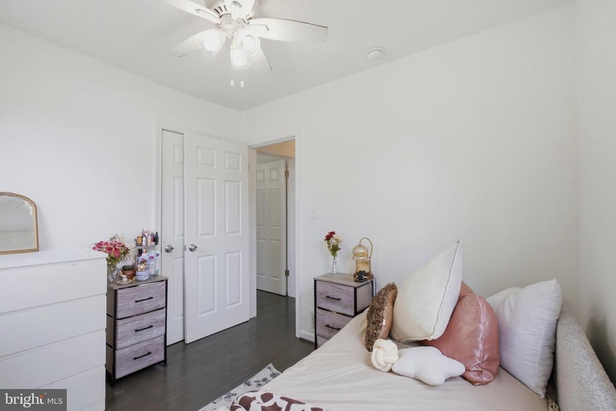
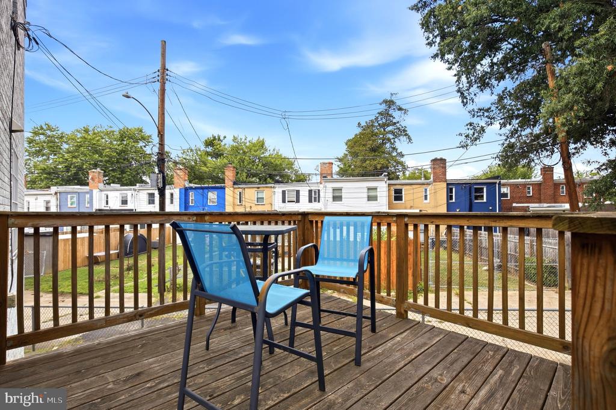
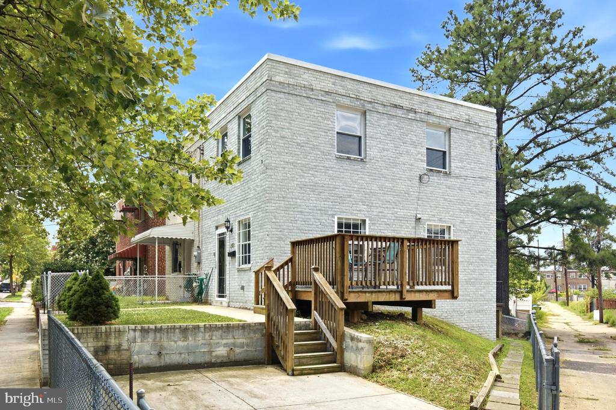
Welcome home to this beautifully updated 2-bedroom, 1.5-bath residence in the desirable Lily Ponds neighborhood of Northeast DC. Featuring gleaming hardwood floors, quartz countertops, stainless steel appliances, a private deck, and off-street driveway parking, this home offers the perfect blend of style and convenience.

Nestled on a quiet residential street, you'll enjoy easy access to River Terrace Park, the Anacostia Riverwalk Trail, RFK Campus recreation, H Street Corridor dining and entertainment, Capitol Hill, and Downtown DC, with convenient access to Metro, Route 50, and I-295 for an easy commute.

Perfect for young professionals, roommates, or a small family seeking a modern home in a peaceful neighborhood with city conveniences just minutes away. Schedule your tour today--this one won't last!

2
beds

2
baths

880 Sq.Ft. LIVING AREA

1,762 Sq.Ft. lot

Margaret Matijasevic

Margaret Matijasevic

Features & Amenities

Interior

  • total bedrooms2
  • Total bathrooms2
  • full bathroom1
  • half bathroom1
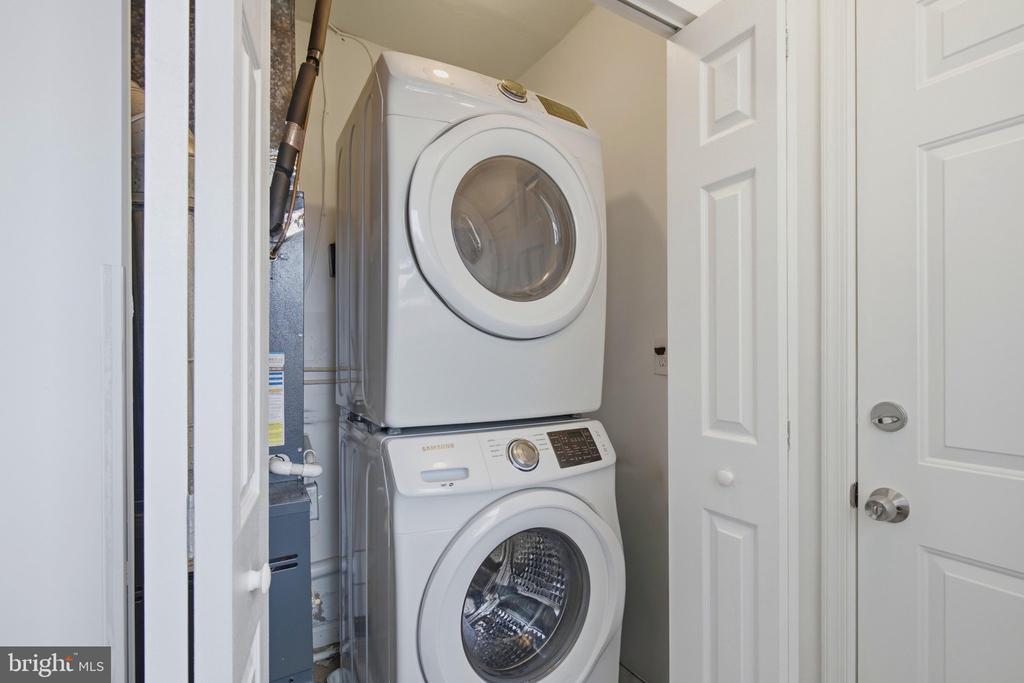
  • Laundry room Main Floor
  • Flooring Hardwood, Ceramic Tile
  • APPLIANCES Refrigerator, Icemaker, Built-In Microwave, Stove, Disposal, Dishwasher, Washer, Dryer
  • other interior Features Floor Plan - Open, Ceiling Fan(s), Recessed Lighting, Upgraded Countertops

Area & Lot

  • Status Leased
  • Date Leased October 1, 2026
  • Living Area880 Sq.Ft.
  • Total Area880 Sq.Ft.
  • Lot Area1,762 Sq.Ft.
  • MLS® IDDCDC2275160
  • TypeResidential
  • YEAR BUILT1950
  • NeighborhoodWashington
  • Architecture StylesTraditional
  • School DistrictDISTRICT OF COLUMBIA PUBLIC SCHOOLS

Exterior

  • STORIES2
  • water SourcePublic
  • PoolNo Pool
  • parkingDriveway, On Street
  • HEAT TYPEHot Water
  • AIR CONDITIONINGCentral A/C
  • sewerPublic Sewer
  • SubstructureOther
  • Disability FeaturesNone

Financial

  • Lease Price$2,350/mo
  • Zoning RESIDENTIAL

Washington

Explore

Let's Work Together

Click above to learn about Keller Williams Realty International’s rise to #1, how KW Capital Properties began, and about the leadership that will continue to take us forward.

Follow Me on Instagram