2420 S OXFORD STREET
SEE ALL PHOTOS
2420 S OXFORD STREET
Leased

2420 S OXFORD STREET

2420 S OXFORD STREET, ARLINGTON, VA 22206

$3,550/month
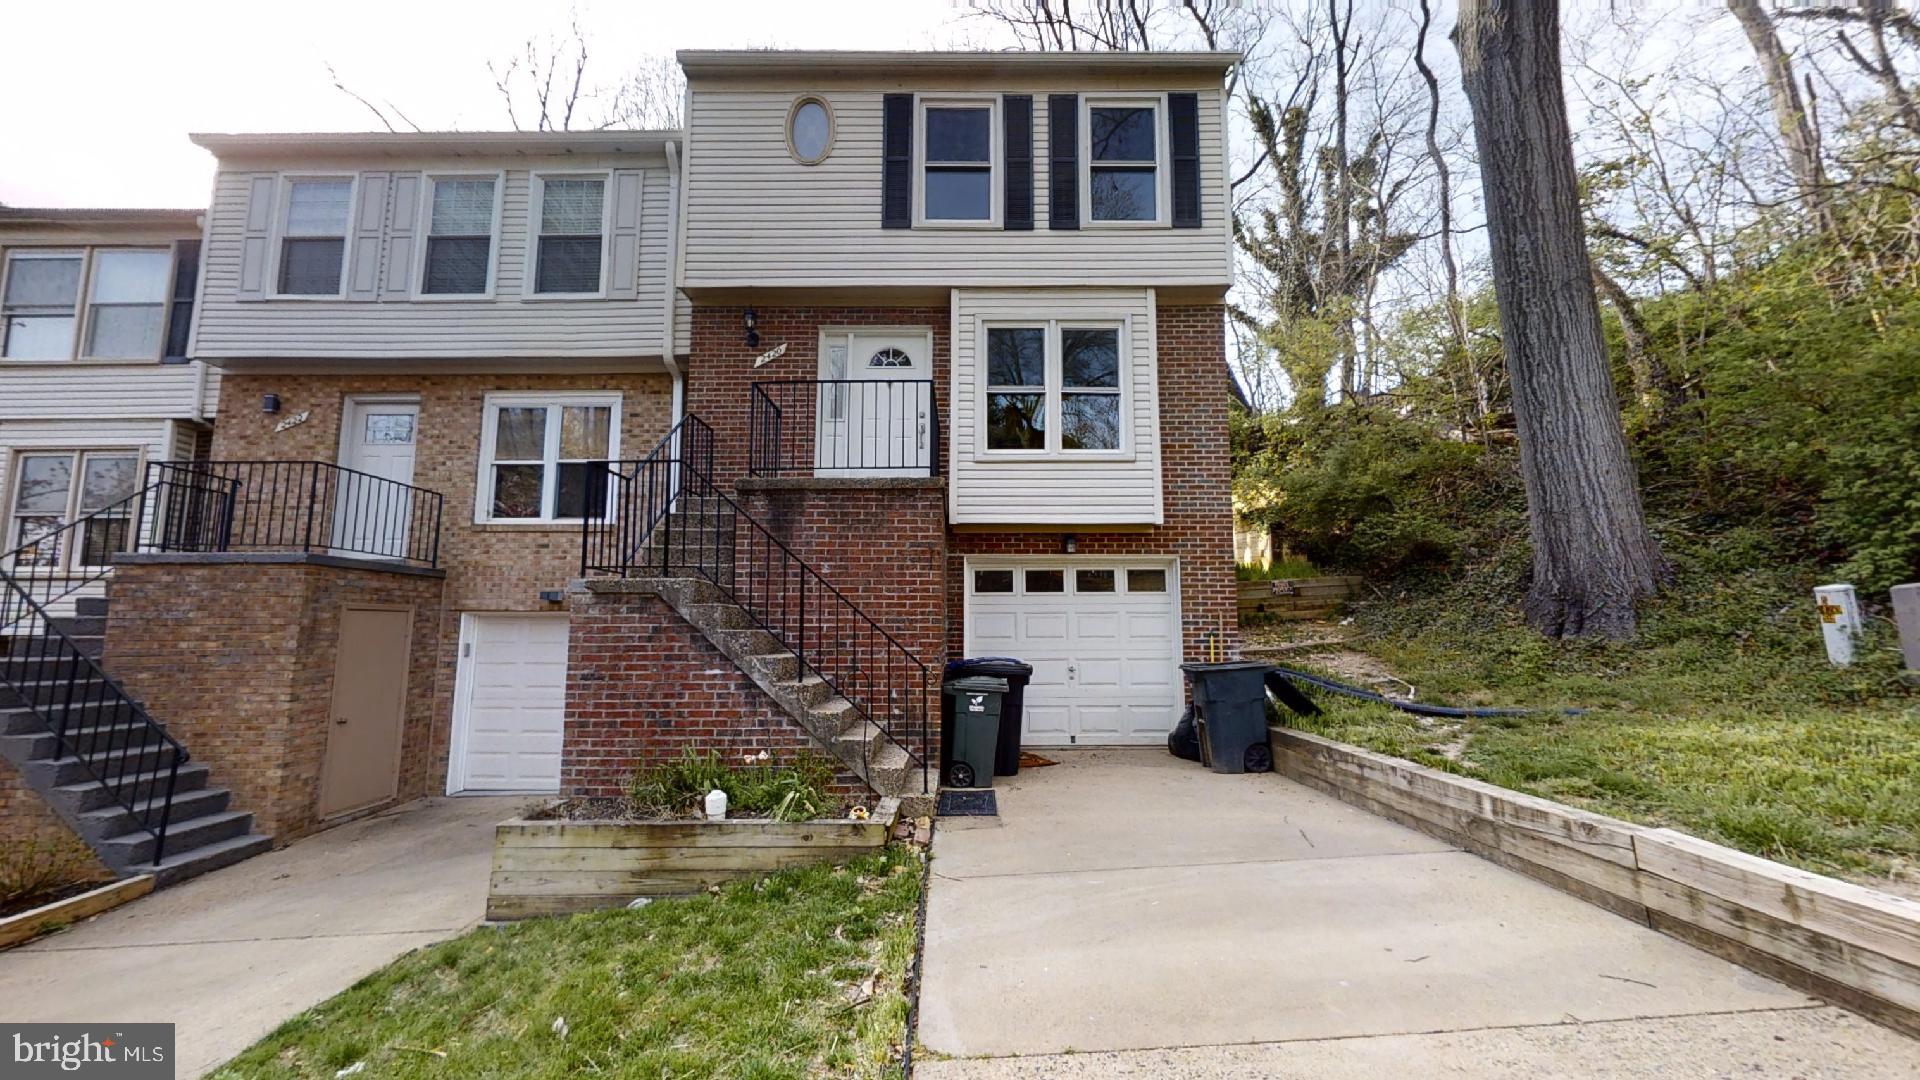
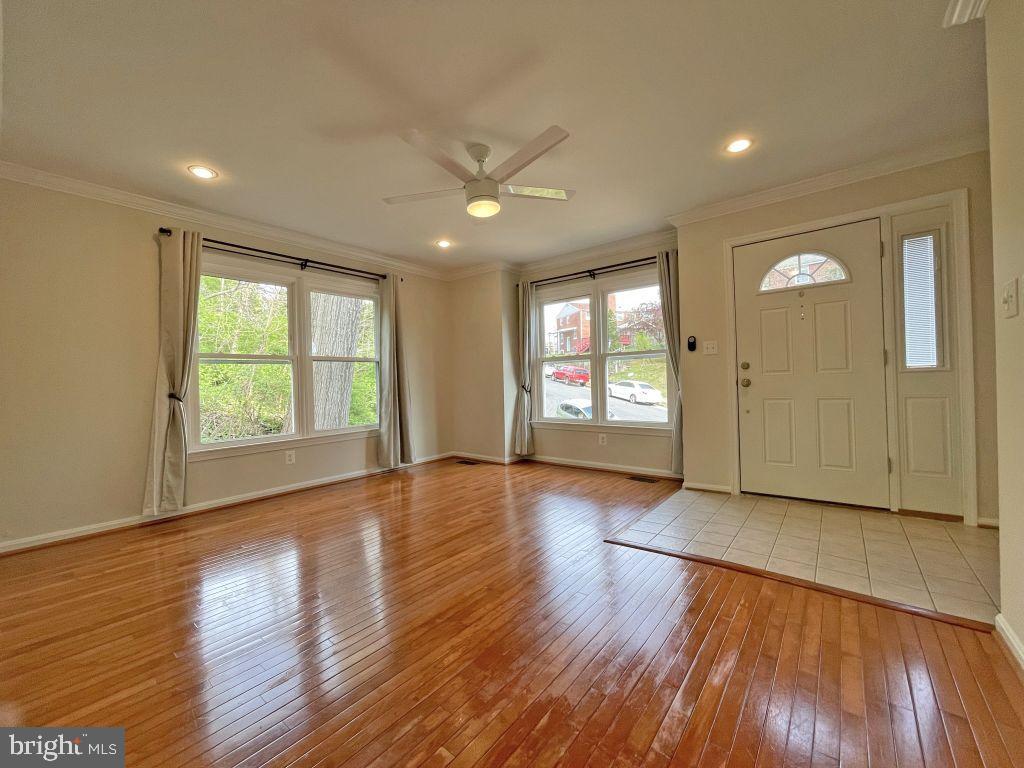
Gorgeous and newly updated 3 bedrooms and 3.5 bath end row townhouse in proximity to all that Shirlington has to offer and located close to the Four Mile Run trail.

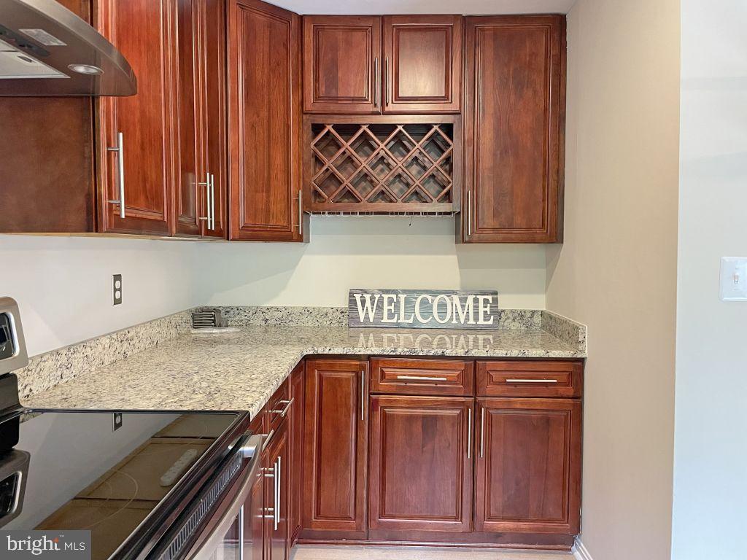
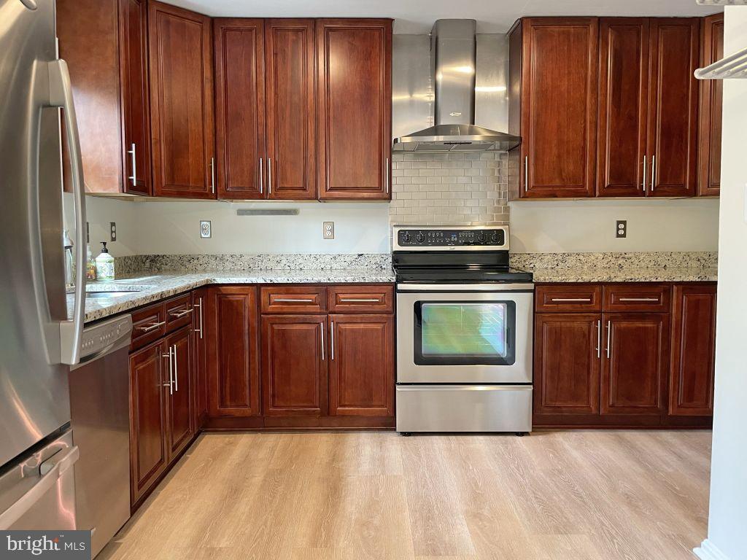
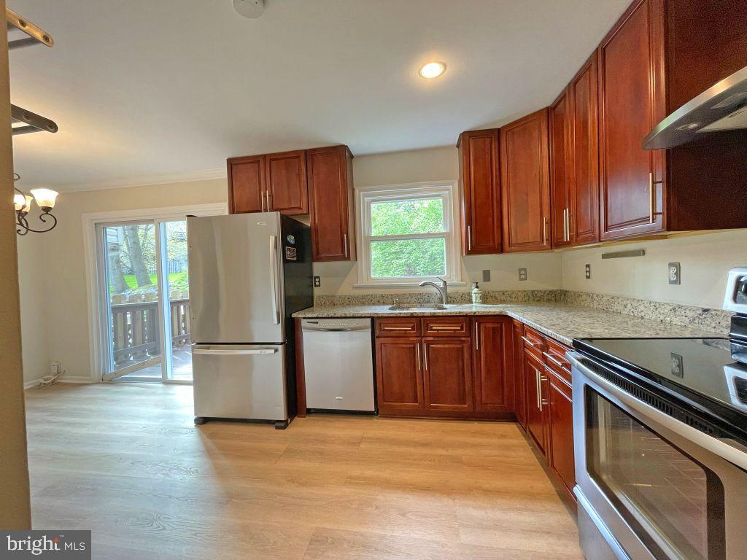
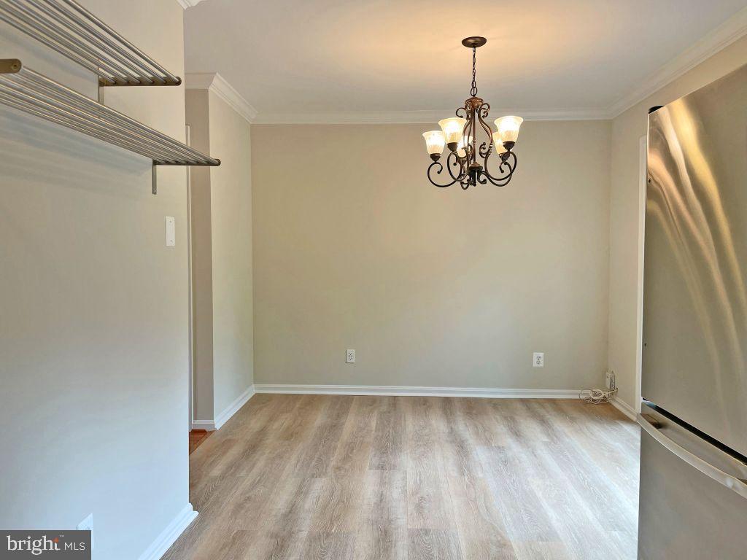
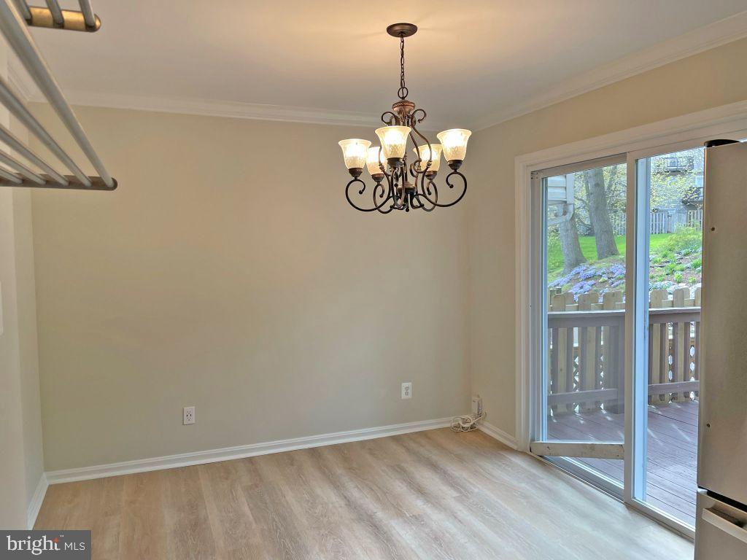
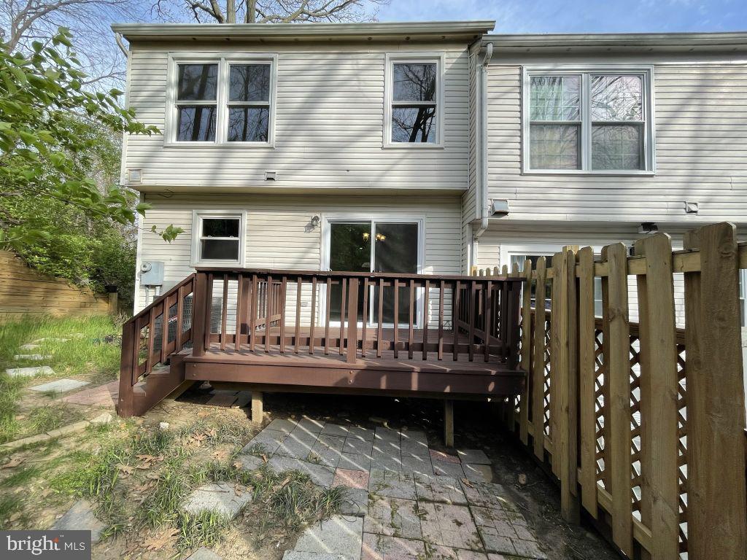
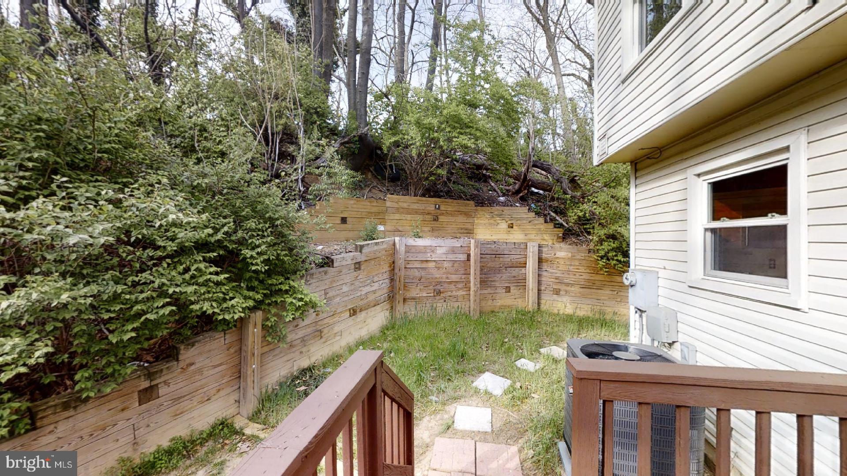
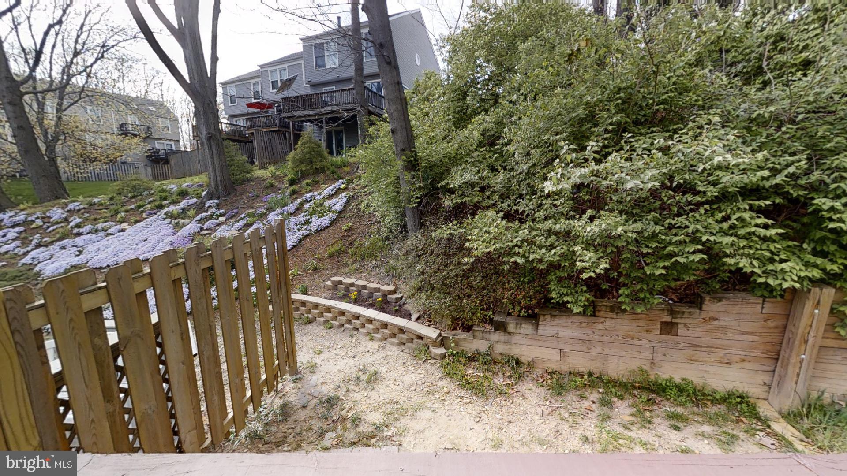
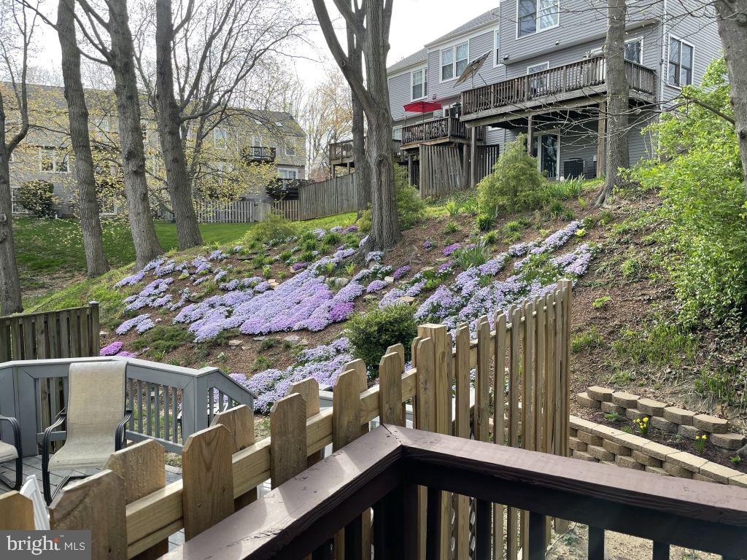
This end unit brick front townhome has been freshly painted with newer windows throughout along with a gourmet chef kitchen that has granite countertops, cherry cabinets and stainless-steel appliances. The kitchen opens to the deck and the backyard with a nice quiet place to relax.

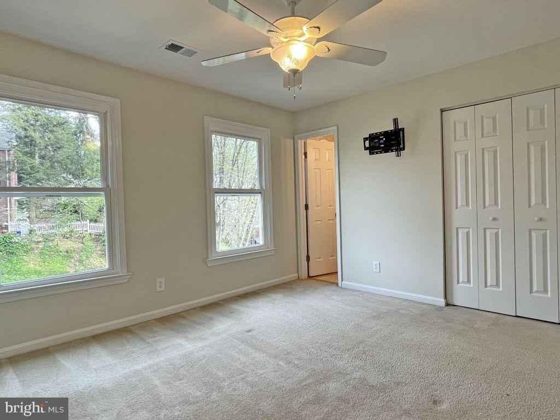
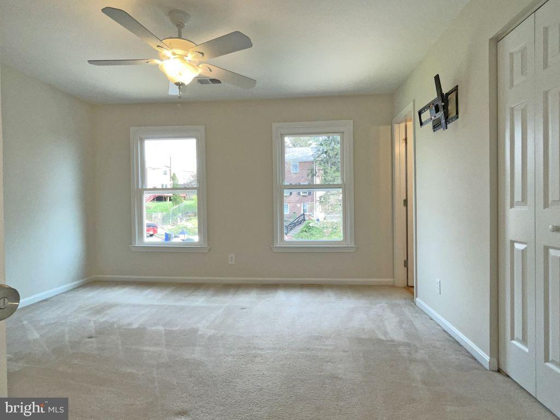
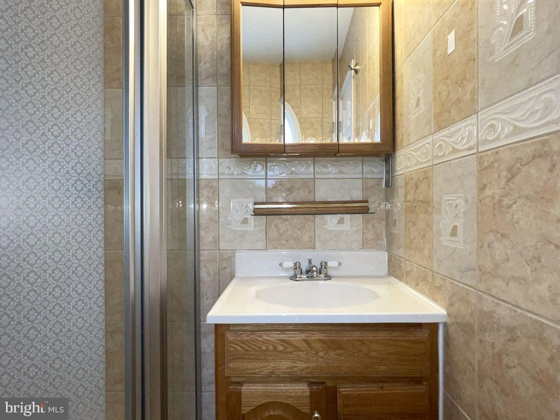
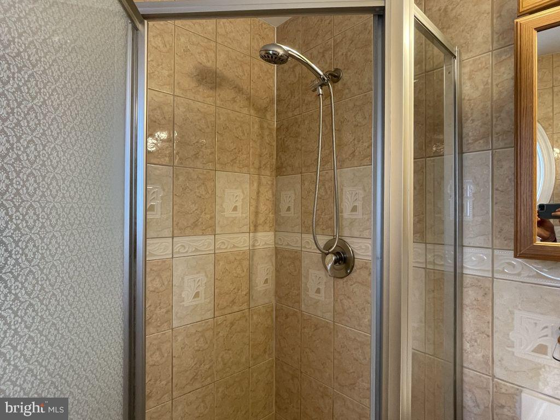
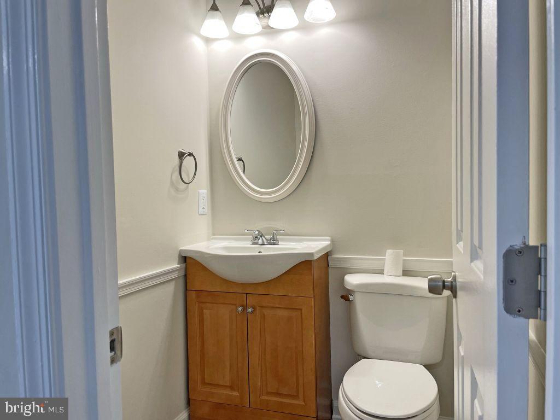
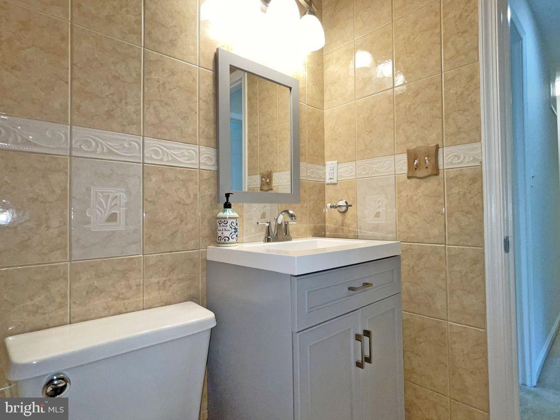
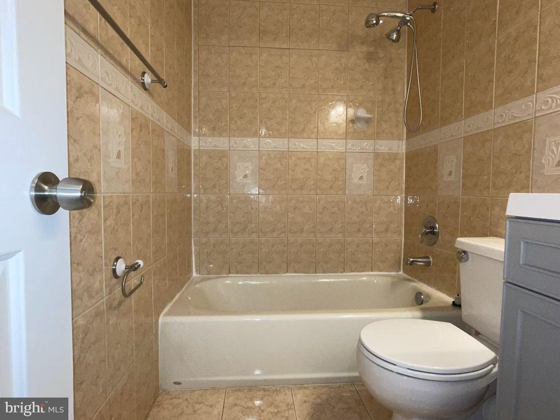
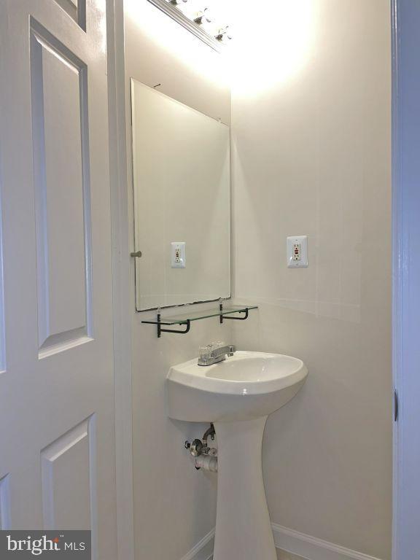
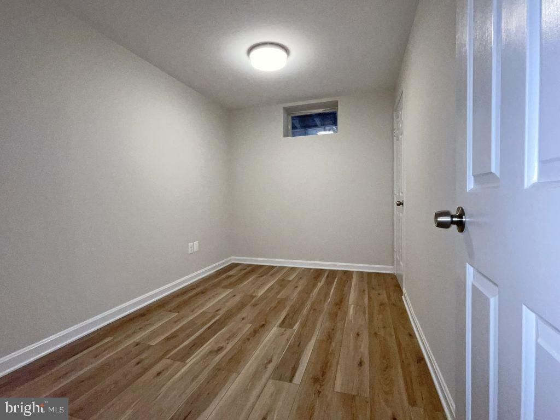
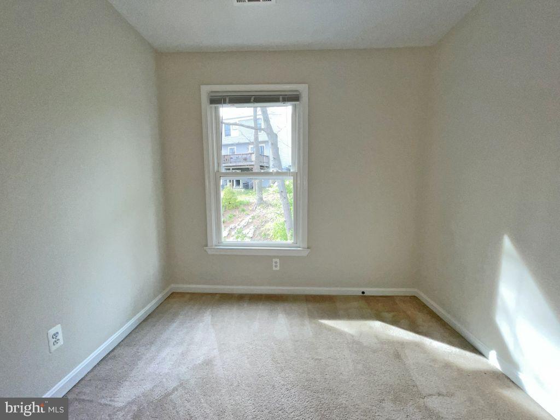
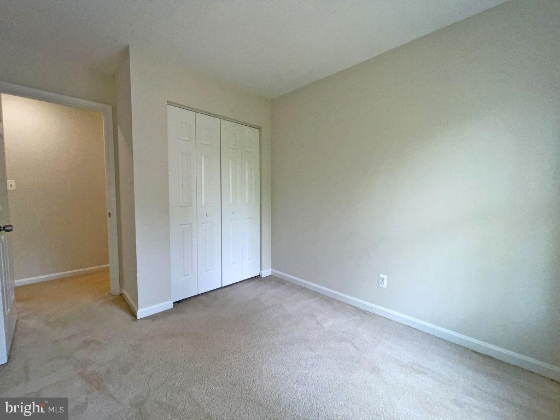
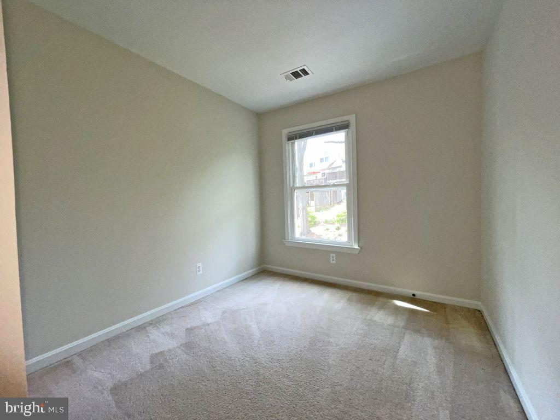
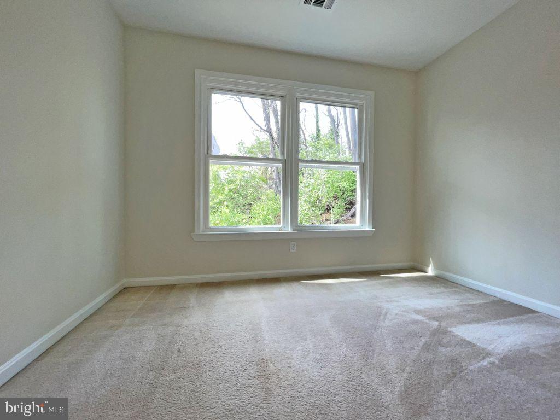
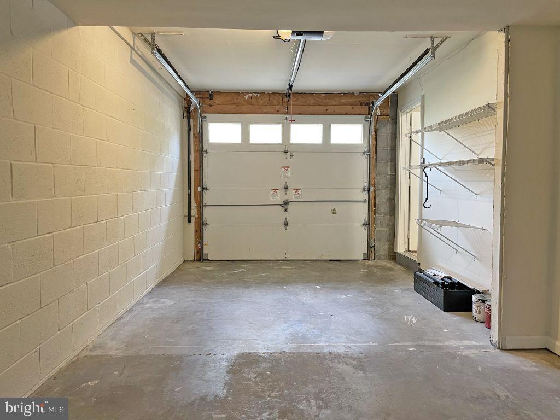
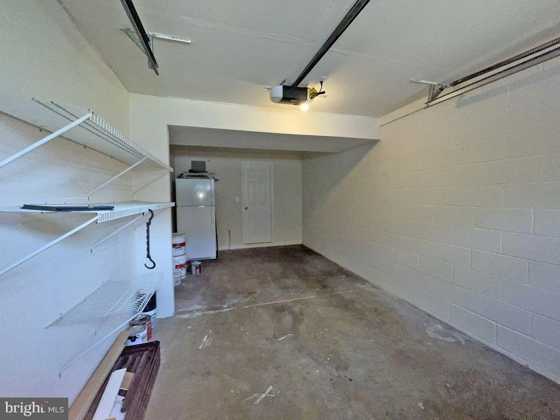
The upstairs bedrooms are carpeted and freshly painted with two large bathrooms including one en-suite in the master. The lower level has a full bath with a potential fourth bedroom/den along with a single car garage space and laundry.

Parking space: Garage, Driveway and off-street parking. Pets case by case.

3
beds

4
baths

1,197 Sq.Ft. LIVING AREA

3,291 Sq.Ft. lot

Amaan Sachdev

Amaan Sachdev

Features & Amenities

Interior

  • total bedrooms3
  • Total bathrooms4
  • full bathrooms3
  • half bathroom1
  • APPLIANCES Electric Water Heater

Area & Lot

  • Status Leased
  • Date Leased May 12, 2024
  • Living Area1,197 Sq.Ft.
  • Lot Area3,291 Sq.Ft.
  • MLS® IDVAAR2043024
  • TypeTownhouse
  • YEAR BUILT1988
  • NeighborhoodNorthern Virginia
  • Architecture StylesTrinity
  • High SchoolWAKEFIELD
  • School DistrictARLINGTON COUNTY PUBLIC SCHOOLS

Exterior

  • STORIES3
  • Garage Space1.0
  • water SourcePublic
  • PoolNone
  • parkingGarage Door Opener, Concrete, Garage, Driveway, Attached
  • HEAT TYPEElectric, Forced Air, Heat Pump
  • AIR CONDITIONINGCentral Air, Electric
  • sewerPublic Sewer
  • SubstructureBlock

Financial

  • Lease Price$3,550/mo
  • HOA $85/mo
  • Zoning R2-7
View Virtual Tour

Northern Virginia

Explore

Let's Work Together

Click above to learn about Keller Williams Realty International’s rise to #1, how KW Capital Properties began, and about the leadership that will continue to take us forward.

Follow Me on Instagram