239 NORMA DEAN DRIVE
Leased

239 NORMA DEAN DRIVE

239 NORMA DEAN DRIVE, WARRENTON, VA 20186

$3,850/month
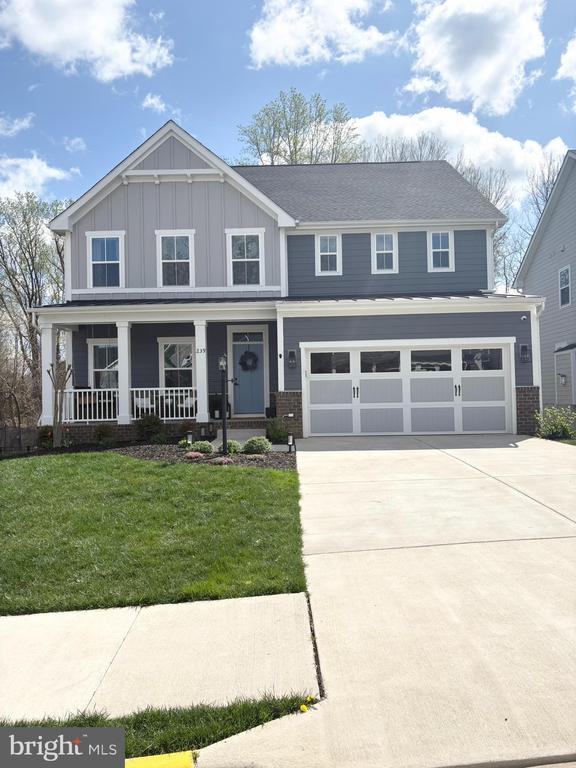
Welcome to your future home! Nestled in the sought-after Winchester Chase neighborhood, this beautifully maintained residence offers 4 bedrooms and 3.5 bathrooms.

One of its premier features is its unbeatable location, just a short stroll from the charming heart of Old Town Warrenton. Imagine the ease of accessing local shops, wonderful restaurants, the vibrant Farmers Market, and numerous community events right outside your door.

Inside, the home boasts a desirable open floor plan on the main level, creating an ideal space for both everyday living and entertaining. The modern kitchen is a true highlight, featuring a large island, sleek stainless steel appliances, and an abundance of natural light. It flows effortlessly into the dinette and family room, establishing a central hub for gatherings. You'll also appreciate the flexible room and den on the main floor, providing adaptable living spaces to suit your needs. Step outside to enjoy entertaining on the expansive deck, complete with serene forest views.

The upper level is home to all four bedrooms, a convenient loft area, and the laundry room. The stunning owner's suite is a true sanctuary, featuring an elegant trey ceiling, a luxurious ensuite bathroom, and two spacious walk-in closets. As an added bonus, the second bedroom also includes its own private ensuite bathroom.

The unfinished walkout basement presents a fantastic opportunity to create a personalized space, whether you envision a home gym or a lively play area. Outside, the beautiful fenced backyard offers privacy and features a convenient sprinkler system to maintain a lush green lawn throughout the year.

This exceptional property truly offers a wonderful lifestyle. Please don't hesitate to reach out if you have any questions or would like to schedule a showing.

4
beds

4
baths

3,040 Sq.Ft. LIVING AREA

6,852 Sq.Ft. lot

Amy Smith

Amy Smith

Features & Amenities

Interior

  • total bedrooms4
  • Total bathrooms4
  • full bathrooms3
  • half bathroom1
  • Laundry room Upper Floor, Washer In Unit, Dryer In Unit
  • Fireplace Gas/Propane
  • APPLIANCES Dishwasher, Dryer, Humidifier, Icemaker, Microwave, Oven/Range - Gas, Refrigerator, Stainless Steel Appliances, Washer, Water Heater
  • other interior Features Bathroom - Walk-In Shower, Carpet, Combination Kitchen/Dining, Combination Kitchen/Living, Combination Dining/Living, Family Room Off Kitchen, Floor Plan - Open, Kitchen - Gourmet, Pantry, Sprinkler System, Walk-in Closet(s), Wood Floors

Area & Lot

  • Status Leased
  • Date Leased June 27, 2025
  • Living Area3,040 Sq.Ft.
  • Total Area4,440 Sq.Ft.
  • Lot Area6,852 Sq.Ft.
  • MLS® IDVAFQ2016836
  • TypeResidential
  • YEAR BUILT2021
  • NeighborhoodNorthern Virginia
  • Architecture StylesColonial
  • High SchoolFAUQUIER
  • School DistrictFAUQUIER COUNTY PUBLIC SCHOOLS

Exterior

  • STORIES2
  • Garage Space2.0
  • water SourcePublic
  • utilitiesElectric Available, Natural Gas Available, Sewer Available, Water Available, Cable TV Available
  • PoolNo Pool
  • parkingAttached Garage, Driveway, On Street
  • HEAT TYPEForced Air
  • AIR CONDITIONINGCentral A/C
  • sewerPublic Sewer
  • SubstructureSlab
  • Disability FeaturesNone
  • other exterior FeaturesLawn Sprinkler

Financial

  • Lease Price$3,850/mo
  • Zoning 10

Northern Virginia

Explore

Let's Work Together

Click above to learn about Keller Williams Realty International’s rise to #1, how KW Capital Properties began, and about the leadership that will continue to take us forward.

Follow Me on Instagram