23724 BENNETT CHASE DRIVE
SEE ALL PHOTOS
23724 BENNETT CHASE DRIVE
Sold

23724 BENNETT CHASE DRIVE

23724 BENNETT CHASE DRIVE, CLARKSBURG, MD 20871

$775,000
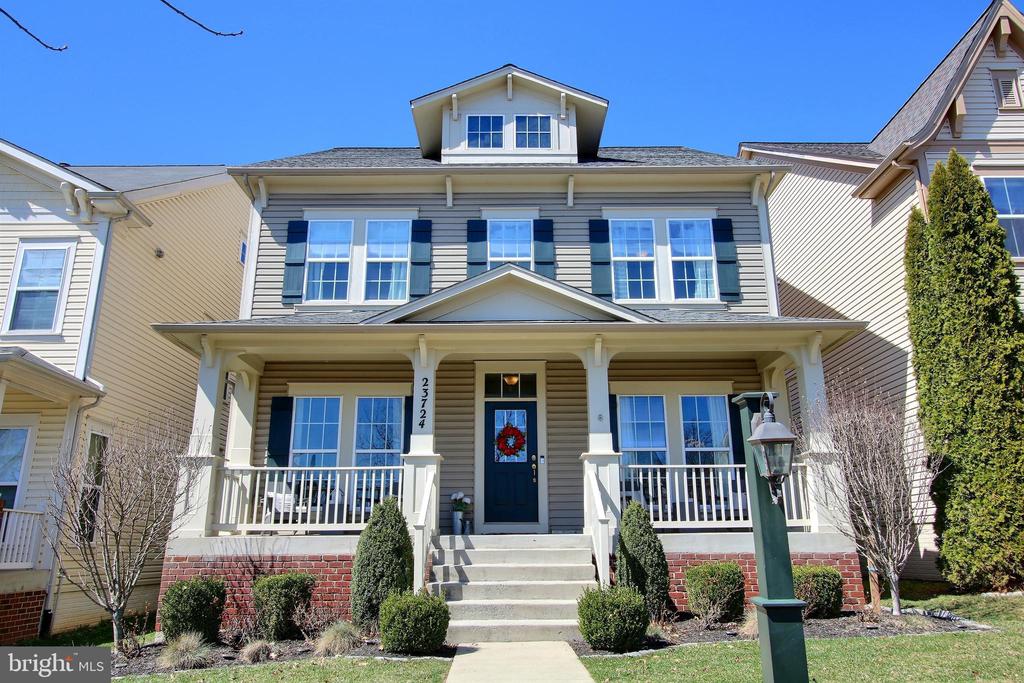
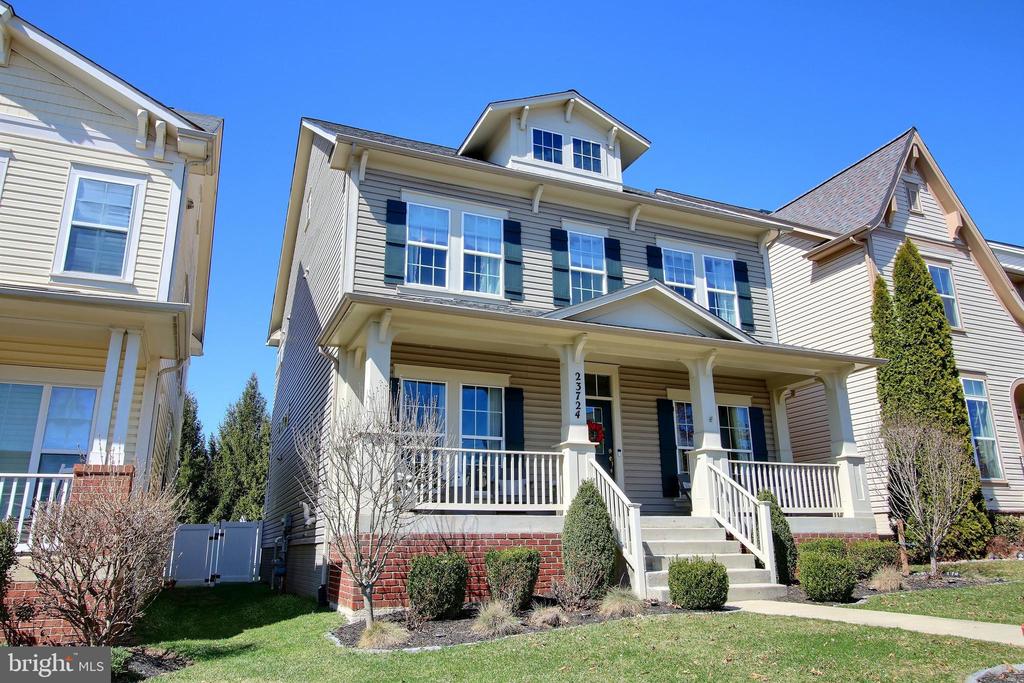
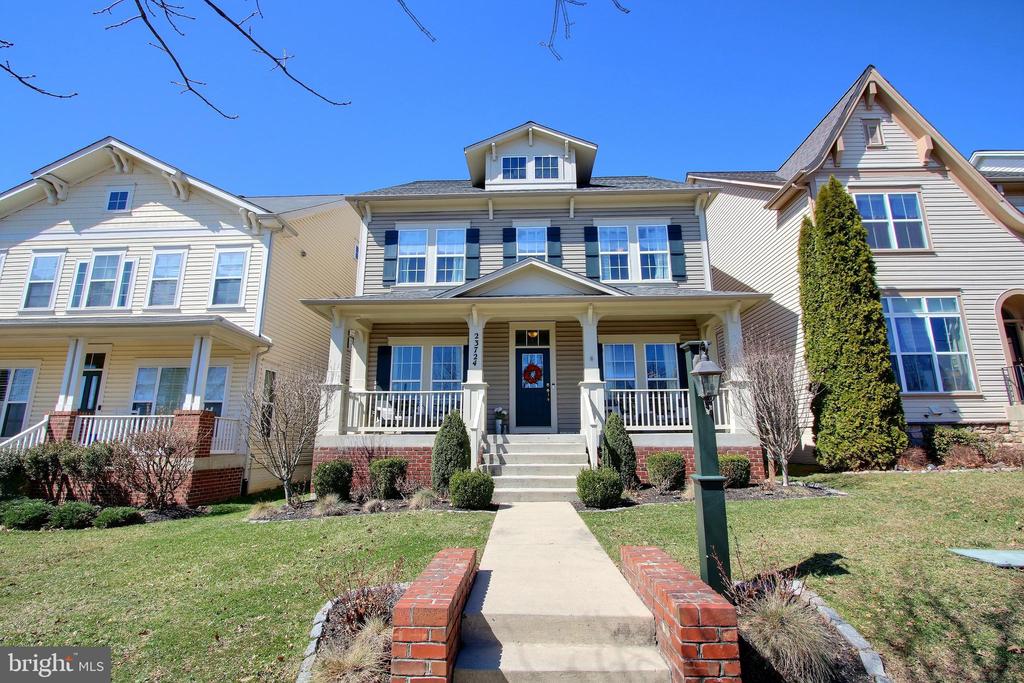
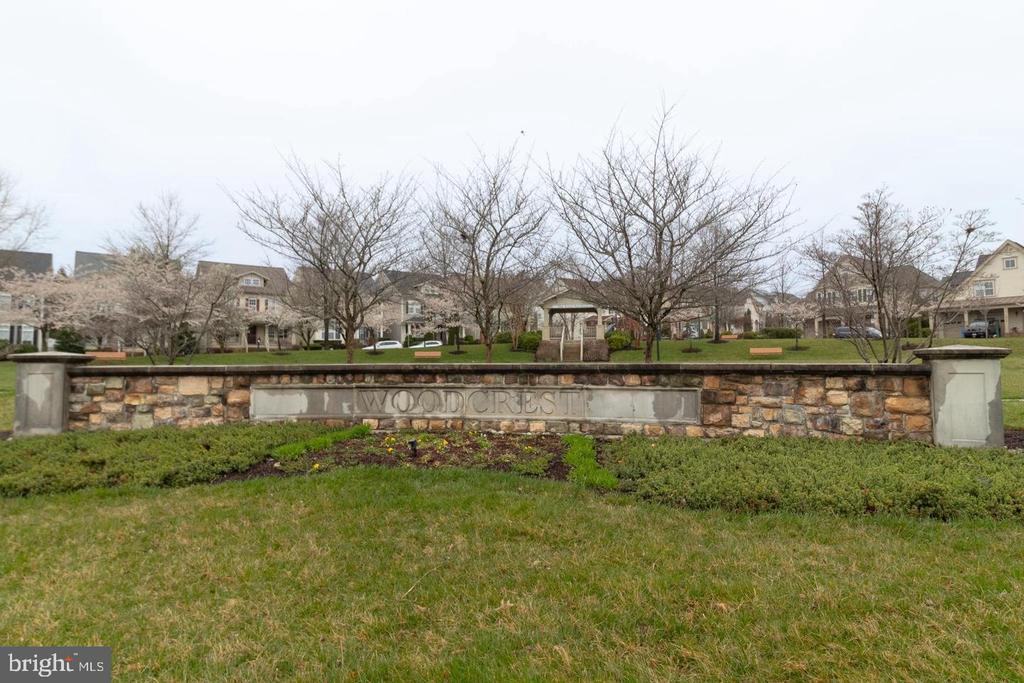
Welcome home to your dream Craftsman retreat, nestled in the heart of the welcoming Woodcrest Community! If you've been searching for a place that feels like it was designed just for you, your journey ends here.

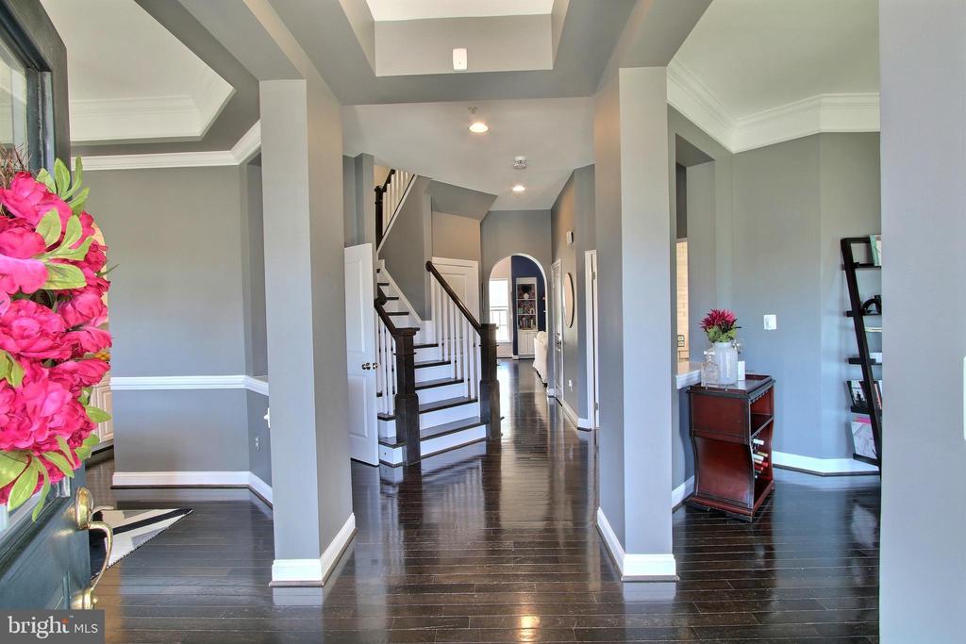
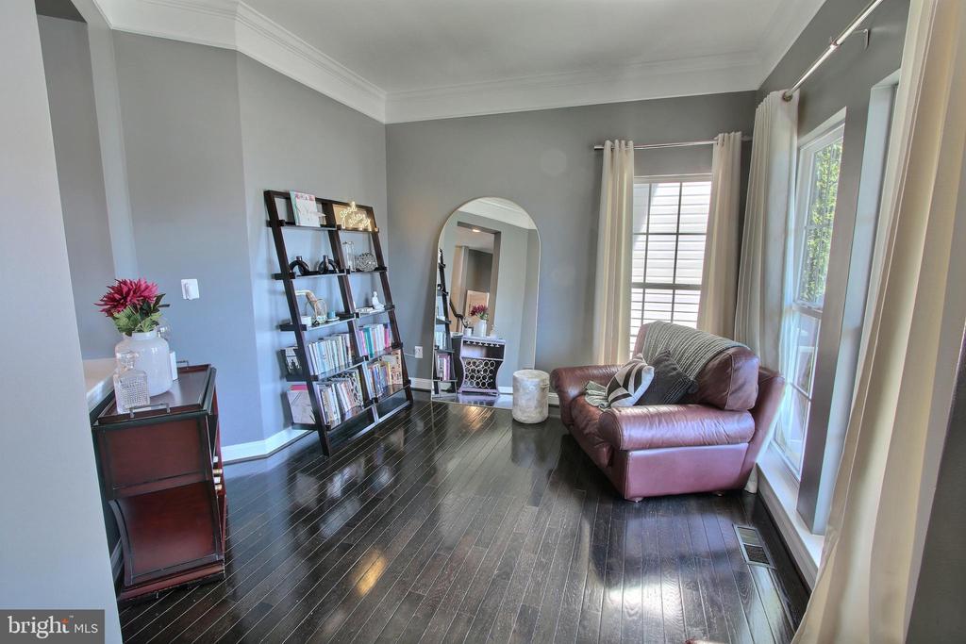
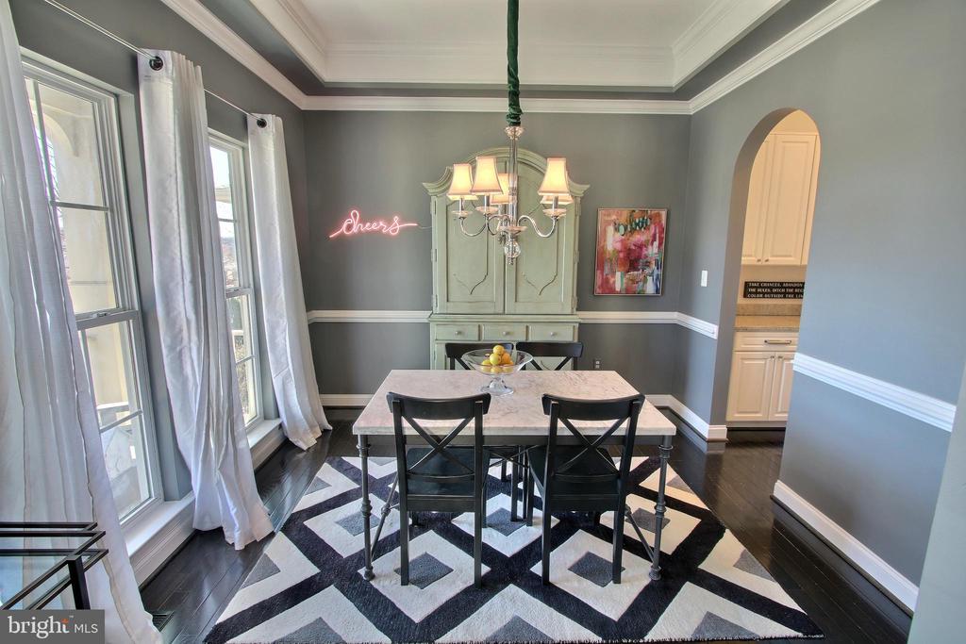
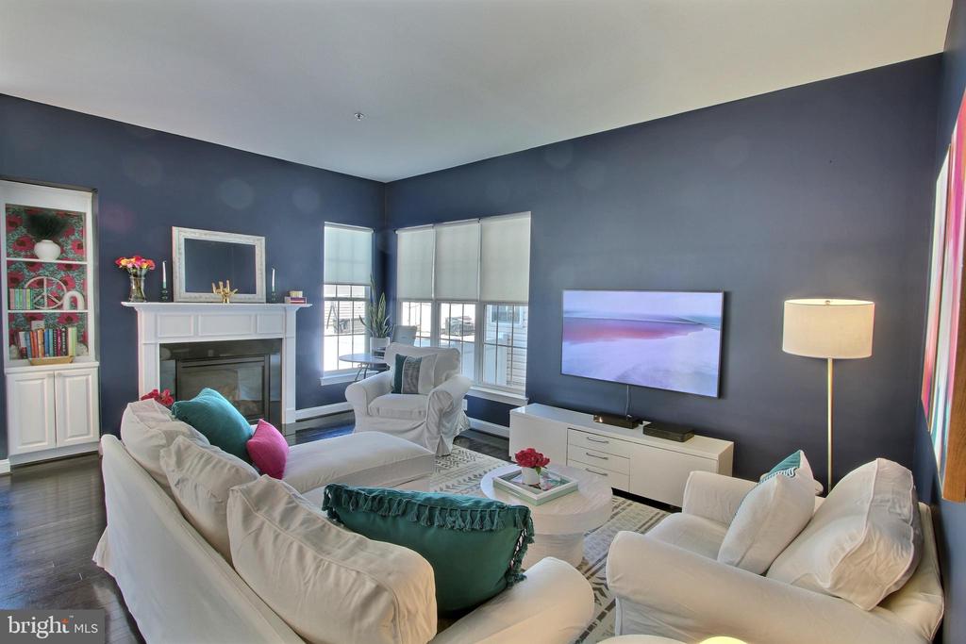
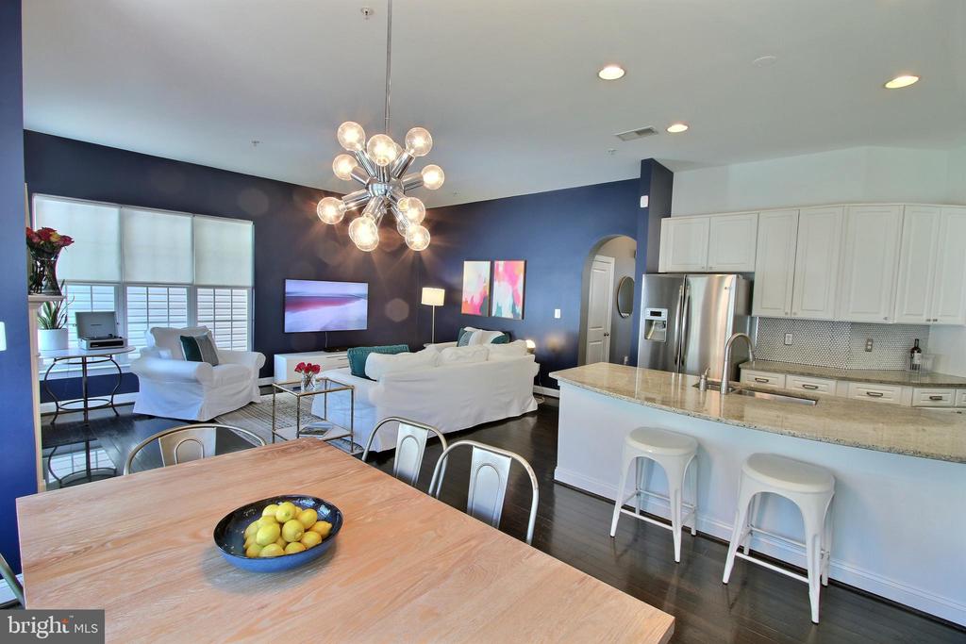
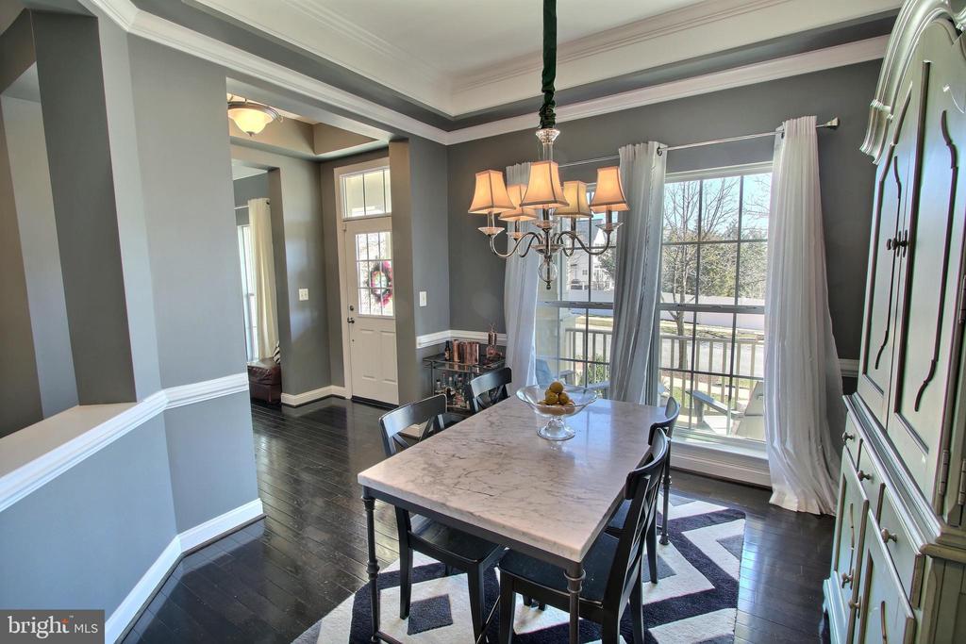
Step inside and be greeted by the warmth and charm of this stunning single-family home. The main level is a masterpiece of light and space, featuring soaring 10-foot ceilings and beautiful, large windows that flood the rooms with natural sunlight. Imagine hosting gatherings in the elegant dining area, complete with a tray ceiling and exquisite crown molding, or relaxing in the inviting living room.

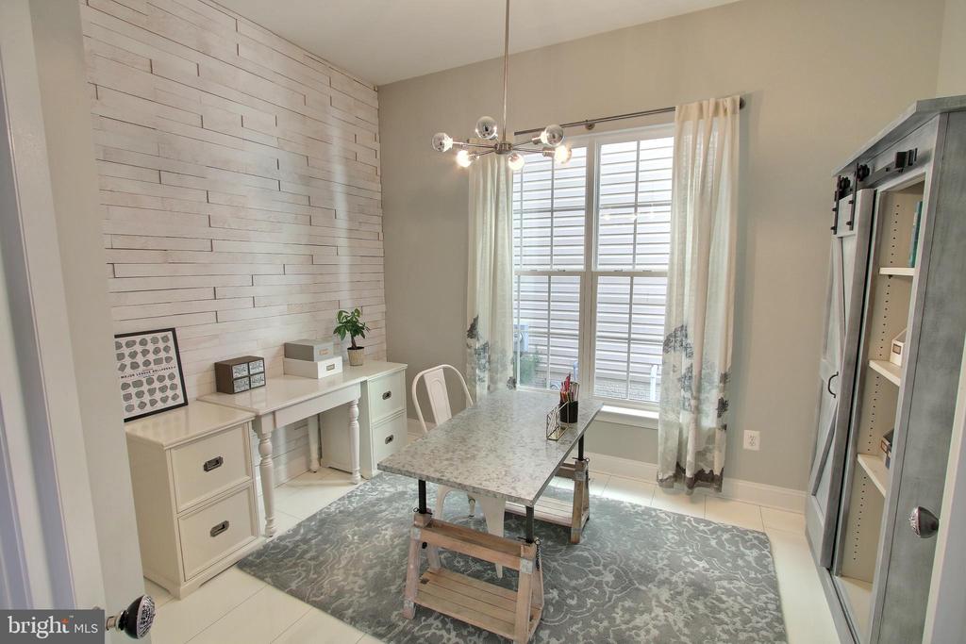
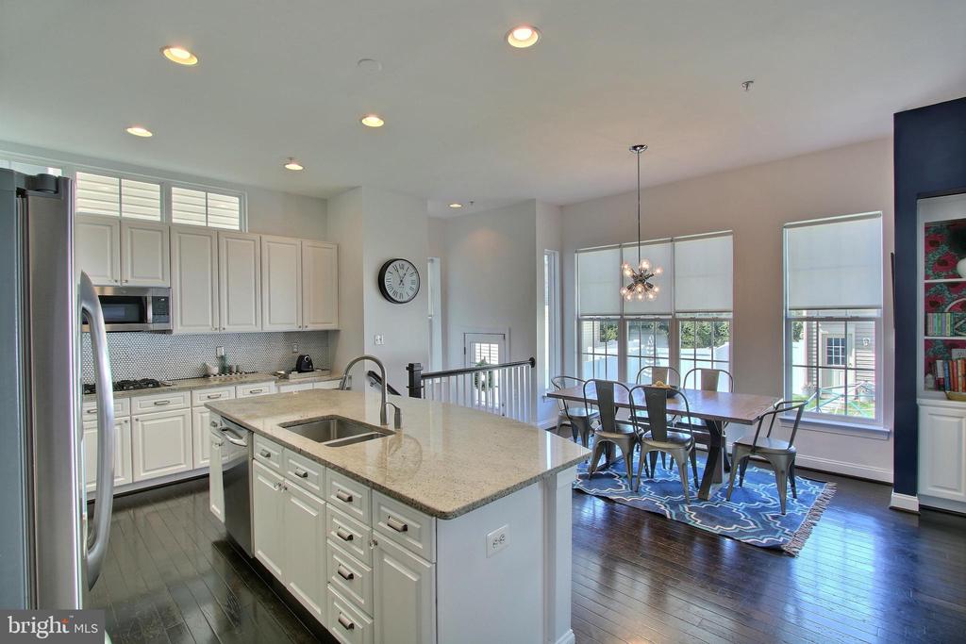
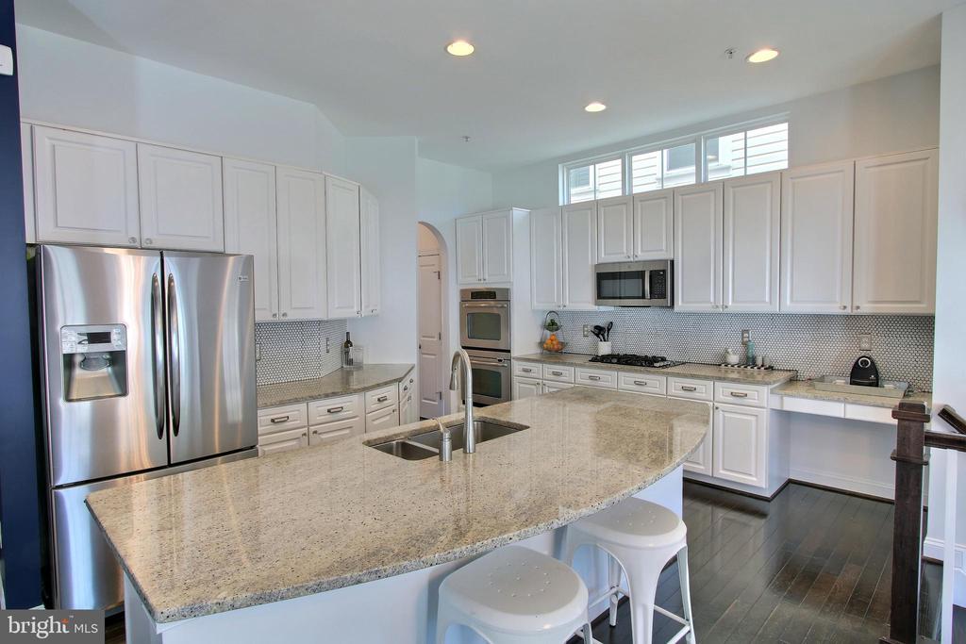
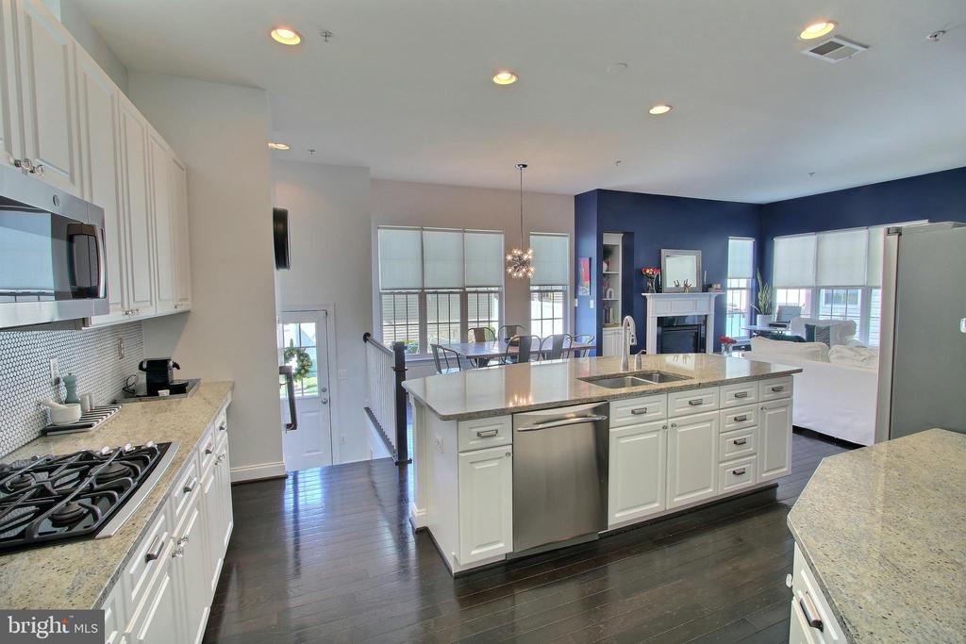
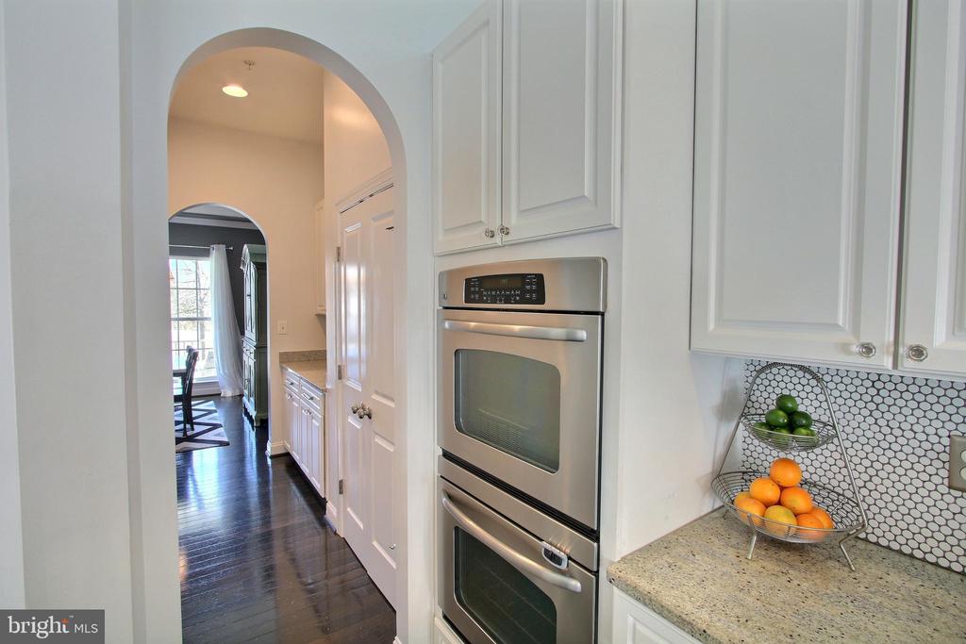
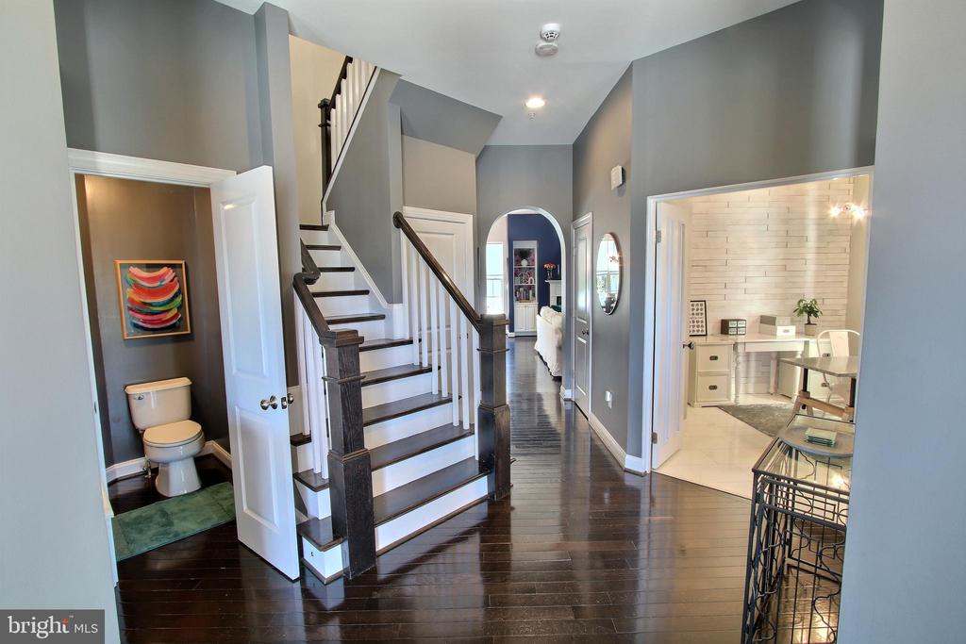
The chef-inspired kitchen is a true delight, boasting 42-inch cabinetry, gleaming granite countertops, and stainless steel appliances, including a double oven and a gas range. Recessed lighting add a touch of sophistication, while the adjoining butler's pantry provides seamless functionality. The open layout flows effortlessly into the cozy family room, where a gas fireplace creates the perfect ambiance for evenings spent with loved ones. Plus, a dedicated office space offers a quiet haven for work or study.

Throughout the main level, gleaming hardwood floors add a touch of timeless elegance. Modern conveniences abound, with pre-wiring for cable, phone, and internet ensuring you're always connected.

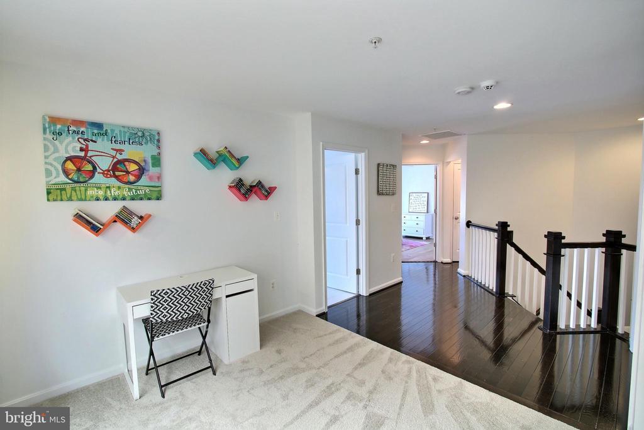
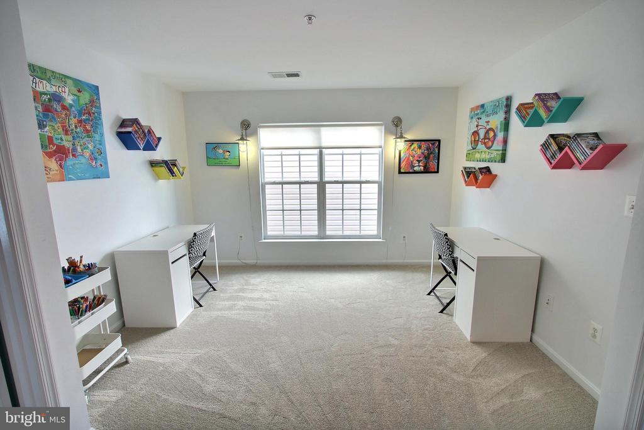
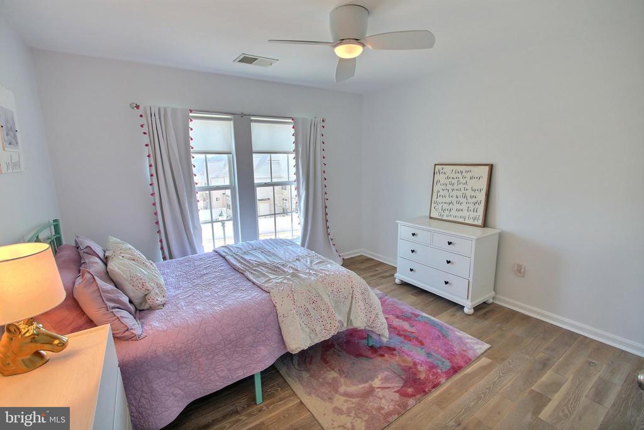
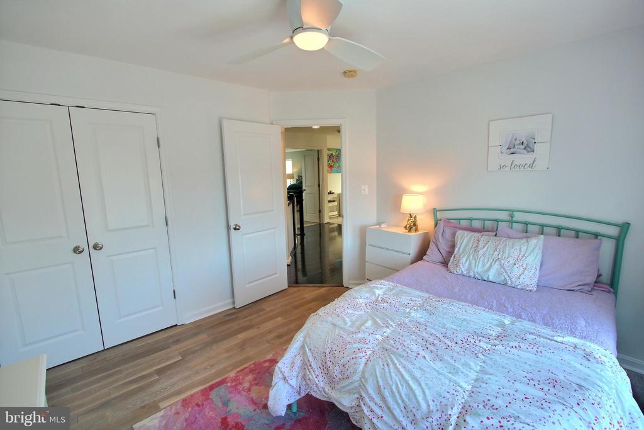
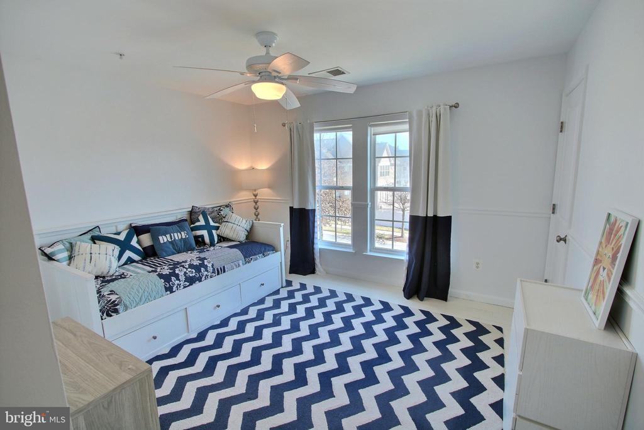
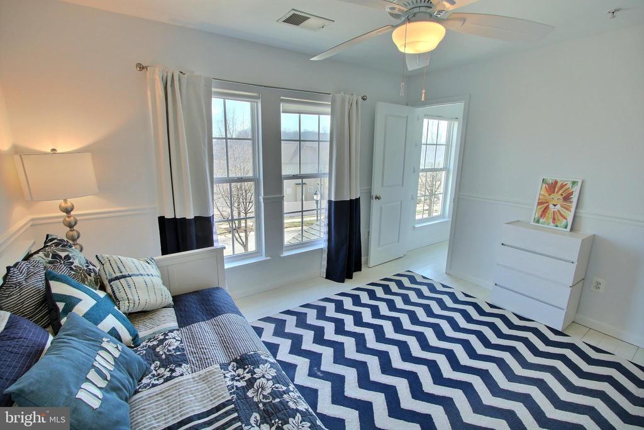
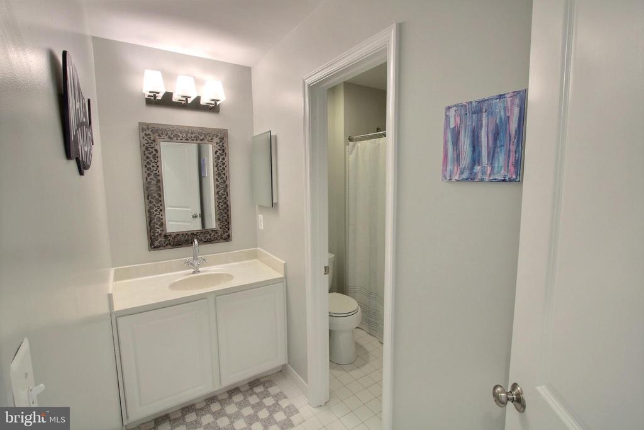
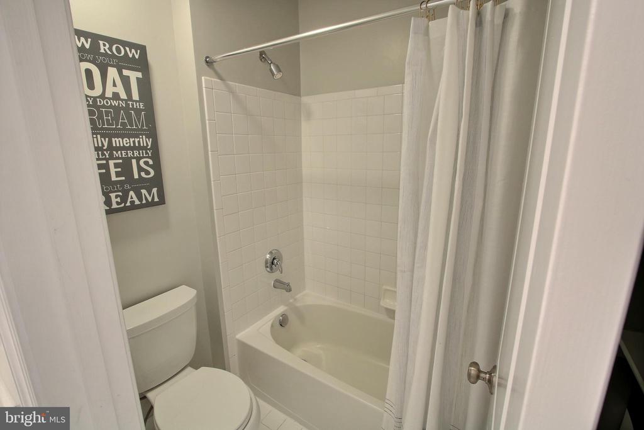
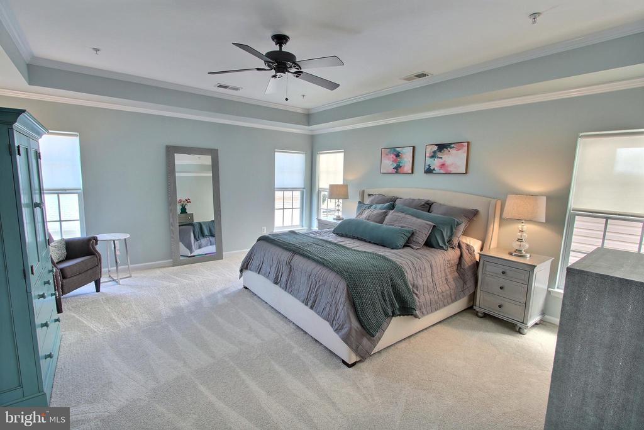
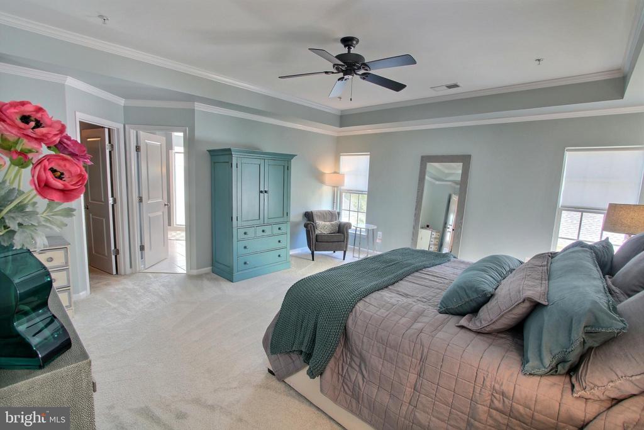
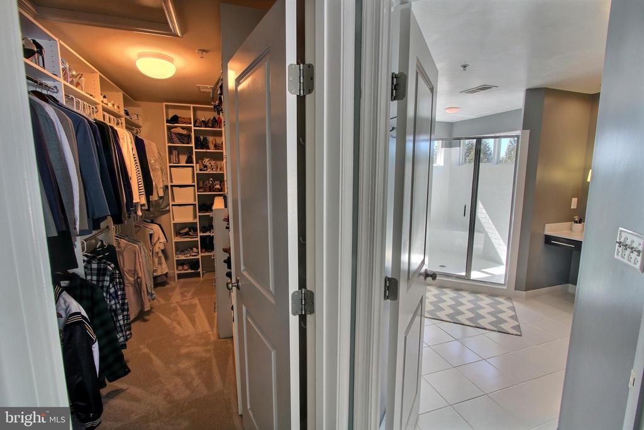
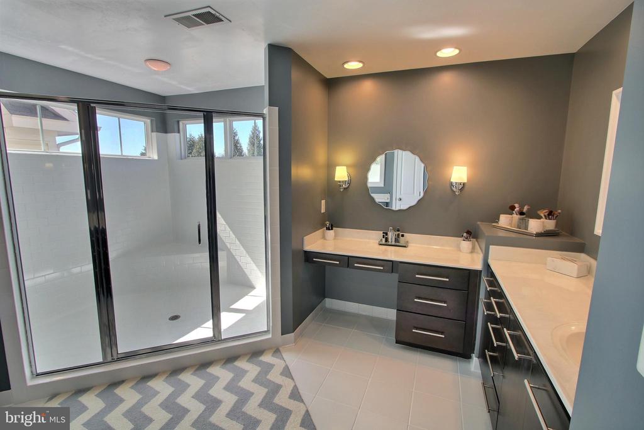
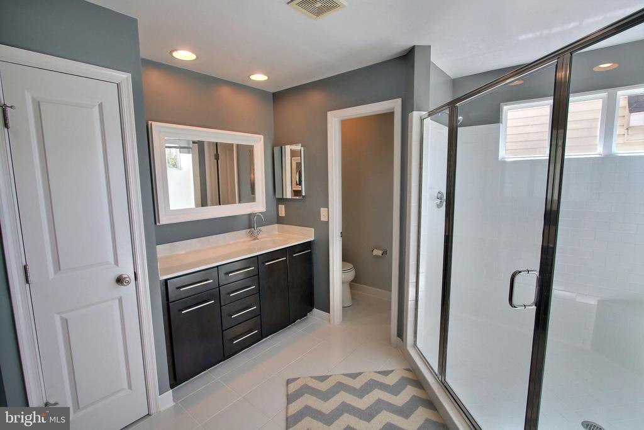
Ascend to the upper level and discover your private sanctuary. The expansive owner's suite features vaulted ceilings, generous walk-in closets, and a luxurious ensuite bathroom with a large double shower station glass-enclosed shower. Upper level has 2 additional bedrooms and a "flex room" that can be used as a study area, lounge, play room or can be converted to a 5th bedroom and a half bathroom provide ample space for family or guests. Brand-new carpets and the convenience of a laundry room on this level add to the comfort and ease of living.

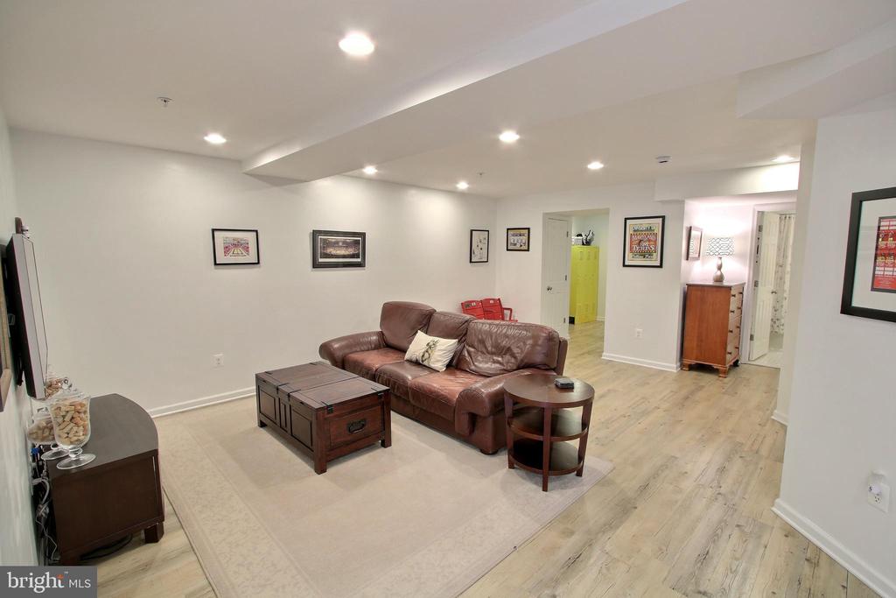
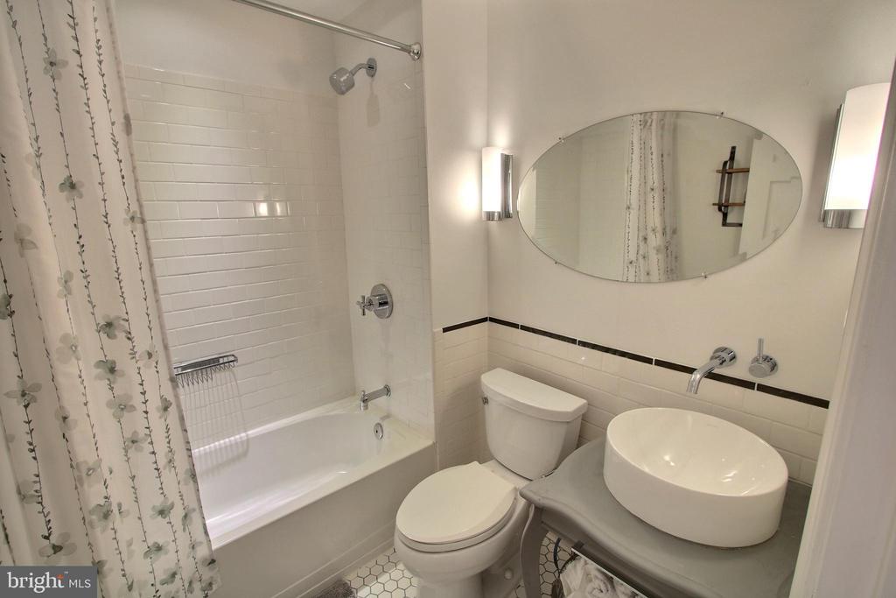
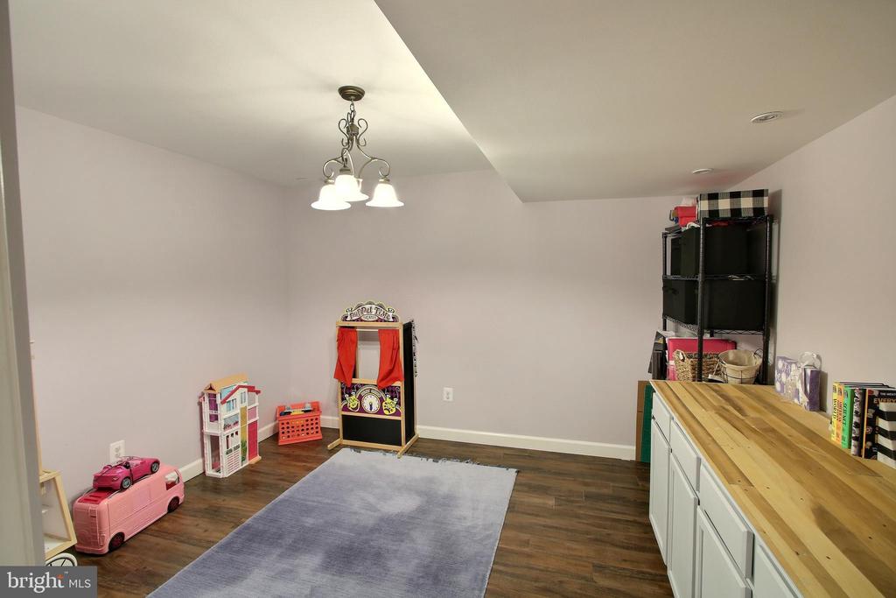
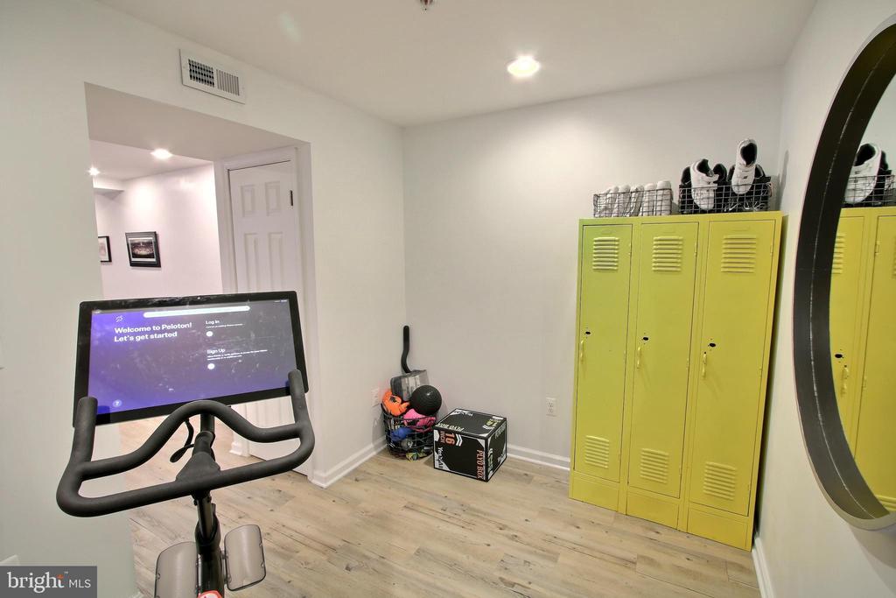
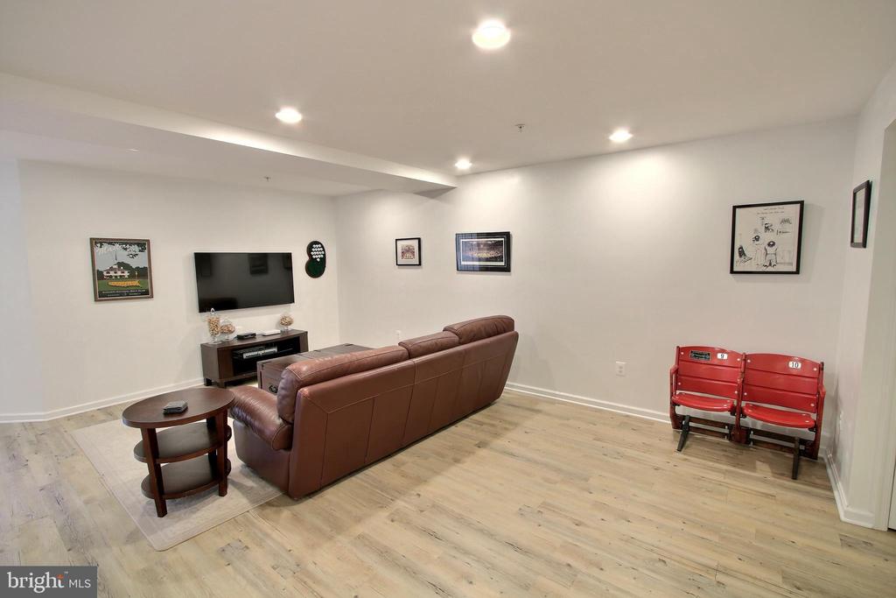
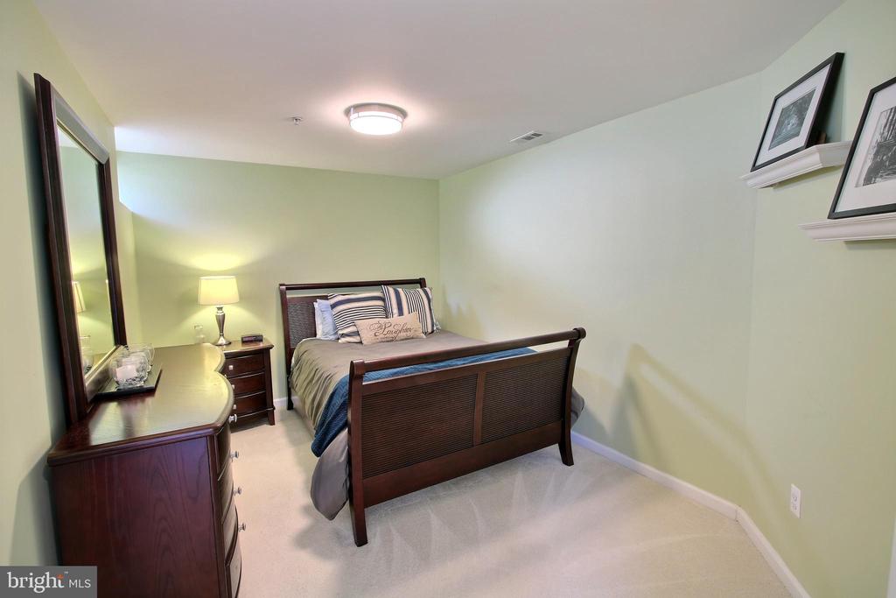
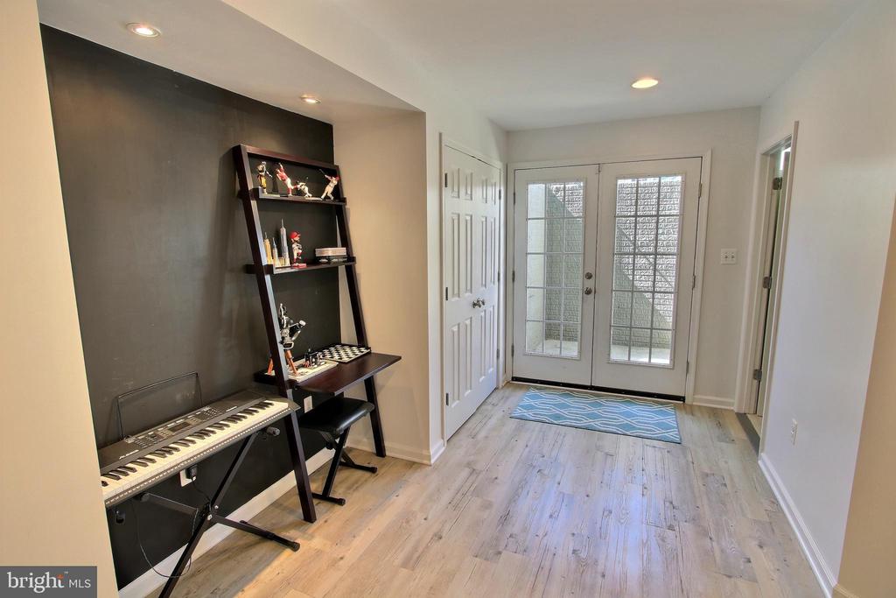
The fully finished, walk-out lower level is an entertainer's dream, featuring a spacious recreation room, a full bathroom, and two versatile bonus rooms perfect for a den, music room, or home office or even an additional bedroom. New carpets enhance the comfort and style of this level.

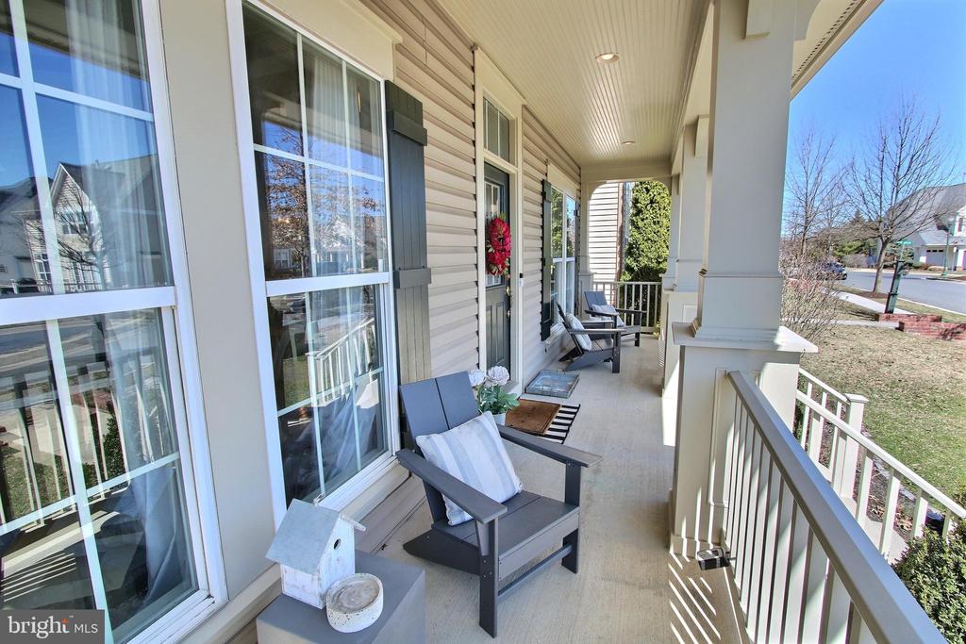
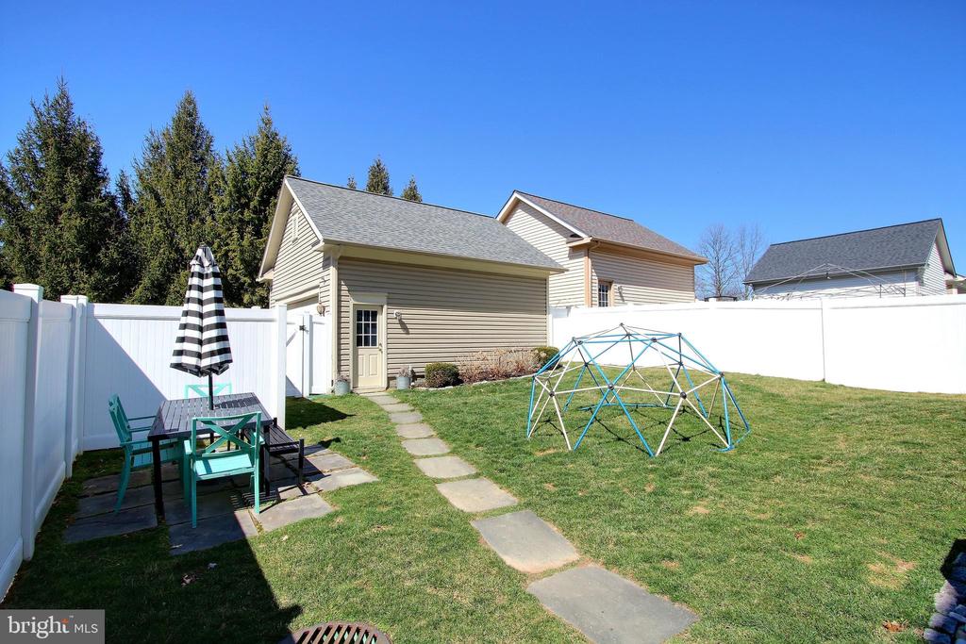
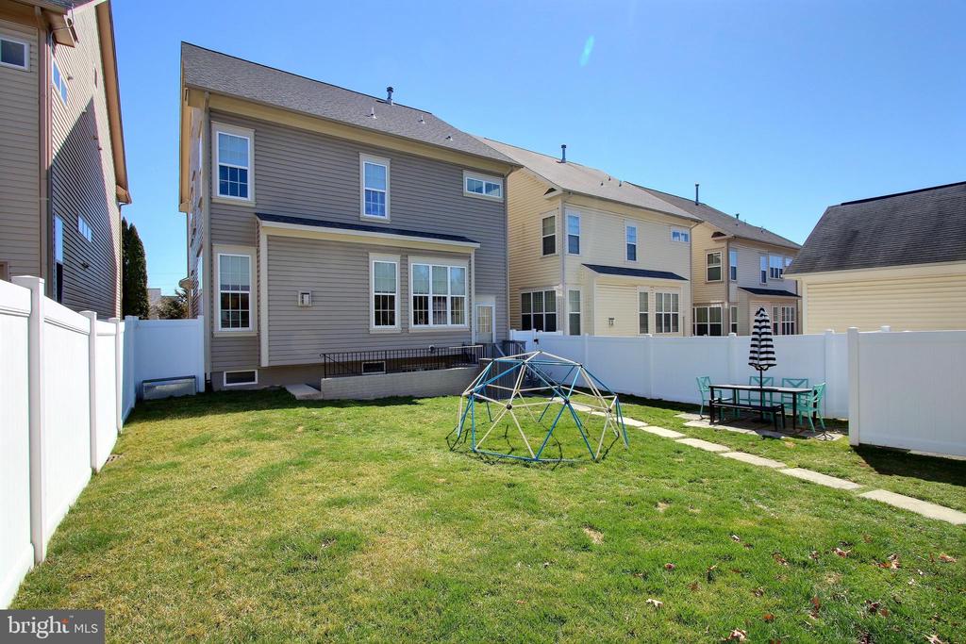
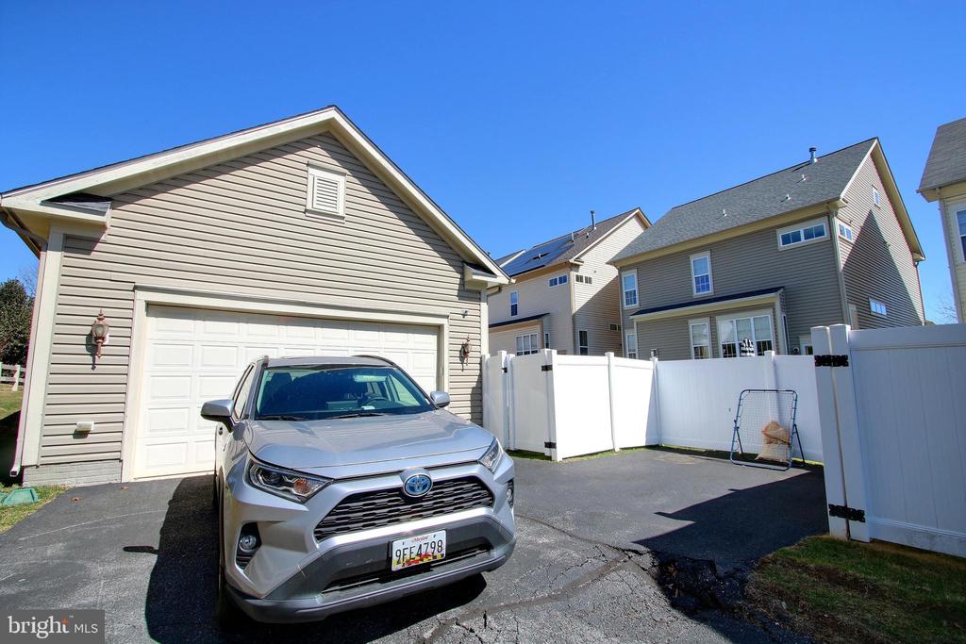
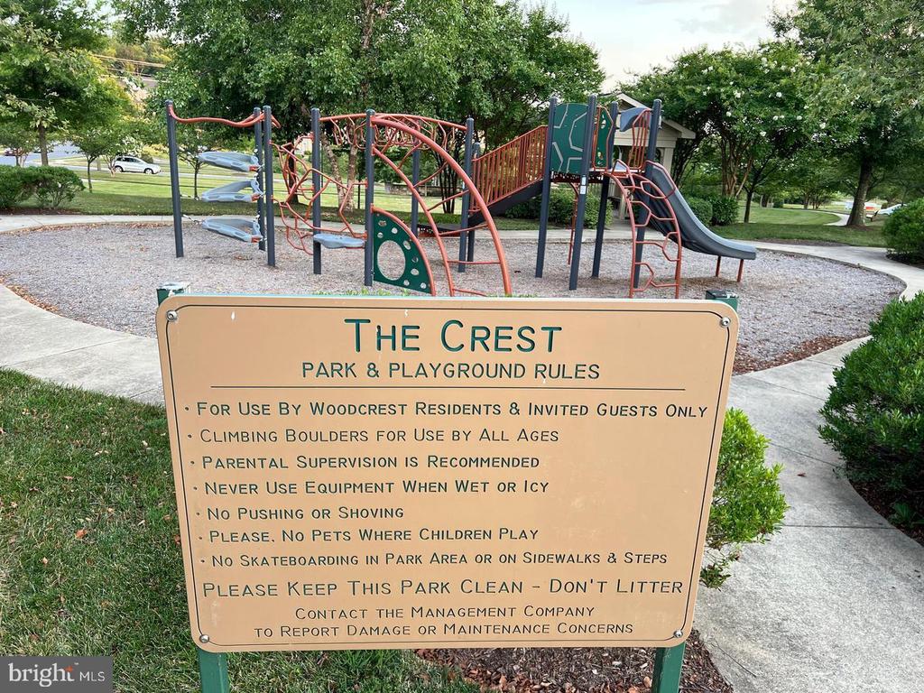
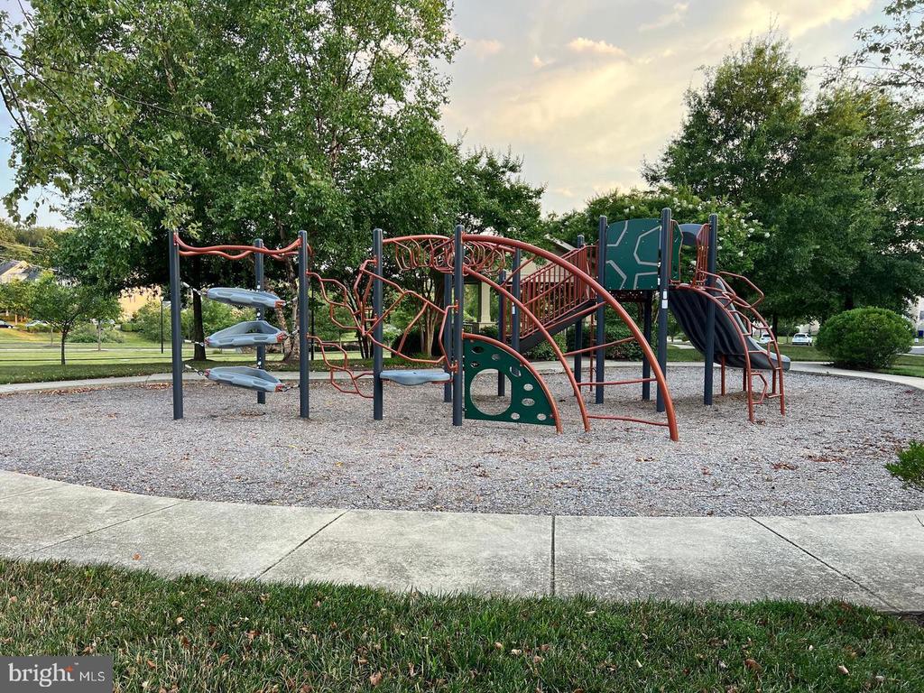
Outside, a detached two-car garage, and a fenced yard offer plenty of space for outdoor enjoyment. This home also features a charming front porch for relaxing evenings and a dedicated play area for children.

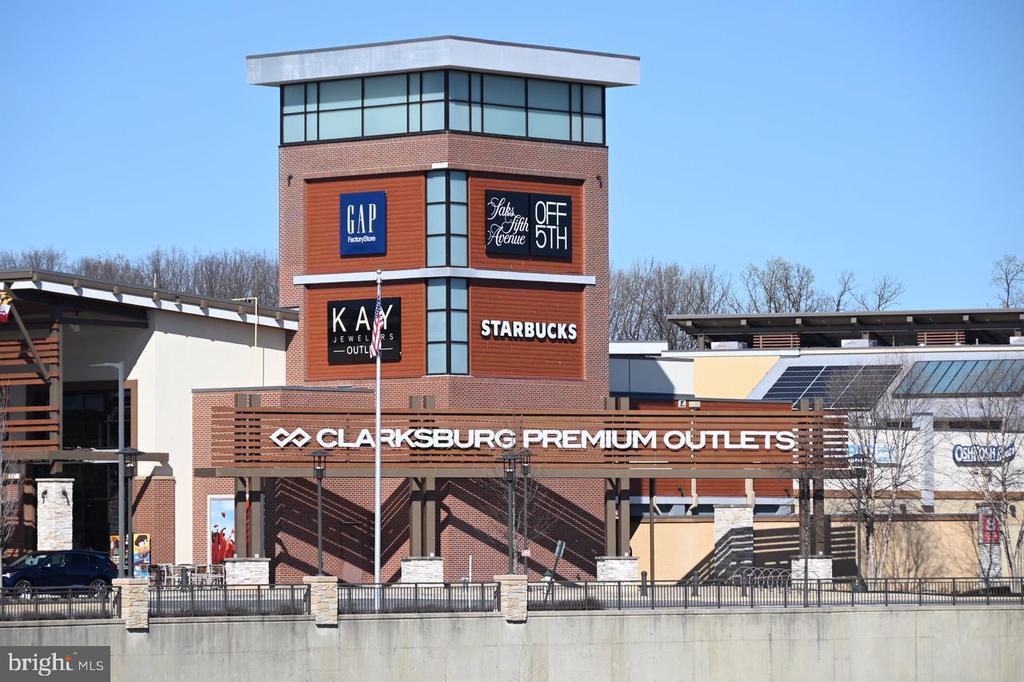
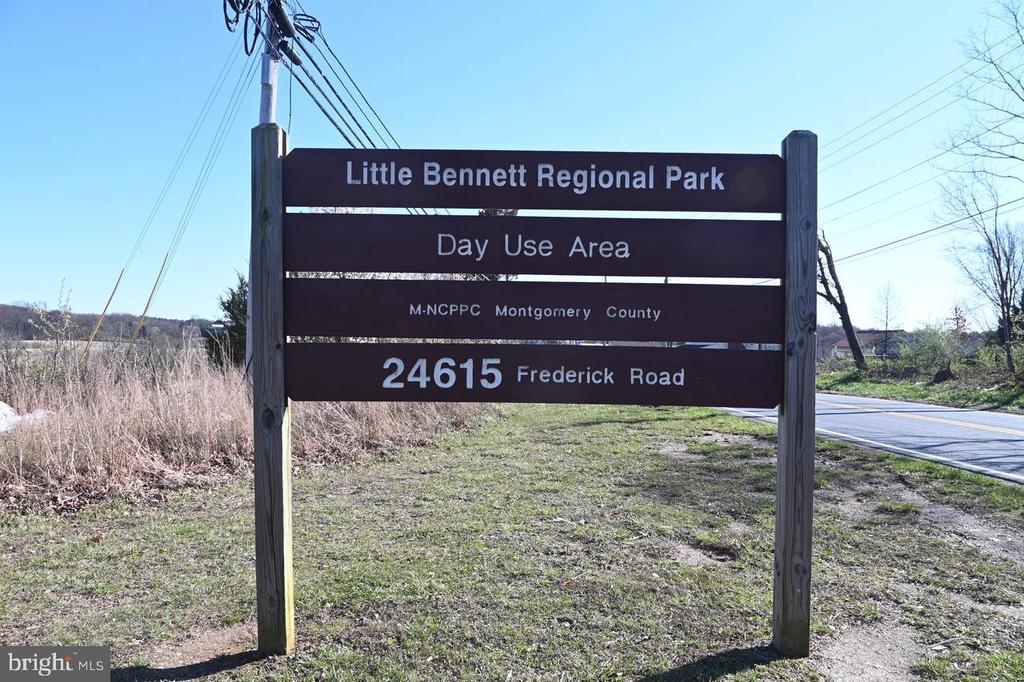
With over 3,900 square feet of living space, this home provides ample room for creating lasting memories. Enjoy the unparalleled convenience of nearby shopping, dining, the Clarksburg Outlet Mall, and scenic parks like Black Hill and Little Bennett. Plus, easy access to I-270 makes commuting a breeze.

Don't miss the opportunity to make this exceptional home yours. Schedule your private showing today and experience the perfect blend of elegance, comfort, and convenience!

** Please note due to the level of interest in this property, offers are due by 3PM on Tuesday 3/25/25. Seller prefers Universal Title - Rockville.

4
beds

4
baths

3,648 Sq.Ft. LIVING AREA

6,000 Sq.Ft. lot
Alex Saenger

Alex Saenger

Features & Amenities

Interior

  • total bedrooms4
  • Total bathrooms4
  • full bathrooms3
  • half bathroom1
  • Laundry room Dryer In Unit, Has Laundry, Washer In Unit
  • APPLIANCES Dishwasher, Disposal, Exhaust Fan, Oven - Self Cleaning, Refrigerator
  • other interior Features Kitchen - Island, Breakfast Area, Dining Area, Family Room Off Kitchen, Butlers Pantry, Recessed Lighting, Floor Plan - Open

Area & Lot

  • Status Sold
  • Date Sold April 4, 2025
  • Living Area3,648 Sq.Ft.
  • Total Area3,950 Sq.Ft.
  • Lot Area6,000 Sq.Ft.
  • MLS® IDMDMC2170576
  • TypeResidential
  • YEAR BUILT2009
  • Architecture StylesColonial
  • Middle SchoolROCKY HILL
  • High SchoolCLARKSBURG
  • School DistrictMONTGOMERY COUNTY PUBLIC SCHOOLS

Exterior

  • STORIES3
  • Garage Space2.0
  • water SourcePublic
  • PoolNo Pool
  • roofAsphalt
  • lot featuresLandscaping
  • parkingDetached Garage
  • HEAT TYPEForced Air
  • AIR CONDITIONINGCentral A/C
  • sewerPublic Sewer
  • SubstructurePermanent
  • Disability FeaturesNone

Financial

  • Sales Price$775,000
  • Real Estate Tax $8,289/yr
  • HOA $433/3 mos
  • Zoning R200

Let's Work Together

Click above to learn about Keller Williams Realty International’s rise to #1, how KW Capital Properties began, and about the leadership that will continue to take us forward.

Follow Me on Instagram