
Leave a Message

Thank you for your message. We will be in touch with you shortly.

Explore Our Properties
23398 EPPERSON SQUARE
SEE ALL PHOTOS
23398 EPPERSON SQUARE
Courtesy of Keller Williams Capital Properties
Active Under Contract

23398 EPPERSON SQUARE

23398 EPPERSON SQUARE, BRAMBLETON, VA 20148

$900,000
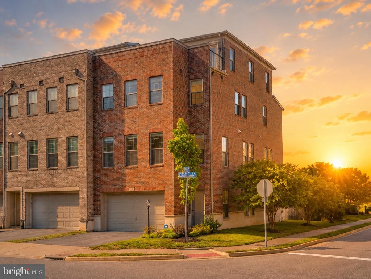
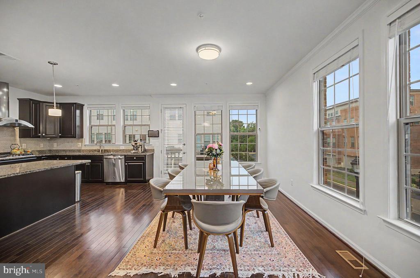
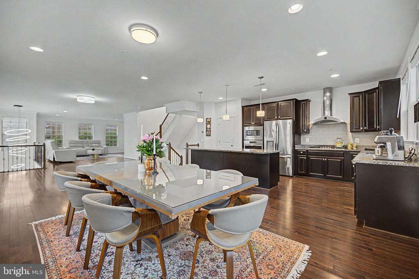
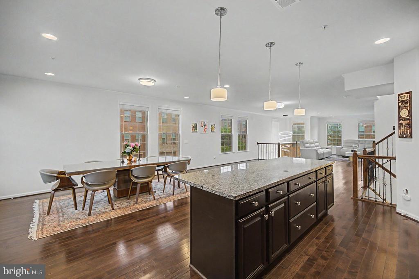
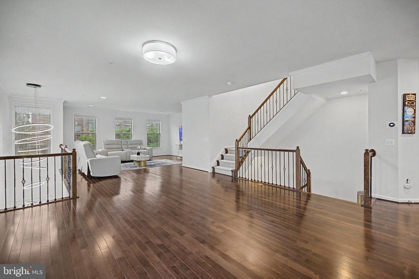
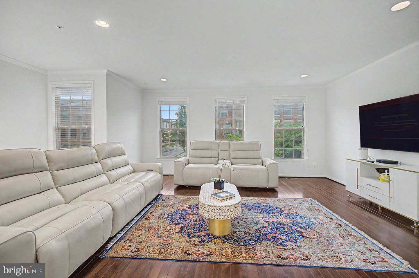
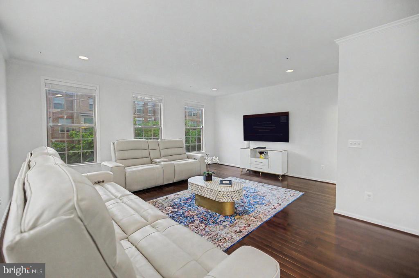
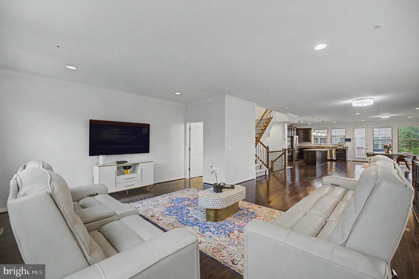
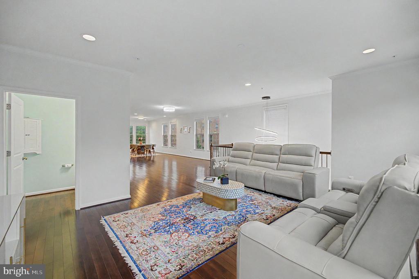
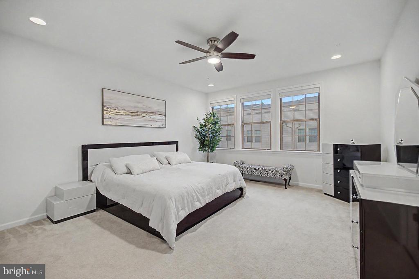
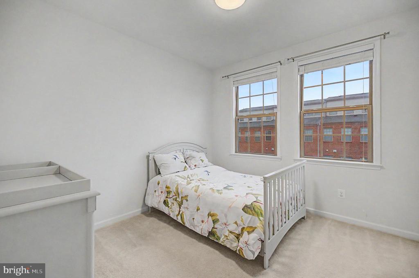
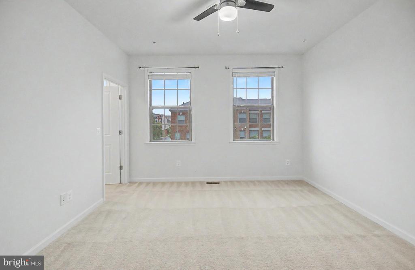
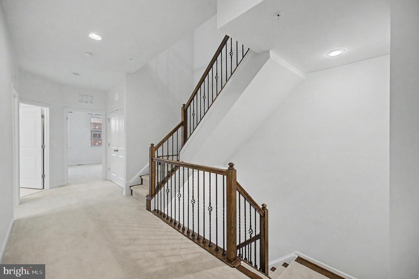
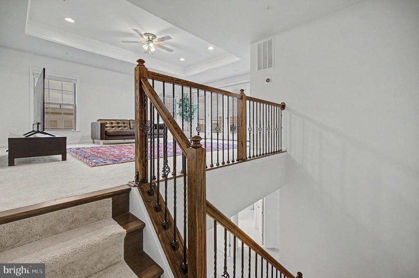
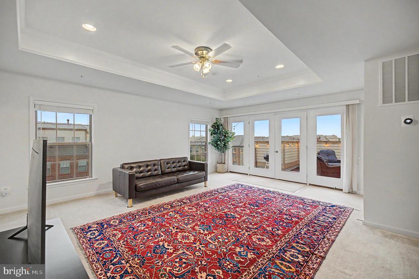
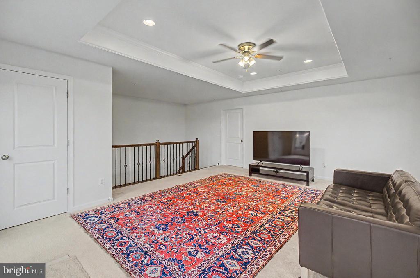
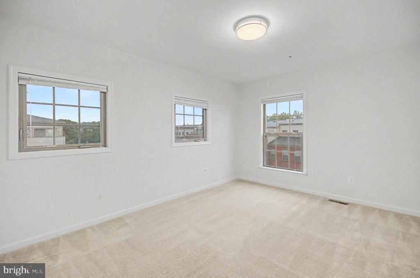
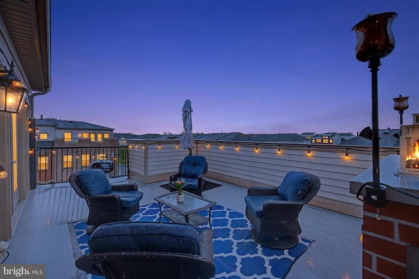
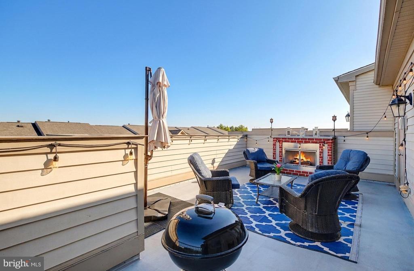
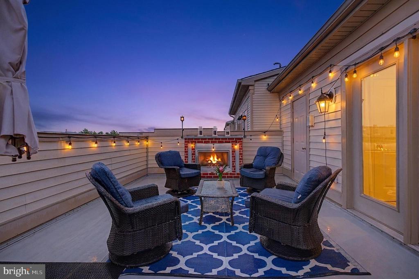
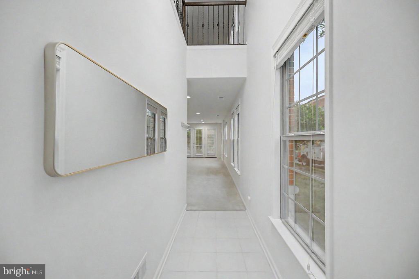
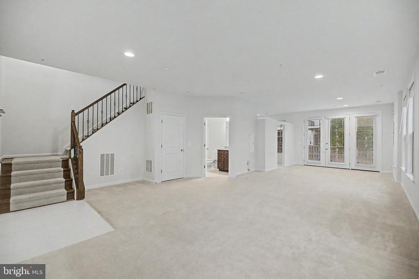
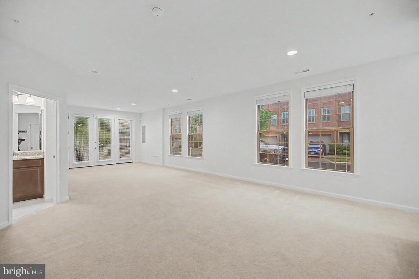
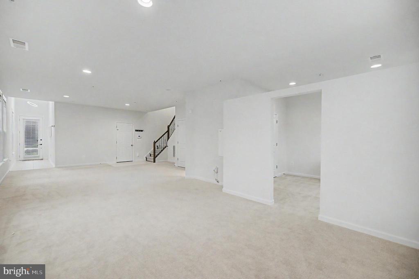
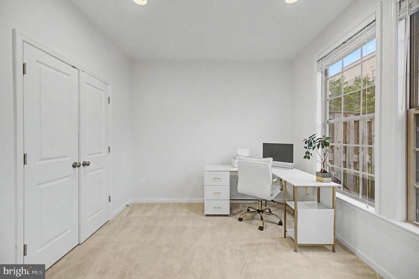
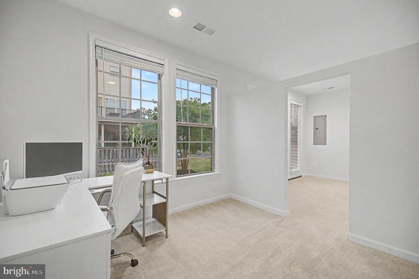
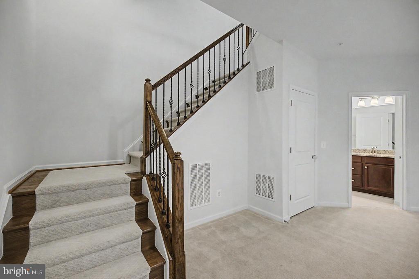
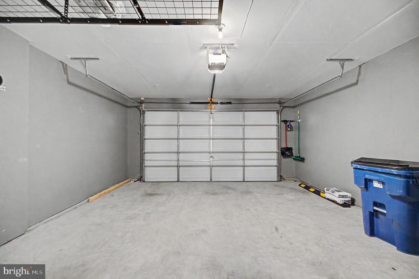
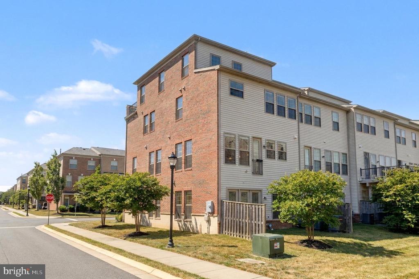
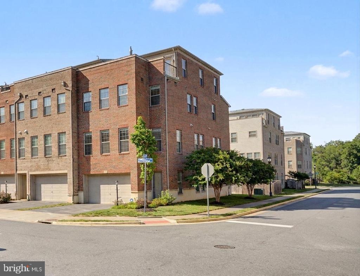
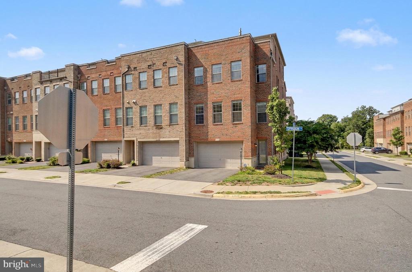
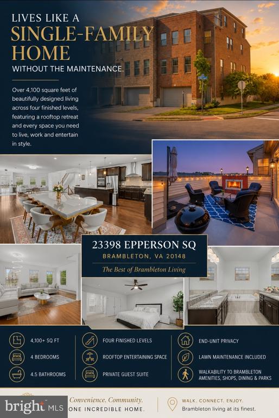
Huge price reduction! Spacious end-unit brick townhome with over 4,100 sq. ft. of living space and a large green backyard!Check out the Video tour! Rarely available and beautifully maintained, this spectacular end-unit townhome in the highly sought-after Brambleton community offers over 4,100 square feet of luxurious living space and lives like a single-family home. Filled with natural light from oversized windows on three sides, this exceptional residence features four finished levels, 4 bedrooms, 4.5 baths, a private office, two car garage, rooftop terrace and a large backyard!
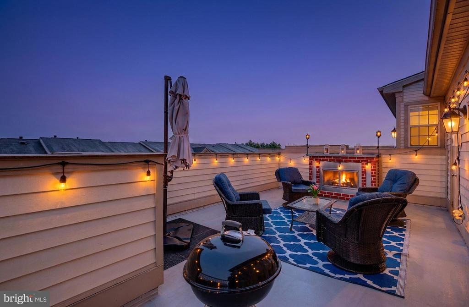
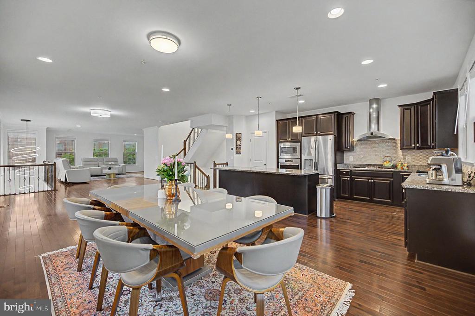
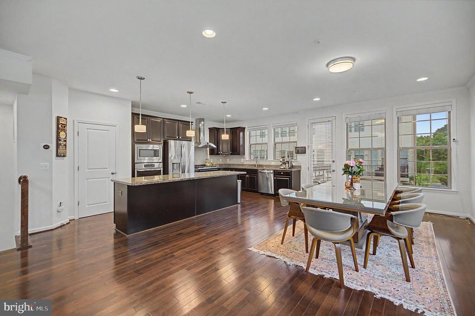
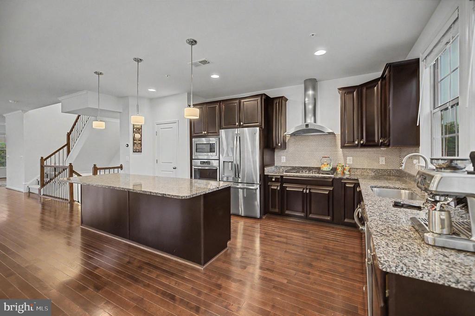
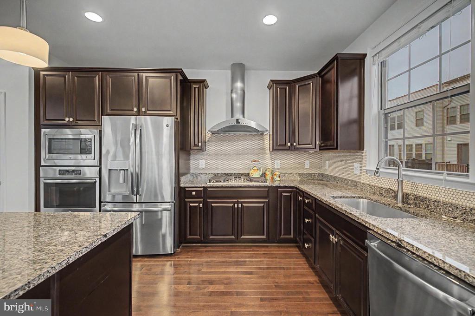
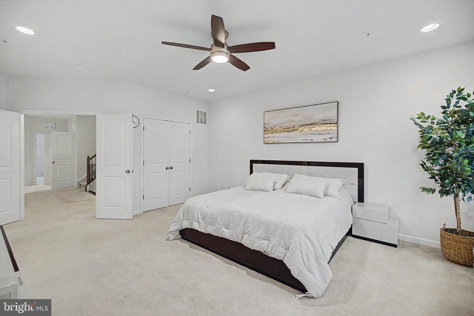
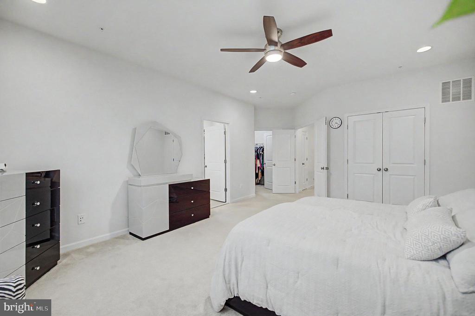
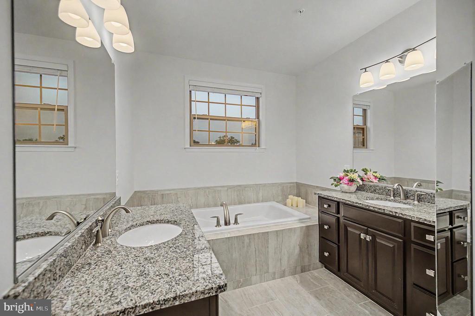
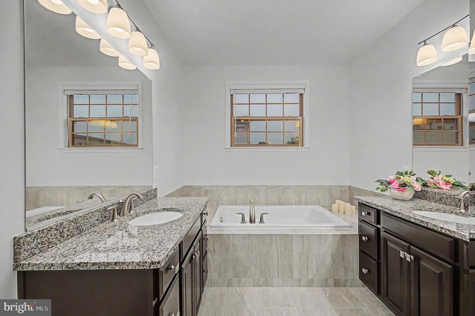
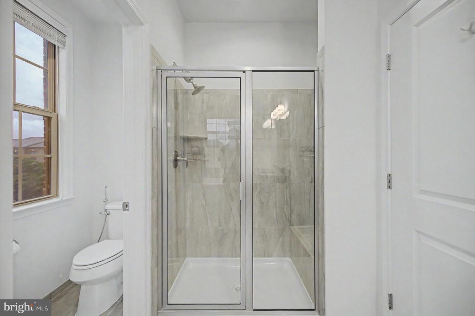
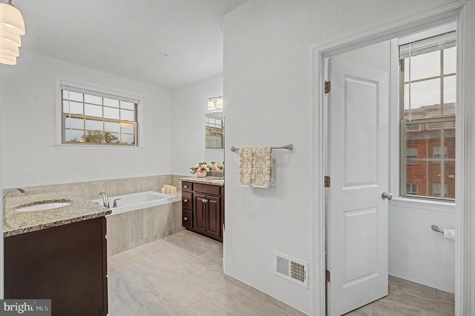
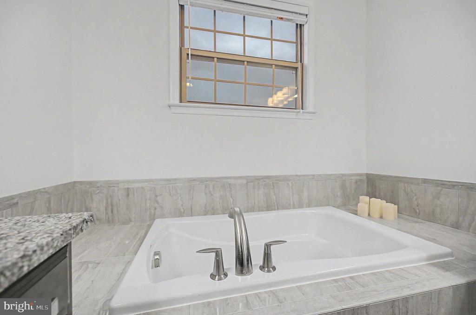
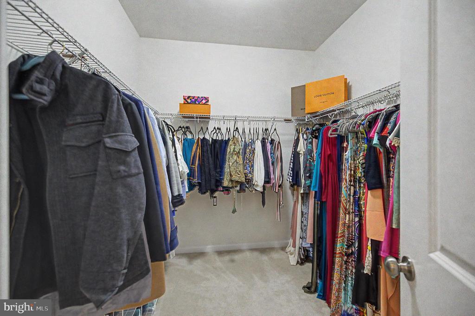
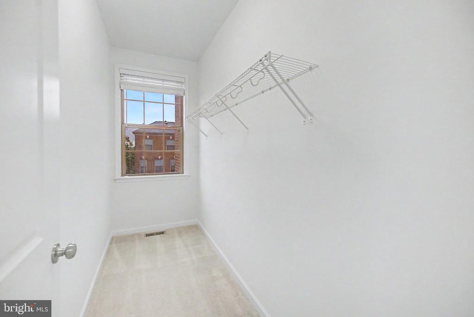
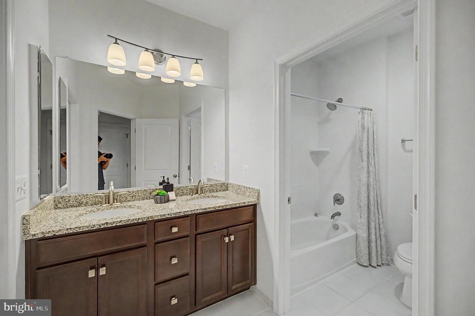
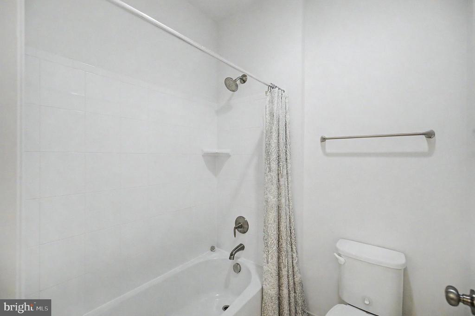
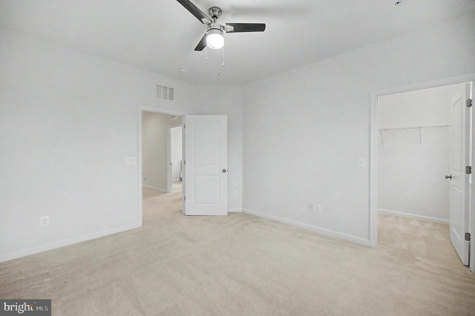
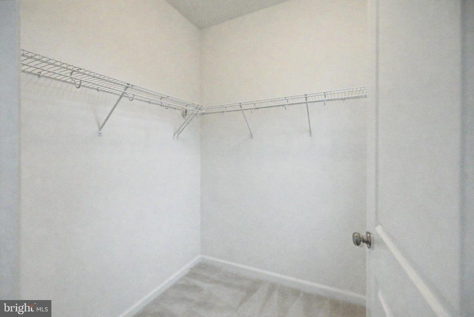
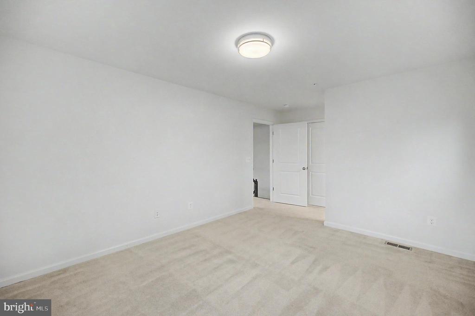
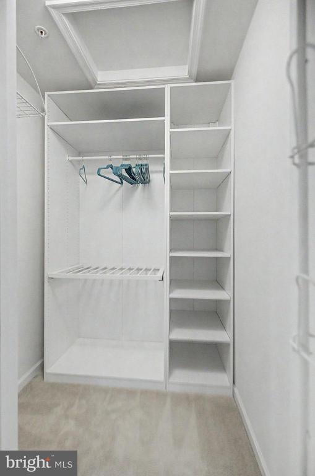
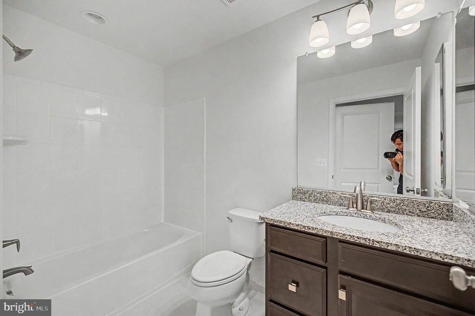
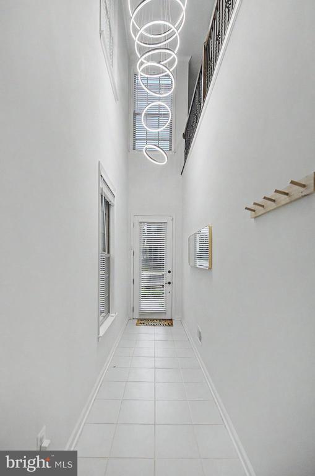
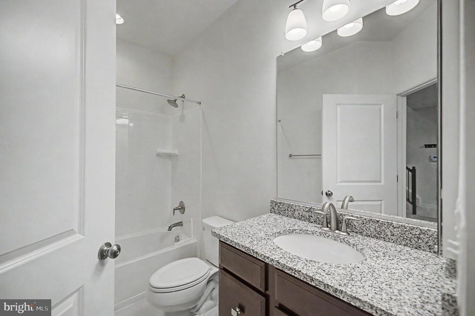
The entry level offers a spacious recreation room, dedicated office, and wet bar rough-in. The open-concept main level showcases wide-plank hardwood floors, a gourmet kitchen with 42" cabinetry, granite countertops, stainless steel appliances, a large center island, and a spacious family room perfect for entertaining. Upstairs, the luxurious primary suite features a large walk-in closet and spa-inspired bath with dual vanities, soaking tub, and oversized shower. Two additional bedrooms and a full bath complete the level. The impressive fourth floor serves as a private retreat, featuring an additional bedroom suite, full bath, separate living area, and a stunning rooftop terrace with a gas fireplace.....perfect for relaxing or entertaining under the stars. Additional highlights include oversized walk-in closets throughout, abundant storage, and exceptional pride of ownership. Enjoy all of Brambleton's premier amenities, including pools, parks, trails, community events, shopping, dining, and entertainment at Brambleton Town Center. HOA dues include Verizon Fios internet and cable, lawn maintenance, and common area upkeep. Zoned for Creighton's Corner Elementary, Brambleton Middle, and Independence High School. Homes of this size and caliber rarely come to market--don't miss this incredible opportunity!

4
beds

5
baths

4,146 Sq.Ft. LIVING AREA

3,485 Sq.Ft. lot

Fatemeh Salmasi

Fatemeh Salmasi

Features & Amenities

Interior

  • total bedrooms4
  • Total bathrooms5
  • full bathrooms4
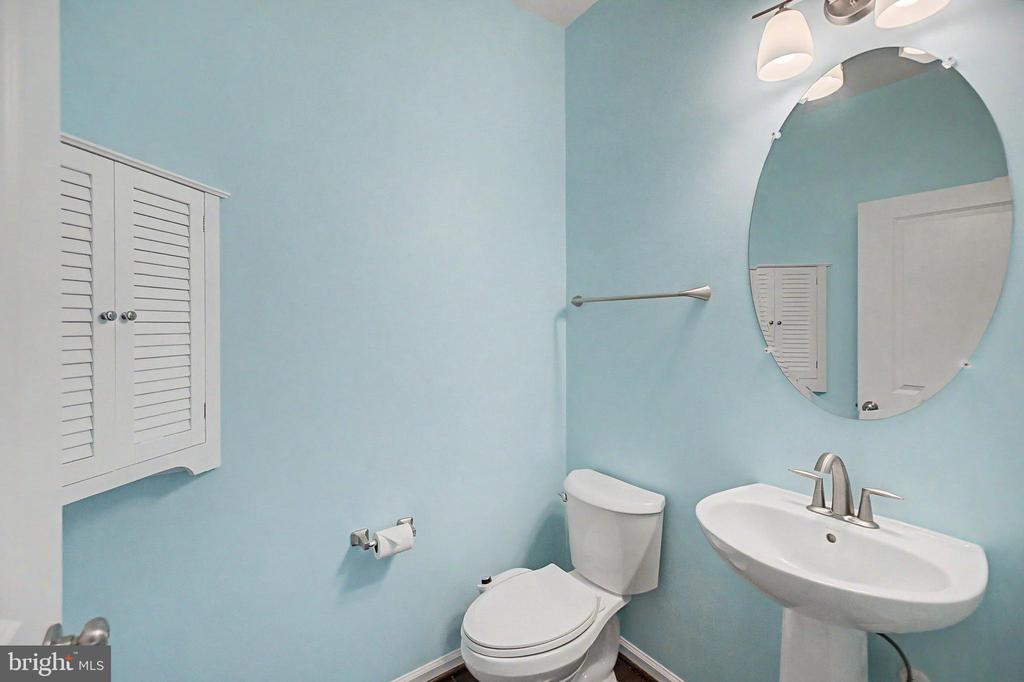
  • half bathroom1
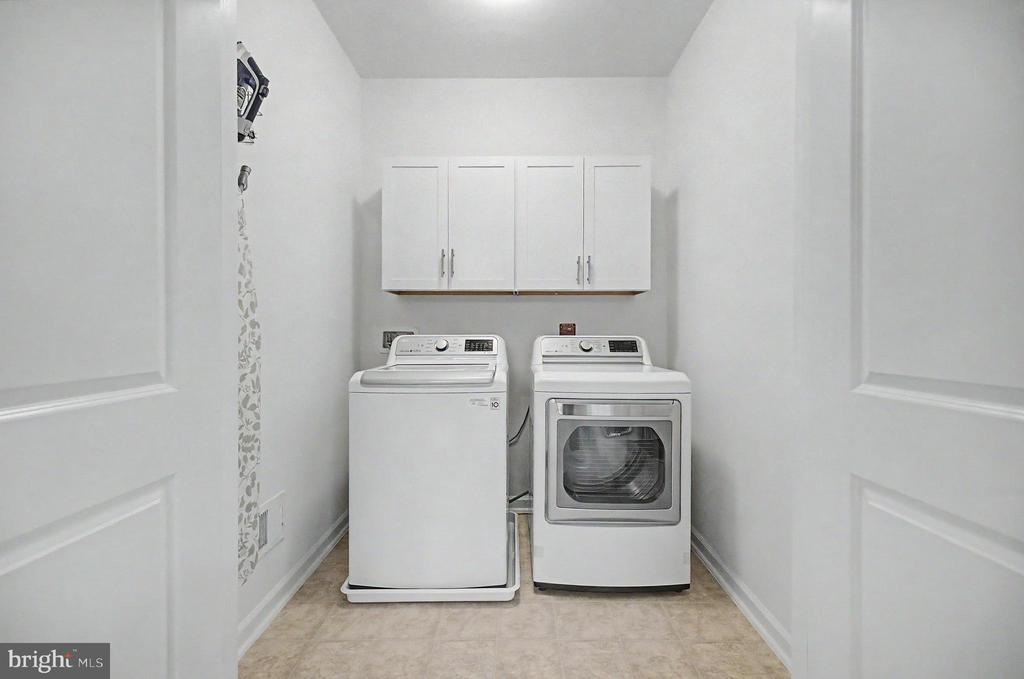
  • Laundry room Has Laundry, Washer In Unit, Dryer In Unit, Upper Floor
  • Flooring Carpet, Hardwood, Ceramic Tile
  • APPLIANCES Built-In Microwave, Cooktop, Dishwasher, Disposal, Dryer, Icemaker, Oven - Wall, Oven/Range - Gas, Range Hood, Refrigerator, Stainless Steel Appliances, Washer, Water Heater
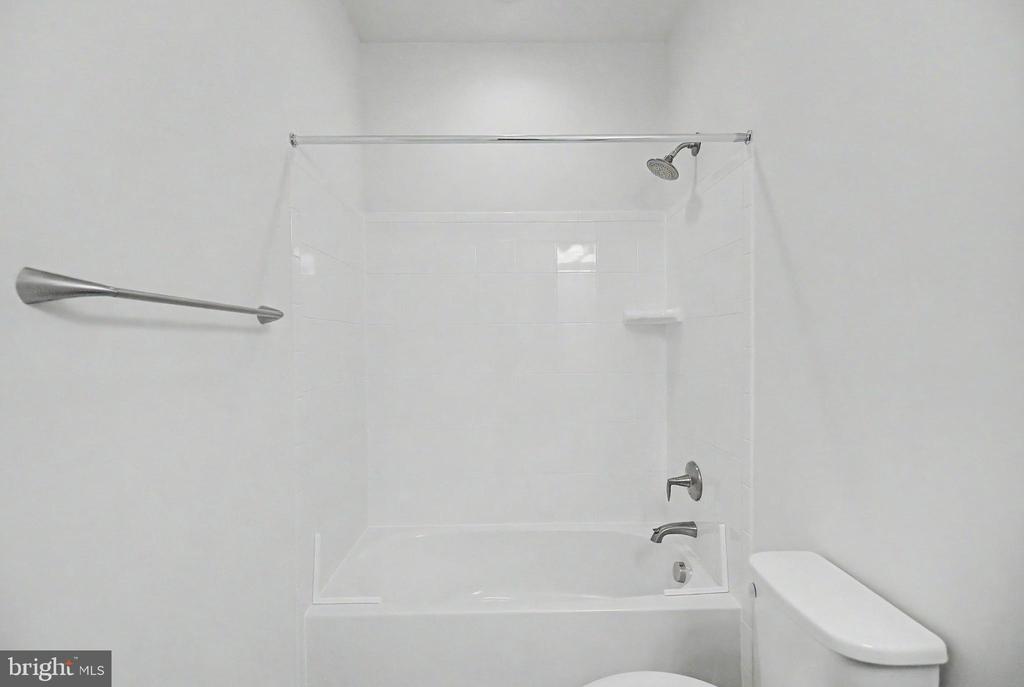
  • other interior Features Attic, Bar, Carpet, Ceiling Fan(s), Family Room Off Kitchen, Floor Plan - Open, Kitchen - Eat-In, Kitchen - Gourmet, Kitchen - Island, Kitchen - Table Space, Primary Bath(s), Pantry, Recessed Lighting, Bathroom - Soaking Tub, Bathroom - Tub Shower, Upgraded Countertops, Walk-in Closet(s), Wood Floors

Area & Lot

  • Status Active Under Contract
  • Living Area4,146 Sq.Ft.
  • Total Area4,146 Sq.Ft.
  • Lot Area3,485 Sq.Ft.
  • MLS® IDVALO2127488
  • TypeResidential
  • YEAR BUILT2017
  • NeighborhoodNorthern Virginia
  • Architecture StylesOther
  • Elementary SchoolCREIGHTONS CORNER
  • Middle SchoolBRAMBLETON
  • High SchoolINDEPENDENCE
  • School DistrictLOUDOUN COUNTY PUBLIC SCHOOLS

Exterior

  • STORIES4
  • Garage Space2.0
  • water SourcePublic
  • PoolYes - Community
  • roofShingle
  • parkingAttached Garage, Driveway, On Street, Parking Lot
  • HEAT TYPEForced Air
  • AIR CONDITIONINGCentral A/C, Ceiling Fan(s)
  • sewerPublic Sewer
  • SubstructureOther
  • Disability FeaturesNone
  • HOA AmenitiesBasketball Courts, Bike Trail, Cable, Common Grounds, Community Center, Hot tub, Jog/Walk Path, Library, Meeting Room, Party Room, Picnic Area, Pool - Outdoor, Swimming Pool, Tennis Courts, Tot Lots/Playground, Volleyball Courts

Financial

  • Sales Price$900,000
  • Real Estate Tax $6,689/yr
  • HOA $218/mo
  • Zoning 01
image

Schedule a Showing

We would love to show you our beautiful property. Please select your preferred date and time below. An agent will be in touch shortly to confirm your appointment.

Schedule a Showing

We would love to show you our beautiful property. Please select your preferred date and time below. An agent will be in touch shortly to confirm your appointment.

Thank you for your interest in 23398 EPPERSON SQUARE, BRAMBLETON, VA 20148. We are reviewing your request and will be in touch shortly!

Mortgage Calculator

Estimate your monthly mortgage payment, including the principal and interest, property taxes, and HOA. Adjust the values to generate a more accurate rate.

All estimates are provided for informational purposes only. Actual amounts may vary.
$0,000 Your Payment 20 15 65
$0,000 Your Payment

Northern Virginia

Explore

Let's Work Together

Click above to learn about Keller Williams Realty International’s rise to #1, how KW Capital Properties began, and about the leadership that will continue to take us forward.

Follow Me on Instagram