Leave a Message

Thank you for your message. We will be in touch with you shortly.

Explore Our Properties
23053 OLYMPIA DRIVE
23053 OLYMPIA DRIVE
23053 OLYMPIA DRIVE
23053 OLYMPIA DRIVE
23053 OLYMPIA DRIVE
23053 OLYMPIA DRIVE
23053 OLYMPIA DRIVE
23053 OLYMPIA DRIVE
23053 OLYMPIA DRIVE
23053 OLYMPIA DRIVE
23053 OLYMPIA DRIVE
23053 OLYMPIA DRIVE
23053 OLYMPIA DRIVE
23053 OLYMPIA DRIVE
23053 OLYMPIA DRIVE
23053 OLYMPIA DRIVE
23053 OLYMPIA DRIVE
23053 OLYMPIA DRIVE
23053 OLYMPIA DRIVE
23053 OLYMPIA DRIVE
23053 OLYMPIA DRIVE
23053 OLYMPIA DRIVE
23053 OLYMPIA DRIVE
23053 OLYMPIA DRIVE
23053 OLYMPIA DRIVE
23053 OLYMPIA DRIVE
23053 OLYMPIA DRIVE
23053 OLYMPIA DRIVE
23053 OLYMPIA DRIVE
23053 OLYMPIA DRIVE
23053 OLYMPIA DRIVE
23053 OLYMPIA DRIVE
23053 OLYMPIA DRIVE
23053 OLYMPIA DRIVE
23053 OLYMPIA DRIVE
23053 OLYMPIA DRIVE
23053 OLYMPIA DRIVE
23053 OLYMPIA DRIVE
23053 OLYMPIA DRIVE
23053 OLYMPIA DRIVE
23053 OLYMPIA DRIVE
23053 OLYMPIA DRIVE
23053 OLYMPIA DRIVE
23053 OLYMPIA DRIVE
23053 OLYMPIA DRIVE
23053 OLYMPIA DRIVE
23053 OLYMPIA DRIVE
23053 OLYMPIA DRIVE
23053 OLYMPIA DRIVE
23053 OLYMPIA DRIVE
23053 OLYMPIA DRIVE
23053 OLYMPIA DRIVE
23053 OLYMPIA DRIVE
23053 OLYMPIA DRIVE
23053 OLYMPIA DRIVE
23053 OLYMPIA DRIVE
23053 OLYMPIA DRIVE
23053 OLYMPIA DRIVE
23053 OLYMPIA DRIVE
23053 OLYMPIA DRIVE
23053 OLYMPIA DRIVE
23053 OLYMPIA DRIVE
SEE ALL PHOTOS
23053 OLYMPIA DRIVE
23053 OLYMPIA DRIVE
23053 OLYMPIA DRIVE
23053 OLYMPIA DRIVE
23053 OLYMPIA DRIVE
23053 OLYMPIA DRIVE
23053 OLYMPIA DRIVE
23053 OLYMPIA DRIVE
23053 OLYMPIA DRIVE
23053 OLYMPIA DRIVE
23053 OLYMPIA DRIVE
23053 OLYMPIA DRIVE
23053 OLYMPIA DRIVE
23053 OLYMPIA DRIVE
23053 OLYMPIA DRIVE
23053 OLYMPIA DRIVE
23053 OLYMPIA DRIVE
23053 OLYMPIA DRIVE
23053 OLYMPIA DRIVE
23053 OLYMPIA DRIVE
23053 OLYMPIA DRIVE
23053 OLYMPIA DRIVE
23053 OLYMPIA DRIVE
23053 OLYMPIA DRIVE
23053 OLYMPIA DRIVE
23053 OLYMPIA DRIVE
23053 OLYMPIA DRIVE
23053 OLYMPIA DRIVE
23053 OLYMPIA DRIVE
23053 OLYMPIA DRIVE
23053 OLYMPIA DRIVE
23053 OLYMPIA DRIVE
23053 OLYMPIA DRIVE
23053 OLYMPIA DRIVE
23053 OLYMPIA DRIVE
23053 OLYMPIA DRIVE
23053 OLYMPIA DRIVE
23053 OLYMPIA DRIVE
23053 OLYMPIA DRIVE
23053 OLYMPIA DRIVE
23053 OLYMPIA DRIVE
23053 OLYMPIA DRIVE
23053 OLYMPIA DRIVE
23053 OLYMPIA DRIVE
23053 OLYMPIA DRIVE
23053 OLYMPIA DRIVE
23053 OLYMPIA DRIVE
23053 OLYMPIA DRIVE
23053 OLYMPIA DRIVE
23053 OLYMPIA DRIVE
23053 OLYMPIA DRIVE
23053 OLYMPIA DRIVE
23053 OLYMPIA DRIVE
23053 OLYMPIA DRIVE
23053 OLYMPIA DRIVE
23053 OLYMPIA DRIVE
23053 OLYMPIA DRIVE
23053 OLYMPIA DRIVE
23053 OLYMPIA DRIVE
23053 OLYMPIA DRIVE
23053 OLYMPIA DRIVE
23053 OLYMPIA DRIVE
Courtesy of Keller Williams Capital Properties
For Sale

23053 OLYMPIA DRIVE

23053 OLYMPIA DRIVE, BRAMBLETON, VA 20148

$1,380,000
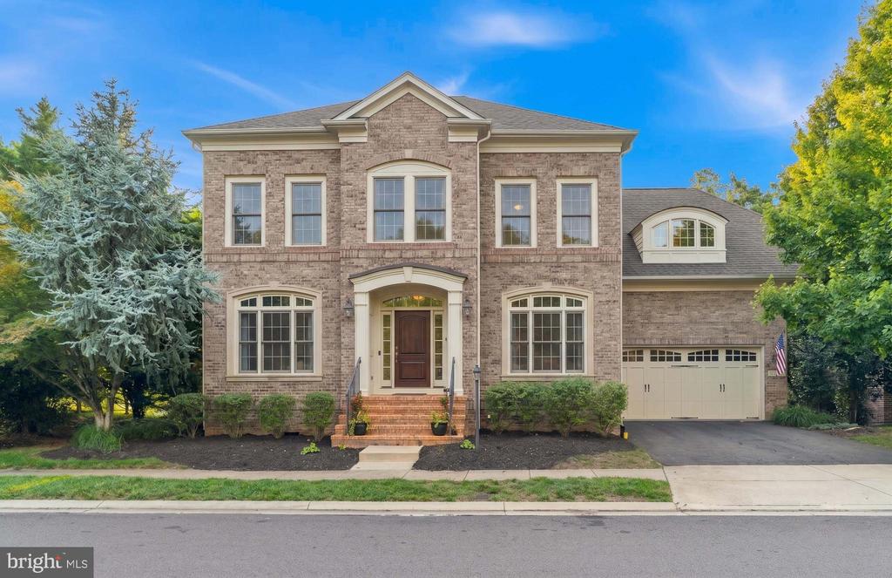
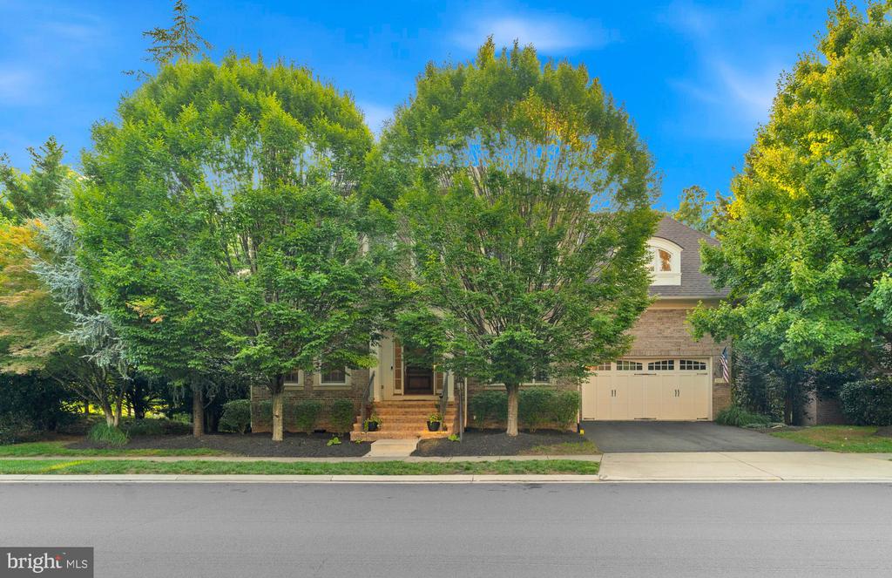
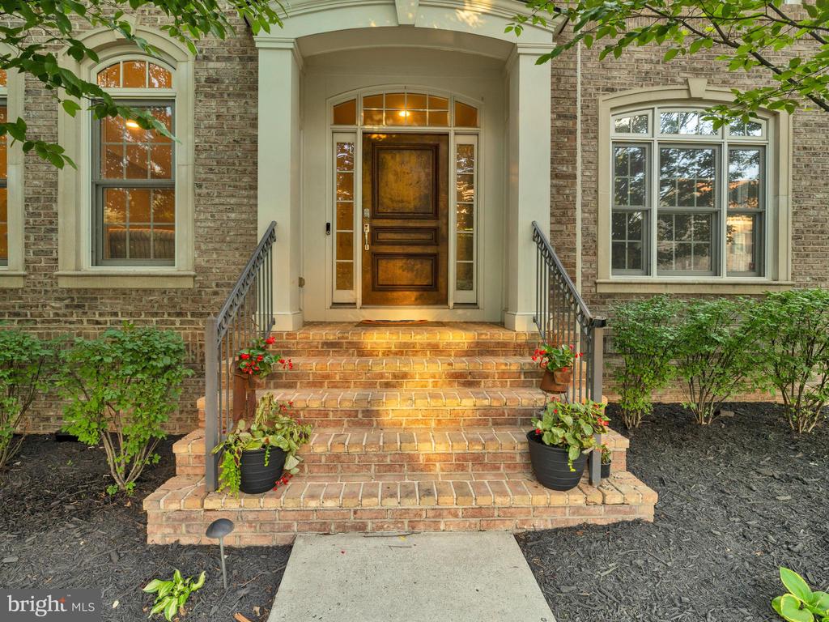
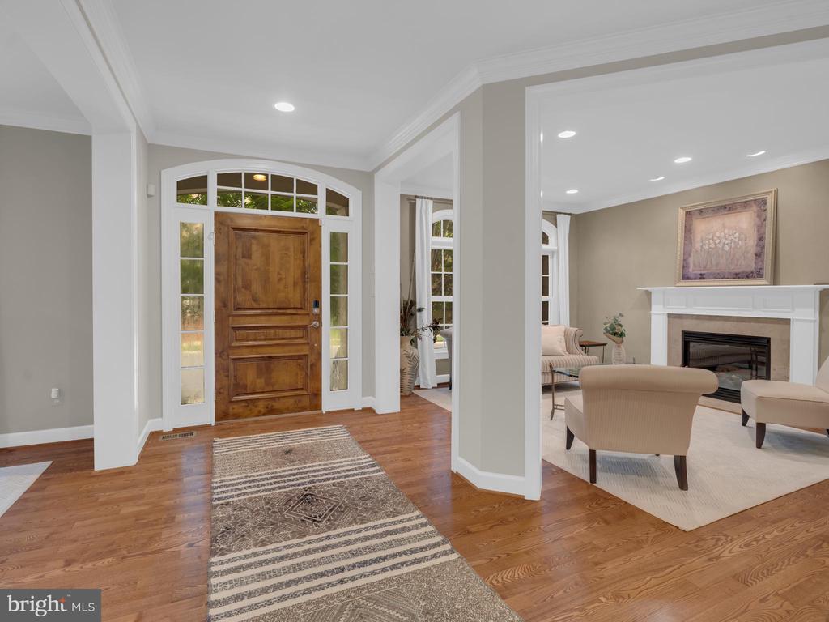
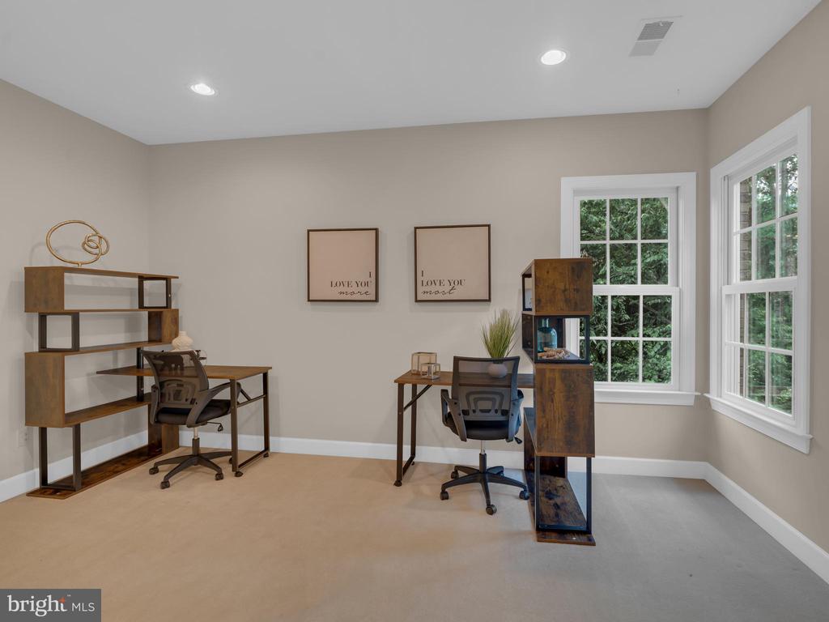
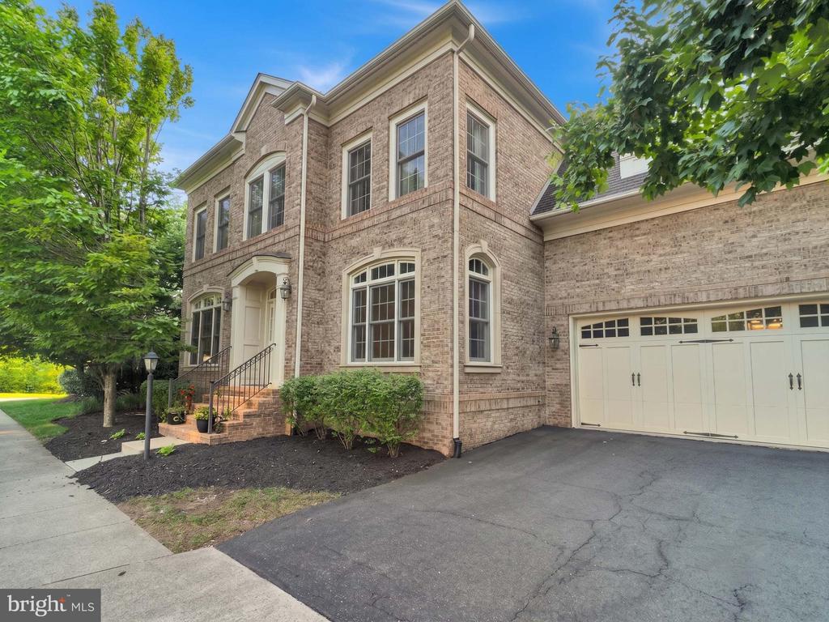
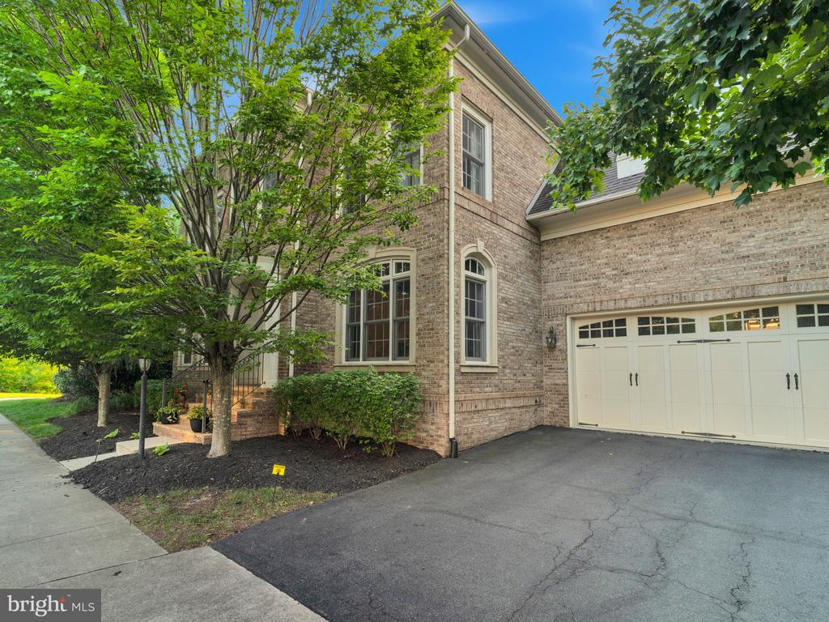
Significant Price Drop! Welcome to 23053 Olympia Drive, an exceptional 5-bedroom, 5.5-bathroom all-brick residence offering over 5,000 square feet of luxurious living. As one of Gulick's former model homes, this move-in ready property showcases timeless craftsmanship, upscale finishes, and thoughtfully designed living spaces. Perfectly positioned on a private lot backing to peaceful woodlands, this stunning home blends elegant living with exceptional entertaining spaces. In bounds for sought-after Legacy Elementary, Brambleton Middle, and Independence High School.
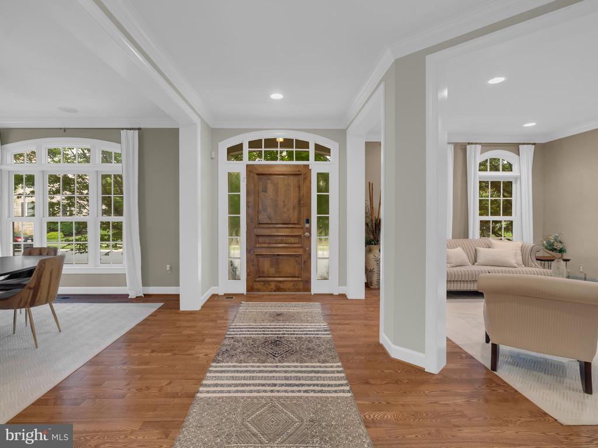
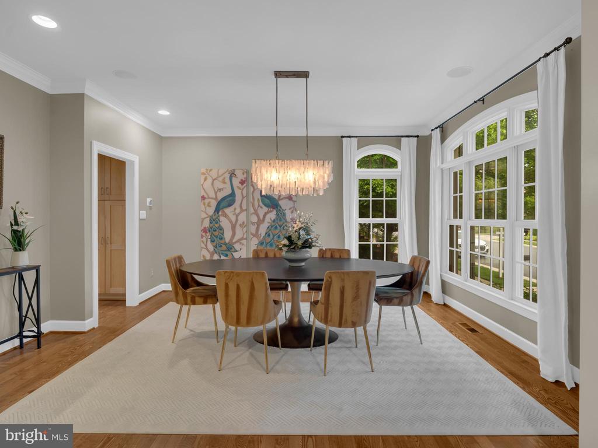
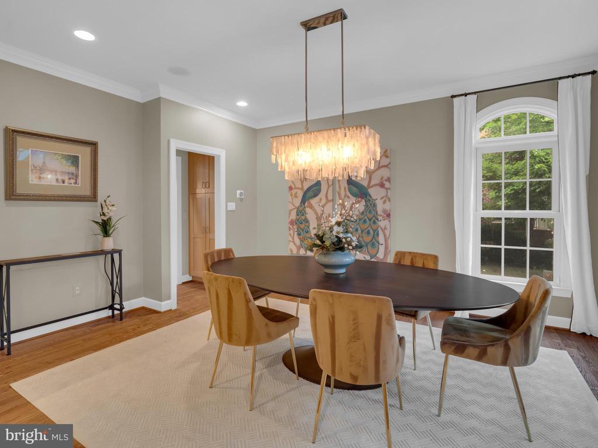
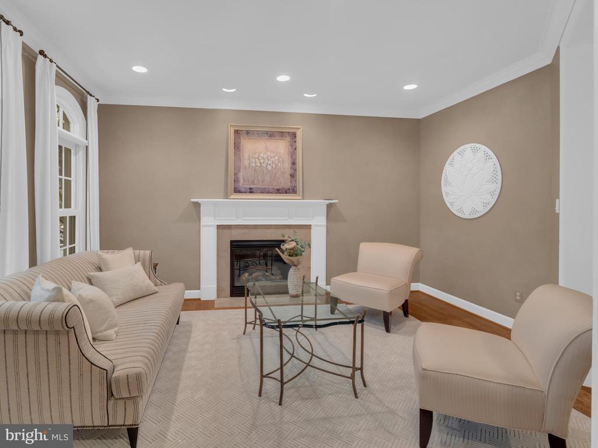
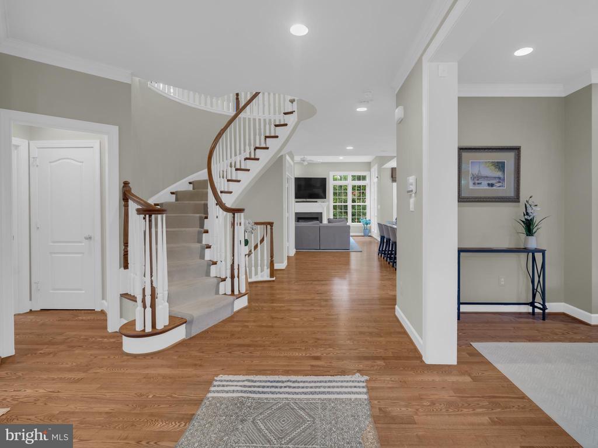
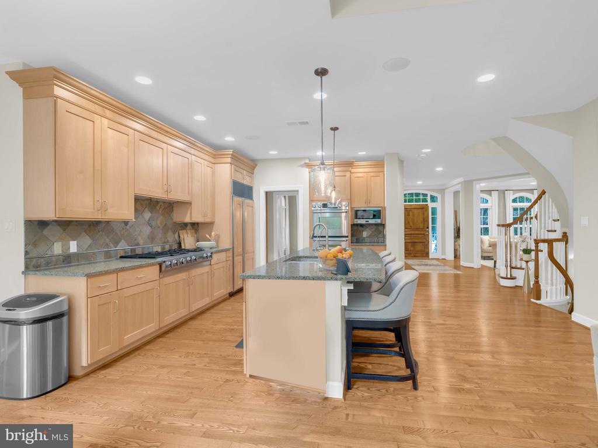
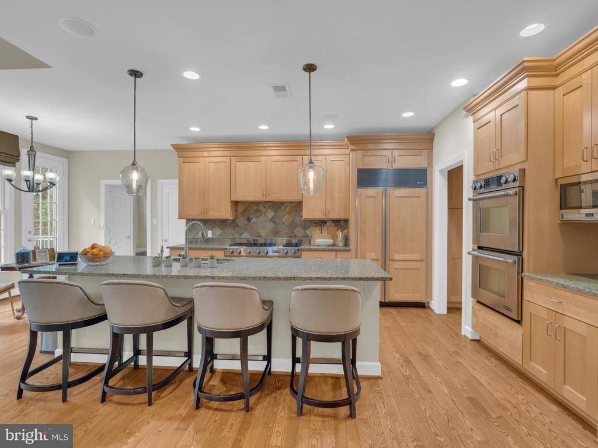
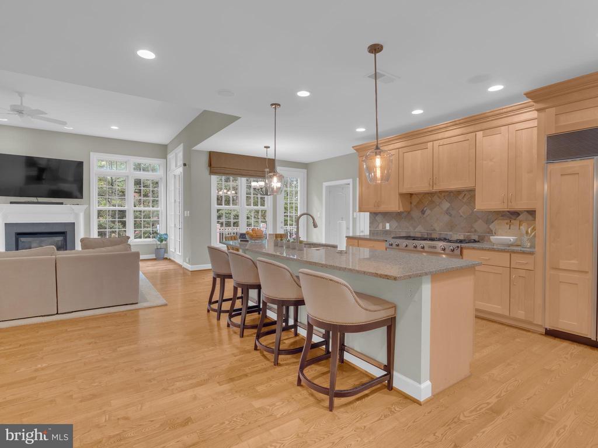
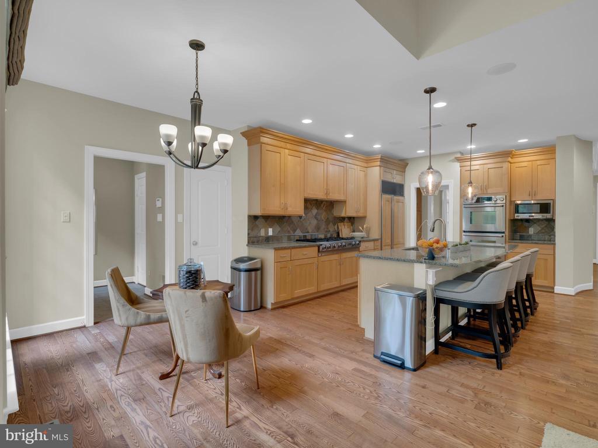
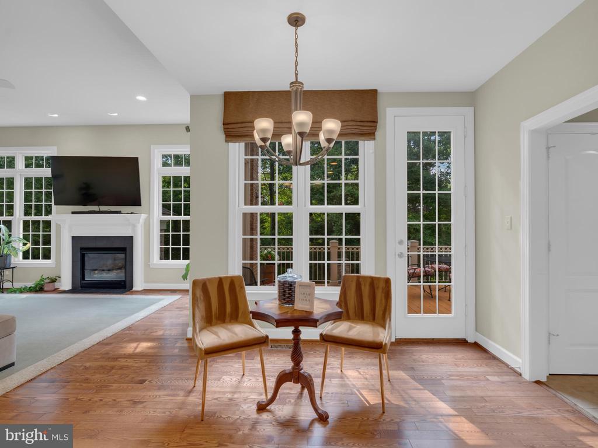
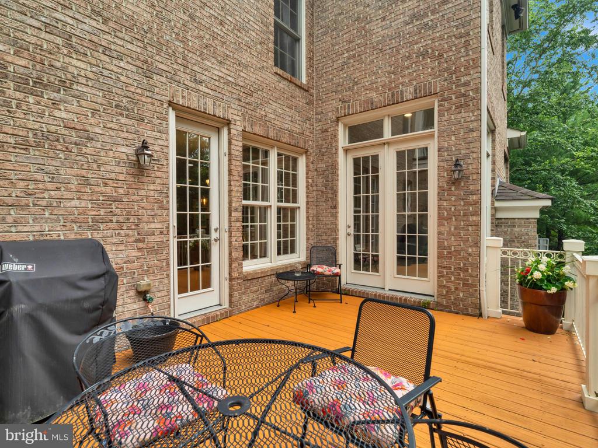
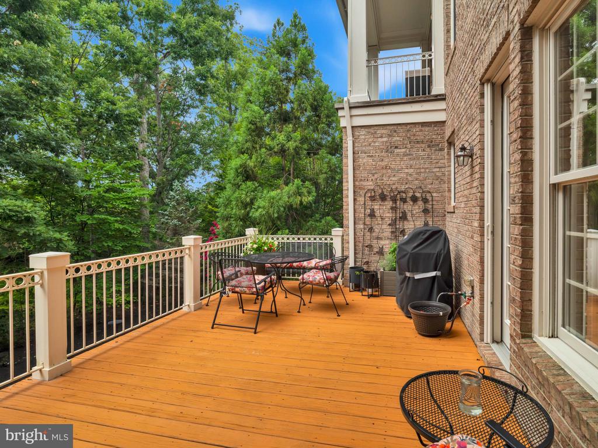
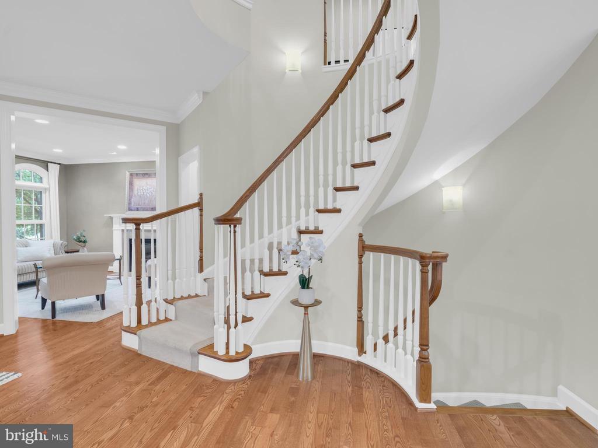
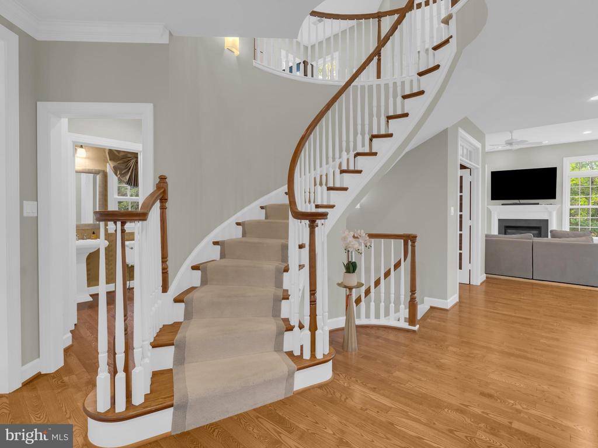
Your new home offers rich hardwood floors flow throughout the main level, where a grand spiral staircase makes an unforgettable first impression. Elegant columns beautifully define the formal living and dining rooms while maintaining an open, sophisticated feel. At the heart of the home is the chef-inspired gourmet kitchen, featuring an oversized center island, Sub-Zero and JennAir appliances, custom cabinetry with a paneled refrigerator that seamlessly blends into the cabinetry, a convenient butler's pantry, and abundant prep space. The sun-filled breakfast area opens to an expansive deck, where you'll enjoy picturesque views overlooking the serene wooded backdrop.
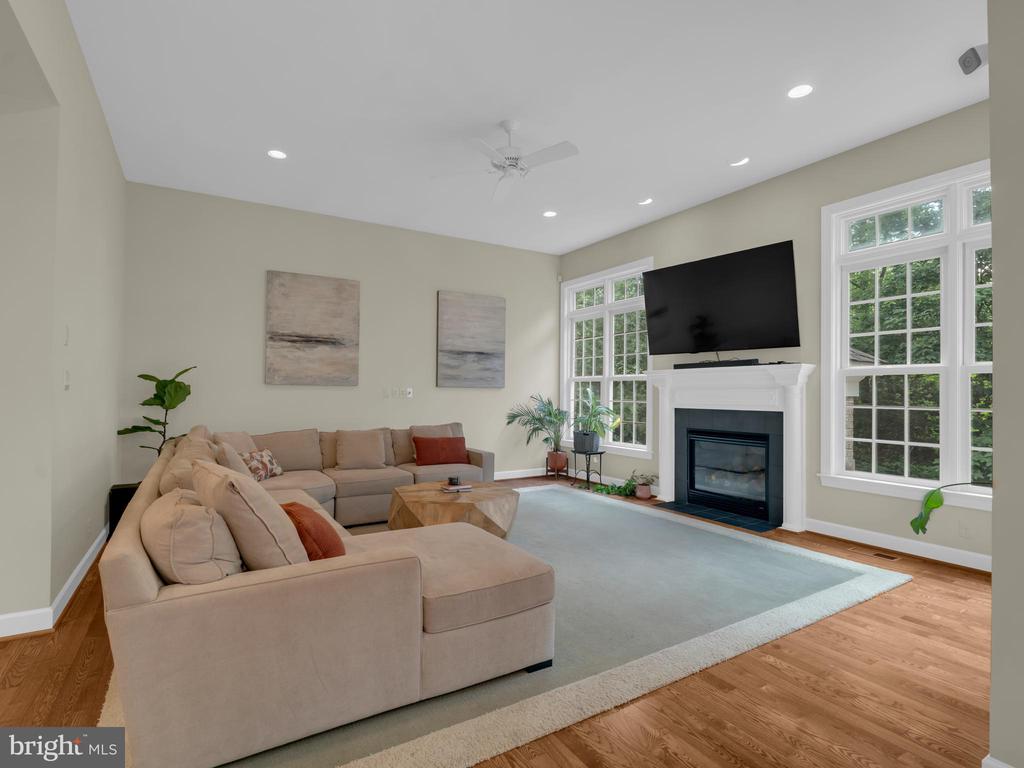
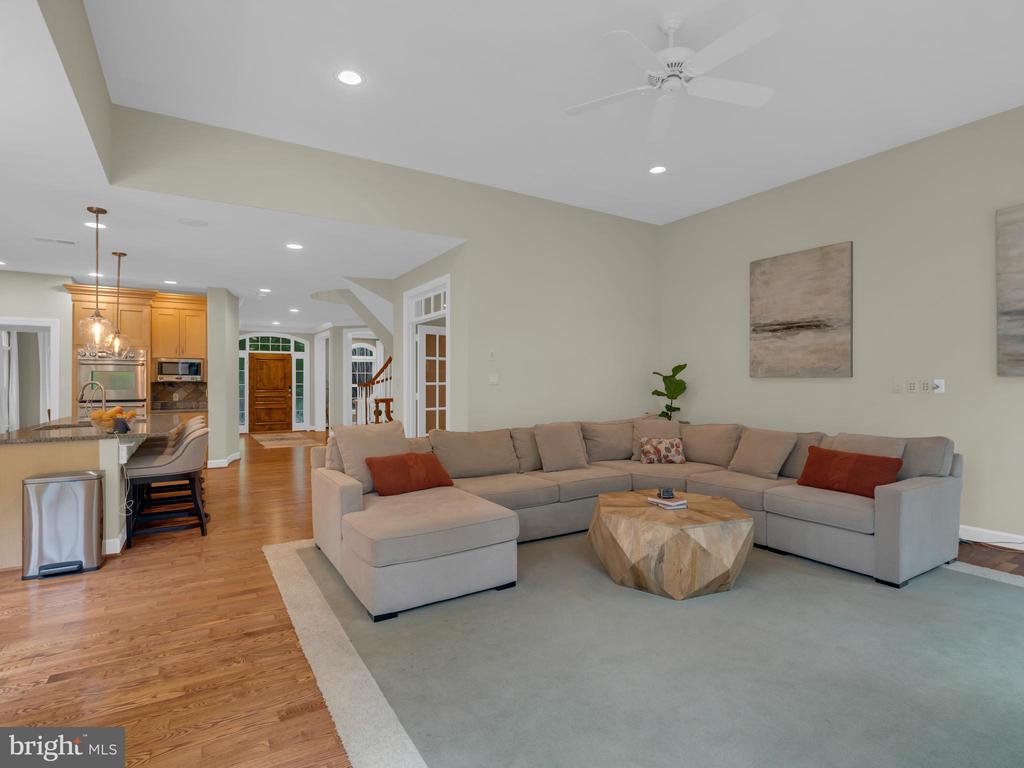
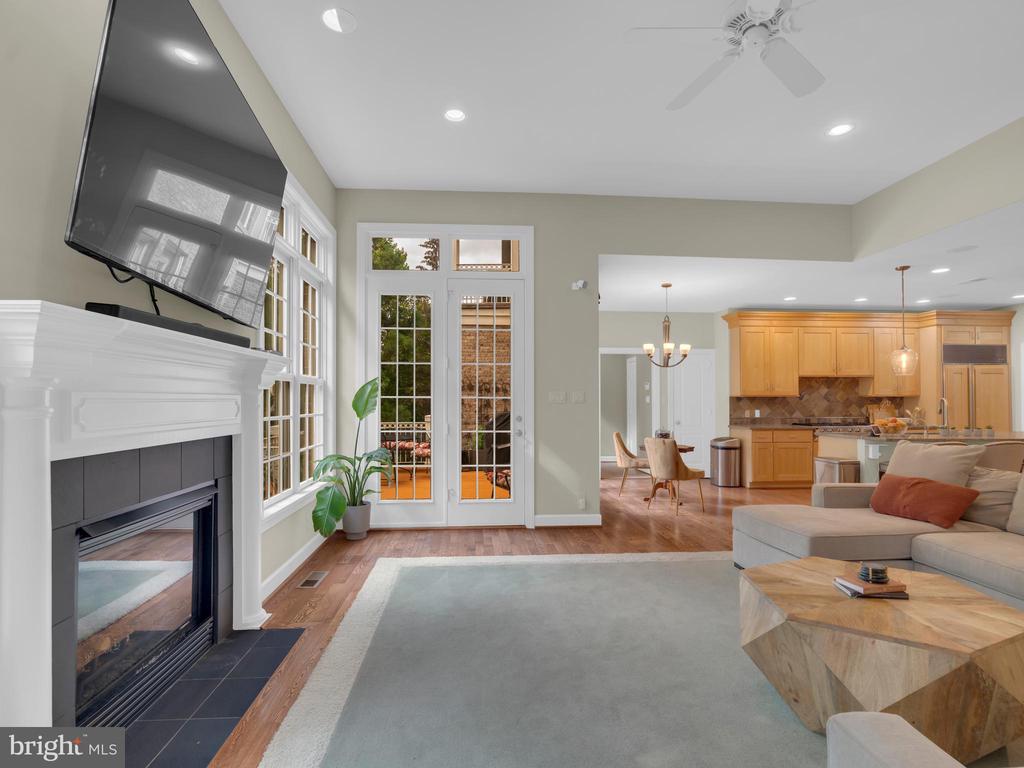
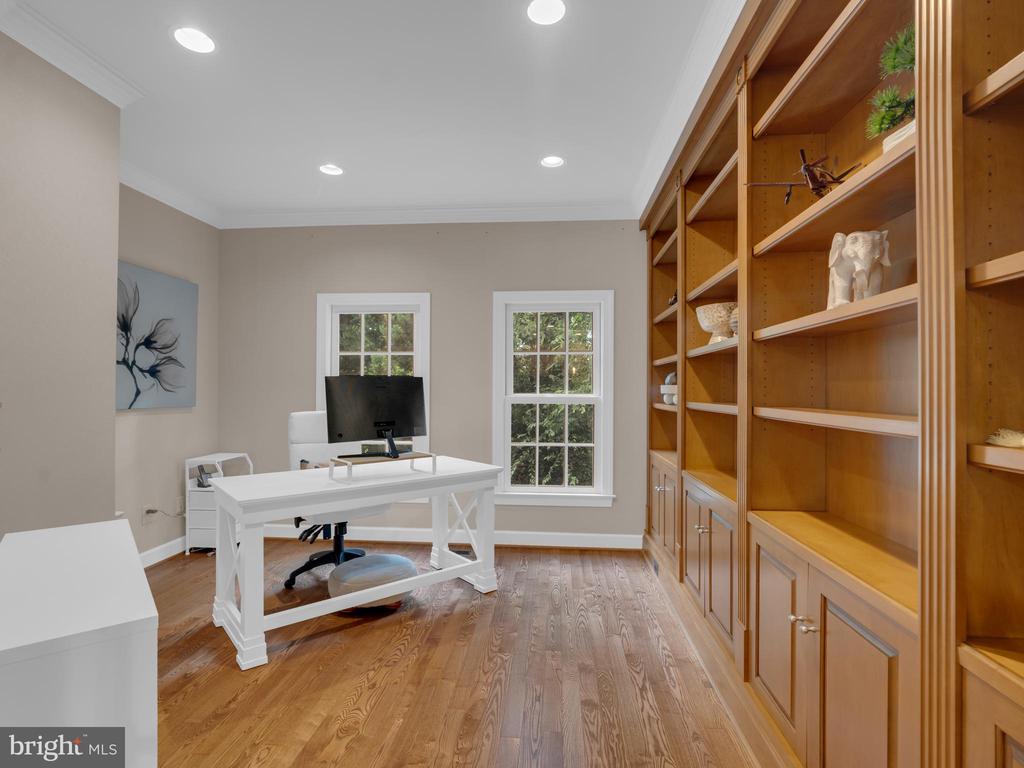
The adjoining family room offers an inviting gathering space centered around one of the home's four fireplaces, while the private main-level office is complete with custom floor-to-ceiling wood built-ins, creating the perfect study or work-from-home space. And a mudroom that provides seamless access to the three-car garage.
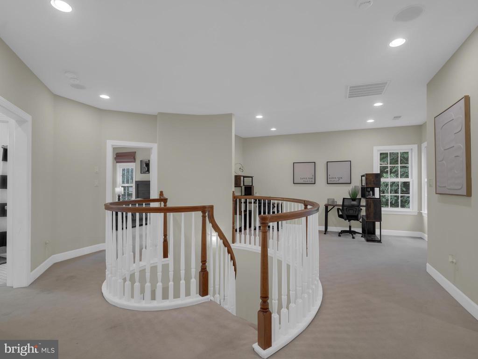
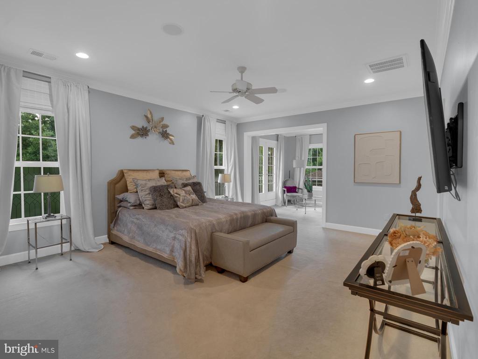
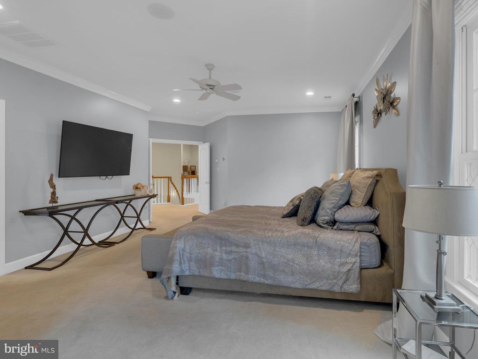
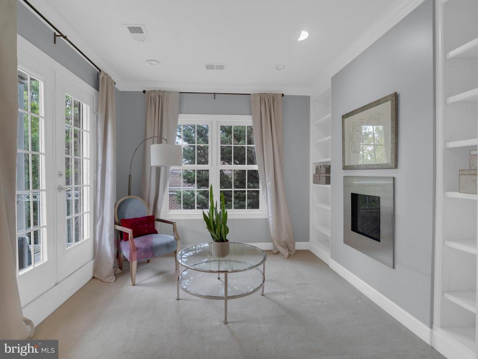
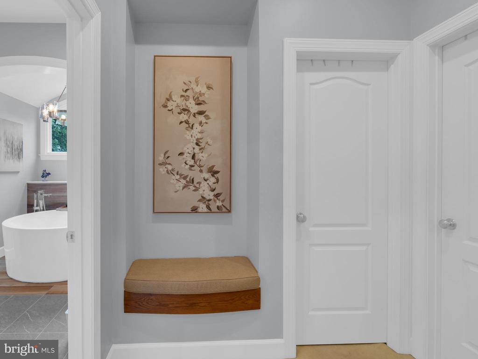
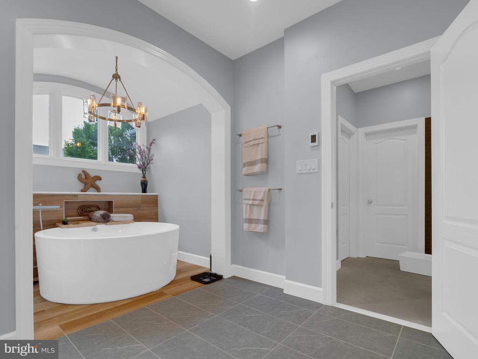
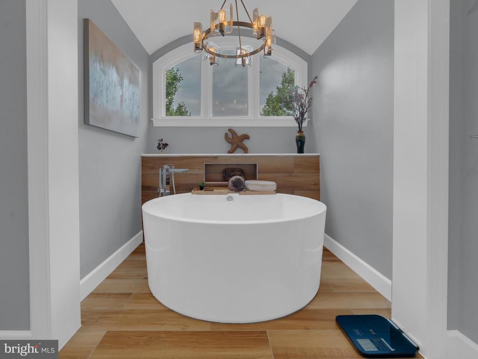
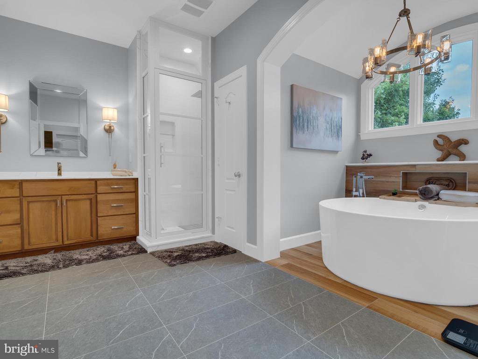
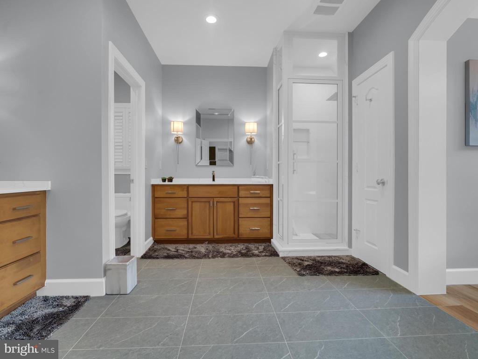
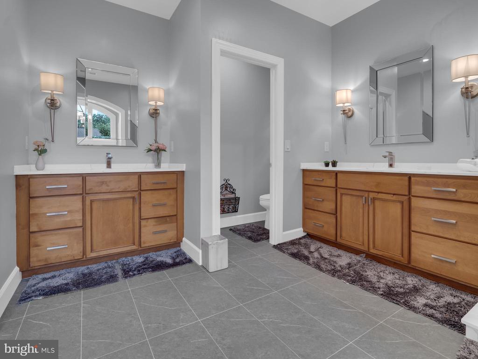
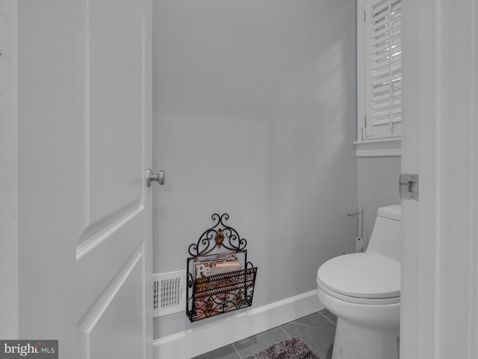
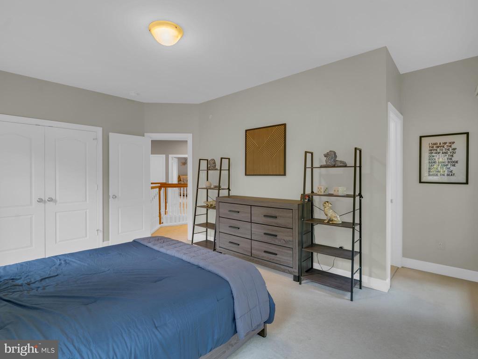
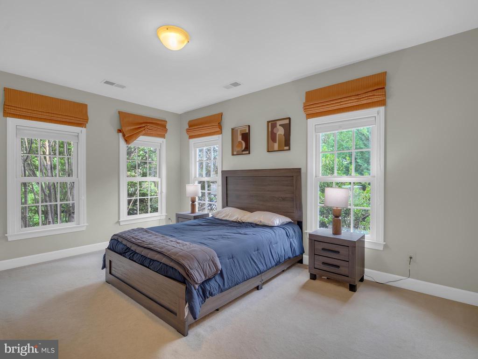
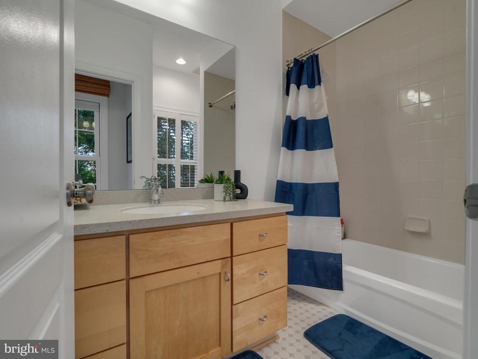
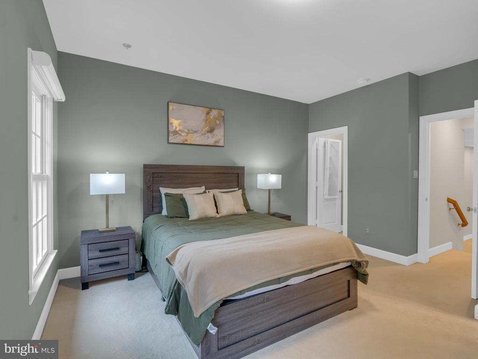
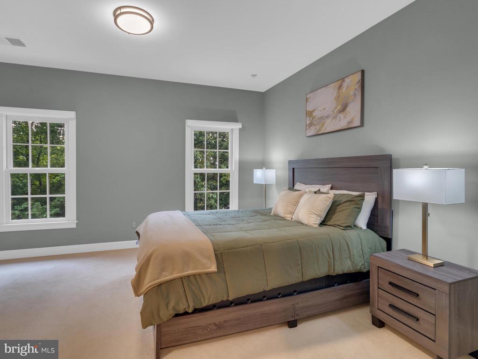
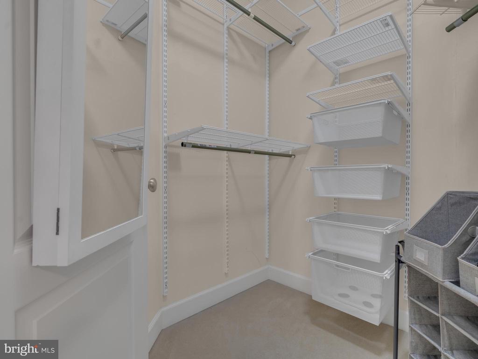
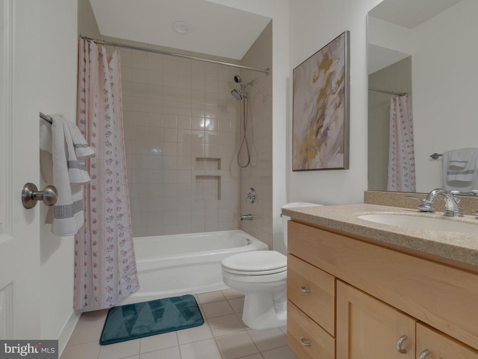
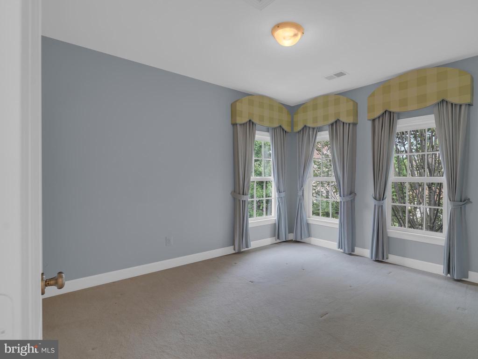
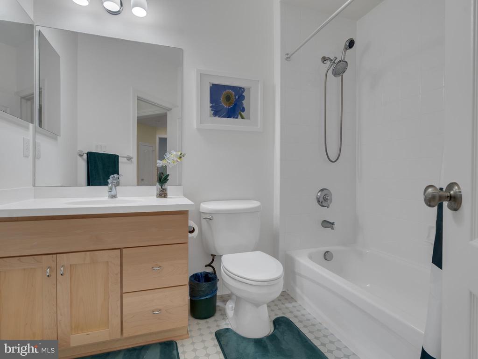
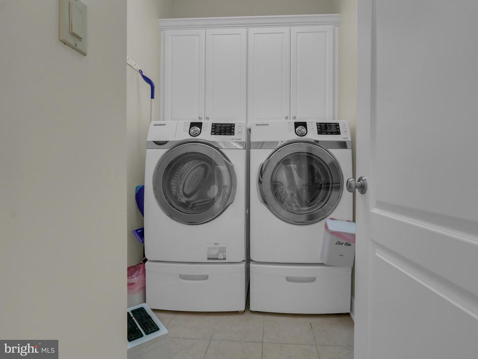
Head up the spiral staircase to the upper level, where a loft provides the perfect flex space for a secondary family room, playroom, or reading lounge. The luxurious primary suite serves as a true retreat with its own sitting room featuring a fireplace, private balcony overlooking the wooded backdrop, two oversized walk-in closets, and a beautifully renovated spa bath with heated floors, dual vanities, a soaking tub, and a spacious walk-in shower. Three additional bedrooms each feature their own en-suite bathroom, and the laundry room is conveniently located on the upper level.
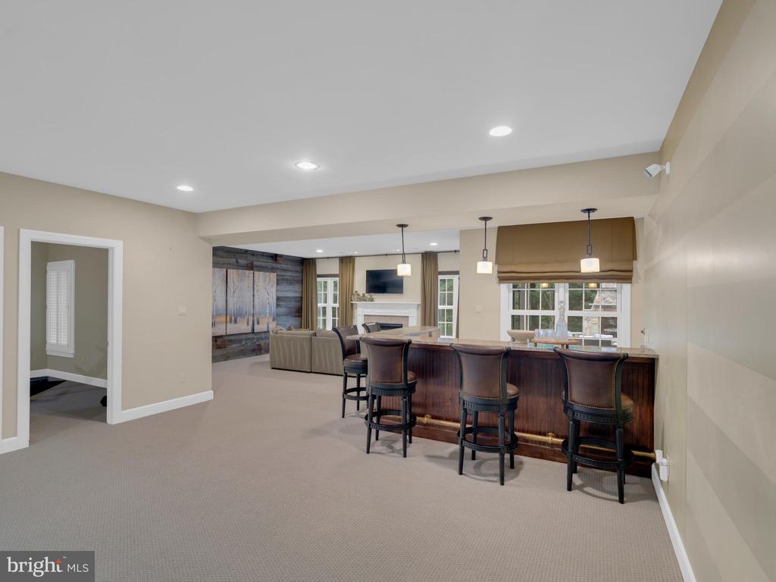
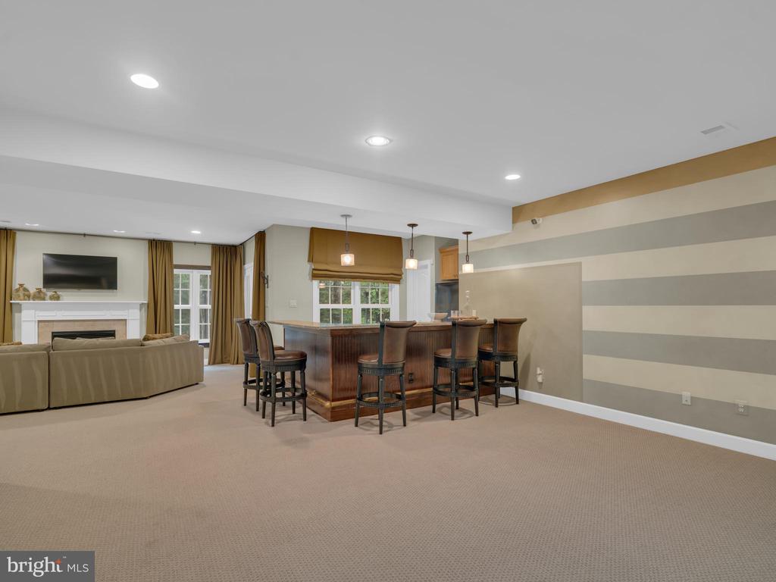
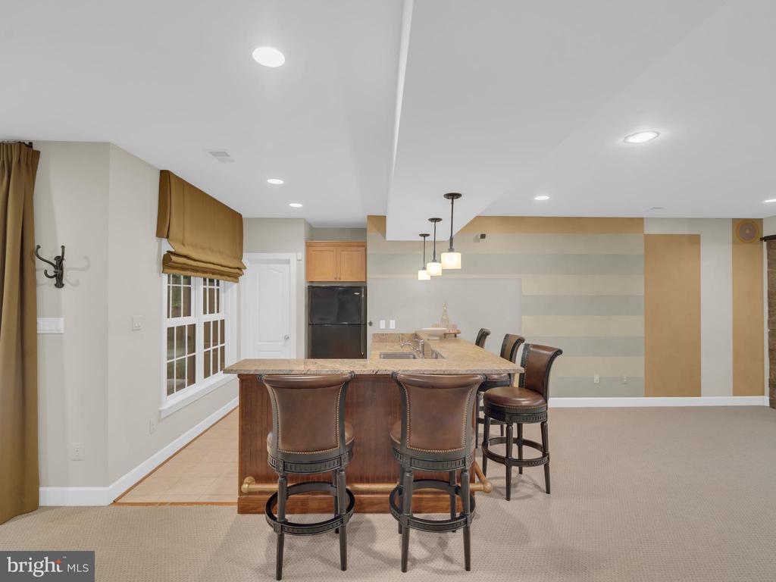
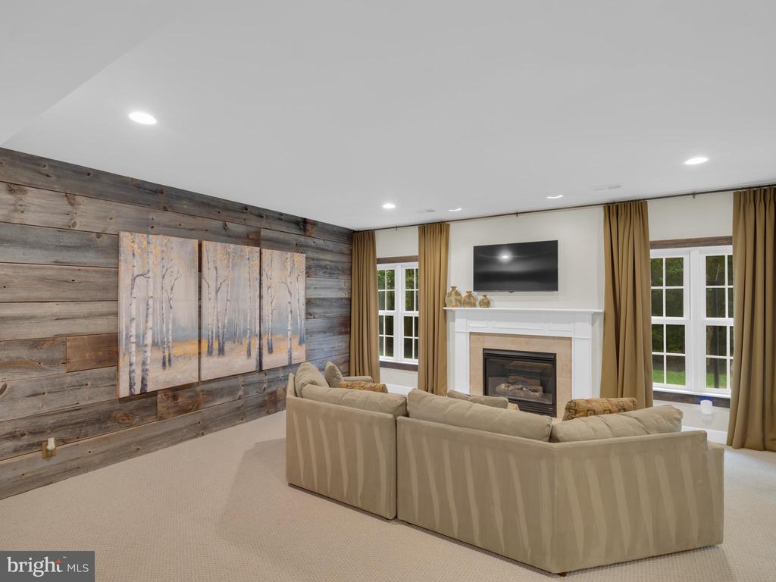
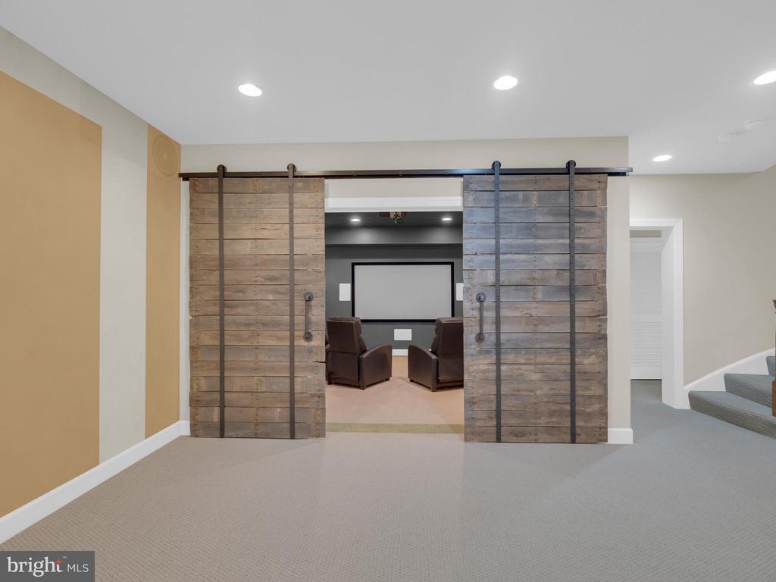
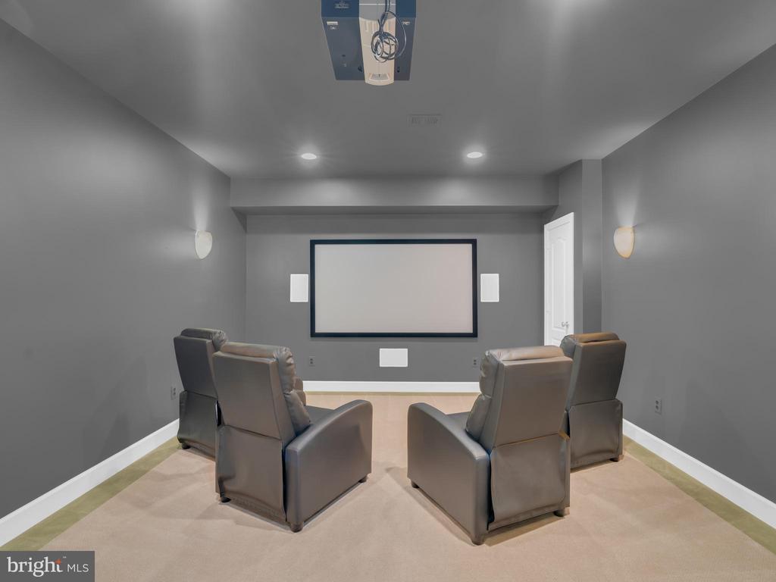
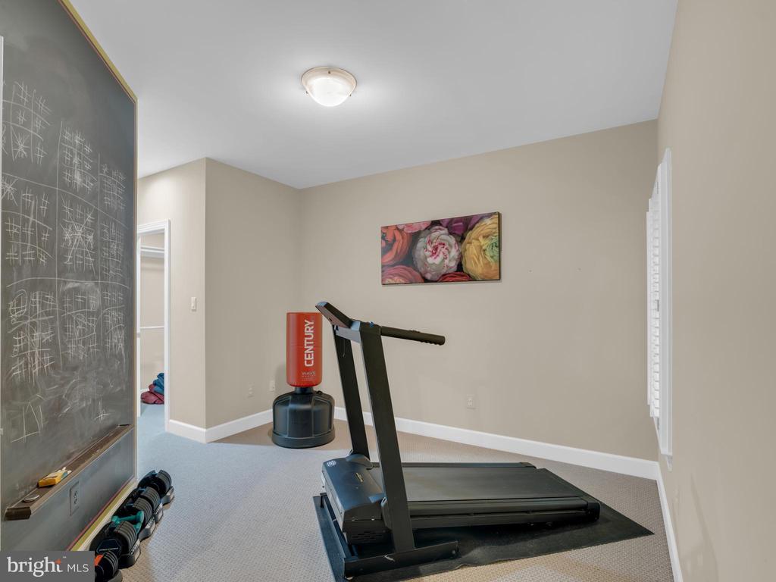
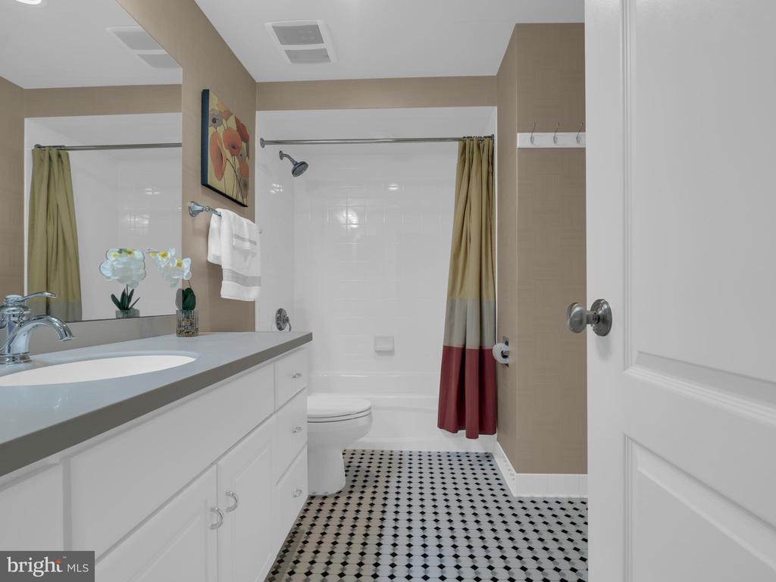
The finished walkout lower level is designed for entertaining, featuring a custom wet bar, spacious recreation and lounge areas, a dedicated theater room with surround sound, and a fifth bedroom with its own en-suite bathroom--ideal for guests, multigenerational living, an au pair suite or gym.
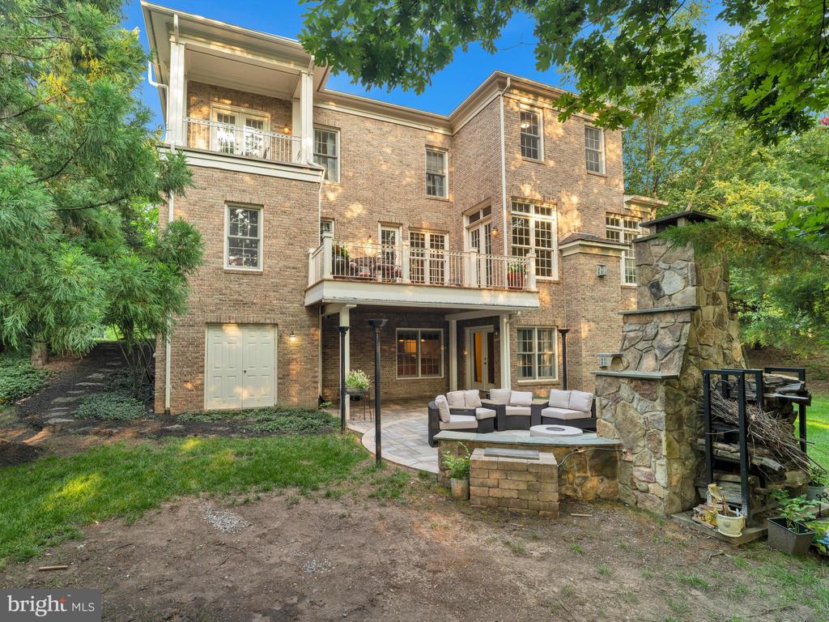
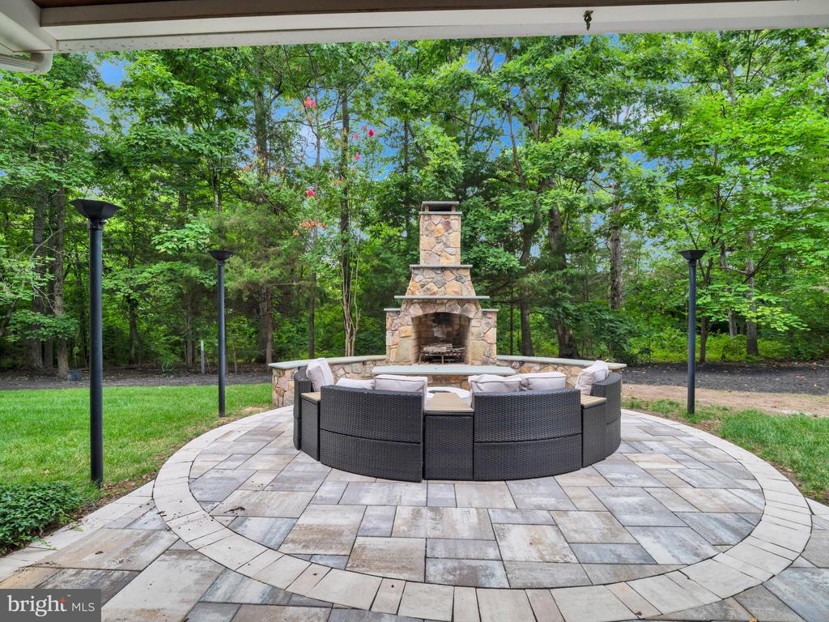
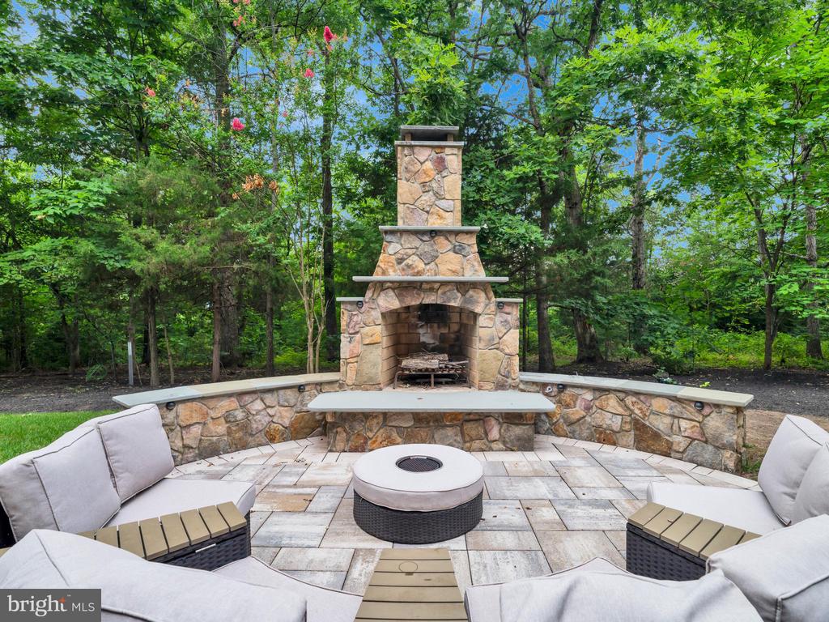
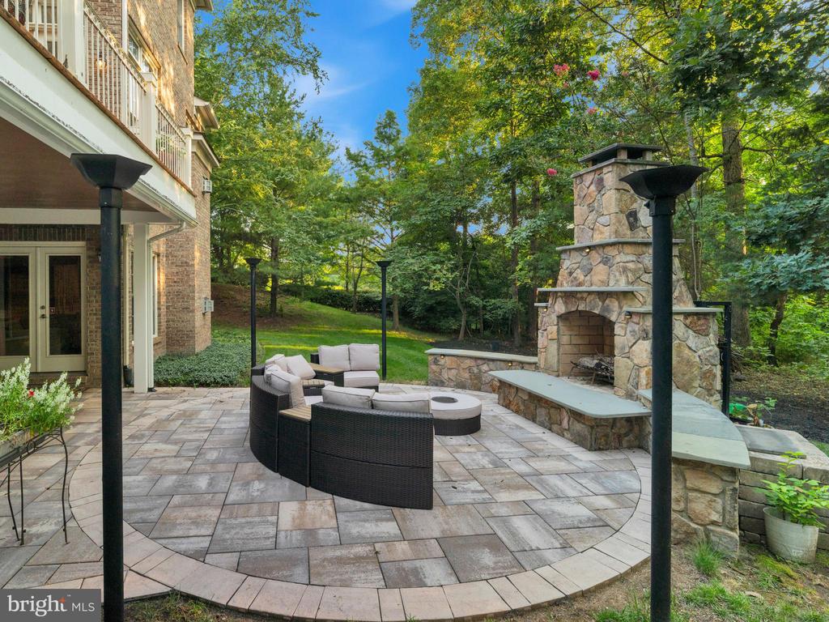
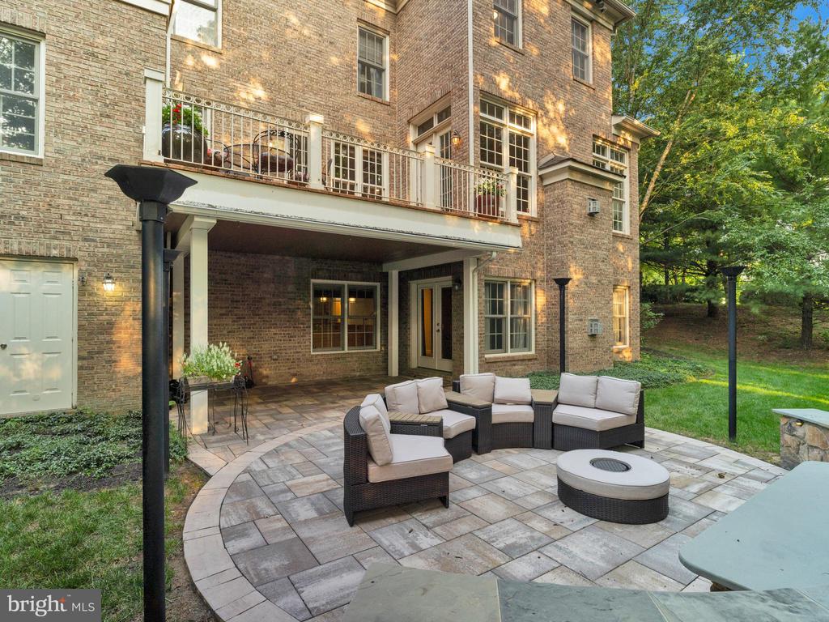
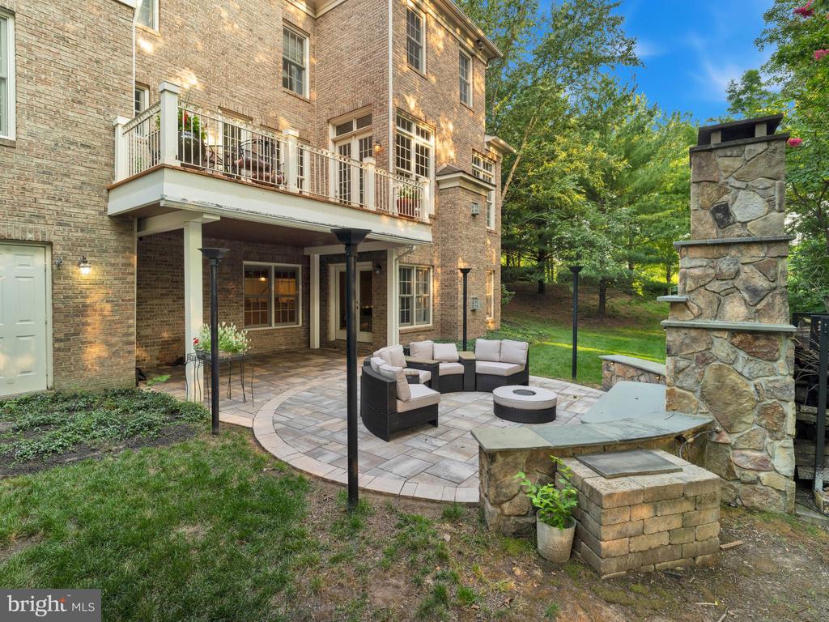
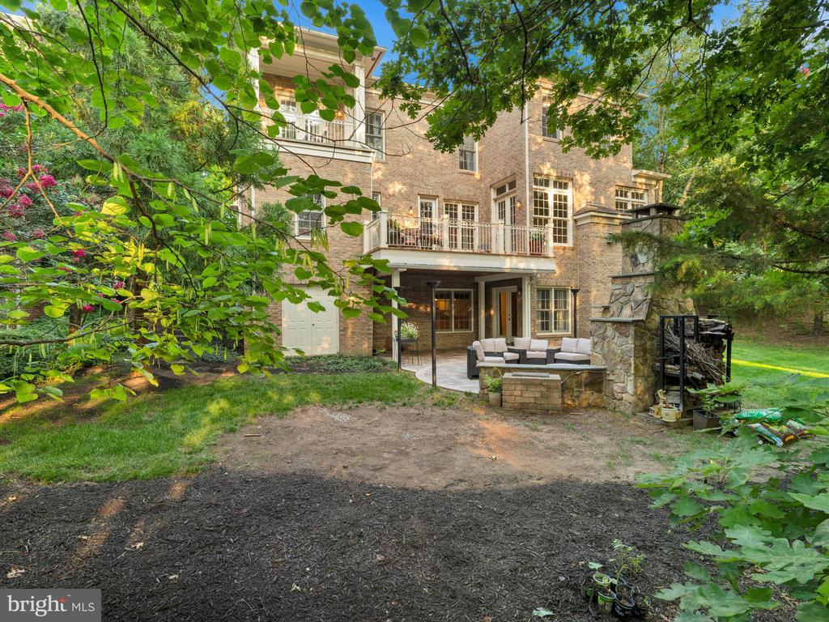
Step outside to your private backyard oasis, complete with extensive hardscaping, a built-in gas and wood-burning fireplace, a large storage shed, and plenty of room to add a future in-ground pool.
Located in the highly sought-after Brambleton community, residents also enjoy exceptional amenities, including five outdoor pools, tennis and pickleball courts, basketball and volleyball courts, miles of scenic walking trails, playgrounds, parks, and Brambleton Town Center's restaurants, shopping, entertainment, and movie theater. Conveniently located near Route 50, the Dulles Greenway, Dulles International Airport, Tysons, and Washington, D.C., this extraordinary home offers the perfect combination of luxury, lifestyle, and convenience.

8/15/2026 12:00PM - 2:00PM EDT

8/16/2026 12:00PM - 2:00PM EDT

5
beds

6
baths

5,250 Sq.Ft. LIVING AREA

0.34 Acres lot

Kyle Sterling Nichols

Kyle Sterling Nichols

Features & Amenities

Interior

  • total bedrooms5
  • Total bathrooms6
  • full bathrooms5
  • half bathroom1
  • Fireplace Mantel(s), Gas/Propane
  • APPLIANCES Cooktop, Cooktop - Down Draft, Dishwasher, Disposal, Dryer - Front Loading, Energy Efficient Appliances, Exhaust Fan, Extra Refrigerator/Freezer, Humidifier, Icemaker, Instant Hot Water, Microwave, Oven - Double, Oven - Self Cleaning, Oven - Wall, Refrigerator, Washer - Front Loading
  • other interior Features Attic, Breakfast Area, Butlers Pantry, Family Room Off Kitchen, Kitchen - Gourmet, Kitchen - Island, Dining Area, Primary Bath(s), Built-Ins, Upgraded Countertops, Crown Moldings, Curved Staircase, Window Treatments, Entry Level Bedroom, Wet/Dry Bar, Wood Floors, Recessed Lighting, Floor Plan - Open

Area & Lot

  • Status For Sale
  • OPEN HOUSE

    8/15/2026 12:00PM - 2:00PM EDT

    8/16/2026 12:00PM - 2:00PM EDT

  • Living Area5,250 Sq.Ft.
  • Total Area5,250 Sq.Ft.
  • Lot Area0.34 Acres
  • MLS® IDVALO2132650
  • TypeResidential
  • YEAR BUILT2007
  • NeighborhoodNorthern Virginia
  • Architecture StylesColonial
  • School DistrictLOUDOUN COUNTY PUBLIC SCHOOLS

Exterior

  • STORIES2
  • Garage Space3.0
  • water SourcePublic
  • utilitiesCable TV Available, Under Ground
  • PoolYes - Community
  • roofAsphalt
  • lot featuresBacks to Trees, Landscaping, Premium, Pond
  • parkingDriveway, Attached Garage
  • HEAT TYPECentral, Forced Air, Humidifier, Programmable Thermostat, Zoned
  • AIR CONDITIONINGCeiling Fan(s), Central A/C, Programmable Thermostat, Zoned
  • sewerPublic Sewer
  • SubstructureConcrete Perimeter
  • Disability FeaturesNone
  • HOA AmenitiesBasketball Courts, Bike Trail, Club House, Common Grounds, Hot tub, Jog/Walk Path, Party Room, Pool - Outdoor, Tennis Courts, Tot Lots/Playground, Community Center
  • security FeaturesMonitored, Motion Detectors, Carbon Monoxide Detectors, Smoke Detector, Security System

Financial

  • Sales Price$1,380,000
  • Real Estate Tax $11,123/yr
  • HOA $208/mo
  • Zoning PDH4
image

Schedule a Showing

We would love to show you our beautiful property. Please select your preferred date and time below. An agent will be in touch shortly to confirm your appointment.

Schedule a Showing

We would love to show you our beautiful property. Please select your preferred date and time below. An agent will be in touch shortly to confirm your appointment.

Thank you for your interest in 23053 OLYMPIA DRIVE, BRAMBLETON, VA 20148. We are reviewing your request and will be in touch shortly!

Mortgage Calculator

Estimate your monthly mortgage payment, including the principal and interest, property taxes, and HOA. Adjust the values to generate a more accurate rate.

All estimates are provided for informational purposes only. Actual amounts may vary.
$0,000 Your Payment 20 15 65
$0,000 Your Payment

Northern Virginia

Explore

Let's Work Together

Click above to learn about Keller Williams Realty International’s rise to #1, how KW Capital Properties began, and about the leadership that will continue to take us forward.

Follow Me on Instagram