Leave a Message

Thank you for your message. We will be in touch with you shortly.

Explore Our Properties
2215 LOWELLS GLEN ROAD J
SEE ALL PHOTOS
2215 LOWELLS GLEN ROAD J
Courtesy of Keller Williams Legacy
Sold

2215 LOWELLS GLEN ROAD J

2215 LOWELLS GLEN ROAD Unit: J, PARKVILLE, MD 21234

$215,000
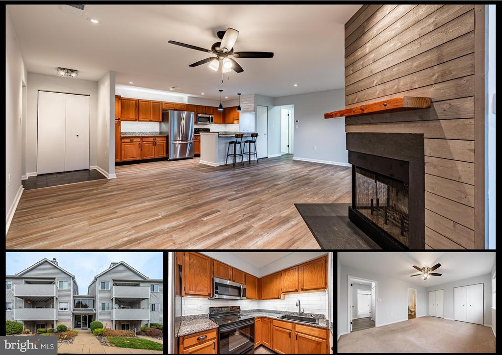
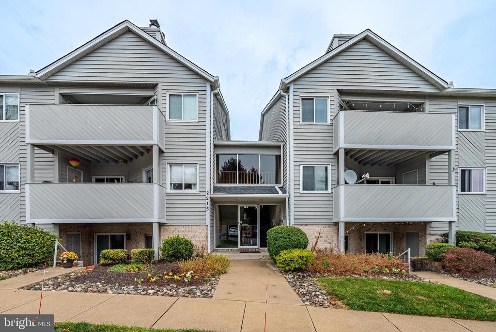
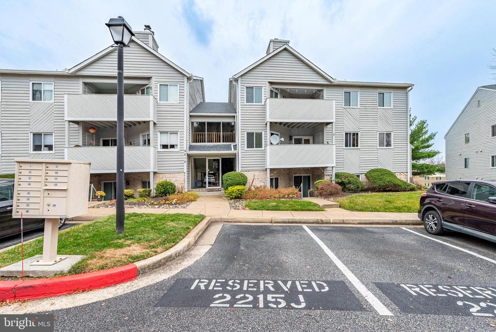
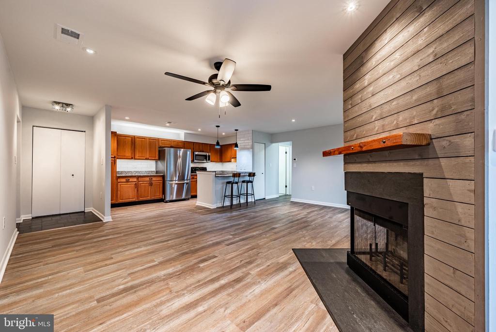
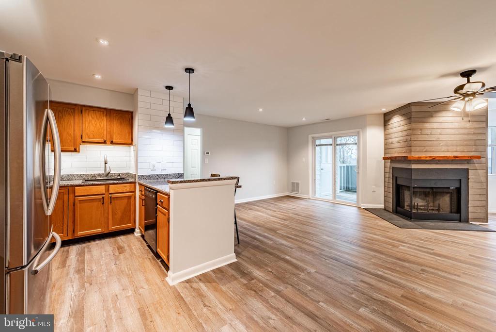
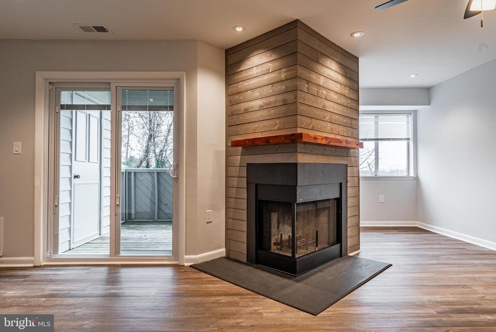
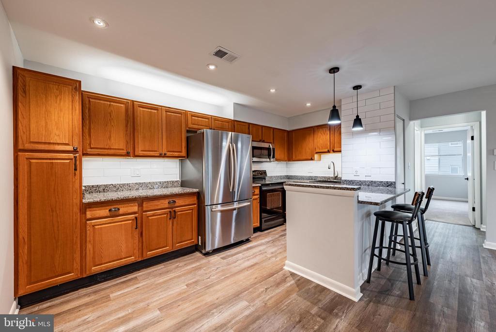
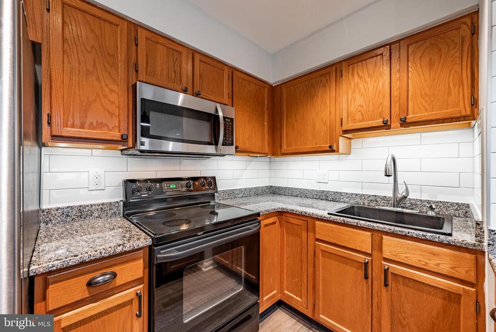
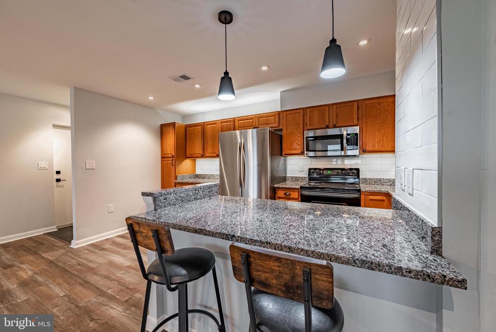
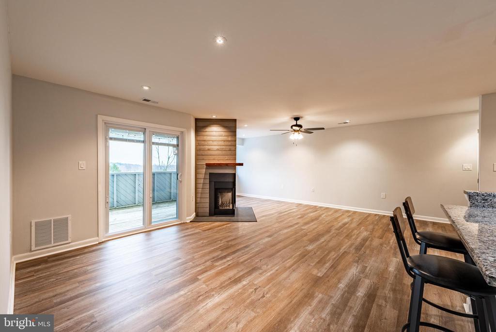
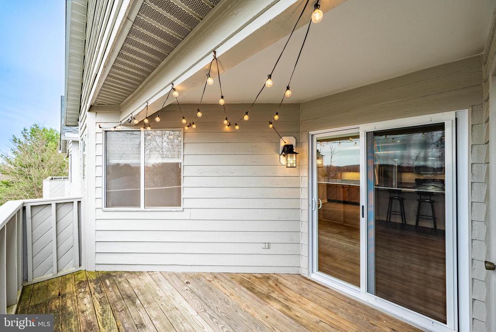
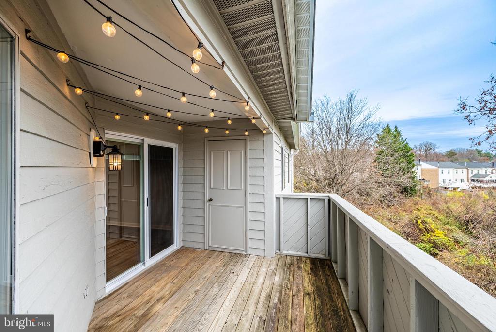
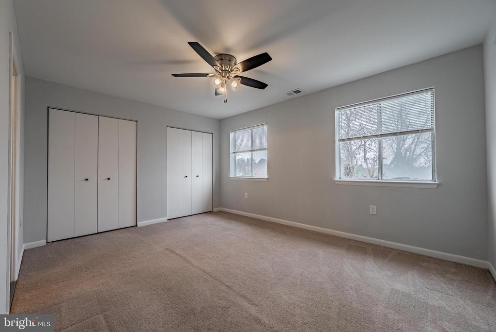
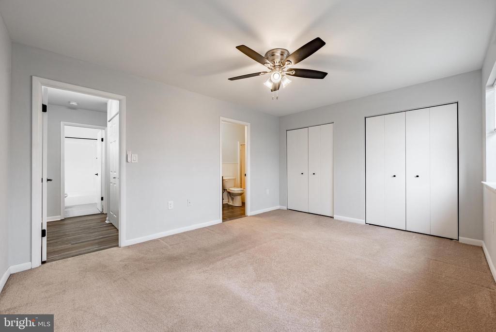
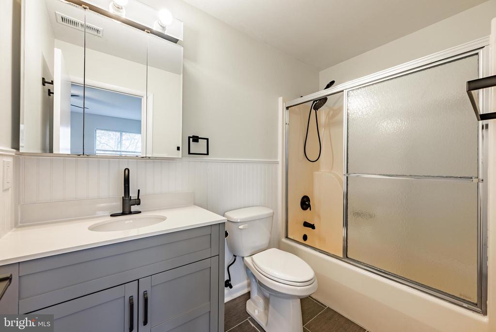
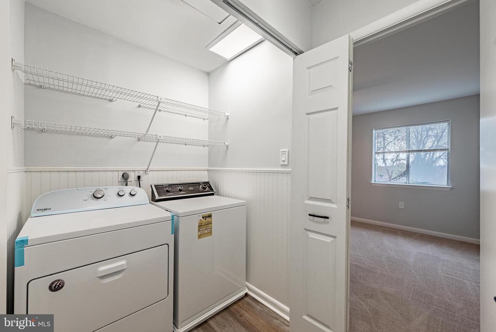
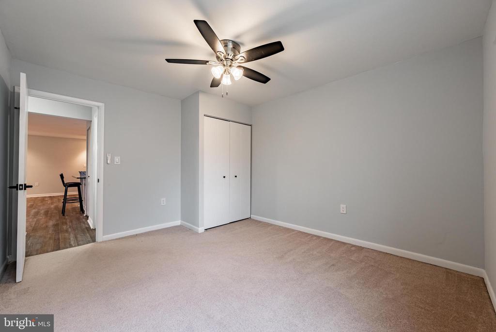
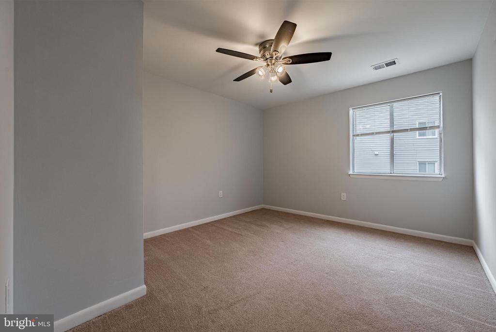
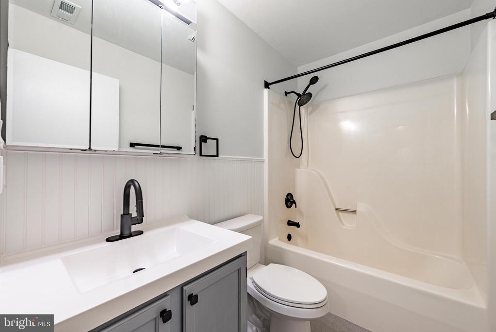
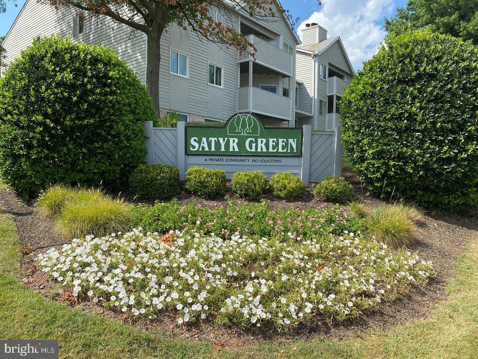
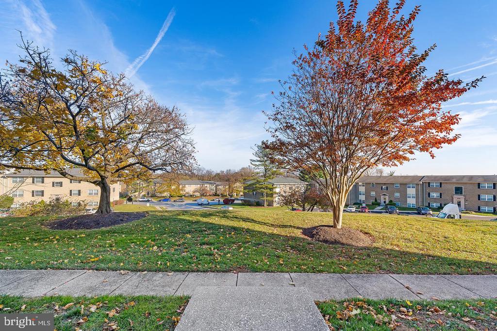
Rarely available 2 bedroom 2 full bathroom extra large condo for sale, in the desirable Satyr Green community. Reserved private parking space, directly in front of the secured condo building entrance. One of the largest condos in the entire community. Top floor condo for added quietness & privacy. Recently renovated and improved, featuring recessed ceiling lights, wood burning fireplace, freshly painted and all new luxury vinyl plank flooring throughout the kitchen, living room and dining area. Expanded kitchen including extra cabinets, beautiful granite countertops, stainless steel appliances, under-cabinet lighting, ceramic tile backsplash, food pantry, and a breakfast bar seating for two. Both full bathrooms have been recently updated. 2025 water heater, 2023 clothes dryer, 2024 patio door (with built-in blinds). Just a short walk to a playground and dog park!

2
beds

2
baths

1,020 Sq.Ft. LIVING AREA

Timothy G. Hodgin

Timothy G. Hodgin

Features & Amenities

Interior

  • total bedrooms2
  • Total bathrooms2
  • full bathrooms2
  • Laundry room Main Floor, Has Laundry
  • Flooring Luxury Vinyl Plank
  • Fireplace Fireplace - Glass Doors, Mantel(s), Wood
  • APPLIANCES Built-In Microwave, Dishwasher, Dryer, Oven/Range - Electric, Refrigerator, Stainless Steel Appliances, Washer
  • other interior Features Attic, Bathroom - Tub Shower, Breakfast Area, Carpet, Ceiling Fan(s), Dining Area, Floor Plan - Open, Kitchen - Table Space, Pantry, Primary Bath(s), Recessed Lighting, Stove - Wood, Upgraded Countertops

Area & Lot

  • Status Sold
  • Date Sold February 2, 2026
  • Living Area1,020 Sq.Ft.
  • Total Area1,020 Sq.Ft.
  • MLS® IDMDBC2147112
  • TypeResidential
  • YEAR BUILT1987
  • NeighborhoodMaryland
  • Architecture StylesTraditional
  • Elementary SchoolHARFORD HILLS
  • Middle SchoolPINE GROVE
  • High SchoolLOCH RAVEN
  • School DistrictBALTIMORE COUNTY PUBLIC SCHOOLS

Exterior

  • STORIES1
  • water SourcePublic
  • PoolNo Pool
  • parkingParking Lot
  • HEAT TYPEHeat Pump(s)
  • AIR CONDITIONINGCentral A/C
  • sewerPublic Sewer
  • Disability FeaturesNone
  • HOA AmenitiesCommon Grounds
  • other exterior FeaturesSidewalks, Street Lights

Financial

  • Sales Price$215,000
  • Real Estate Tax $2,571/yr
  • Zoning SF

Maryland

Explore

Let's Work Together

Click above to learn about Keller Williams Realty International’s rise to #1, how KW Capital Properties began, and about the leadership that will continue to take us forward.

Follow Me on Instagram