Leave a Message

Thank you for your message. We will be in touch with you shortly.

Explore Our Properties
214 OVERBROOK ROAD
214 OVERBROOK ROAD
214 OVERBROOK ROAD
214 OVERBROOK ROAD
214 OVERBROOK ROAD
214 OVERBROOK ROAD
214 OVERBROOK ROAD
214 OVERBROOK ROAD
214 OVERBROOK ROAD
214 OVERBROOK ROAD
214 OVERBROOK ROAD
214 OVERBROOK ROAD
214 OVERBROOK ROAD
214 OVERBROOK ROAD
214 OVERBROOK ROAD
214 OVERBROOK ROAD
214 OVERBROOK ROAD
214 OVERBROOK ROAD
214 OVERBROOK ROAD
214 OVERBROOK ROAD
214 OVERBROOK ROAD
214 OVERBROOK ROAD
214 OVERBROOK ROAD
214 OVERBROOK ROAD
214 OVERBROOK ROAD
214 OVERBROOK ROAD
214 OVERBROOK ROAD
214 OVERBROOK ROAD
214 OVERBROOK ROAD
214 OVERBROOK ROAD
214 OVERBROOK ROAD
214 OVERBROOK ROAD
214 OVERBROOK ROAD
214 OVERBROOK ROAD
214 OVERBROOK ROAD
SEE ALL PHOTOS
214 OVERBROOK ROAD
214 OVERBROOK ROAD
214 OVERBROOK ROAD
214 OVERBROOK ROAD
214 OVERBROOK ROAD
214 OVERBROOK ROAD
214 OVERBROOK ROAD
214 OVERBROOK ROAD
214 OVERBROOK ROAD
214 OVERBROOK ROAD
214 OVERBROOK ROAD
214 OVERBROOK ROAD
214 OVERBROOK ROAD
214 OVERBROOK ROAD
214 OVERBROOK ROAD
214 OVERBROOK ROAD
214 OVERBROOK ROAD
214 OVERBROOK ROAD
214 OVERBROOK ROAD
214 OVERBROOK ROAD
214 OVERBROOK ROAD
214 OVERBROOK ROAD
214 OVERBROOK ROAD
214 OVERBROOK ROAD
214 OVERBROOK ROAD
214 OVERBROOK ROAD
214 OVERBROOK ROAD
214 OVERBROOK ROAD
214 OVERBROOK ROAD
214 OVERBROOK ROAD
214 OVERBROOK ROAD
214 OVERBROOK ROAD
214 OVERBROOK ROAD
214 OVERBROOK ROAD
214 OVERBROOK ROAD
Sold

214 OVERBROOK ROAD

214 OVERBROOK ROAD, BALTIMORE, MD 21212

$450,000
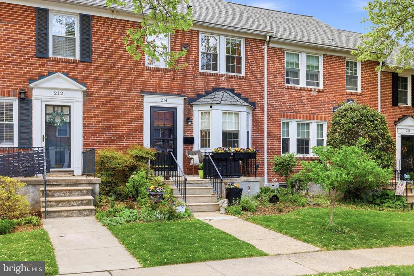
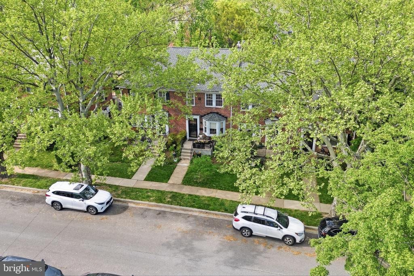
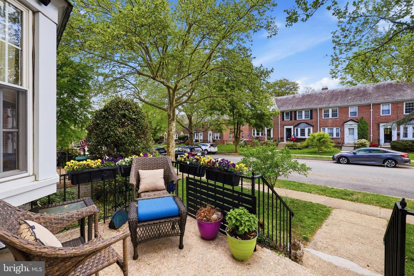
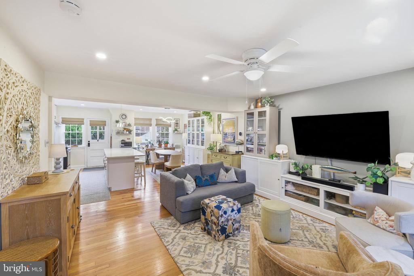
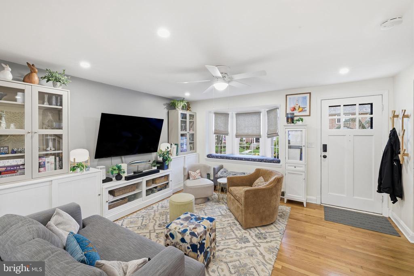
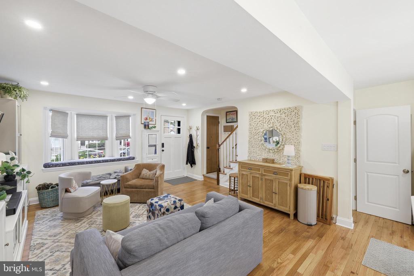
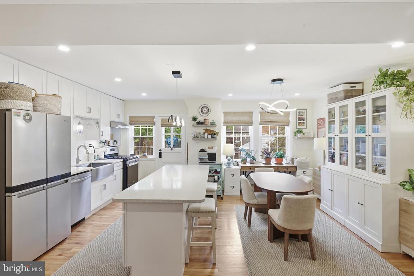
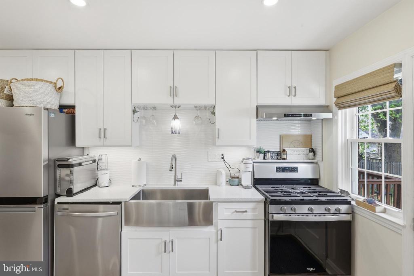
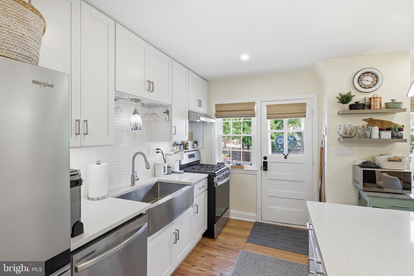
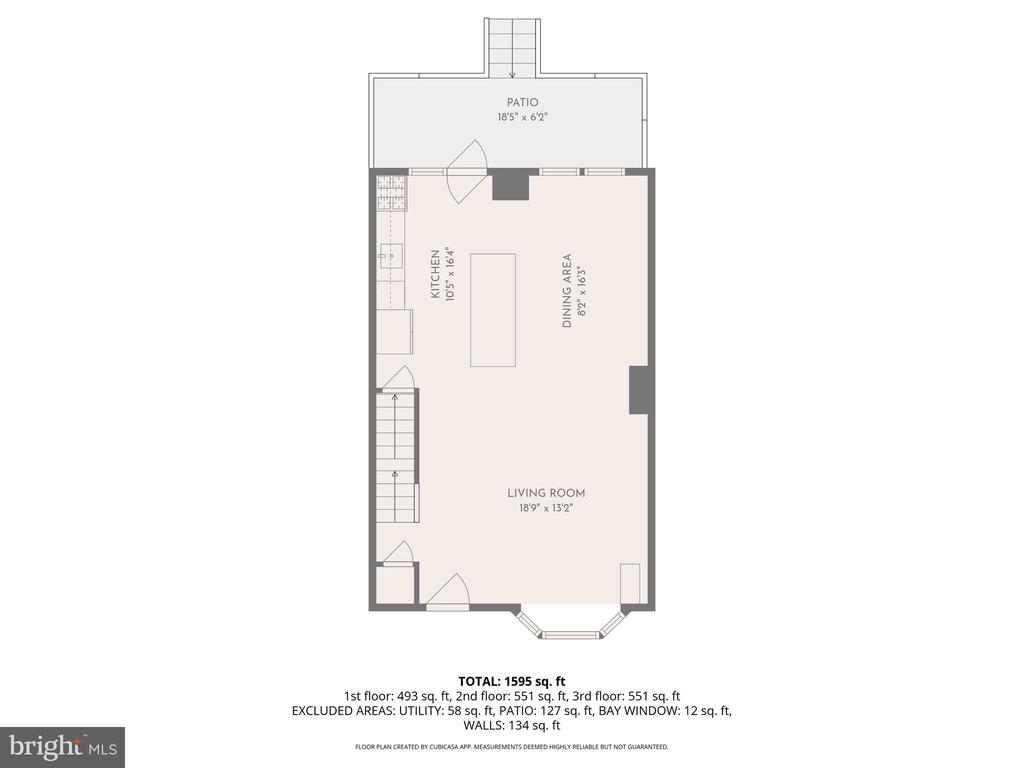
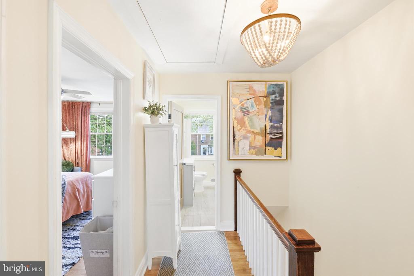
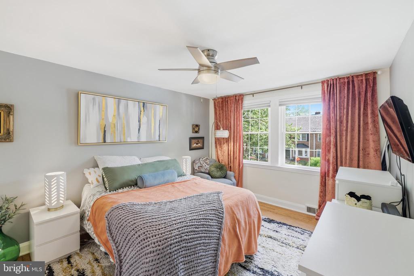
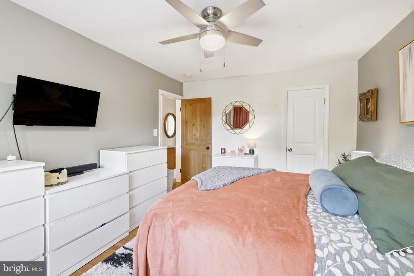
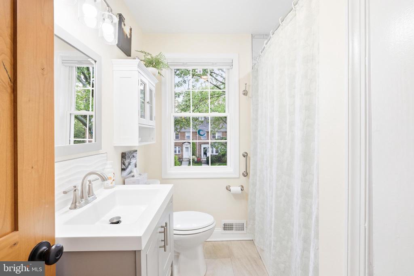
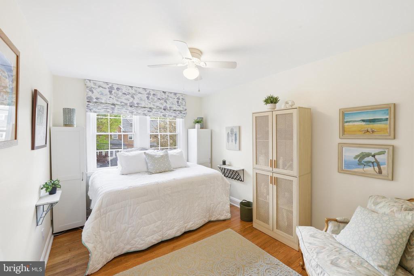
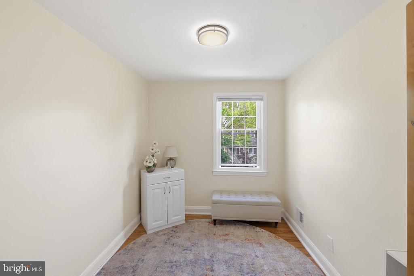
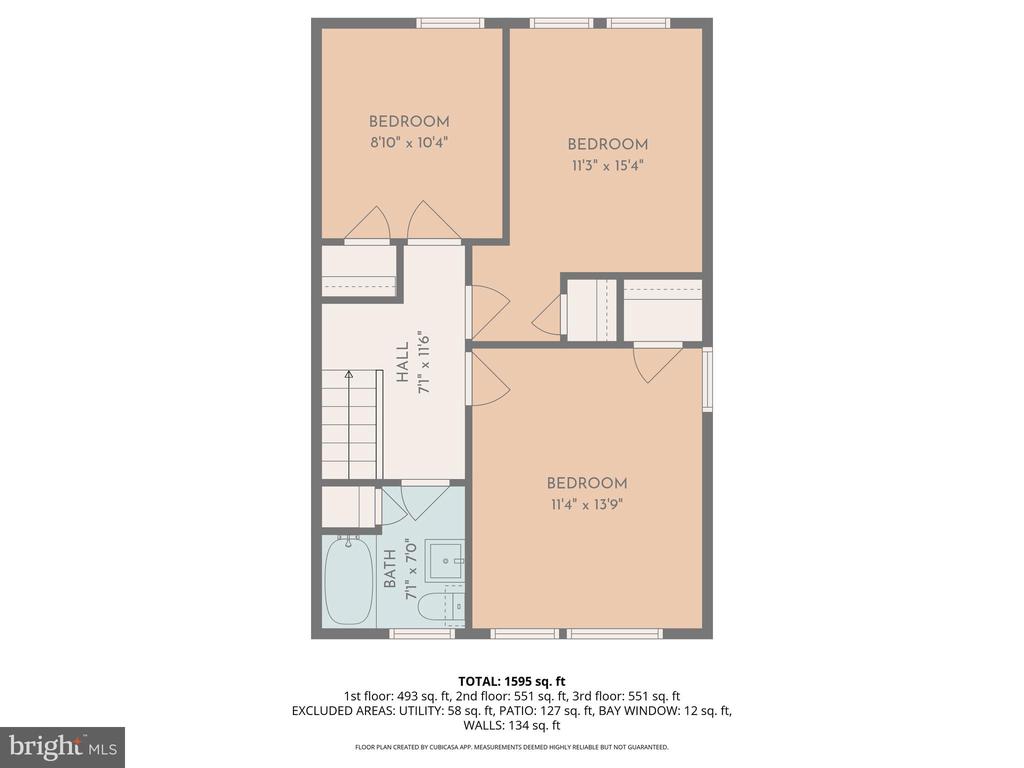
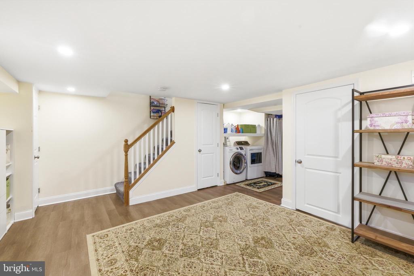
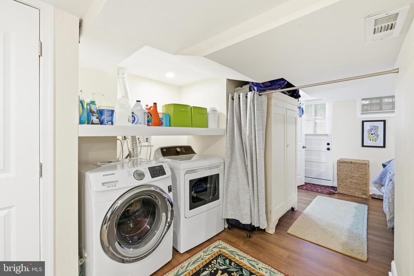
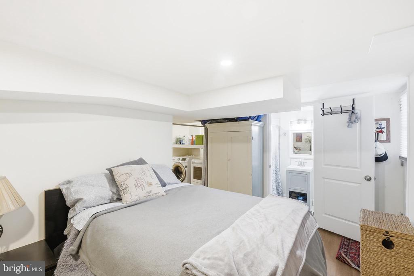
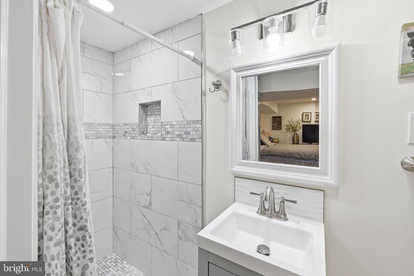
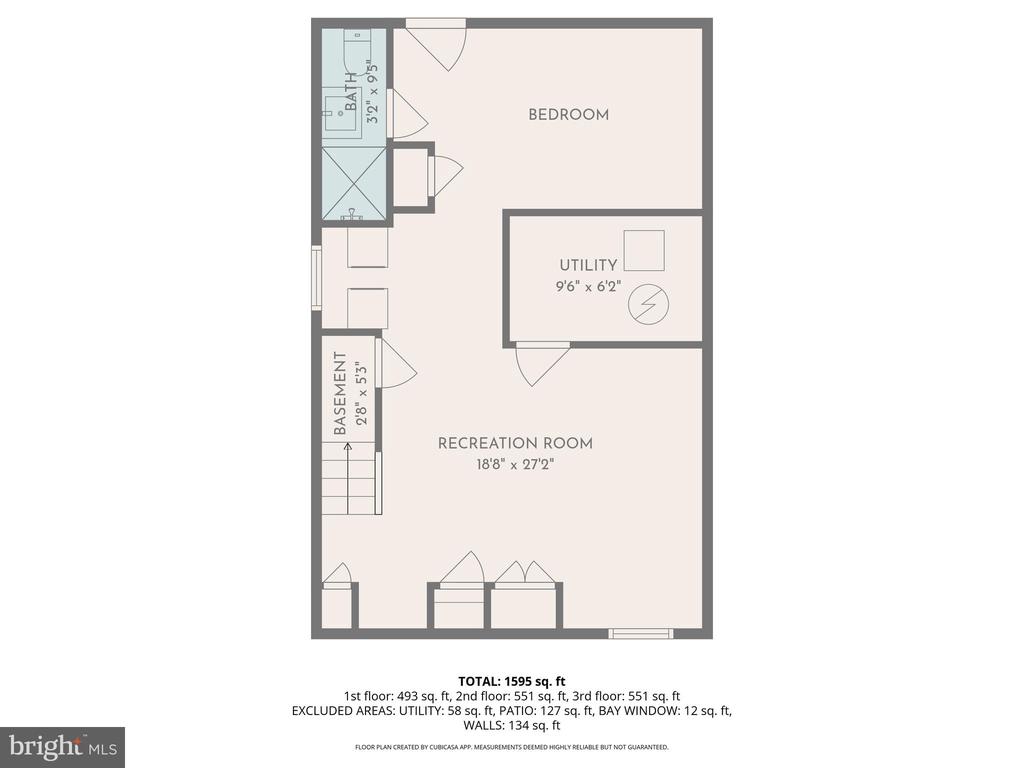
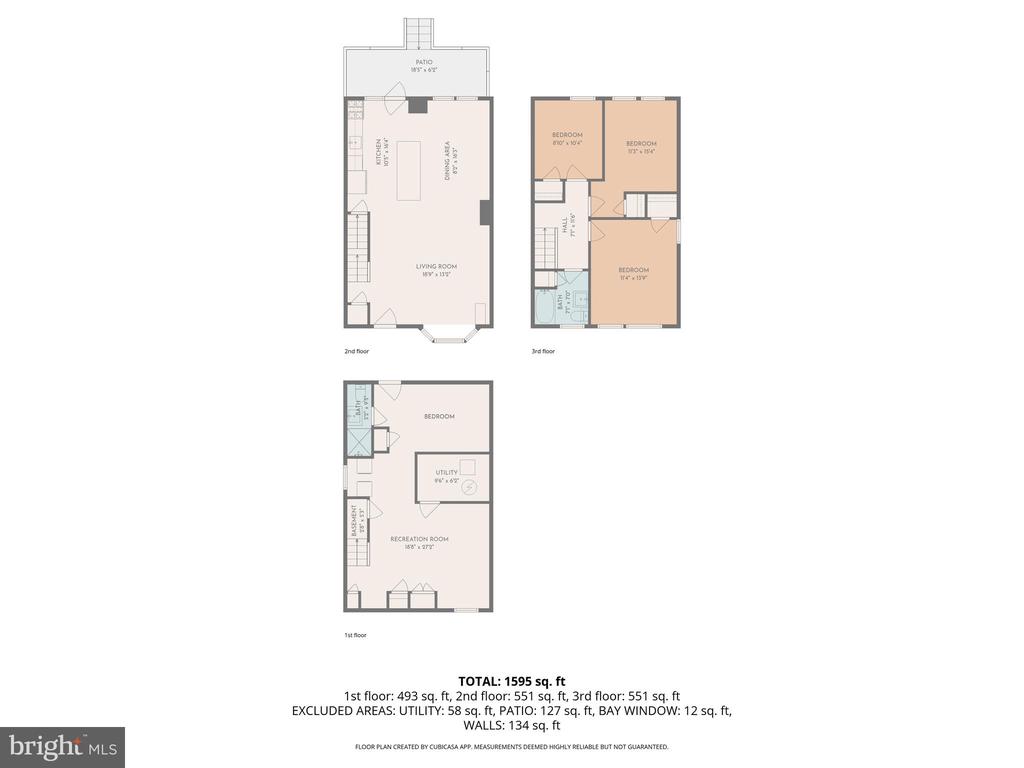
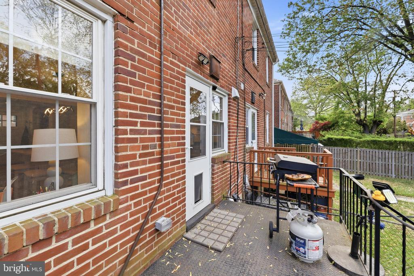
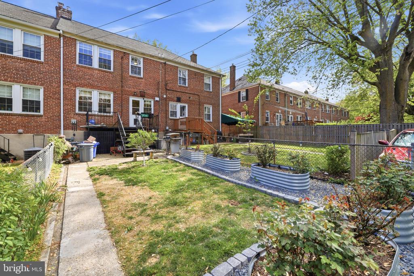
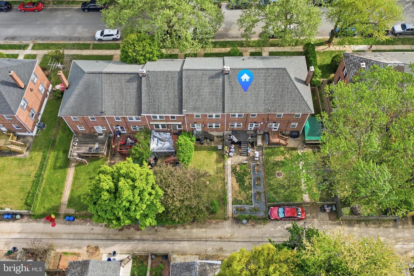
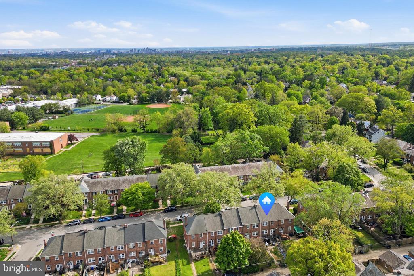
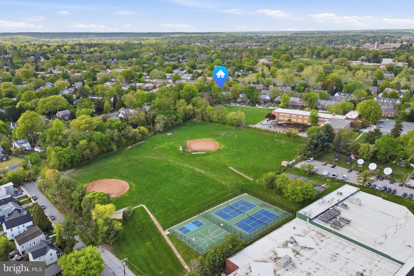
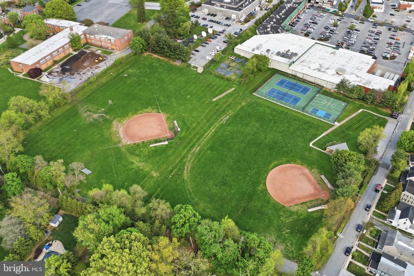
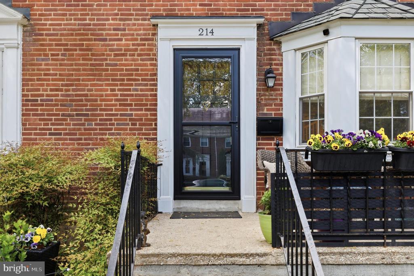
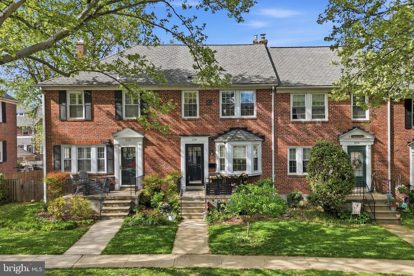
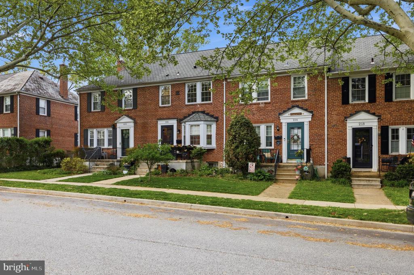
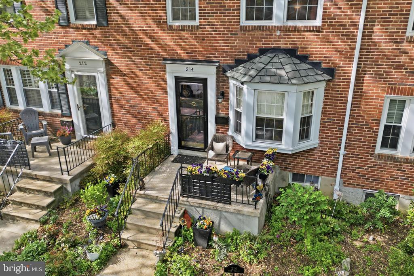
Rodgers Forge's Finest! Back in the day we would have called this a CREAM PUFF - a home that is so well cared for and updated in unimaginably thoughtful ways that everyone loves it. Great location, wide one way street that backs to the ball field of the local schools and priced below value. This 4 Bedroom, 2 Full bath, Keelty-built home is nothing short of well done with a walkability score of AWESOME - close to the tot lot, the schools, and shopping, etc. Thoughtfully updated with style in 2022 and continually since then. Open-concept living with the walls removed between the LR, DR & Kit. Expansive quartz island with seating is the focal point for entertaining and day-to-day quality time together. Kitchen walks out to exterior living space. 2 Full bathrooms remodeled in 2022. Lower-level currently being used as a 4th bedroom, with family room, full bath and laundry. LL walks out to fenced backyard. This space could be a parking pad if someone was interested in converting it, however the current owners have 3 cars that easily park out front. The owners installed insulation and 3/4 inch flooring in the paint-ready attic, wired for electricity and a ceiling fan, drywalled, installed lighting and new pull-down stairs, and added an AC system that has drastically reduced utility bills, more evenly conditioning the home. Additional updates include: new heat pump with gas backup installed in 2023, water heater 2022, custom storm doors front and rear 2023 & 2026, custom window shades through-out, beautiful high-end custom wood doors through-out, ceiling fans updated, elegant backsplash, under-mount lighting in kit., raised beds in backyard, new windows 2022, clean-out for front gutters with underground drain in front yard with leaf catcher, and so much more!

4
beds

2
baths

1,896 Sq.Ft. LIVING AREA

1,900 Sq.Ft. lot

Kim Barton

Kim Barton

Features & Amenities

Interior

  • total bedrooms4
  • Total bathrooms2
  • full bathrooms2
  • Laundry room In Basement, Laundry Room
  • Flooring Wood, Hardwood, Vinyl
  • APPLIANCES Range, Oven, Gas Range, Gas Oven, Cooktop, Washer, Gas Water Heater, Built-In Range, Dishwasher, Disposal, Exhaust Fan, Range Hood, Refrigerator, Stainless Steel Appliance(s), Water Heater, ENERGY STAR Qualified Freezer, ENERGY STAR Qualified Refrigerator, ENERGY STAR Qualified Dishwasher, ENERGY STAR Qualified Washer, ENERGY STAR Qualified Appliances, ENERGY STAR Qualified Water Heater
  • other interior Features Eat-in Kitchen, Ceiling Fan(s), Kitchen Island, Recessed Lighting, Open Floorplan

Area & Lot

  • Status Sold
  • Living Area1,896 Sq.Ft.
  • Total Area1,896 Sq.Ft.
  • Lot Area1,900 Sq.Ft.
  • MLS® IDMDBC2158644
  • TypeTownhouse
  • YEAR BUILT1948
  • NeighborhoodMaryland
  • Architecture StylesFederal
  • Elementary SchoolRODGERS FORGE
  • Middle SchoolDUMBARTON
  • High SchoolTOWSON
  • School DistrictBALTIMORE COUNTY PUBLIC SCHOOLS

Exterior

  • STORIES3
  • water SourcePublic
  • utilitiesCable Available
  • PoolNone
  • roofShingle
  • lot featuresLevel
  • parkingOn Street, Unassigned, Paved
  • HEAT TYPEExhaust Fan, Electric, Natural Gas, Heat Pump
  • AIR CONDITIONINGCentral Air, Heat Pump, Ceiling Fan(s), Electric
  • sewerPublic Sewer
  • SubstructureBlock
  • security FeaturesSmoke Detector(s), Carbon Monoxide Detector(s)
  • other exterior FeaturesRain Gutters

Financial

  • Sales Price$450,000
  • Real Estate Tax $4,017/yr
  • Zoning R

Maryland

Explore

Let's Work Together

Click above to learn about Keller Williams Realty International’s rise to #1, how KW Capital Properties began, and about the leadership that will continue to take us forward.

Follow Me on Instagram