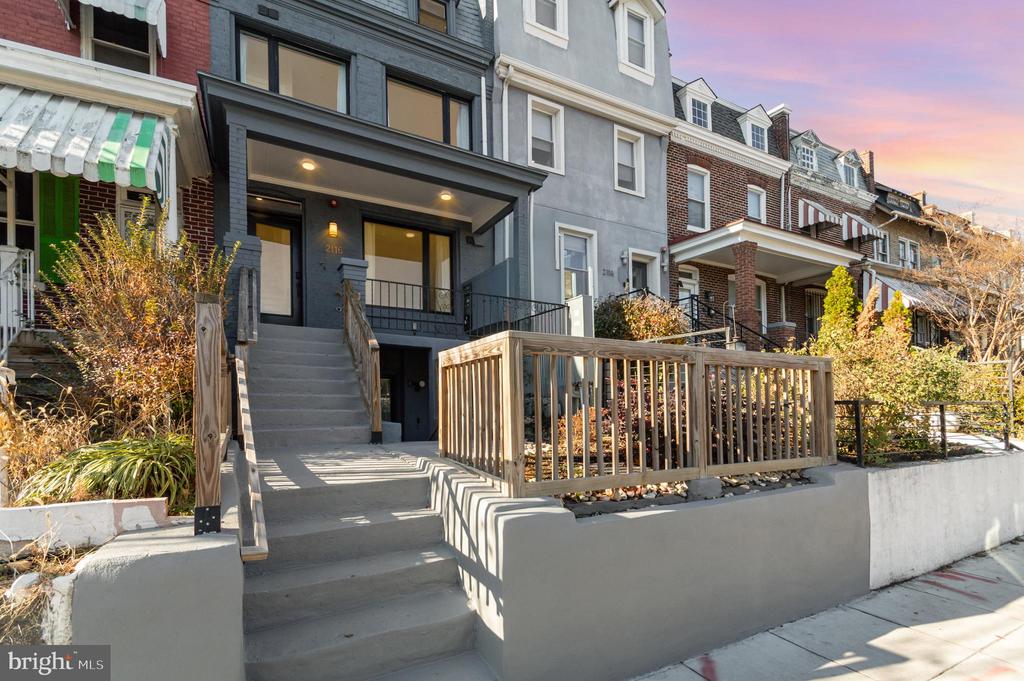
2116 4TH STREET NE C
SEE ALL PHOTOS
2116 4TH STREET NE C
Sold

2116 4TH STREET NE C

2116 4TH STREET NE Unit: C, WASHINGTON, DC 20002

$535,000
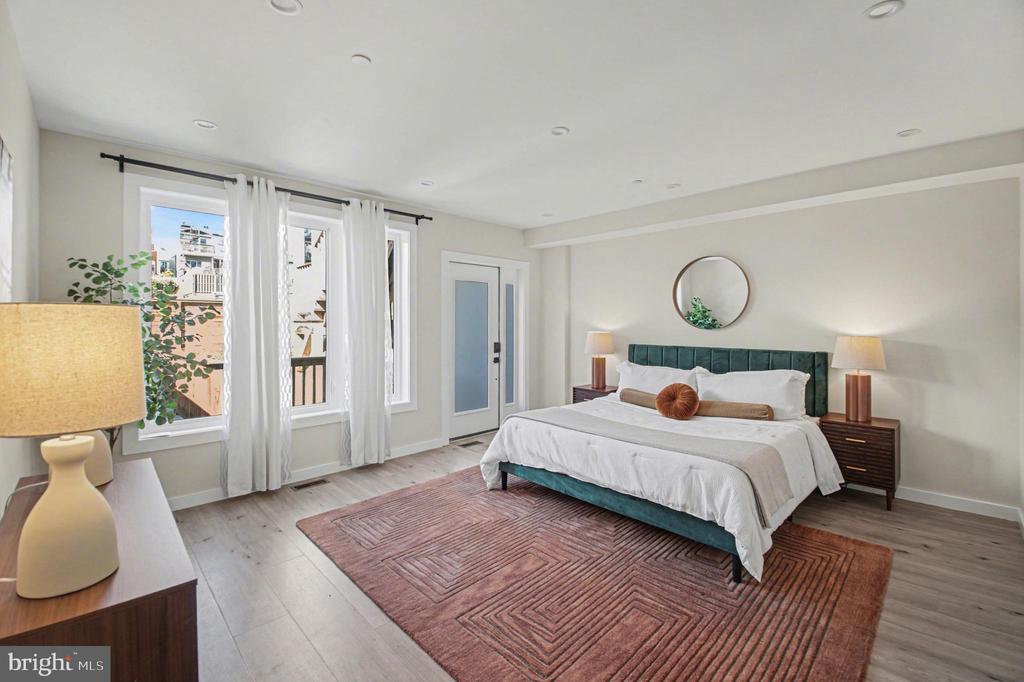
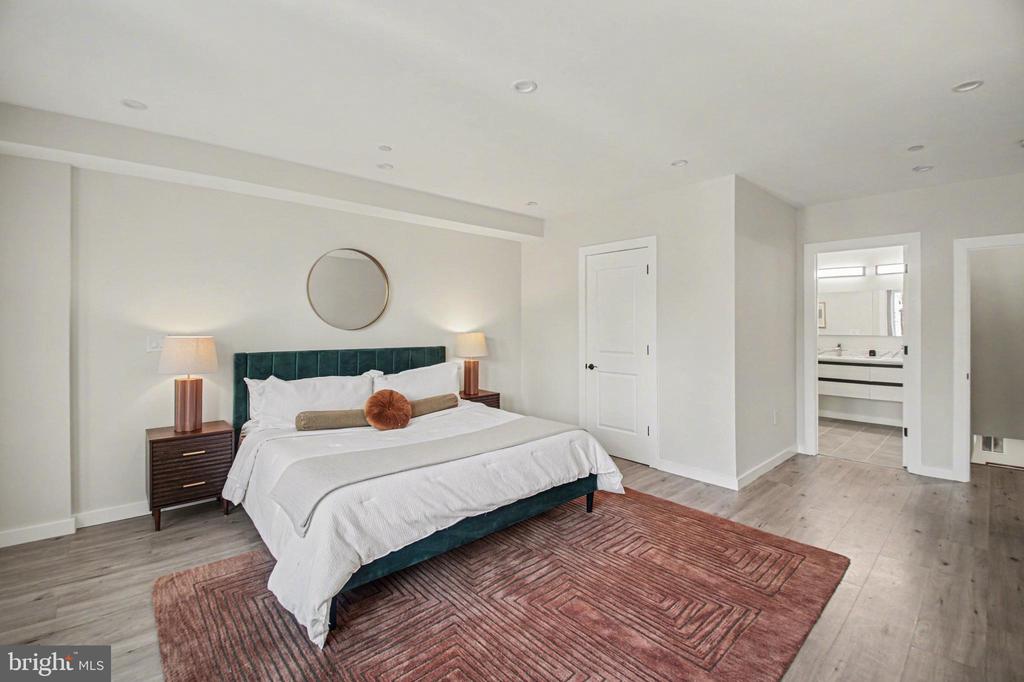
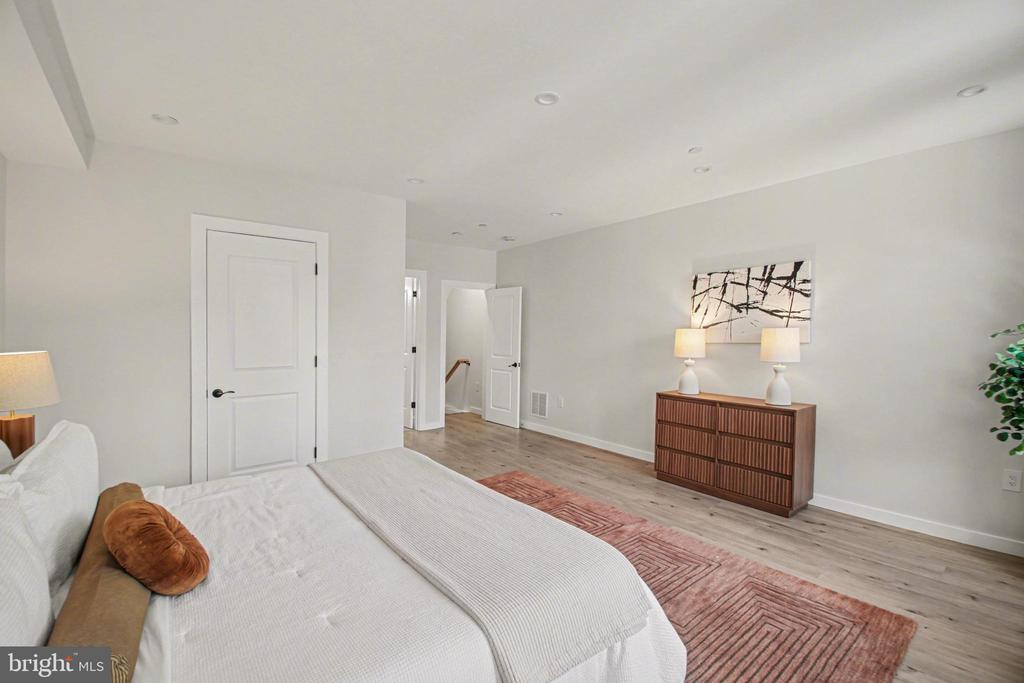
Modern Two-Level Condo in Boutique Eckington Building -- Two Parking Spots Included!

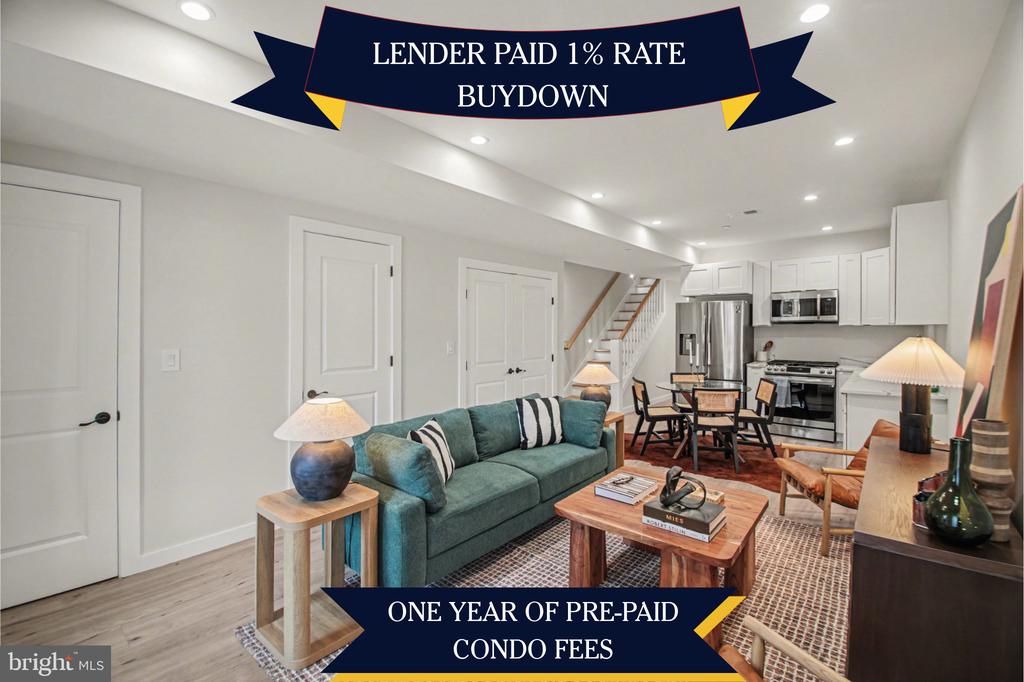
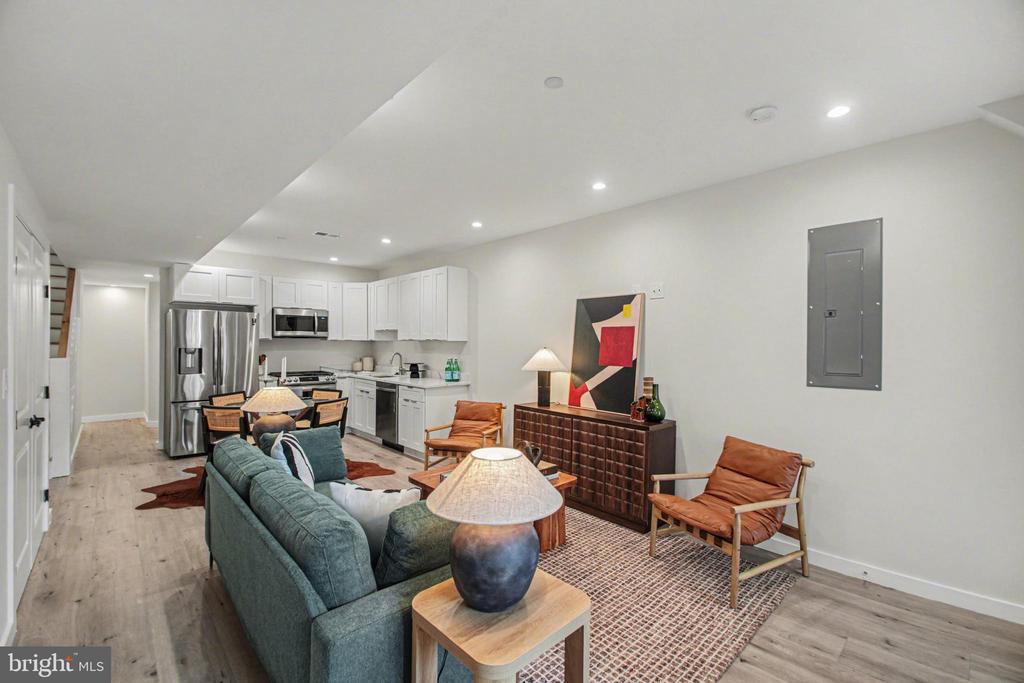
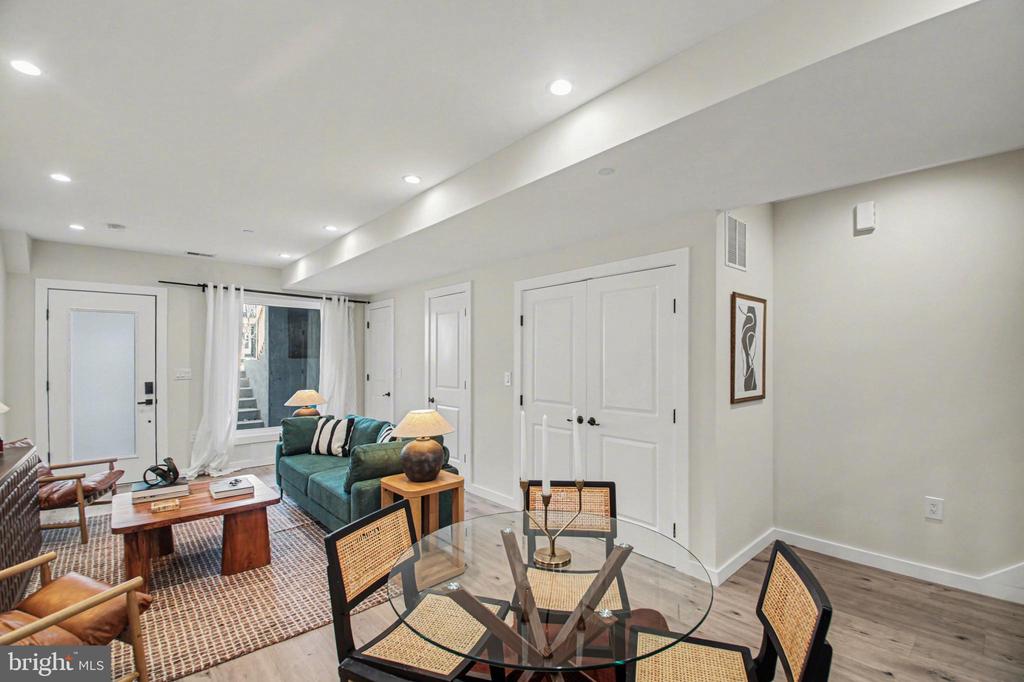
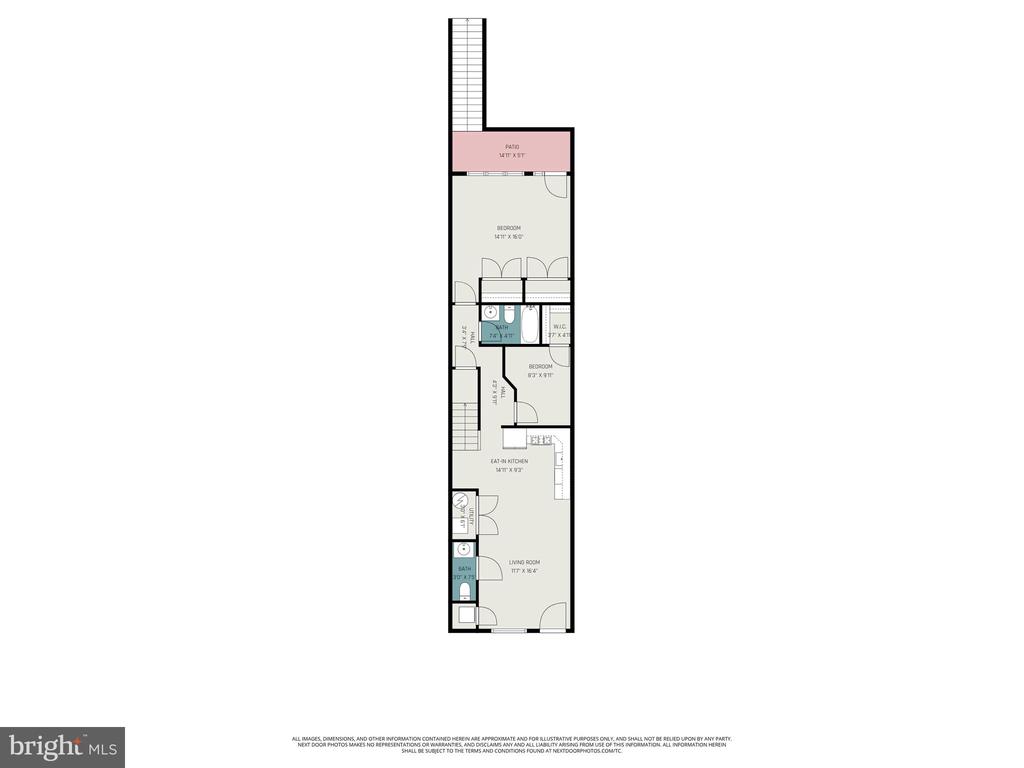
Welcome to this newly converted two-level condo in a boutique building, offering modern design, thoughtful layout, and unbeatable convenience in the heart of Eckington. The sunfilled main level features an open floor plan that seamlessly connects the living, dining, and kitchen areas--perfect for everyday living and effortless entertaining.

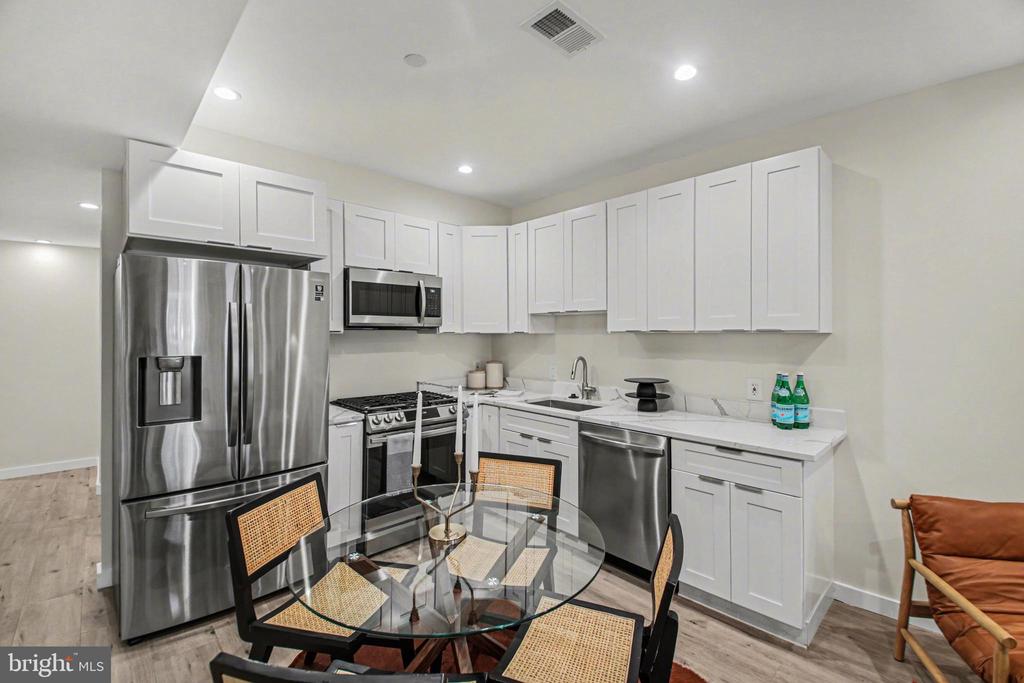
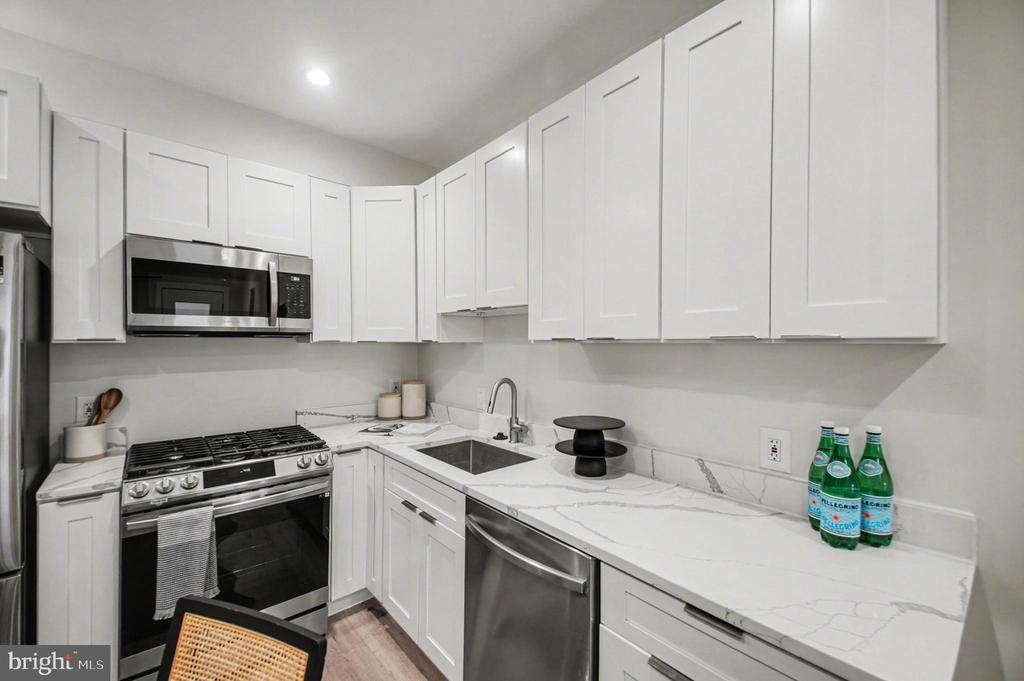
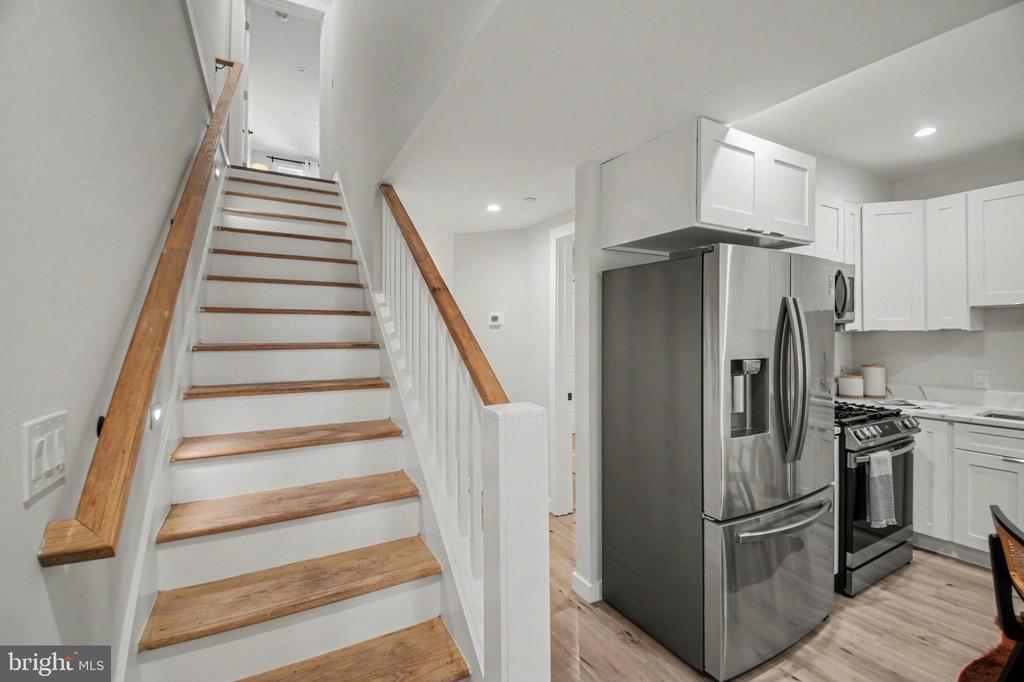
The kitchen is beautifully outfitted with quartz countertops, stainless steel appliances, including a built-in microwave, along with white shaker cabinets that provide a clean, timeless look.

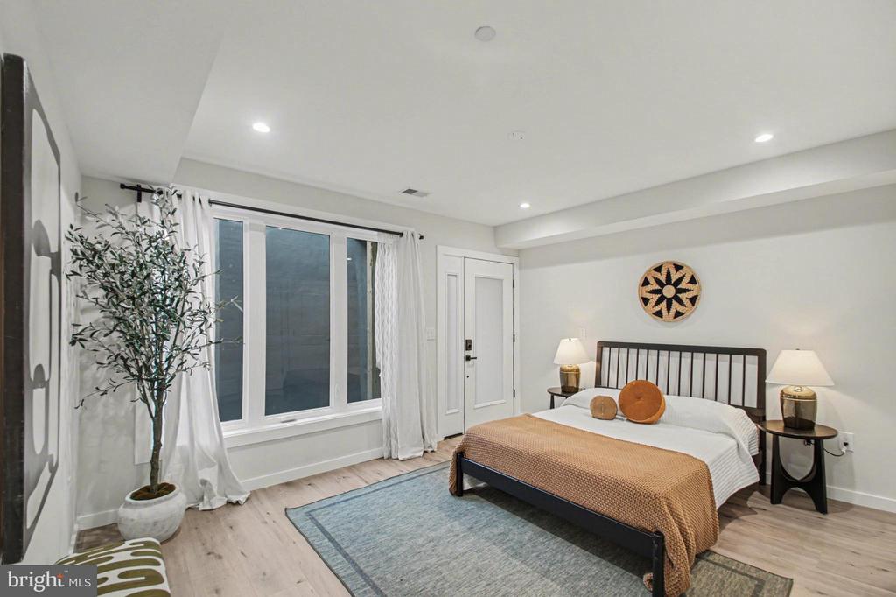
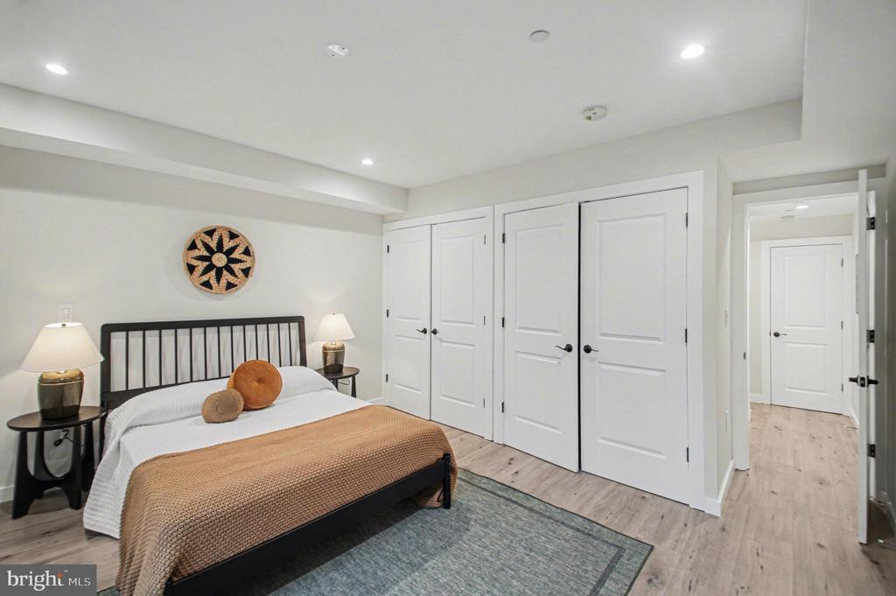
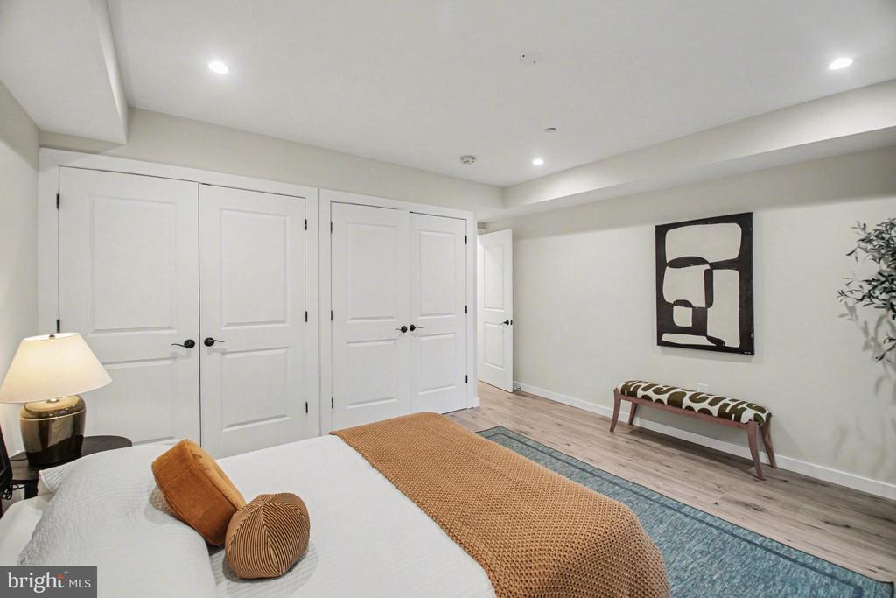
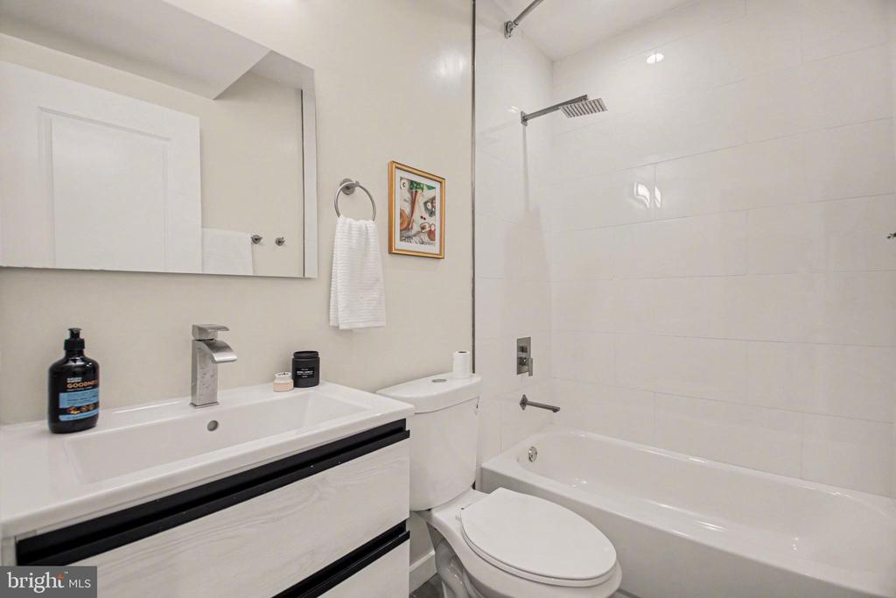
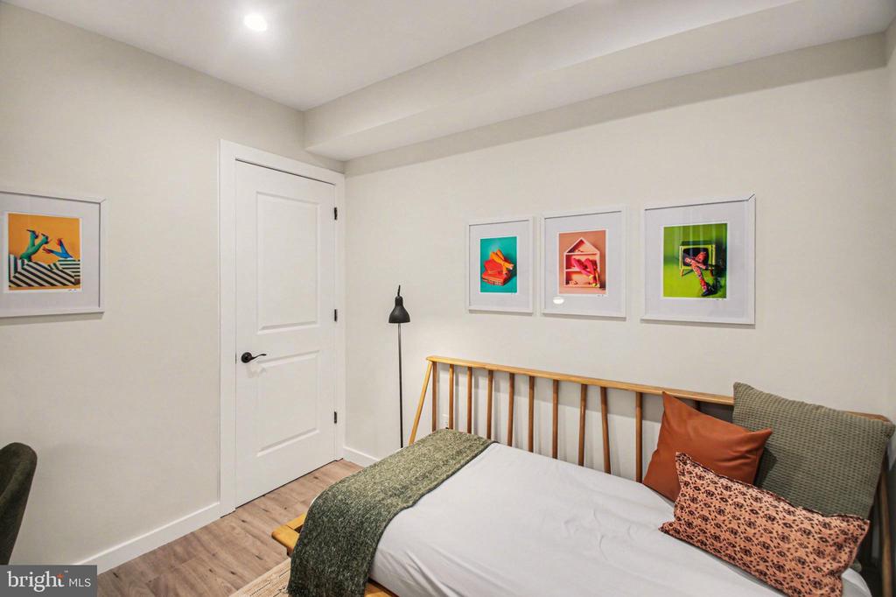
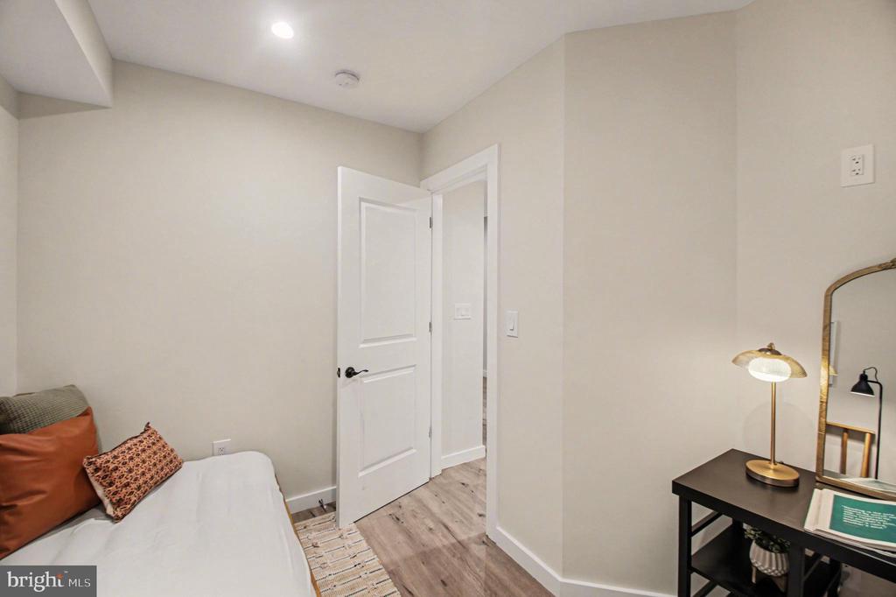
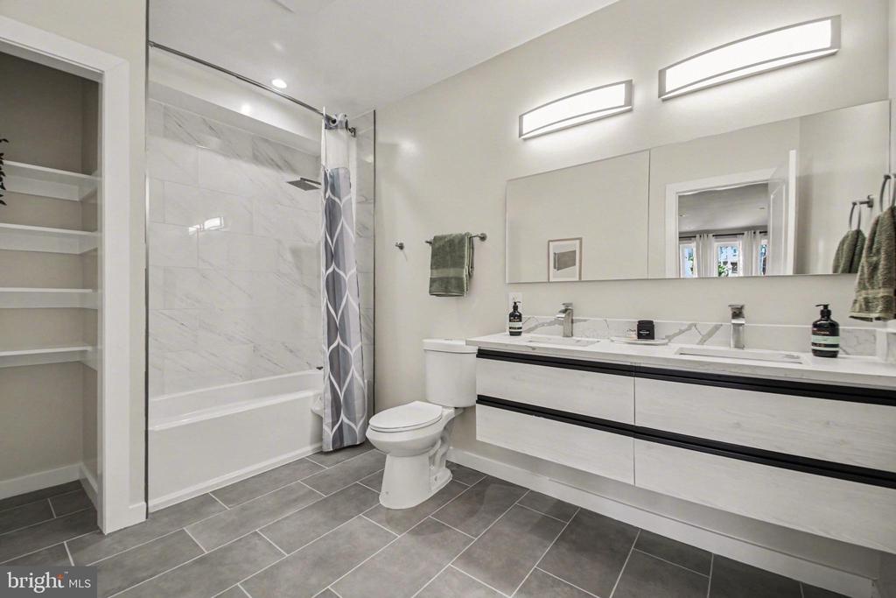
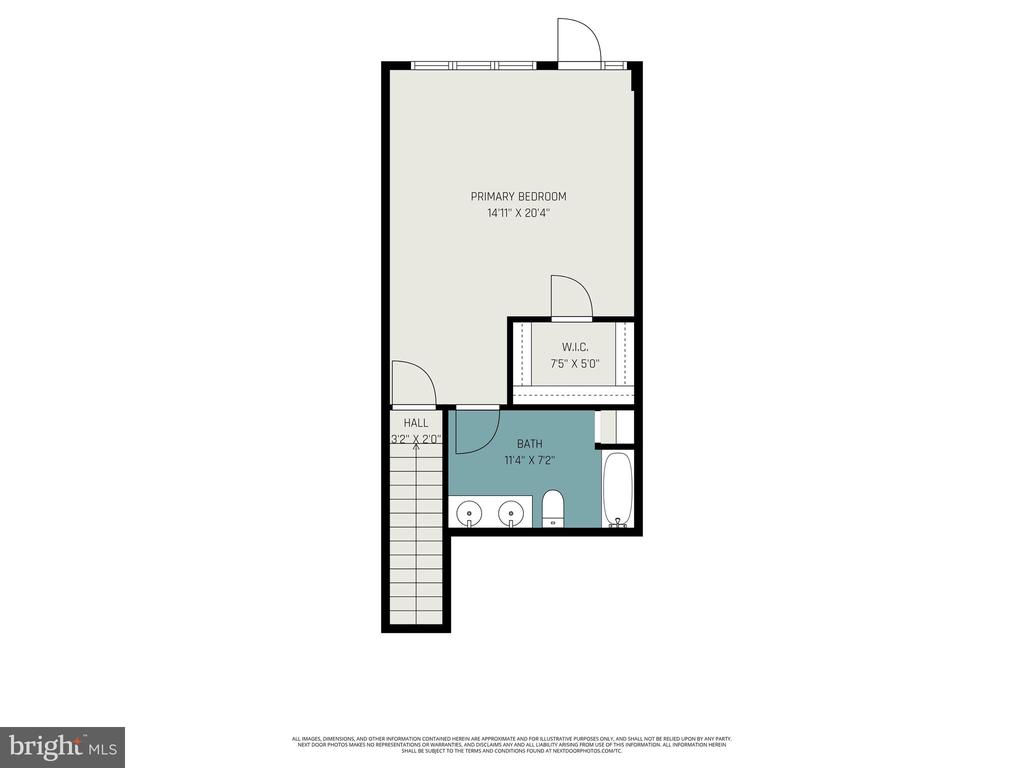
You'll find two comfortable bedrooms, including a primary suite, plus a versatile den--ideal for a home office, guest space, or reading nook.

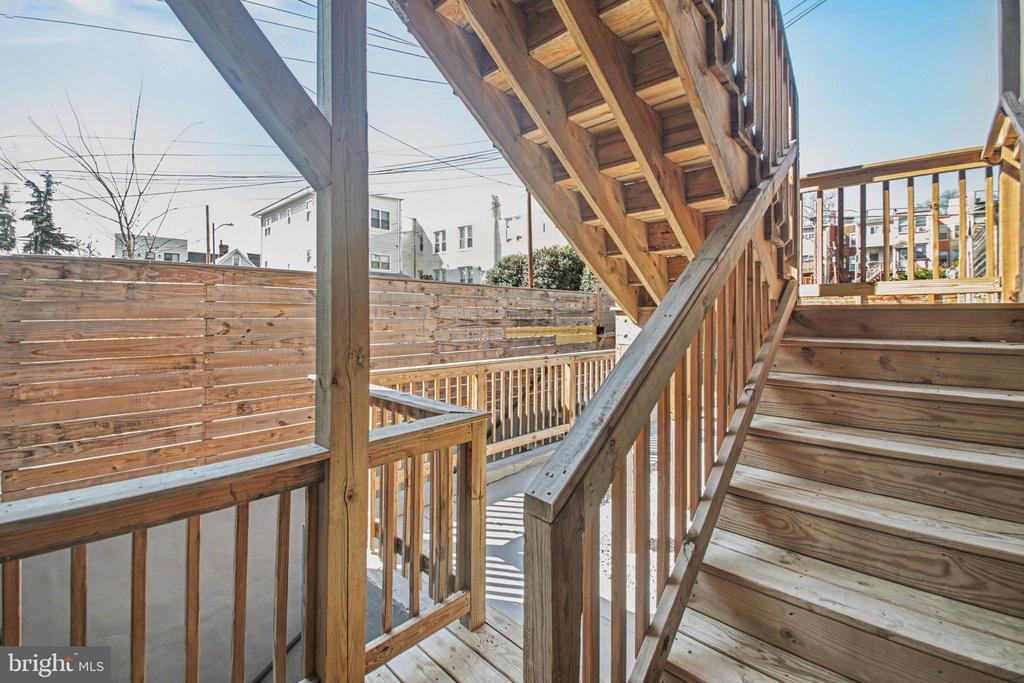
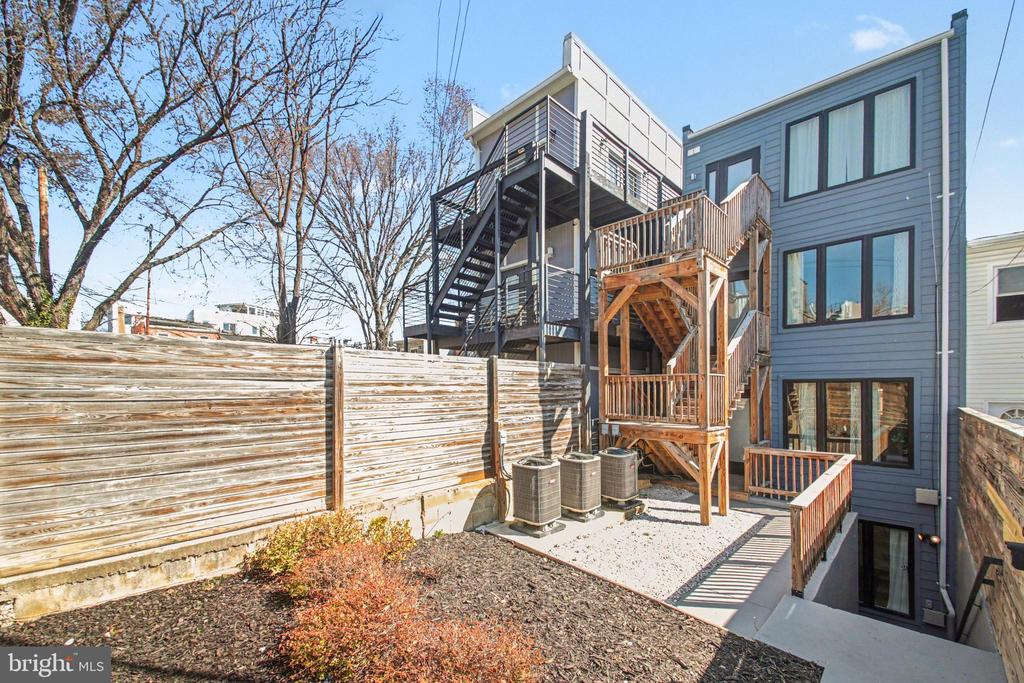
Off-street surface parking in the rear conveys with the unit, giving you added convenience and peace of mind.

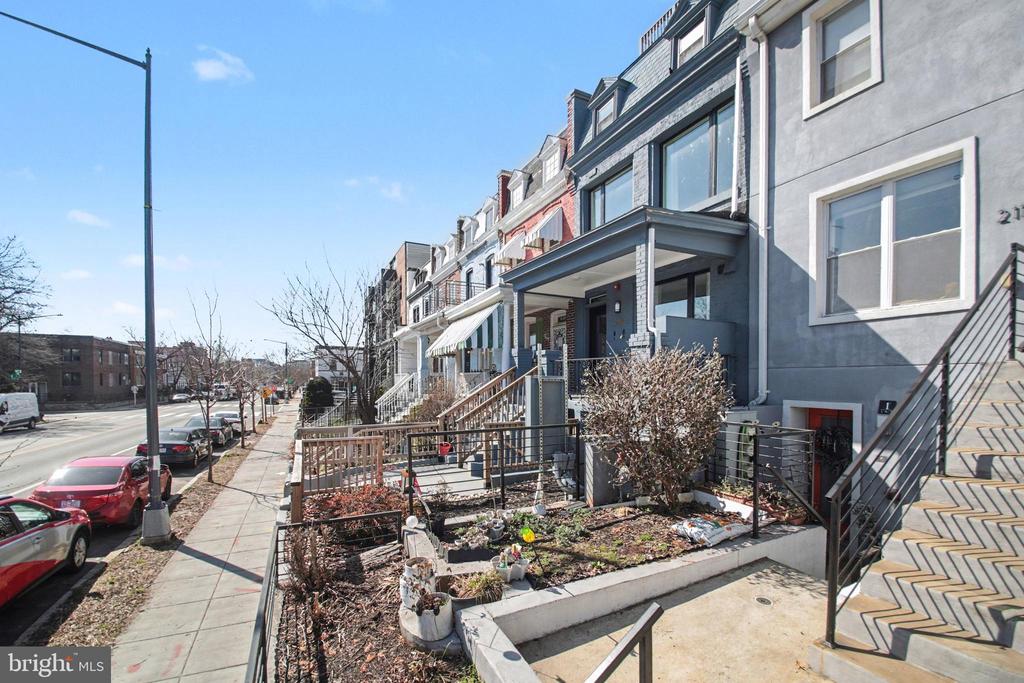
Nestled in Eckington, you'll enjoy close proximity to local favorites like The Bouldering Project, The Pub and The People, and all the dining, shopping, and recreation in the bustling neighborhood. Easy access to the Rhode Island Metro keeps the entire city within reach.

Experience modern living, neighborhood charm, and everyday convenience--all from your new home in the heart of DC.

3
beds

3
baths

1,310 Sq.Ft. LIVING AREA

Ty Voyles

Ty Voyles

Features & Amenities

Interior

  • total bedrooms3
  • Total bathrooms3
  • full bathrooms2
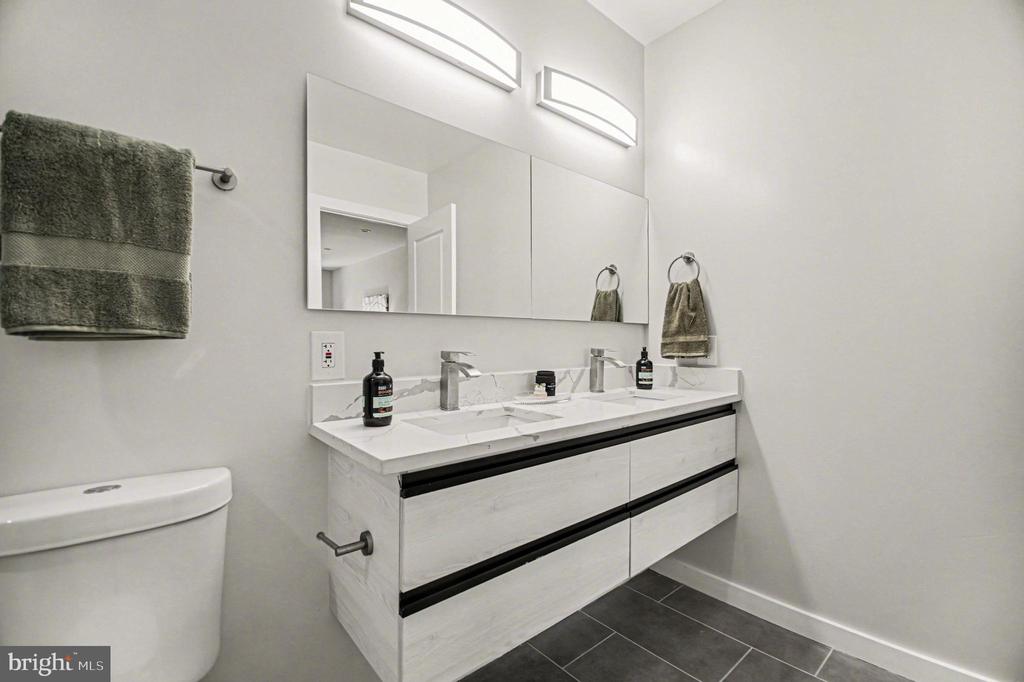
  • half bathroom1
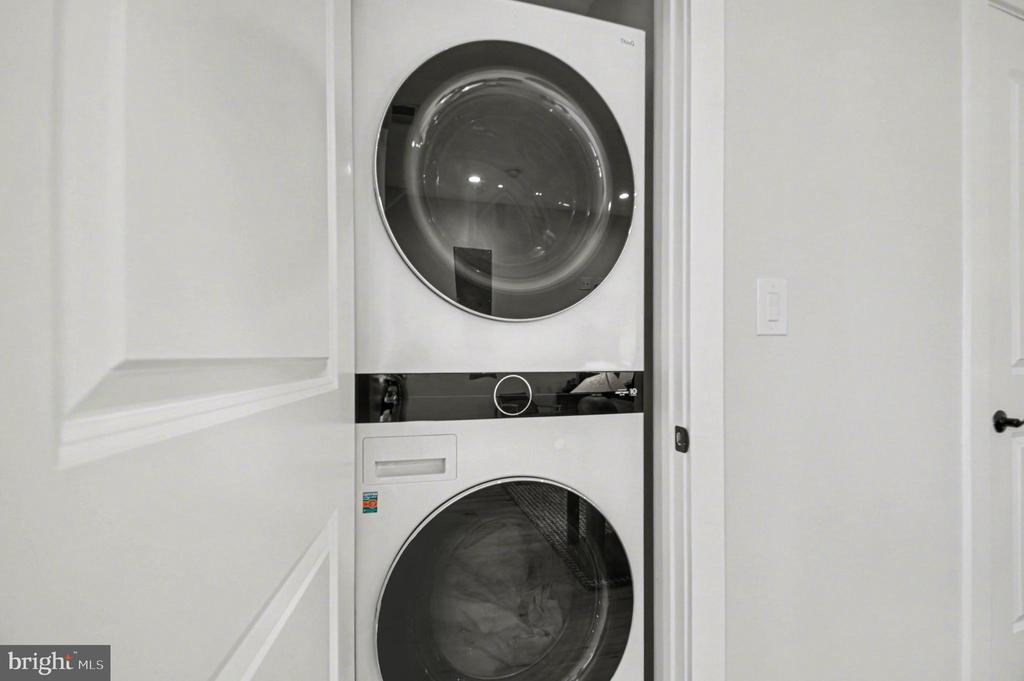
  • Laundry room Dryer In Unit, Washer In Unit
  • Flooring Laminate Plank
  • APPLIANCES Built-In Microwave, Built-In Range, Dishwasher, Disposal, Dryer, Oven/Range - Gas, Stainless Steel Appliances, Washer, Water Heater
  • other interior Features Bathroom - Tub Shower, Combination Kitchen/Dining, Combination Kitchen/Living, Floor Plan - Open, Recessed Lighting, Upgraded Countertops

Area & Lot

  • Status Sold
  • Date Sold July 10, 2026
  • Living Area1,310 Sq.Ft.
  • Total Area1,310 Sq.Ft.
  • MLS® IDDCDC2244356
  • TypeCondo
  • YEAR BUILT1917
  • NeighborhoodWashington
  • Architecture StylesContemporary
  • Elementary SchoolLANGLEY
  • Middle SchoolMCKINLEY
  • High SchoolDUNBAR SENIOR
  • School DistrictDISTRICT OF COLUMBIA PUBLIC SCHOOLS

Exterior

  • STORIES2
  • water SourcePublic
  • PoolNo Pool
  • parkingOff Street
  • HEAT TYPEForced Air
  • AIR CONDITIONINGCentral A/C
  • sewerPublic Sewer
  • Disability FeaturesNone
  • HOA AmenitiesNone
  • other exterior FeaturesSidewalks, Street Lights

Financial

  • Sales Price$535,000
  • Real Estate Tax $5,217/yr
  • Zoning RF 1

Washington

Explore

Let's Work Together

Click above to learn about Keller Williams Realty International’s rise to #1, how KW Capital Properties began, and about the leadership that will continue to take us forward.

Follow Me on Instagram