2114 DEBRA LYNN WAY
2114 DEBRA LYNN WAY
2114 DEBRA LYNN WAY
2114 DEBRA LYNN WAY
2114 DEBRA LYNN WAY
2114 DEBRA LYNN WAY
2114 DEBRA LYNN WAY
2114 DEBRA LYNN WAY
2114 DEBRA LYNN WAY
2114 DEBRA LYNN WAY
2114 DEBRA LYNN WAY
2114 DEBRA LYNN WAY
2114 DEBRA LYNN WAY
2114 DEBRA LYNN WAY
2114 DEBRA LYNN WAY
2114 DEBRA LYNN WAY
2114 DEBRA LYNN WAY
2114 DEBRA LYNN WAY
2114 DEBRA LYNN WAY
2114 DEBRA LYNN WAY
2114 DEBRA LYNN WAY
2114 DEBRA LYNN WAY
2114 DEBRA LYNN WAY
2114 DEBRA LYNN WAY
2114 DEBRA LYNN WAY
2114 DEBRA LYNN WAY
2114 DEBRA LYNN WAY
2114 DEBRA LYNN WAY
2114 DEBRA LYNN WAY
2114 DEBRA LYNN WAY
2114 DEBRA LYNN WAY
2114 DEBRA LYNN WAY
2114 DEBRA LYNN WAY
2114 DEBRA LYNN WAY
2114 DEBRA LYNN WAY
2114 DEBRA LYNN WAY
2114 DEBRA LYNN WAY
SEE ALL PHOTOS
2114 DEBRA LYNN WAY
2114 DEBRA LYNN WAY
2114 DEBRA LYNN WAY
2114 DEBRA LYNN WAY
2114 DEBRA LYNN WAY
2114 DEBRA LYNN WAY
2114 DEBRA LYNN WAY
2114 DEBRA LYNN WAY
2114 DEBRA LYNN WAY
2114 DEBRA LYNN WAY
2114 DEBRA LYNN WAY
2114 DEBRA LYNN WAY
2114 DEBRA LYNN WAY
2114 DEBRA LYNN WAY
2114 DEBRA LYNN WAY
2114 DEBRA LYNN WAY
2114 DEBRA LYNN WAY
2114 DEBRA LYNN WAY
2114 DEBRA LYNN WAY
2114 DEBRA LYNN WAY
2114 DEBRA LYNN WAY
2114 DEBRA LYNN WAY
2114 DEBRA LYNN WAY
2114 DEBRA LYNN WAY
2114 DEBRA LYNN WAY
2114 DEBRA LYNN WAY
2114 DEBRA LYNN WAY
2114 DEBRA LYNN WAY
2114 DEBRA LYNN WAY
2114 DEBRA LYNN WAY
2114 DEBRA LYNN WAY
2114 DEBRA LYNN WAY
2114 DEBRA LYNN WAY
2114 DEBRA LYNN WAY
2114 DEBRA LYNN WAY
2114 DEBRA LYNN WAY
2114 DEBRA LYNN WAY
For Sale

2114 DEBRA LYNN WAY

2114 DEBRA LYNN WAY, ACCOKEEK, MD 20607

$509,000
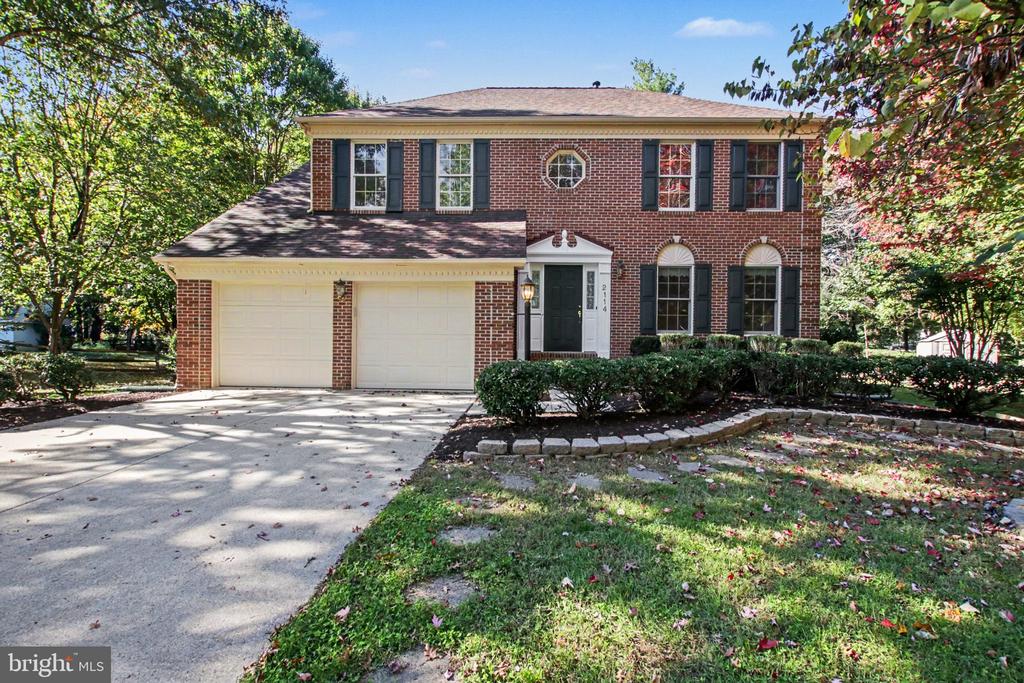
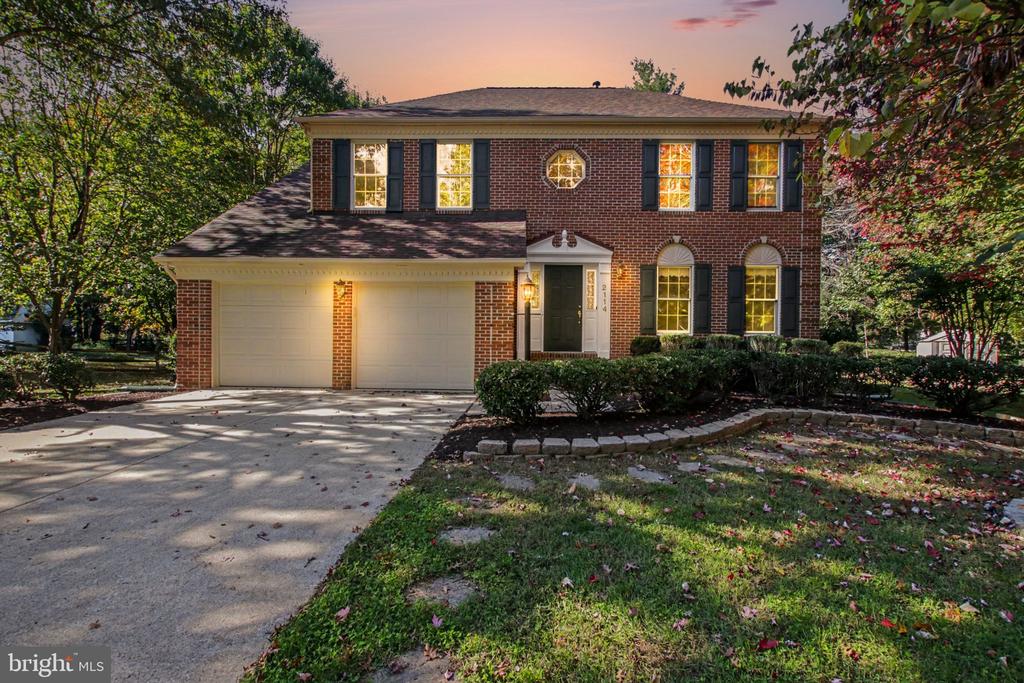
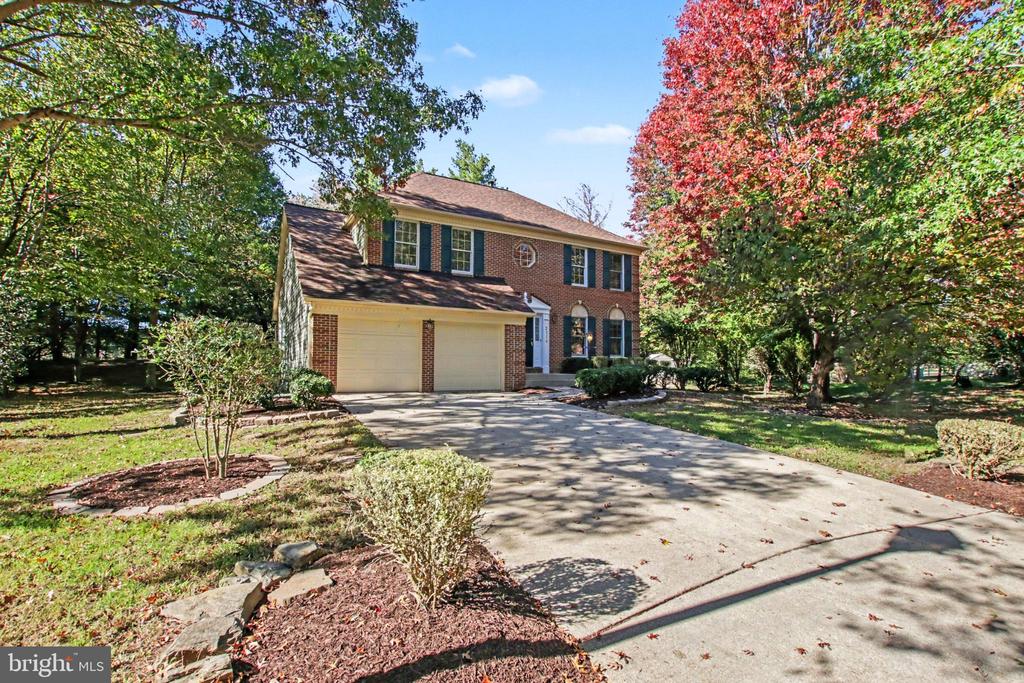
Welcome to 2114 Debra Lynn, an inviting and spacious colonial tucked away at the end of a peaceful cul-de-sac in desirable Accokeek, MD.

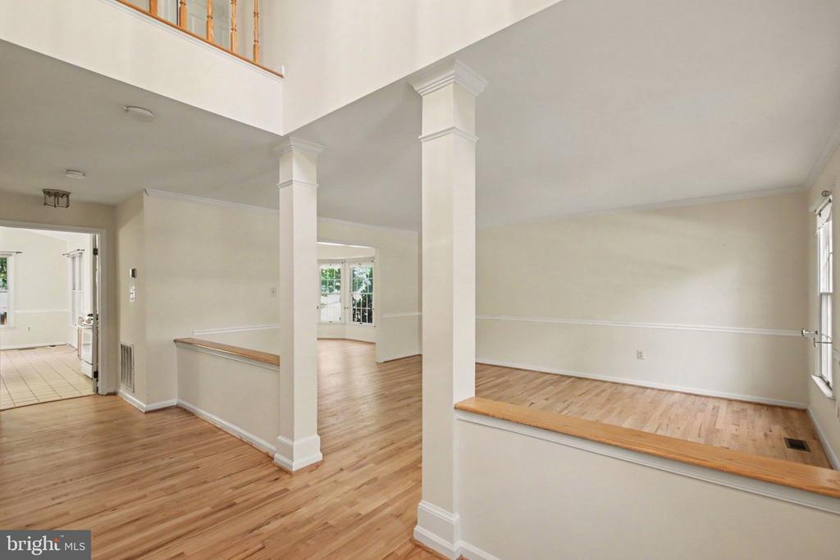
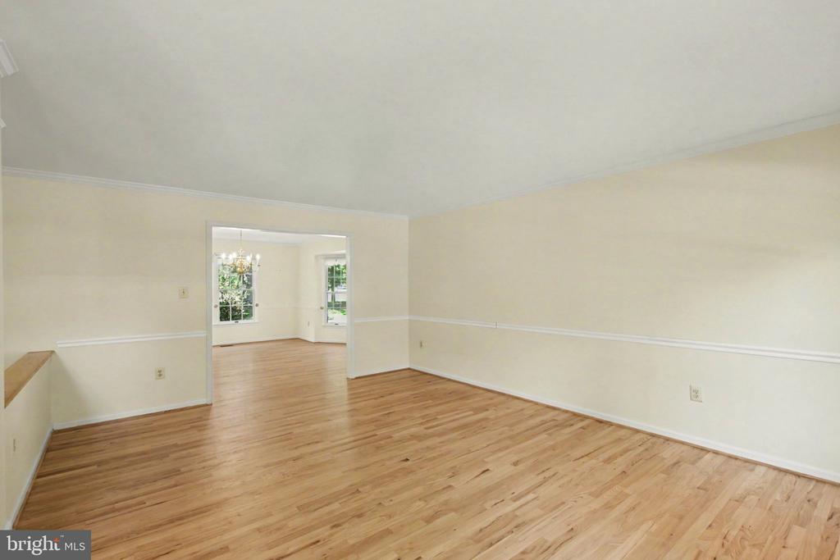
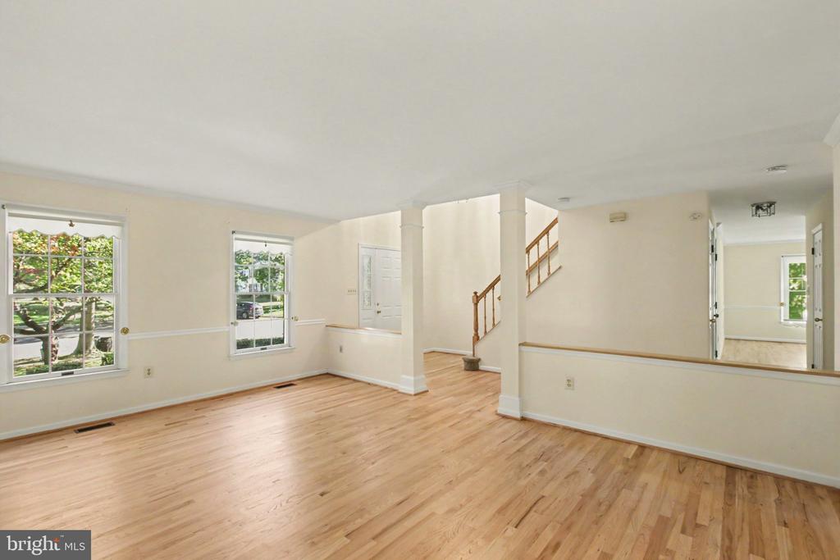
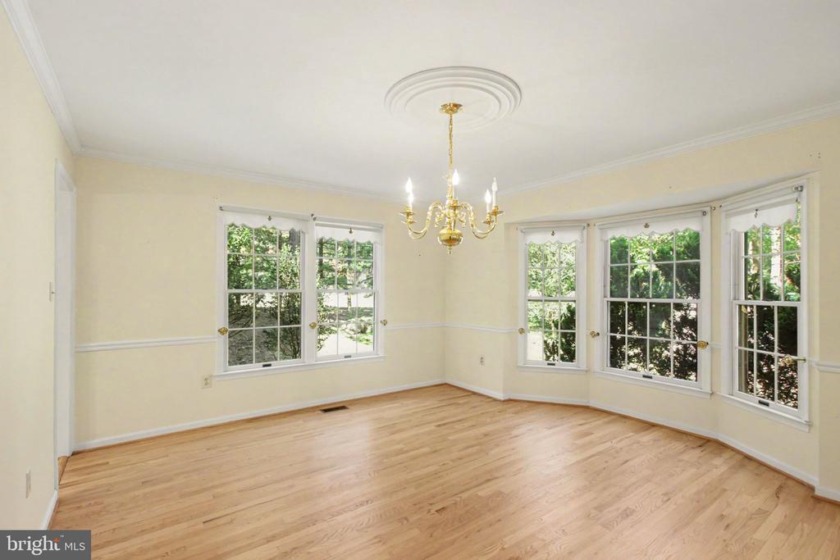
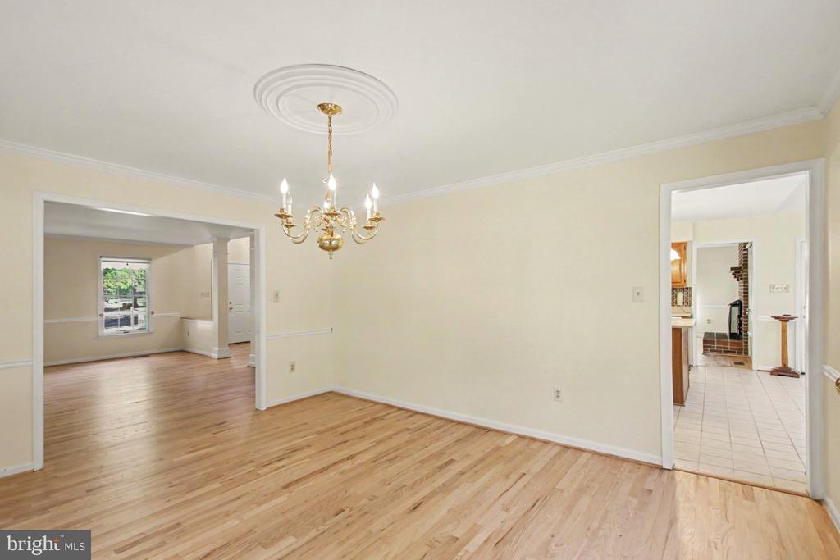
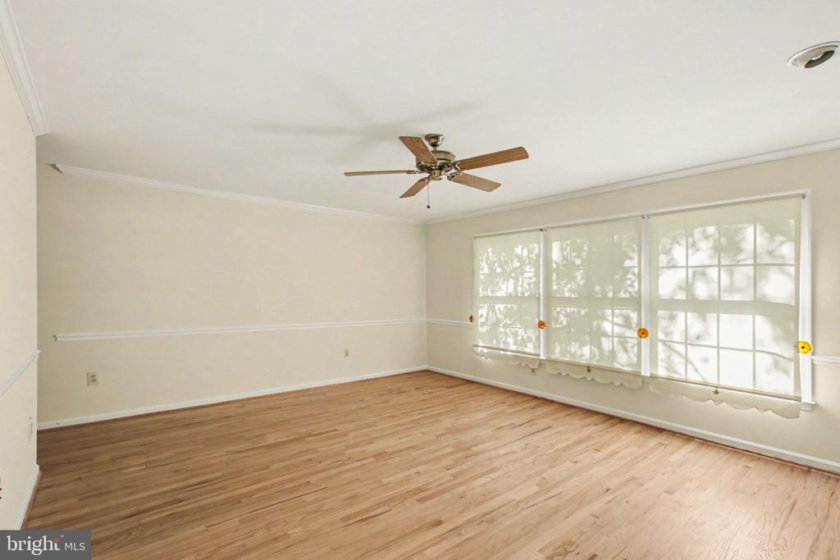
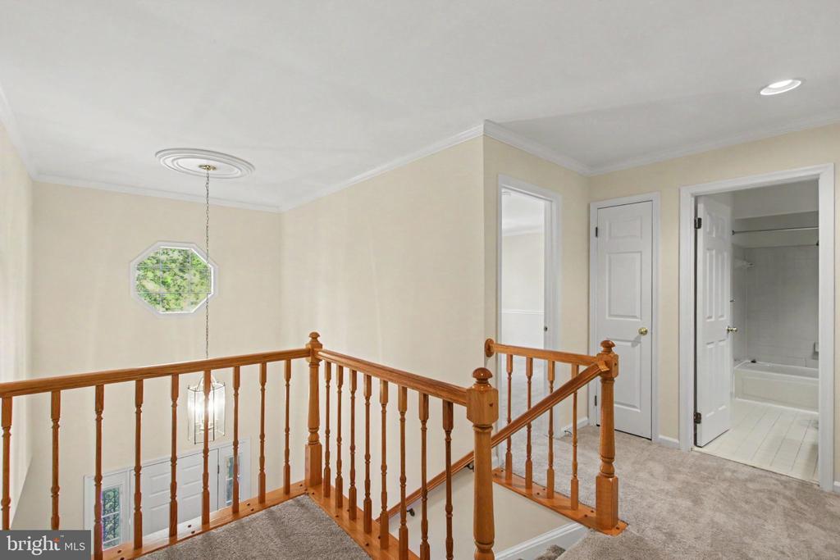
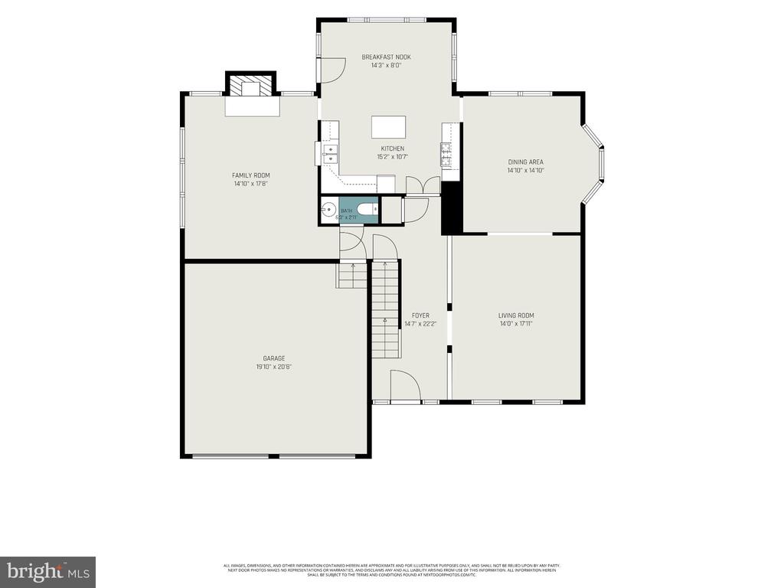
Step inside to an airy two-story foyer that introduces a timeless, traditional floor plan accented by gleaming hardwood floors extending throughout the main level. Thoughtfully laid out for both refined gatherings and comfortable daily living, the main floor features distinct formal living and dining rooms bathed in natural light.

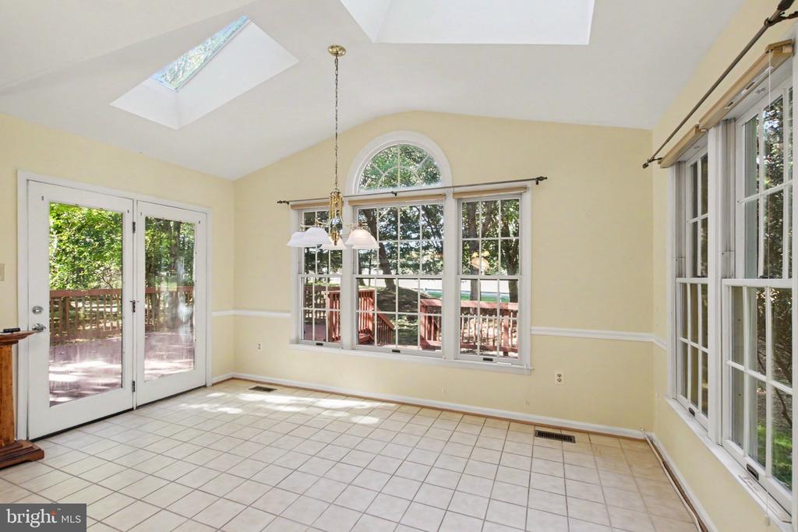
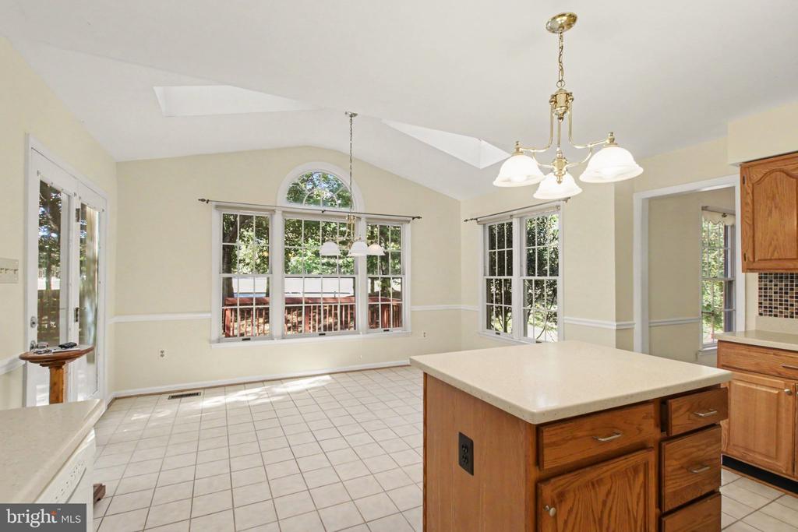
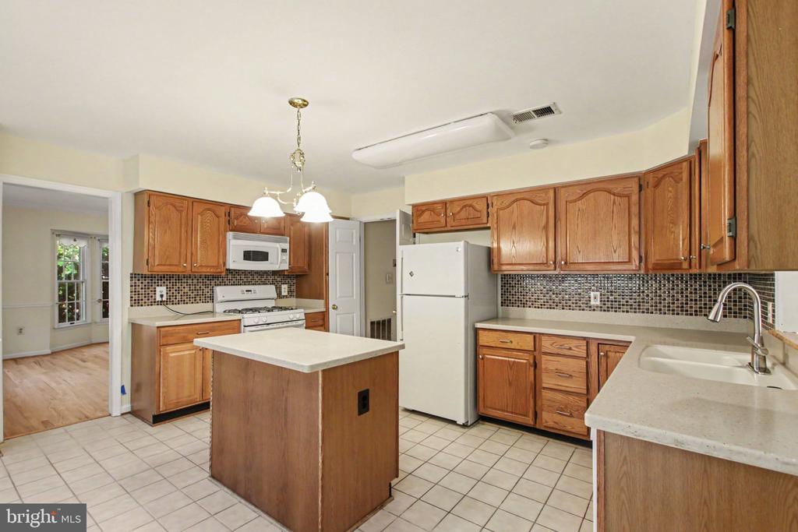
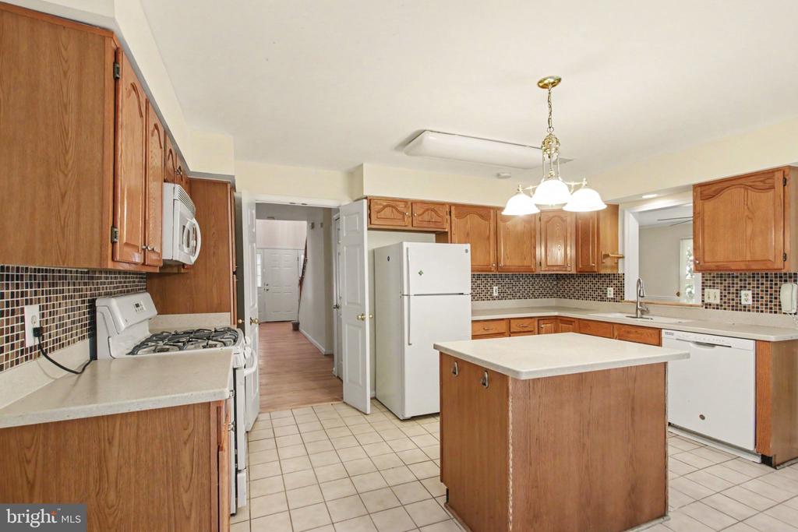
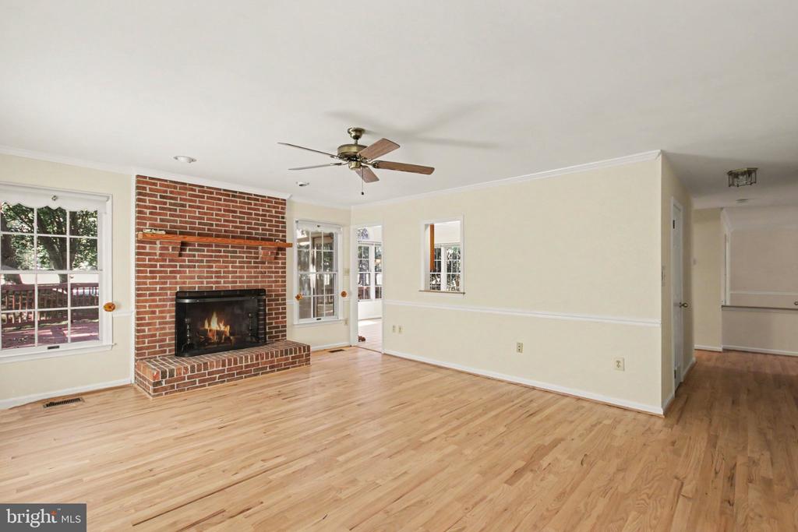
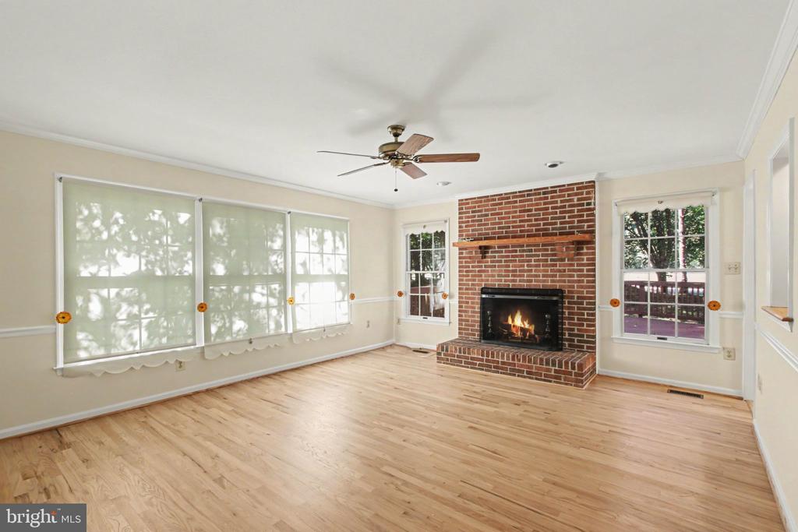
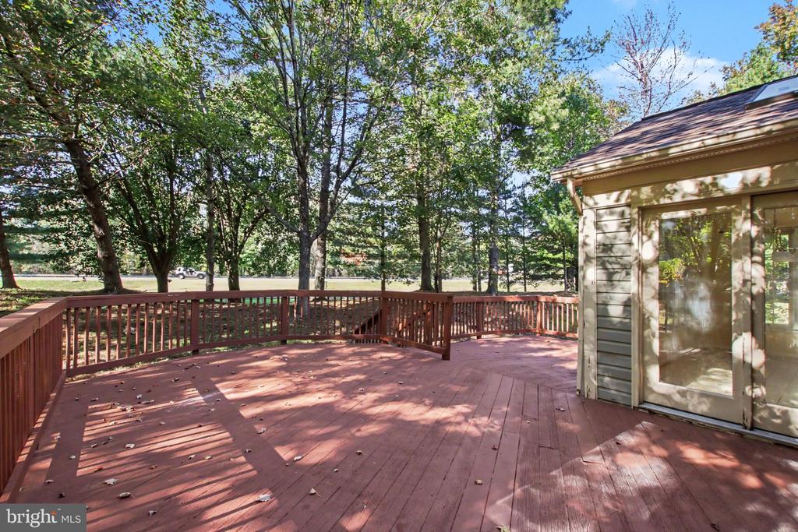
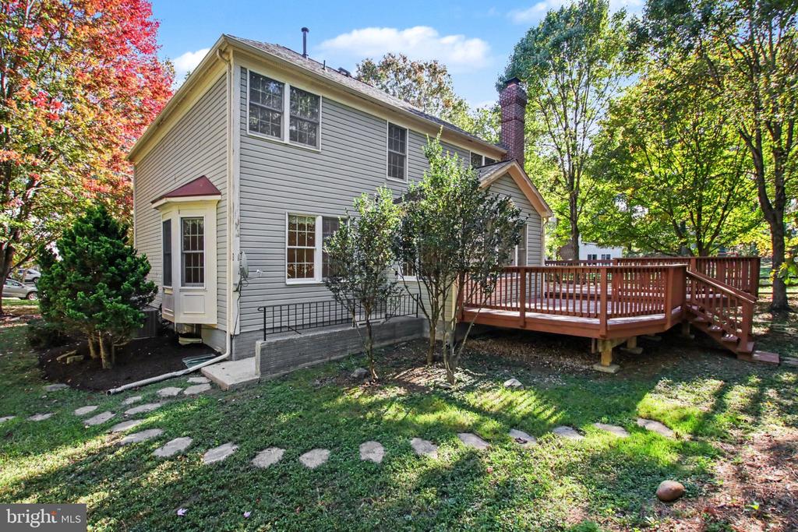
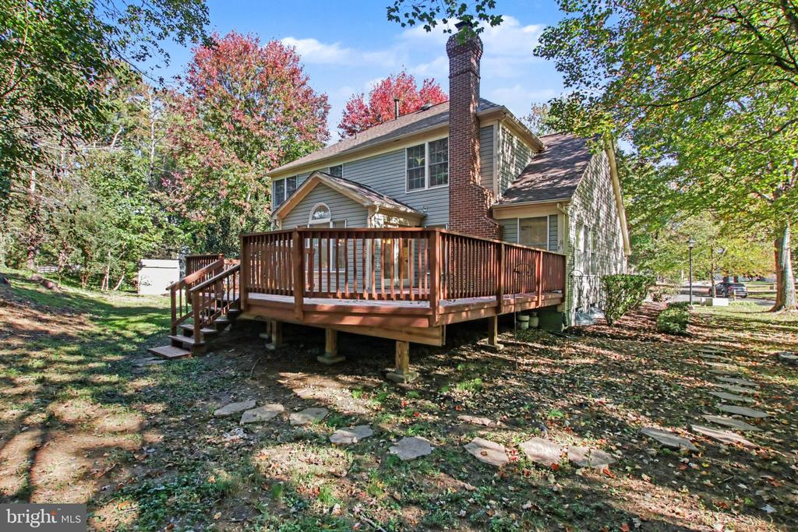
At the heart of the home, the well-appointed kitchen flows effortlessly into a sun-filled breakfast area with plenty of space for a full-sized kitchen table. From here, you can step directly out to an expansive rear deck, perfect for outdoor dining and weekend entertaining. A convenient pass-through connects the kitchen to the large, comfortable family room, where sunlight pours through a full-length window overlooking the deck. Anchored by a classic wood-burning fireplace, this cozy retreat offers the perfect setting for unwinding with family or settling in for an afternoon nap.

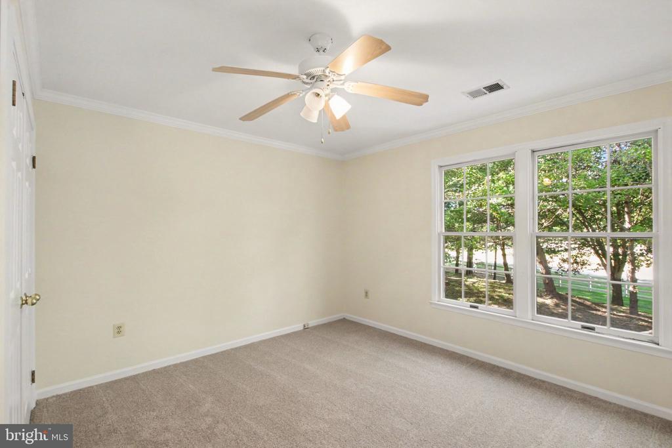
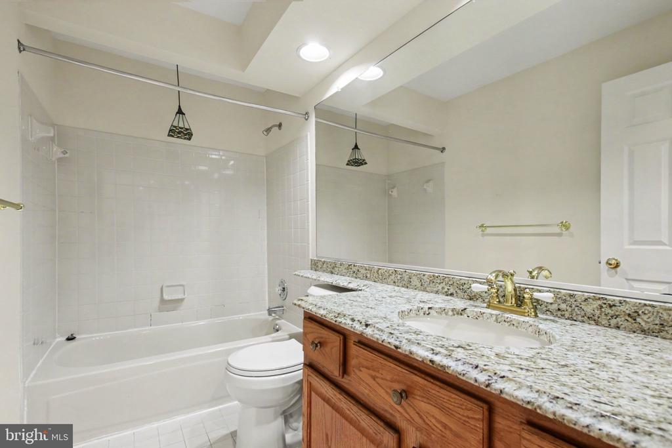
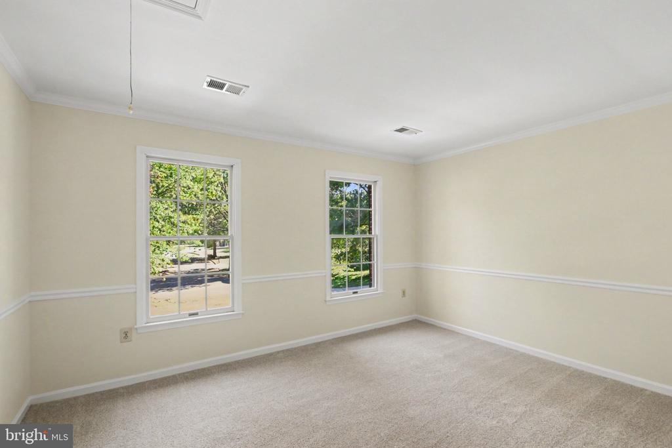
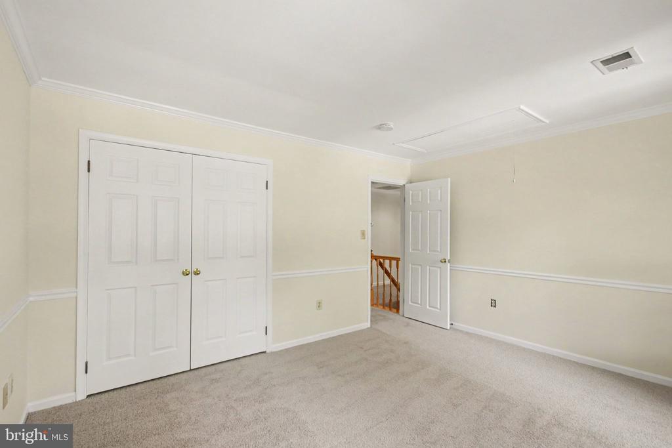
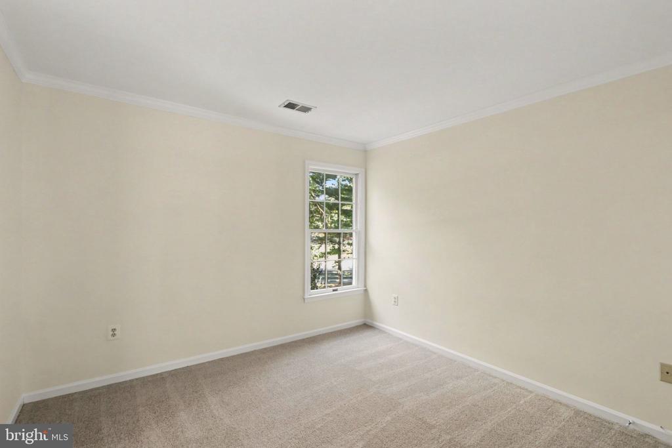
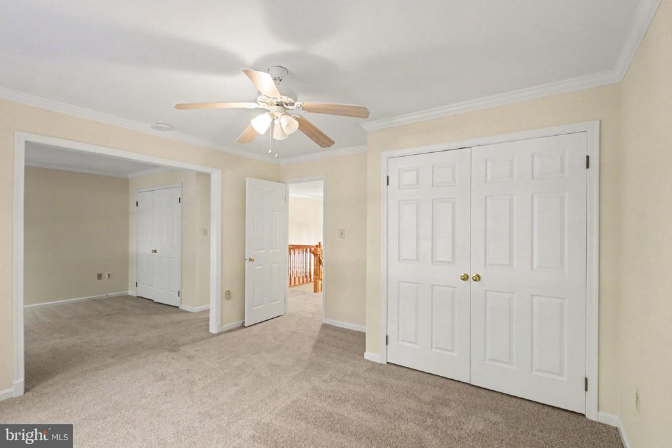
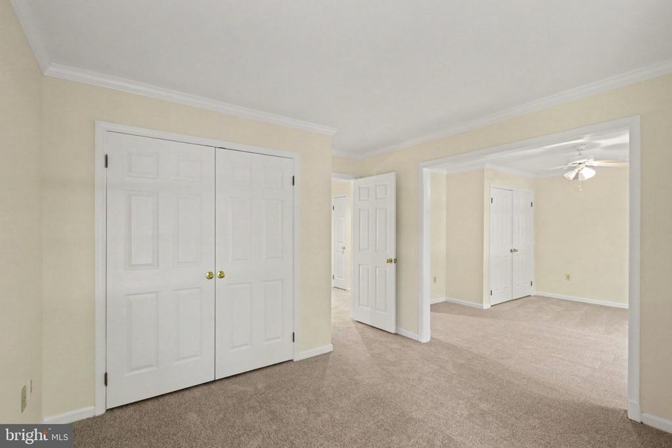
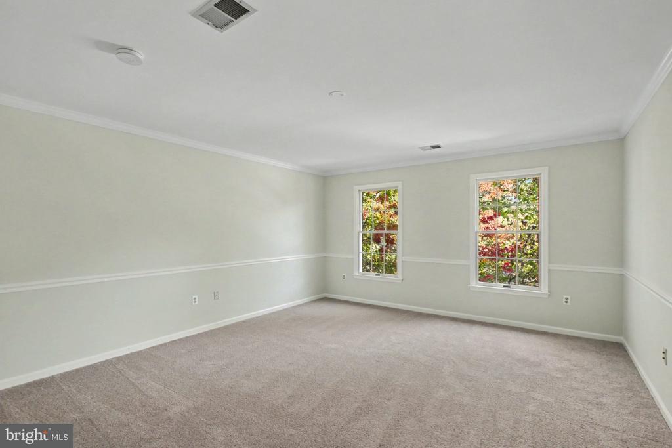
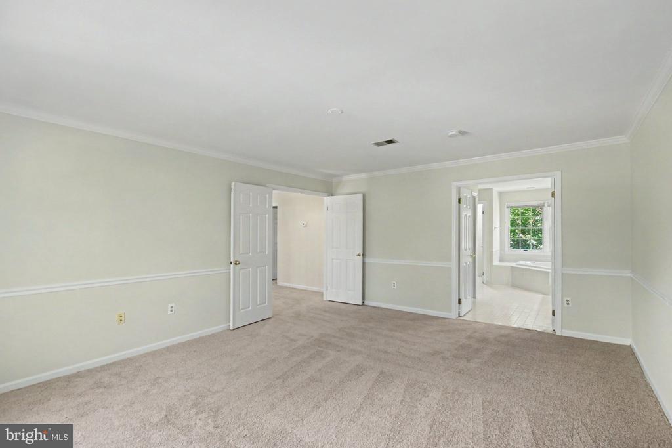
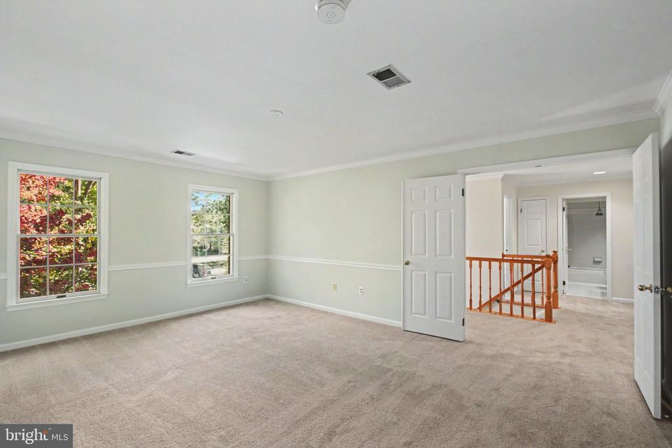
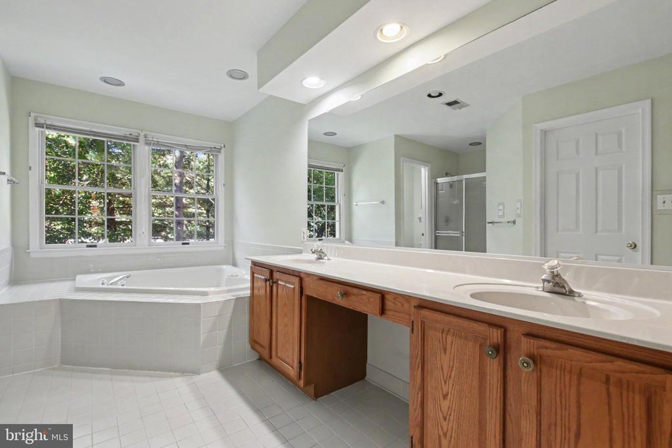
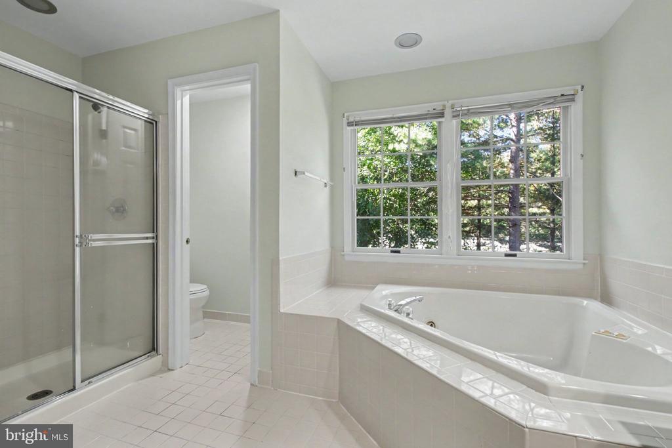
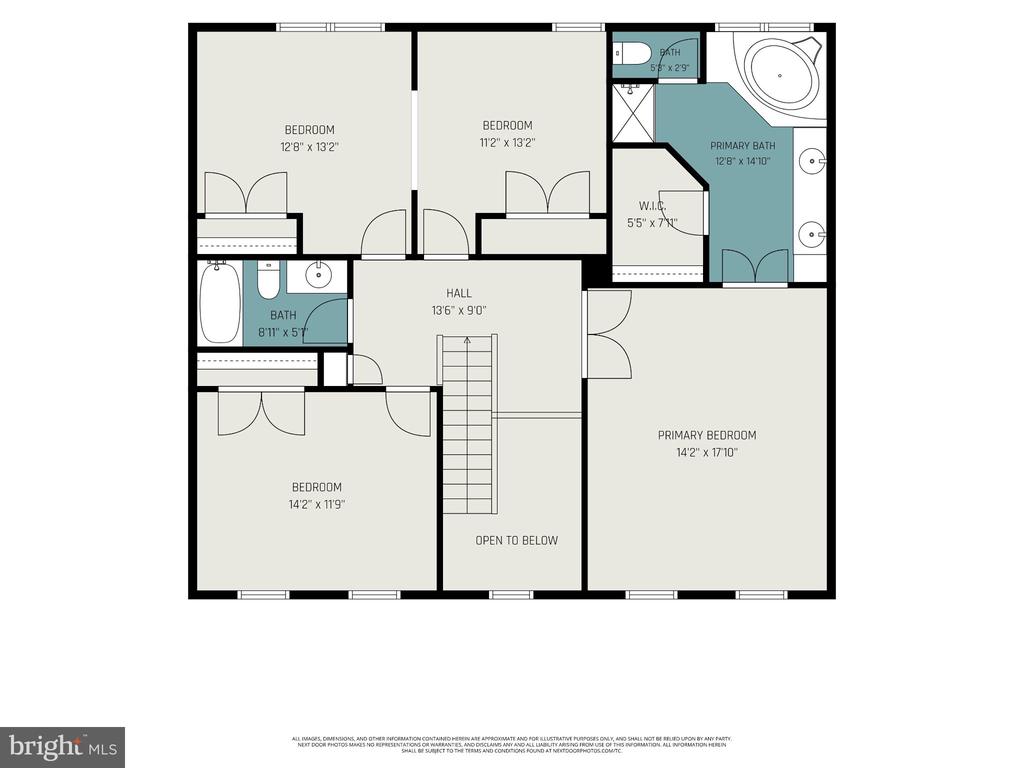
Upstairs, brand-new carpeting extends across the staircase and throughout all four bedrooms. The serene primary suite serves as a restful haven, featuring an ensuite bath with a double vanity, a deep soaking tub, a walk-in shower, and a private water closet.

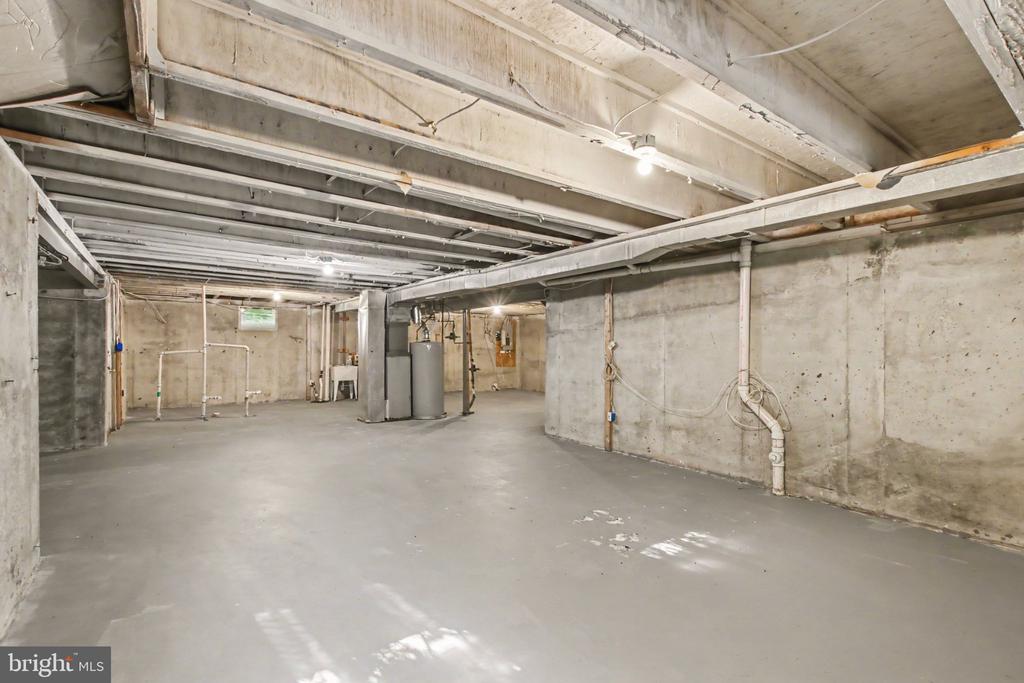
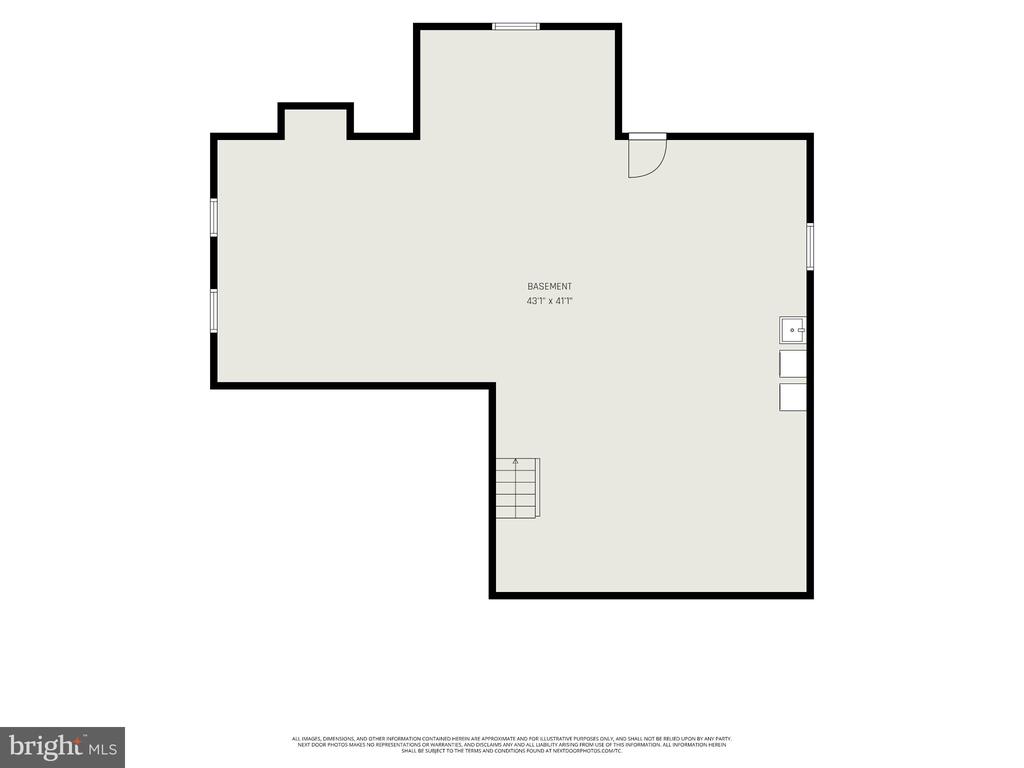
Downstairs, the full unfinished lower level provides endless potential for future living space, whether you envision a home theater, gym, or recreation room.

Major upgrade! Enjoy year-round comfort and peace of mind with a brand-new heating and cooling system!

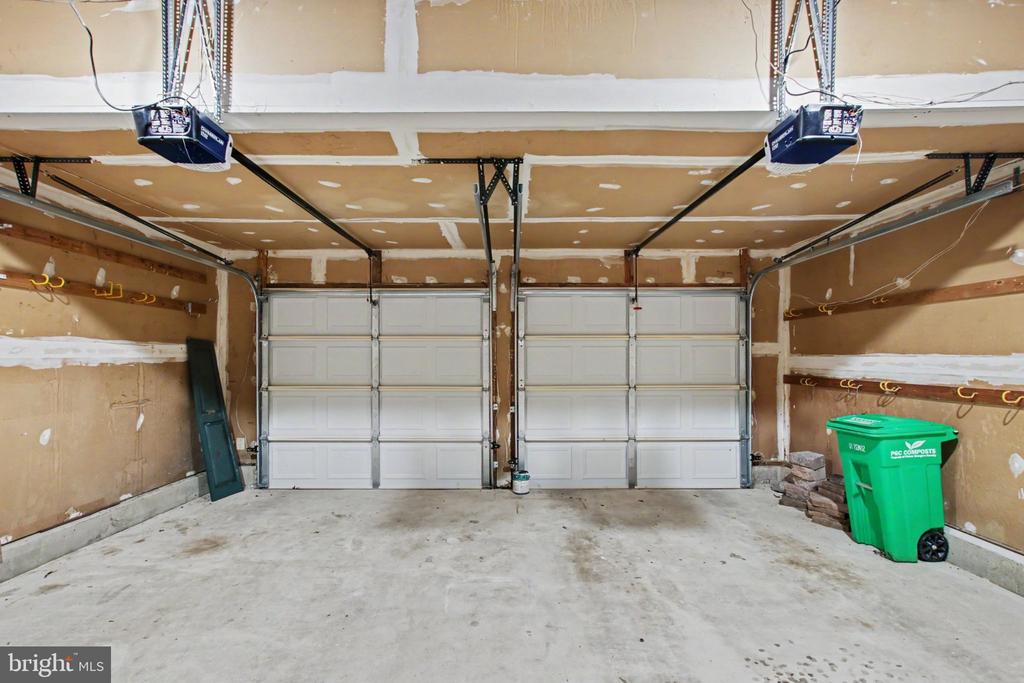
Complete with a two-car garage and an idyllic setting that blends privacy with easy access to major commuter routes, this turn-key residence is ready to welcome you home.

4
beds

3
baths

2,654 Sq.Ft. LIVING AREA

0.55 Acres lot

Temi Akojie

Temi Akojie

Features & Amenities

Interior

  • total bedrooms4
  • Total bathrooms3
  • full bathrooms2
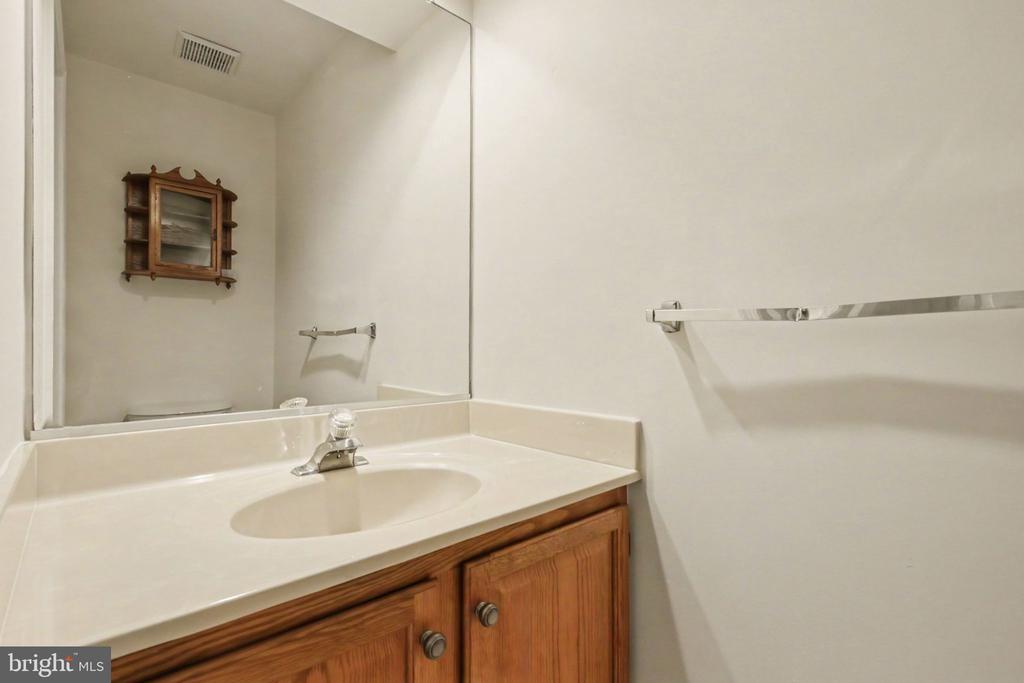
  • half bathroom1
  • Laundry room Lower Floor
  • Flooring Carpet, Hardwood
  • Fireplace Wood
  • APPLIANCES Built-In Microwave, Dishwasher, Disposal, Oven/Range - Electric, Washer, Dryer
  • other interior Features Bathroom - Soaking Tub, Bathroom - Tub Shower, Bathroom - Walk-In Shower, Breakfast Area, Carpet, Ceiling Fan(s), Chair Railings, Combination Kitchen/Dining, Crown Moldings, Family Room Off Kitchen, Floor Plan - Traditional, Formal/Separate Dining Room, Kitchen - Island, Kitchen - Table Space, Primary Bath(s), Recessed Lighting, Walk-in Closet(s), Wood Floors

Area & Lot

  • Status For Sale
  • Living Area2,654 Sq.Ft.
  • Total Area3,970 Sq.Ft.
  • Lot Area0.55 Acres
  • MLS® IDMDPG2222824
  • TypeResidential
  • YEAR BUILT1990
  • Architecture StylesColonial
  • Elementary SchoolACCOKEEK ACADEMY
  • Middle SchoolACCOKEEK ACADEMY
  • High SchoolGWYNN PARK
  • School DistrictPRINCE GEORGE'S COUNTY PUBLIC SCHOOLS

Exterior

  • STORIES3
  • Garage Space2.0
  • water SourcePublic
  • PoolNo Pool
  • parkingAttached Garage, Driveway
  • HEAT TYPECentral
  • AIR CONDITIONINGCentral A/C
  • sewerPublic Sewer
  • SubstructureConcrete Perimeter
  • Disability FeaturesNone

Financial

  • Sales Price$509,000
  • Real Estate Tax $6,916/yr
  • HOA $78/mo
  • Zoning RR
View Virtual Tour
image

Schedule a Showing

We would love to show you our beautiful property. Please select your preferred date and time below. An agent will be in touch shortly to confirm your appointment.

Schedule a Showing

We would love to show you our beautiful property. Please select your preferred date and time below. An agent will be in touch shortly to confirm your appointment.

Thank you for your interest in 2114 DEBRA LYNN WAY, ACCOKEEK, MD 20607. We are reviewing your request and will be in touch shortly!

Mortgage Calculator

Estimate your monthly mortgage payment, including the principal and interest, property taxes, and HOA. Adjust the values to generate a more accurate rate.

All estimates are provided for informational purposes only. Actual amounts may vary.
$0,000 Your Payment 20 15 65
$0,000 Your Payment

Let's Work Together

Click above to learn about Keller Williams Realty International’s rise to #1, how KW Capital Properties began, and about the leadership that will continue to take us forward.

Follow Me on Instagram