

Leave a Message

Thank you for your message. We will be in touch with you shortly.

Explore Our Properties
2090 CLIPPER PARK ROAD
SEE ALL PHOTOS
2090 CLIPPER PARK ROAD
For Sale

2090 CLIPPER PARK ROAD

2090 CLIPPER PARK ROAD, BALTIMORE, MD 21211

$450,000
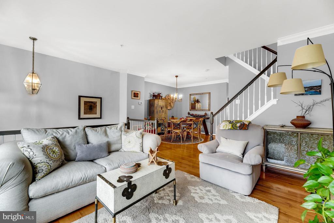
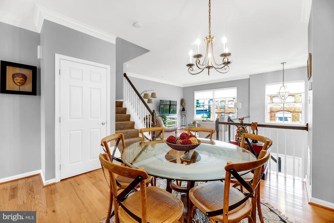
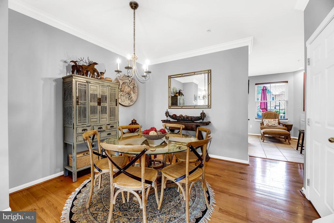
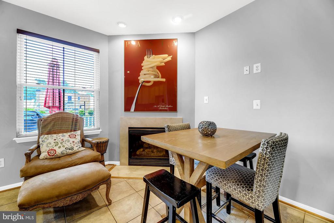
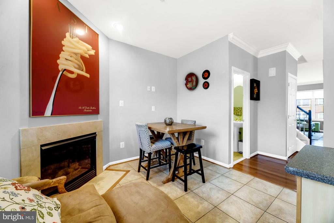
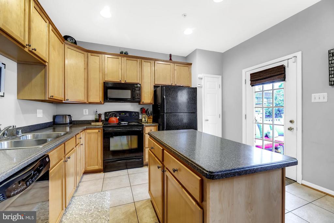
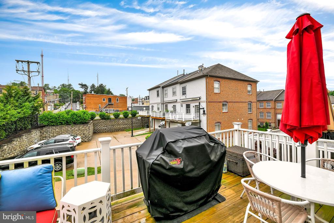
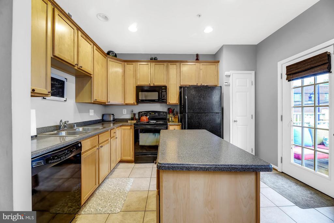
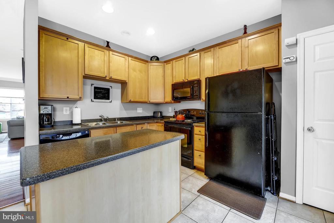
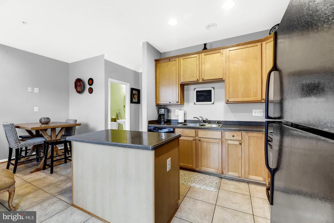
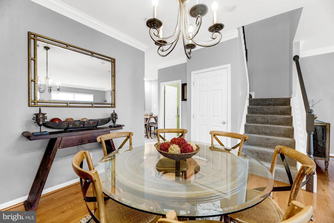
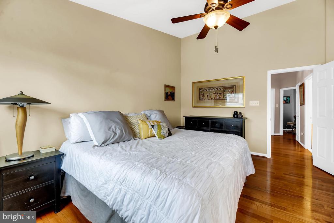
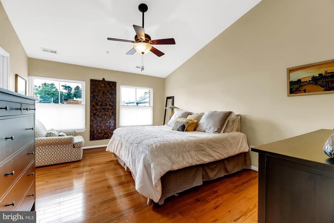
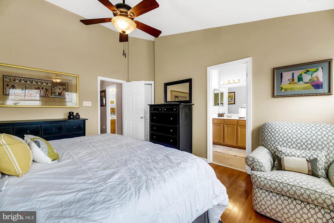
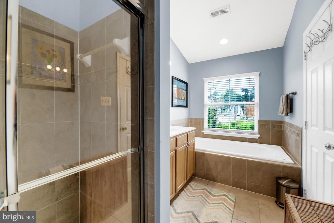
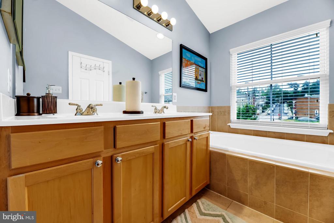
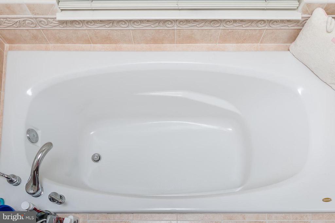
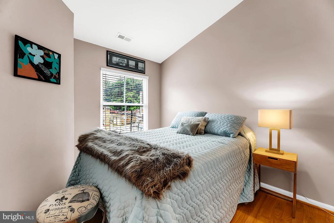
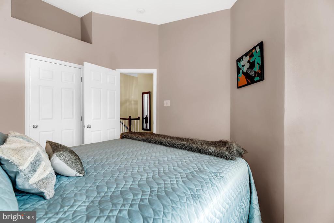
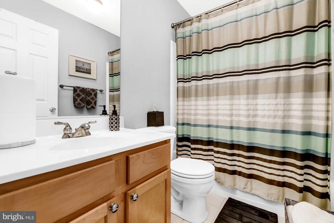
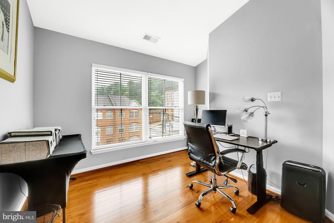
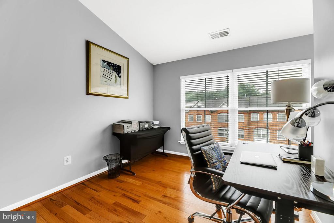
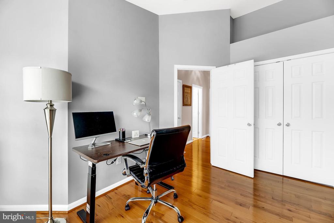
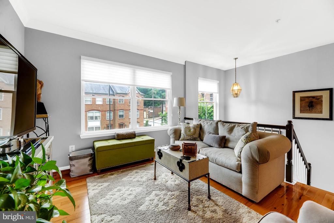
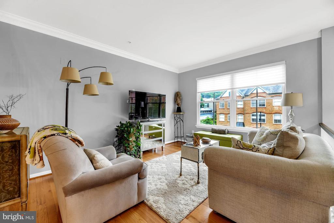
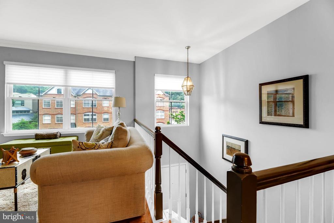
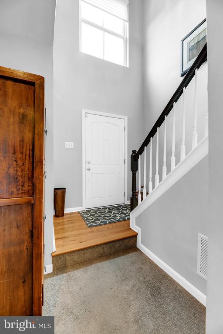
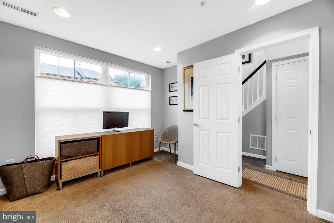
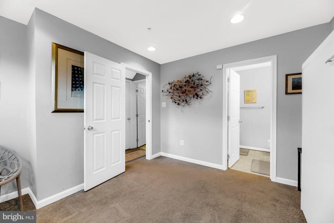
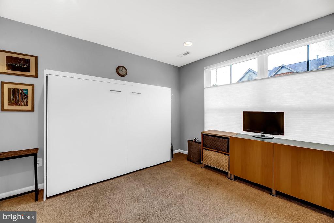
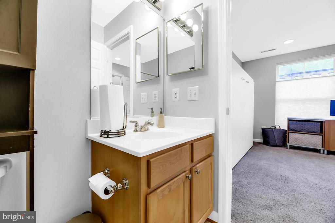
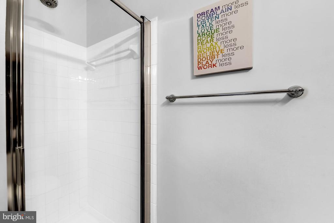
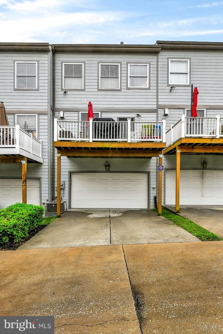
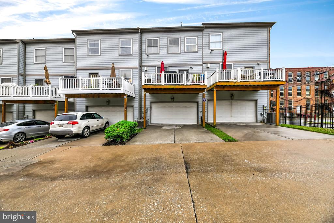
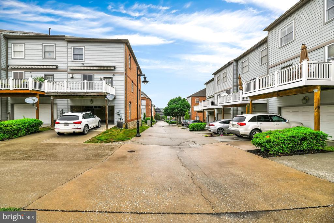
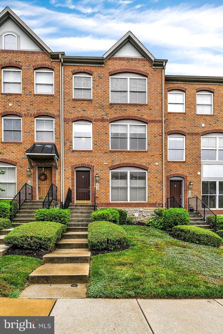
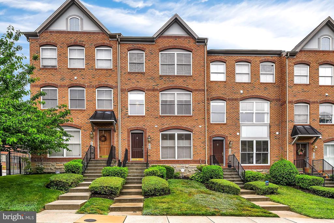
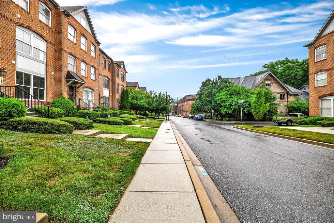
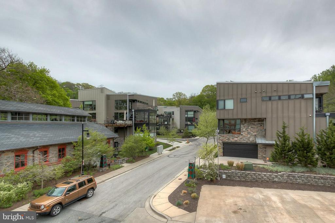
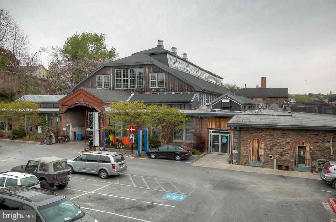
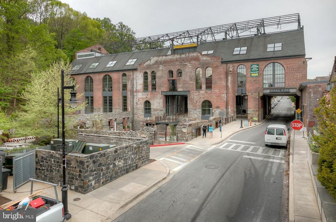
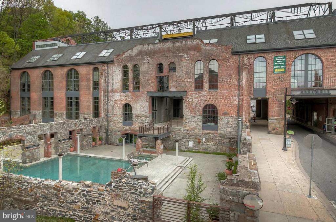
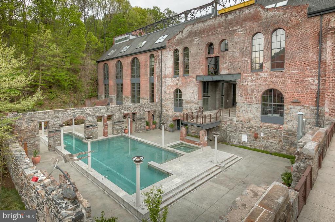
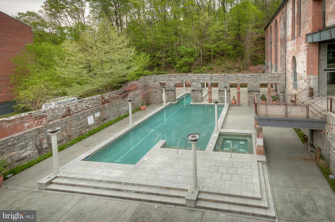
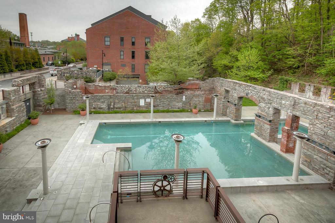
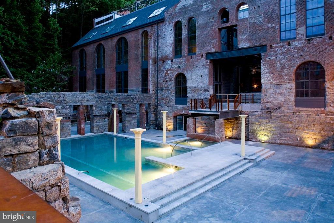
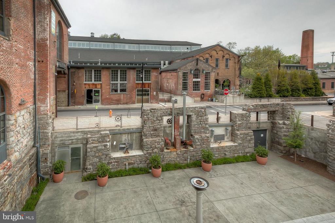
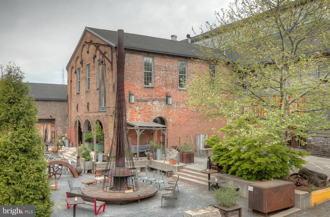
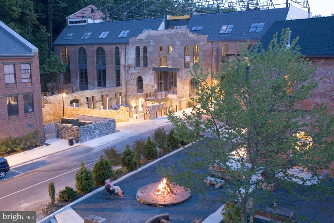
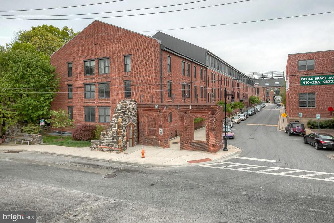
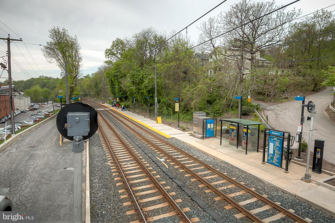
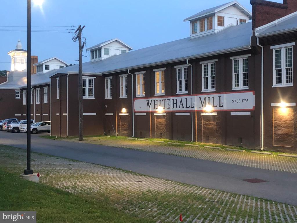
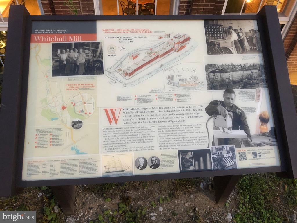
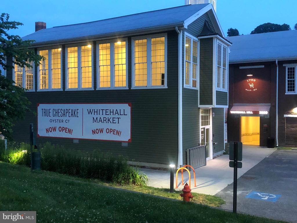
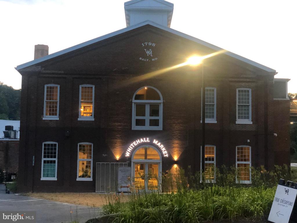
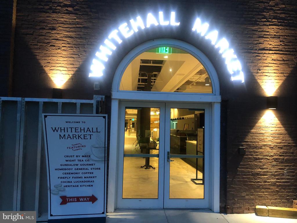
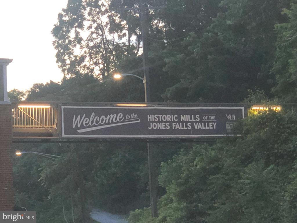
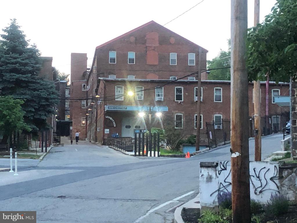
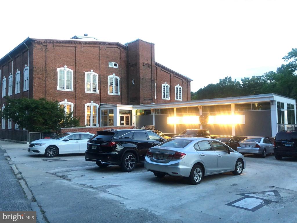
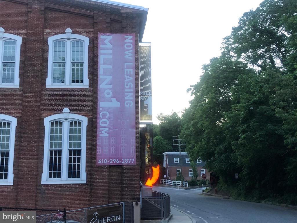
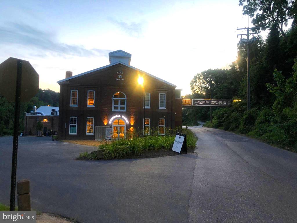
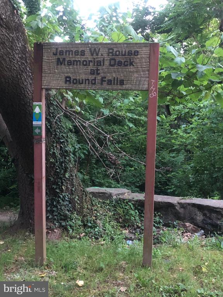
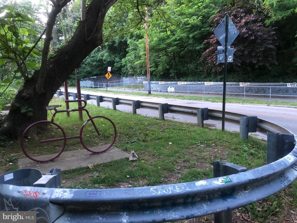
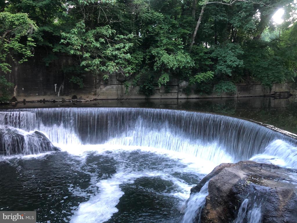
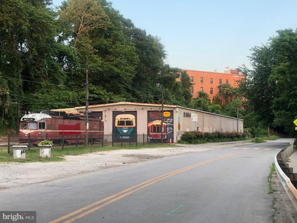
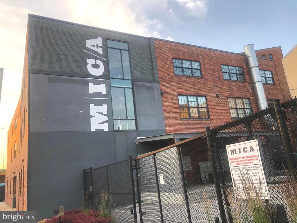
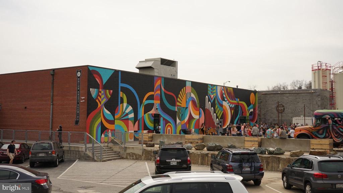
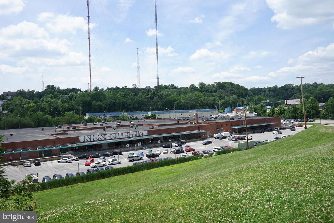
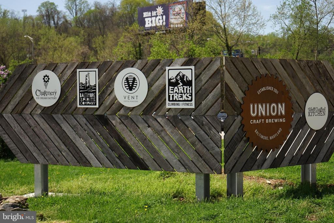
Rare find in historic Woodberry. This gem is located in Clipper Mill which is tucked away under Interstate 83, but is conveniently juxtaposed to Hampden making it one of Baltimore's best kept secrets. The community is the epitome of urban upscale living, and this home shows like a model. There are gleaming hardwood floors; rays of natural sunlight glaring throughout complimented by exquisite window treatments; an open floor plan on the upper level is conducive for social gatherings with a gourmet kitchen, which leads to the exterior deck to accommodate any overflow and take in scenic views of the community, mills and skyline. It is the only unit that varies from your traditional open loft floor plan. The versatility of the 4th bedroom offers convenient access with no steps because it is on the main level off the entry, or it can be used as an in-law suite. Other amenities such as vaulted ceilings, dual vanities, a sunken tub, walk-in closet, built-in shelving (for additional storage), ceiling fans, recessed lights, marble fireplace, and corian counters with black appliances are the embodiment of endless character which is only the tip of the iceberg. The exterior red brick with the attic enhances the curb appeal. Parking is plentiful for residents and guests with a two car garage and driveway adjacent to overflow parking. Don't have a green thumb? No worries...the HOA fees cover lawn maintenance, security and indulgence in the unique Roman style community pool & hot tub. Order poolside from the world renowned Woodberry Kitchen, which is literally a few feet away. Investment in this community is not just a purchase of a home but a way of life. Whether it is fine dining of every imaginable cuisine at La Cuchara, Food Market, Cosima, Charmery, Dangerously Delicious Pies, breweries, distillers; nightlife, entertainment and activities at Corradetti Glassblowing Studio & Gallery, the Jones Falls Trail, the Avenue in Hampden, Mt. Washington, The Rotunda, Round Falls waterfall, Whitehall Mill; schools such as Roland Park, Polytechnic, Loyola University, MICA; and accessibility to the light rail and I-83, they are all within walking distance.

4
beds

4
baths

2,000 Sq.Ft. LIVING AREA

6,534 Sq.Ft. lot

Angelo M. Cooper

Angelo M. Cooper

Features & Amenities

Interior

  • total bedrooms4
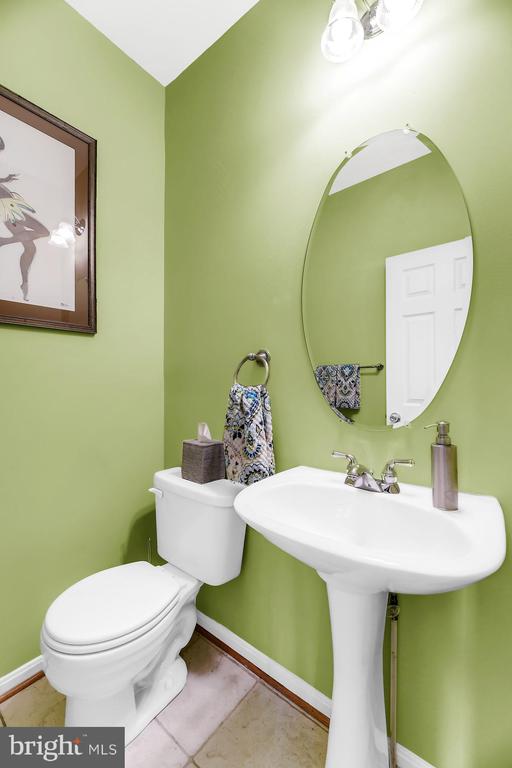
  • Total bathrooms4
  • full bathrooms3
  • half bathroom1
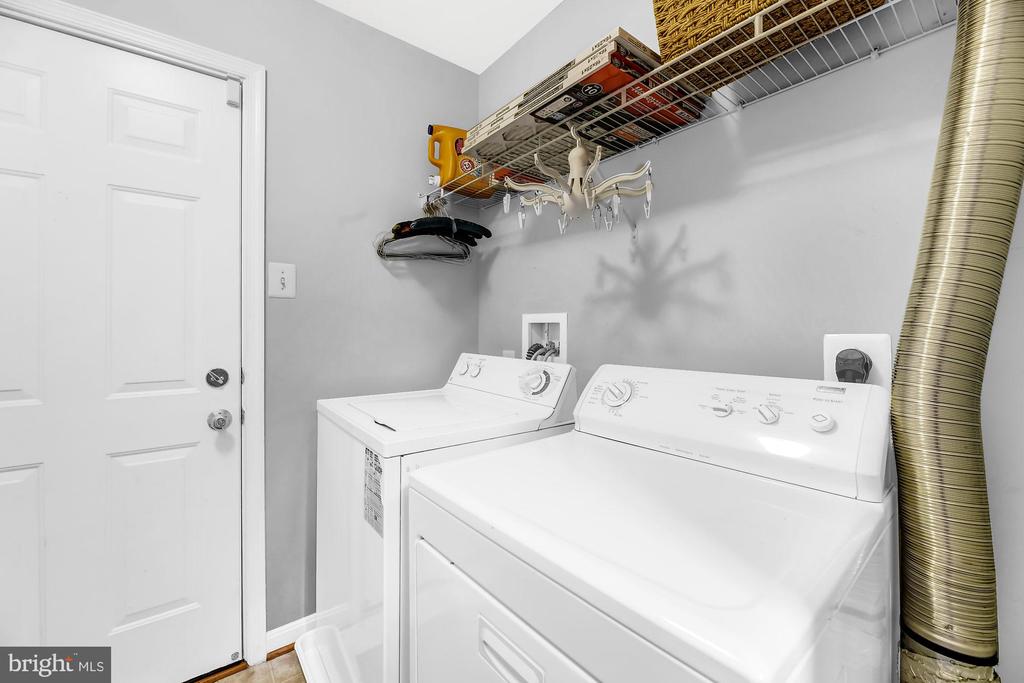
  • Laundry room Basement, Lower Floor, Washer In Unit, Dryer In Unit
  • Flooring Carpet, Ceramic Tile, Hardwood
  • Fireplace Marble, Gas/Propane, Screen
  • APPLIANCES Built-In Microwave, Dishwasher, Disposal, Dryer, Exhaust Fan, Microwave, Refrigerator, Stove, Washer, Water Heater
  • other interior Features Breakfast Area, Carpet, Ceiling Fan(s), Combination Kitchen/Dining, Crown Moldings, Dining Area, Entry Level Bedroom, Floor Plan - Open, Kitchen - Eat-In, Kitchen - Island, Kitchen - Table Space, Primary Bath(s), Recessed Lighting, Bathroom - Soaking Tub, Upgraded Countertops, Walk-in Closet(s), Window Treatments, Wood Floors

Area & Lot

  • Status For Sale
  • Living Area2,000 Sq.Ft.
  • Total Area2,000 Sq.Ft.
  • Lot Area6,534 Sq.Ft.
  • MLS® IDMDBA2221936
  • TypeResidential
  • YEAR BUILT2006
  • NeighborhoodMaryland
  • Architecture StylesColonial
  • View DescriptionCity, Garden/Lawn, Street
  • School DistrictBALTIMORE CITY PUBLIC SCHOOLS

Exterior

  • STORIES3
  • Garage Space2.0
  • water SourcePublic
  • utilitiesElectric Available, Natural Gas Available, Water Available
  • PoolYes - Community
  • roofShingle
  • lot featuresBacks - Open Common Area
  • parkingAttached Garage, Parking Lot
  • HEAT TYPEForced Air
  • AIR CONDITIONINGCentral A/C
  • sewerPublic Sewer
  • SubstructureConcrete Perimeter
  • Disability Features2 Access Exits, Accessible Switches/Outlets
  • HOA AmenitiesBike Trail, Jog/Walk Path, Pool - Outdoor, Swimming Pool, Transportation Service
  • security FeaturesCarbon Monoxide Detectors, Smoke Detector
  • other exterior FeaturesSidewalks, Street Lights

Financial

  • Sales Price$450,000
  • Real Estate Tax $9,093/yr
  • HOA $230/mo
  • Zoning TOD-2
View Virtual Tour
image

Schedule a Showing

We would love to show you our beautiful property. Please select your preferred date and time below. An agent will be in touch shortly to confirm your appointment.

Schedule a Showing

We would love to show you our beautiful property. Please select your preferred date and time below. An agent will be in touch shortly to confirm your appointment.

Thank you for your interest in 2090 CLIPPER PARK ROAD, BALTIMORE, MD 21211. We are reviewing your request and will be in touch shortly!

Mortgage Calculator

Estimate your monthly mortgage payment, including the principal and interest, property taxes, and HOA. Adjust the values to generate a more accurate rate.

All estimates are provided for informational purposes only. Actual amounts may vary.
$0,000 Your Payment 20 15 65
$0,000 Your Payment

Maryland

Explore

Let's Work Together

Click above to learn about Keller Williams Realty International’s rise to #1, how KW Capital Properties began, and about the leadership that will continue to take us forward.

Follow Me on Instagram