208 OAK KNOLL TERRACE
SEE ALL PHOTOS
208 OAK KNOLL TERRACE
Sold

208 OAK KNOLL TERRACE

208 OAK KNOLL TERRACE, ROCKVILLE, MD 20850

$879,000
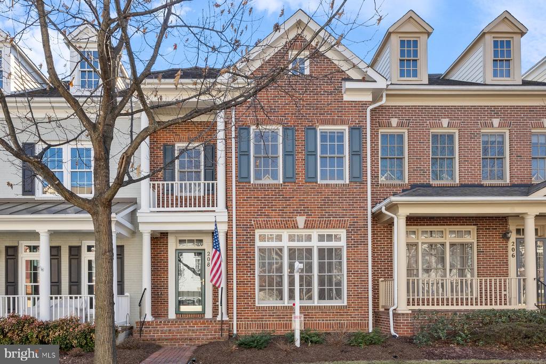
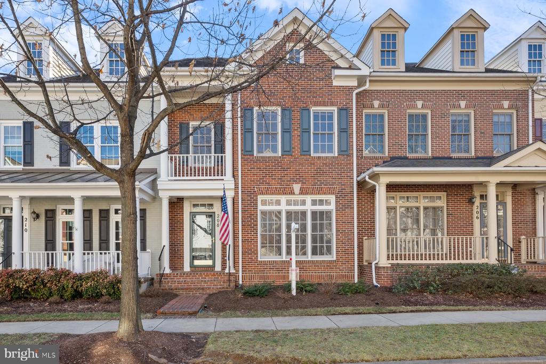
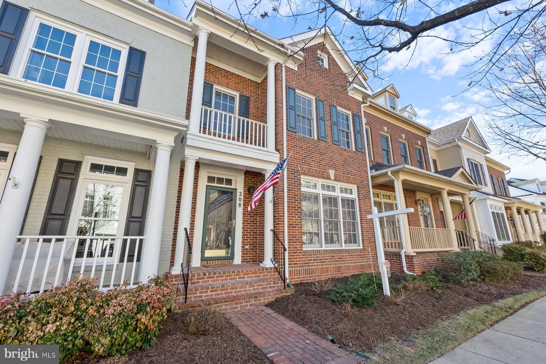
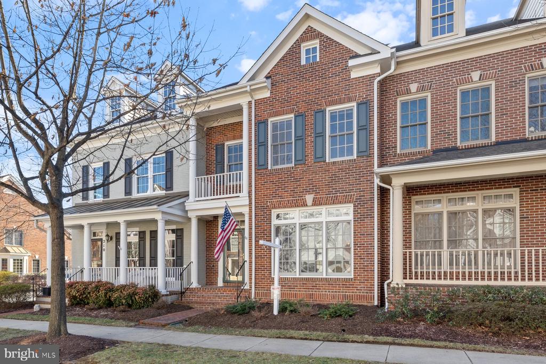
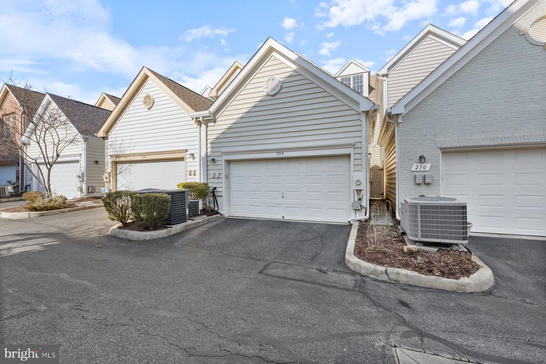
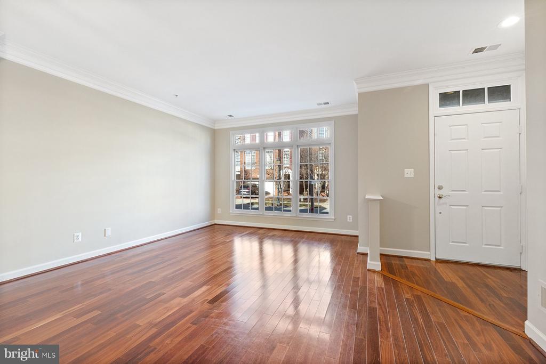
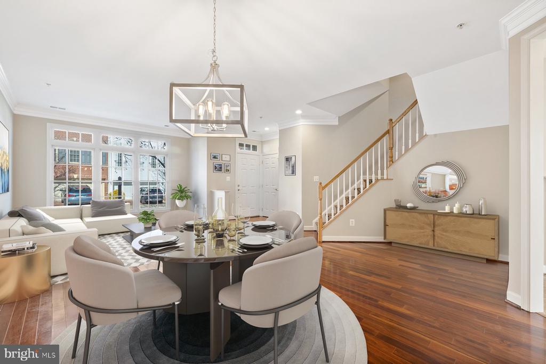
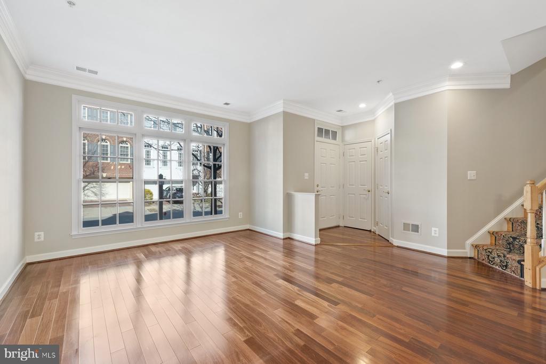
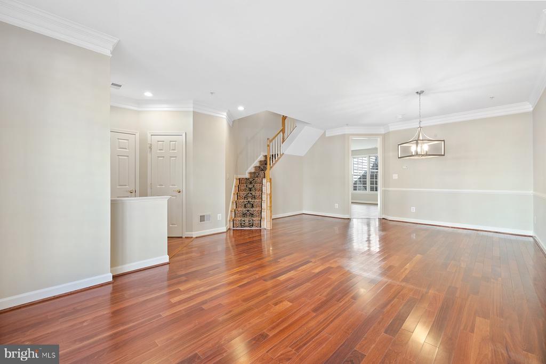
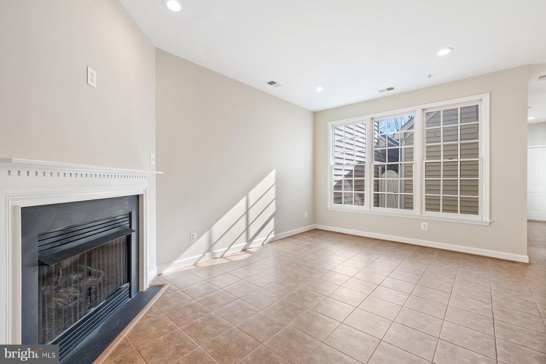
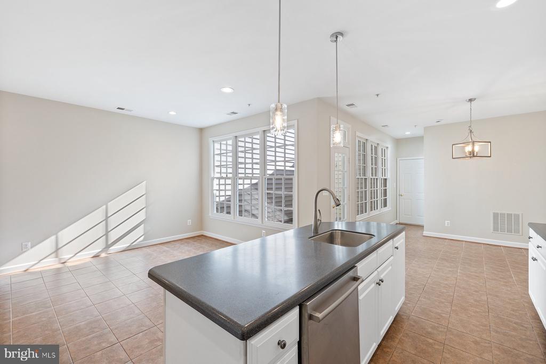
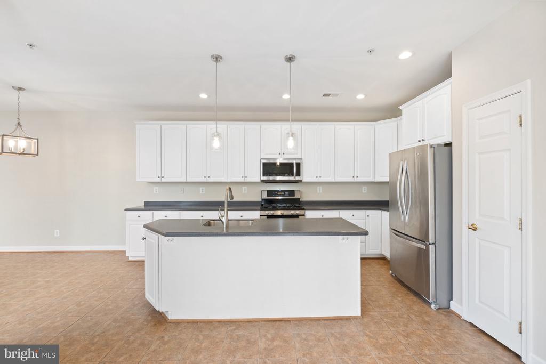
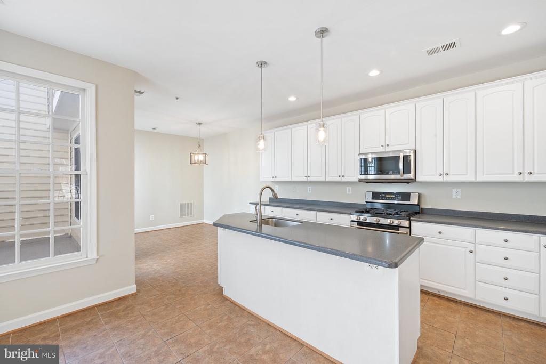
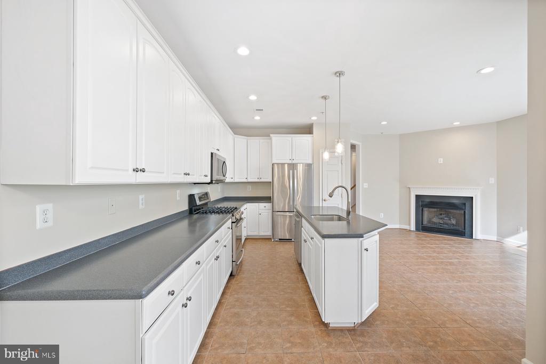
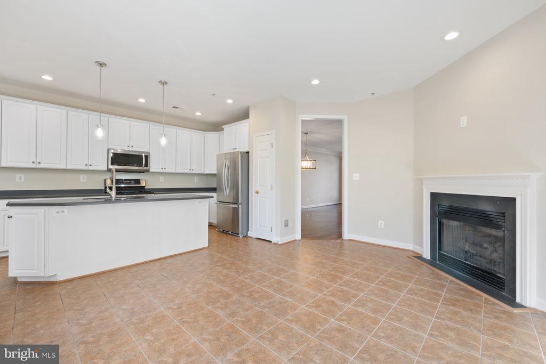
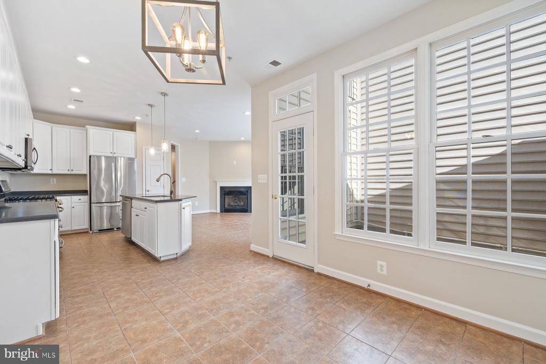
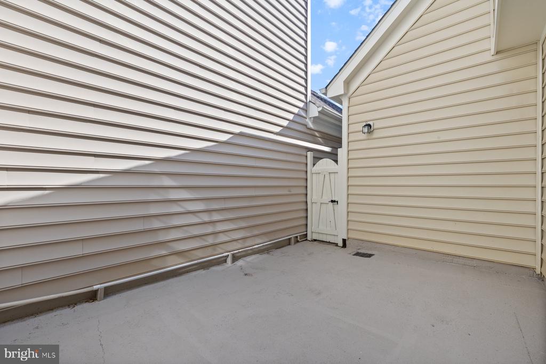
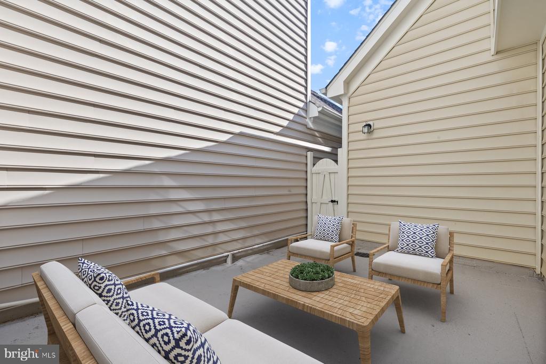
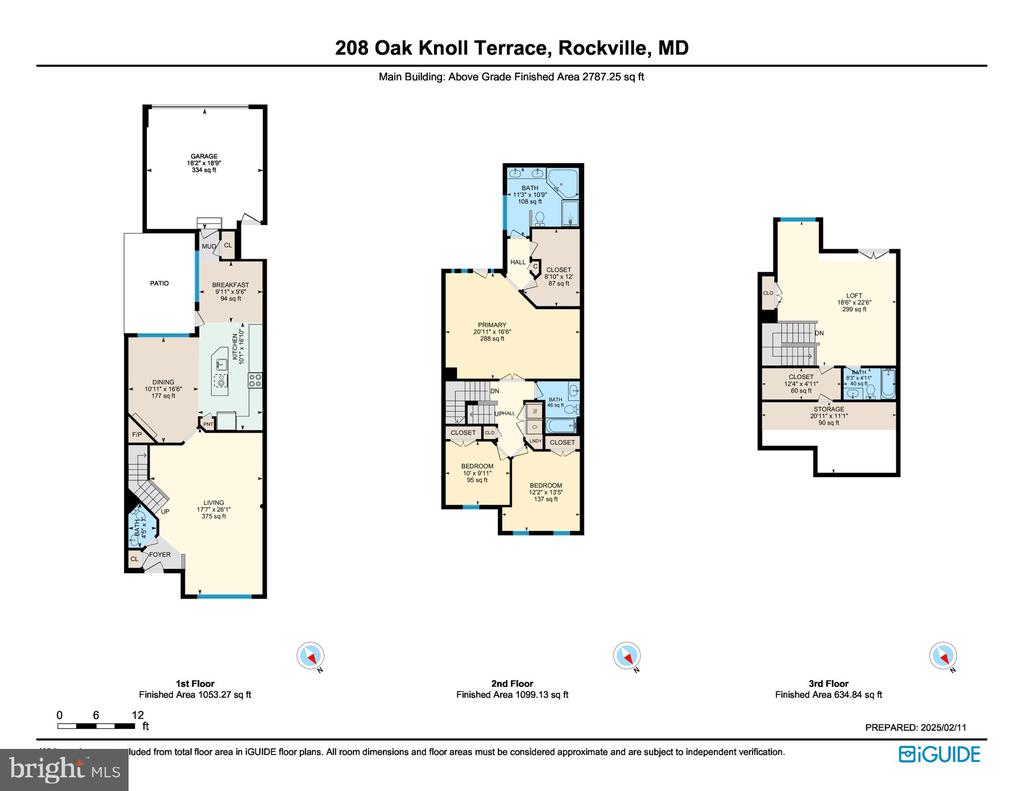
*OPEH HOUSES 2/22 AND 2/23 1-4PM* Welcome to this stunning brick-front townhome located in the much sought-after Fallsgrove community! With 4 bedrooms, 3.5 baths, and over 2500+ sf of luxury living space, this beautiful home features a bright and open floor plan, completely renovated and updated throughout. Freshly painted in 2025 and enhanced with new lighting throughout, the home boasts real hardwood floors on the main and upper levels, along with ceramic tiled flooring in the kitchen and family room areas. The large two-car garage offers ample storage space, while a private outdoor patio provides a tranquil escape just outside your door.

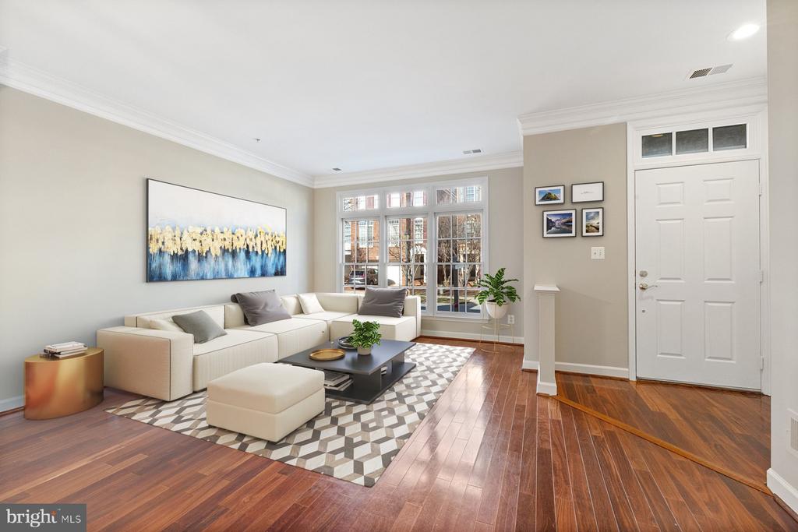
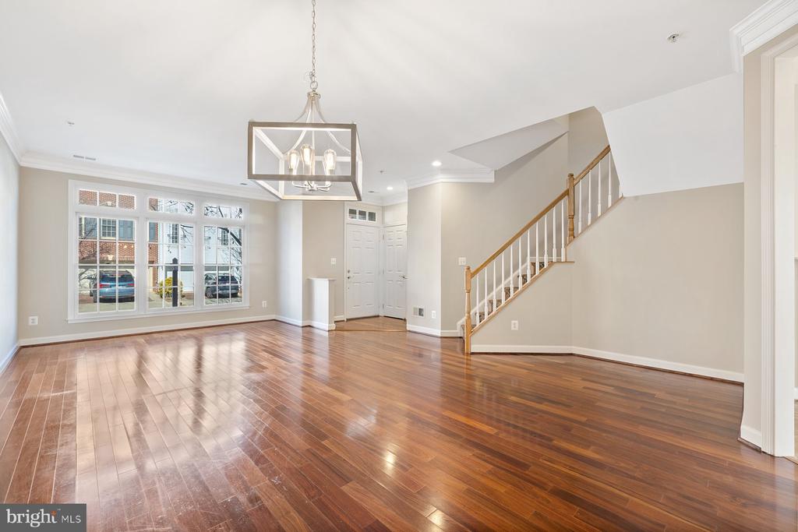
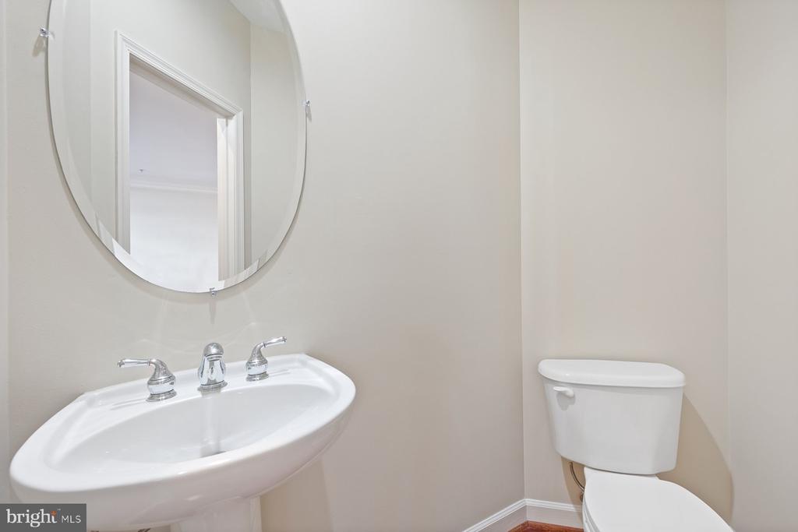
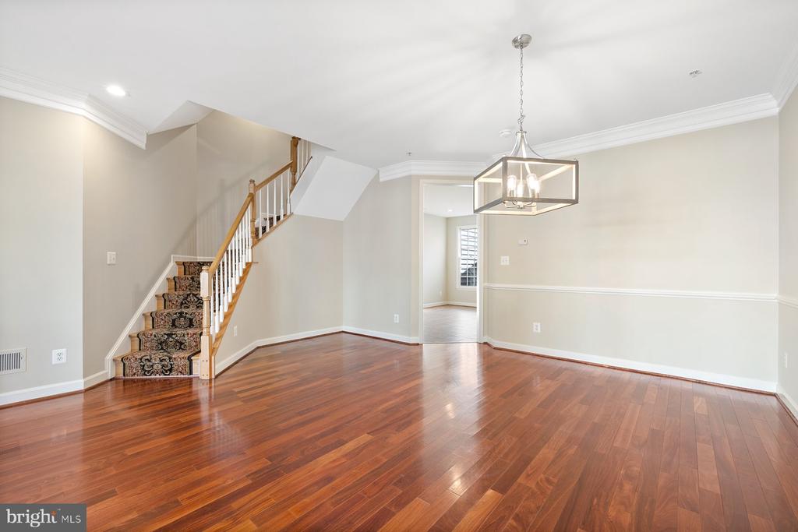
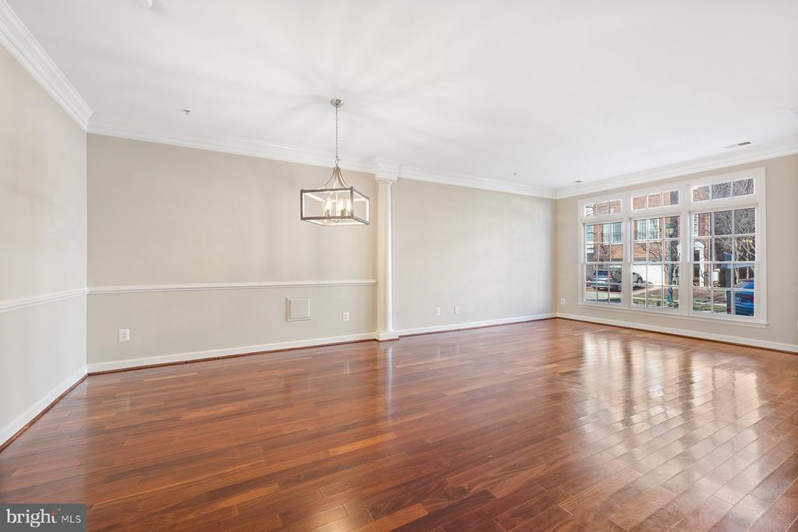
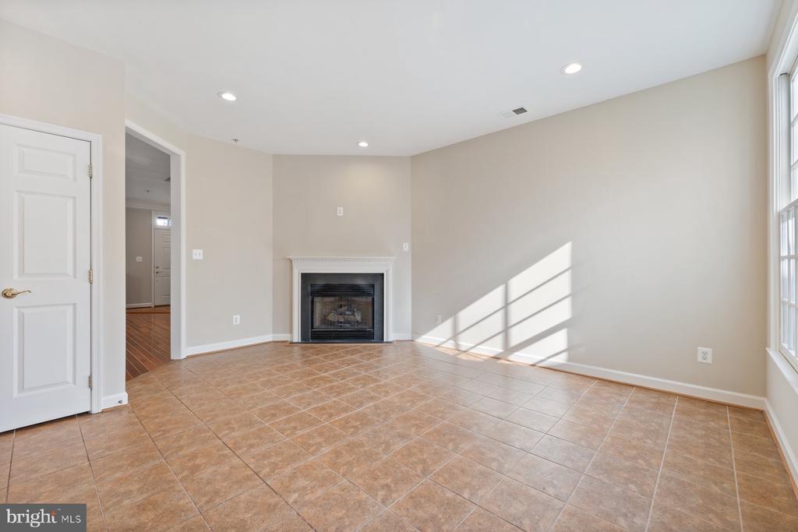
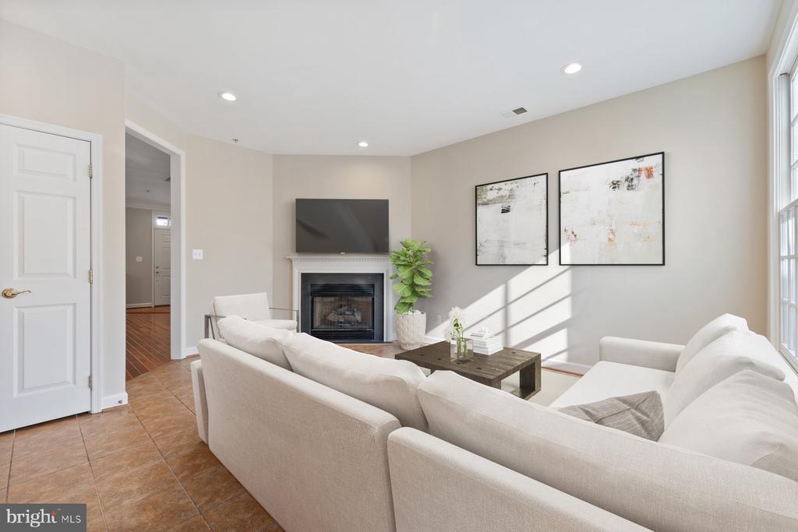
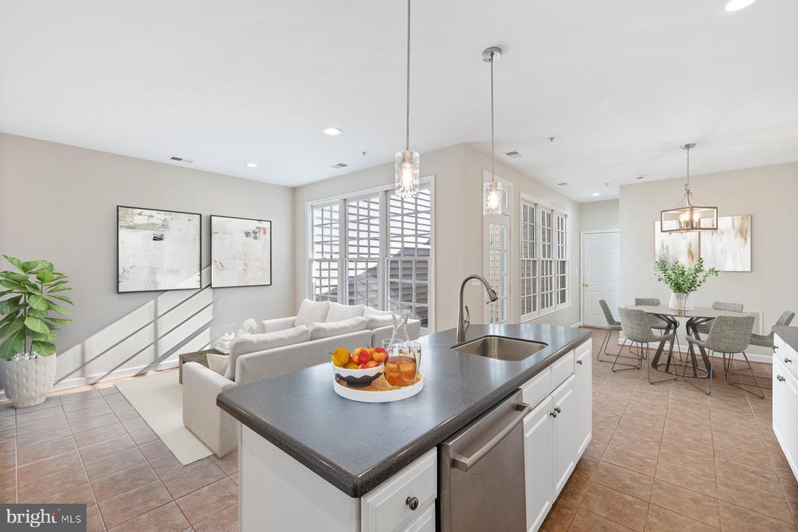
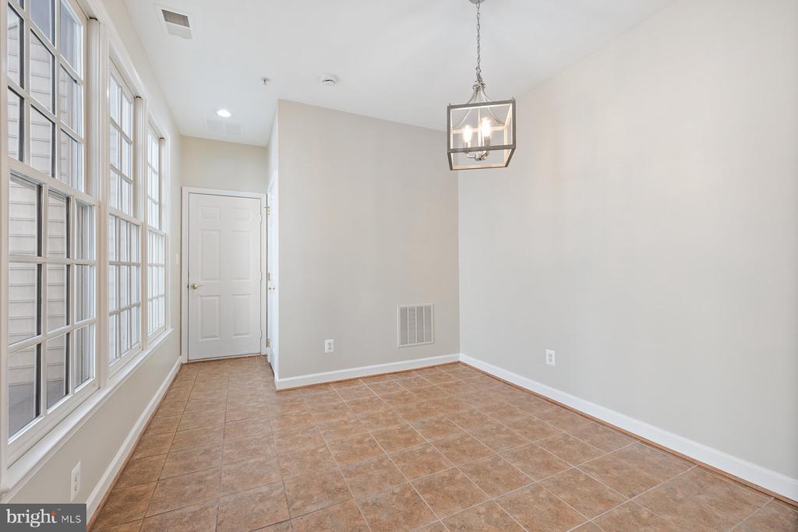
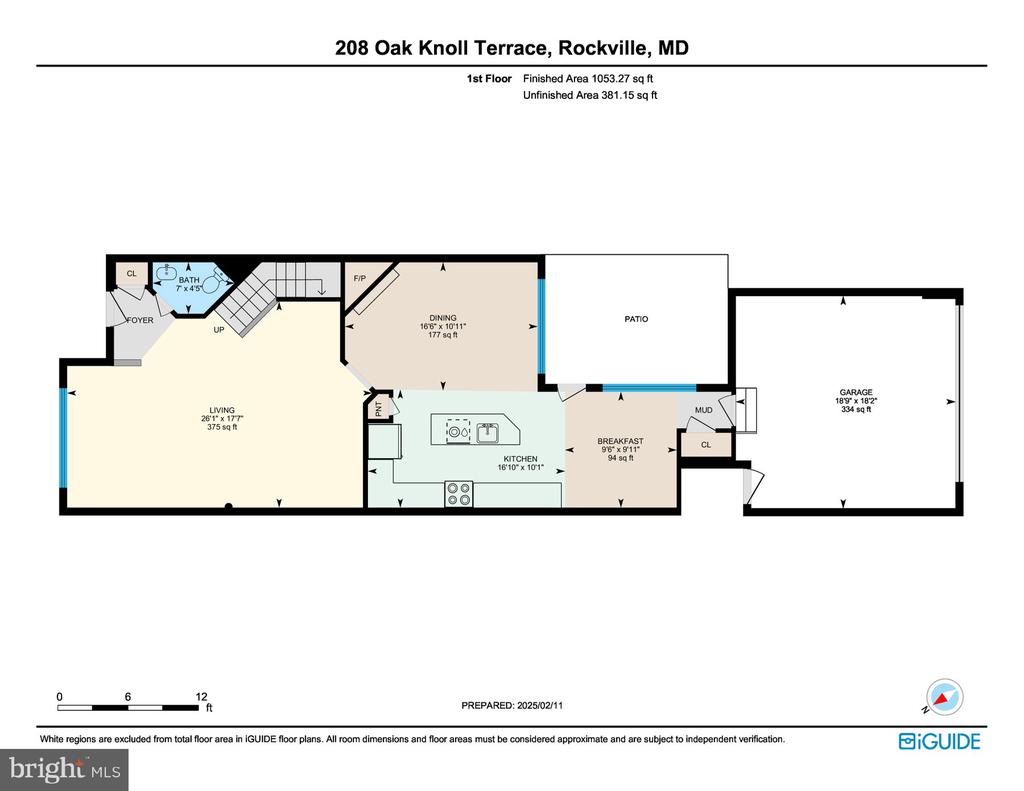
The open concept main level boasts a gourmet chefs kitchen, fully upgraded with stainless steel appliances, a center island with new pendant lighting, upgraded countertops, pantry and large dining area. The open concept design flows seamlessly into the family room, which features a cozy gas fireplace and beautiful ceramic tile floors. The spacious living and dining areas are perfect for entertaining, featuring hardwood floors, crown moldings, a new chandelier, and an updated powder room.

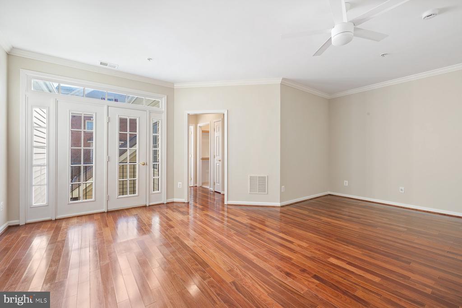
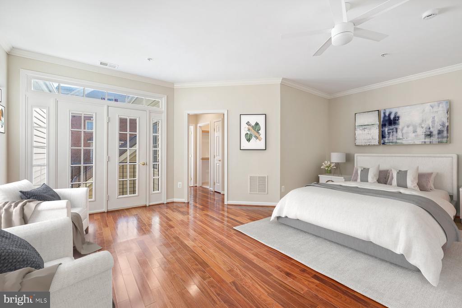
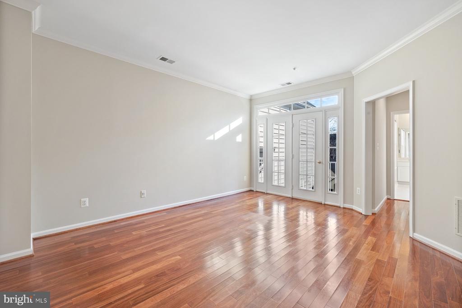
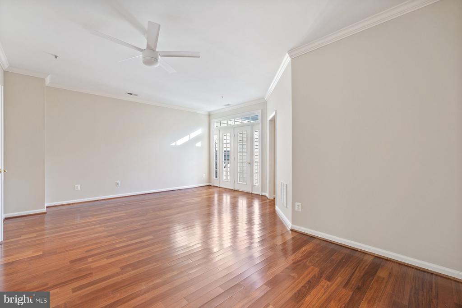
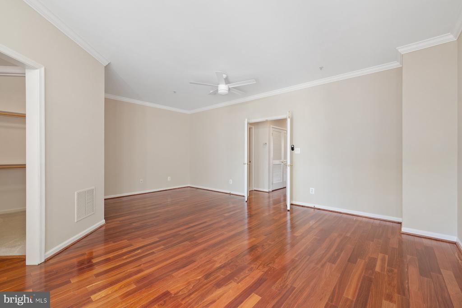
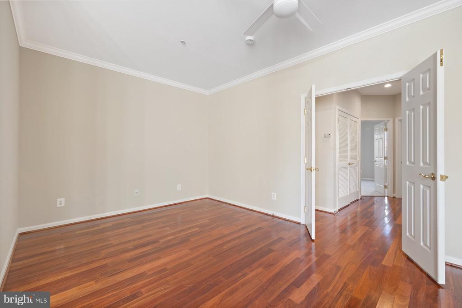
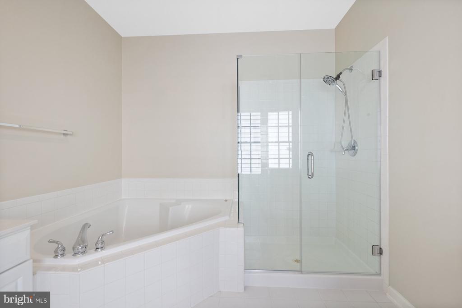
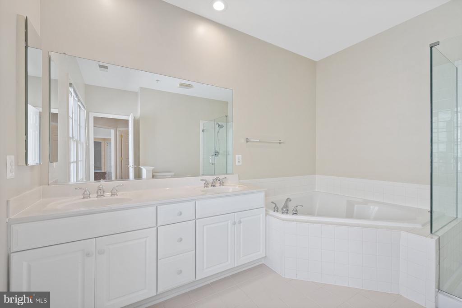
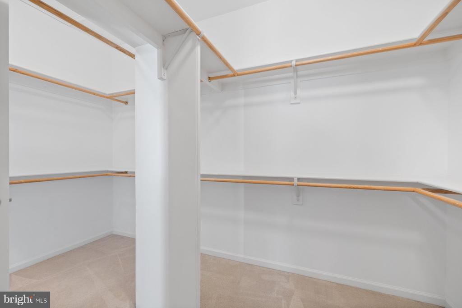
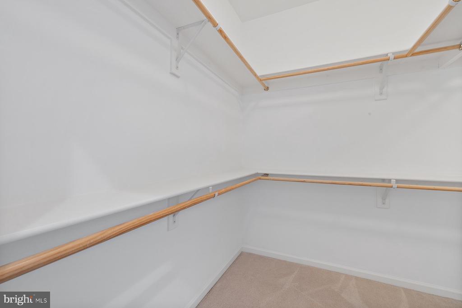
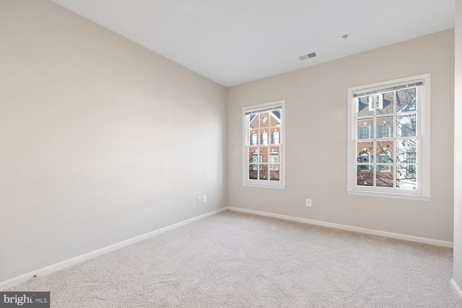
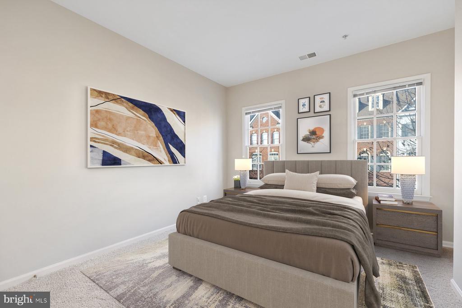
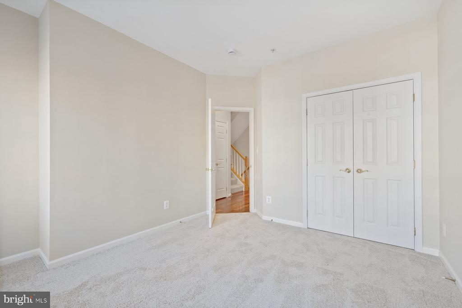
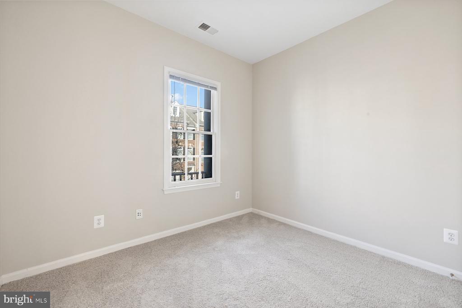
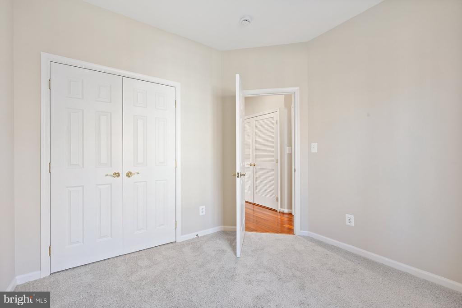
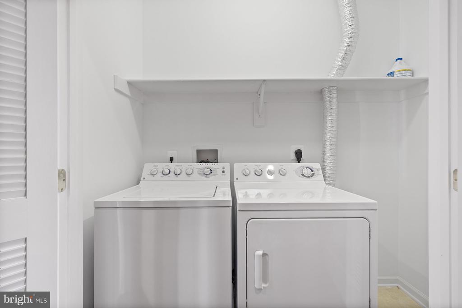
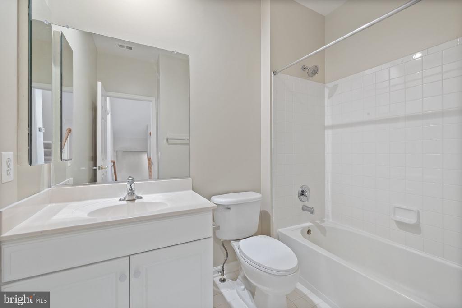
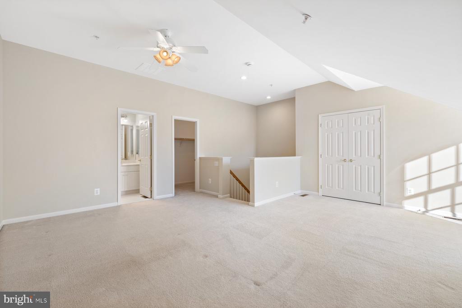
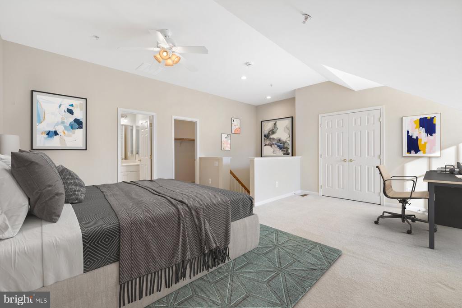
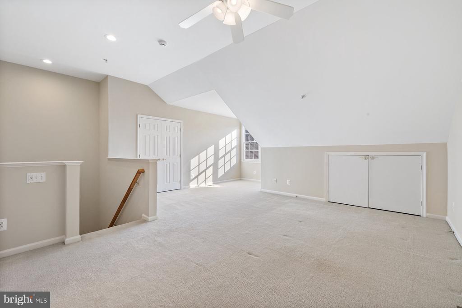
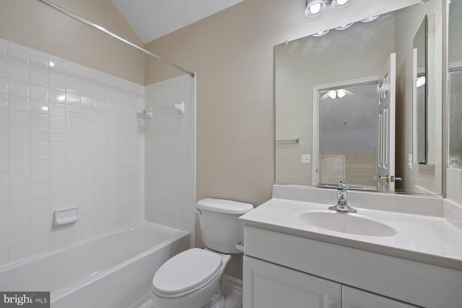
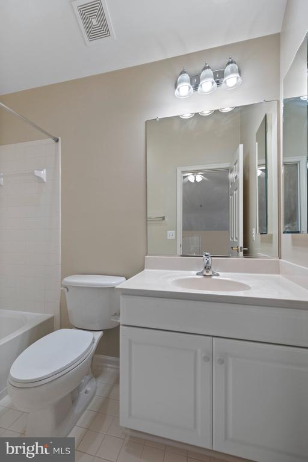
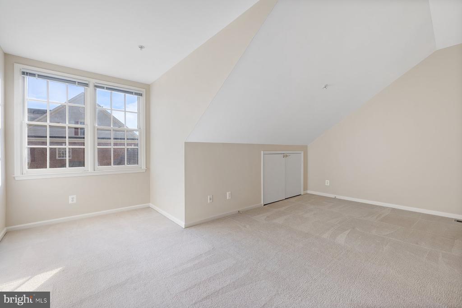
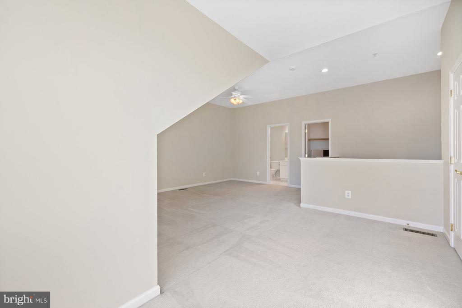
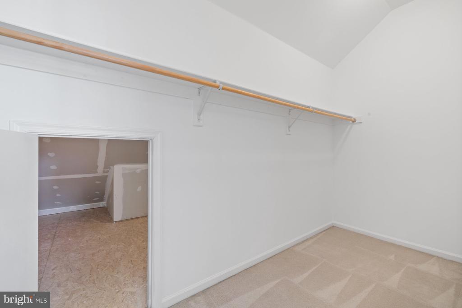
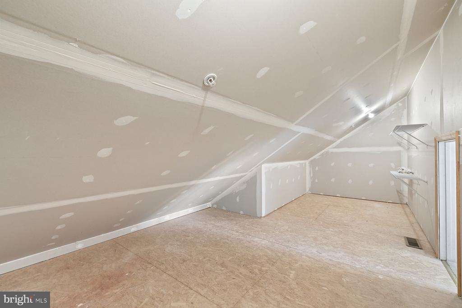
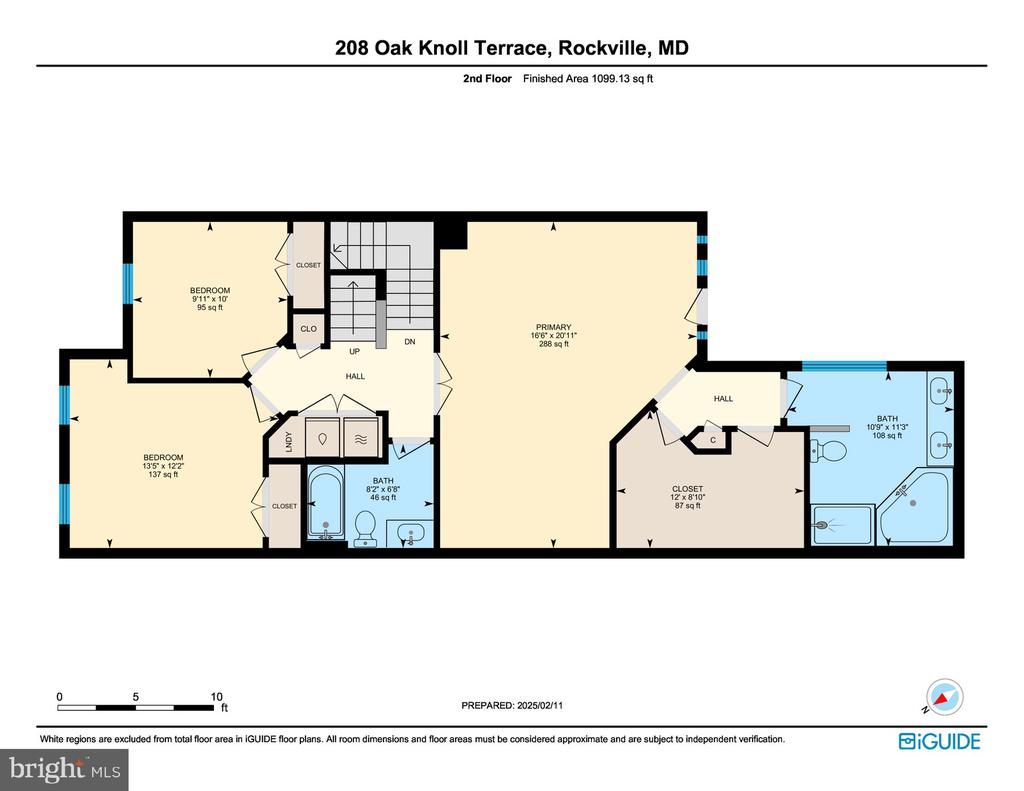
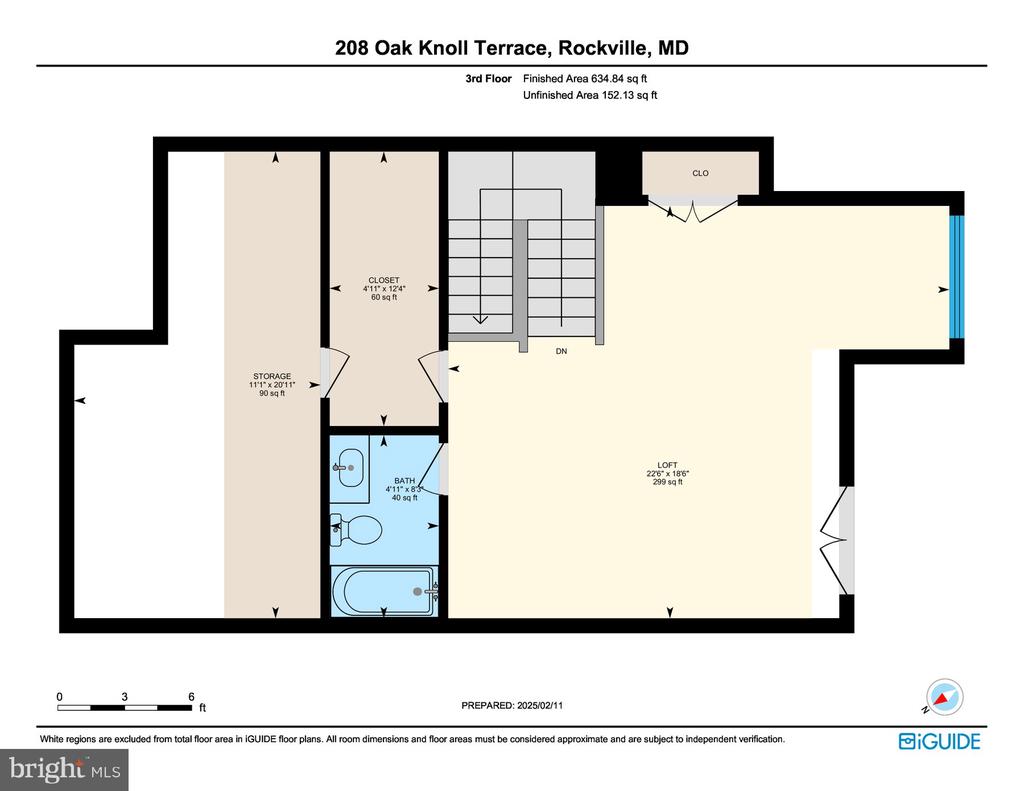
Upstairs, the primary bedroom suite is a true retreat, complete with wood floors, a sitting area, and walls of windows allowing an abundance of natural light. The expansive walk-in closet offers space for two, and the large primary bath is a spa-like oasis with a custom-built frameless glass shower, a large soaking tub, dual sink vanity, and ceramic tiled floors. The upper level also includes two additional bedrooms with new carpet and paint, a hall bath, and a laundry closet with updated washer and dryer. The second upper level features a versatile space which can be used for a 4th bedroom or home office space, and also includes a third full bath, large walk-in closet, and a finished attic with ample storage space.

Situated in the wonderful Fallsgrove community you also have access to an array of amenities such as a clubhouse, pool, fitness center, tennis courts, playgrounds, walking trails, and the convenience of being just steps away from dining and shopping at Fallsgrove Village Center. You are also centrally located just moments from major highways and within easy reach of Reagan, Dulles, and BWI airports, making this home and community, both the perfect blend of luxury and convenience at it best.....Welcome Home!!

4
beds

4
baths

2,116 Sq.Ft. LIVING AREA

2,125 Sq.Ft. lot

Marc Luger

Marc Luger

Ike Price

Ike Price

Features & Amenities

Interior

  • total bedrooms4
  • Total bathrooms4
  • full bathrooms3
  • half bathroom1
  • Laundry room Dryer In Unit, Has Laundry, Washer In Unit
  • APPLIANCES Built-In Microwave, Dishwasher, Disposal, Dryer, Dryer - Electric, Microwave, Oven - Single, Oven/Range - Gas, Refrigerator, Stainless Steel Appliances, Washer, Water Heater
  • other interior Features Attic, Bathroom - Soaking Tub, Bathroom - Stall Shower, Bathroom - Tub Shower, Bathroom - Walk-In Shower, Breakfast Area, Carpet, Ceiling Fan(s), Crown Moldings, Dining Area, Family Room Off Kitchen, Floor Plan - Open, Kitchen - Eat-In, Kitchen - Gourmet, Kitchen - Island, Pantry, Primary Bath(s), Recessed Lighting, Sprinkler System, Upgraded Countertops, Walk-in Closet(s), Wood Floors

Area & Lot

  • Status Sold
  • Date Sold March 31, 2025
  • Living Area2,116 Sq.Ft.
  • Total Area2,116 Sq.Ft.
  • Lot Area2,125 Sq.Ft.
  • MLS® IDMDMC2164310
  • TypeTownhouse
  • YEAR BUILT2004
  • NeighborhoodMaryland
  • Architecture StylesBeaux Arts, Colonial
  • School DistrictMONTGOMERY COUNTY PUBLIC SCHOOLS

Exterior

  • STORIES3
  • Garage Space2.0
  • water SourcePublic
  • utilitiesCable TV Available, Electric Available, Natural Gas Available, Phone Available, Sewer Available, Water Available
  • PoolYes - Community
  • parkingAttached Garage, On Street, Off Street
  • HEAT TYPEForced Air
  • AIR CONDITIONINGCentral A/C
  • sewerPublic Sewer
  • SubstructurePermanent, Slab
  • Disability FeaturesOther
  • HOA AmenitiesClub House, Common Grounds, Community Center, Exercise Room, Fitness Center, Tennis Courts, Tot Lots/Playground, Swimming Pool, Reserved/Assigned Parking, Pool - Outdoor, Party Room, Picnic Area, Jog/Walk Path
  • other exterior FeaturesSidewalks, Exterior Lighting

Financial

  • Sales Price$879,000
  • Real Estate Tax $9,971/yr
  • HOA $366/3 mos
  • Zoning CPD1
View Virtual Tour

Maryland

Explore

Let's Work Together

Click above to learn about Keller Williams Realty International’s rise to #1, how KW Capital Properties began, and about the leadership that will continue to take us forward.

Follow Me on Instagram