Leave a Message

Thank you for your message. We will be in touch with you shortly.

Explore Our Properties
208 CONEFLOWER LANE
208 CONEFLOWER LANE
208 CONEFLOWER LANE
208 CONEFLOWER LANE
208 CONEFLOWER LANE
208 CONEFLOWER LANE
208 CONEFLOWER LANE
208 CONEFLOWER LANE
208 CONEFLOWER LANE
208 CONEFLOWER LANE
208 CONEFLOWER LANE
208 CONEFLOWER LANE
208 CONEFLOWER LANE
208 CONEFLOWER LANE
208 CONEFLOWER LANE
208 CONEFLOWER LANE
208 CONEFLOWER LANE
208 CONEFLOWER LANE
208 CONEFLOWER LANE
208 CONEFLOWER LANE
208 CONEFLOWER LANE
208 CONEFLOWER LANE
208 CONEFLOWER LANE
208 CONEFLOWER LANE
208 CONEFLOWER LANE
208 CONEFLOWER LANE
208 CONEFLOWER LANE
208 CONEFLOWER LANE
208 CONEFLOWER LANE
208 CONEFLOWER LANE
208 CONEFLOWER LANE
208 CONEFLOWER LANE
208 CONEFLOWER LANE
208 CONEFLOWER LANE
208 CONEFLOWER LANE
208 CONEFLOWER LANE
208 CONEFLOWER LANE
208 CONEFLOWER LANE
208 CONEFLOWER LANE
208 CONEFLOWER LANE
208 CONEFLOWER LANE
208 CONEFLOWER LANE
208 CONEFLOWER LANE
208 CONEFLOWER LANE
208 CONEFLOWER LANE
208 CONEFLOWER LANE
208 CONEFLOWER LANE
SEE ALL PHOTOS
208 CONEFLOWER LANE
208 CONEFLOWER LANE
208 CONEFLOWER LANE
208 CONEFLOWER LANE
208 CONEFLOWER LANE
208 CONEFLOWER LANE
208 CONEFLOWER LANE
208 CONEFLOWER LANE
208 CONEFLOWER LANE
208 CONEFLOWER LANE
208 CONEFLOWER LANE
208 CONEFLOWER LANE
208 CONEFLOWER LANE
208 CONEFLOWER LANE
208 CONEFLOWER LANE
208 CONEFLOWER LANE
208 CONEFLOWER LANE
208 CONEFLOWER LANE
208 CONEFLOWER LANE
208 CONEFLOWER LANE
208 CONEFLOWER LANE
208 CONEFLOWER LANE
208 CONEFLOWER LANE
208 CONEFLOWER LANE
208 CONEFLOWER LANE
208 CONEFLOWER LANE
208 CONEFLOWER LANE
208 CONEFLOWER LANE
208 CONEFLOWER LANE
208 CONEFLOWER LANE
208 CONEFLOWER LANE
208 CONEFLOWER LANE
208 CONEFLOWER LANE
208 CONEFLOWER LANE
208 CONEFLOWER LANE
208 CONEFLOWER LANE
208 CONEFLOWER LANE
208 CONEFLOWER LANE
208 CONEFLOWER LANE
208 CONEFLOWER LANE
208 CONEFLOWER LANE
208 CONEFLOWER LANE
208 CONEFLOWER LANE
208 CONEFLOWER LANE
208 CONEFLOWER LANE
208 CONEFLOWER LANE
208 CONEFLOWER LANE
Sold

208 CONEFLOWER LANE

208 CONEFLOWER LANE, STAFFORD, VA 22554

$685,000
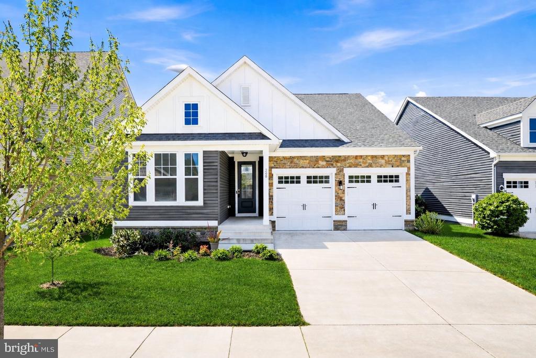
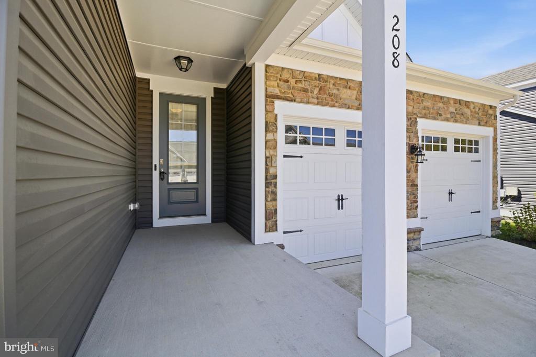
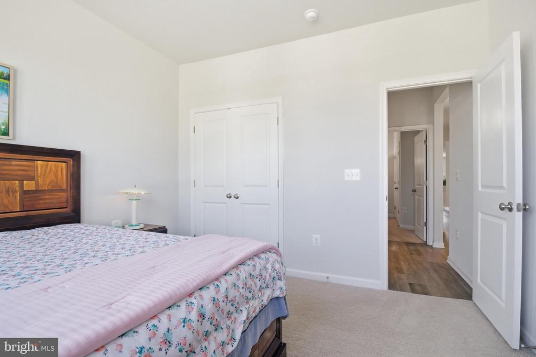
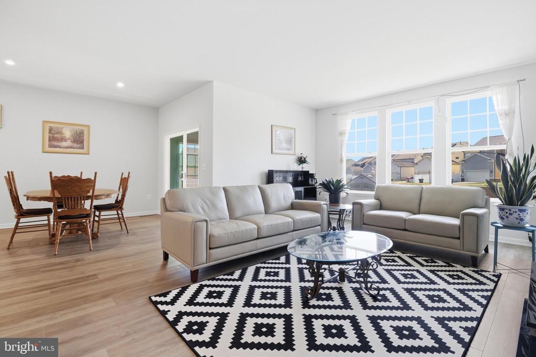
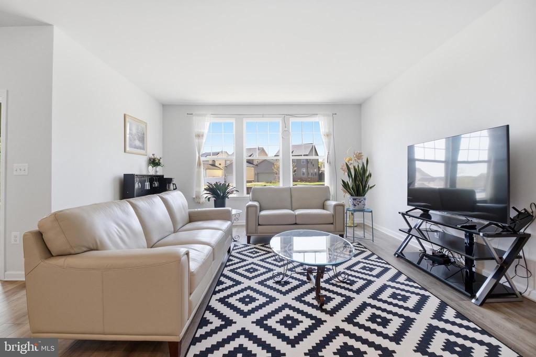
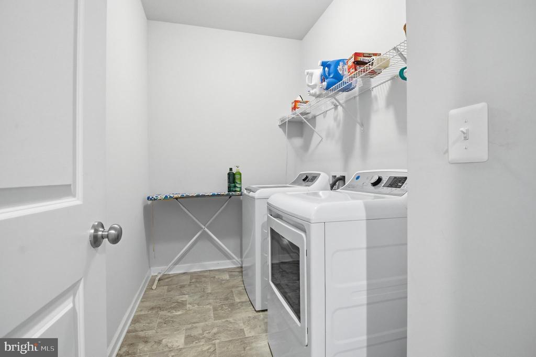
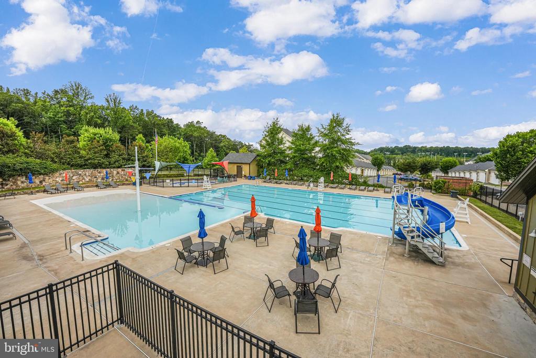
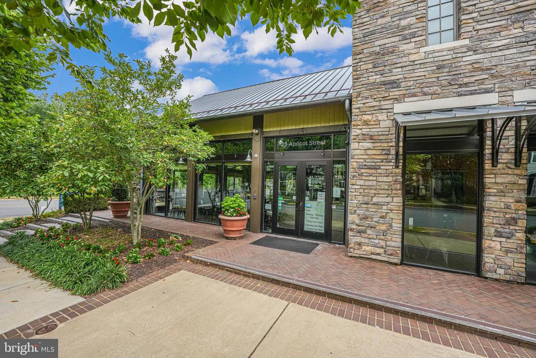
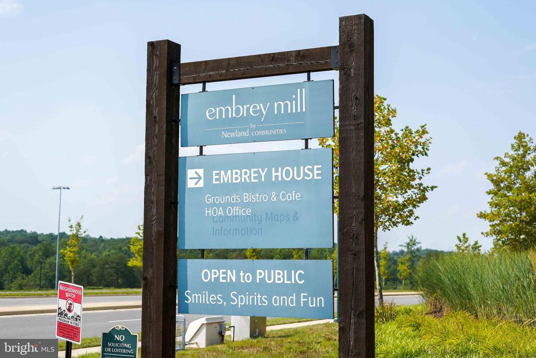
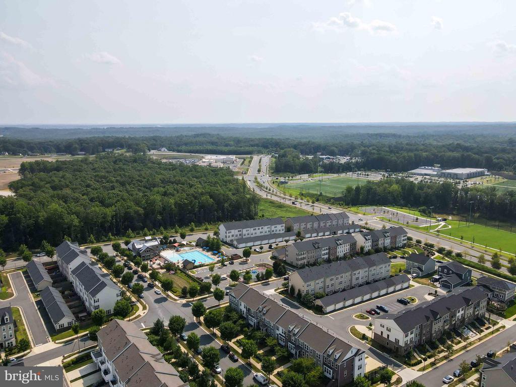
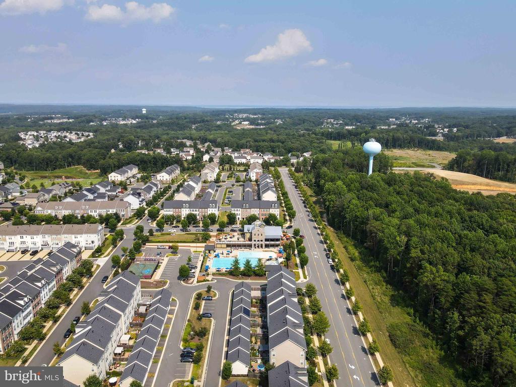
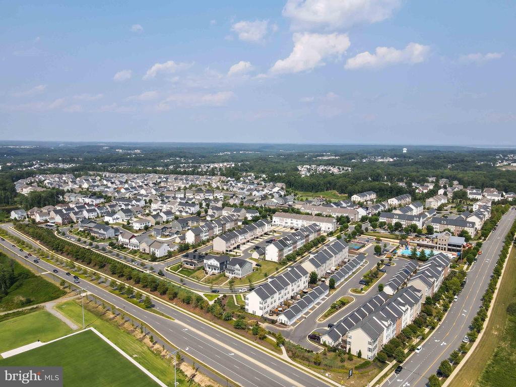
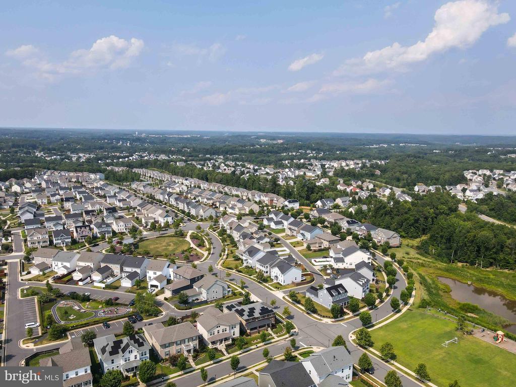
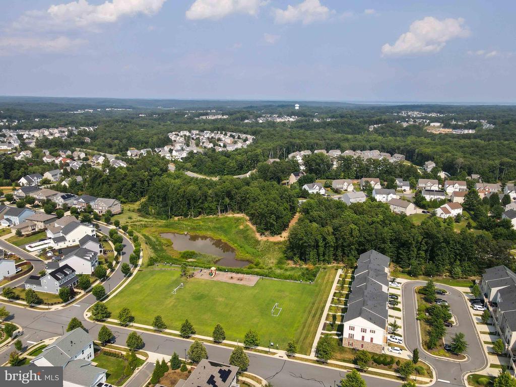
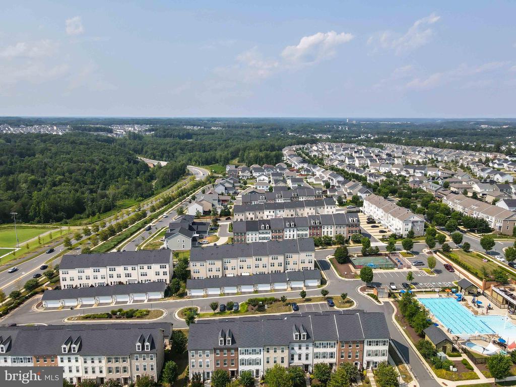
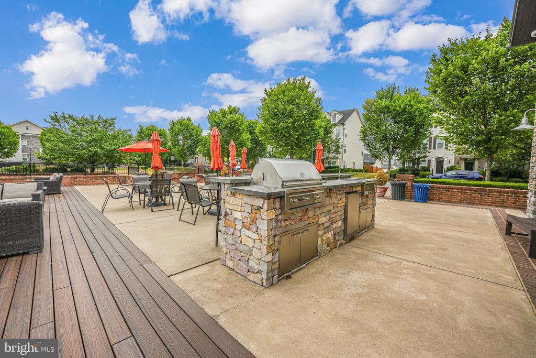
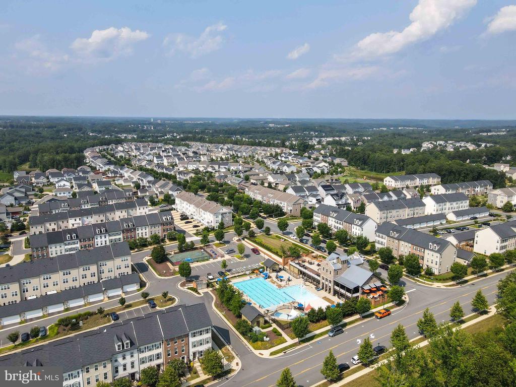
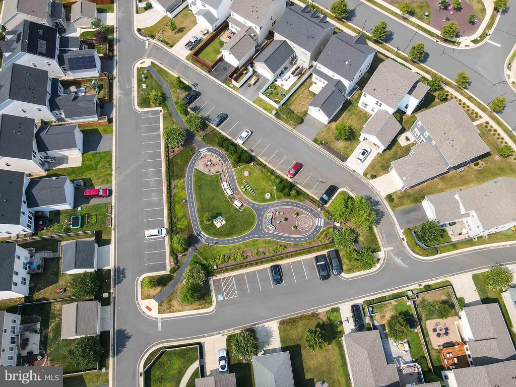
Located in the heart of Embrey Mill, this 4-bedroom, 3-bathroom home offers true main-level living in one of Stafford's most sought-after master-planned communities -- just steps from the pool, playground, and green space.
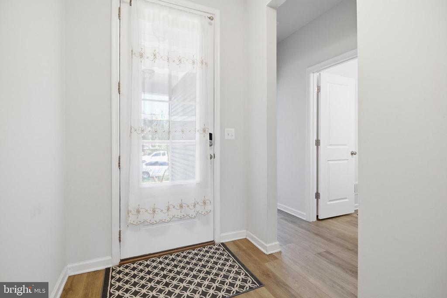
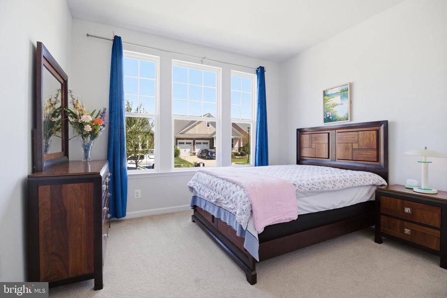
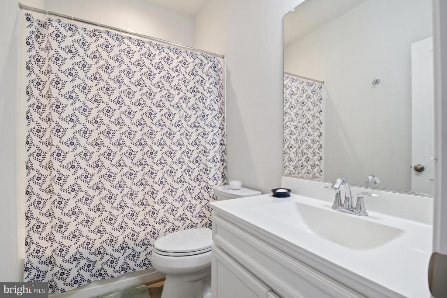
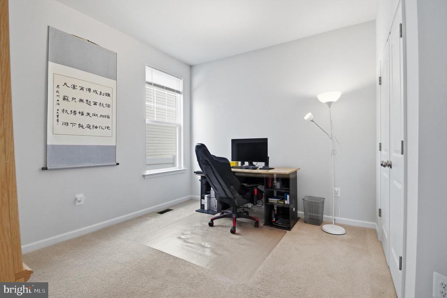
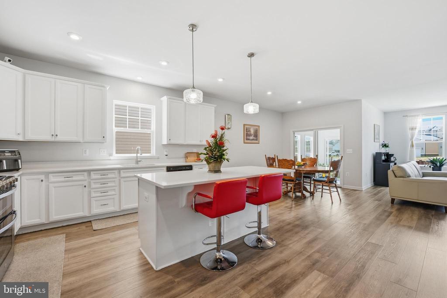
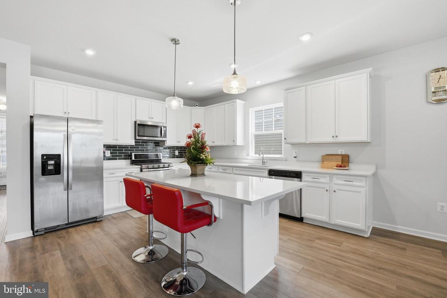
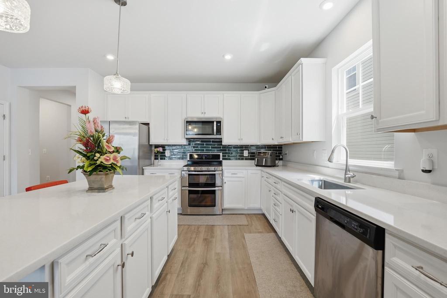
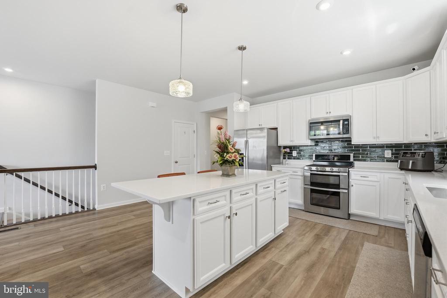
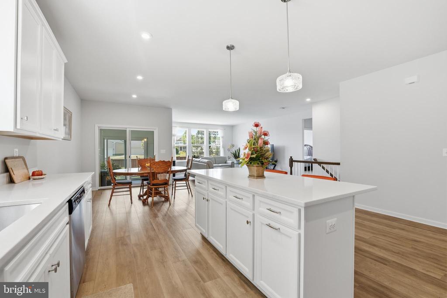
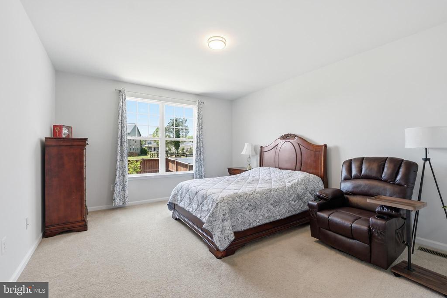
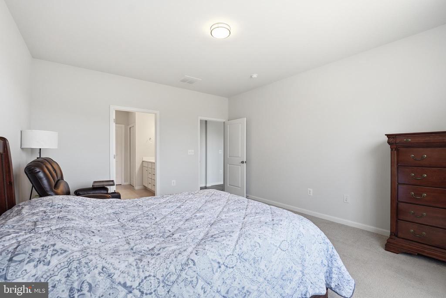
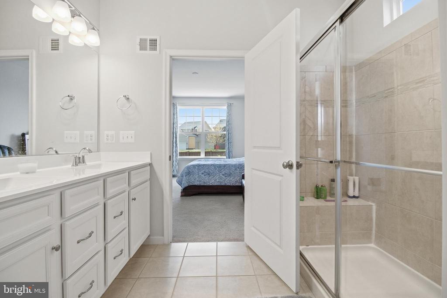
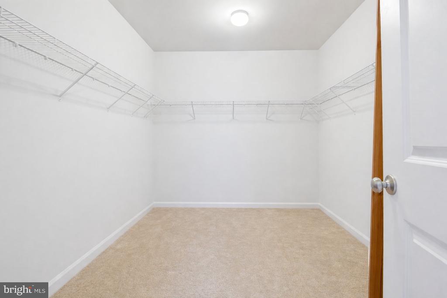
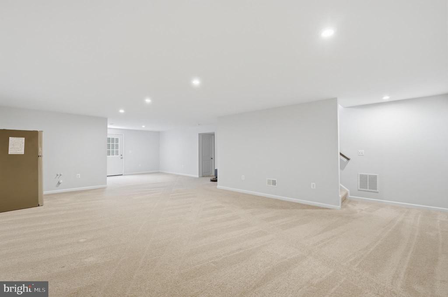
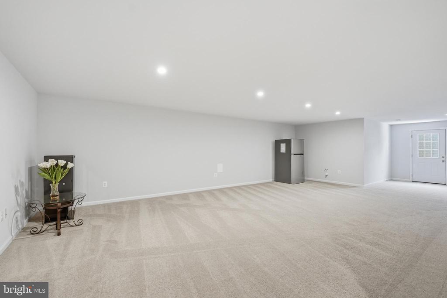
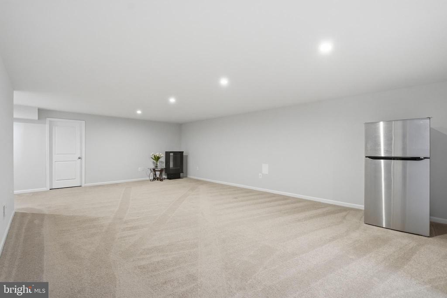
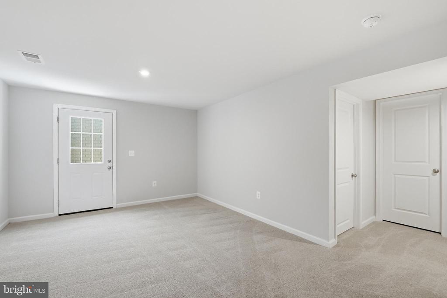
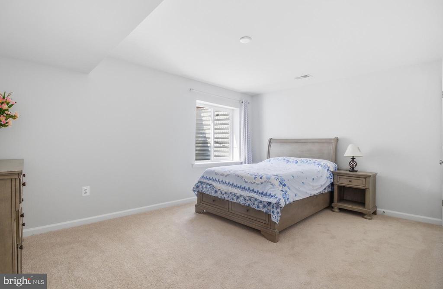
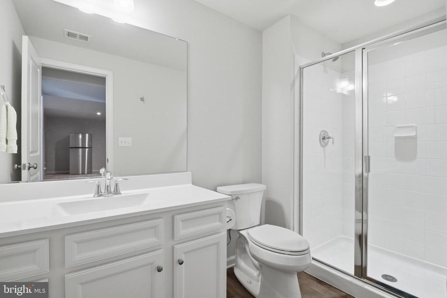
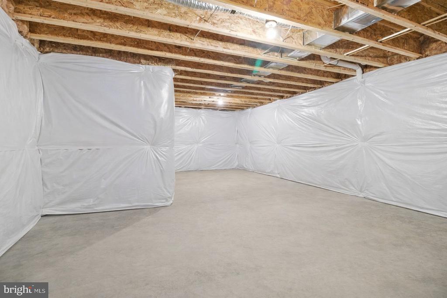
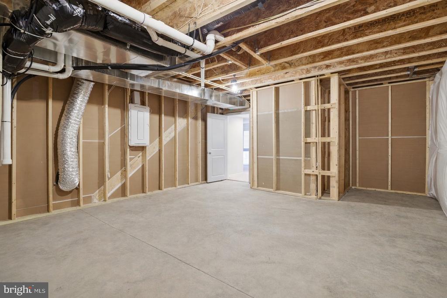
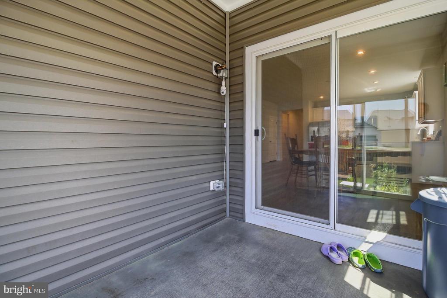
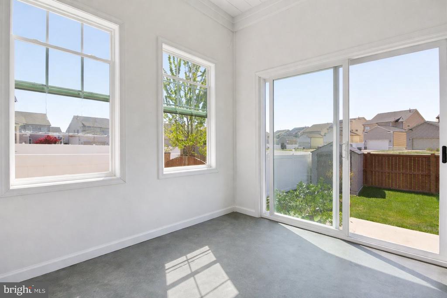
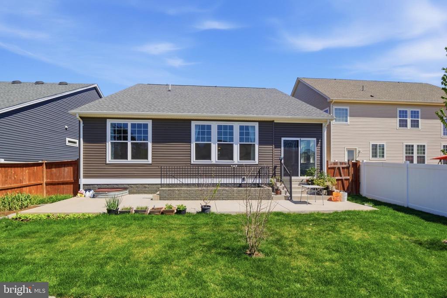
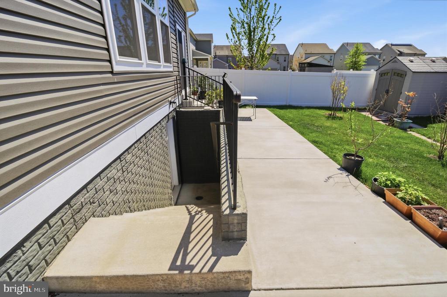
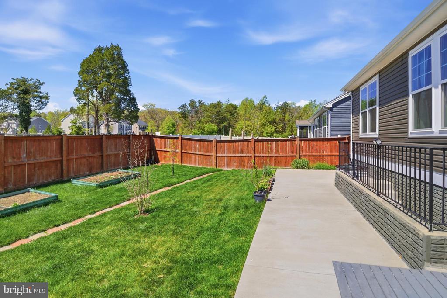
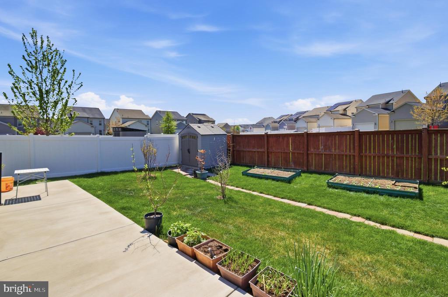
Built in 2021 and meticulously maintained, the home shows like new throughout. The main level features an open-concept layout with hardwood and LVP flooring and a bright kitchen with white cabinetry, an upgraded tile backsplash, designer pendant lighting over a large island, a gas range, stainless steel appliances, and energy-efficient finishes. The dining area flows into a finished sunroom, which opens to a fully fenced backyard with a stamped concrete patio and storage shed -- ideal for entertaining or unwinding. Three bedrooms are on the main level, including a spacious primary suite with a walk-in closet, double vanity, water closet, and low-threshold shower. Downstairs, the lower level offers a large rec room, a fourth bedroom, full bathroom, ample storage, and walk-up access to the backyard.
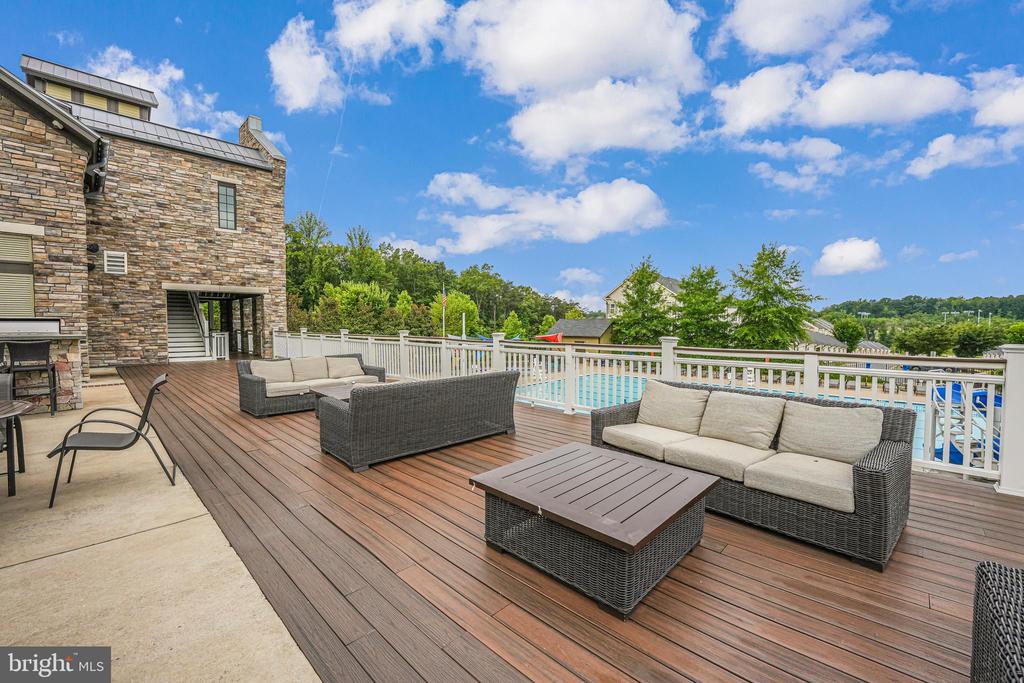
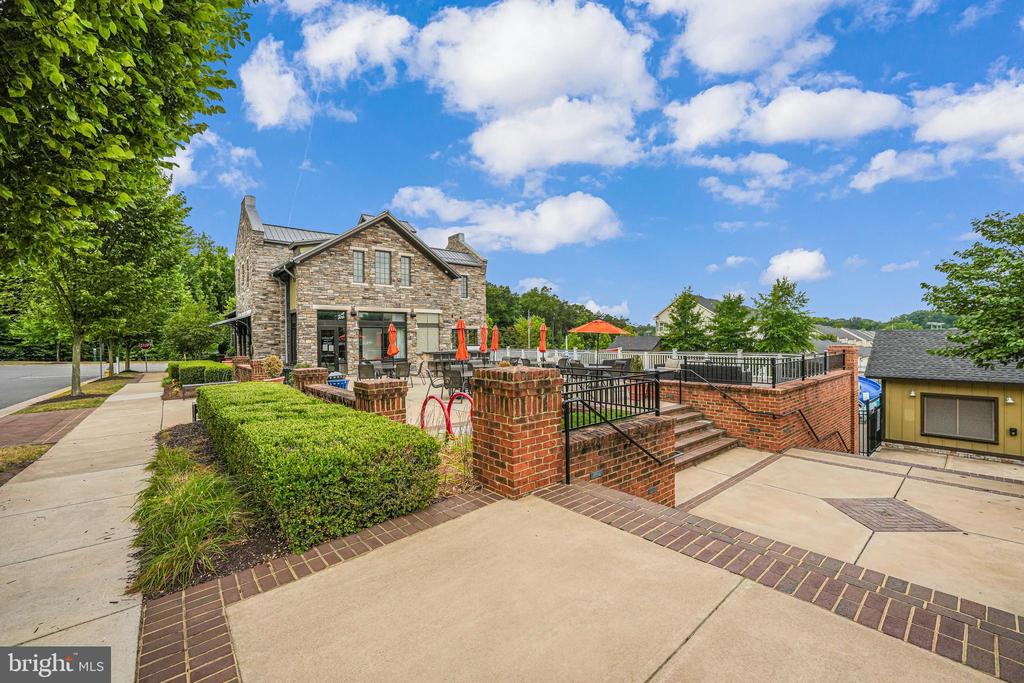
Embrey Mill living includes miles of trails, two pools, parks, a dog park, sports courts, a community garden, fire pits, fitness areas, and an on-site restaurant. Minutes to I-95, Embrey Mill Town Center, the Jeff Rouse Swim and Sport Center, Stafford Hospital, Quantico, and more.

4
beds

3
baths

3,035 Sq.Ft. LIVING AREA

6,534 Sq.Ft. lot

Features & Amenities

Interior

  • total bedrooms4
  • Total bathrooms3
  • full bathrooms3

Area & Lot

  • Status Sold
  • Date Sold July 2, 2026
  • Living Area3,035 Sq.Ft.
  • Total Area3,035 Sq.Ft.
  • Lot Area6,534 Sq.Ft.
  • MLS® IDVAST2049774
  • TypeResidential
  • YEAR BUILT2021
  • NeighborhoodNorthern Virginia
  • Architecture StylesRaised Ranch/Rambler, Ranch/Rambler
  • Elementary SchoolPARK RIDGE
  • Middle SchoolH.H. POOLE
  • High SchoolNORTH STAFFORD
  • School DistrictSTAFFORD COUNTY PUBLIC SCHOOLS

Exterior

  • STORIES2
  • Garage Space2.0
  • water SourceNone
  • PoolYes - Community
  • parkingAttached Garage, Driveway, On Street
  • HEAT TYPECentral
  • AIR CONDITIONINGCentral A/C
  • sewerNo Sewer System
  • SubstructurePermanent
  • Disability FeaturesNone
  • HOA AmenitiesBar/Lounge, Dog Park, Picnic Area, Swimming Pool, Tennis Courts, Soccer Field, Jog/Walk Path, Bike Trail, Recreational Center

Financial

  • Sales Price$685,000
  • Real Estate Tax $5,288/yr
  • HOA $143/mo
  • Zoning PD2

Northern Virginia

Explore

Let's Work Together

Click above to learn about Keller Williams Realty International’s rise to #1, how KW Capital Properties began, and about the leadership that will continue to take us forward.

Follow Me on Instagram