Leave a Message

Thank you for your message. We will be in touch with you shortly.

Explore Our Properties
20636 HIGHLAND HALL DRIVE
SEE ALL PHOTOS
20636 HIGHLAND HALL DRIVE
Courtesy of Keller Williams Capital Properties
Sold

20636 HIGHLAND HALL DRIVE

20636 HIGHLAND HALL DRIVE, MONTGOMERY VILLAGE, MD 20886

$550,000
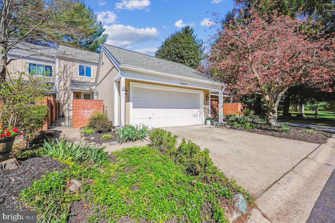
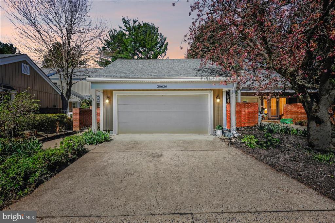
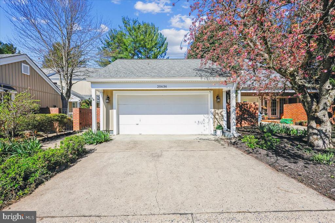
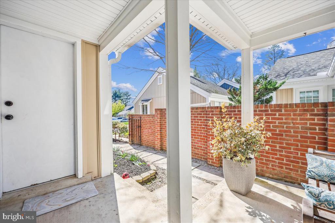
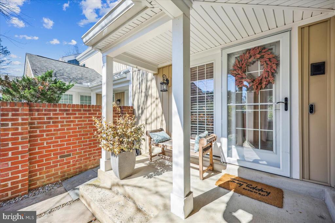
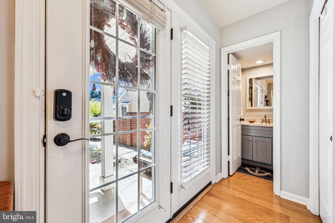
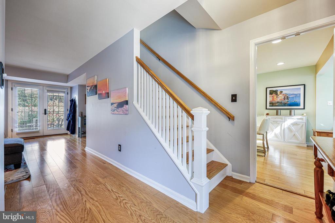
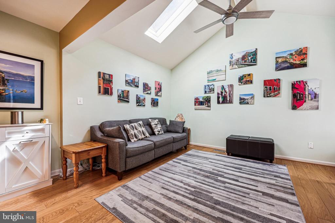
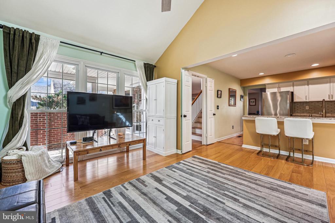
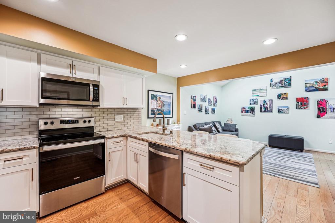
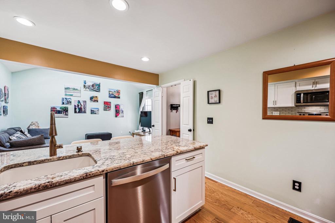
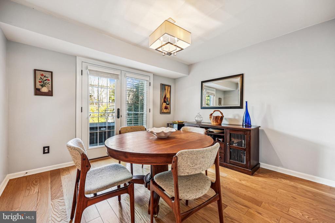
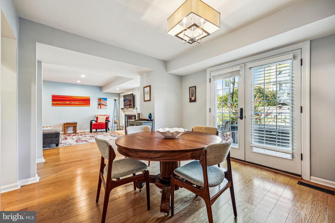
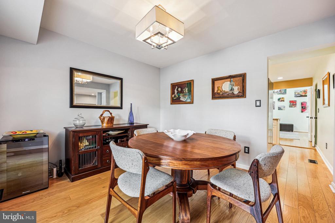
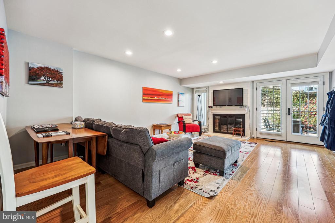
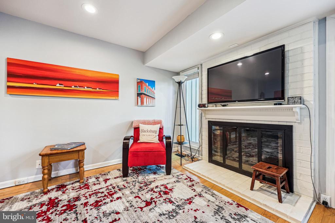
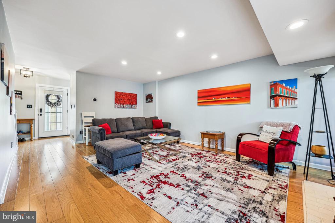
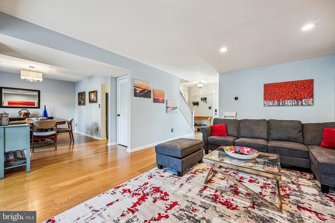
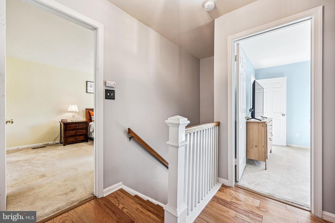
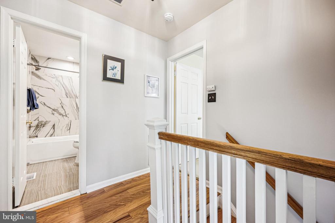
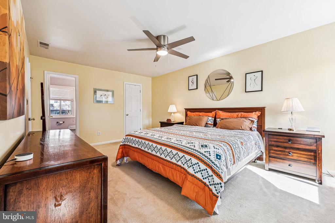
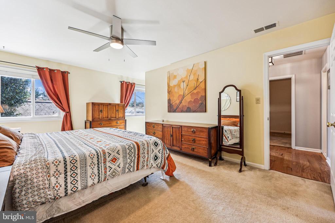
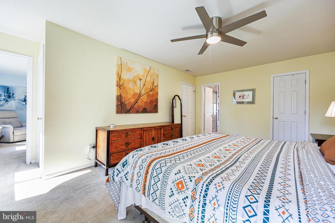
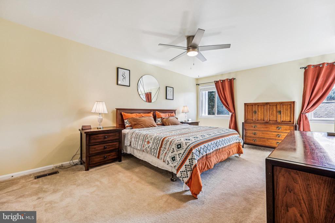
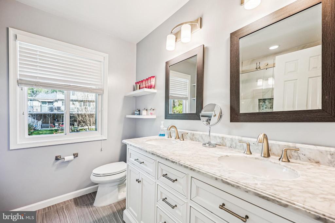
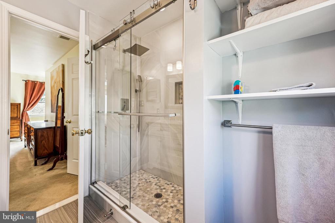
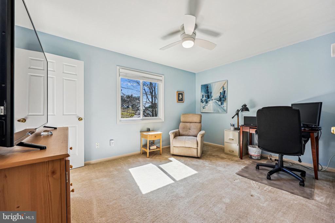
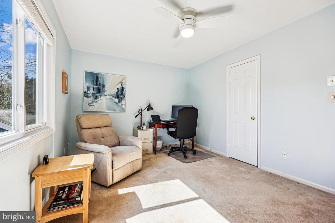
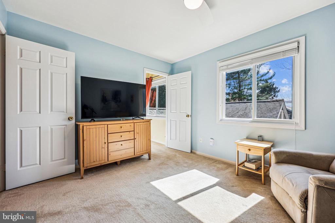
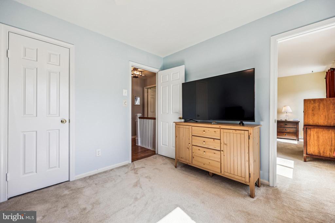
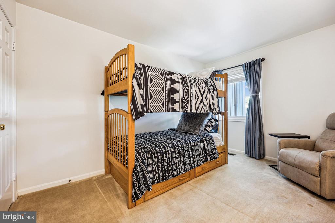
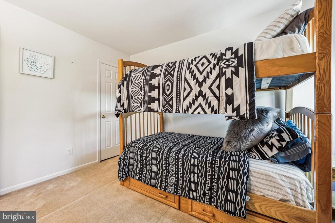
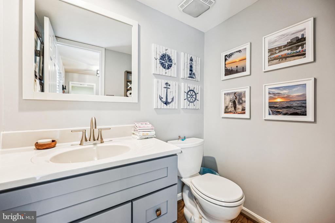
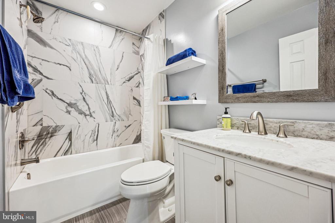
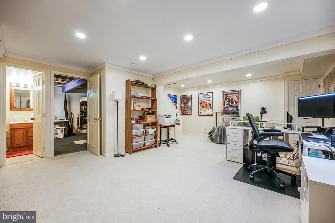
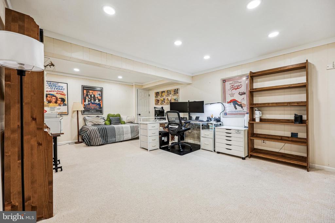
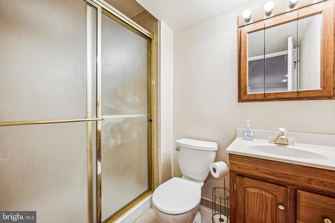
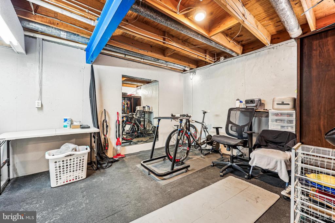
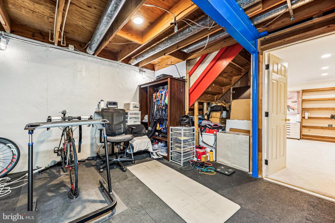
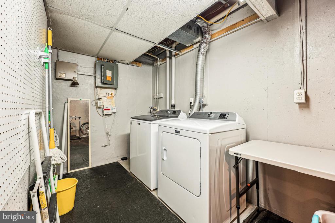
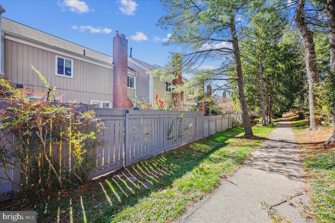
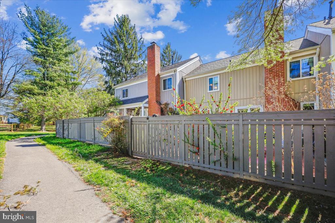
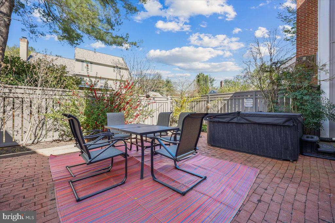
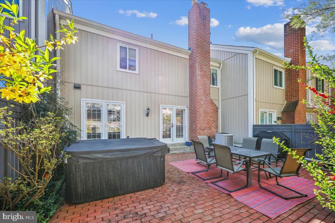
This beautiful 3 bedroom, 3.5 bath town home lives like a detached single-family residence. You'll fall in love with this inviting layout and incredible number of upgrades that await you here. The front courtyard area has a covered porch from the garage to the front door. Wood flooring covers the main level as well as the staircase and upper landing. The skylight combined with all of the windows is sure to please your desire for natural light. The family room with a cathedral ceiling, opens to the kitchen where you will find upgraded cabinets (2023), granite countertops, and a breakfast bar with all Whirlpool stainless steel appliances (dishwasher new in 2025). Next to the kitchen, a spacious dining room opens to the massive living room with a natural gas fireplace. The French doors along the living room and dining room contain built-in screen doors that open to the brick patio overlooking the backyard and neighborhood walking trail. What an incredible opportunity for indoor/outdoor living and entertaining with a hot tub (installed in 2022) and a natural gas Weber grill (2022). Upstairs, you will find the spacious primary suite along with two closets (one of which is a walk-in) and an upgraded ensuite (2022) that contains a double vanity with loads of storage and a walk-in shower with a rain shower feature. Be sure not to miss the other two spacious bedrooms which share an updated hall full bathroom (2022). The renovated finished basement (2024) features an open flex space along with a full bathroom and plenty of room for storage, an exercise area, or anything else your imagination can picture as well as a laundry area (washer and dryer new in 2024). Enjoy the two-car garage with a multitude of storage space. Other features/upgrades include a new water heater (2022), new siding (2020), and new paint throughout! Be sure to check out the virtual tour, complete with high-definition photos and an interactive floor plan. Don't miss your opportunity to live the glamorous lifestyle that Highland Hall has to offer!

3
beds

4
baths

2,293 Sq.Ft. LIVING AREA

2,802 Sq.Ft. lot

David Zeff

David Zeff

Features & Amenities

Interior

  • total bedrooms3
  • Total bathrooms4
  • full bathrooms3
  • half bathroom1
  • Fireplace Gas/Propane
  • APPLIANCES Built-In Microwave, Dishwasher, Dryer, Oven/Range - Electric, Refrigerator, Stainless Steel Appliances, Washer, Water Heater

Area & Lot

  • Status Sold
  • Date Sold May 27, 2025
  • Living Area2,293 Sq.Ft.
  • Lot Area2,802 Sq.Ft.
  • MLS® IDMDMC2174456
  • TypeResidential
  • YEAR BUILT1984
  • Architecture StylesColonial
  • Elementary SchoolSOUTH LAKE
  • Middle SchoolNEELSVILLE
  • High SchoolWATKINS MILL

Exterior

  • STORIES3
  • Garage Space2.0
  • water SourcePublic
  • roofAsphalt
  • parkingDetached Garage, Parking Lot
  • HEAT TYPEForced Air
  • AIR CONDITIONINGCentral A/C
  • sewerPublic Sewer
  • SubstructureConcrete Perimeter
  • Disability FeaturesNone
  • HOA AmenitiesBaseball Field, Basketball Courts, Boat Ramp, Common Grounds, Community Center, Dog Park, Jog/Walk Path, Lake, Picnic Area, Pier/Dock, Pool - Outdoor, Soccer Field, Tennis Courts, Tot Lots/Playground, Volleyball Courts
  • other exterior FeaturesBBQ Grill, Hot Tub

Financial

  • Sales Price$550,000
  • Real Estate Tax $4,976/yr
  • HOA $433/3 mos
  • Zoning TLD
View Virtual Tour

Let's Work Together

Click above to learn about Keller Williams Realty International’s rise to #1, how KW Capital Properties began, and about the leadership that will continue to take us forward.

Follow Me on Instagram