206 MOSER LANE
206 MOSER LANE
206 MOSER LANE
206 MOSER LANE
206 MOSER LANE
206 MOSER LANE
206 MOSER LANE
206 MOSER LANE
206 MOSER LANE
206 MOSER LANE
206 MOSER LANE
206 MOSER LANE
206 MOSER LANE
206 MOSER LANE
206 MOSER LANE
206 MOSER LANE
206 MOSER LANE
206 MOSER LANE
206 MOSER LANE
206 MOSER LANE
206 MOSER LANE
206 MOSER LANE
206 MOSER LANE
206 MOSER LANE
206 MOSER LANE
206 MOSER LANE
206 MOSER LANE
206 MOSER LANE
206 MOSER LANE
206 MOSER LANE
206 MOSER LANE
206 MOSER LANE
206 MOSER LANE
206 MOSER LANE
206 MOSER LANE
206 MOSER LANE
206 MOSER LANE
206 MOSER LANE
206 MOSER LANE
206 MOSER LANE
206 MOSER LANE
206 MOSER LANE
SEE ALL PHOTOS
206 MOSER LANE
206 MOSER LANE
206 MOSER LANE
206 MOSER LANE
206 MOSER LANE
206 MOSER LANE
206 MOSER LANE
206 MOSER LANE
206 MOSER LANE
206 MOSER LANE
206 MOSER LANE
206 MOSER LANE
206 MOSER LANE
206 MOSER LANE
206 MOSER LANE
206 MOSER LANE
206 MOSER LANE
206 MOSER LANE
206 MOSER LANE
206 MOSER LANE
206 MOSER LANE
206 MOSER LANE
206 MOSER LANE
206 MOSER LANE
206 MOSER LANE
206 MOSER LANE
206 MOSER LANE
206 MOSER LANE
206 MOSER LANE
206 MOSER LANE
206 MOSER LANE
206 MOSER LANE
206 MOSER LANE
206 MOSER LANE
206 MOSER LANE
206 MOSER LANE
206 MOSER LANE
206 MOSER LANE
206 MOSER LANE
206 MOSER LANE
206 MOSER LANE
206 MOSER LANE
Sold

206 MOSER LANE

206 MOSER LANE, OWINGS MILLS, MD 21117

$430,000
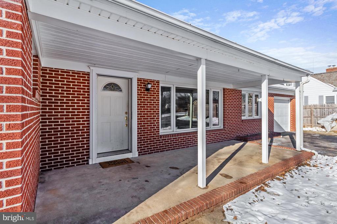
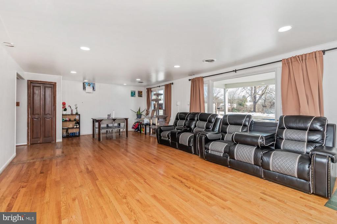
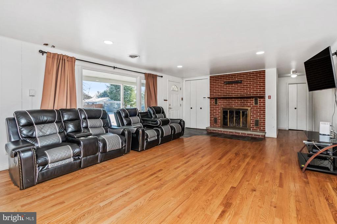
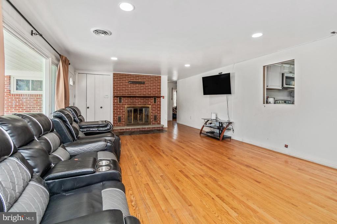
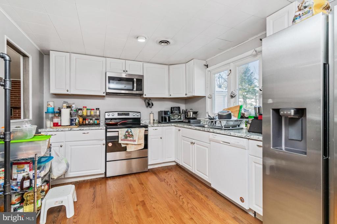
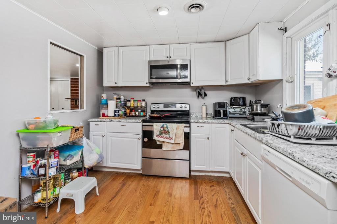
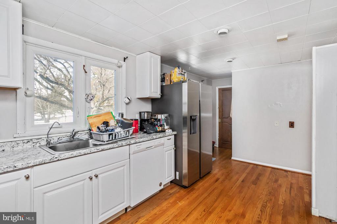
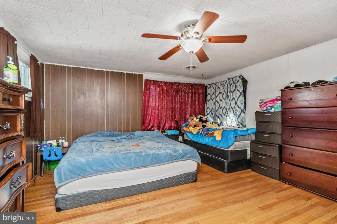
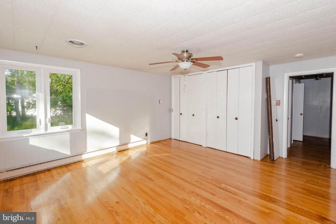
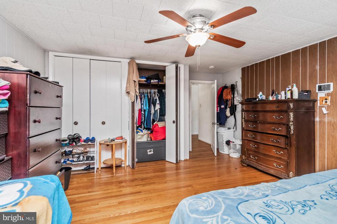
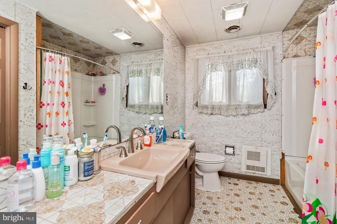
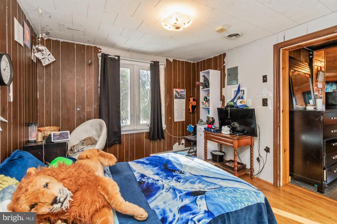
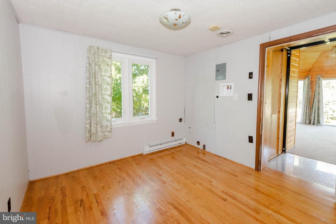
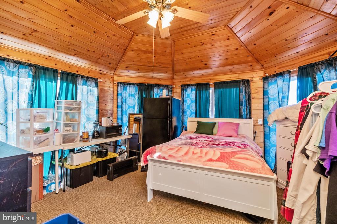
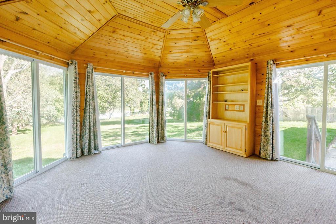
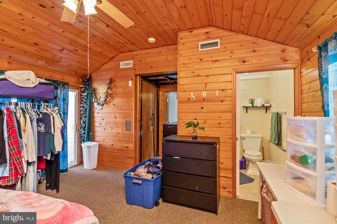
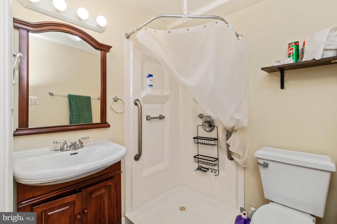
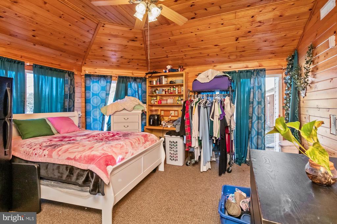
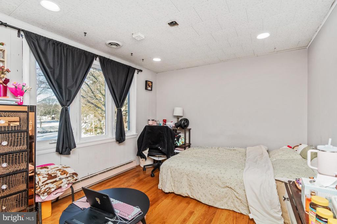
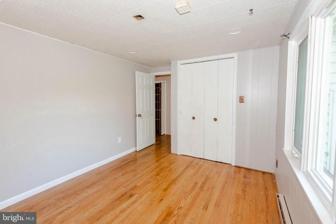
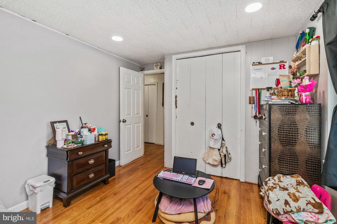
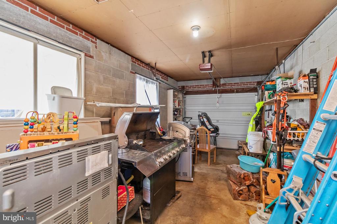
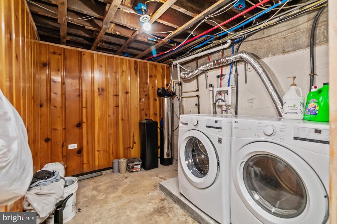
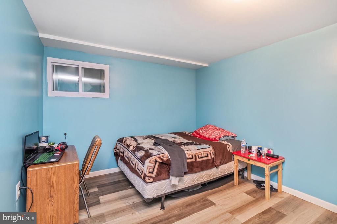
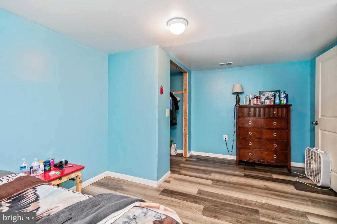
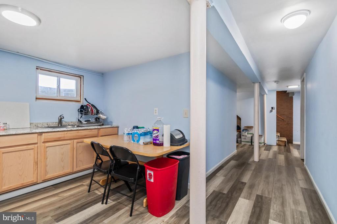
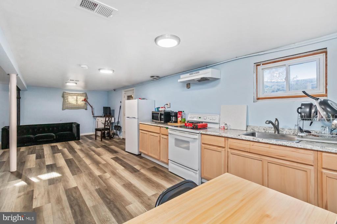
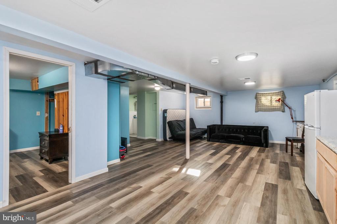
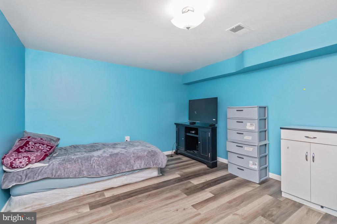
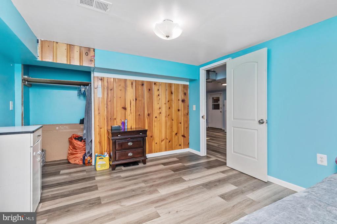
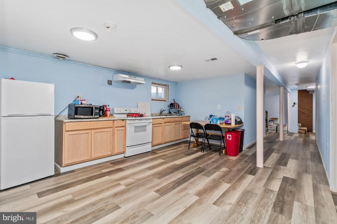
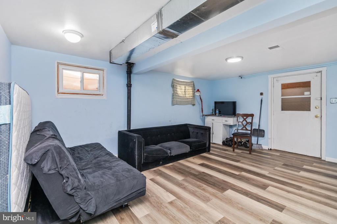
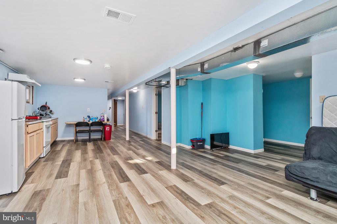
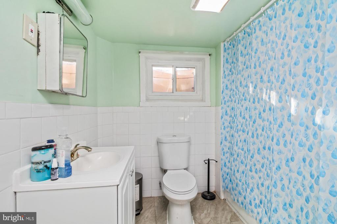
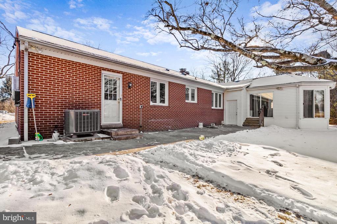
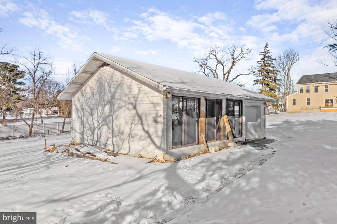
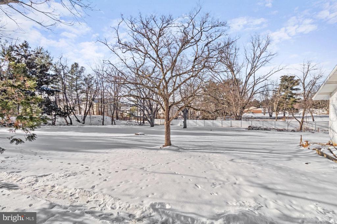
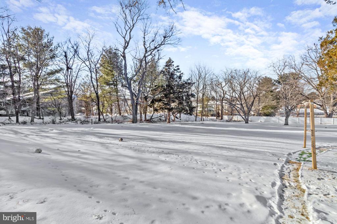
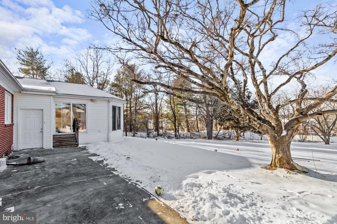
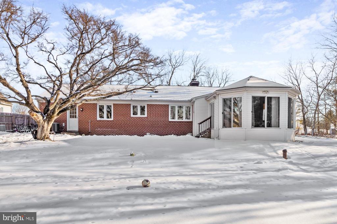
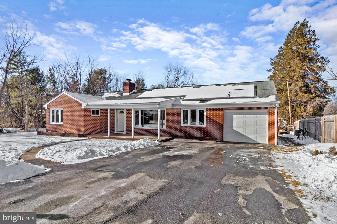
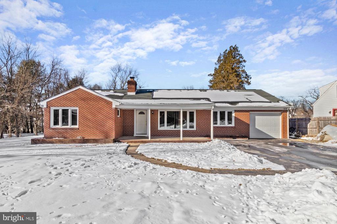
**Fantastic Opportunity!** Discover this spacious rancher offering one-level living with 5 bedrooms, 3 full baths, and a versatile layout perfect for remote work, hobbies, or multigenerational living. The home boasts gorgeous hardwood floors throughout and a cozy wood-burning fireplace in the open living room. The kitchen, updated in 2021, features stainless steel appliances, and views of the wonderful back yard. A sunroom addition used as a primary suite, includes an attached full bathroom and convenient elevator access to the lower level. Elevator sold as is. The expansive lower level provides even more space for multi generational family or in-law suite possibilities. 2 additional bedrooms, a kitchen, family room, full bathroom, and laundry area. Step outside to enjoy the huge backyard, perfect for entertaining or relaxing. The property also features an attached garages with separate driveways, offering plenty of parking and storage. An additional storage shed/ garage offers more storage. Solar panels provide incredible energy savings, making this home as practical as it is beautiful. Don't miss out--schedule your showing today!

5
beds

3
baths

3,075 Sq.Ft. LIVING AREA

1.03 Acres lot

Kim Barton

Kim Barton

Features & Amenities

Interior

  • total bedrooms5
  • Total bathrooms3
  • full bathrooms3
  • Laundry room Lower Floor
  • Flooring Hardwood, Carpet
  • Fireplace Wood, Brick, Fireplace - Glass Doors
  • APPLIANCES Dishwasher, Dryer, Exhaust Fan, Oven/Range - Electric, Refrigerator, Washer
  • other interior Features Bathroom - Tub Shower, Bathroom - Walk-In Shower, Carpet, Ceiling Fan(s), Primary Bath(s), Recessed Lighting, Wood Floors

Area & Lot

  • Status Sold
  • Date Sold March 21, 2025
  • Living Area3,075 Sq.Ft.
  • Total Area3,075 Sq.Ft.
  • Lot Area1.03 Acres
  • MLS® IDMDBC2116782
  • TypeResidential
  • YEAR BUILT1973
  • Architecture StylesRanch/Rambler
  • Elementary SchoolOWINGS MILLS
  • Middle SchoolFRANKLIN
  • High SchoolOWINGS MILL
  • School DistrictBALTIMORE COUNTY PUBLIC SCHOOLS

Exterior

  • STORIES2
  • Garage Space1.0
  • water SourcePublic
  • PoolNo Pool
  • roofAsphalt
  • lot featuresFront Yard, No Thru Street, Rear Yard
  • parkingDriveway, Attached Garage
  • HEAT TYPEHeat Pump(s)
  • AIR CONDITIONINGCentral A/C
  • sewerPublic Sewer
  • SubstructureBlock
  • Disability FeaturesNone

Financial

  • Sales Price$430,000
  • Real Estate Tax $3,882/yr
  • Zoning RESIDENTIAL

Let's Work Together

Click above to learn about Keller Williams Realty International’s rise to #1, how KW Capital Properties began, and about the leadership that will continue to take us forward.

Follow Me on Instagram