20430 SCIOTO TERRACE
SEE ALL PHOTOS
20430 SCIOTO TERRACE
Leased

20430 SCIOTO TERRACE

20430 SCIOTO TERRACE, ASHBURN, VA 20147

$2,950/month
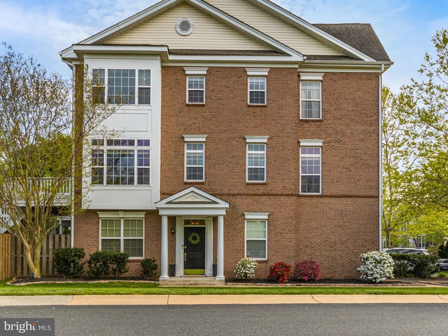
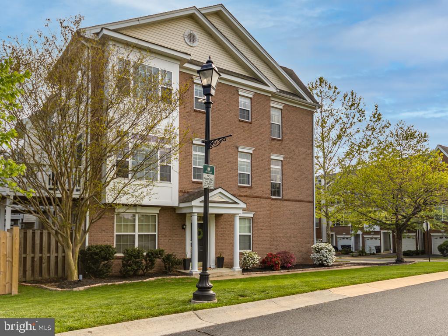
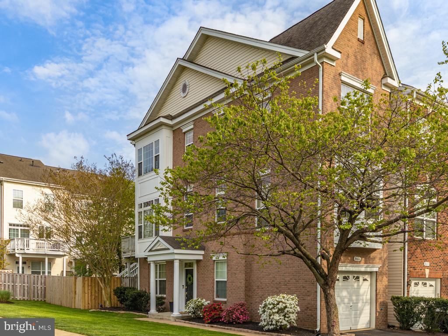
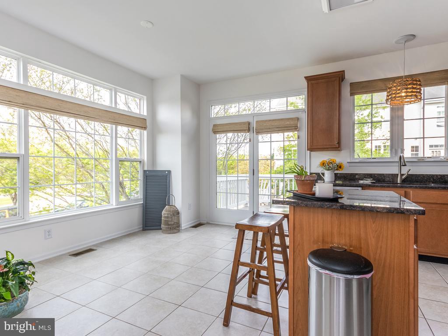
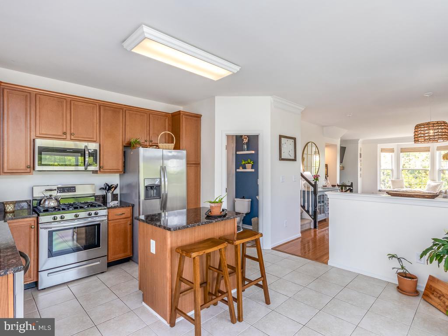
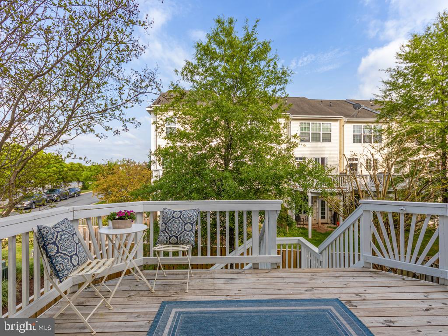
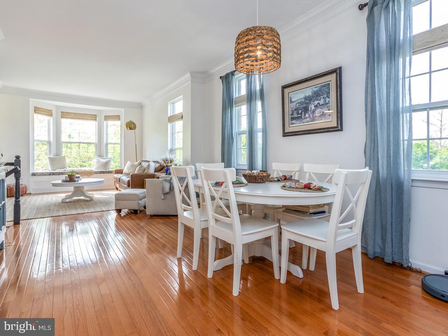
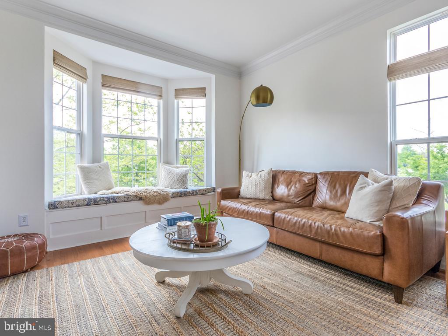
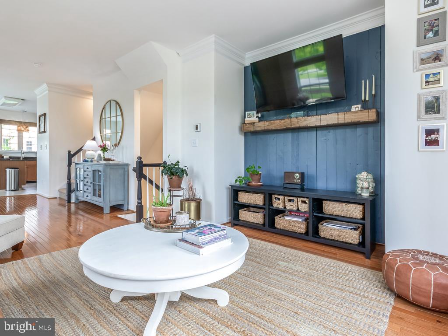
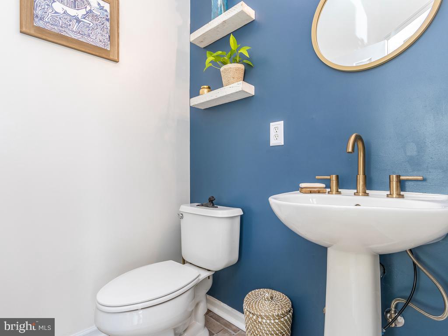
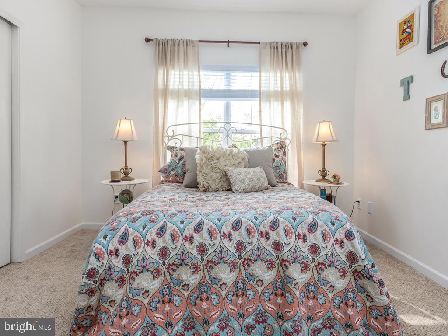
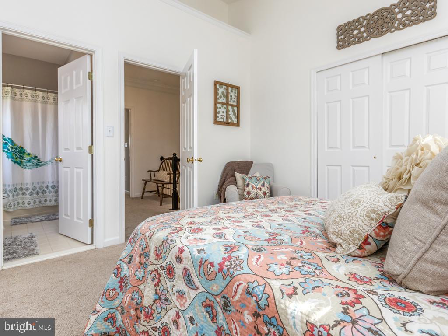
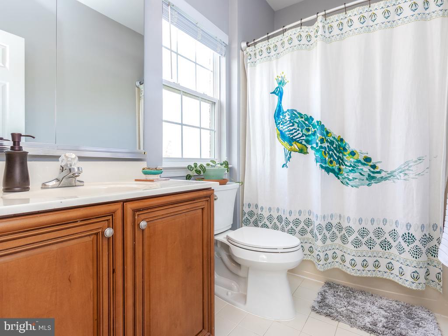
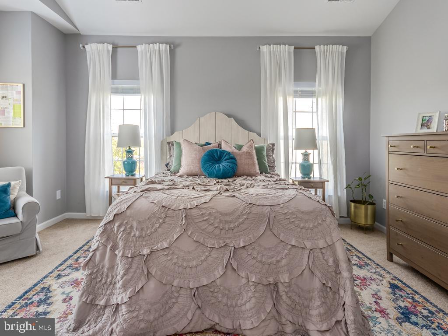
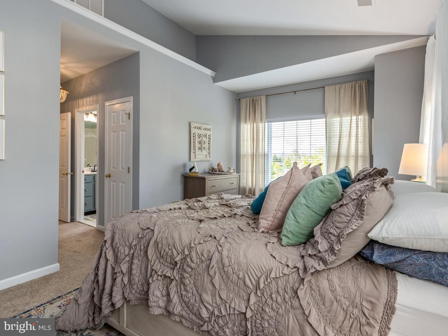
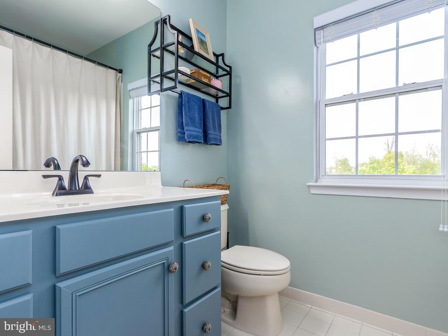
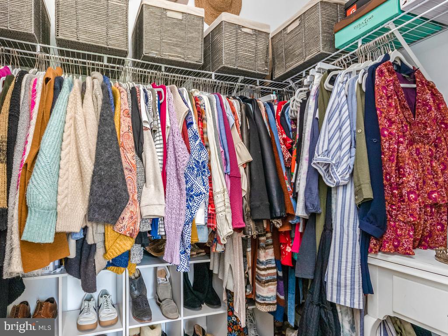
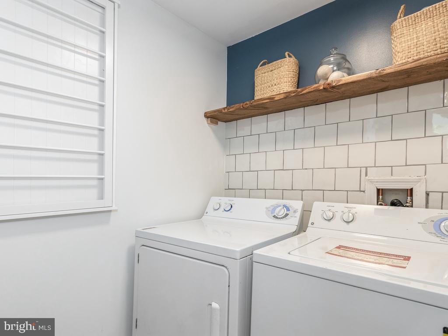
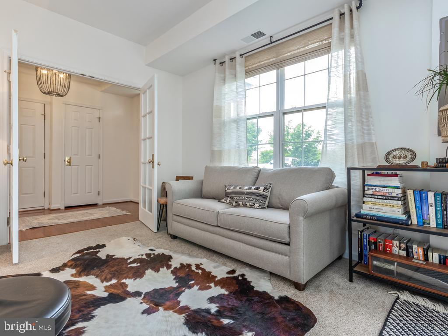
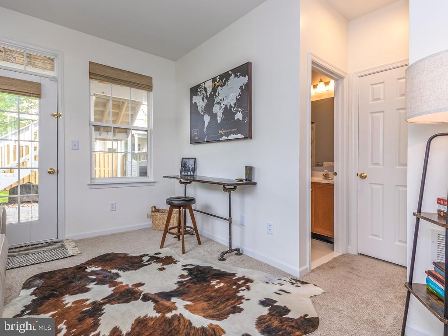
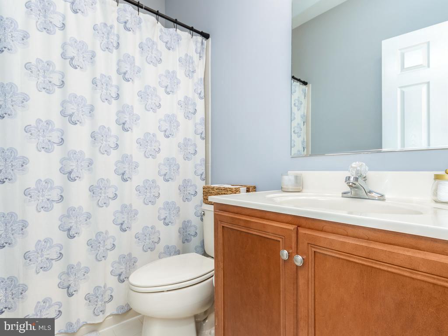
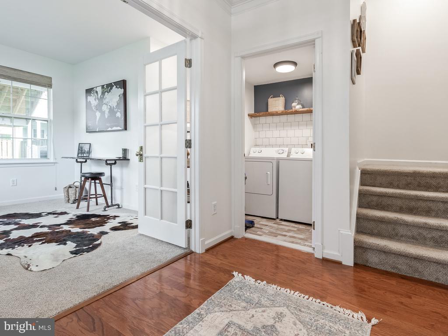
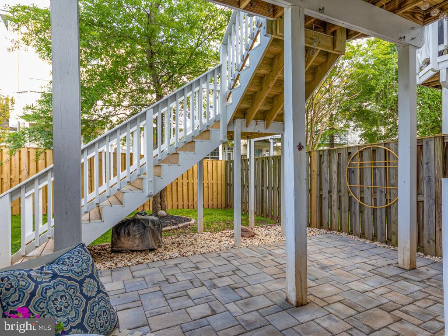
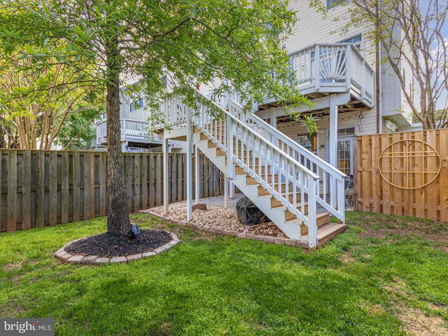
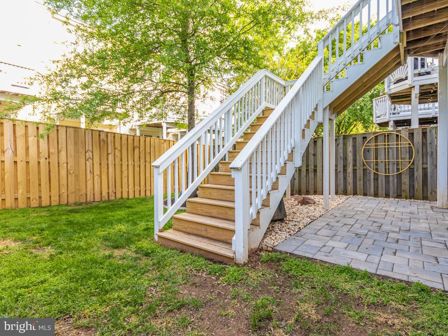
Welcome home to this beautiful, light-filled end unit townhouse in sought after Belmont. This home offers everything you need for entertaining and relaxing. Enjoy cooking meals in the spacious eat-in kitchen or sipping your favorite beverage on the deck. The home features two master bedroom suites on the top level, each offering a private bathroom, vaulted ceilings and large windows that allow the natural light to enter. Walk out to the patio from the third bedroom on the lower level which has its own full bathroom. To top it off, the home has an attached one car garage and fenced yard. A social recreational membership to the Belmont country club is available for a one-time transfer fee. Basic cable tv and internet included. Minutes to major roadways, shops, restaurants, grocery stores, trails and so much more!

3
beds

4
baths

1,746 Sq.Ft. LIVING AREA

2,614 Sq.Ft. lot
Amy Smith

Amy Smith

Features & Amenities

Interior

  • total bedrooms3
  • Total bathrooms4
  • full bathrooms3
  • half bathroom1
  • APPLIANCES Electric Water Heater

Area & Lot

  • Status Leased
  • Date Leased November 20, 2023
  • Living Area1,746 Sq.Ft.
  • Lot Area2,614 Sq.Ft.
  • MLS® IDVALO2060900
  • TypeTownhouse
  • YEAR BUILT2005
  • NeighborhoodNorthern Virginia
  • Architecture StylesOther
  • School DistrictLOUDOUN COUNTY PUBLIC SCHOOLS

Exterior

  • STORIES3
  • Garage Space1.0
  • water SourcePublic
  • PoolCommunity
  • parkingGarage Door Opener, On Street, Garage, Driveway, Attached
  • HEAT TYPENatural Gas, Central
  • AIR CONDITIONINGCentral Air, Electric
  • sewerSeptic Tank, Public Sewer
  • SubstructureOther

Financial

  • Lease Price$2,950/mo
  • Zoning PDH4

Northern Virginia

Explore

Let's Work Together

Click above to learn about Keller Williams Realty International’s rise to #1, how KW Capital Properties began, and about the leadership that will continue to take us forward.

Follow Me on Instagram