20374 THOMPSON WAY
20374 THOMPSON WAY
20374 THOMPSON WAY
20374 THOMPSON WAY
20374 THOMPSON WAY
20374 THOMPSON WAY
20374 THOMPSON WAY
20374 THOMPSON WAY
20374 THOMPSON WAY
20374 THOMPSON WAY
20374 THOMPSON WAY
20374 THOMPSON WAY
20374 THOMPSON WAY
20374 THOMPSON WAY
20374 THOMPSON WAY
20374 THOMPSON WAY
20374 THOMPSON WAY
20374 THOMPSON WAY
20374 THOMPSON WAY
20374 THOMPSON WAY
20374 THOMPSON WAY
20374 THOMPSON WAY
20374 THOMPSON WAY
20374 THOMPSON WAY
20374 THOMPSON WAY
20374 THOMPSON WAY
20374 THOMPSON WAY
20374 THOMPSON WAY
20374 THOMPSON WAY
20374 THOMPSON WAY
20374 THOMPSON WAY
20374 THOMPSON WAY
20374 THOMPSON WAY
20374 THOMPSON WAY
20374 THOMPSON WAY
20374 THOMPSON WAY
20374 THOMPSON WAY
20374 THOMPSON WAY
20374 THOMPSON WAY
20374 THOMPSON WAY
20374 THOMPSON WAY
20374 THOMPSON WAY
20374 THOMPSON WAY
20374 THOMPSON WAY
20374 THOMPSON WAY
20374 THOMPSON WAY
20374 THOMPSON WAY
20374 THOMPSON WAY
20374 THOMPSON WAY
20374 THOMPSON WAY
20374 THOMPSON WAY
20374 THOMPSON WAY
20374 THOMPSON WAY
20374 THOMPSON WAY
20374 THOMPSON WAY
20374 THOMPSON WAY
20374 THOMPSON WAY
20374 THOMPSON WAY
20374 THOMPSON WAY
20374 THOMPSON WAY
20374 THOMPSON WAY
20374 THOMPSON WAY
20374 THOMPSON WAY
20374 THOMPSON WAY
20374 THOMPSON WAY
20374 THOMPSON WAY
20374 THOMPSON WAY
20374 THOMPSON WAY
20374 THOMPSON WAY
SEE ALL PHOTOS
20374 THOMPSON WAY
20374 THOMPSON WAY
20374 THOMPSON WAY
20374 THOMPSON WAY
20374 THOMPSON WAY
20374 THOMPSON WAY
20374 THOMPSON WAY
20374 THOMPSON WAY
20374 THOMPSON WAY
20374 THOMPSON WAY
20374 THOMPSON WAY
20374 THOMPSON WAY
20374 THOMPSON WAY
20374 THOMPSON WAY
20374 THOMPSON WAY
20374 THOMPSON WAY
20374 THOMPSON WAY
20374 THOMPSON WAY
20374 THOMPSON WAY
20374 THOMPSON WAY
20374 THOMPSON WAY
20374 THOMPSON WAY
20374 THOMPSON WAY
20374 THOMPSON WAY
20374 THOMPSON WAY
20374 THOMPSON WAY
20374 THOMPSON WAY
20374 THOMPSON WAY
20374 THOMPSON WAY
20374 THOMPSON WAY
20374 THOMPSON WAY
20374 THOMPSON WAY
20374 THOMPSON WAY
20374 THOMPSON WAY
20374 THOMPSON WAY
20374 THOMPSON WAY
20374 THOMPSON WAY
20374 THOMPSON WAY
20374 THOMPSON WAY
20374 THOMPSON WAY
20374 THOMPSON WAY
20374 THOMPSON WAY
20374 THOMPSON WAY
20374 THOMPSON WAY
20374 THOMPSON WAY
20374 THOMPSON WAY
20374 THOMPSON WAY
20374 THOMPSON WAY
20374 THOMPSON WAY
20374 THOMPSON WAY
20374 THOMPSON WAY
20374 THOMPSON WAY
20374 THOMPSON WAY
20374 THOMPSON WAY
20374 THOMPSON WAY
20374 THOMPSON WAY
20374 THOMPSON WAY
20374 THOMPSON WAY
20374 THOMPSON WAY
20374 THOMPSON WAY
20374 THOMPSON WAY
20374 THOMPSON WAY
20374 THOMPSON WAY
20374 THOMPSON WAY
20374 THOMPSON WAY
20374 THOMPSON WAY
20374 THOMPSON WAY
20374 THOMPSON WAY
20374 THOMPSON WAY
Sold

20374 THOMPSON WAY

20374 THOMPSON WAY, REHOBOTH BEACH, DE 19971

$1,220,000
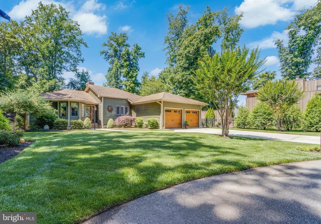
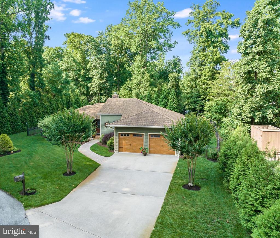
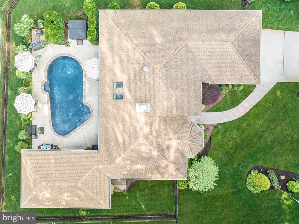
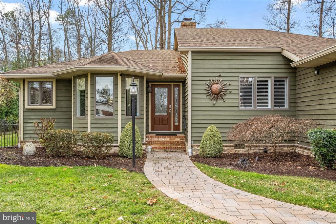
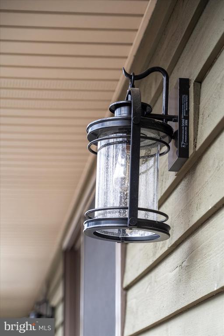
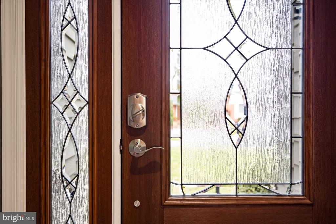
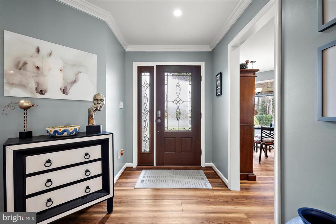
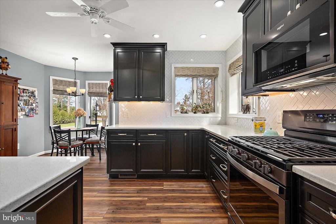
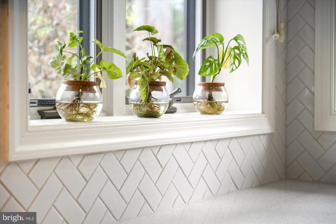
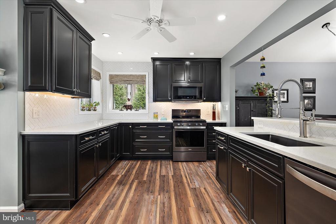
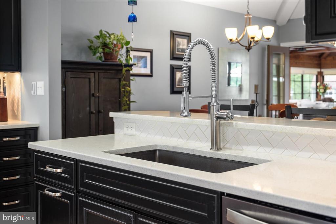
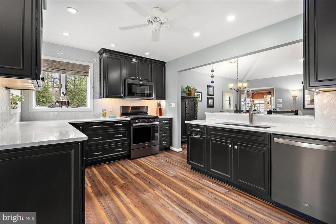
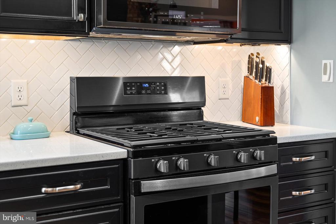
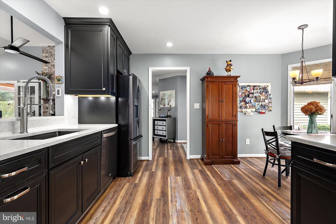
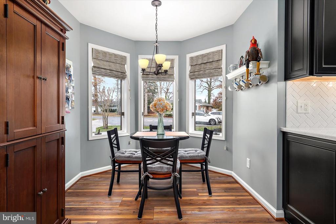
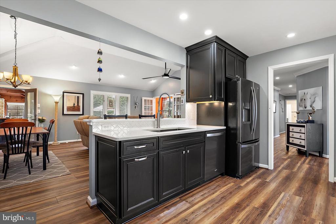
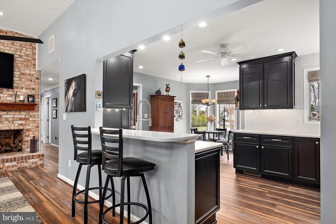
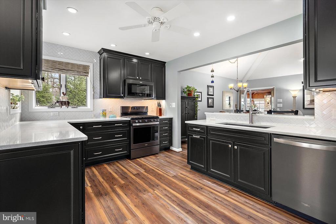
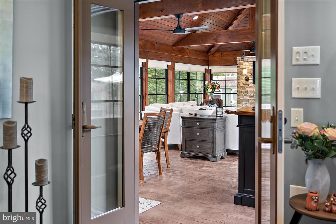
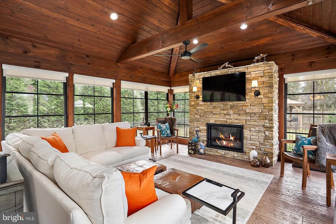
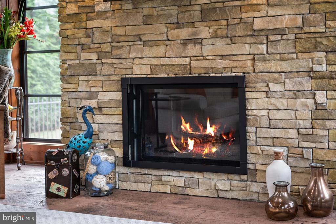
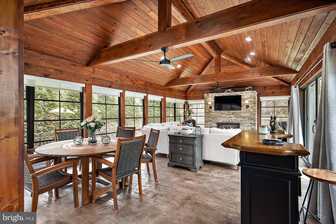
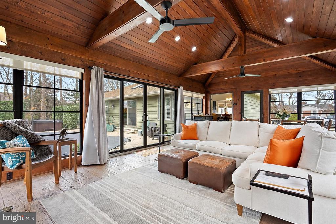
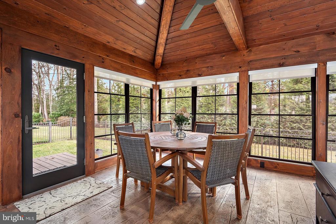
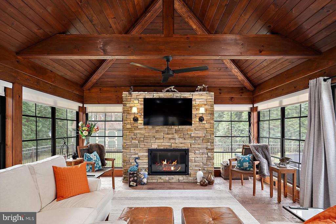
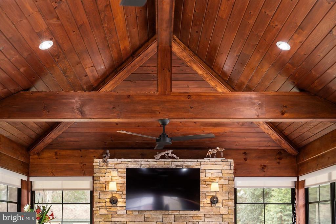
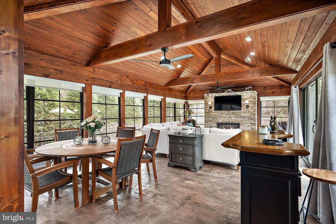
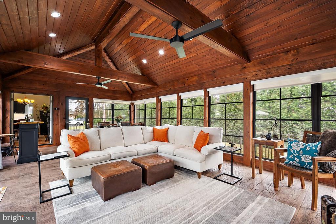
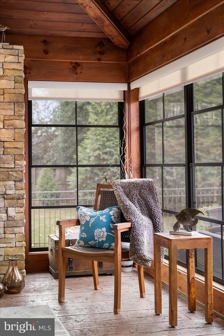
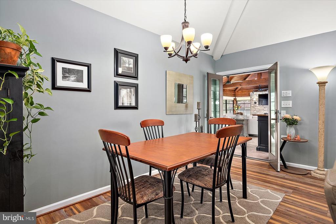
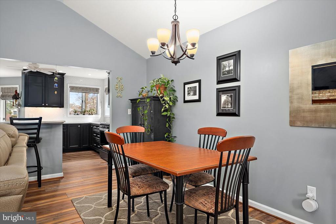
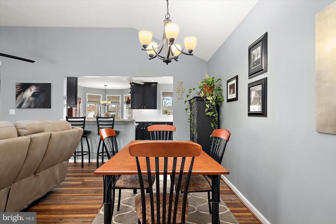
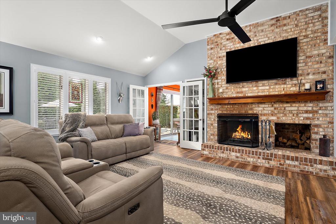
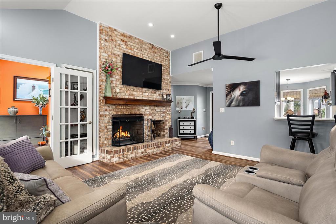
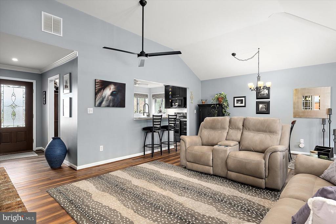
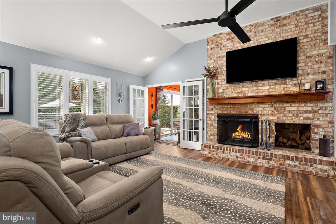
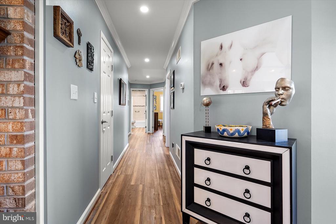
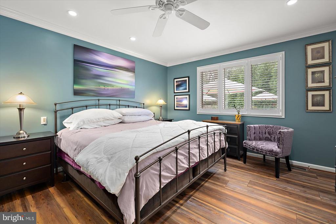
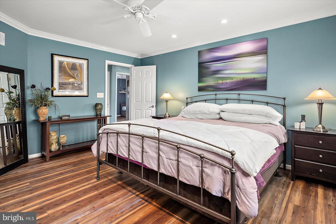
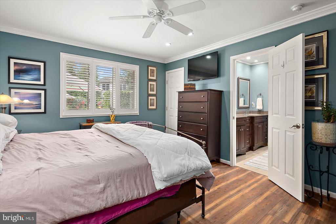
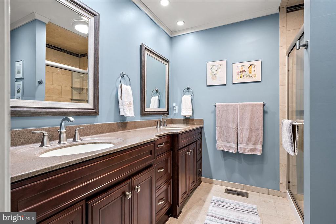
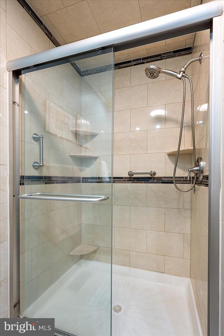
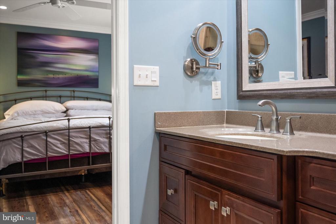
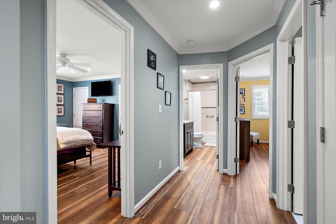
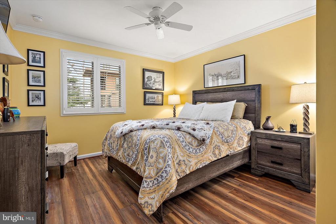
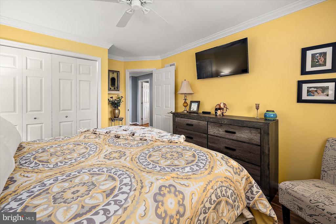
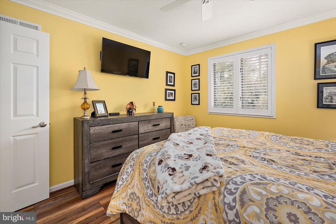
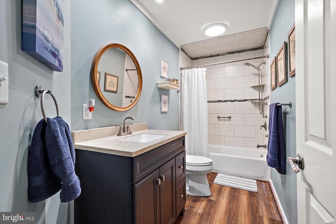
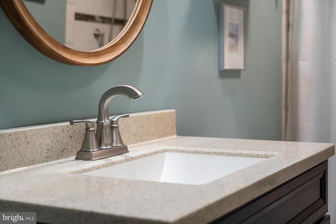
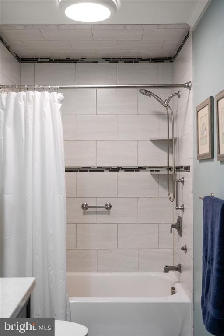
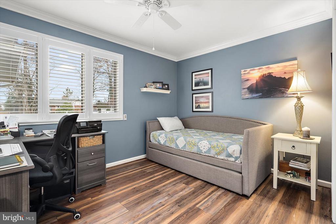
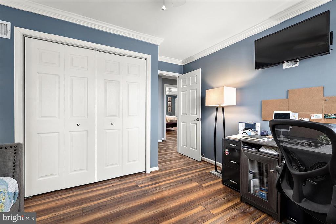
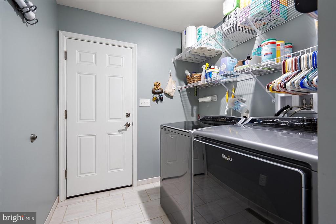
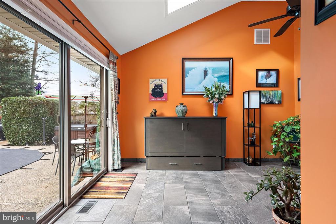
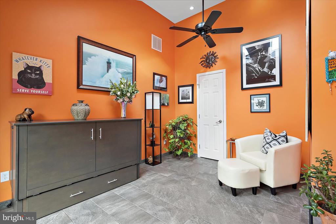
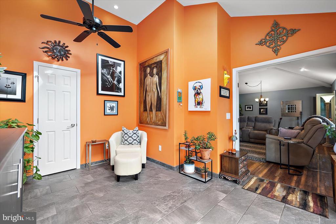
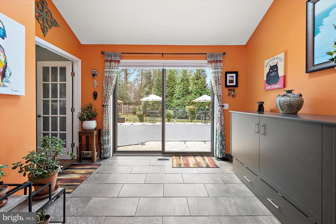
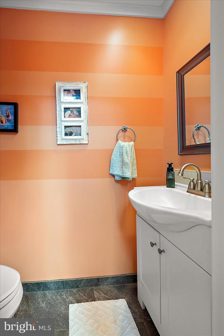
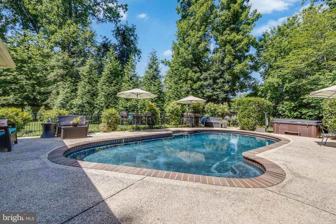
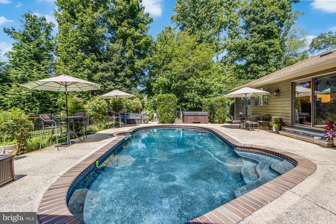
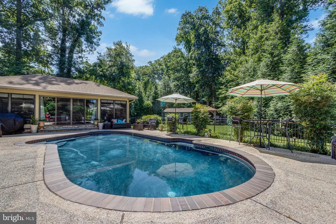
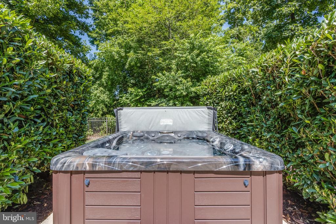
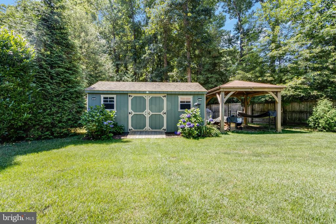
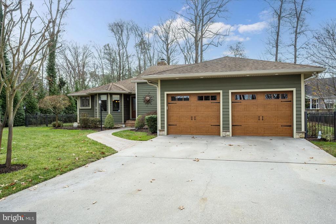
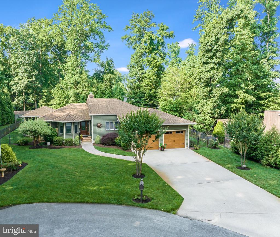
Welcome to 20374 Thompson Way! This very special home is fully renovated with 3 bedrooms, plus den and 2.5 bathrooms. The home is nestled in the sought-after Thompson Way enclave. Thompson Way is located at the edge of downtown Rehoboth Beach just off Shuttle Road. As one of only 6 custom homes on large private lots 20374 Thompson Way offers a rare blend of excellent proximity to the beach and uncommon privacy while at home. Relish your enormous .65 acre cul de sac lot where you can enjoy the privacy of a manicured garden, mature treeline and extensive hardscaping as you gather family and friends around the beautiful pool and hot tub. The thoughtfully designed landscaping ensures a beautiful year round low maintenance natural display. Recent updates include new HVAC, roof, flooring, kitchen, bathrooms, enormous three season room with stone fireplace and many more upgrades. Upon entry the welcoming foyer invites you into a spacious living room with a large wood burning brick fireplace and vaulted ceiling. A large glass slider provides seamless access to the rear patio and pool with a well placed powder room located just inside for your guests. Adjacent to the living room is the large dining area open to the stunning gourmet kitchen, equipped with top-of-the-line appliances and an adjacent breakfast room. Elsewhere on the main level, discover the primary bedroom with a walk in closet and a newly renovated en suite bath featuring premium fixtures. Two more bedrooms and another full bath complete the bedroom wing of the house. There is a large laundry room with storage and access to the oversized two car attached garage which also includes expansive storage areas. From the dining room there is easy access to a large comfortable three season family room with a lovely stone front gas fireplace. You will love the stunning beamed ceiling which creates a space that is perfect for entertaining, this room could very easily be converted to year round living space. The three season room overlooks the private backyard and pool. Enjoy being in close proximity to the beach, locally owned shops and restaurants along Rehoboth Avenue, Farmers' Market, 4th of July festivities, the annual Rehoboth Art League art fair and the many other exciting community events nearby. Don't miss the opportunity to make this exceptional property your new home. Revenue producing short term rental allowed (Minimal Rental Restrictions) or simply a spectacular place for family and friends to gather. No HOA fees! Enjoy beach life in one of Rehoboth's best leafy and peaceful enclaves while maintaining complete accessibility to all that Rehoboth has to offer. Ask sellers agent about allowances for adding a separate tiny house (ADU) to the lot for additional possibilities! Do not miss our Open House this weekend.

3
beds

3
baths

0.65 Acres lot

Brian Cusick

Brian Cusick

Features & Amenities

Interior

  • total bedrooms3
  • Total bathrooms3
  • full bathrooms2
  • half bathroom1
  • Fireplace Brick, Gas/Propane, Wood
  • other interior Features Breakfast Area, Built-Ins, Combination Dining/Living, Exposed Beams, Family Room Off Kitchen, Floor Plan - Open, Kitchen - Gourmet, Kitchen - Table Space, Primary Bath(s), Skylight(s), Upgraded Countertops, Walk-in Closet(s), Whirl Pool/Hot Tub, Window Treatments

Area & Lot

  • Status Sold
  • Date Sold February 10, 2025
  • Lot Area0.65 Acres
  • MLS® IDDESU2076342
  • TypeResidential
  • YEAR BUILT1985
  • Architecture StylesRanch/Rambler
  • View DescriptionGarden/Lawn, Scenic Vista, Trees/Woods
  • School DistrictCAPE HENLOPEN

Exterior

  • STORIES1
  • Garage Space2.0
  • water SourceWell
  • PoolYes - Personal
  • roofArchitectural Shingle
  • lot featuresBacks to Trees, Cul-de-sac, Front Yard, Landscaping, Level, Open, Premium, Private, Rear Yard, Secluded
  • parkingAttached Garage, Driveway
  • HEAT TYPEForced Air
  • AIR CONDITIONINGCentral A/C
  • sewerPublic Sewer
  • SubstructureCrawl Space
  • Disability FeaturesOther
  • other exterior FeaturesExtensive Hardscape, Exterior Lighting, Hot Tub, Lawn Sprinkler, Outbuilding(s), Secure Storage, Sidewalks

Financial

  • Sales Price$1,220,000
  • Real Estate Tax $2,092/yr
  • Zoning RESIDENTIAL

Let's Work Together

Click above to learn about Keller Williams Realty International’s rise to #1, how KW Capital Properties began, and about the leadership that will continue to take us forward.

Follow Me on Instagram