Leave a Message

Thank you for your message. We will be in touch with you shortly.

Explore Our Properties
2036 PIERIS COURT
2036 PIERIS COURT
2036 PIERIS COURT
2036 PIERIS COURT
2036 PIERIS COURT
2036 PIERIS COURT
2036 PIERIS COURT
2036 PIERIS COURT
2036 PIERIS COURT
2036 PIERIS COURT
2036 PIERIS COURT
2036 PIERIS COURT
2036 PIERIS COURT
2036 PIERIS COURT
2036 PIERIS COURT
2036 PIERIS COURT
2036 PIERIS COURT
2036 PIERIS COURT
2036 PIERIS COURT
2036 PIERIS COURT
2036 PIERIS COURT
2036 PIERIS COURT
2036 PIERIS COURT
2036 PIERIS COURT
2036 PIERIS COURT
2036 PIERIS COURT
2036 PIERIS COURT
2036 PIERIS COURT
2036 PIERIS COURT
2036 PIERIS COURT
2036 PIERIS COURT
2036 PIERIS COURT
2036 PIERIS COURT
SEE ALL PHOTOS
2036 PIERIS COURT
2036 PIERIS COURT
2036 PIERIS COURT
2036 PIERIS COURT
2036 PIERIS COURT
2036 PIERIS COURT
2036 PIERIS COURT
2036 PIERIS COURT
2036 PIERIS COURT
2036 PIERIS COURT
2036 PIERIS COURT
2036 PIERIS COURT
2036 PIERIS COURT
2036 PIERIS COURT
2036 PIERIS COURT
2036 PIERIS COURT
2036 PIERIS COURT
2036 PIERIS COURT
2036 PIERIS COURT
2036 PIERIS COURT
2036 PIERIS COURT
2036 PIERIS COURT
2036 PIERIS COURT
2036 PIERIS COURT
2036 PIERIS COURT
2036 PIERIS COURT
2036 PIERIS COURT
2036 PIERIS COURT
2036 PIERIS COURT
2036 PIERIS COURT
2036 PIERIS COURT
2036 PIERIS COURT
2036 PIERIS COURT
Leased

2036 PIERIS COURT

2036 PIERIS COURT, VIENNA, VA 22182

$4,000/month
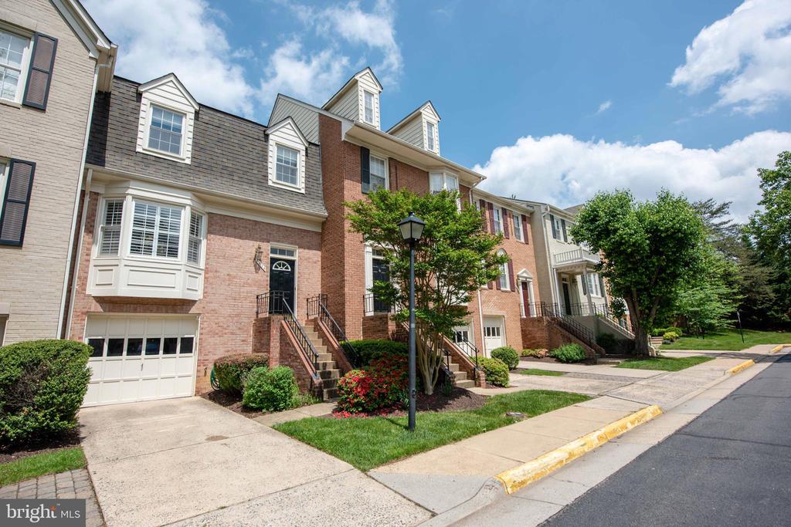
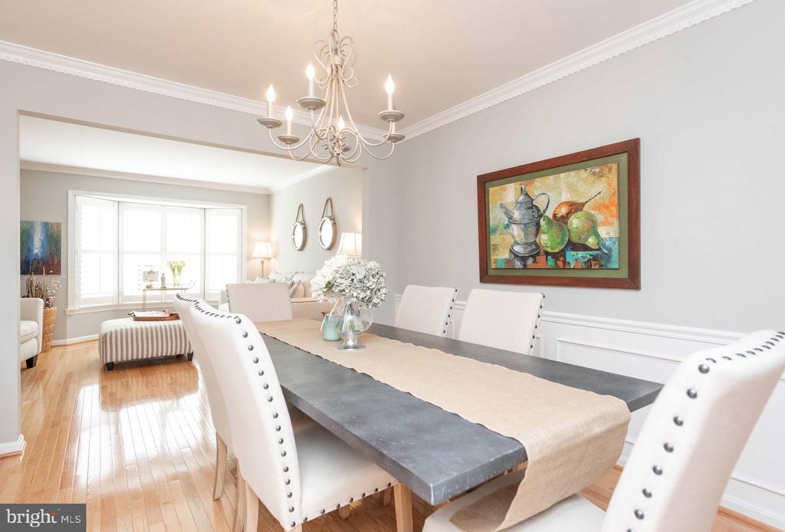
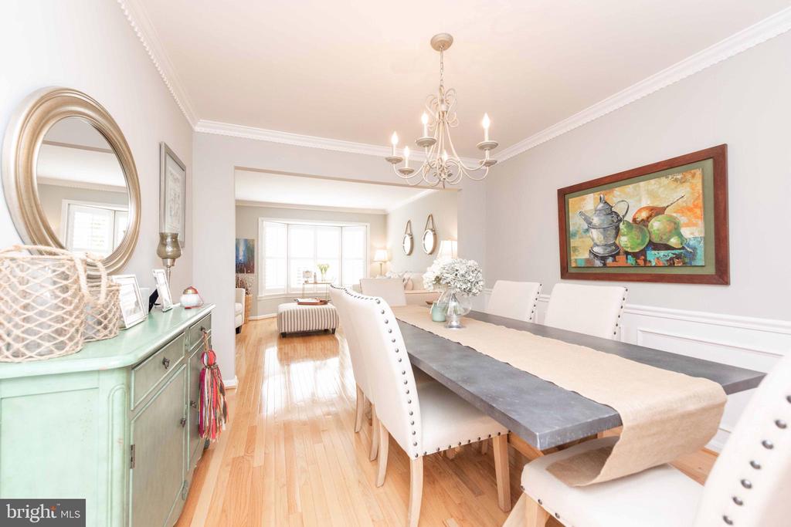
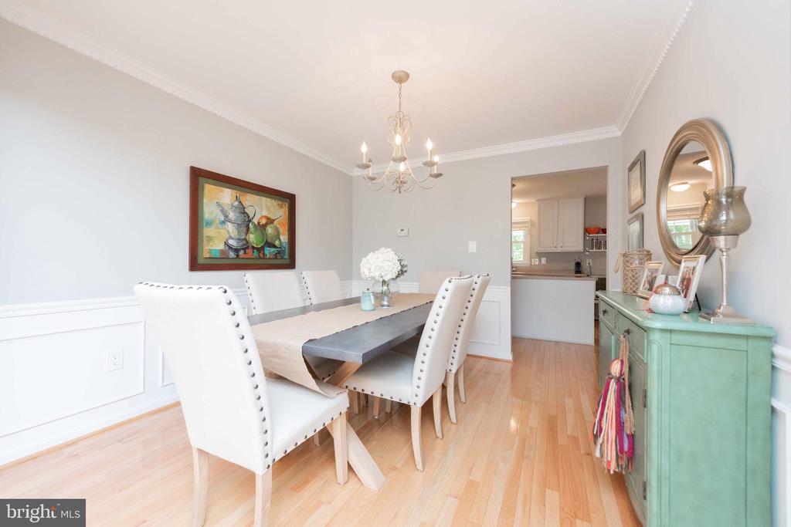
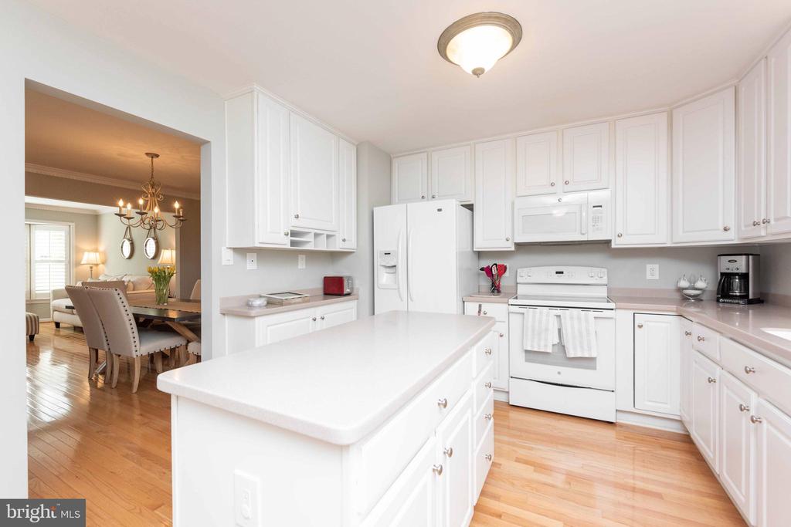
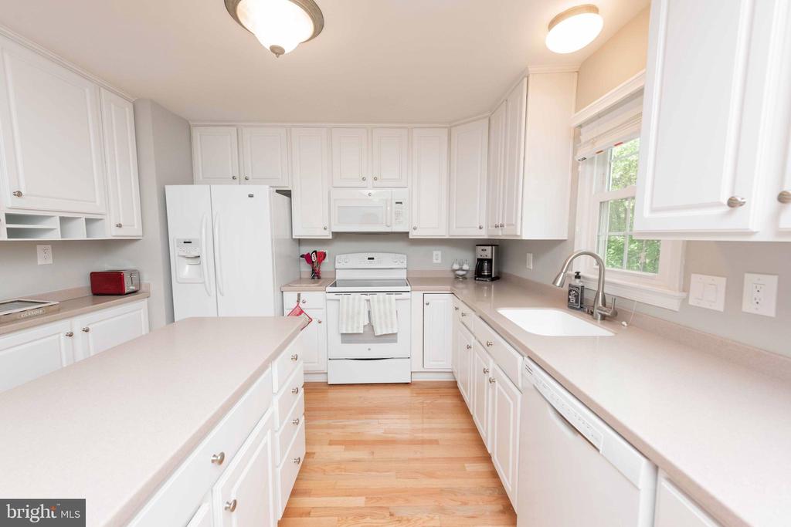
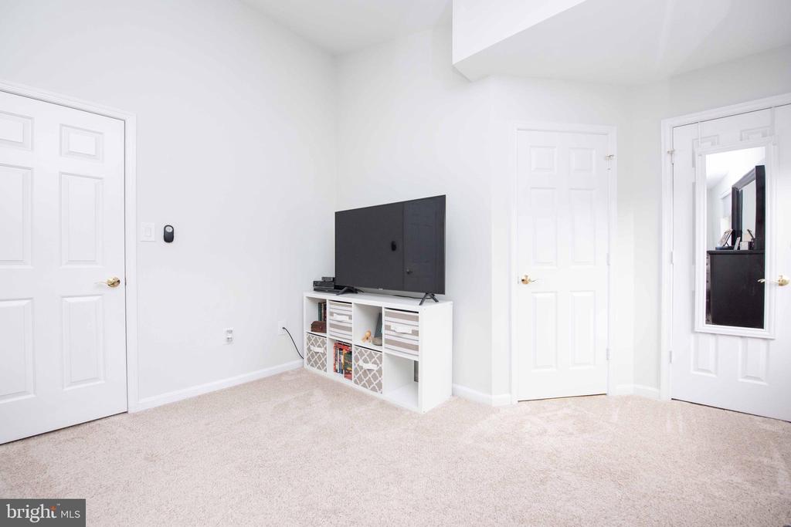
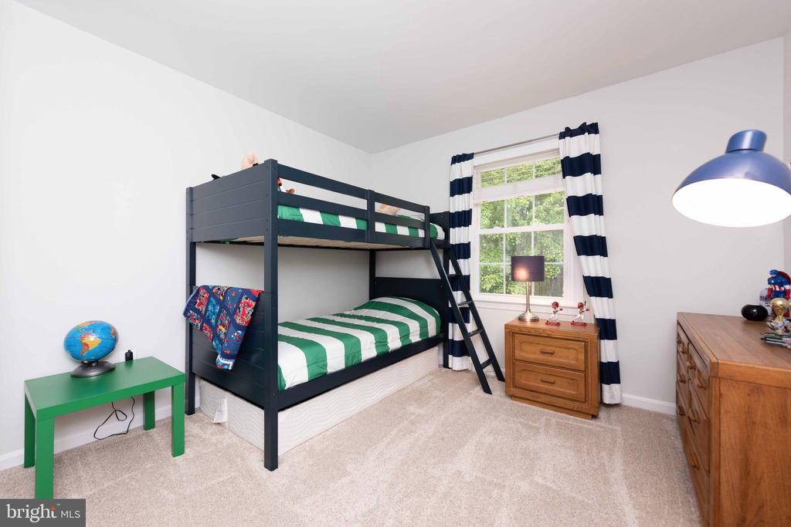
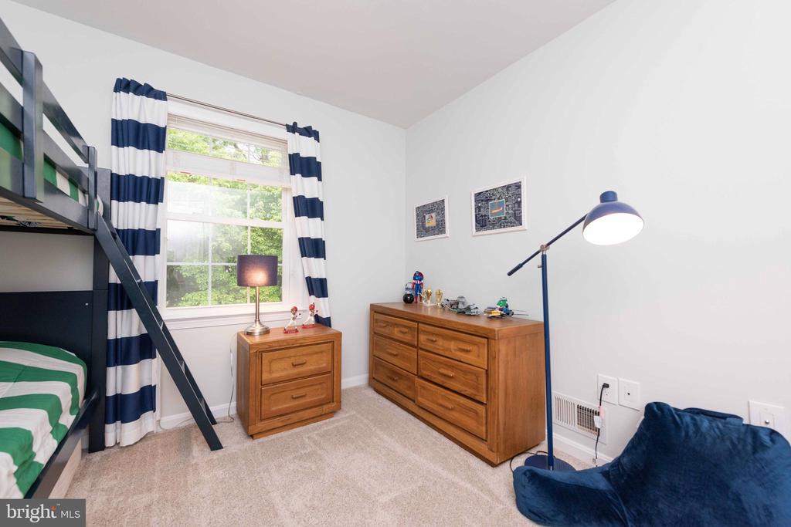
Tysons Corner's best-kept secret! This well-maintained home offers a functional open floor plan ideal for everyday living. The kitchen opens to the main living and dining areas, creating a comfortable space for gathering and entertaining.
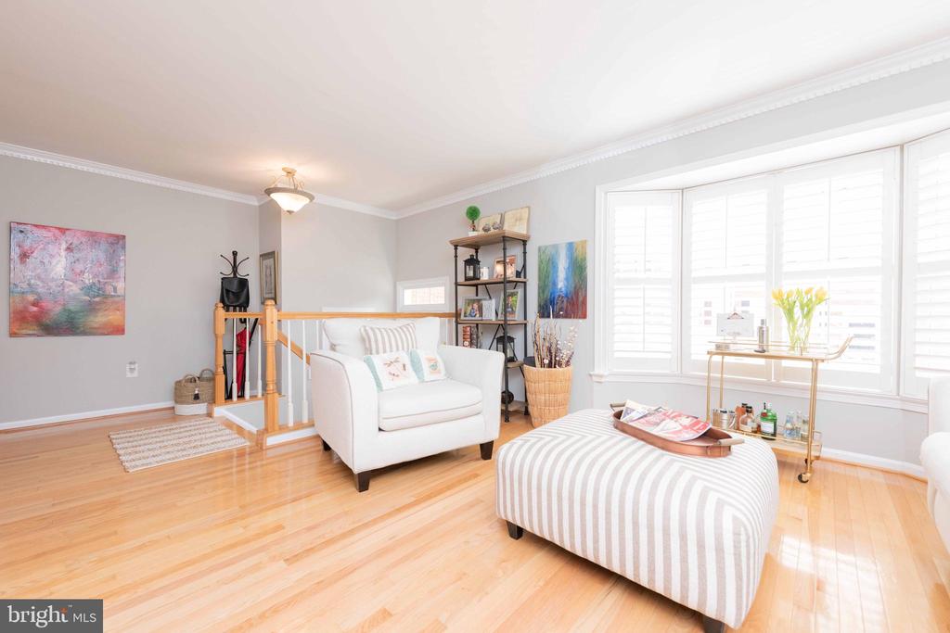
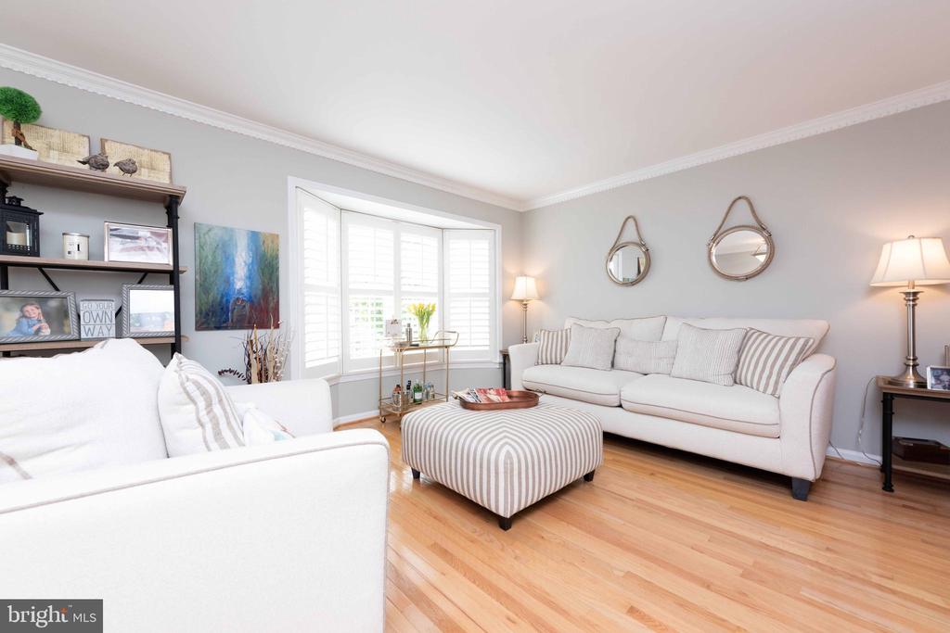
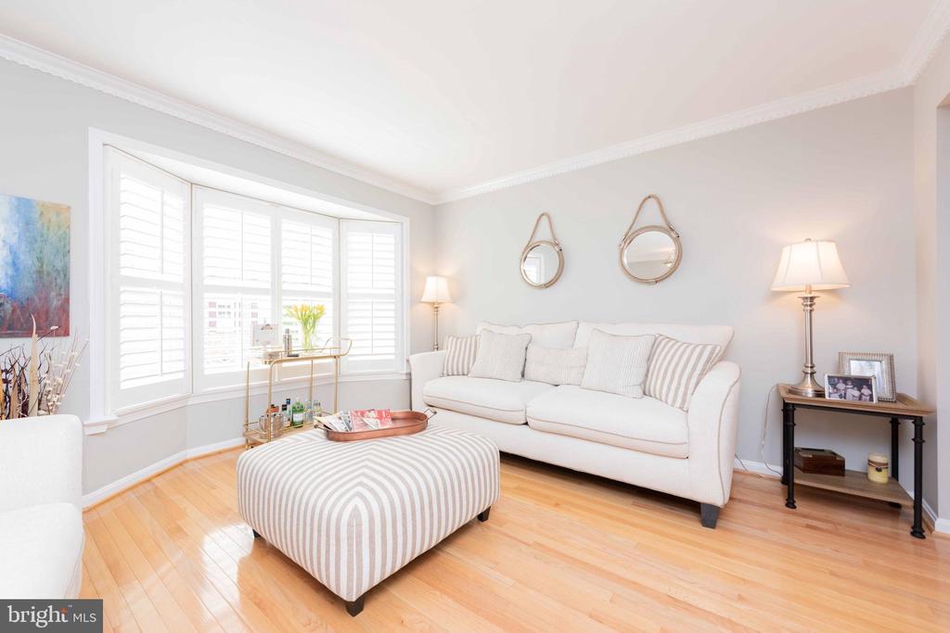
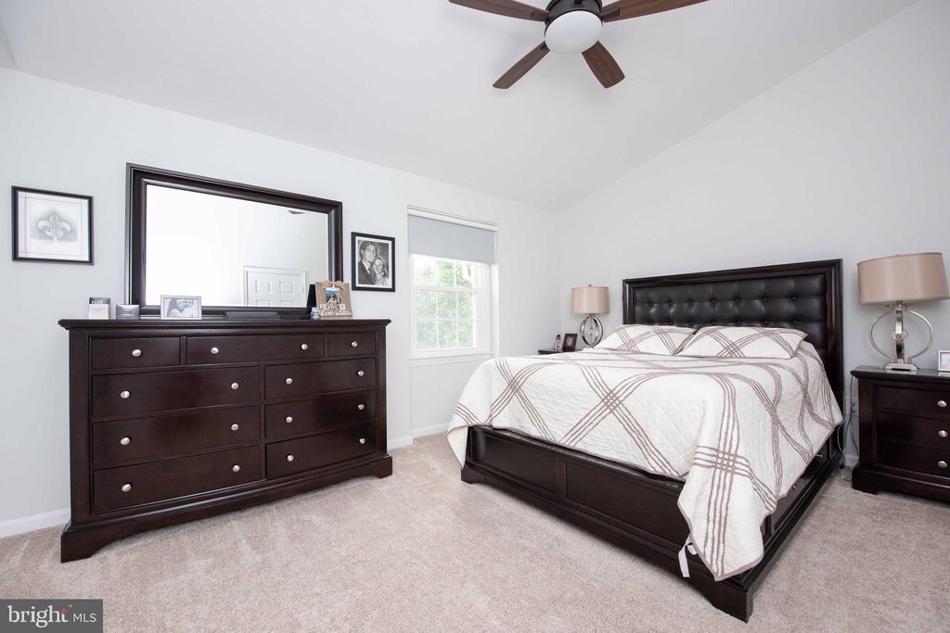
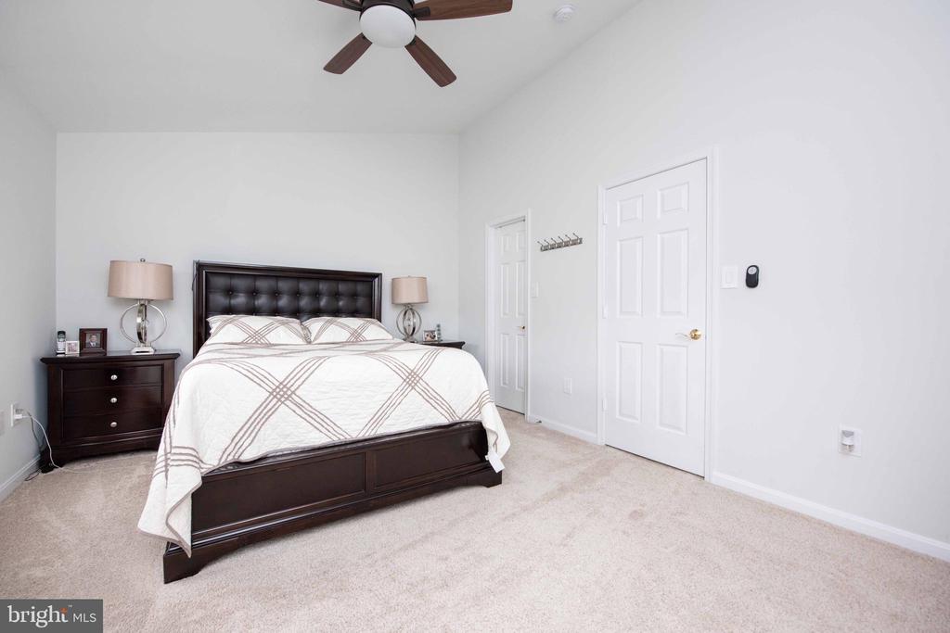
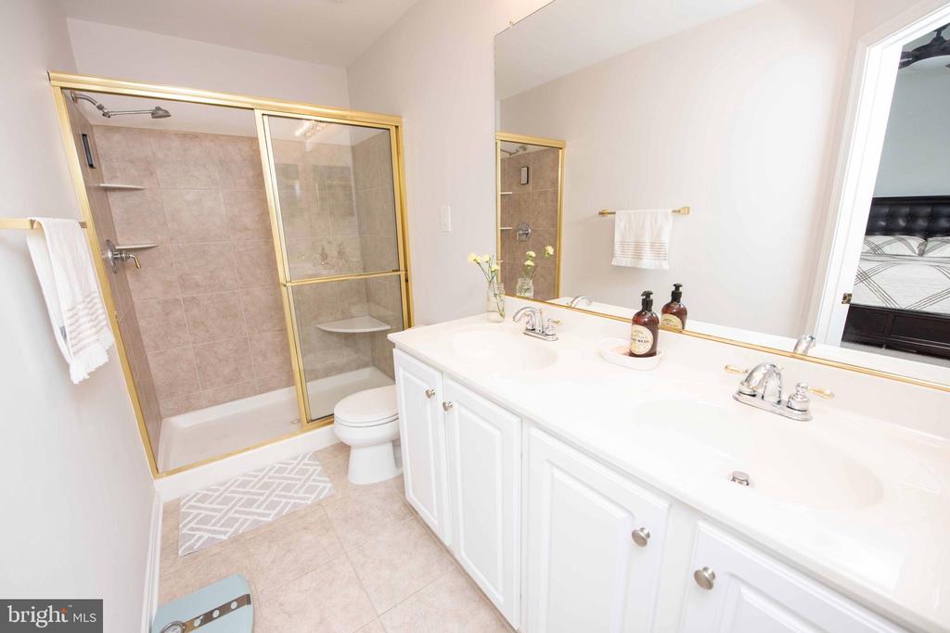
The spacious primary suite features a walk-in closet and an en-suite bath with double vanity. Hardwood floors on the main level and crown molding add warmth and character throughout the home.
Gleaming hardwood floors on the main level, elegant crown molding, and thoughtful upgrades throughout make this home truly stand out.
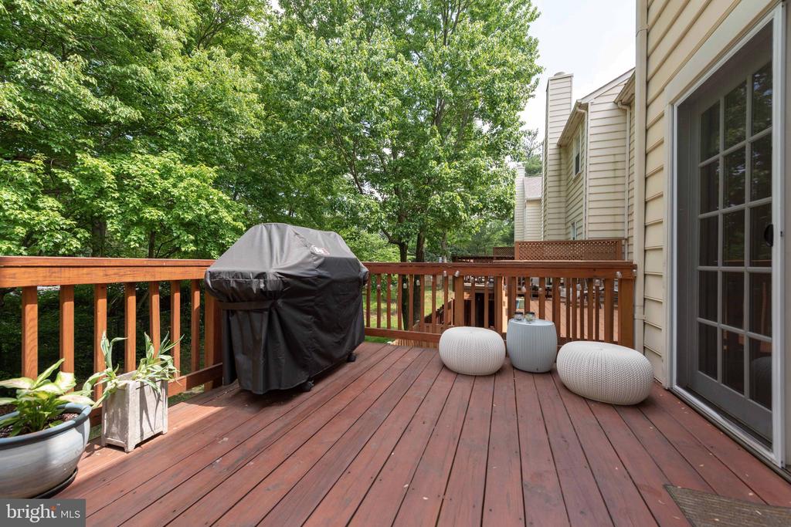
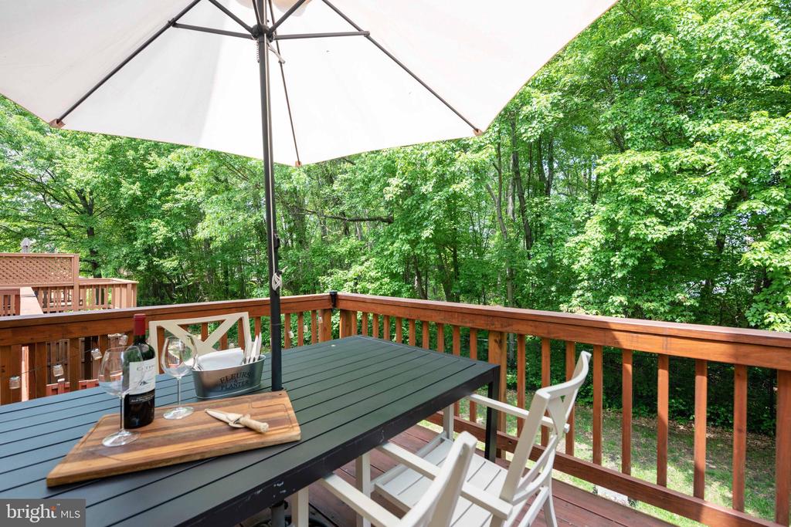
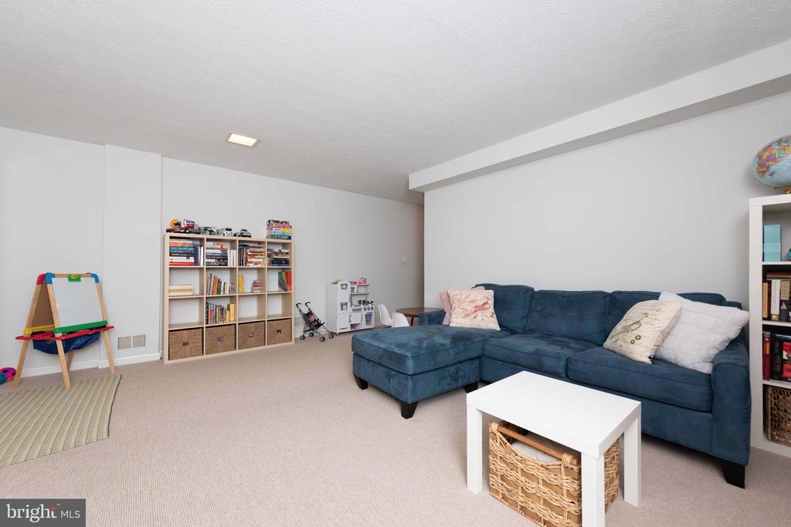
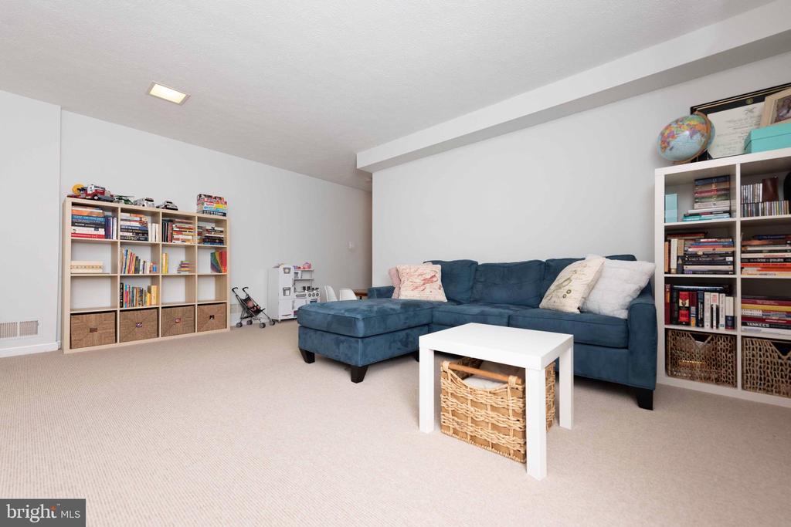
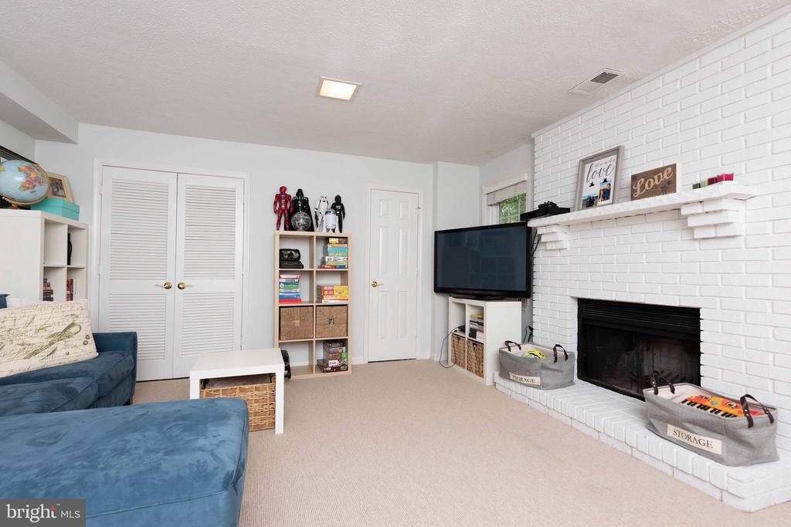
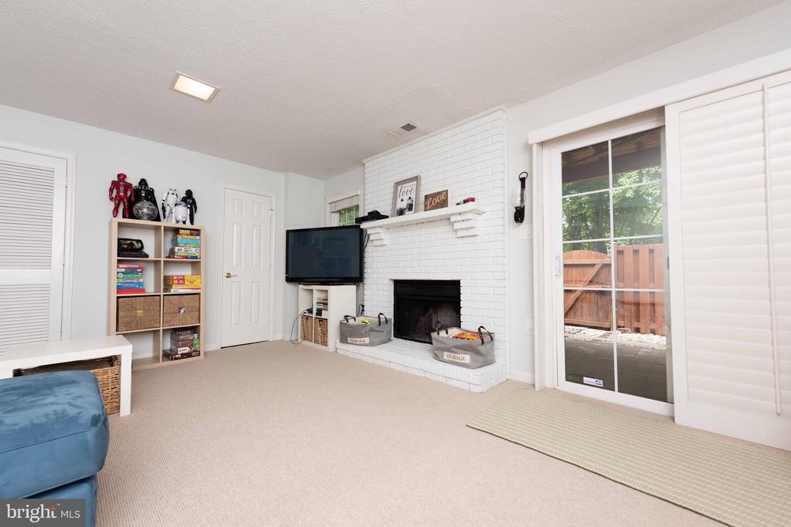
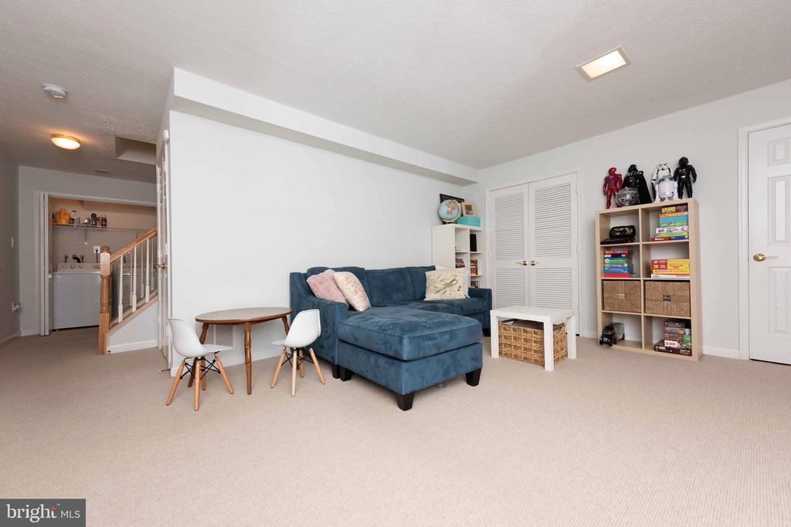
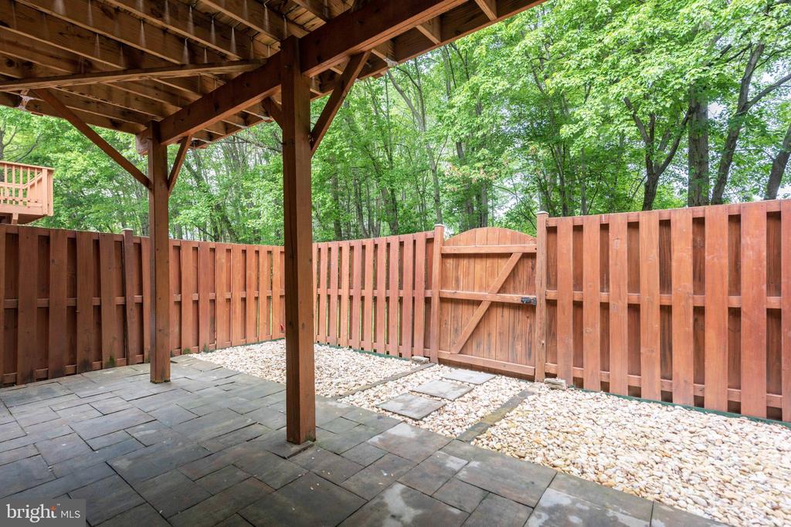
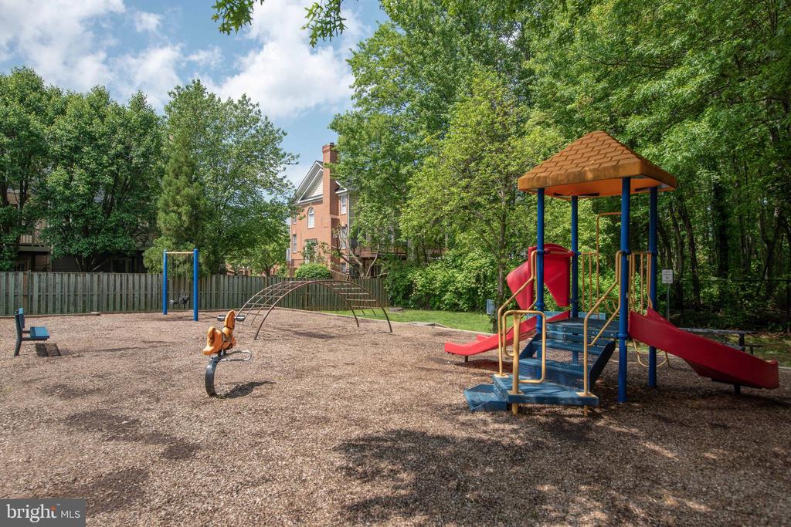
The walkout basement opens to a private patio and serene common grounds, with access to community amenities including two playgrounds and a basketball court. Enjoy peaceful views from the deck overlooking trees.
Ideally located in the heart of Tysons--just 1 mile to the Silver Line Metro and Tysons Corner Center, with easy access to the Orange Line, Mosaic District, and major commuter routes. Zoned for the Marshall High School pyramid.
This home shows like a perfect 10--don't miss it!

3
beds

4
baths

1,998 Sq.Ft. LIVING AREA

1,760 Sq.Ft. lot

Soleded Bergada

Soleded Bergada

Angela Murphy

Angela Murphy

Features & Amenities

Interior

  • total bedrooms3
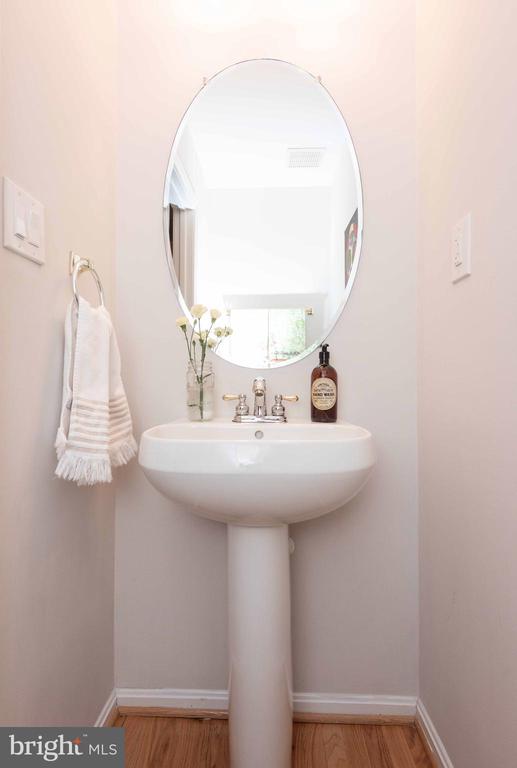
  • Total bathrooms4
  • full bathrooms2
  • half bathrooms2
  • Flooring Wood, Hardwood, Carpet, Ceramic Tile
  • Fireplace Wood Burning
  • APPLIANCES Electric Range, Electric Oven, Gas Water Heater, Washer, Cooktop, Dishwasher, Disposal, Dryer, Refrigerator, Freezer, Microwave
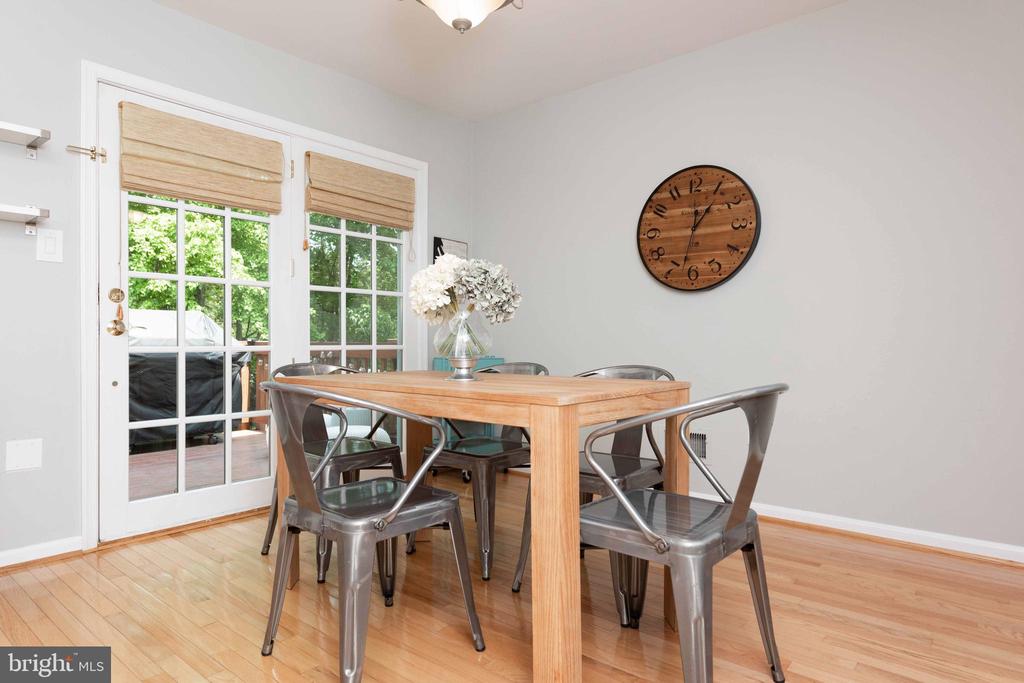
  • other interior Features Eat-in Kitchen, Ceiling Fan(s), Kitchen Island, Walk-In Closet(s), Crown Molding, Open Floorplan

Area & Lot

  • Status Leased
  • Living Area1,998 Sq.Ft.
  • Total Area1,998 Sq.Ft.
  • Lot Area1,760 Sq.Ft.
  • MLS® IDVAFX2302628
  • TypeTownhouse
  • YEAR BUILT1986
  • NeighborhoodNorthern Virginia
  • Architecture StylesColonial
  • Elementary SchoolFREEDOM HILL
  • Middle SchoolKILMER
  • High SchoolMARSHALL
  • School DistrictFAIRFAX COUNTY PUBLIC SCHOOLS

Exterior

  • STORIES3
  • Garage Space1.0
  • water SourceOther
  • utilitiesCable Available, Water Available, Natural Gas Available, Electricity Available
  • PoolNone
  • roofShingle
  • parkingGarage Door Opener, Garage, Attached
  • HEAT TYPEElectric, Forced Air
  • AIR CONDITIONINGCentral Air, Ceiling Fan(s), Electric
  • sewerOther
  • SubstructurePermanent
  • HOA AmenitiesBasketball Court, Playground

Financial

  • Lease Price$4,000/mo
  • HOA $110/mo
  • Zoning 212

Northern Virginia

Explore

Let's Work Together

Click above to learn about Keller Williams Realty International’s rise to #1, how KW Capital Properties began, and about the leadership that will continue to take us forward.

Follow Me on Instagram