2028 E BALTIMORE STREET
SEE ALL PHOTOS
2028 E BALTIMORE STREET
Sold

2028 E BALTIMORE STREET

2028 E BALTIMORE STREET, BALTIMORE, MD 21231

$640,000
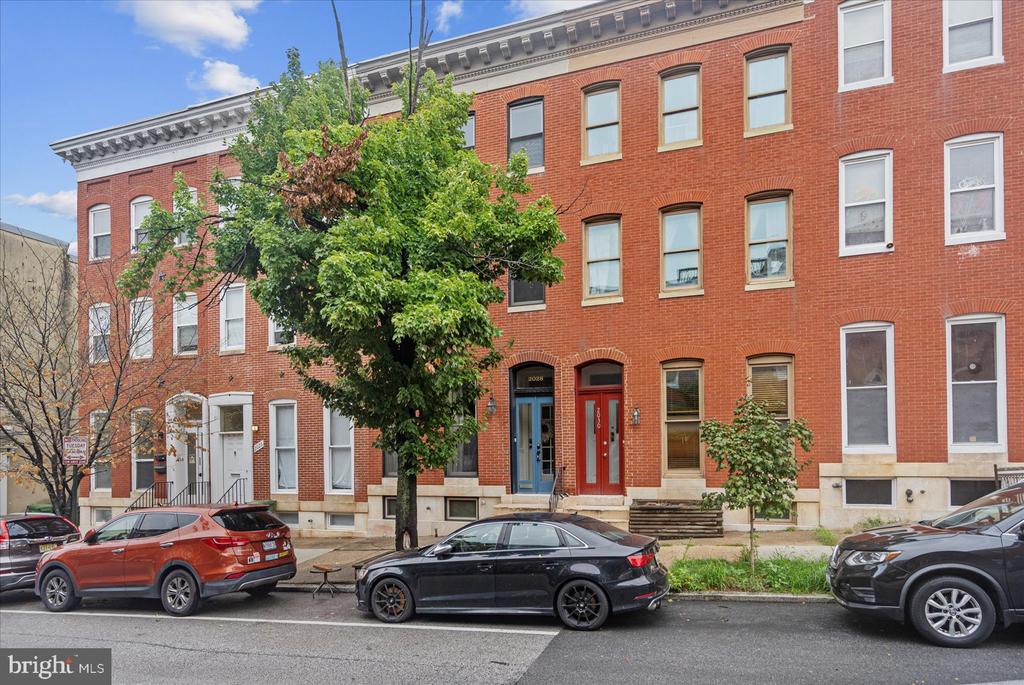
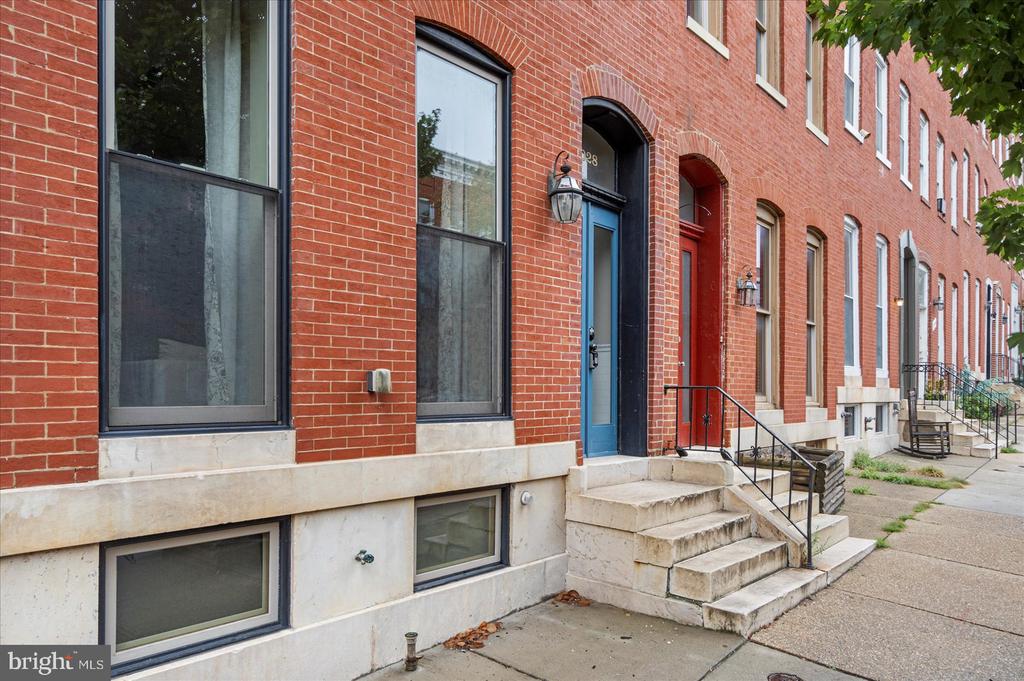
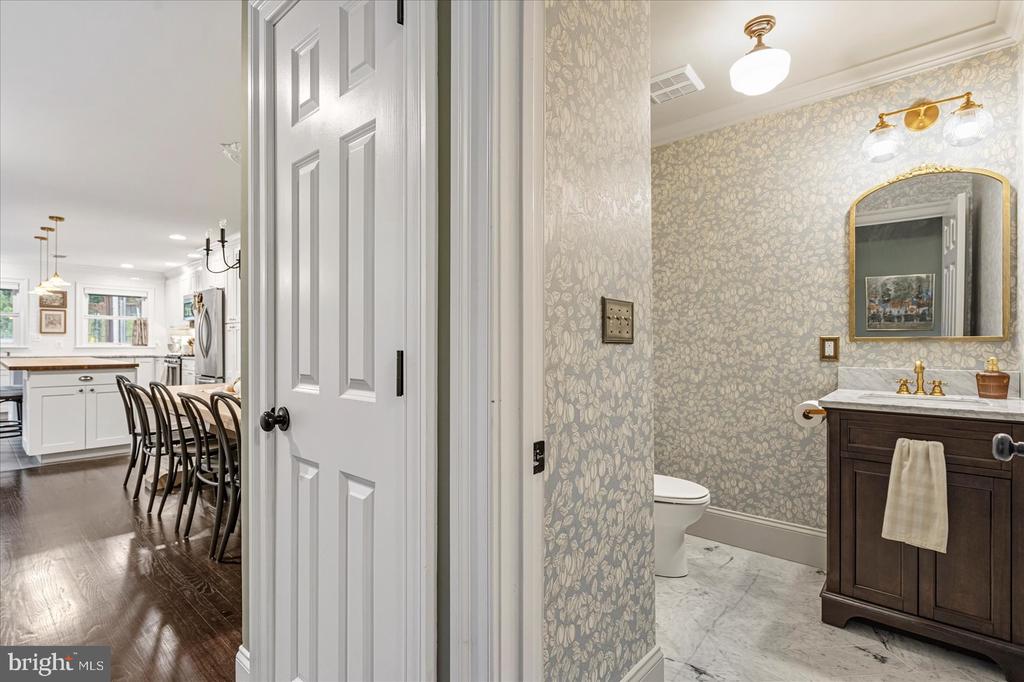
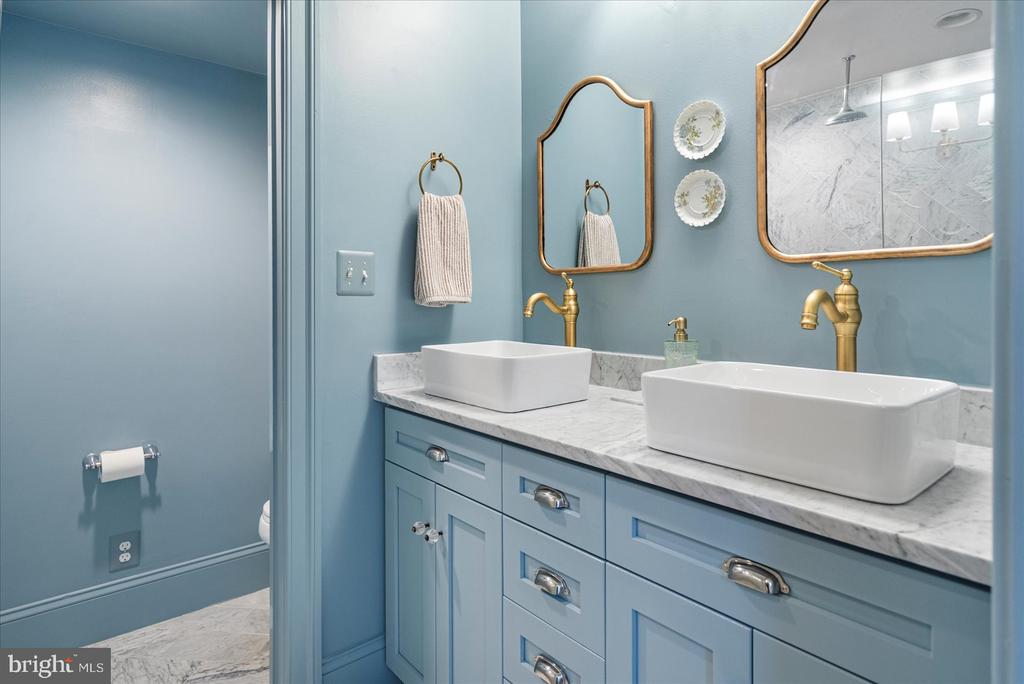
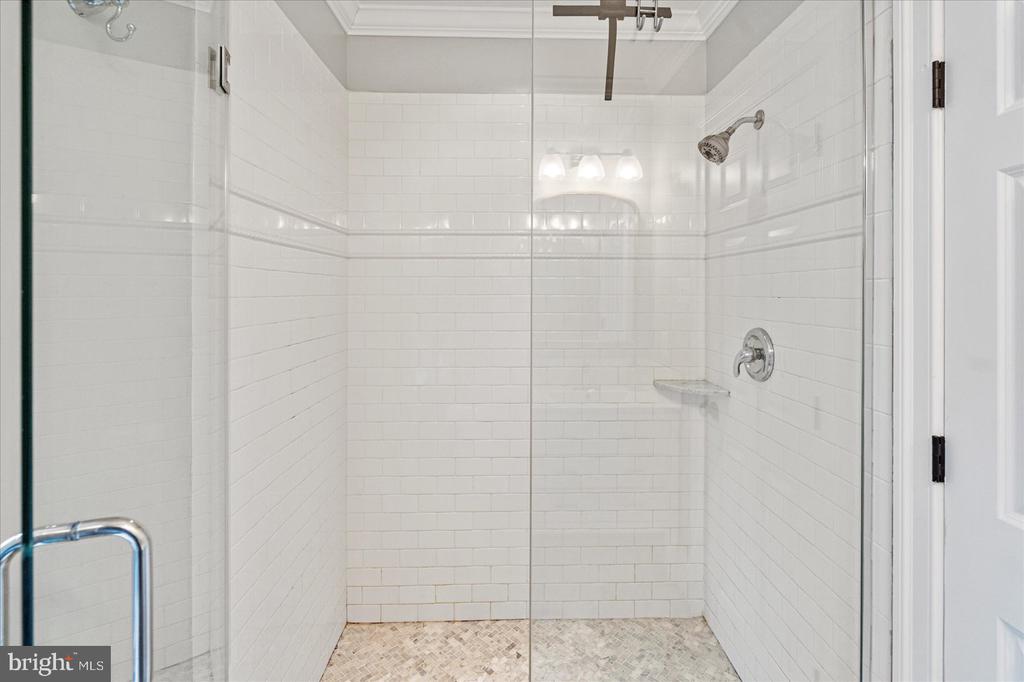
Welcome to 2028 E Baltimore St! This gorgeous 4 bedroom, 3.5 bathroom home has so much to offer.

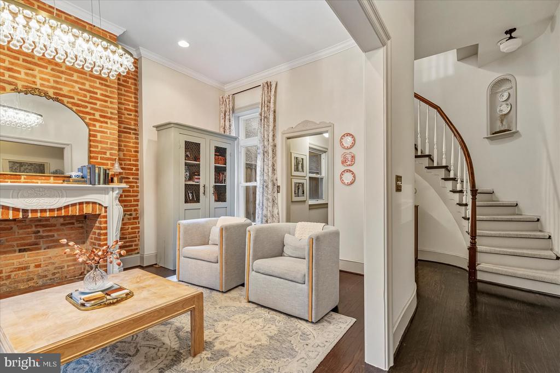
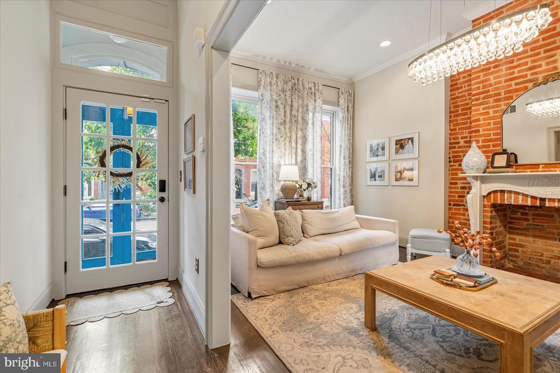
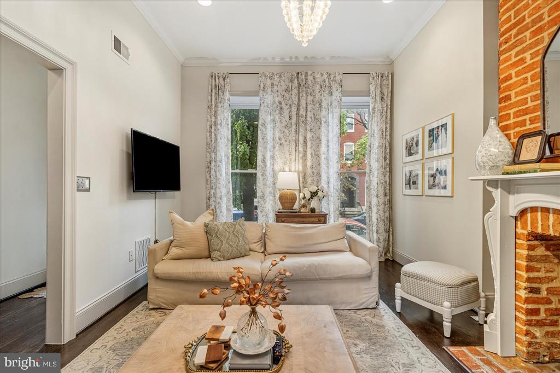
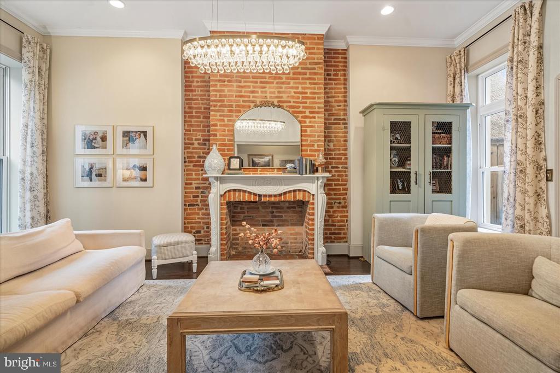
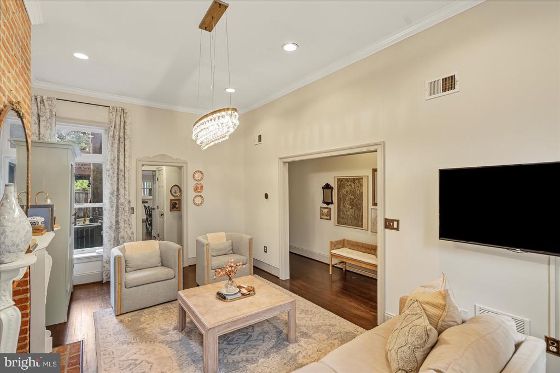
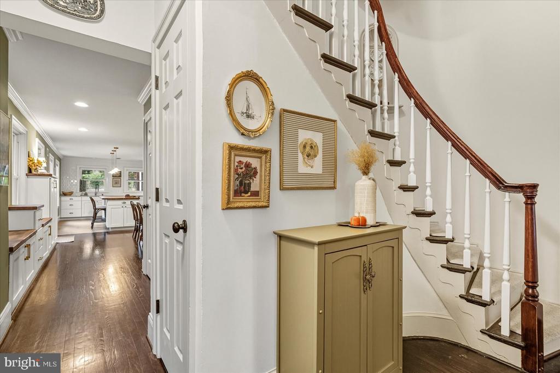
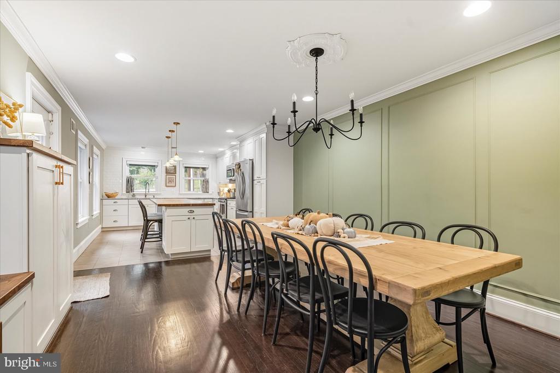
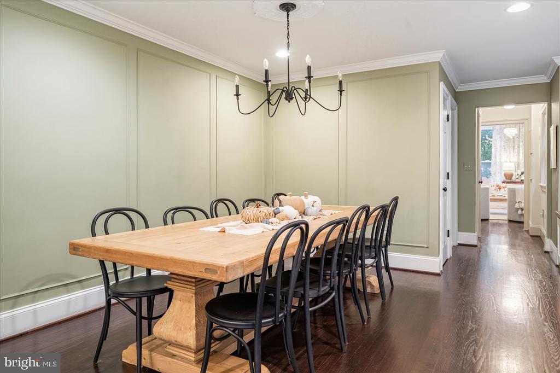
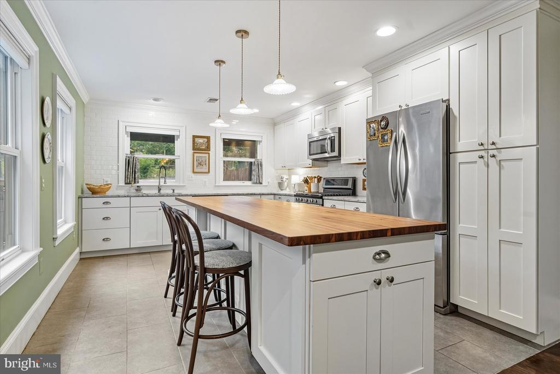
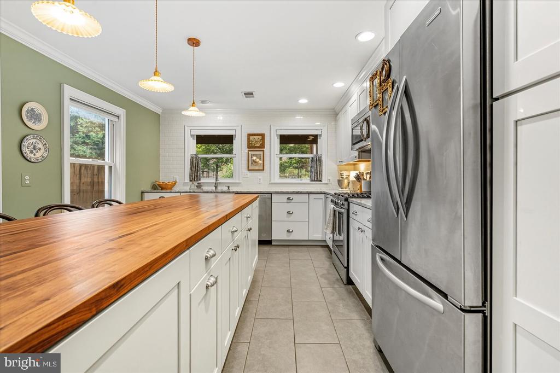
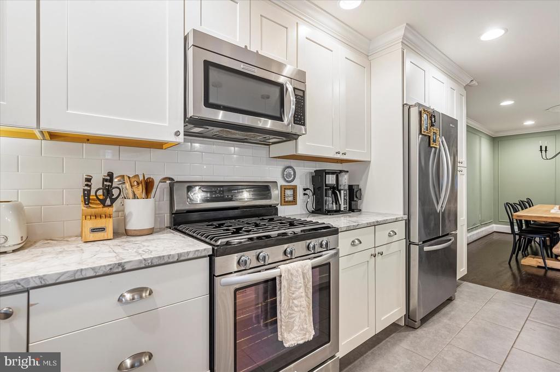
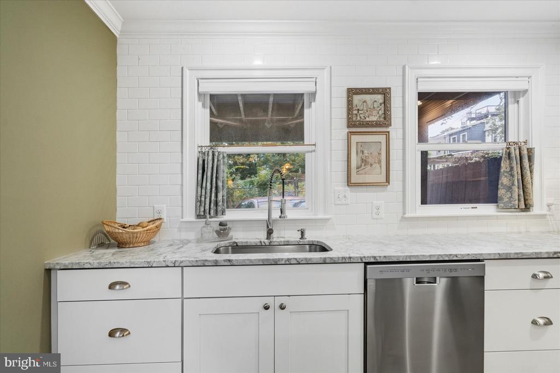
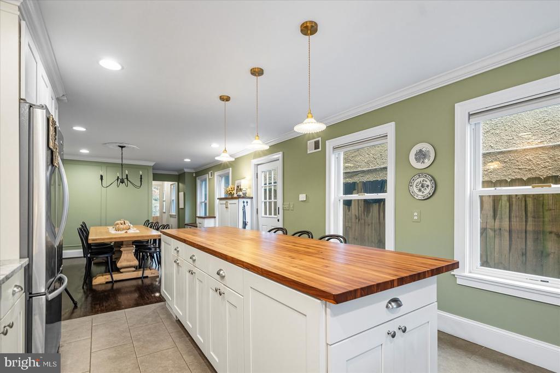
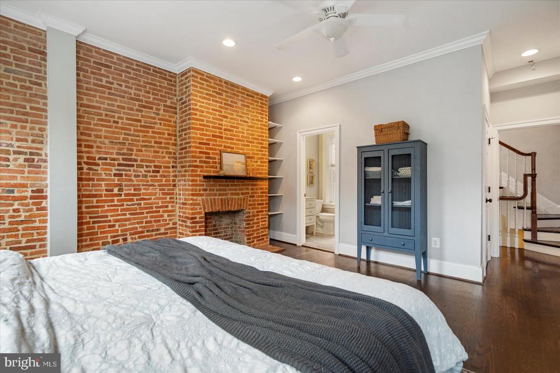
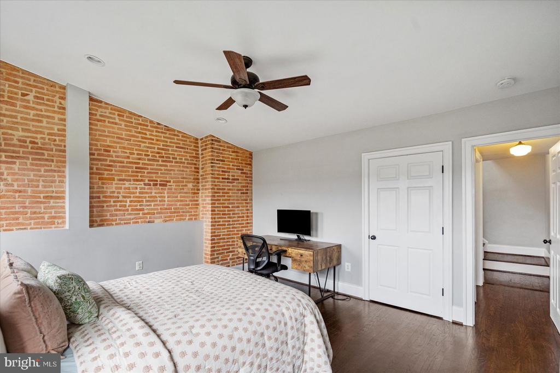
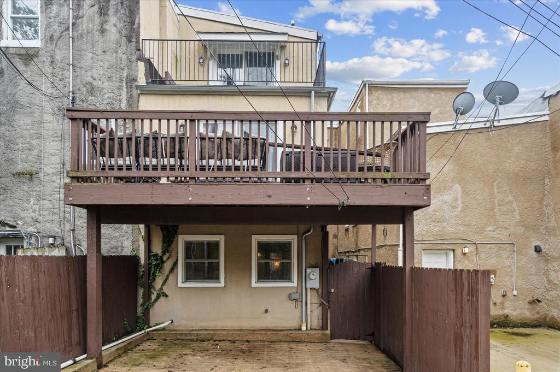
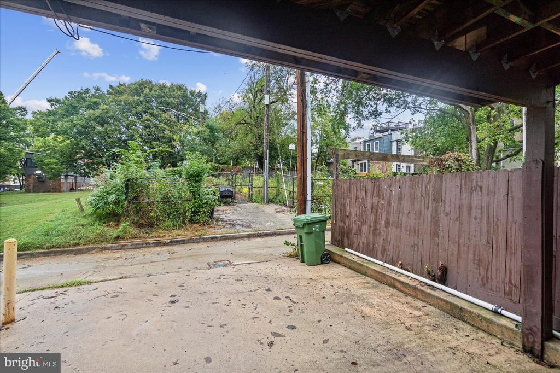
As you step inside the front door you will notice the tall ceilings, exposed brick, and beautiful trim of the living room. Moving into the kitchen, there is an eat in dining area with room for a large dining table and barstool space at the island. The gorgeously updated kitchen has plenty of countertop and cabinet space and beautiful modern finishes. Off the rear of the house is a parking pad for 1 car with direct access off of the alleyway.

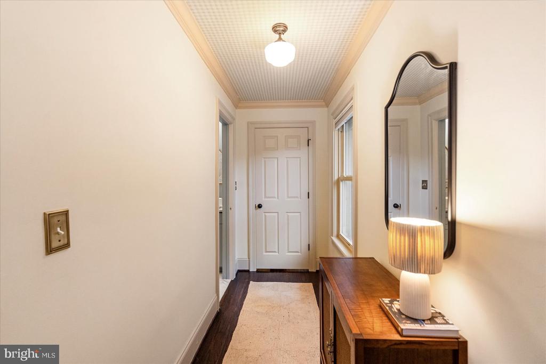
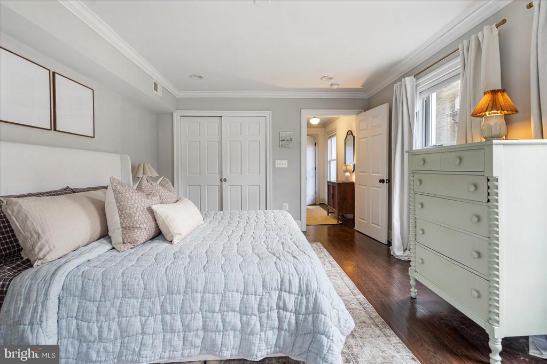
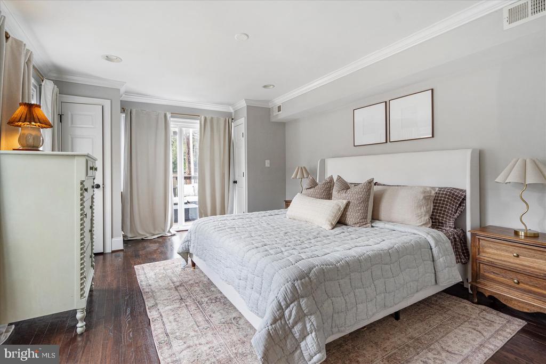
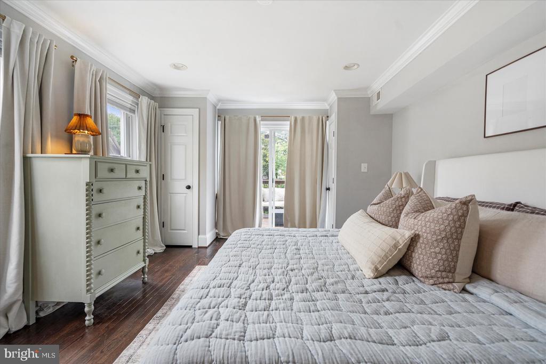
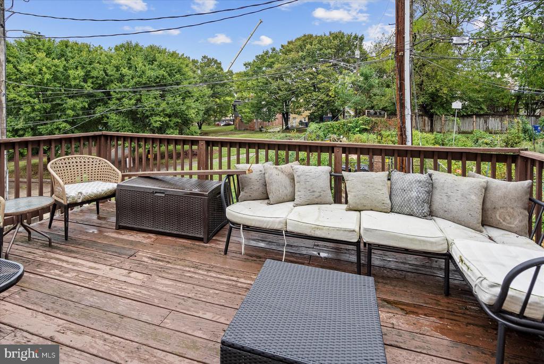
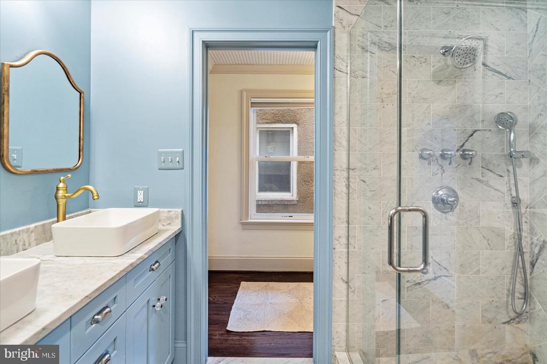
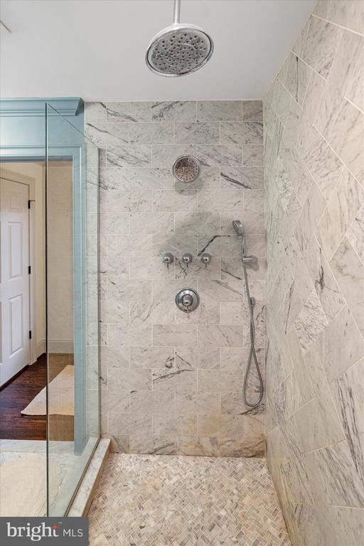
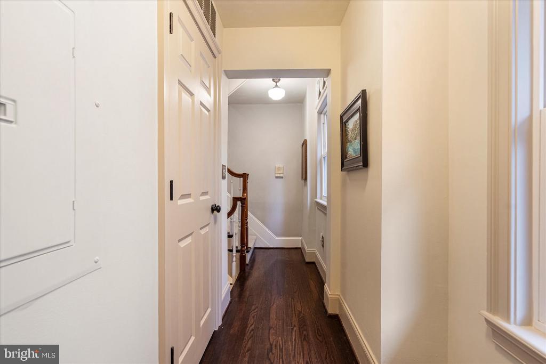
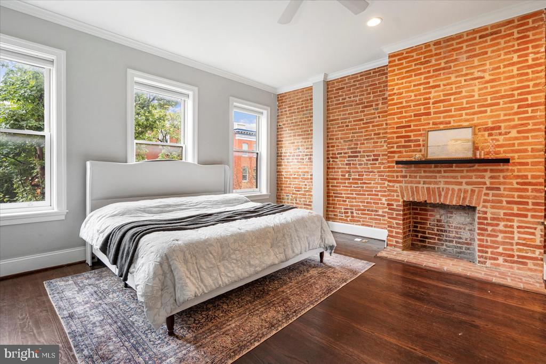
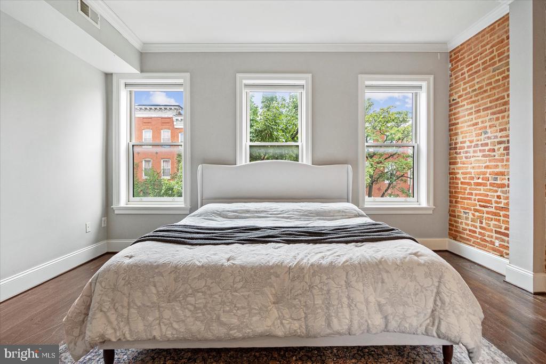
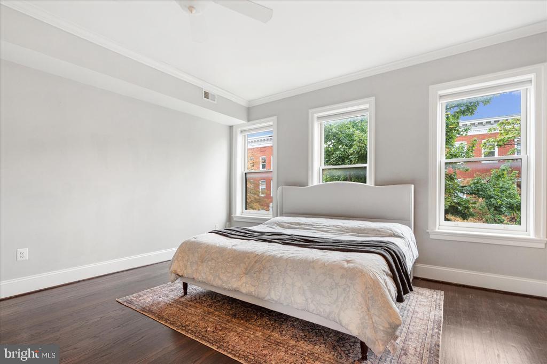
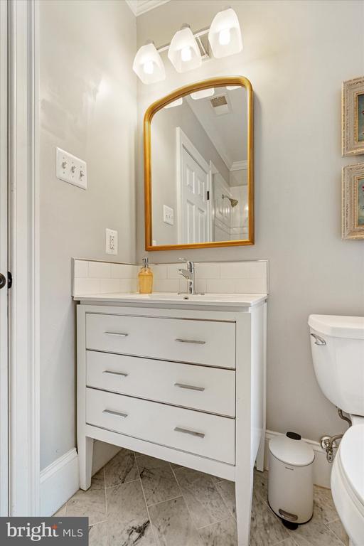
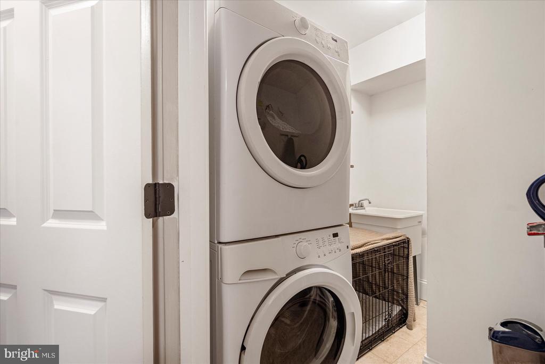
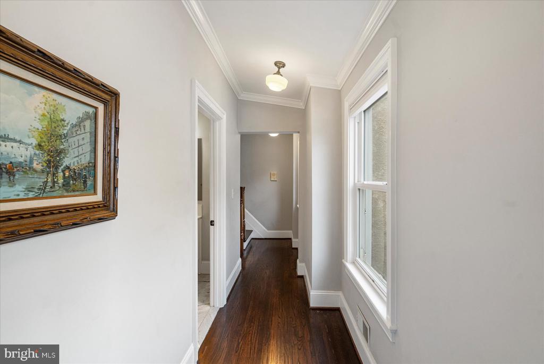
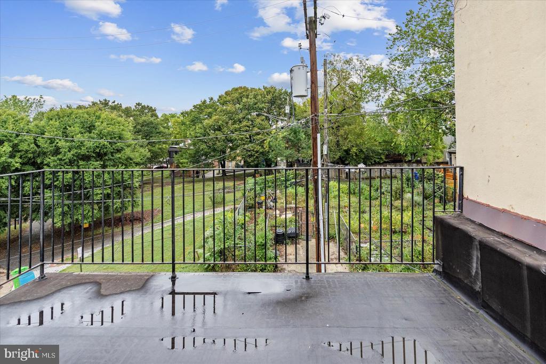
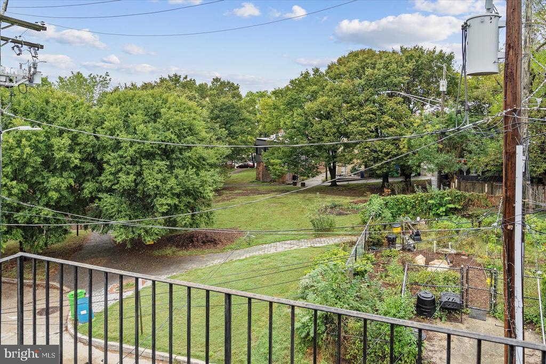
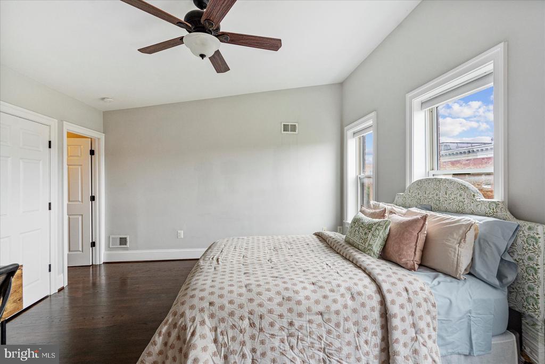
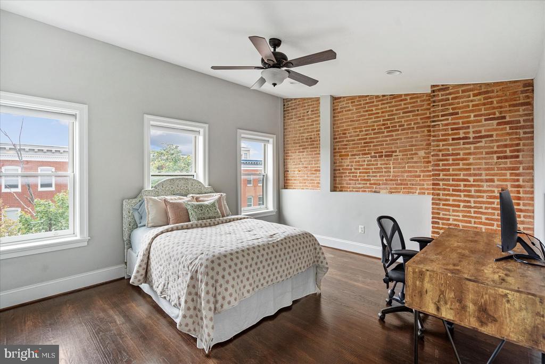
On the 2nd floor you will find the primary suite, laundry room, and 2nd bedroom which also features an en suite bathroom. Off of the primary suite on the 2nd floor, step out onto your private deck and enjoy some morning sun.

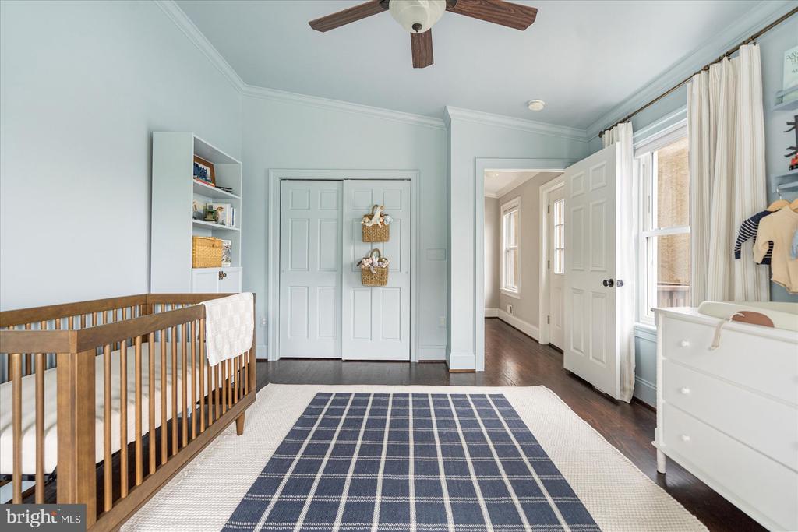
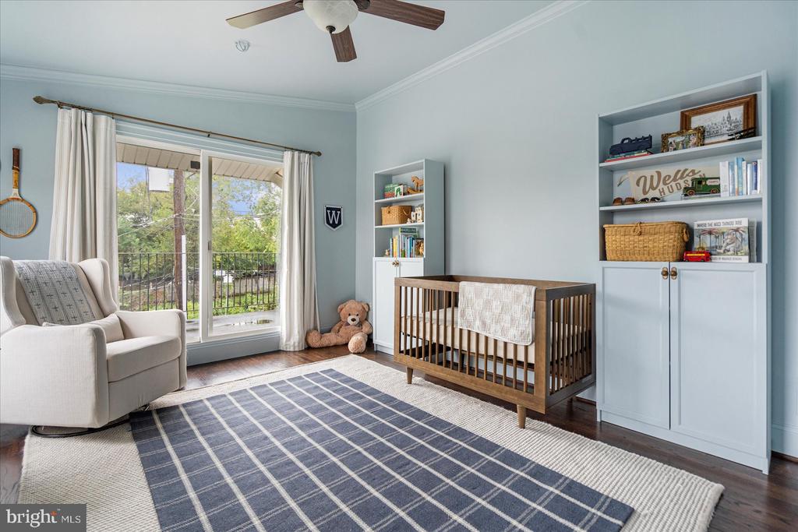
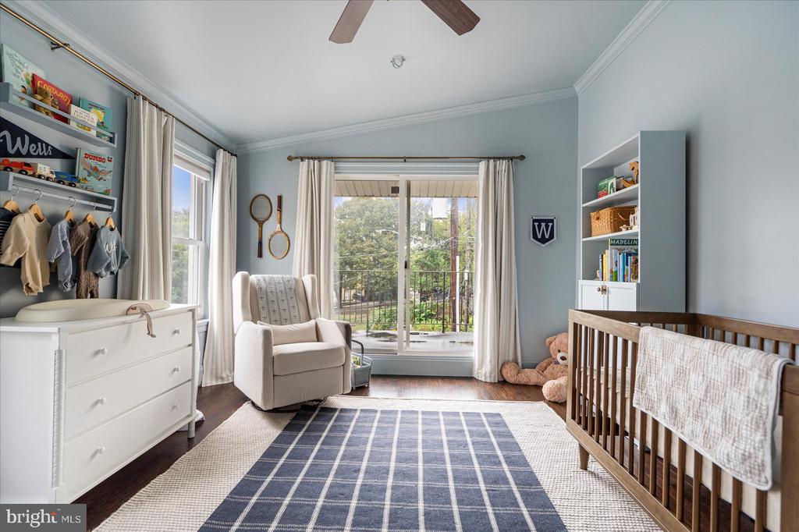
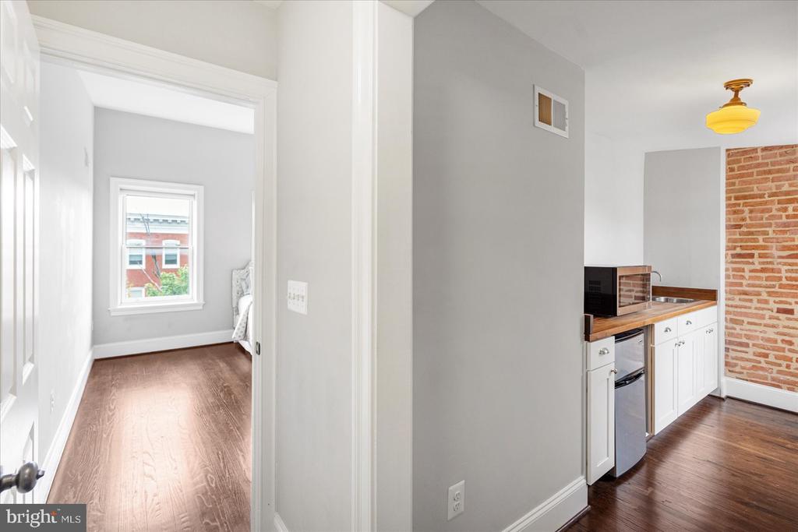
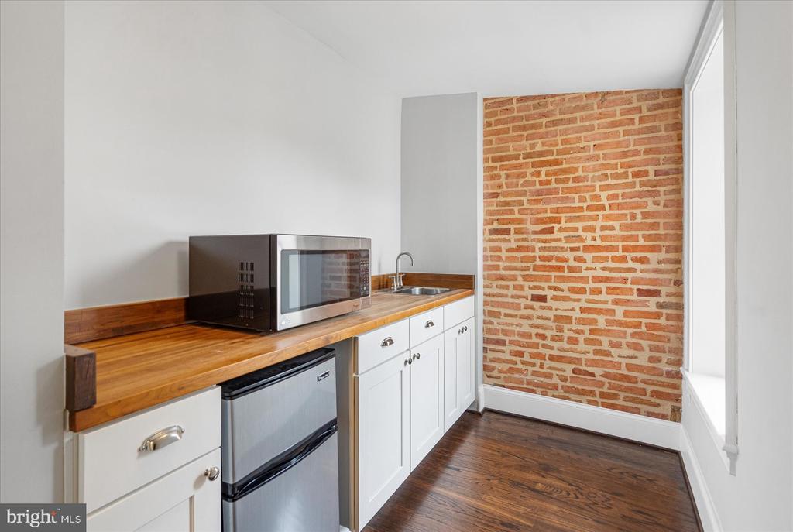
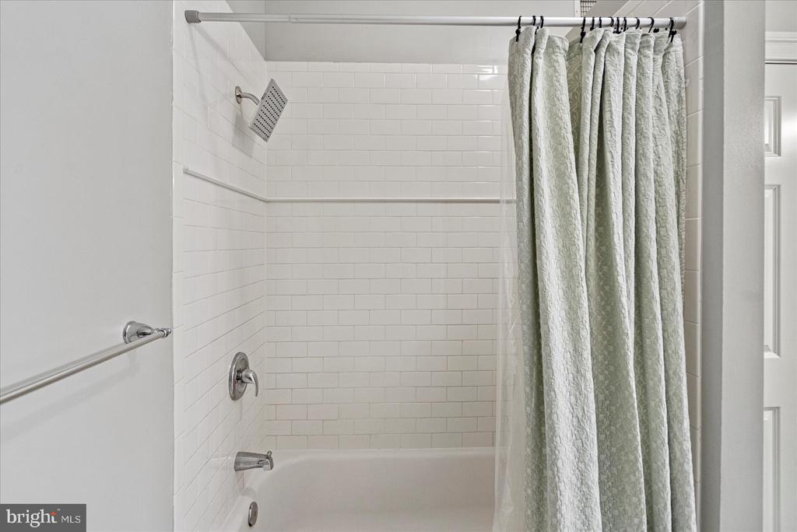
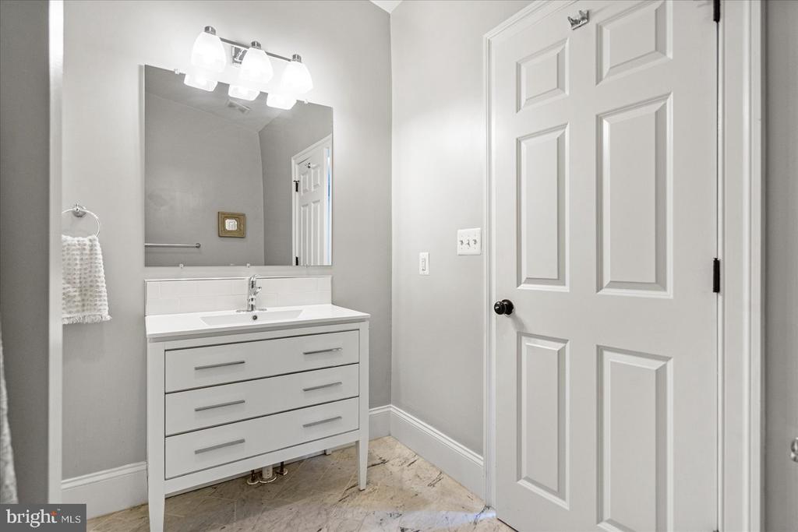
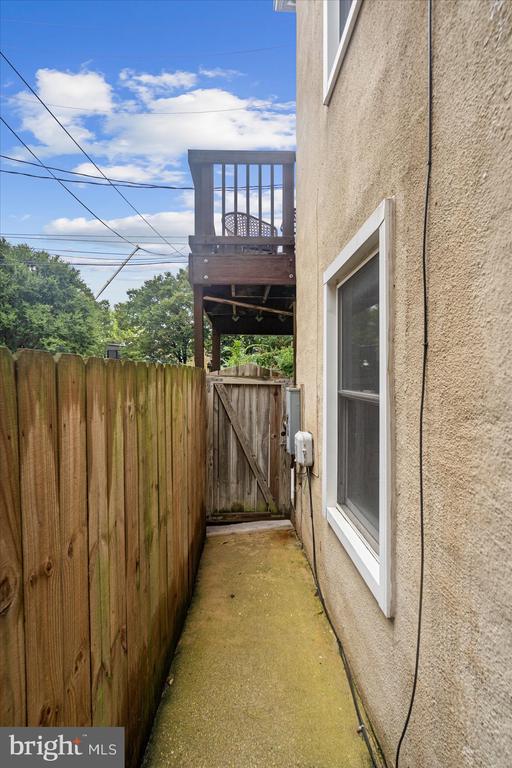
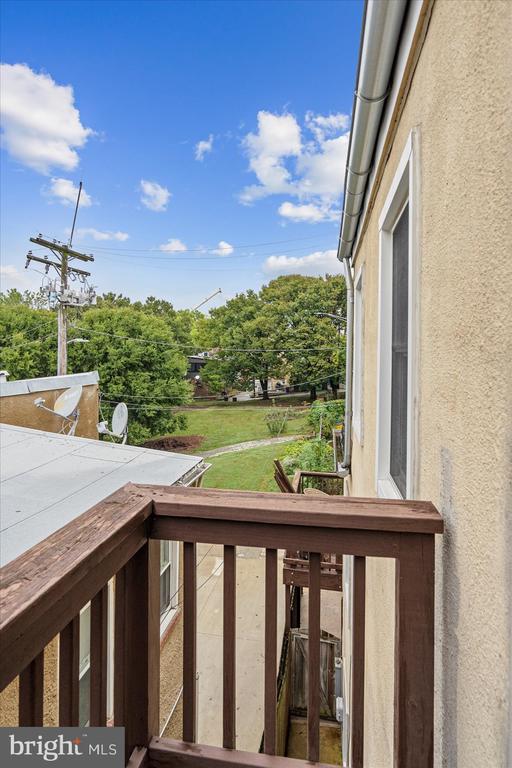
On the 3rd floor, you will find two additional bedrooms, a hall bath, and a small kitchenette, great for hosting guests! The rear bedroom on the 3rd floor also has a private balcony off of it with space for chairs or a small couch.

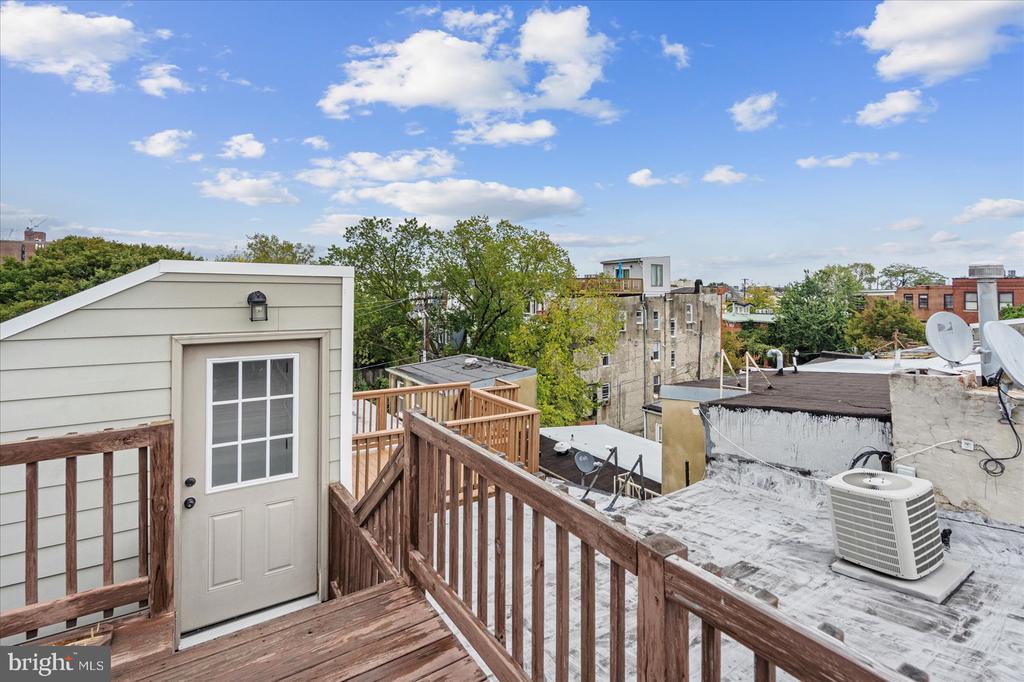
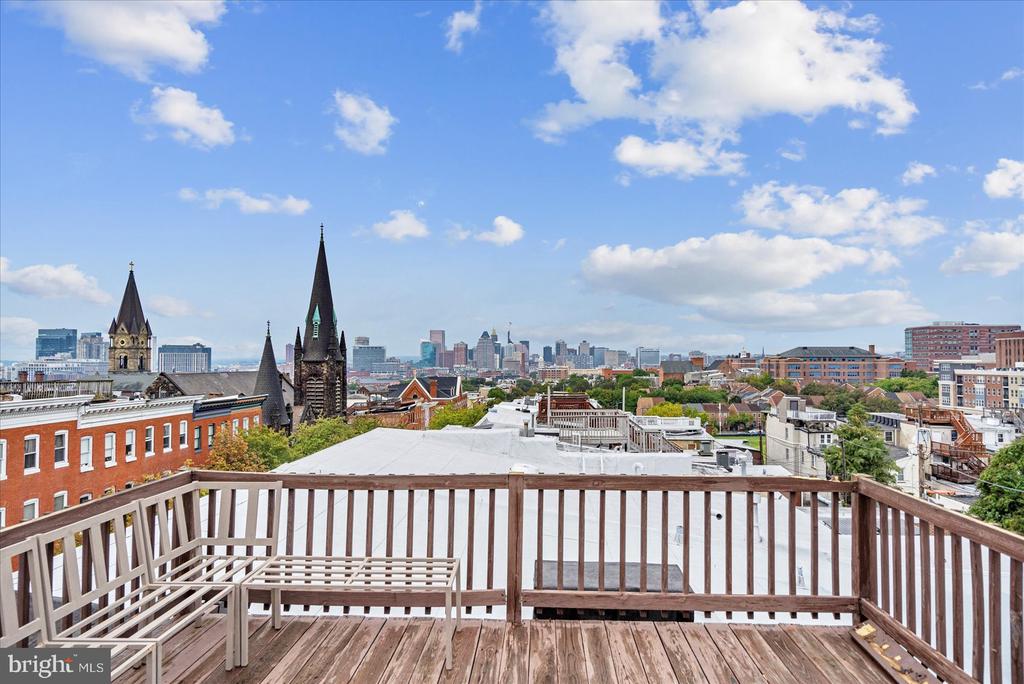
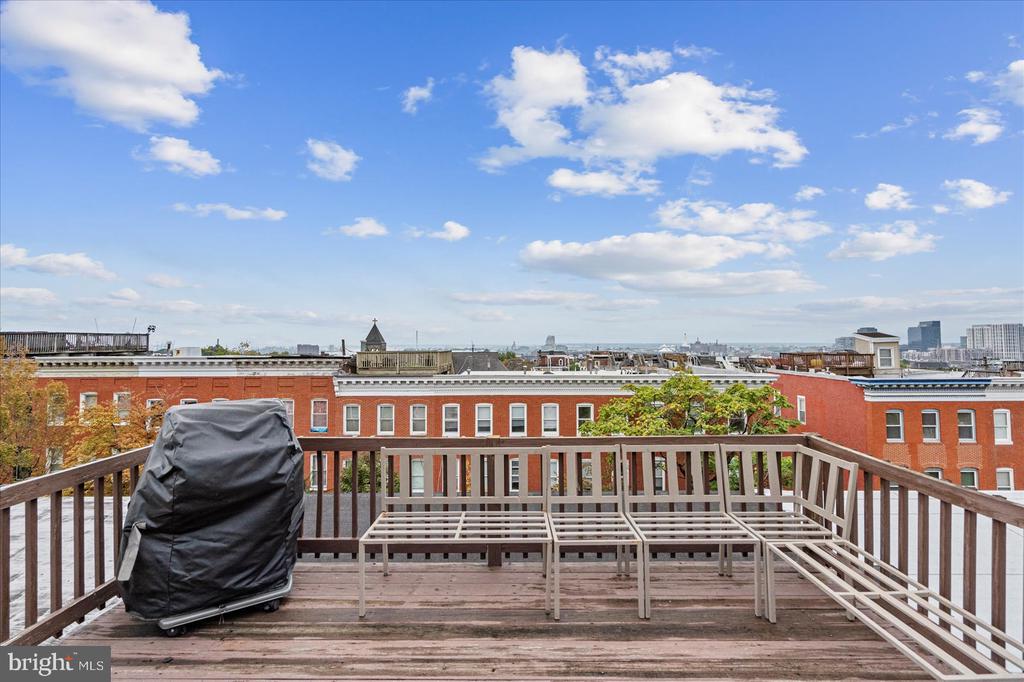
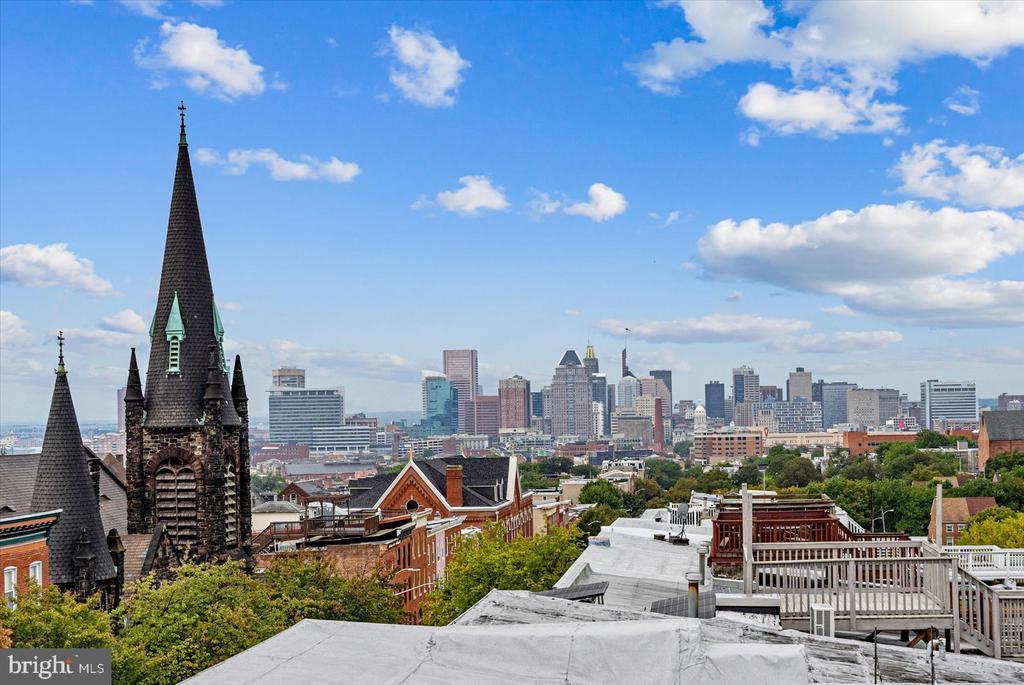
Continue up one more flight of stairs to get to your roof deck with views of the nearby city neighborhoods - great for grilling or relaxing.

This house has been so tastefully updated, check it out today before it is gone!

4
beds

4
baths

2,690 Sq.Ft. LIVING AREA

1,438 Sq.Ft. lot

Features & Amenities

Interior

  • total bedrooms4
  • Total bathrooms4
  • full bathrooms3
  • half bathroom1
  • Laundry room Upper Floor
  • Flooring Hardwood
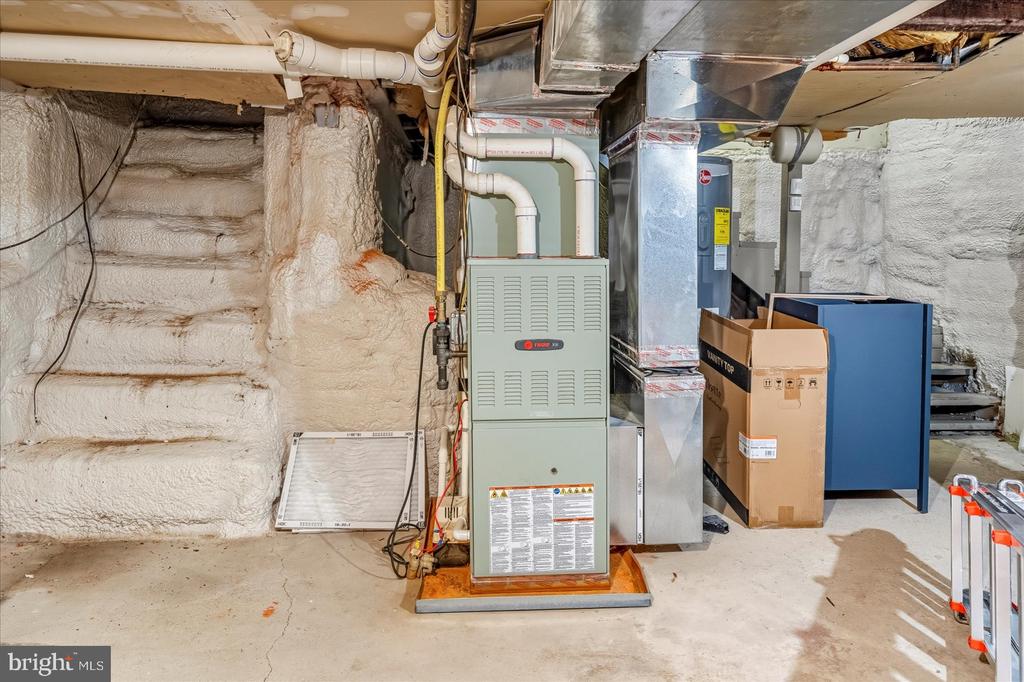
  • APPLIANCES Built-In Microwave, Dishwasher, Disposal, Energy Efficient Appliances, Dryer - Front Loading, Exhaust Fan, Oven/Range - Gas, Stainless Steel Appliances, Refrigerator, Washer - Front Loading, Water Heater
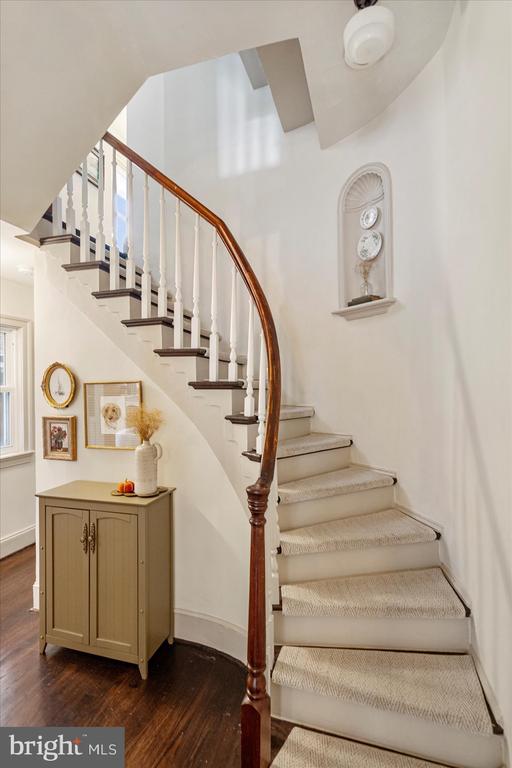
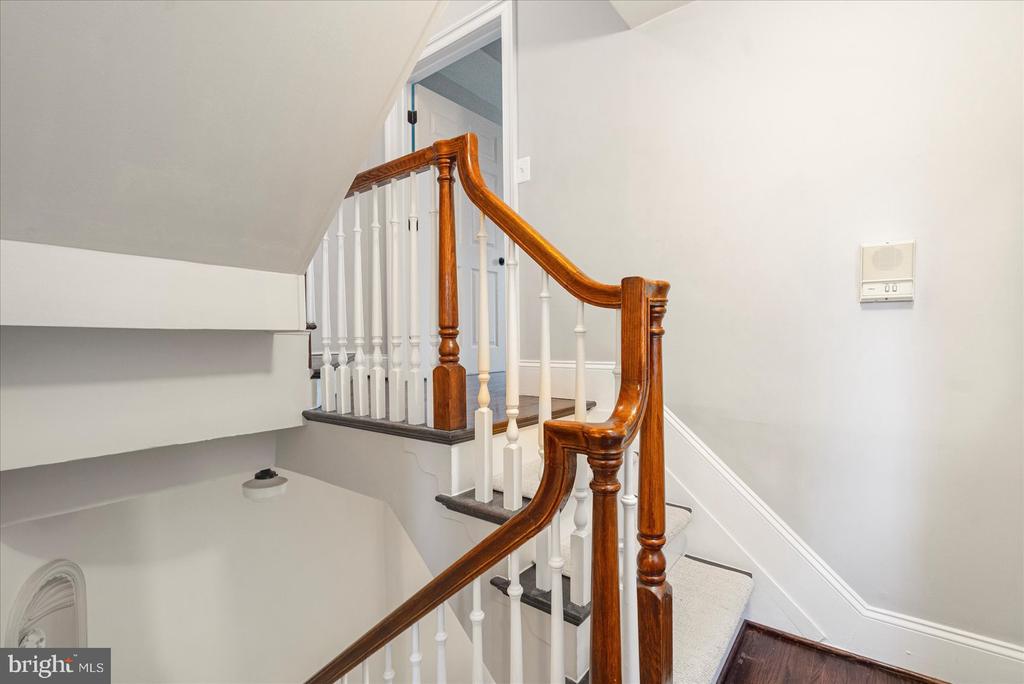
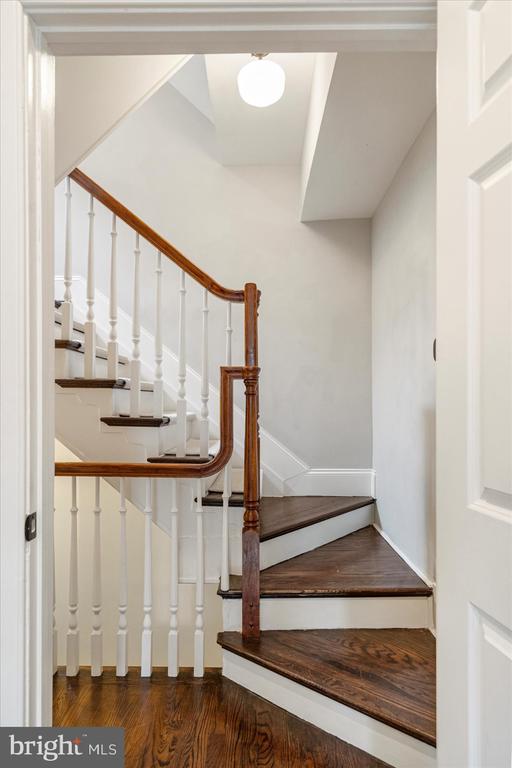
  • other interior Features Breakfast Area, Built-Ins, Ceiling Fan(s), Combination Kitchen/Living, Crown Moldings, Curved Staircase, Dining Area, Family Room Off Kitchen, Formal/Separate Dining Room, Kitchen - Island, Kitchenette, Recessed Lighting, Upgraded Countertops, Window Treatments, Wood Floors, Primary Bath(s)

Area & Lot

  • Status Sold
  • Date Sold December 1, 2025
  • Living Area2,690 Sq.Ft.
  • Total Area3,200 Sq.Ft.
  • Lot Area1,438 Sq.Ft.
  • MLS® IDMDBA2184018
  • TypeTownhouse
  • YEAR BUILT1920
  • NeighborhoodMaryland
  • Architecture StylesOther, Federal
  • View DescriptionGarden/Lawn, Street, City, Trees/Woods
  • School DistrictBALTIMORE CITY PUBLIC SCHOOLS

Exterior

  • STORIES3
  • water SourcePublic
  • utilitiesNatural Gas Available
  • PoolNo Pool
  • lot featuresBacks - Parkland
  • parkingDriveway, On Street
  • HEAT TYPEProgrammable Thermostat, Forced Air, Zoned
  • AIR CONDITIONINGCentral A/C, Ceiling Fan(s)
  • sewerPublic Sewer
  • SubstructurePermanent
  • Disability FeaturesNone
  • security FeaturesCarbon Monoxide Detectors, Security System, Smoke Detector

Financial

  • Sales Price$640,000
  • Real Estate Tax $10,943/yr
  • Zoning R-8

Maryland

Explore

Let's Work Together

Click above to learn about Keller Williams Realty International’s rise to #1, how KW Capital Properties began, and about the leadership that will continue to take us forward.

Follow Me on Instagram