
202 W MAPLE AVENUE
202 W MAPLE AVENUE
202 W MAPLE AVENUE
202 W MAPLE AVENUE
202 W MAPLE AVENUE
202 W MAPLE AVENUE
202 W MAPLE AVENUE
202 W MAPLE AVENUE
202 W MAPLE AVENUE
202 W MAPLE AVENUE
202 W MAPLE AVENUE
202 W MAPLE AVENUE
202 W MAPLE AVENUE
202 W MAPLE AVENUE
202 W MAPLE AVENUE
202 W MAPLE AVENUE
202 W MAPLE AVENUE
202 W MAPLE AVENUE
202 W MAPLE AVENUE
202 W MAPLE AVENUE
202 W MAPLE AVENUE
202 W MAPLE AVENUE
202 W MAPLE AVENUE
202 W MAPLE AVENUE
202 W MAPLE AVENUE
202 W MAPLE AVENUE
202 W MAPLE AVENUE
202 W MAPLE AVENUE
202 W MAPLE AVENUE
202 W MAPLE AVENUE
202 W MAPLE AVENUE
202 W MAPLE AVENUE
SEE ALL PHOTOS
202 W MAPLE AVENUE
202 W MAPLE AVENUE
202 W MAPLE AVENUE
202 W MAPLE AVENUE
202 W MAPLE AVENUE
202 W MAPLE AVENUE
202 W MAPLE AVENUE
202 W MAPLE AVENUE
202 W MAPLE AVENUE
202 W MAPLE AVENUE
202 W MAPLE AVENUE
202 W MAPLE AVENUE
202 W MAPLE AVENUE
202 W MAPLE AVENUE
202 W MAPLE AVENUE
202 W MAPLE AVENUE
202 W MAPLE AVENUE
202 W MAPLE AVENUE
202 W MAPLE AVENUE
202 W MAPLE AVENUE
202 W MAPLE AVENUE
202 W MAPLE AVENUE
202 W MAPLE AVENUE
202 W MAPLE AVENUE
202 W MAPLE AVENUE
202 W MAPLE AVENUE
202 W MAPLE AVENUE
202 W MAPLE AVENUE
202 W MAPLE AVENUE
202 W MAPLE AVENUE
202 W MAPLE AVENUE
202 W MAPLE AVENUE
Sold

202 W MAPLE AVENUE

202 W MAPLE AVENUE, STERLING, VA 20164

$672,000
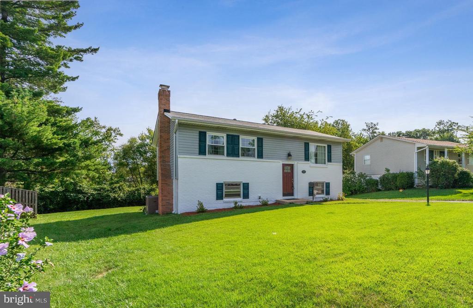
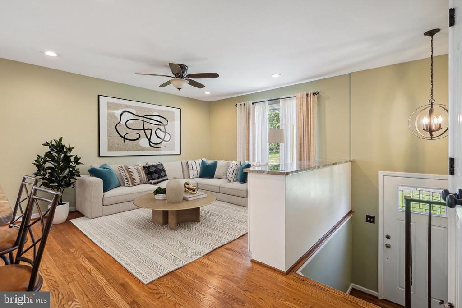
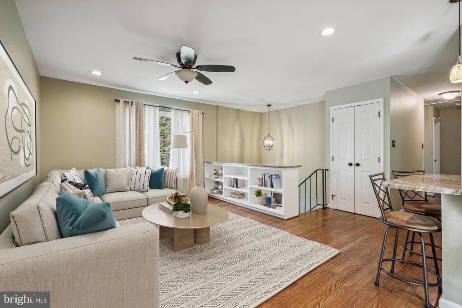
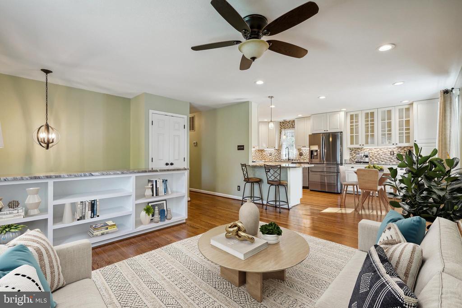
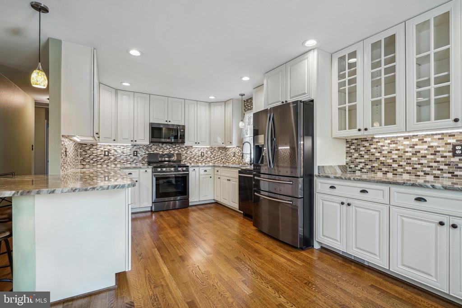
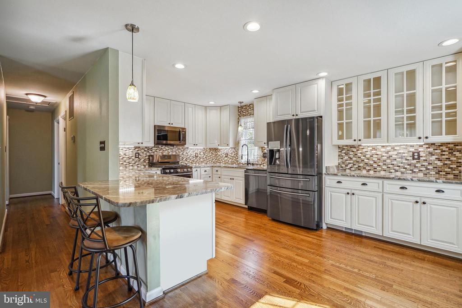
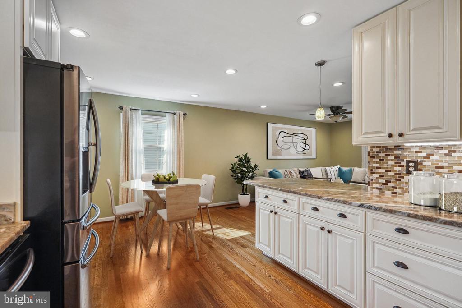
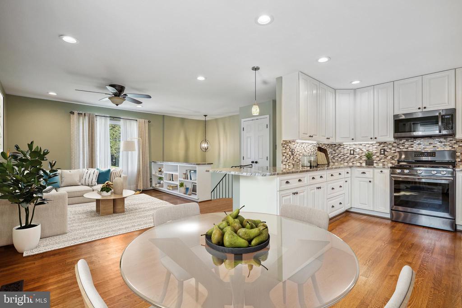
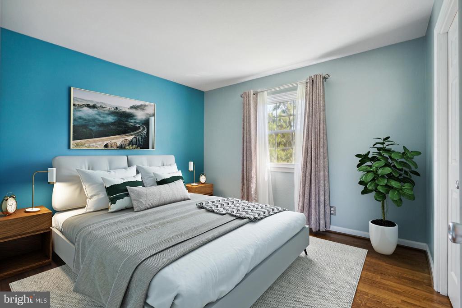
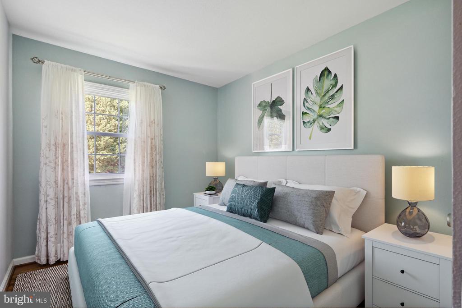
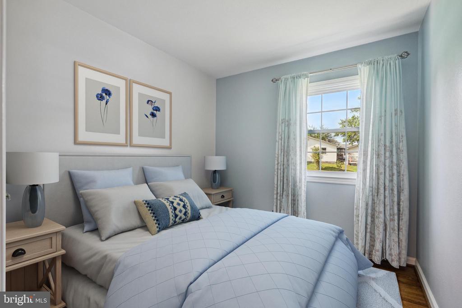
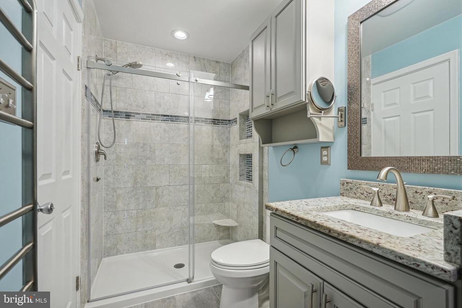
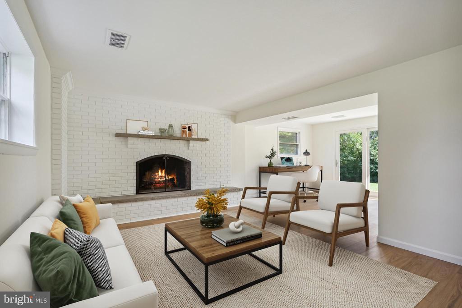
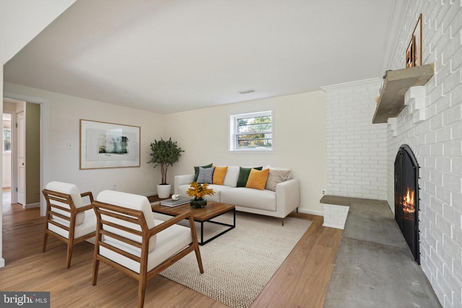
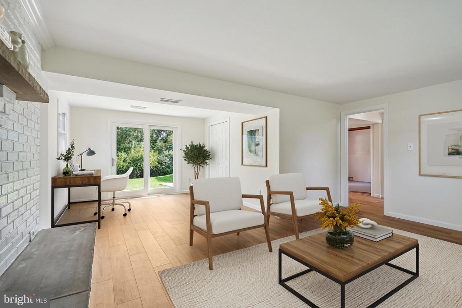
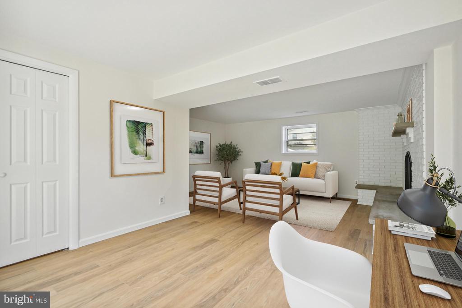
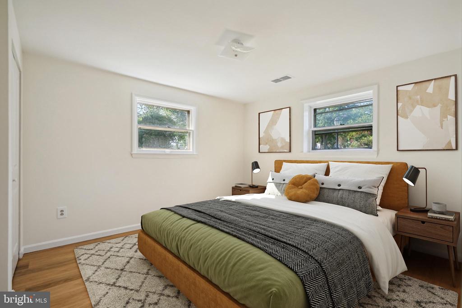
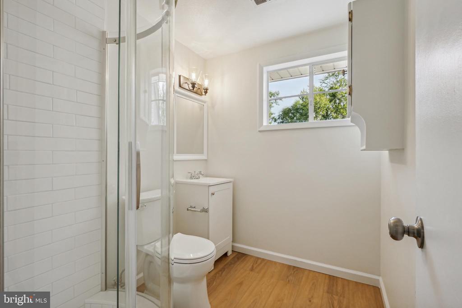
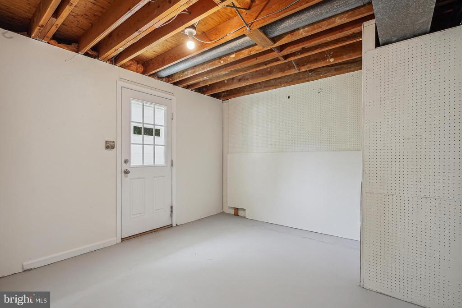
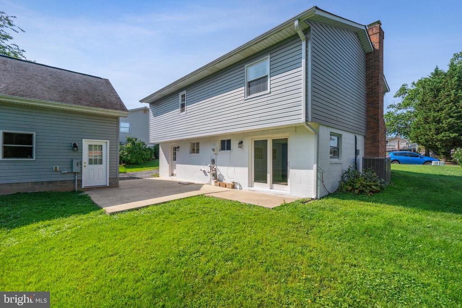
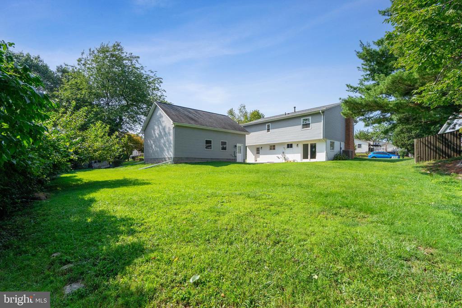
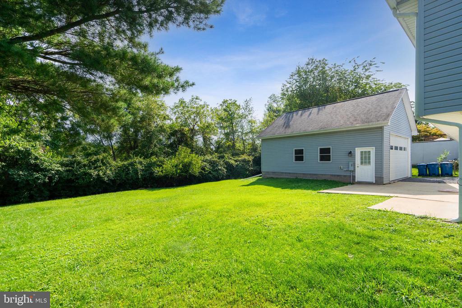
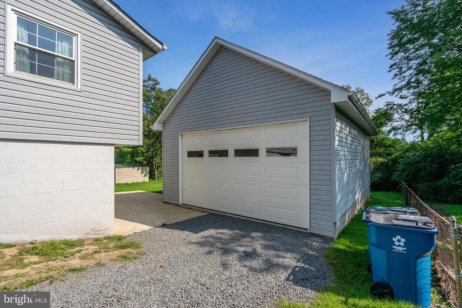
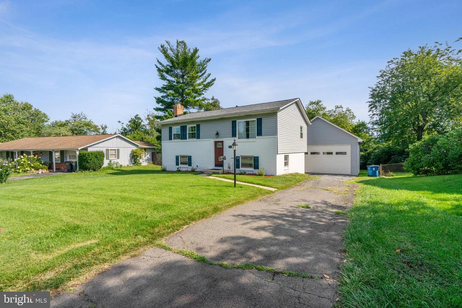
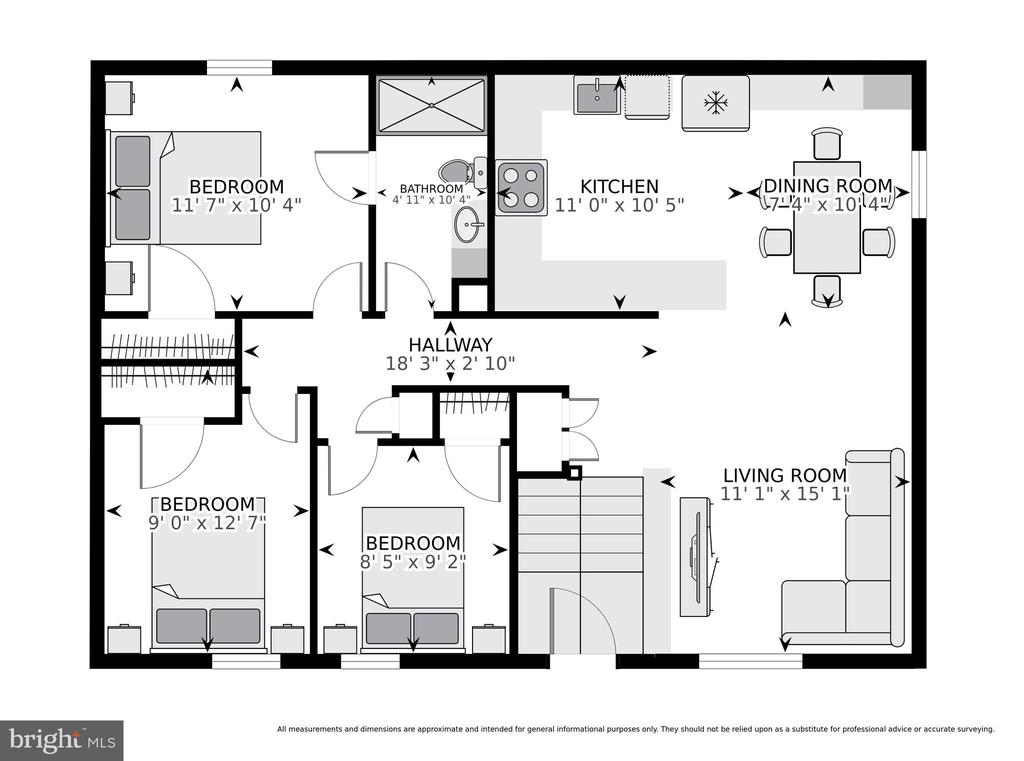
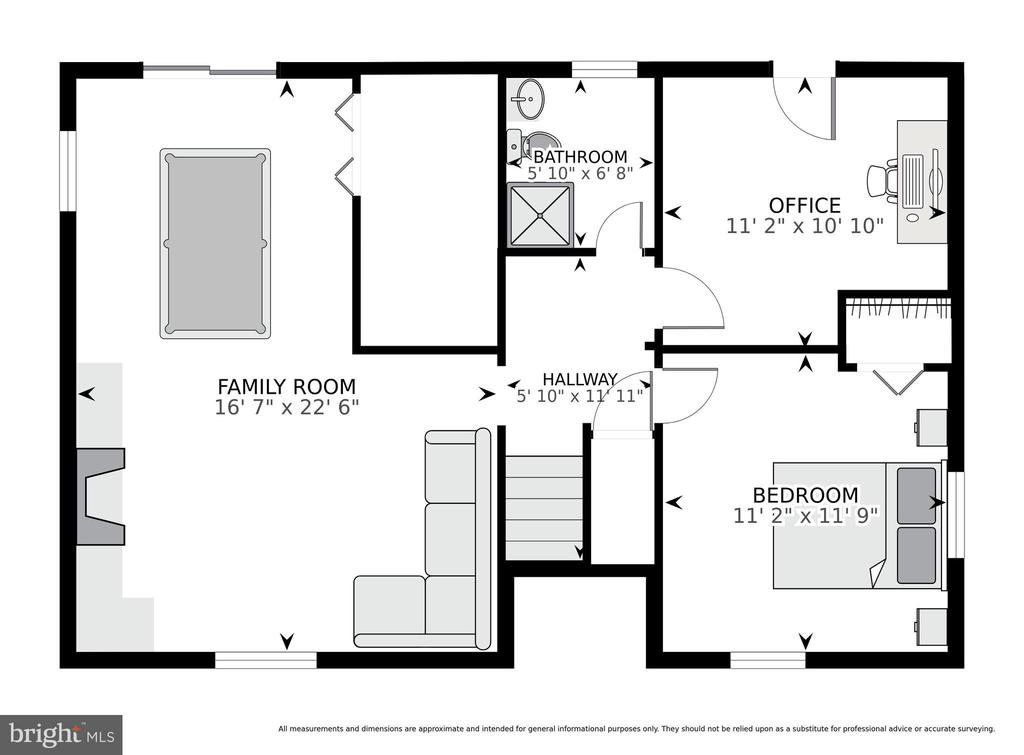
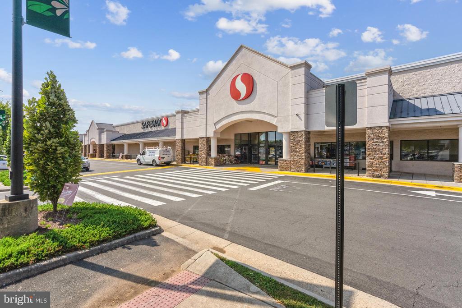
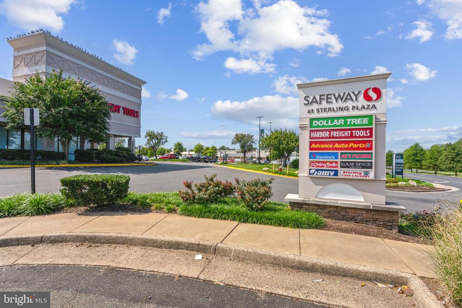
Don't miss this beautifully updated 4-bed, 2-bath split-level single-family home, nestled on a generous 0.23-acre lot with a detached garage. As you step inside, be greeted by stunning hardwood floors, recessed lighting, and an open concept main level, perfect for modern living. The renovated chef's kitchen (2017) is a true centerpiece, featuring sleek white cabinetry, granite countertops, tiled backsplash, stainless steel appliances, and a convenient breakfast bar. The airy living room, complete with built-in shelving, flows seamlessly into the adjacent dining area creating a wonderful space for both relaxing and entertaining. Just down the hall, three generously sized bedrooms provide ample closet space, while the updated full bath (2017) features a large tiled walk-in shower. The lower level, refreshed in 2024, offers even more living space, including a cozy rec room with a wood-burning fireplace and durable LVP flooring. A spacious fourth bedroom, an additional full bath, and versatile flex space--perfect for a home office or gym complete the lower level. With walkout access to the expansive backyard you can enjoy outdoor activities and relaxation on the paved patio with peaceful mature tree views. The detached garage, built in 2015, not only accommodates two cars but also includes a bonus storage attic and a long driveway that provides off-street parking for up to five cars. Additional recent upgrades include a new water heater (2022), HVAC system (2017), roof (2014), and updated upper-level windows and exterior siding (2017). Conveniently located less than a mile from Sterling Park Shopping with a Safeway, Library, and dining options nearby. Enjoy easy access to Herndon Metrorail Station (Silver Line), Dulles International Airport, and Sterling Park Golf Club.

4
beds

2
baths

1,584 Sq.Ft. LIVING AREA

10,019 Sq.Ft. lot

Sheena Saydam

Sheena Saydam

Features & Amenities

Interior

  • total bedrooms4
  • Total bathrooms2
  • full bathrooms2
  • Flooring Hardwood, Luxury Vinyl Plank
  • Fireplace Wood
  • APPLIANCES Built-In Microwave, Dishwasher, Dryer, Oven/Range - Gas, Stainless Steel Appliances, Washer
  • other interior Features Breakfast Area, Built-Ins, Ceiling Fan(s), Dining Area, Family Room Off Kitchen, Floor Plan - Open, Kitchen - Gourmet, Recessed Lighting, Upgraded Countertops, Window Treatments, Wood Floors

Area & Lot

  • Status Sold
  • Date Sold October 16, 2024
  • Living Area1,584 Sq.Ft.
  • Total Area1,584 Sq.Ft.
  • Lot Area10,019 Sq.Ft.
  • MLS® IDVALO2077370
  • TypeResidential
  • YEAR BUILT1964
  • NeighborhoodNorthern Virginia
  • Architecture StylesSplit Foyer
  • Elementary SchoolGUILFORD
  • Middle SchoolSTERLING
  • High SchoolPARK VIEW
  • School DistrictLOUDOUN COUNTY PUBLIC SCHOOLS

Exterior

  • STORIES2
  • Garage Space2.0
  • water SourcePublic
  • PoolNo Pool
  • parkingDetached Garage, Driveway, On Street
  • HEAT TYPEForced Air
  • AIR CONDITIONINGCentral A/C
  • sewerPublic Sewer
  • SubstructureSlab
  • Disability FeaturesNone

Financial

  • Sales Price$672,000
  • Real Estate Tax $4,605/yr
  • Zoning PDH3
View Virtual Tour

Northern Virginia

Explore

Let's Work Together

Click above to learn about Keller Williams Realty International’s rise to #1, how KW Capital Properties began, and about the leadership that will continue to take us forward.

Follow Me on Instagram