Leave a Message

Thank you for your message. We will be in touch with you shortly.

Explore Our Properties
2018 HOPEWOOD DRIVE
2018 HOPEWOOD DRIVE
2018 HOPEWOOD DRIVE
2018 HOPEWOOD DRIVE
2018 HOPEWOOD DRIVE
2018 HOPEWOOD DRIVE
2018 HOPEWOOD DRIVE
2018 HOPEWOOD DRIVE
2018 HOPEWOOD DRIVE
2018 HOPEWOOD DRIVE
2018 HOPEWOOD DRIVE
2018 HOPEWOOD DRIVE
2018 HOPEWOOD DRIVE
2018 HOPEWOOD DRIVE
2018 HOPEWOOD DRIVE
2018 HOPEWOOD DRIVE
2018 HOPEWOOD DRIVE
2018 HOPEWOOD DRIVE
2018 HOPEWOOD DRIVE
2018 HOPEWOOD DRIVE
2018 HOPEWOOD DRIVE
2018 HOPEWOOD DRIVE
2018 HOPEWOOD DRIVE
2018 HOPEWOOD DRIVE
2018 HOPEWOOD DRIVE
2018 HOPEWOOD DRIVE
2018 HOPEWOOD DRIVE
2018 HOPEWOOD DRIVE
2018 HOPEWOOD DRIVE
2018 HOPEWOOD DRIVE
2018 HOPEWOOD DRIVE
2018 HOPEWOOD DRIVE
2018 HOPEWOOD DRIVE
2018 HOPEWOOD DRIVE
2018 HOPEWOOD DRIVE
2018 HOPEWOOD DRIVE
2018 HOPEWOOD DRIVE
2018 HOPEWOOD DRIVE
2018 HOPEWOOD DRIVE
2018 HOPEWOOD DRIVE
2018 HOPEWOOD DRIVE
2018 HOPEWOOD DRIVE
2018 HOPEWOOD DRIVE
SEE ALL PHOTOS
2018 HOPEWOOD DRIVE
2018 HOPEWOOD DRIVE
2018 HOPEWOOD DRIVE
2018 HOPEWOOD DRIVE
2018 HOPEWOOD DRIVE
2018 HOPEWOOD DRIVE
2018 HOPEWOOD DRIVE
2018 HOPEWOOD DRIVE
2018 HOPEWOOD DRIVE
2018 HOPEWOOD DRIVE
2018 HOPEWOOD DRIVE
2018 HOPEWOOD DRIVE
2018 HOPEWOOD DRIVE
2018 HOPEWOOD DRIVE
2018 HOPEWOOD DRIVE
2018 HOPEWOOD DRIVE
2018 HOPEWOOD DRIVE
2018 HOPEWOOD DRIVE
2018 HOPEWOOD DRIVE
2018 HOPEWOOD DRIVE
2018 HOPEWOOD DRIVE
2018 HOPEWOOD DRIVE
2018 HOPEWOOD DRIVE
2018 HOPEWOOD DRIVE
2018 HOPEWOOD DRIVE
2018 HOPEWOOD DRIVE
2018 HOPEWOOD DRIVE
2018 HOPEWOOD DRIVE
2018 HOPEWOOD DRIVE
2018 HOPEWOOD DRIVE
2018 HOPEWOOD DRIVE
2018 HOPEWOOD DRIVE
2018 HOPEWOOD DRIVE
2018 HOPEWOOD DRIVE
2018 HOPEWOOD DRIVE
2018 HOPEWOOD DRIVE
2018 HOPEWOOD DRIVE
2018 HOPEWOOD DRIVE
2018 HOPEWOOD DRIVE
2018 HOPEWOOD DRIVE
2018 HOPEWOOD DRIVE
2018 HOPEWOOD DRIVE
2018 HOPEWOOD DRIVE
Courtesy of Keller Williams Capital Properties
Leased

2018 HOPEWOOD DRIVE

2018 HOPEWOOD DRIVE, FALLS CHURCH, VA 22043

$3,750/month
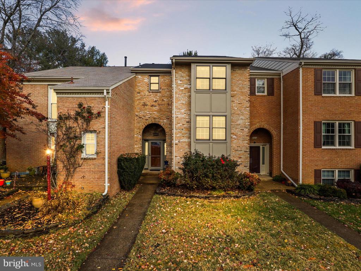
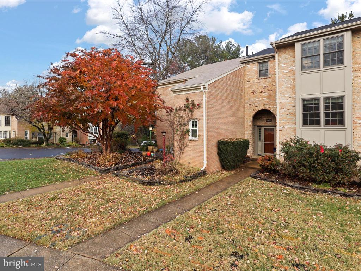
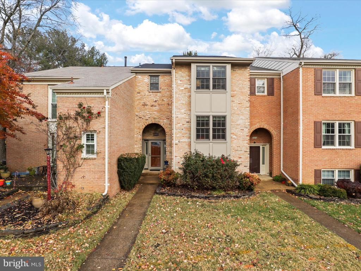
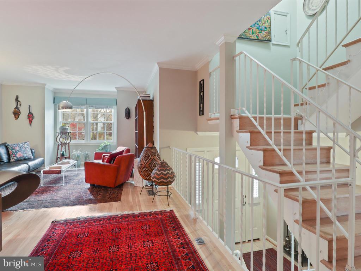
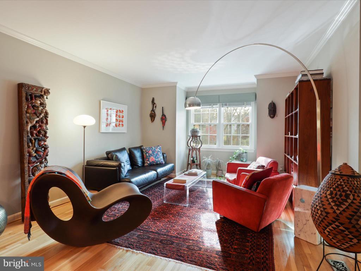
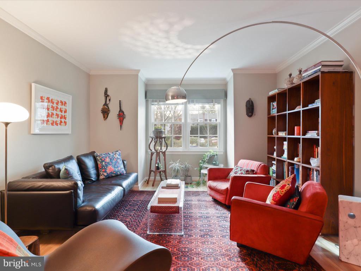
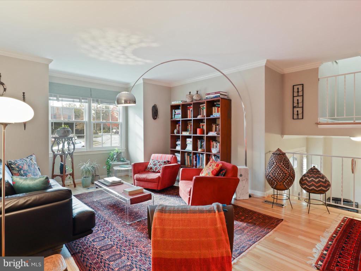
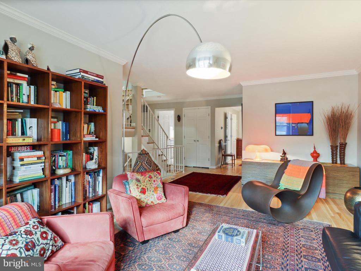
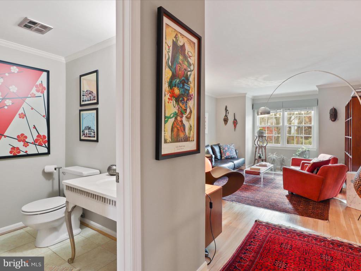
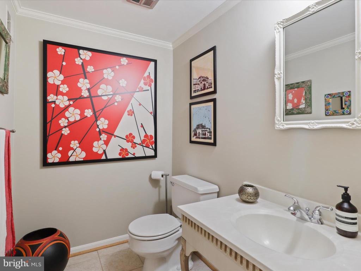
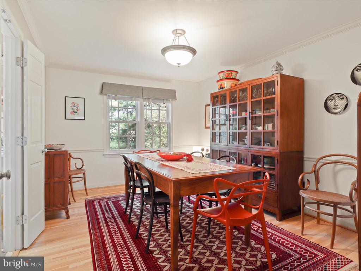
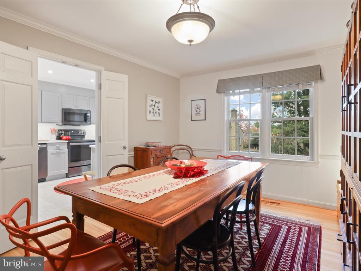
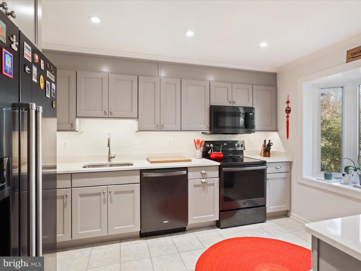
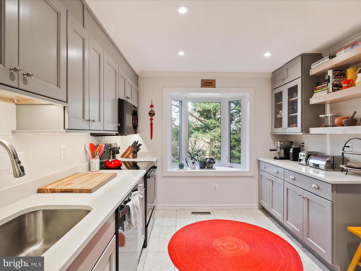
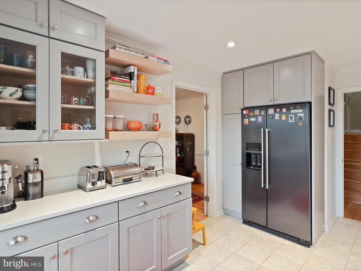
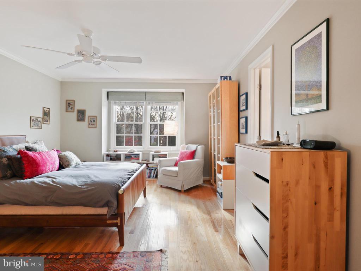
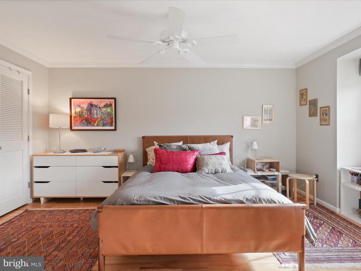
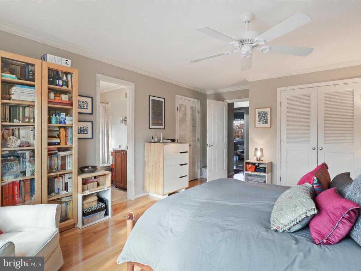
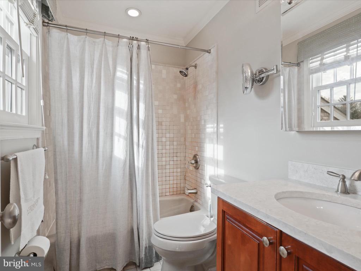
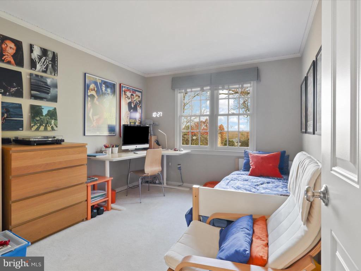
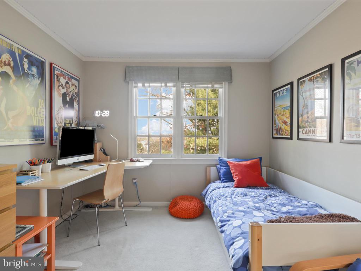
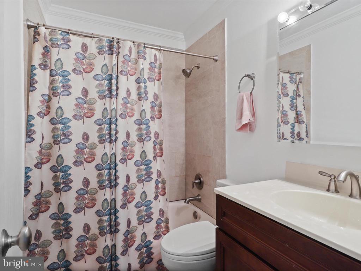
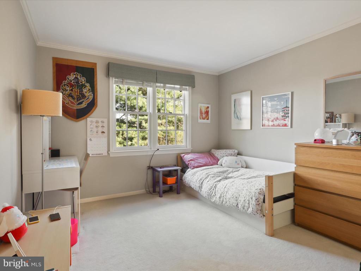
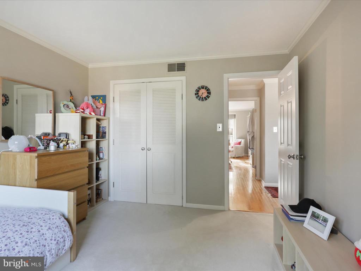
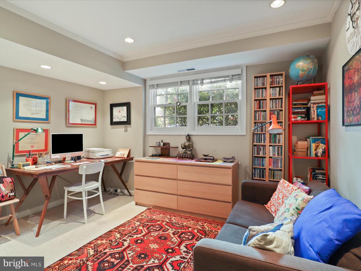
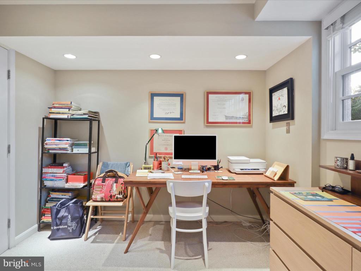
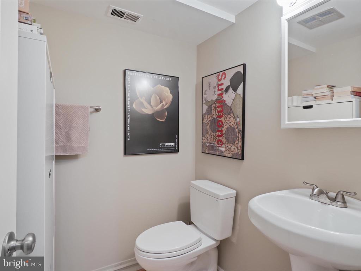
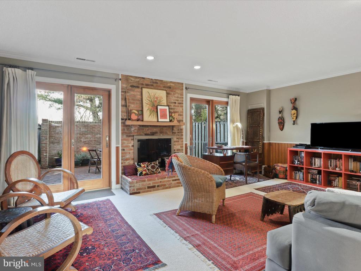
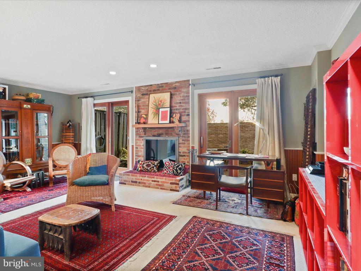
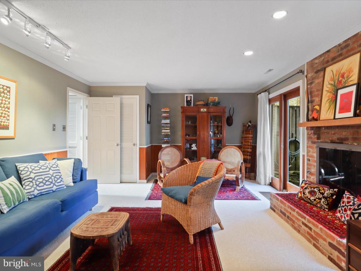
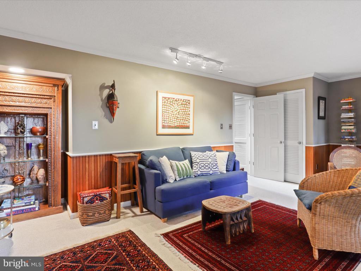
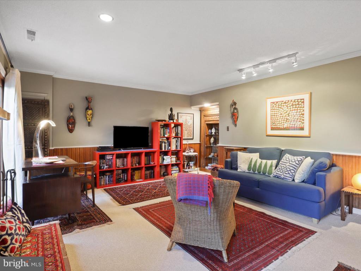
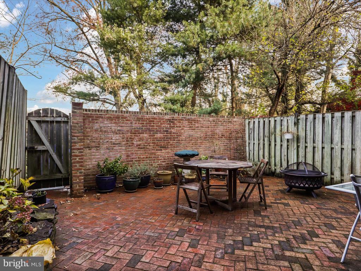
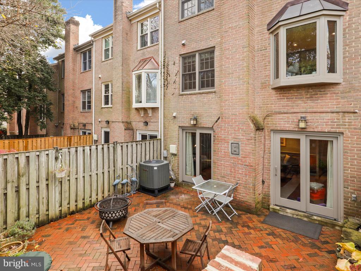
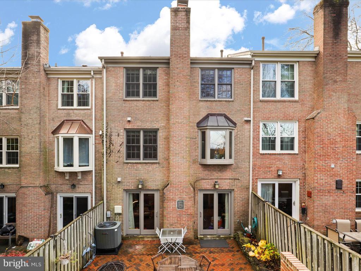
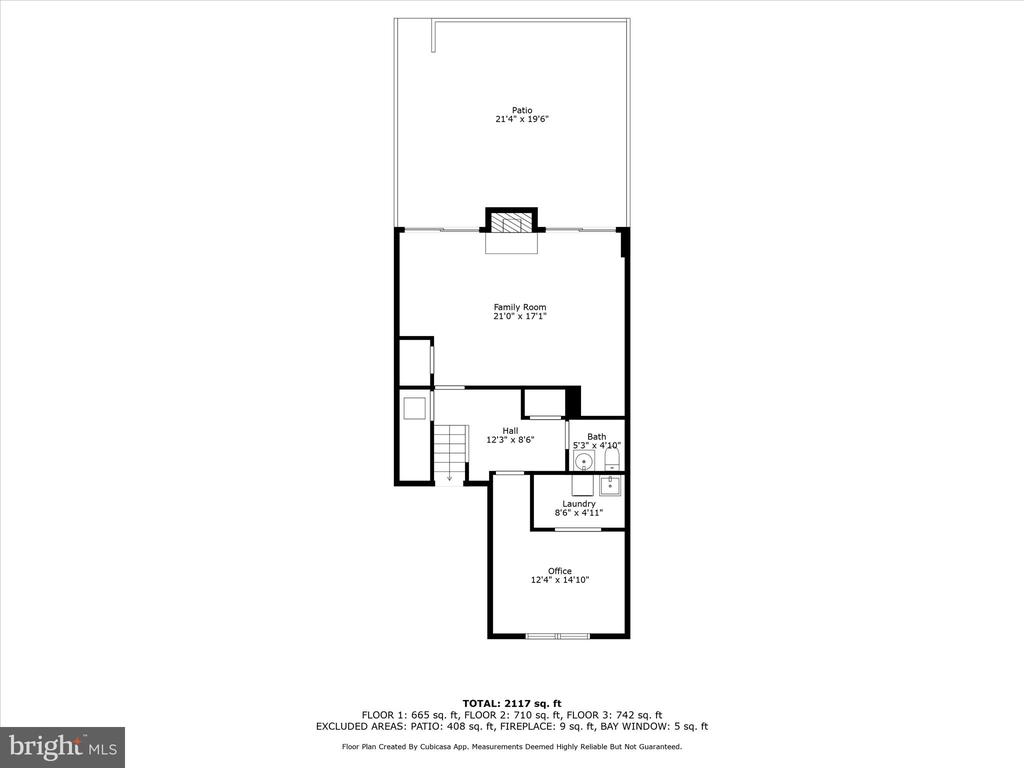
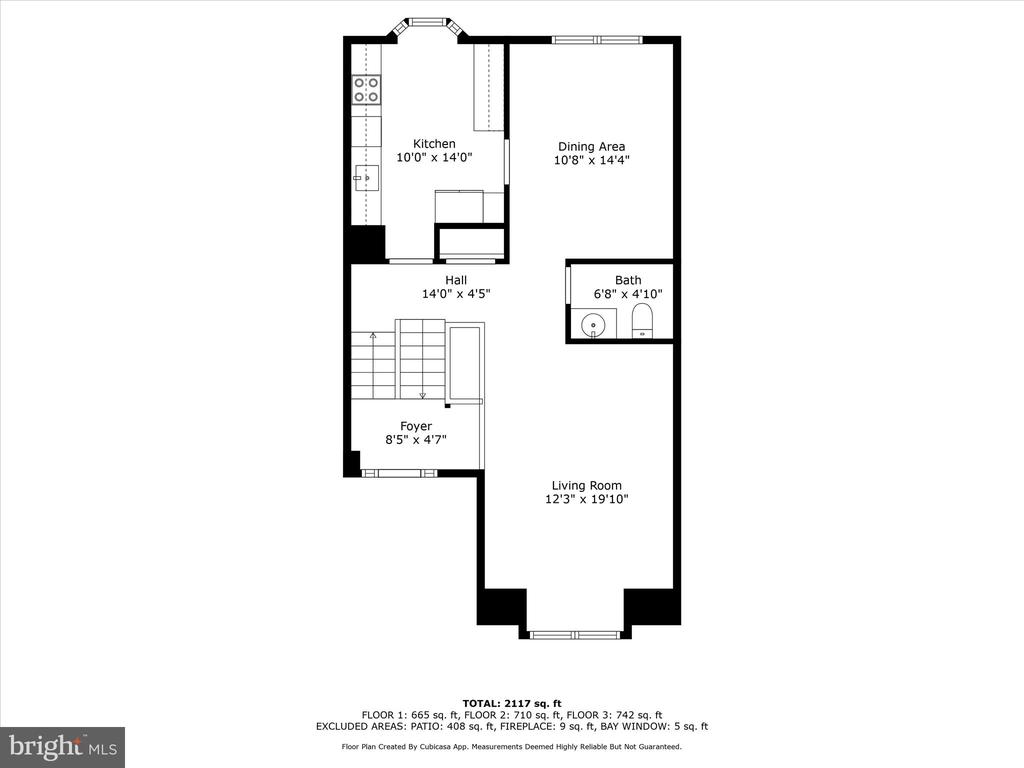
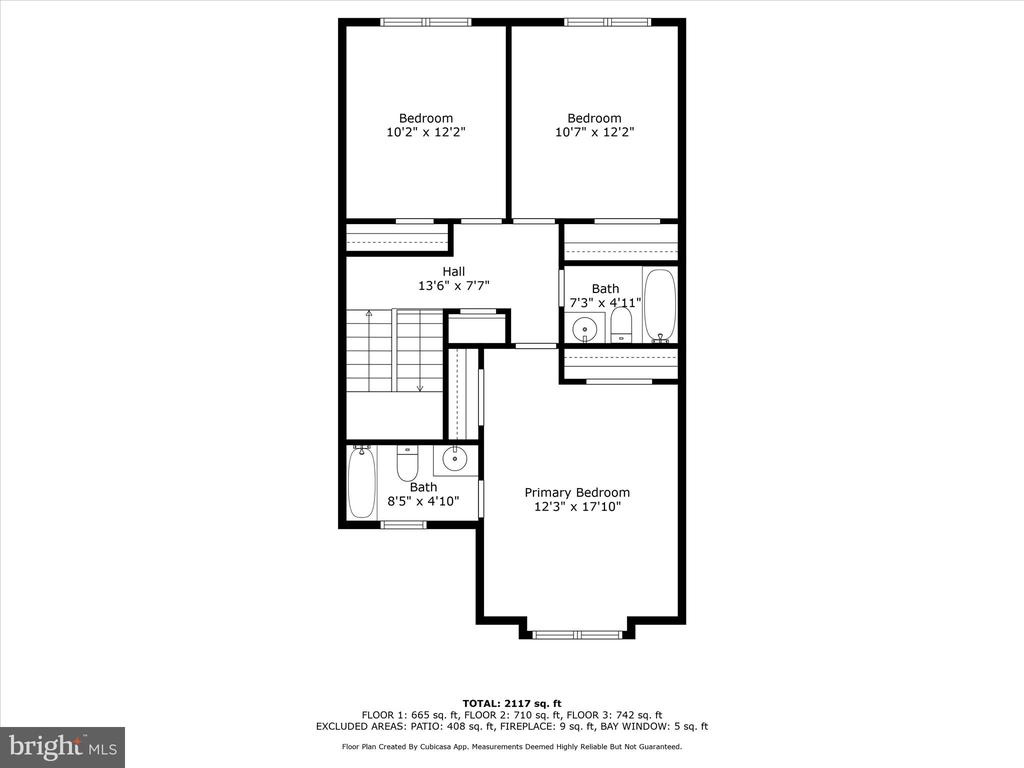
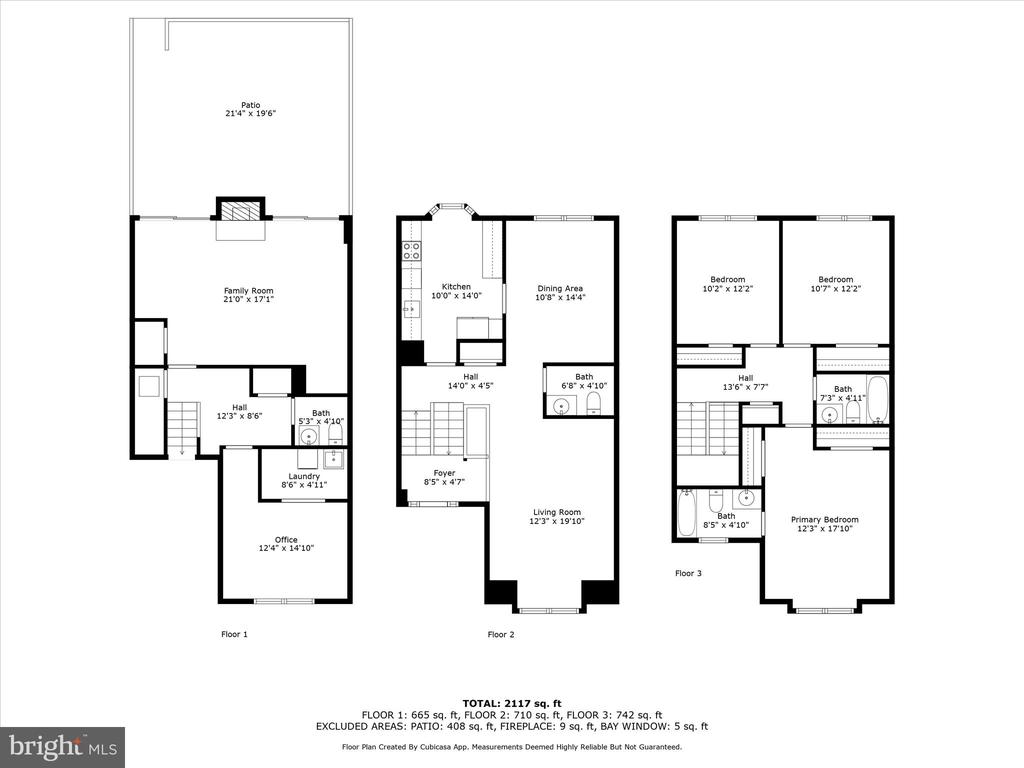
Welcome to 2018 Hopewood Dr., a beautifully maintained 3-bedroom, 2 full and 2 half-bathroom townhouse located in the highly sought-after Westmoreland Square neighborhood of Falls Church. This home offers a perfect combination of modern convenience and peaceful living and is situated just a short distance from highly rated McLean Highschool pyramid schools. The upper floor boasts three generously sized bedrooms and two bathrooms, providing ample space for family living. The main level features a beautifully remodeled kitchen with sleek gray cabinetry and pristine white quartz countertops--perfect for both cooking and entertaining. In addition, the main floor includes a cozy living room, a formal dining room, and a convenient powder room. The warm wood floors throughout add an inviting touch of character and elegance. The fully finished lower level offers versatile living space, including an additional powder room, family room, an office, and access to a peaceful, private patio--ideal for relaxation or outdoor gatherings. The fully finished lower level offers additional living space, a powder room, office and leads to a lovely, tranquil patio, perfect for relaxing or outdoor gatherings. Conveniently located near Falls Church West Metro, with easy access to the GW Parkway and I-66, yet tucked away in a peaceful neighborhood, this home strikes the perfect balance between accessibility and tranquility. Situated midway between Falls Church City and McLean, you'll have a wealth of conveniences just minutes away. 2 assigned parking spaces and ample visitor parking within the community. Pets considered on a case by case. Sorry no cats. Home available starting January 10th for a minimum of 16 months lease. Professionally managed.

3
beds

4
baths

2,158 Sq.Ft. LIVING AREA

1,760 Sq.Ft. lot

Angela Murphy

Angela Murphy

Soleded Bergada

Soleded Bergada

Features & Amenities

Interior

  • total bedrooms3
  • Total bathrooms4
  • full bathrooms2
  • half bathrooms2
  • Laundry room Lower Floor
  • Flooring Carpet, Ceramic Tile, Wood, Other
  • Fireplace Non-Functioning
  • APPLIANCES Built-In Microwave, Dishwasher, Disposal, Refrigerator, Water Heater, Icemaker, Washer/Dryer Stacked, Oven/Range - Electric
  • other interior Features Carpet, Ceiling Fan(s), Crown Moldings, Floor Plan - Traditional, Formal/Separate Dining Room, Kitchen - Eat-In, Bathroom - Tub Shower, Wood Floors, Window Treatments

Area & Lot

  • Status Leased
  • Date Leased December 19, 2024
  • Living Area2,158 Sq.Ft.
  • Total Area2,158 Sq.Ft.
  • Lot Area1,760 Sq.Ft.
  • MLS® IDVAFX2212422
  • TypeResidential
  • YEAR BUILT1971
  • NeighborhoodNorthern Virginia
  • Architecture StylesTraditional
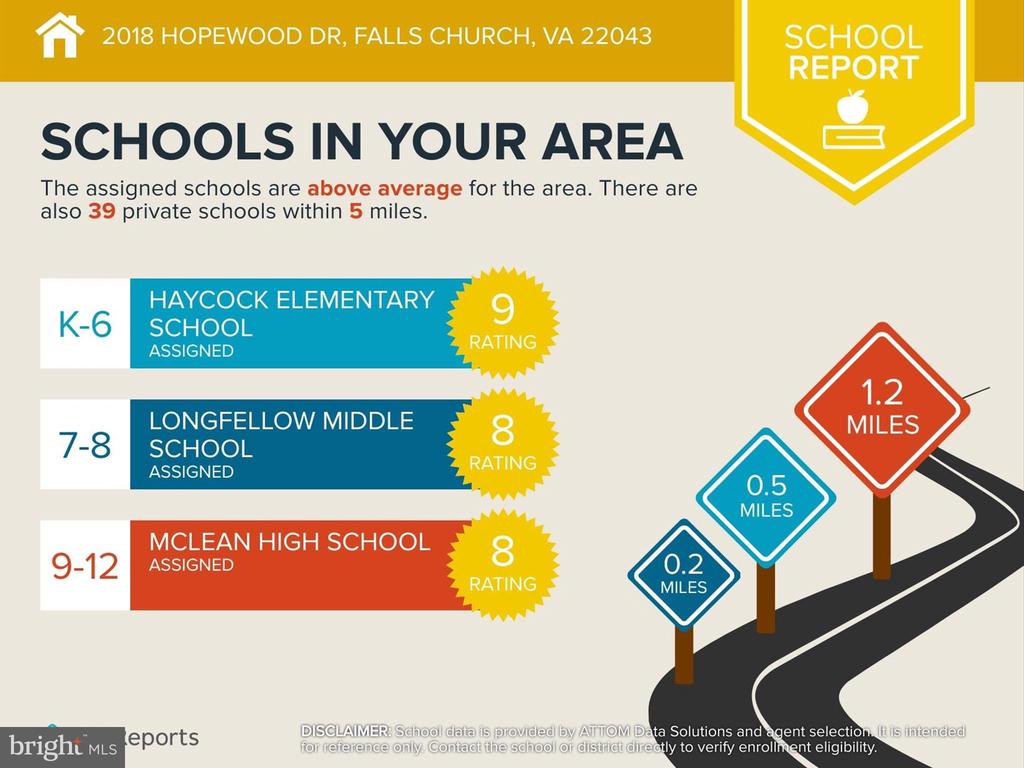
  • Elementary SchoolHAYCOCK
  • Middle SchoolLONGFELLOW
  • High SchoolMCLEAN
  • School DistrictFAIRFAX COUNTY PUBLIC SCHOOLS

Exterior

  • STORIES3
  • water SourcePublic
  • PoolNo Pool
  • parkingOn Street, Other
  • HEAT TYPEForced Air
  • AIR CONDITIONINGCeiling Fan(s), Central A/C
  • sewerPublic Sewer
  • SubstructurePermanent
  • Disability FeaturesNone

Financial

  • Lease Price$3,750/mo
  • Zoning 181

Northern Virginia

Explore

Let's Work Together

Click above to learn about Keller Williams Realty International’s rise to #1, how KW Capital Properties began, and about the leadership that will continue to take us forward.

Follow Me on Instagram