
2012 PIERIS COURT
2012 PIERIS COURT
2012 PIERIS COURT
2012 PIERIS COURT
2012 PIERIS COURT
2012 PIERIS COURT
2012 PIERIS COURT
2012 PIERIS COURT
2012 PIERIS COURT
2012 PIERIS COURT
2012 PIERIS COURT
2012 PIERIS COURT
2012 PIERIS COURT
2012 PIERIS COURT
2012 PIERIS COURT
2012 PIERIS COURT
2012 PIERIS COURT
2012 PIERIS COURT
2012 PIERIS COURT
2012 PIERIS COURT
2012 PIERIS COURT
2012 PIERIS COURT
2012 PIERIS COURT
2012 PIERIS COURT
2012 PIERIS COURT
2012 PIERIS COURT
2012 PIERIS COURT
2012 PIERIS COURT
2012 PIERIS COURT
2012 PIERIS COURT
2012 PIERIS COURT
2012 PIERIS COURT
2012 PIERIS COURT
2012 PIERIS COURT
2012 PIERIS COURT
2012 PIERIS COURT
2012 PIERIS COURT
2012 PIERIS COURT
2012 PIERIS COURT
2012 PIERIS COURT
2012 PIERIS COURT
2012 PIERIS COURT
2012 PIERIS COURT
2012 PIERIS COURT
2012 PIERIS COURT
2012 PIERIS COURT
SEE ALL PHOTOS
2012 PIERIS COURT
2012 PIERIS COURT
2012 PIERIS COURT
2012 PIERIS COURT
2012 PIERIS COURT
2012 PIERIS COURT
2012 PIERIS COURT
2012 PIERIS COURT
2012 PIERIS COURT
2012 PIERIS COURT
2012 PIERIS COURT
2012 PIERIS COURT
2012 PIERIS COURT
2012 PIERIS COURT
2012 PIERIS COURT
2012 PIERIS COURT
2012 PIERIS COURT
2012 PIERIS COURT
2012 PIERIS COURT
2012 PIERIS COURT
2012 PIERIS COURT
2012 PIERIS COURT
2012 PIERIS COURT
2012 PIERIS COURT
2012 PIERIS COURT
2012 PIERIS COURT
2012 PIERIS COURT
2012 PIERIS COURT
2012 PIERIS COURT
2012 PIERIS COURT
2012 PIERIS COURT
2012 PIERIS COURT
2012 PIERIS COURT
2012 PIERIS COURT
2012 PIERIS COURT
2012 PIERIS COURT
2012 PIERIS COURT
2012 PIERIS COURT
2012 PIERIS COURT
2012 PIERIS COURT
2012 PIERIS COURT
2012 PIERIS COURT
2012 PIERIS COURT
2012 PIERIS COURT
2012 PIERIS COURT
2012 PIERIS COURT
Leased

2012 PIERIS COURT

2012 PIERIS COURT, VIENNA, VA 22182

$3,650/month
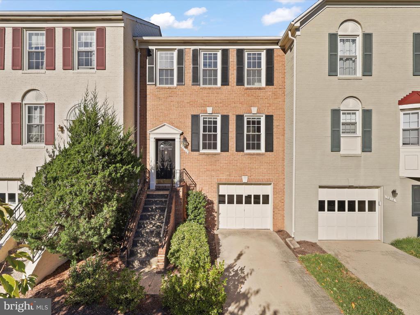
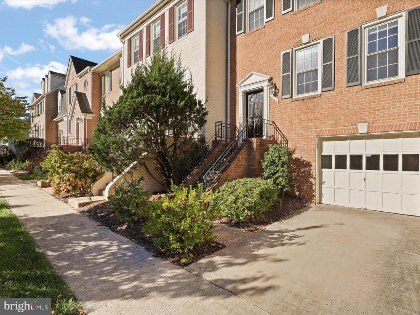
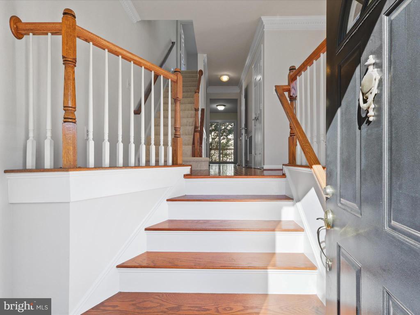
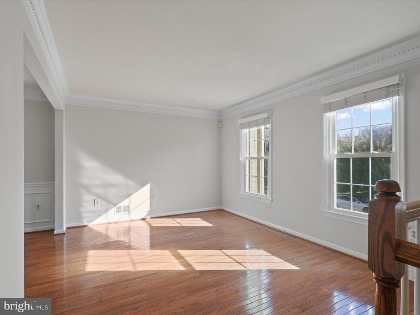
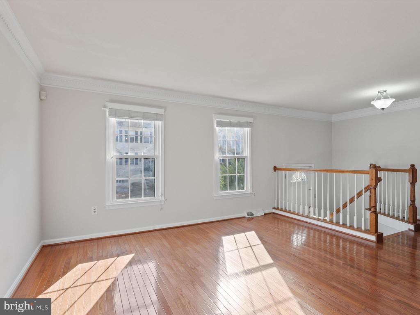
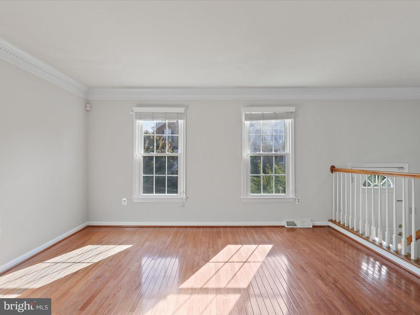
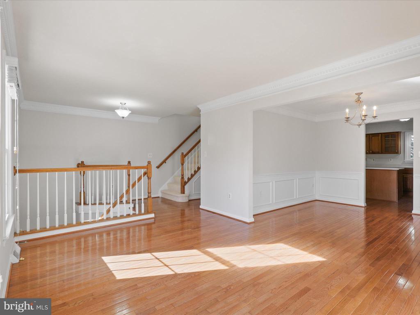
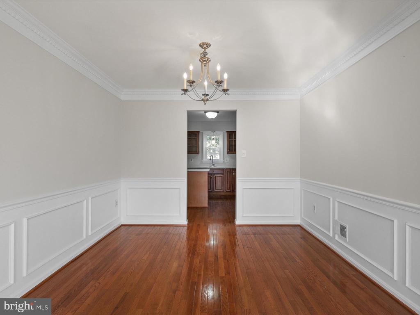
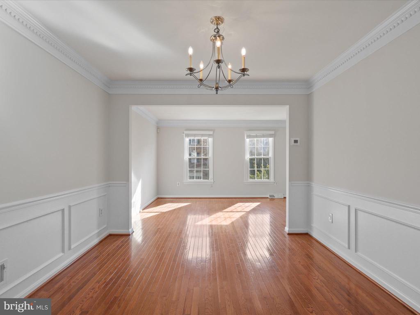
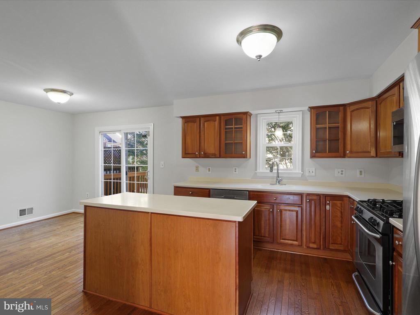
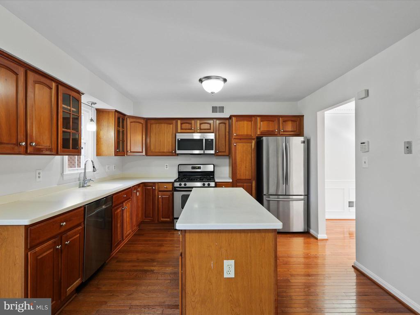
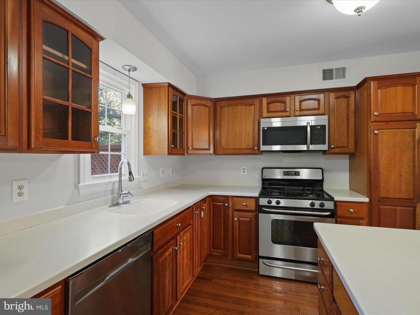
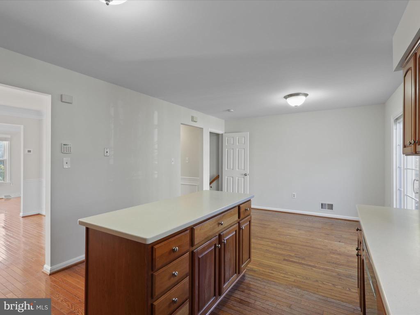
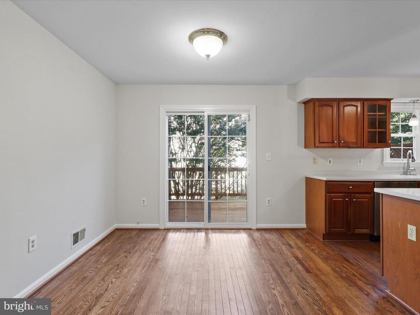
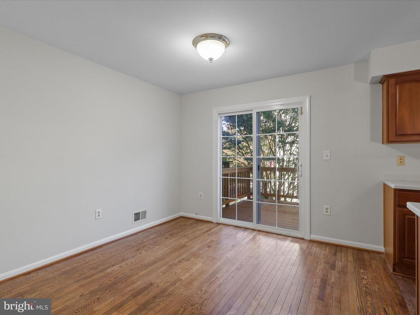
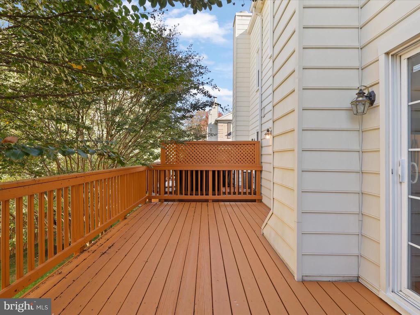
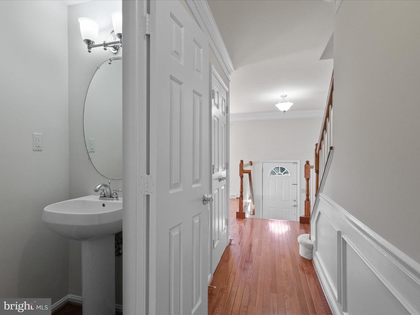
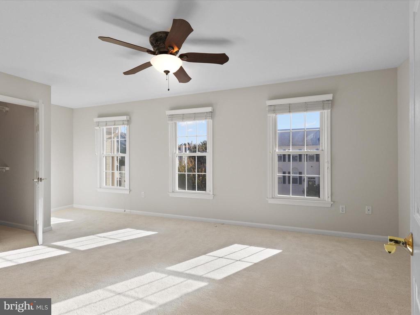
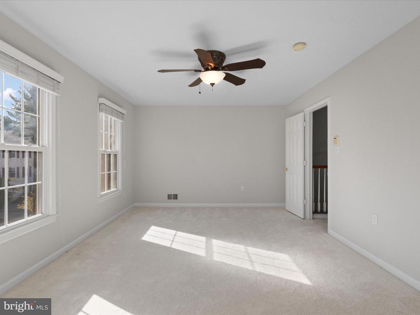
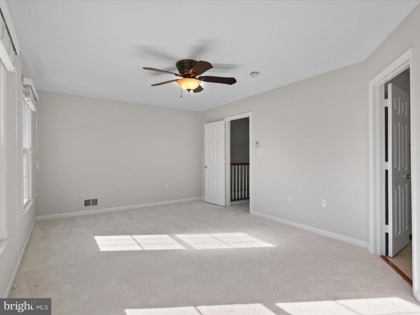
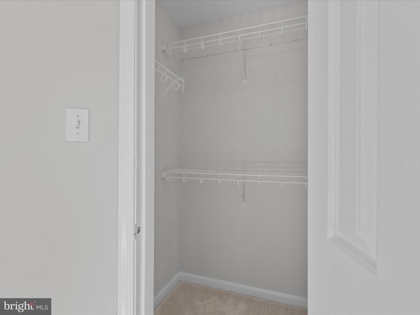
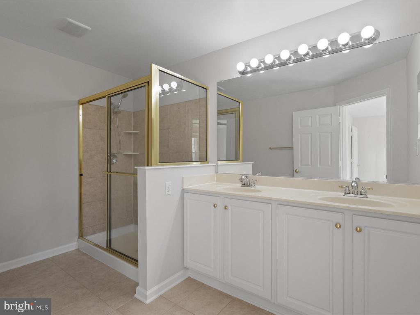
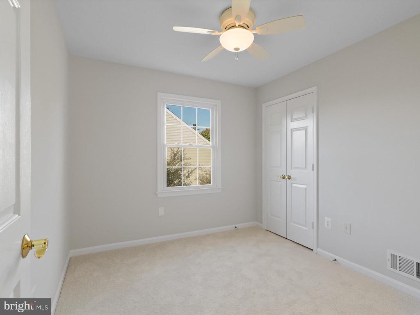
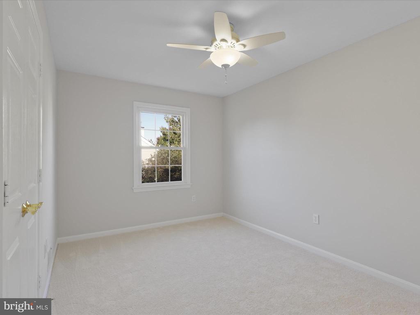
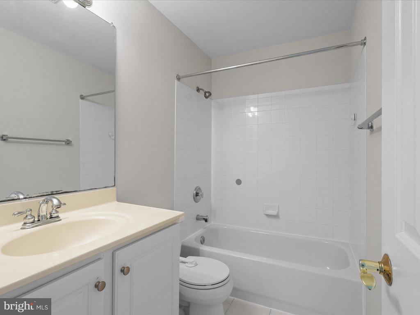
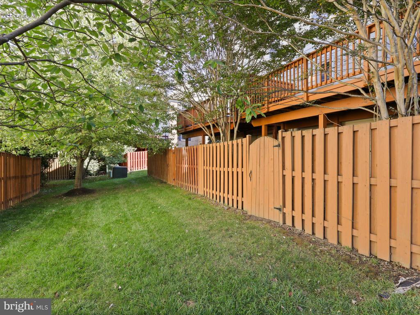
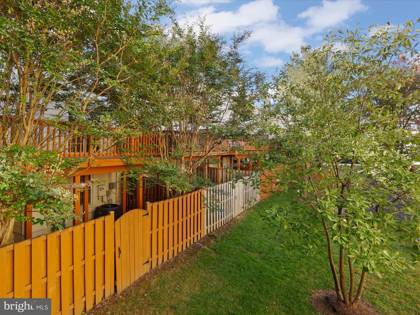
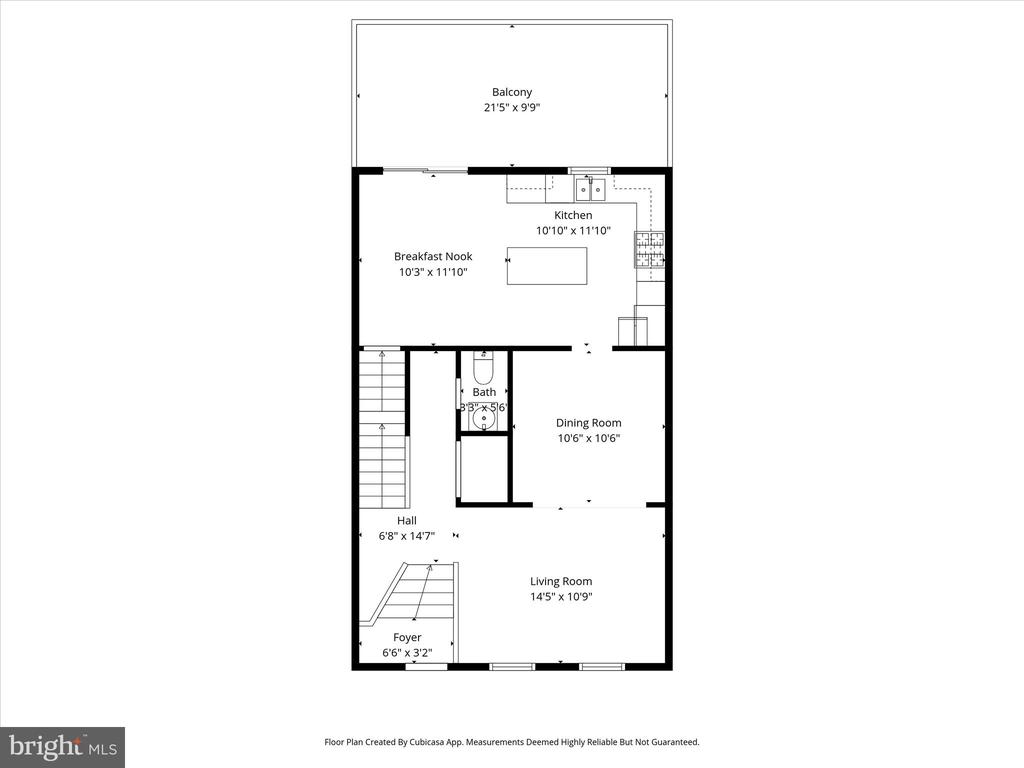
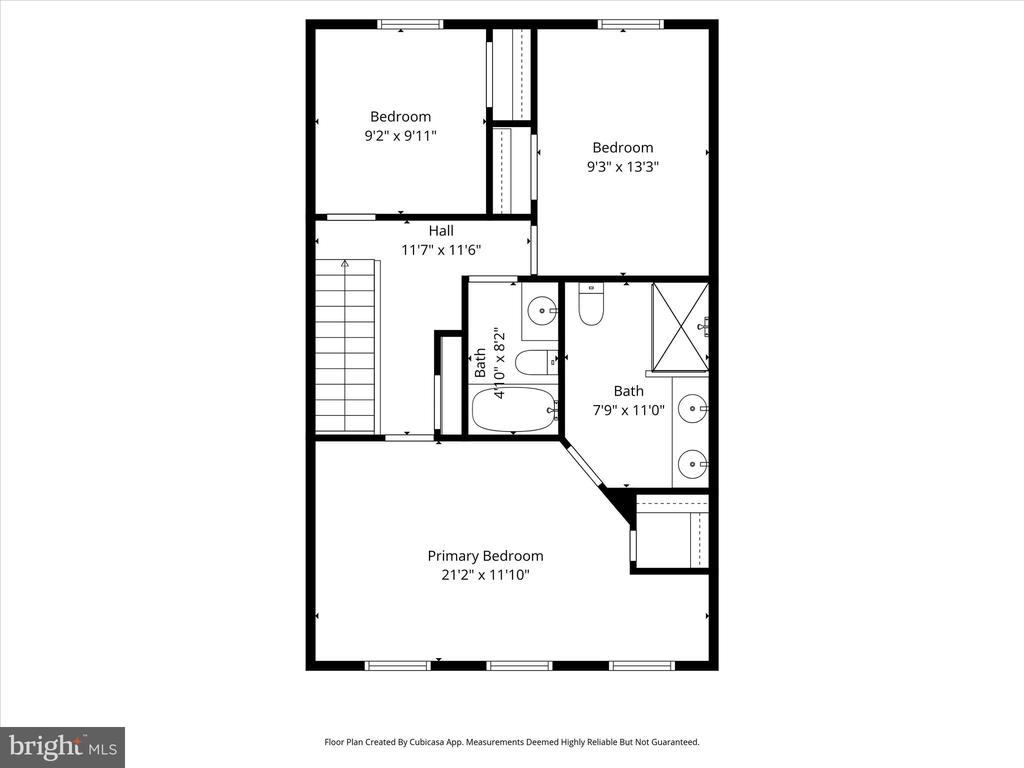
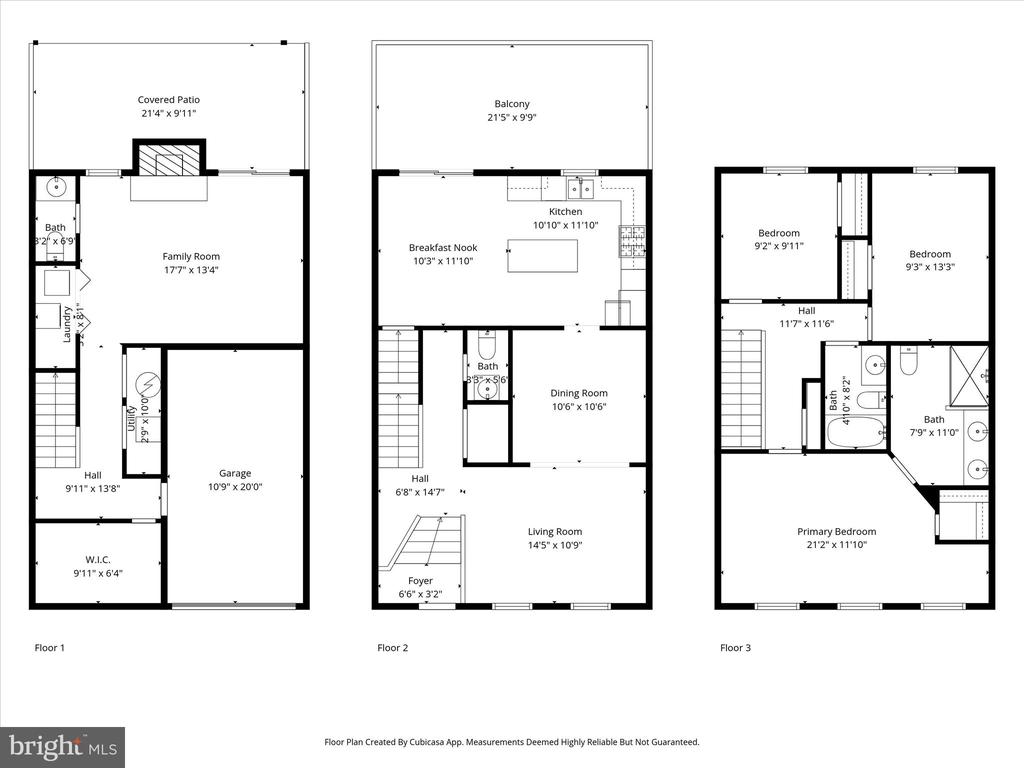
Welcome home to this beautifully maintained 3-bedroom, 2 full and 2 half bath townhouse offering nearly 1,800 sq. ft. of comfortable living across three finished levels. The main level features a bright, open floor plan with a sunny family room, adjoining dining area, and an eat-in kitchen with stainless steel appliances, brand new microwave, and hardwood floors. A sliding glass door opens to a freshly repainted deck overlooking the fenced backyard backing to trees, perfect for relaxation or entertaining. A powder room and coat closet complete this level. Upstairs boasts brand new carpet, a spacious primary suite with abundant natural light, a walk-in closet and en-suite bath with dual vanities and a walk-in shower. Two additional bedrooms, a hall bath, linen closet, and pull-down attic provide comfort and convenience.
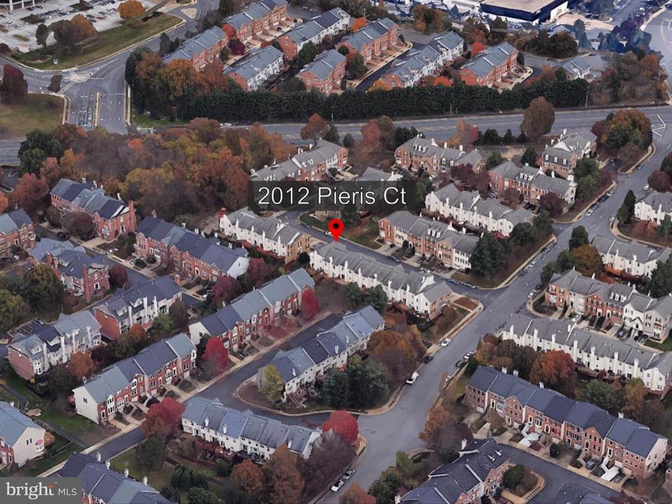
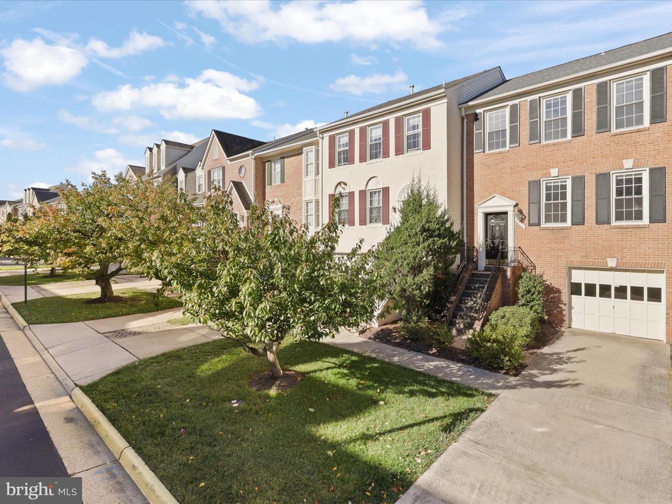
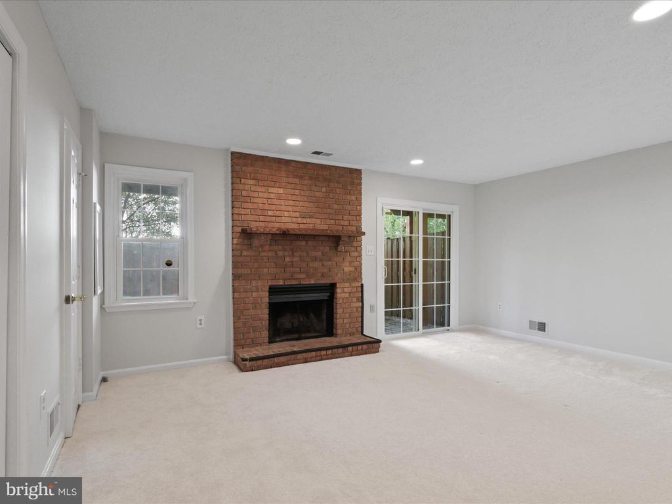
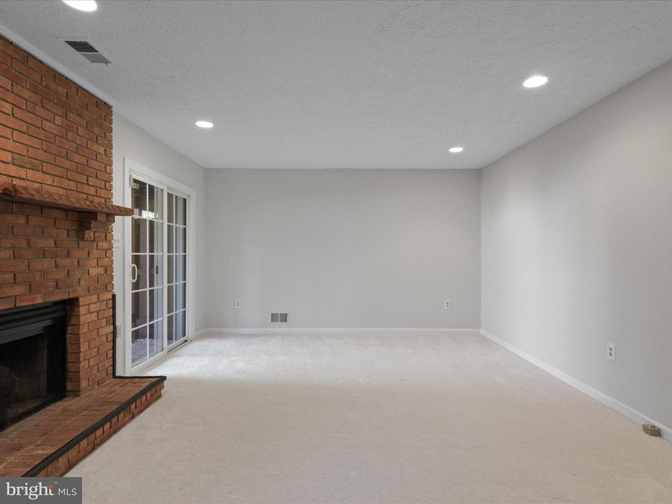
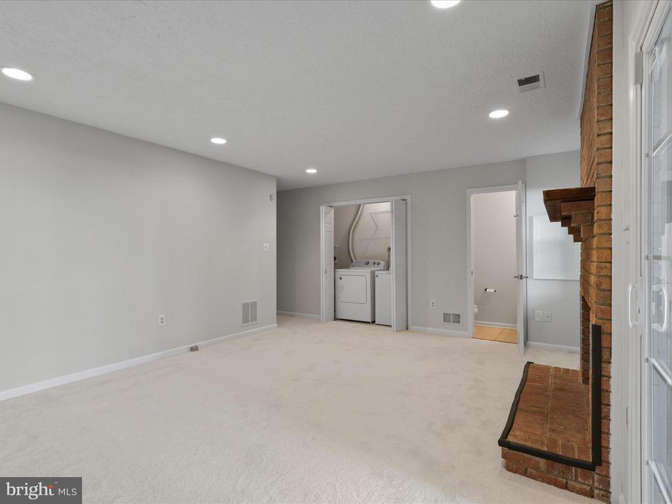
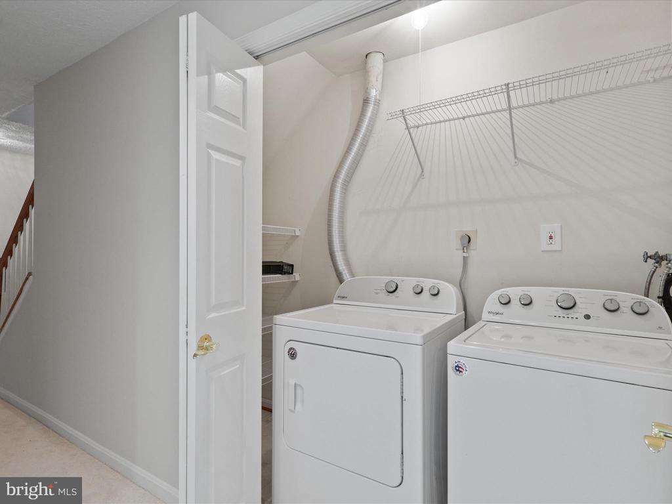
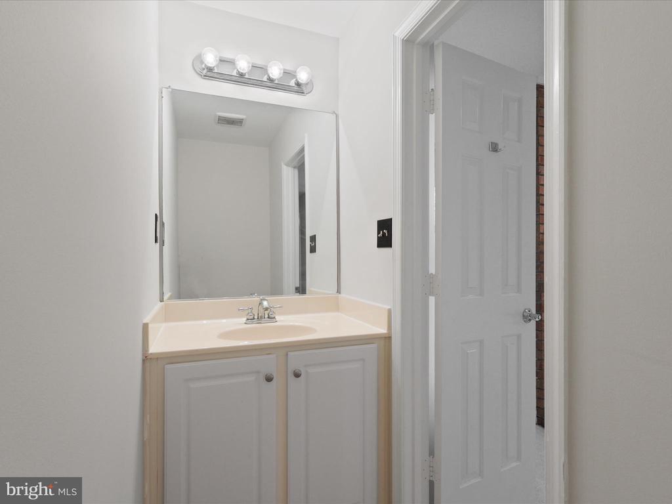
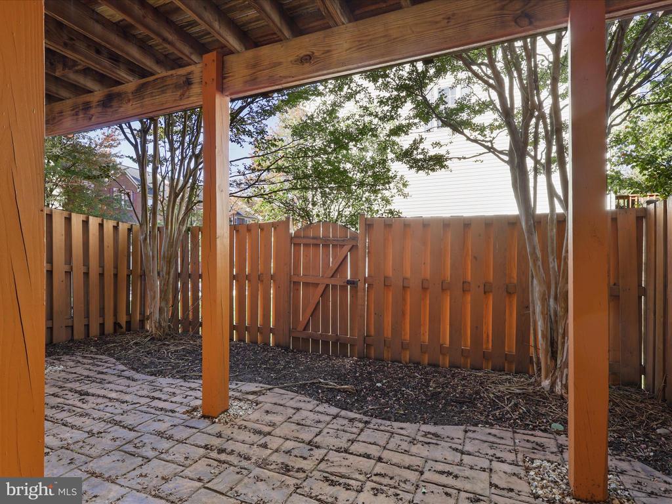
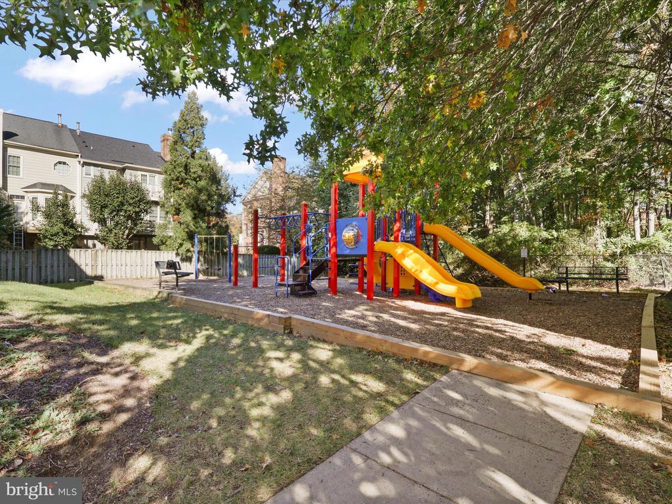
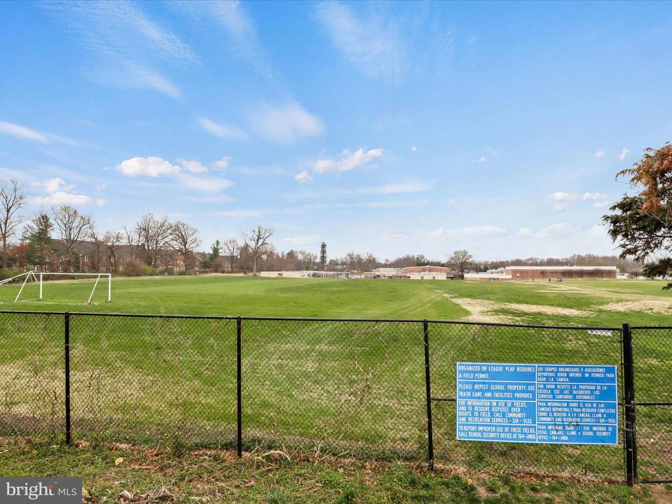
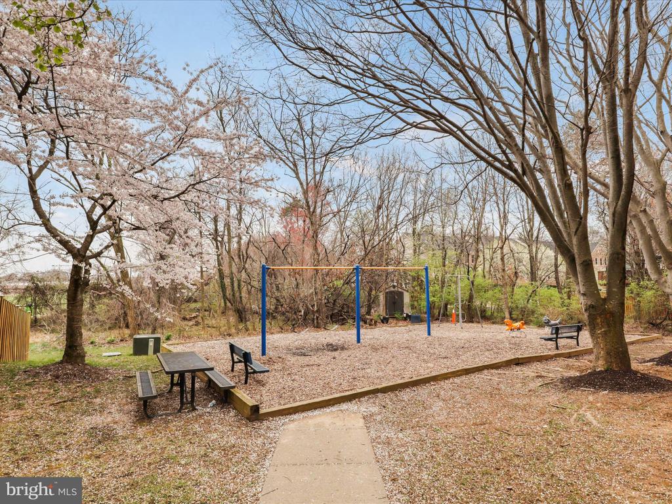
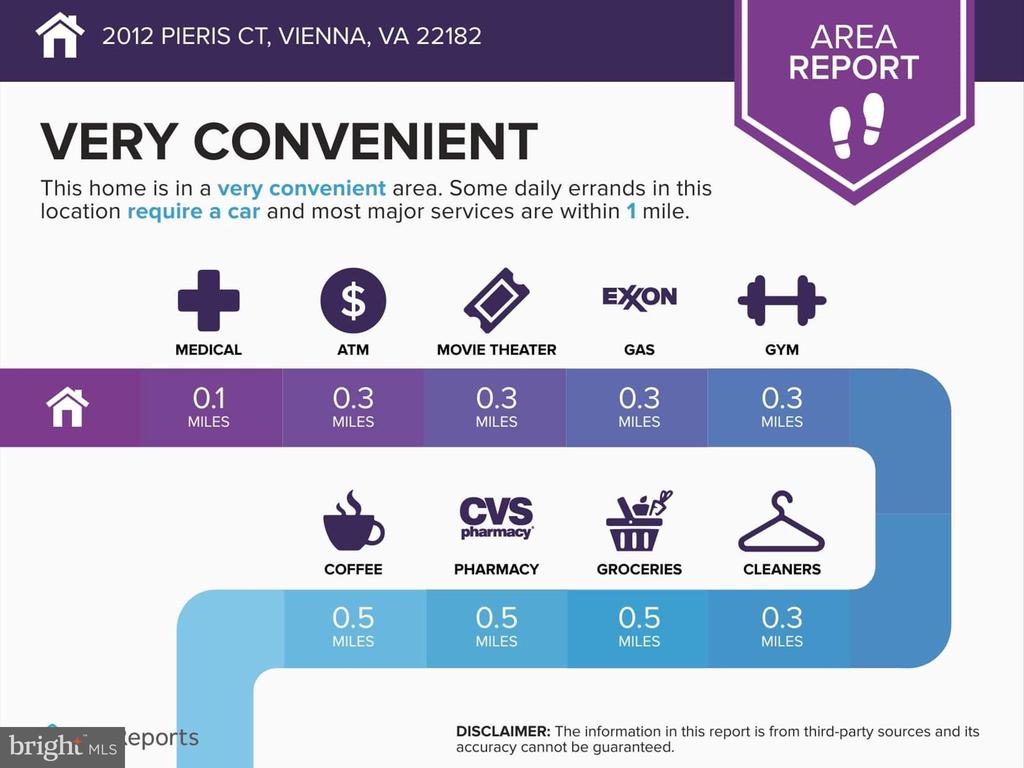
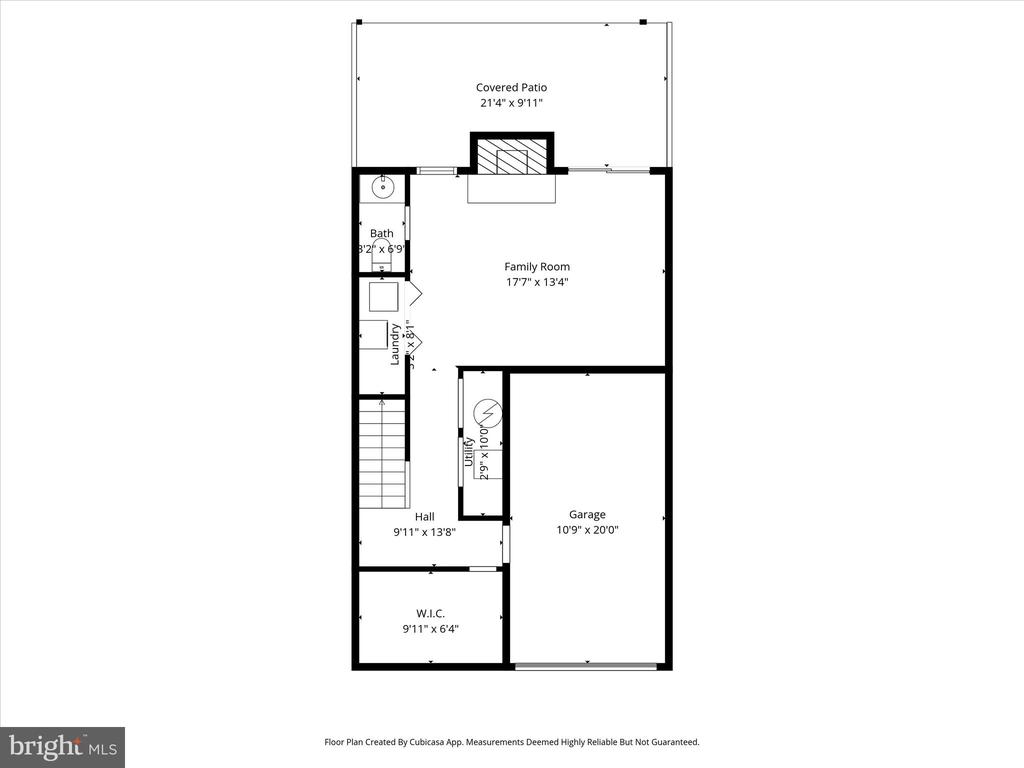
The fully finished lower level offers a recreation room with sliding doors that provide access to the fenced yard and patio. A powder room, full-size washer/dryer, utility closet, and ample storage with garage access complete this level. The driveway fits two additional cars, plus guest parking nearby. Enjoy a fantastic location with a playground just six doors down, basketball court, and easy access to Dunn Loring & Tysons Metro, Mosaic District, Tysons Corner Center, and Downtown Vienna. Experience local favorites like ViVa Vienna, Chillin' on Church, Oktoberfest, the Halloween Parade, and the Saturday Farmers Market. Available immediately for a minimum 16 month lease or longer. Pets considered on a case by case with deposit. Sorry no cats. Property will be professionally managed.

3
beds

4
baths

1,760 Sq.Ft. LIVING AREA

1,628 Sq.Ft. lot

Angela Murphy

Angela Murphy

Soleded Bergada

Soleded Bergada

Features & Amenities

Interior

  • total bedrooms3
  • Total bathrooms4
  • full bathrooms2
  • half bathrooms2
  • Laundry room Dryer In Unit, Basement, Has Laundry, Washer In Unit
  • Flooring Carpet, Hardwood
  • Fireplace Brick, Mantel(s), Wood
  • APPLIANCES Built-In Microwave, Dishwasher, Dryer, Disposal, Oven/Range - Gas, Refrigerator, Stainless Steel Appliances, Washer, Water Heater
  • other interior Features Attic, Bathroom - Stall Shower, Bathroom - Walk-In Shower, Breakfast Area, Ceiling Fan(s), Combination Kitchen/Living, Crown Moldings, Floor Plan - Traditional, Kitchen - Island, Primary Bath(s), Recessed Lighting, Window Treatments

Area & Lot

  • Status Leased
  • Date Leased December 2, 2025
  • Living Area1,760 Sq.Ft.
  • Total Area1,760 Sq.Ft.
  • Lot Area1,628 Sq.Ft.
  • MLS® IDVAFX2275496
  • TypeTownhouse
  • YEAR BUILT1986
  • NeighborhoodNorthern Virginia
  • Architecture StylesColonial
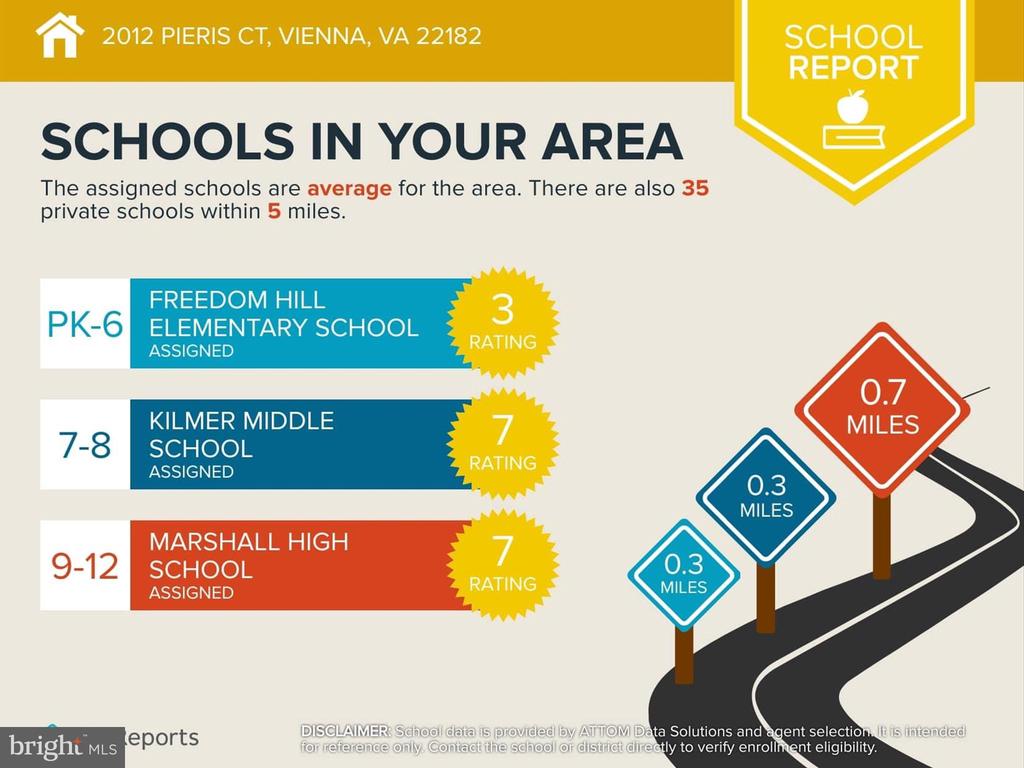
  • Elementary SchoolFREEDOM HILL
  • Middle SchoolKILMER
  • High SchoolMARSHALL
  • School DistrictFAIRFAX COUNTY PUBLIC SCHOOLS

Exterior

  • STORIES3
  • Garage Space1.0
  • water SourcePublic
  • PoolNo Pool
  • roofShingle
  • lot featuresBacks to Trees
  • parkingAttached Garage, Driveway
  • HEAT TYPEForced Air
  • AIR CONDITIONINGCentral A/C, Ceiling Fan(s), Programmable Thermostat
  • sewerPublic Sewer
  • SubstructureSlab
  • Disability FeaturesNone
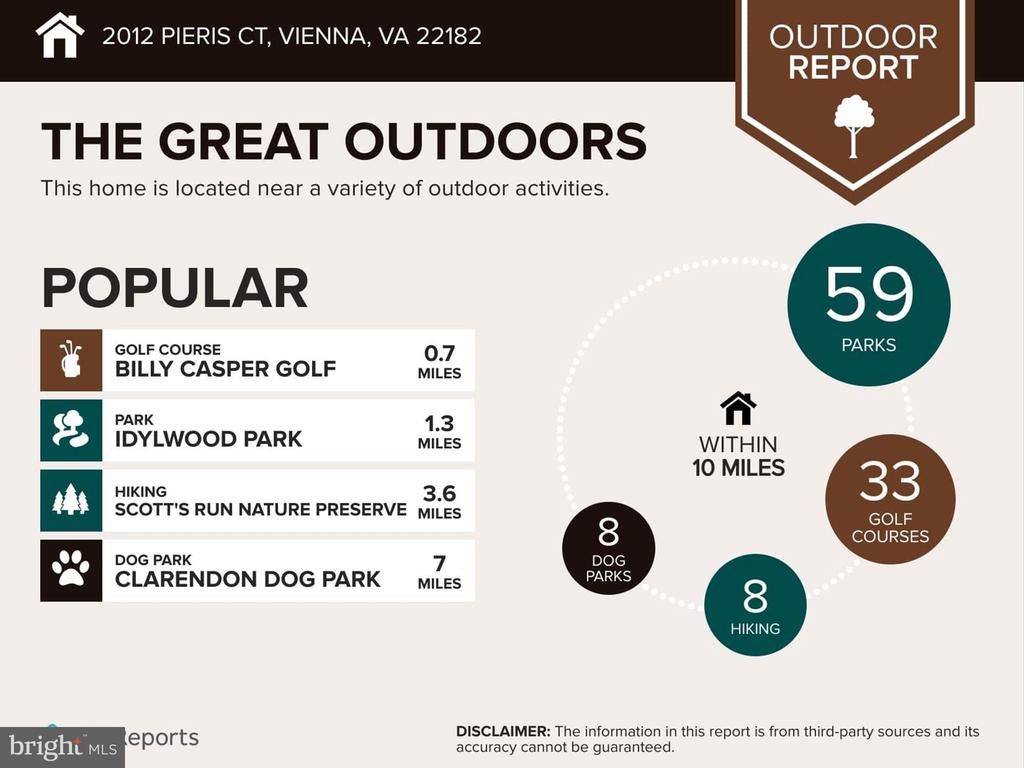
  • HOA AmenitiesBasketball Courts, Tot Lots/Playground

Financial

  • Lease Price$3,650/mo
  • Zoning 212

Northern Virginia

Explore

Let's Work Together

Click above to learn about Keller Williams Realty International’s rise to #1, how KW Capital Properties began, and about the leadership that will continue to take us forward.

Follow Me on Instagram