Leave a Message

Thank you for your message. We will be in touch with you shortly.

Explore Our Properties
2010 T STREET SE
2010 T STREET SE
2010 T STREET SE
2010 T STREET SE
2010 T STREET SE
2010 T STREET SE
2010 T STREET SE
2010 T STREET SE
2010 T STREET SE
2010 T STREET SE
2010 T STREET SE
2010 T STREET SE
2010 T STREET SE
2010 T STREET SE
2010 T STREET SE
2010 T STREET SE
2010 T STREET SE
2010 T STREET SE
2010 T STREET SE
2010 T STREET SE
2010 T STREET SE
2010 T STREET SE
2010 T STREET SE
2010 T STREET SE
2010 T STREET SE
2010 T STREET SE
2010 T STREET SE
2010 T STREET SE
2010 T STREET SE
2010 T STREET SE
2010 T STREET SE
2010 T STREET SE
2010 T STREET SE
SEE ALL PHOTOS
2010 T STREET SE
2010 T STREET SE
2010 T STREET SE
2010 T STREET SE
2010 T STREET SE
2010 T STREET SE
2010 T STREET SE
2010 T STREET SE
2010 T STREET SE
2010 T STREET SE
2010 T STREET SE
2010 T STREET SE
2010 T STREET SE
2010 T STREET SE
2010 T STREET SE
2010 T STREET SE
2010 T STREET SE
2010 T STREET SE
2010 T STREET SE
2010 T STREET SE
2010 T STREET SE
2010 T STREET SE
2010 T STREET SE
2010 T STREET SE
2010 T STREET SE
2010 T STREET SE
2010 T STREET SE
2010 T STREET SE
2010 T STREET SE
2010 T STREET SE
2010 T STREET SE
2010 T STREET SE
2010 T STREET SE
Courtesy of Keller Williams Capital Properties
Leased

2010 T STREET SE

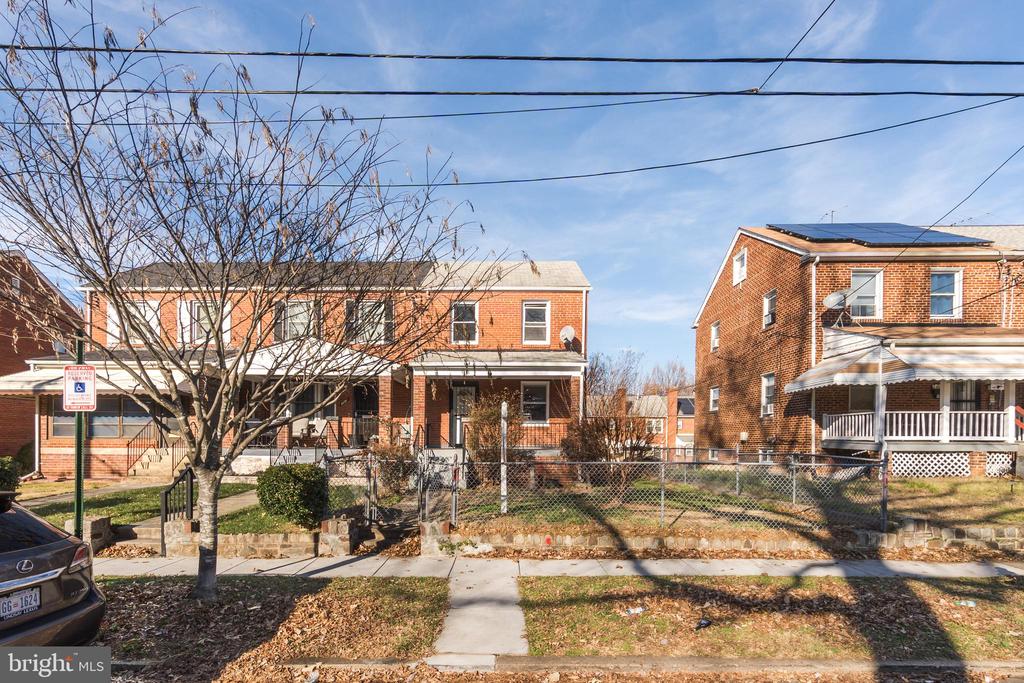
2010 T STREET SE, WASHINGTON, DC 20020

$2,500/month
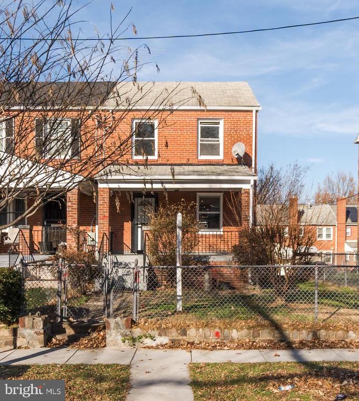
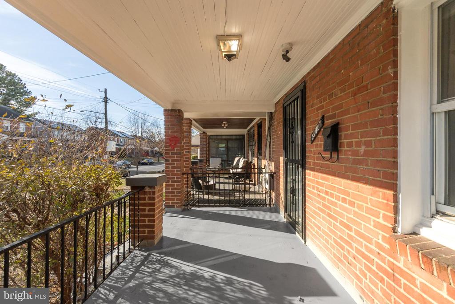
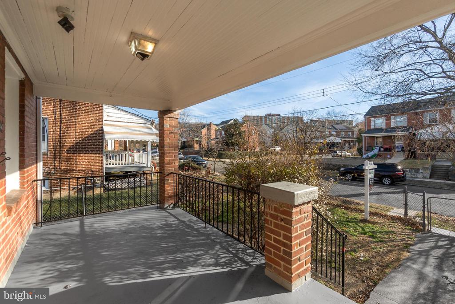
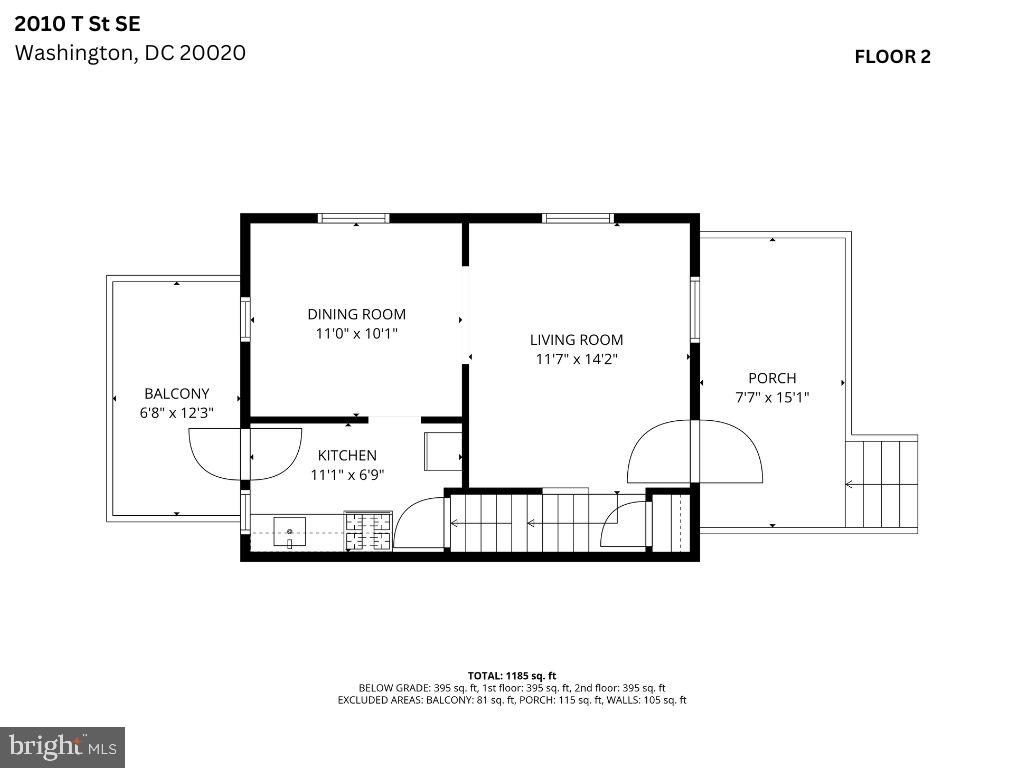
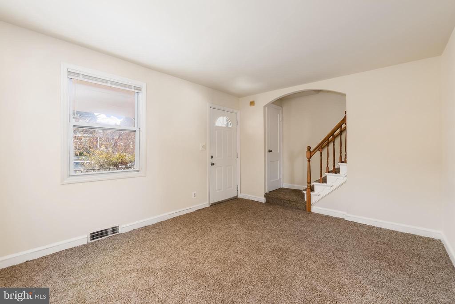
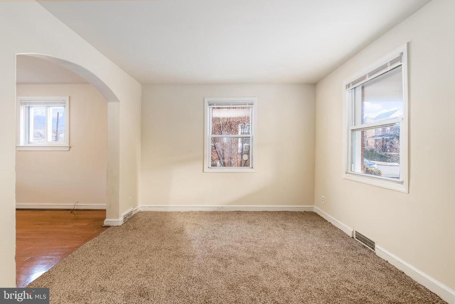
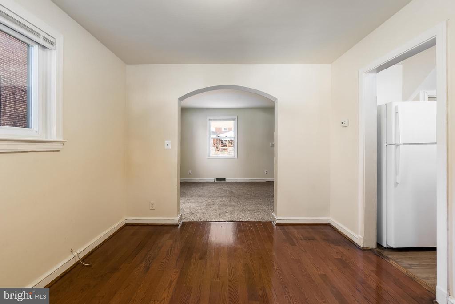
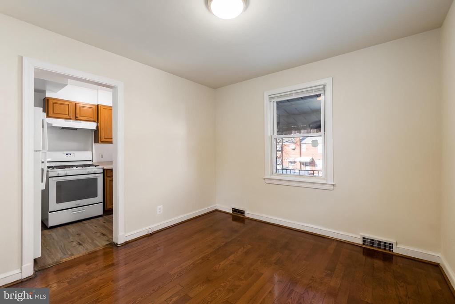
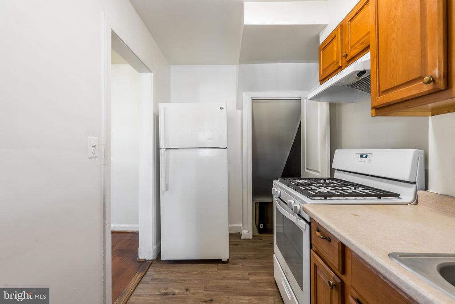
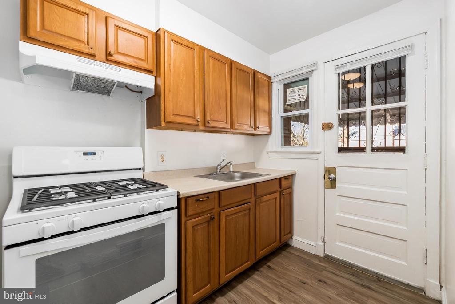
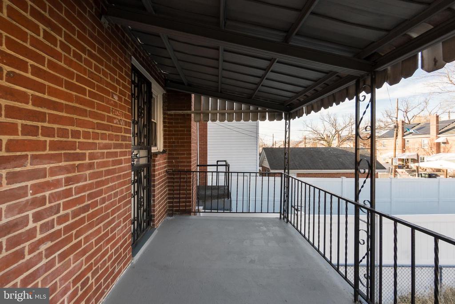
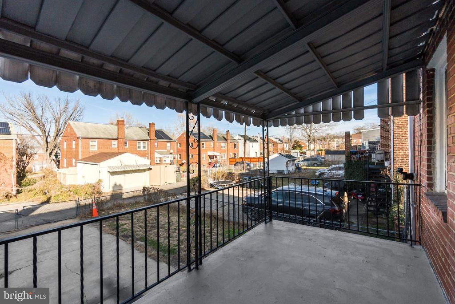
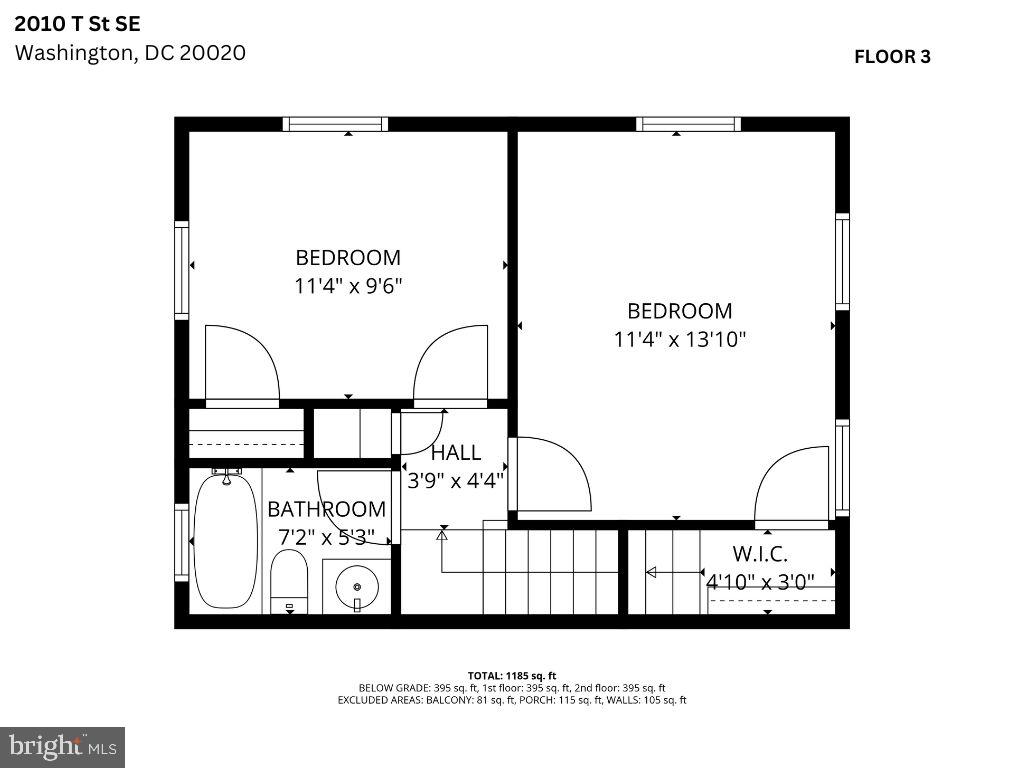
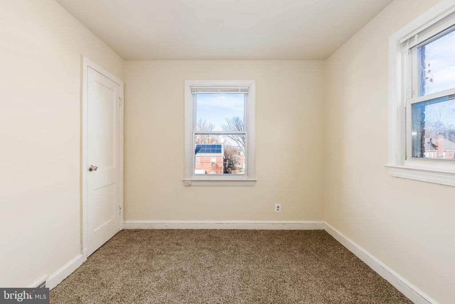
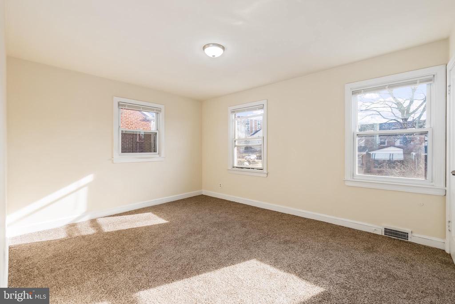
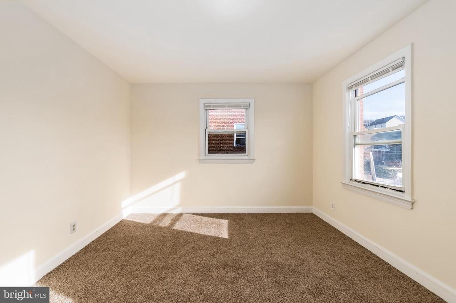
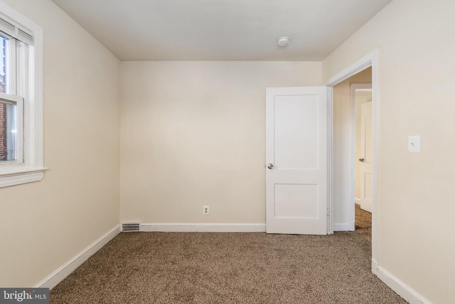
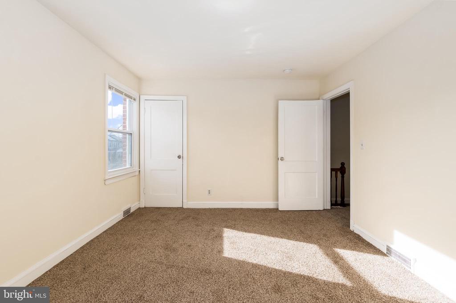
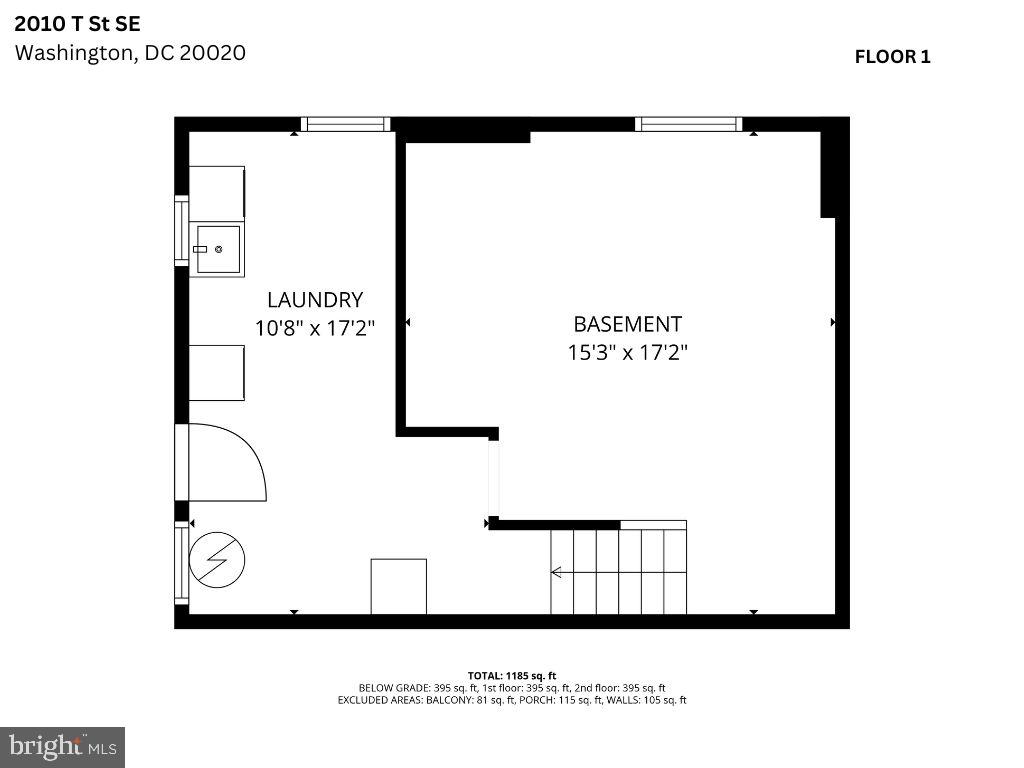
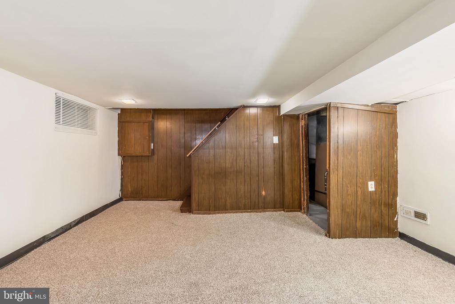
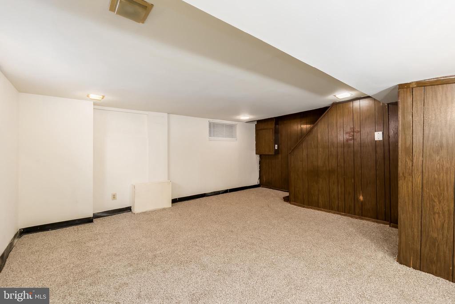
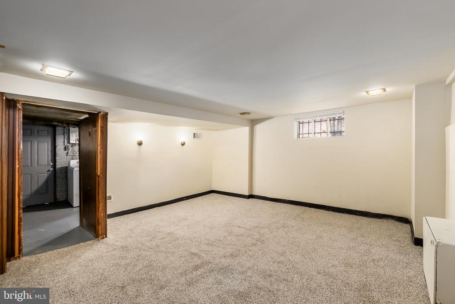
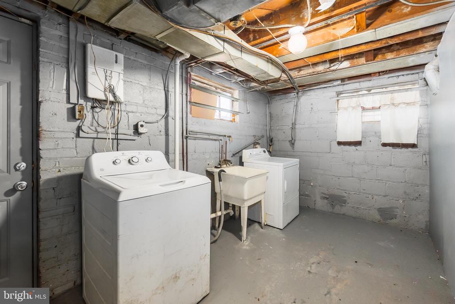
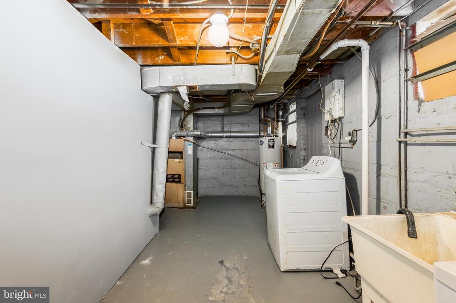
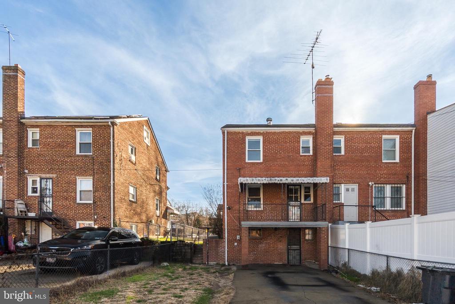
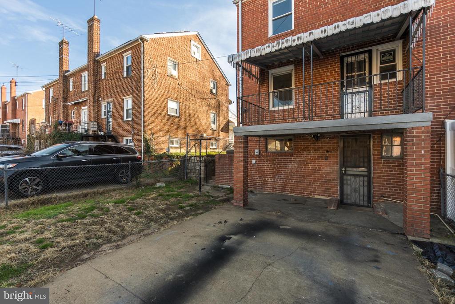
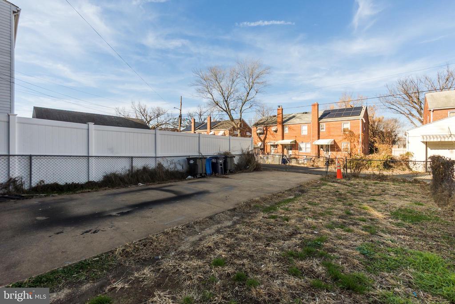
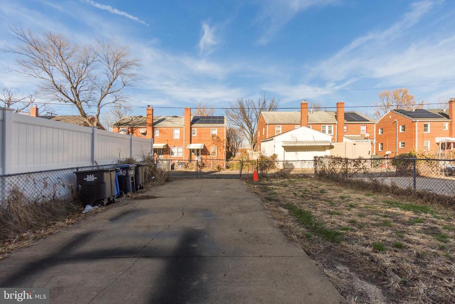
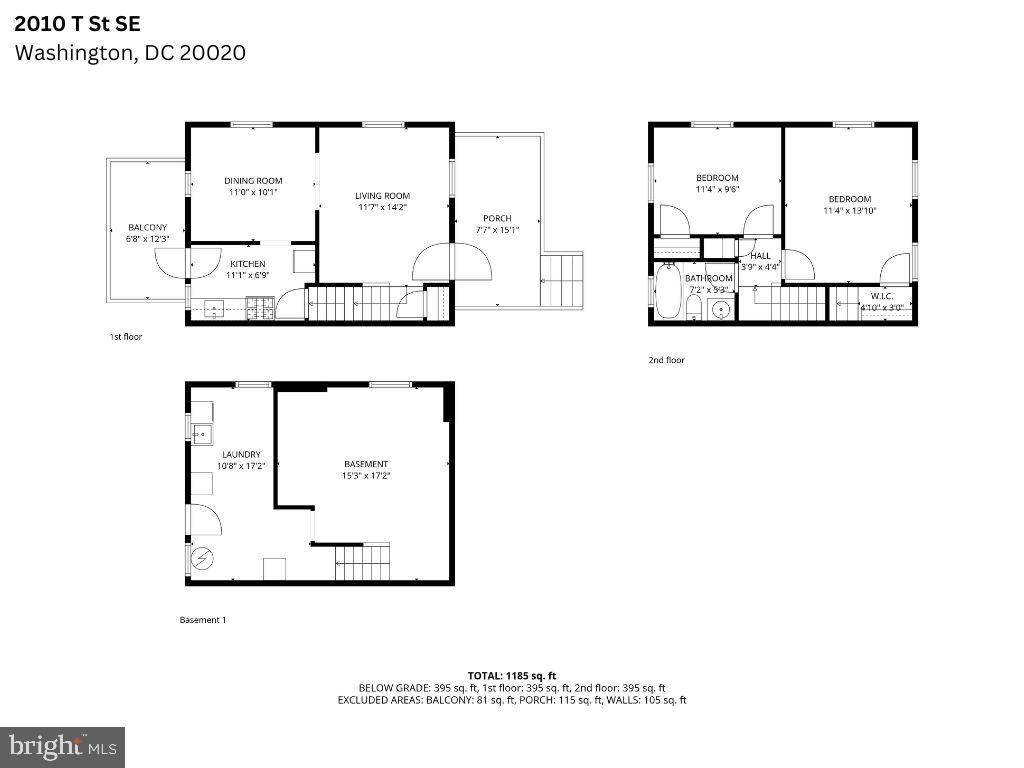
Lovely 2 bedroom one bathroom home in Anacosta neighborhood. Home boasts a living room, dining room, kitchen, basement, hardwood floors throughout, and a huge backyard. 15 minute walk to Anacostia Metro Station. 10 minute drive to Joint Base Anacostia Bolling, National Stadium, Fort McNair, The Wharf, downtown DC, MGM Grand, and National Harbour. HCVP recipients welcomed and encouraged to apply.

2
beds

1
bath

1,293 Sq.Ft. LIVING AREA

2,850 Sq.Ft. lot

Robert Morris

Robert Morris

Russel Carter

Russel Carter

Features & Amenities

Interior

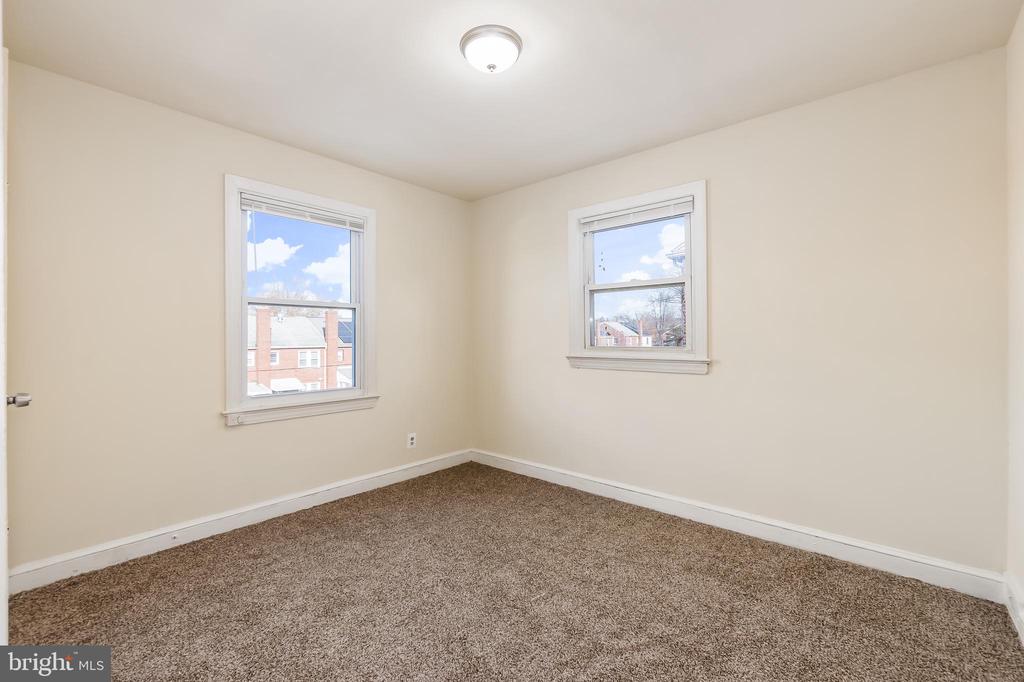
  • total bedrooms2
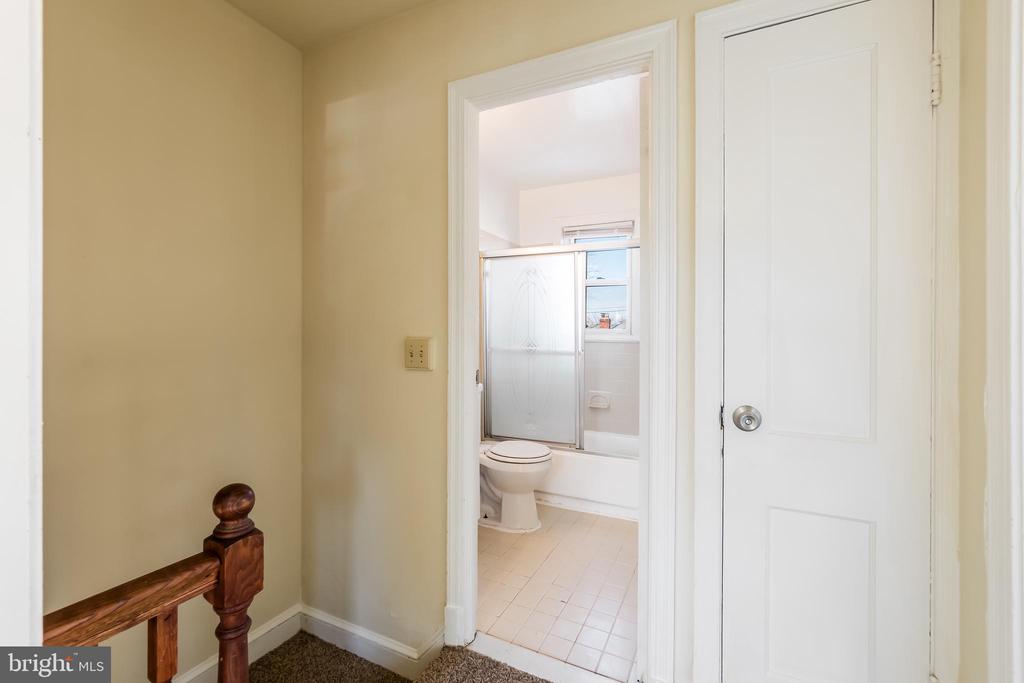
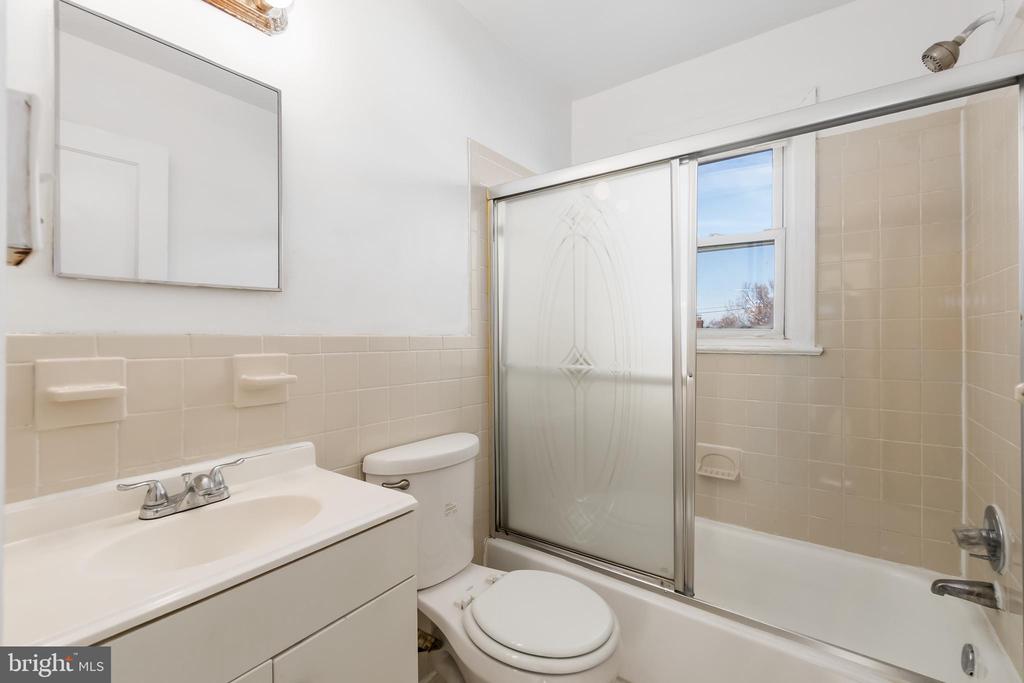
  • Total bathroom1
  • full bathroom1
  • Flooring Carpet
  • APPLIANCES Disposal, Dryer, Refrigerator, Stove, Washer
  • other interior Features Breakfast Area, Dining Area, Family Room Off Kitchen, Combination Kitchen/Living, Combination Dining/Living

Area & Lot

  • Status Leased
  • Date Leased May 8, 2026
  • Living Area1,293 Sq.Ft.
  • Lot Area2,850 Sq.Ft.
  • MLS® IDDCDC2236144
  • TypeResidential
  • YEAR BUILT1938
  • NeighborhoodWashington
  • Architecture StylesColonial
  • Elementary SchoolKETCHAM
  • Middle SchoolKRAMER

Exterior

  • STORIES3
  • water SourcePublic
  • parkingOff Street
  • HEAT TYPEForced Air
  • AIR CONDITIONINGCentral A/C
  • sewerPublic Sewer
  • SubstructureBlock
  • Disability FeaturesNone
  • HOA AmenitiesNone

Financial

  • Lease Price$2,500/mo
  • Zoning R2

Washington

Explore

Let's Work Together

Click above to learn about Keller Williams Realty International’s rise to #1, how KW Capital Properties began, and about the leadership that will continue to take us forward.

Follow Me on Instagram