200 TODDSON LANE
200 TODDSON LANE
200 TODDSON LANE
200 TODDSON LANE
200 TODDSON LANE
200 TODDSON LANE
200 TODDSON LANE
200 TODDSON LANE
200 TODDSON LANE
200 TODDSON LANE
200 TODDSON LANE
200 TODDSON LANE
200 TODDSON LANE
200 TODDSON LANE
200 TODDSON LANE
200 TODDSON LANE
200 TODDSON LANE
200 TODDSON LANE
200 TODDSON LANE
200 TODDSON LANE
200 TODDSON LANE
200 TODDSON LANE
200 TODDSON LANE
200 TODDSON LANE
200 TODDSON LANE
200 TODDSON LANE
200 TODDSON LANE
200 TODDSON LANE
200 TODDSON LANE
200 TODDSON LANE
SEE ALL PHOTOS
200 TODDSON LANE
200 TODDSON LANE
200 TODDSON LANE
200 TODDSON LANE
200 TODDSON LANE
200 TODDSON LANE
200 TODDSON LANE
200 TODDSON LANE
200 TODDSON LANE
200 TODDSON LANE
200 TODDSON LANE
200 TODDSON LANE
200 TODDSON LANE
200 TODDSON LANE
200 TODDSON LANE
200 TODDSON LANE
200 TODDSON LANE
200 TODDSON LANE
200 TODDSON LANE
200 TODDSON LANE
200 TODDSON LANE
200 TODDSON LANE
200 TODDSON LANE
200 TODDSON LANE
200 TODDSON LANE
200 TODDSON LANE
200 TODDSON LANE
200 TODDSON LANE
200 TODDSON LANE
200 TODDSON LANE
Leased

200 TODDSON LANE

200 TODDSON LANE, OWINGS MILLS, MD 21117

$2,800/month
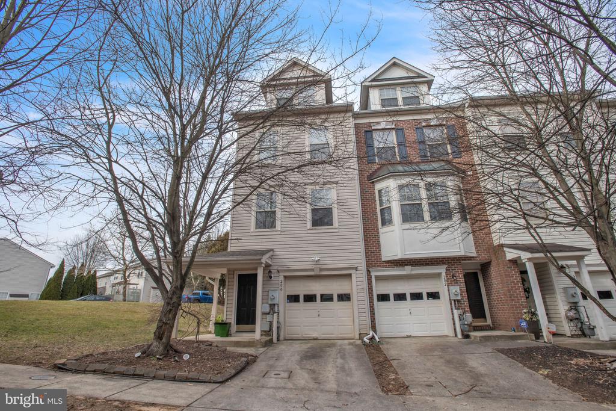
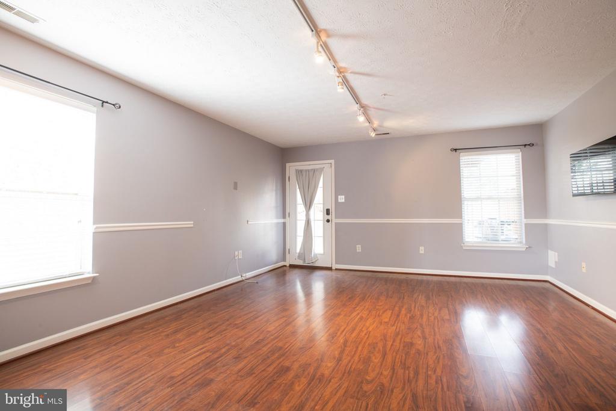
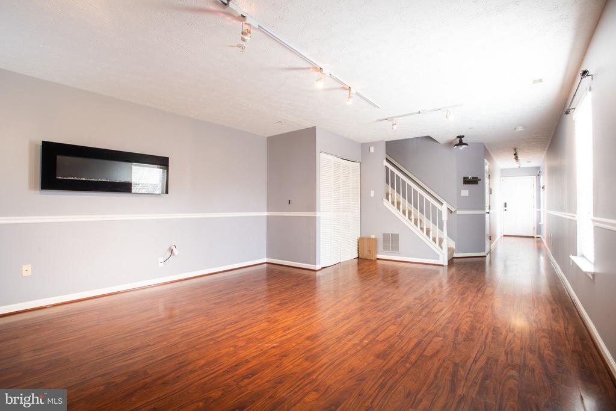
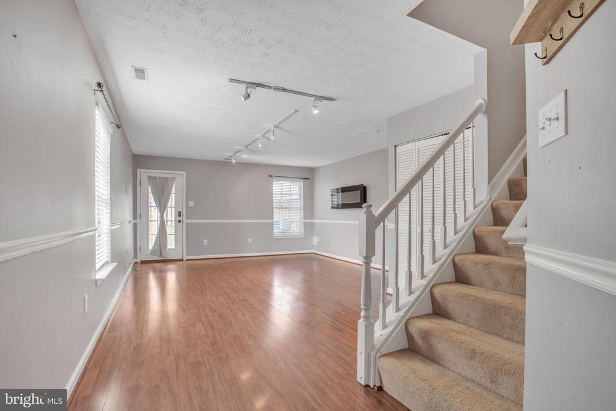
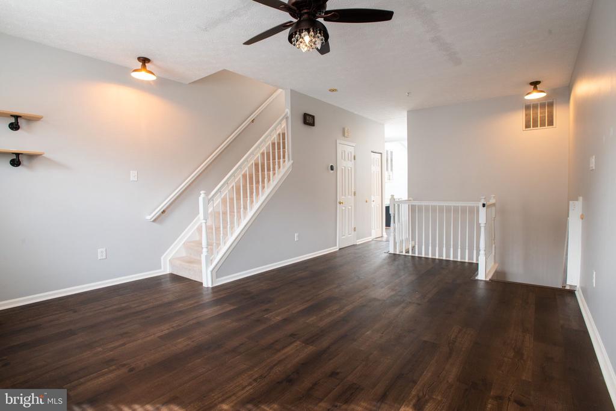
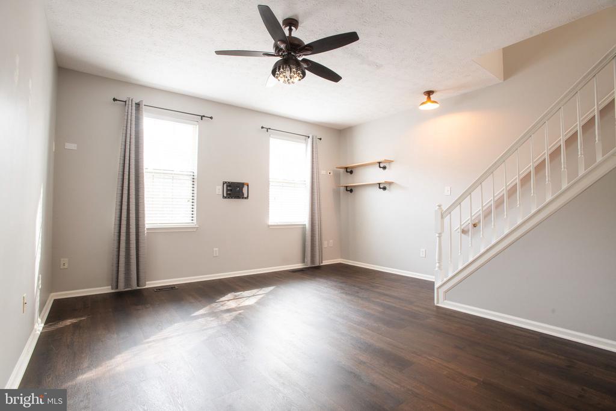
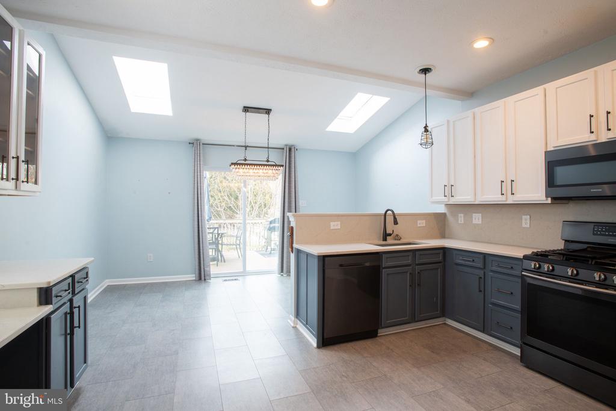
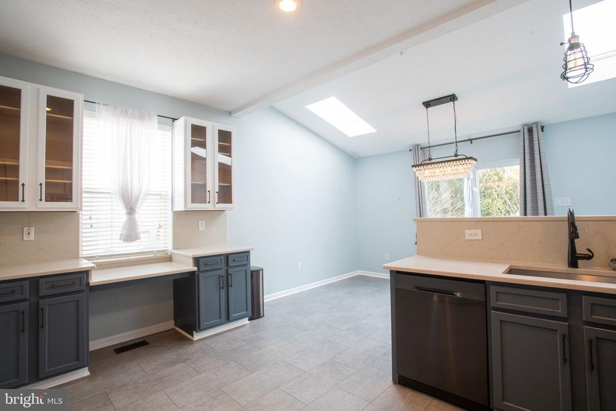
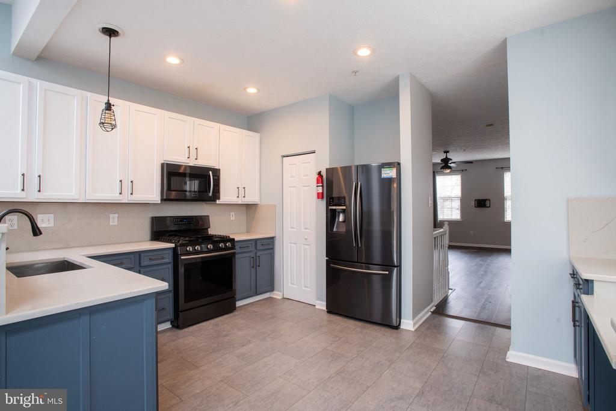
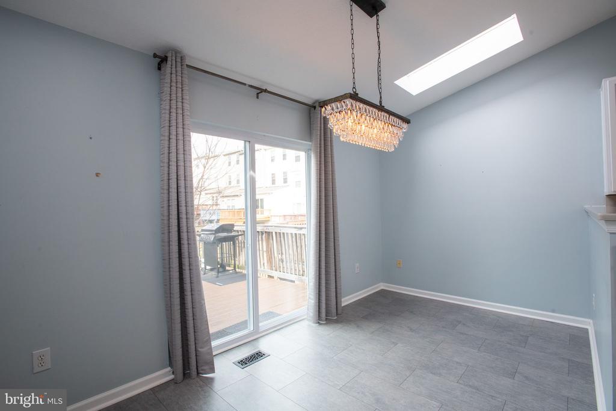
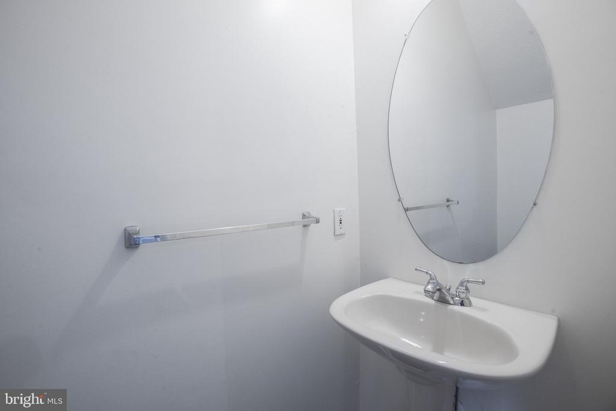
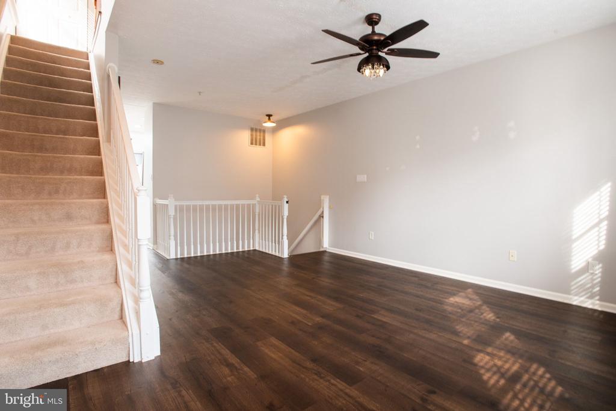
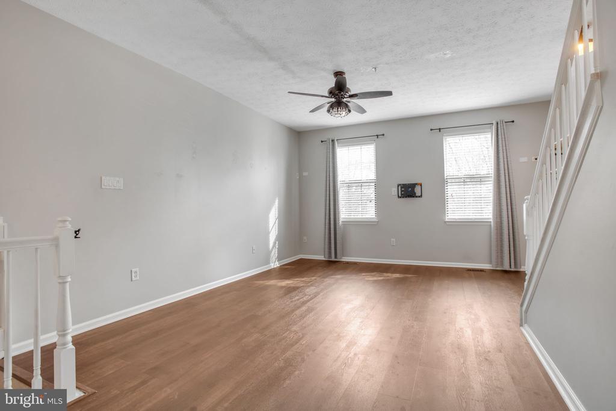
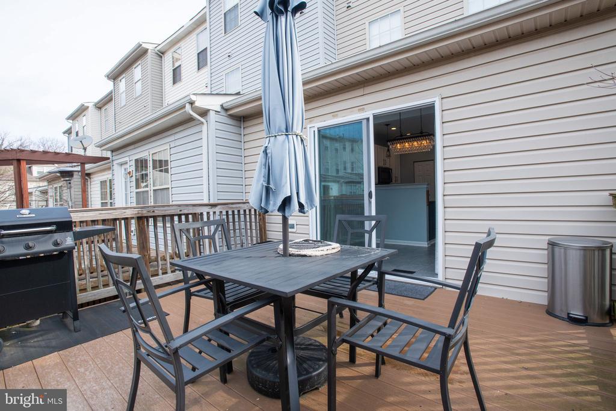
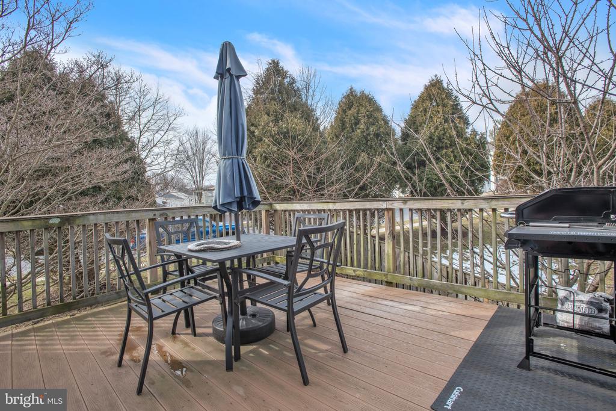
Welcome to this beautifully maintained end-unit townhome offering the perfect combination of space, style, and convenience. With three finished levels, this home features a versatile floor plan designed to accommodate today's lifestyle. The main level is ideal for both everyday living and entertaining, showcasing a spacious family room creating the perfect setting for hosting friends and family. The updated kitchen is sure to impress with quartz countertops, stainless steel appliances, abundant cabinetry, and ample prep space. An adjoining dining area provides easy access to the expansive rear deck, making indoor-outdoor entertaining effortless.

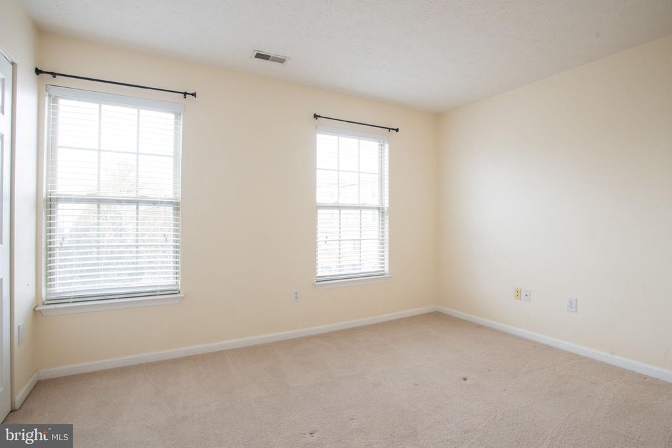
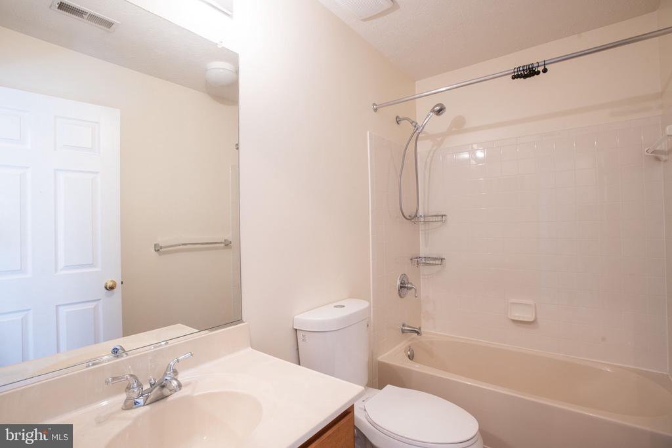
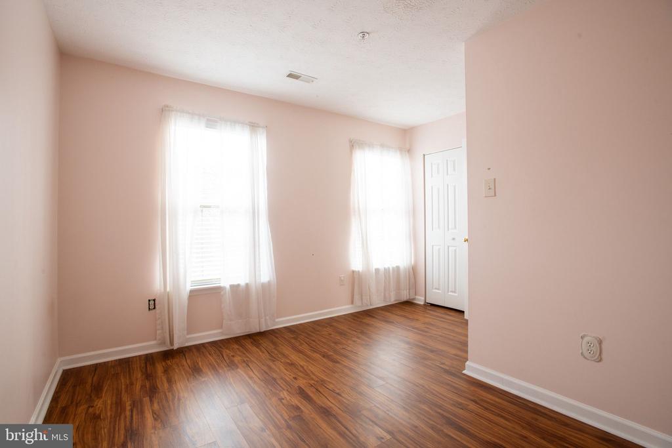
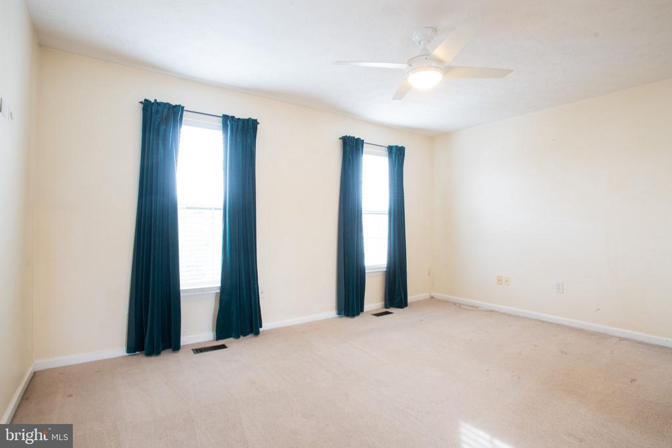
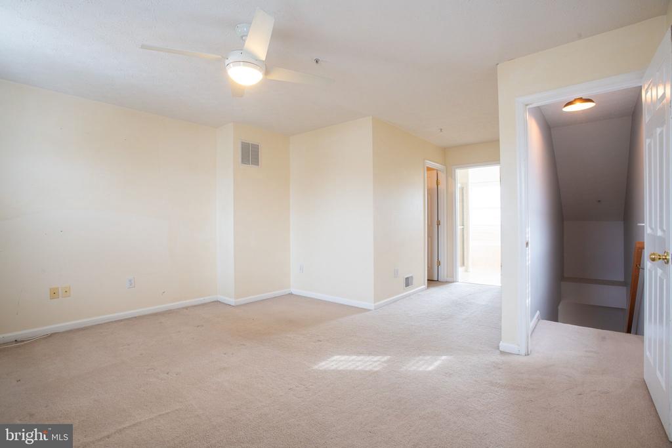
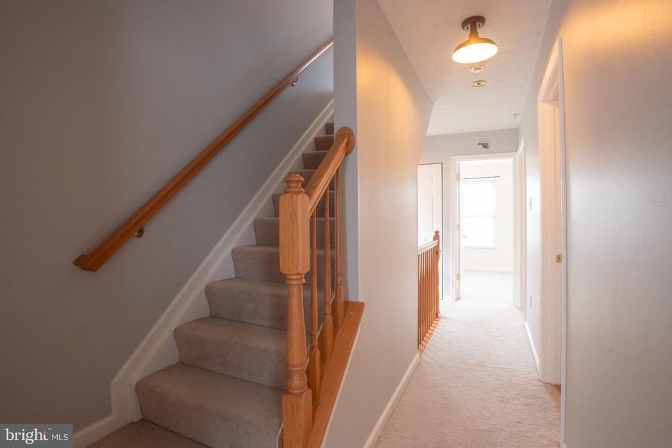
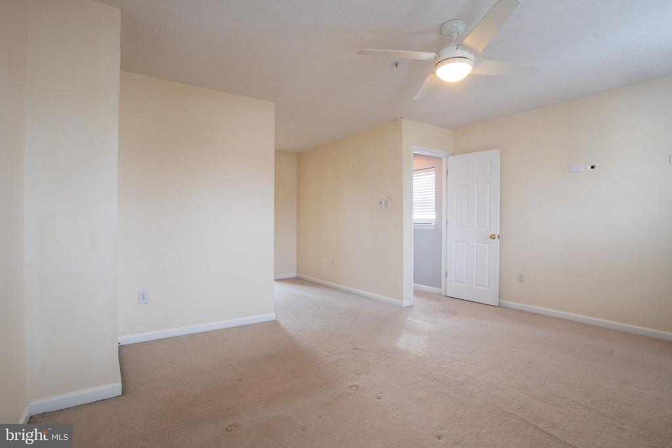
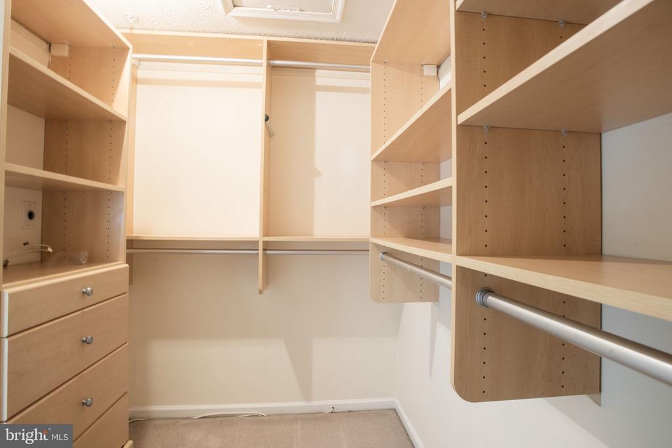
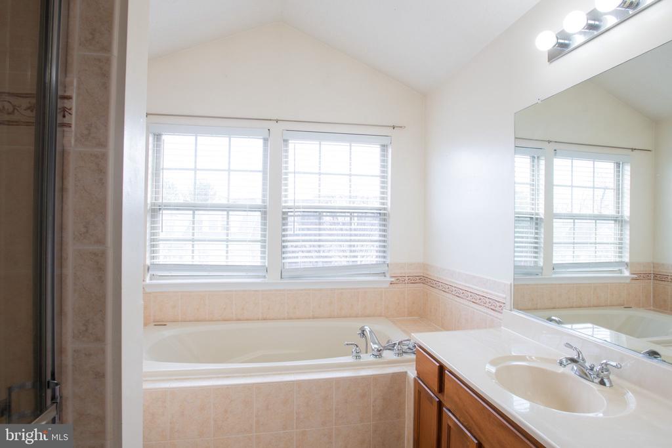
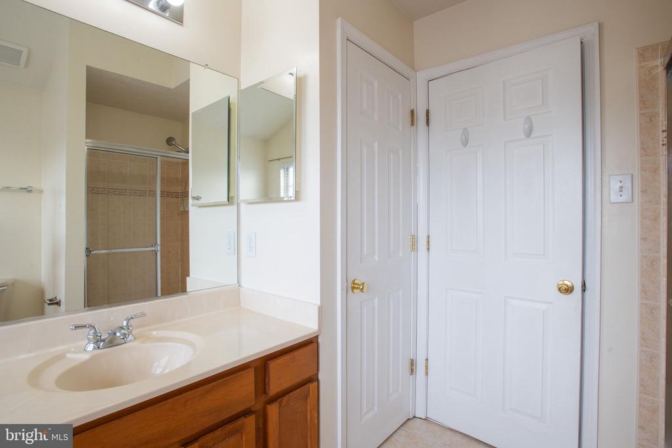
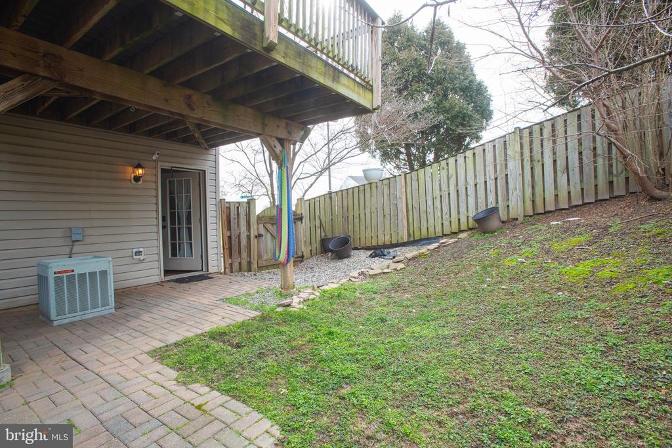
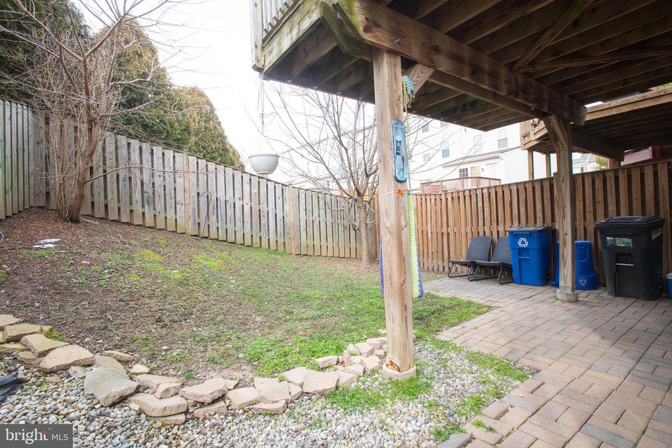
Upstairs, the spacious primary suite offers a peaceful retreat complete with a walk-in closet and a private en-suite bath. Two additional generously sized bedrooms and a full hall bathroom provide plenty of space for family, guests, or a home office. The finished walk-out lower level offers exceptional flexibility and can easily serve as a recreation room, media room, home gym, office, or guest space, with direct access to the fully fenced backyard.

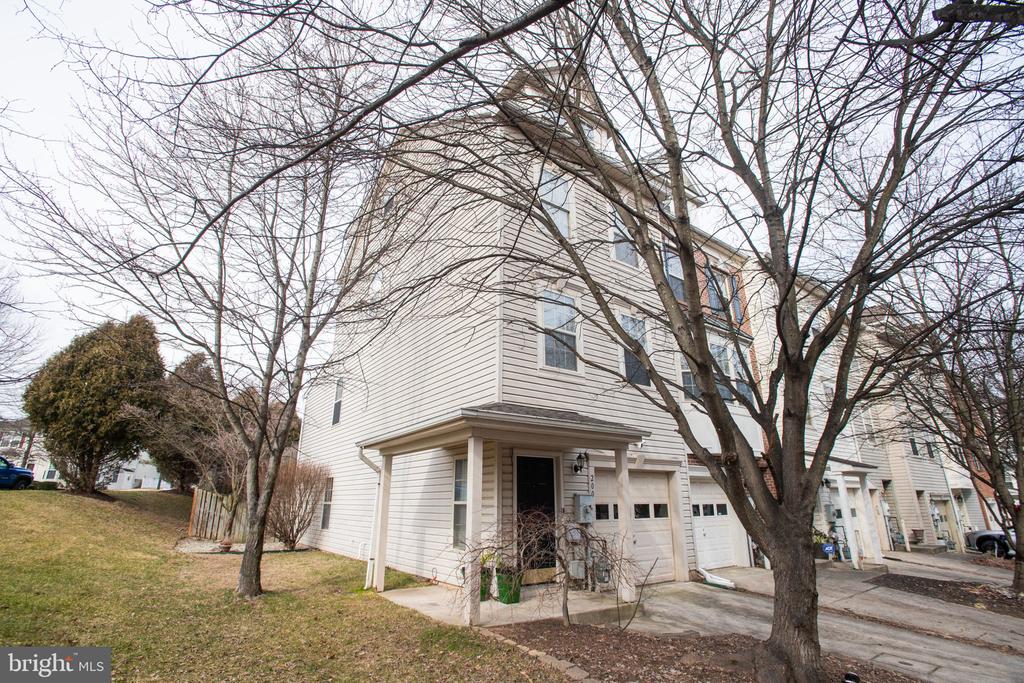
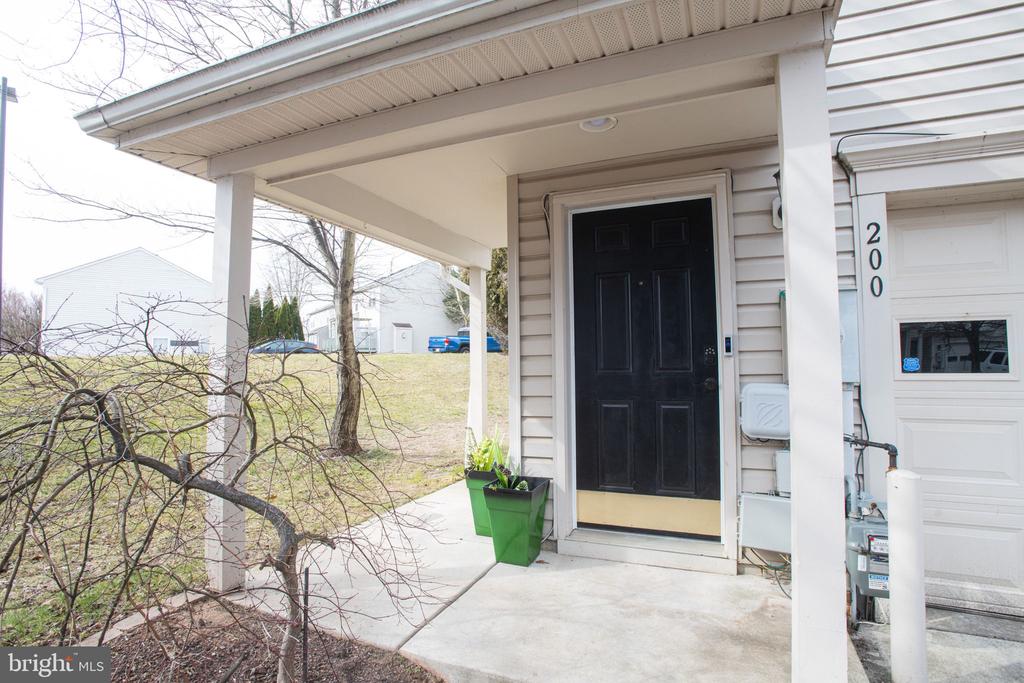
Additional highlights include an attached one-car garage, private driveway parking, and the added privacy and natural light that come with an end-unit location. Conveniently located near shopping, dining, parks, and major commuter routes, this move-in-ready home offers the perfect balance of comfort, functionality, and accessibility. Don't miss your opportunity to make this exceptional property your next home!

3
beds

3
baths

1,984 Sq.Ft. LIVING AREA

2,340 Sq.Ft. lot

Features & Amenities

Interior

  • total bedrooms3
  • Total bathrooms3
  • full bathrooms2
  • half bathroom1
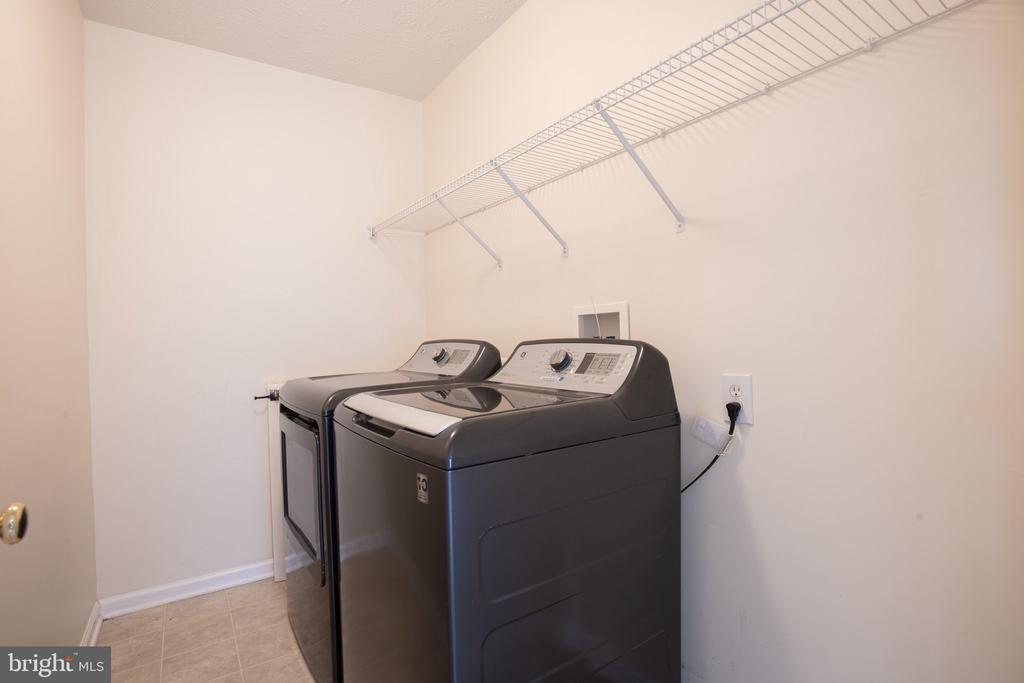
  • Laundry room Basement

Area & Lot

  • Status Leased
  • Date Leased September 1, 2026
  • Living Area1,984 Sq.Ft.
  • Total Area2,224 Sq.Ft.
  • Lot Area2,340 Sq.Ft.
  • MLS® IDMDBC2171440
  • TypeTownhouse
  • YEAR BUILT2001
  • NeighborhoodMaryland
  • Architecture StylesContemporary
  • School DistrictBALTIMORE COUNTY PUBLIC SCHOOLS

Exterior

  • STORIES3
  • Garage Space1.0
  • water SourcePublic
  • PoolNo Pool
  • parkingAttached Garage
  • HEAT TYPEForced Air
  • AIR CONDITIONINGCentral A/C
  • sewerPublic Sewer
  • SubstructureSlab
  • Disability FeaturesNone

Financial

  • Lease Price$2,800/mo
  • Zoning .

Maryland

Explore

Let's Work Together

Click above to learn about Keller Williams Realty International’s rise to #1, how KW Capital Properties began, and about the leadership that will continue to take us forward.

Follow Me on Instagram