Leave a Message

Thank you for your message. We will be in touch with you shortly.

Explore Our Properties
200 STEPHENS RUN STREET
SEE ALL PHOTOS
200 STEPHENS RUN STREET
Courtesy of Keller Williams Capital Properties
Sold

200 STEPHENS RUN STREET

200 STEPHENS RUN STREET, STEPHENS CITY, VA 22655

$500,000
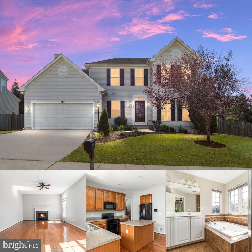
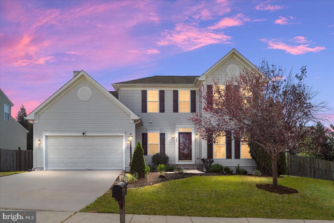
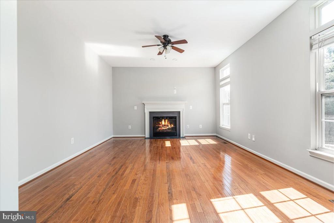
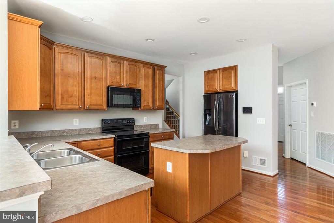
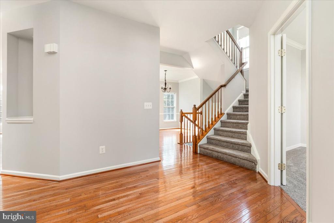
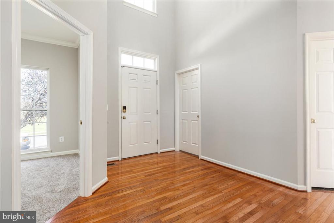
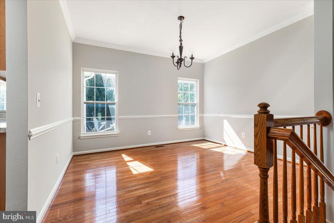
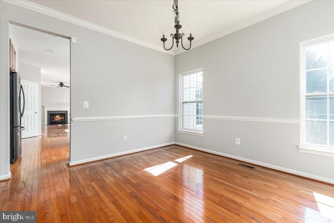
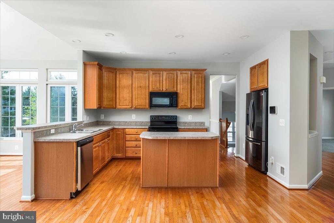
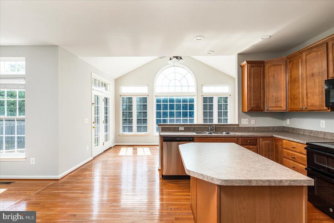
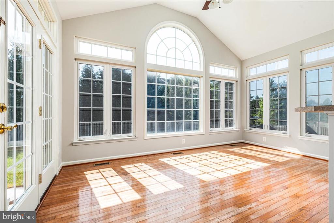
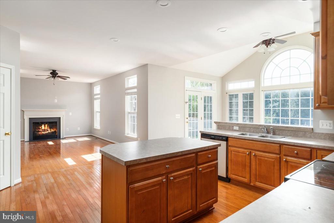
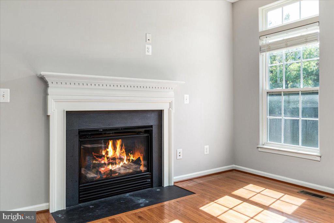
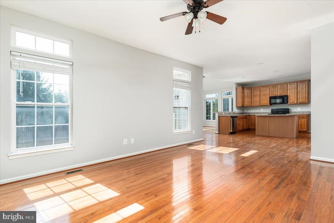
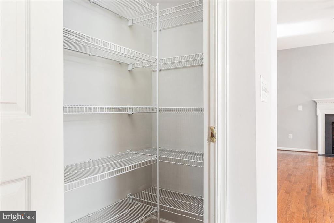
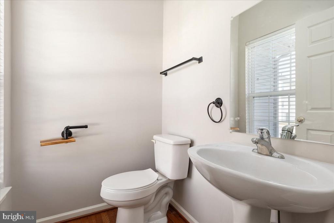
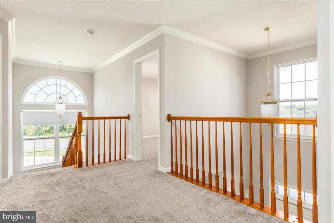
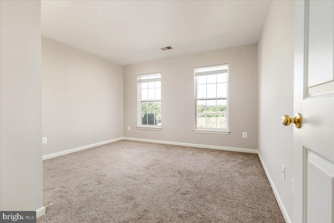
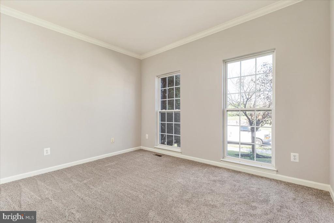
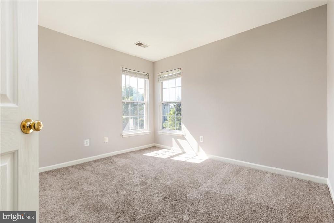
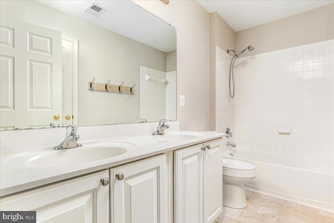
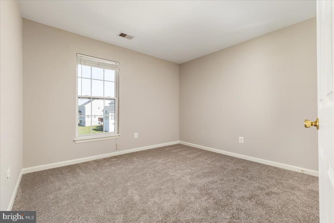
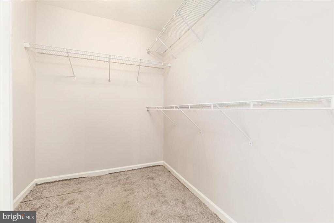
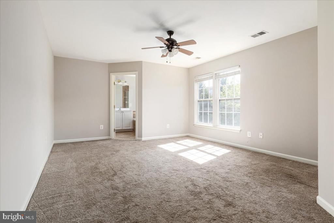
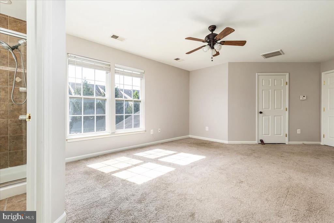
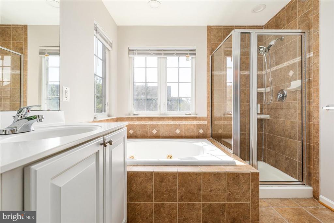
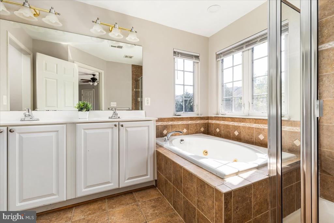
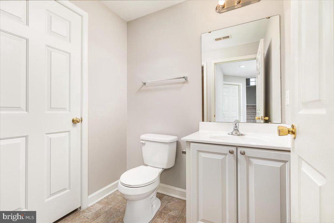
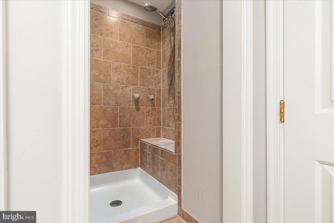
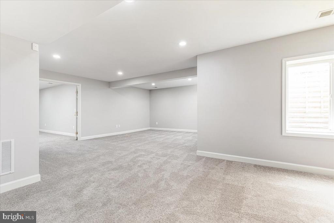
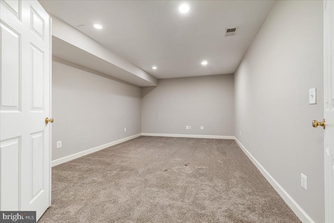
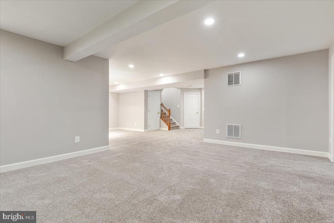
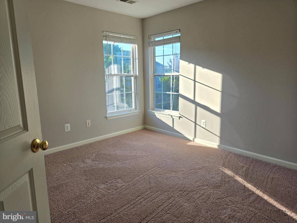
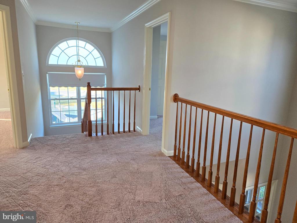
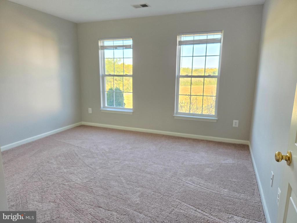
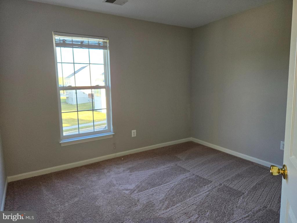
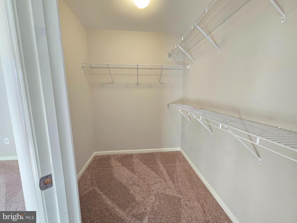
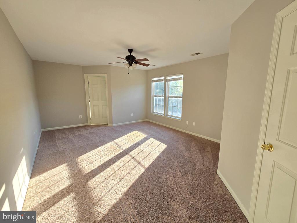
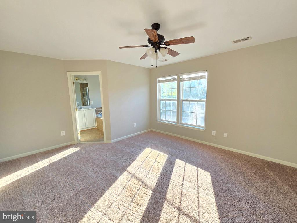
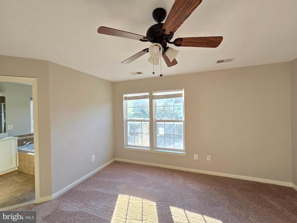
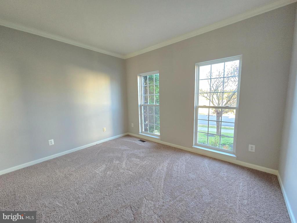
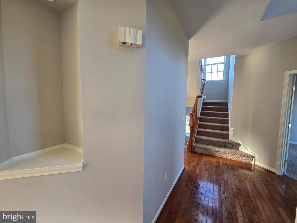
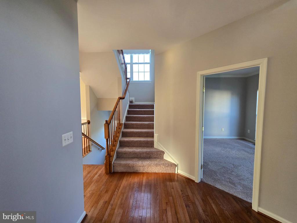
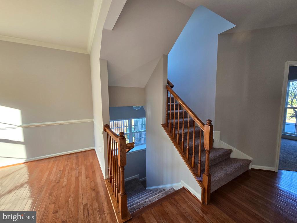
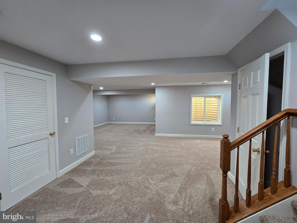
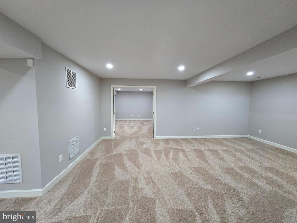
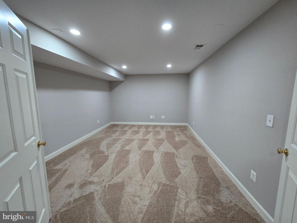
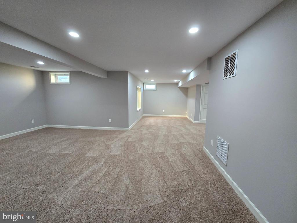
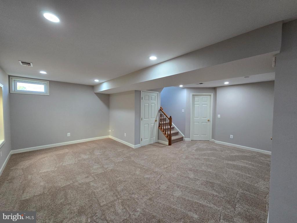
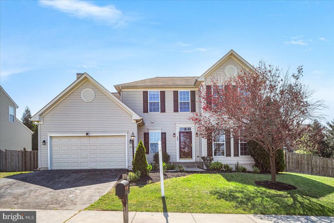
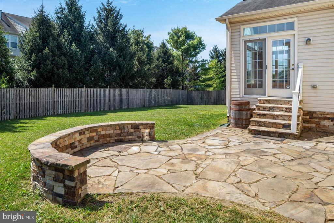
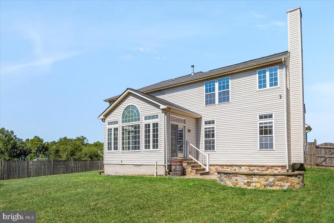
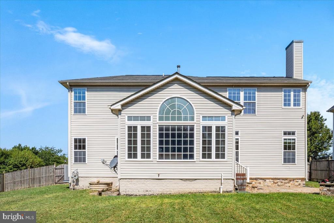
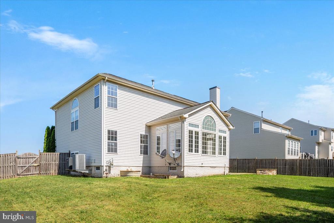
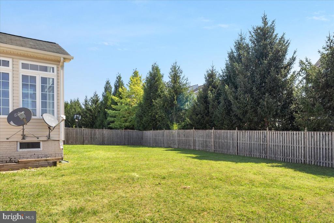
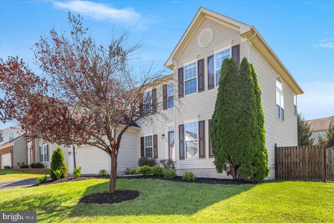
"Back on the Market - Move in ready with all new carpet!" Nestled in the charming community of Stephens Landing, this stunning Colonial-style home offers a perfect blend of modern comfort and timeless elegance. With 3,398 square feet of thoughtfully designed living space, this residence is a true sanctuary for those seeking warmth and sophistication. As you step inside, you are greeted by an inviting open floor plan that seamlessly connects the sitting room, kitchen, dining room, and living room--creating an ideal space for gatherings and everyday living. The living room, adorned with a cozy gas fireplace and elegant mantel, serves as the heart of the home, perfect for relaxing evenings or entertaining guests. Crown moldings and chair railings add a touch of refined craftsmanship, enhancing the overall aesthetic. The gourmet kitchen is a chef's delight, featuring a spacious island, ample cabinetry and counter space, and a convenient pantry. Equipped with modern appliances, including a built-in microwave, dishwasher, and refrigerator, this kitchen is designed for both functionality and style. The adjoining breakfast area/sunroom has an abundance of natural light, making it a delightful spot for morning coffee or casual meals. Upstairs, you'll find three generously sized bedrooms and one full bathroom, providing plenty of space for rest and relaxation. The luxurious primary suite features an en-suite bathroom complete with a soaking tub and a separate walk-in shower, offering a private retreat for unwinding after a long day. The main level includes a convenient half bath, while the fully finished basement expands your living options with a recreation room, full bathroom, and a NTC bedroom--ideal for guests, a home office, or a hobby space. Step outside to discover a beautifully maintained exterior with a fully fenced in backyard and a custom patio with seating that is great for outdoor entertaining. The attached two-car garage and driveway provide ample parking and storage options. With community amenities such as tot lots and playgrounds, Stephens Landing offers the perfect environment for both relaxation and connection. Experience the perfect blend of style, functionality, and community in this exceptional home. Schedule your showing today!!

4
beds

4
baths

3,844 Sq.Ft. LIVING AREA

10,019 Sq.Ft. lot

Shawn Derrick

Shawn Derrick

Features & Amenities

Interior

  • total bedrooms4
  • Total bathrooms4
  • full bathrooms3
  • half bathroom1
  • Flooring Carpet, Hardwood, Vinyl
  • Fireplace Gas/Propane, Mantel(s)
  • APPLIANCES Built-In Microwave, Dishwasher, Disposal, Icemaker, Refrigerator, Stove
  • other interior Features Breakfast Area, Chair Railings, Crown Moldings, Family Room Off Kitchen, Floor Plan - Open, Formal/Separate Dining Room, Pantry, Kitchen - Island, Ceiling Fan(s), Bathroom - Soaking Tub, Bathroom - Stall Shower, Bathroom - Tub Shower, Carpet, Dining Area, Kitchen - Table Space, Primary Bath(s), Recessed Lighting, Walk-in Closet(s), Wood Floors, Other

Area & Lot

  • Status Sold
  • Date Sold October 27, 2025
  • Living Area3,844 Sq.Ft.
  • Lot Area10,019 Sq.Ft.
  • MLS® IDVAFV2035748
  • TypeResidential
  • YEAR BUILT2007
  • Architecture StylesColonial
  • Elementary SchoolMIDDLETOWN
  • Middle SchoolROBERT E. AYLOR
  • High SchoolSHERANDO

Exterior

  • STORIES3
  • Garage Space2.0
  • water SourcePublic
  • roofAsphalt
  • parkingAttached Garage, Driveway
  • HEAT TYPEForced Air
  • AIR CONDITIONINGCentral A/C
  • sewerPublic Sewer
  • SubstructureOther
  • Disability FeaturesOther
  • HOA AmenitiesTot Lots/Playground
  • other exterior FeaturesSidewalks

Financial

  • Sales Price$500,000
  • Real Estate Tax $2,362/yr
  • HOA $180/3 mos
  • Zoning NDD

Let's Work Together

Click above to learn about Keller Williams Realty International’s rise to #1, how KW Capital Properties began, and about the leadership that will continue to take us forward.

Follow Me on Instagram