Leave a Message

Thank you for your message. We will be in touch with you shortly.

Explore Our Properties
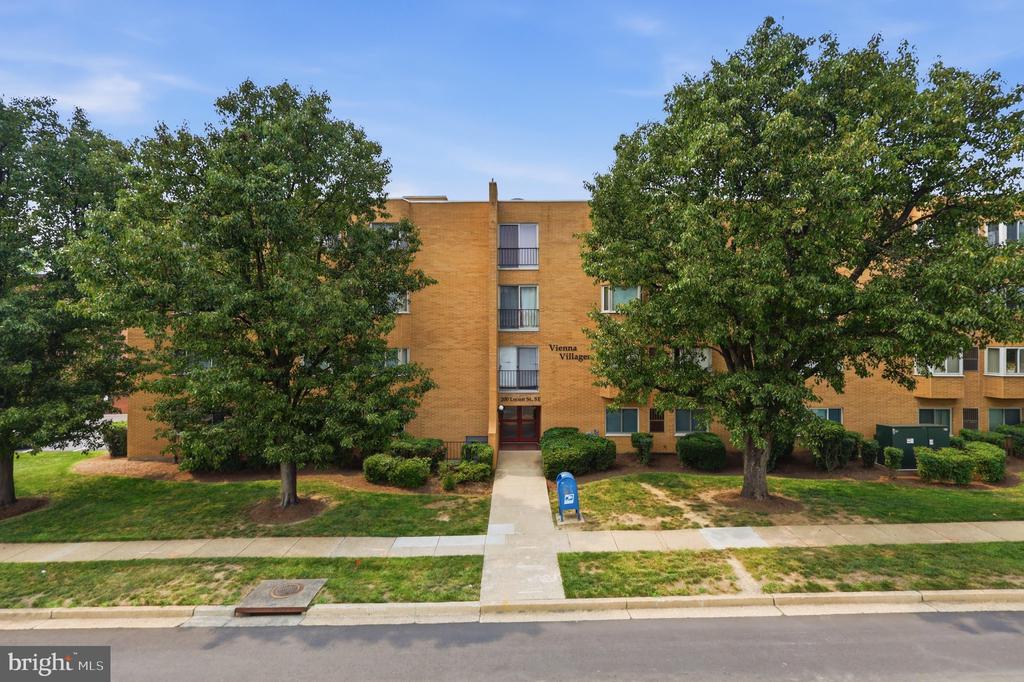
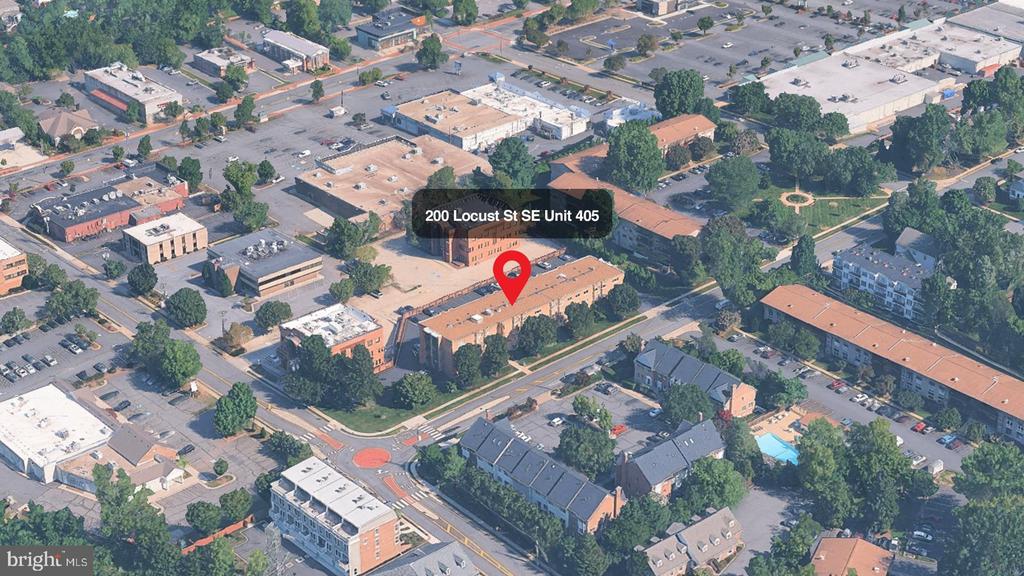
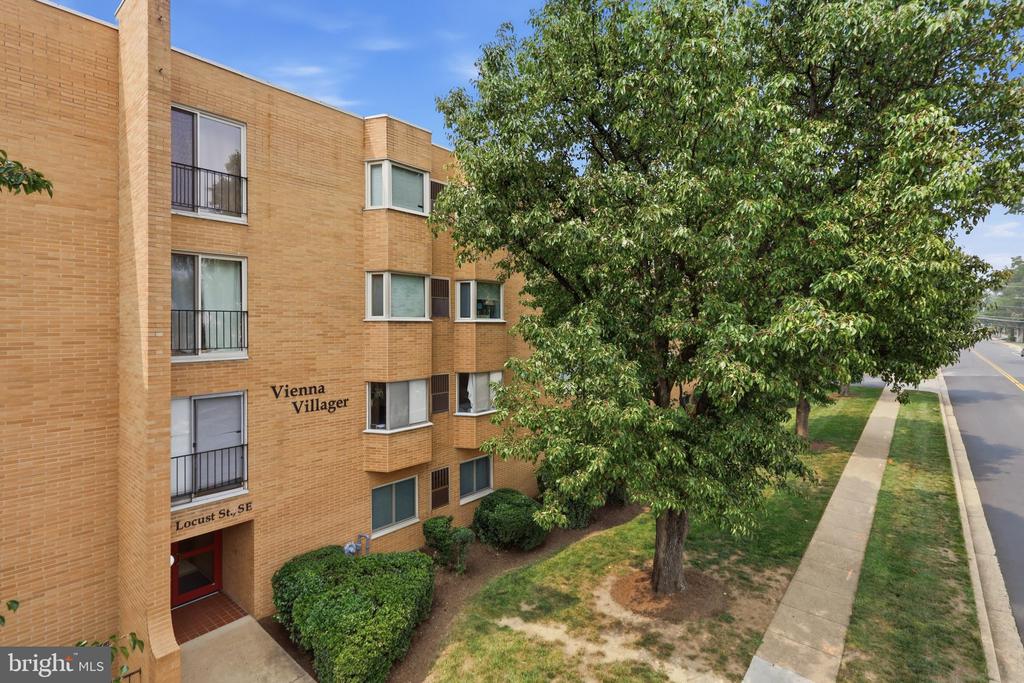
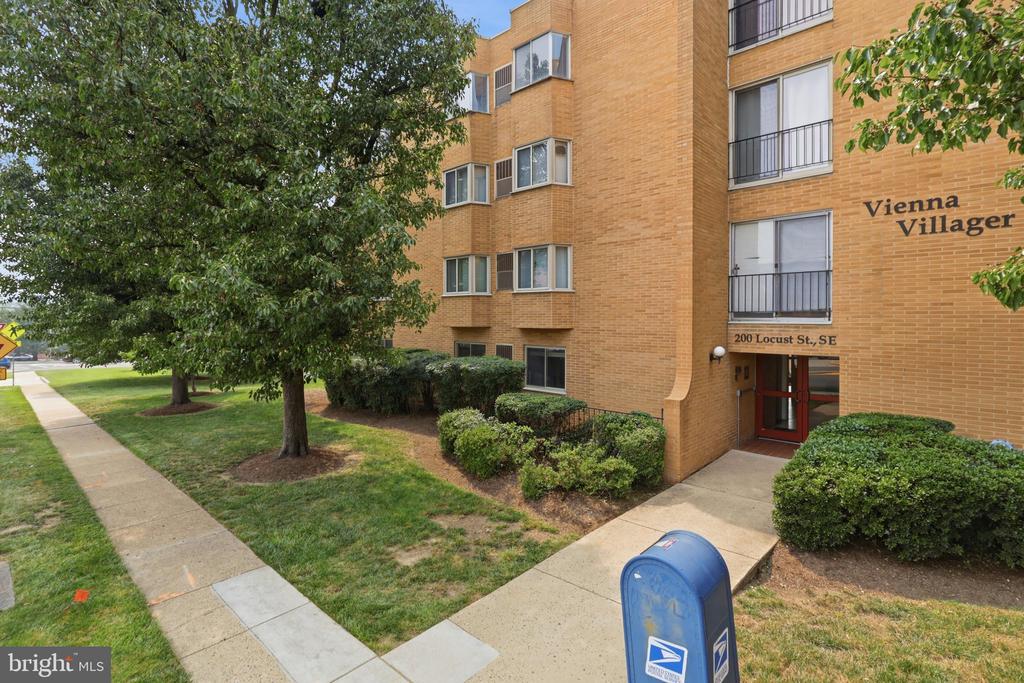
200 LOCUST STREET SE Unit: 405
SEE ALL PHOTOS
200 LOCUST STREET SE Unit: 405
Courtesy of Keller Williams Capital Properties
Leased

200 LOCUST STREET SE Unit: 405

200 LOCUST STREET SE Unit: 405, VIENNA, VA 22180

$2,650/month
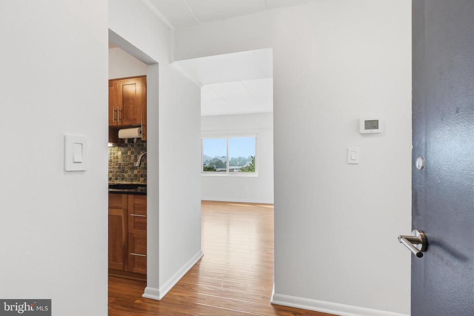
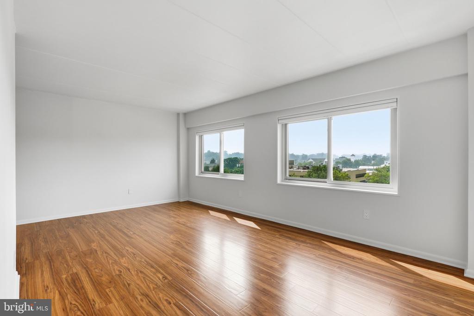
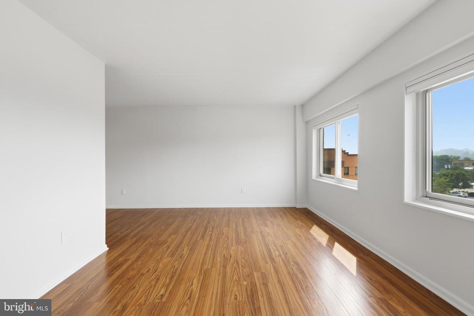
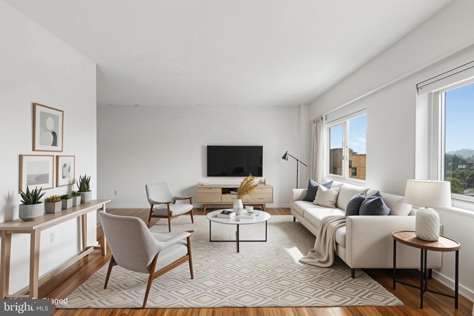
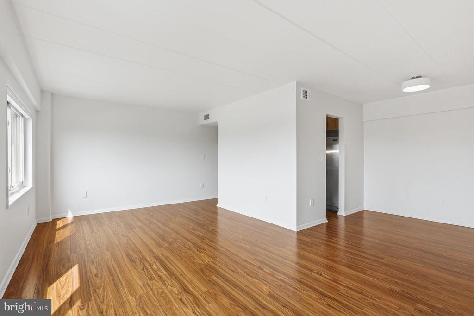
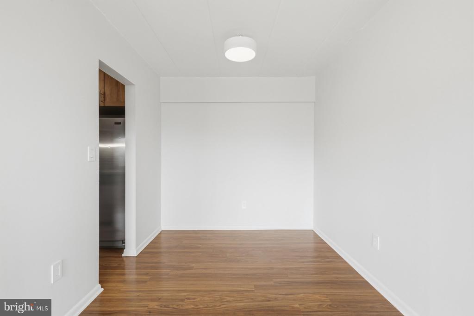
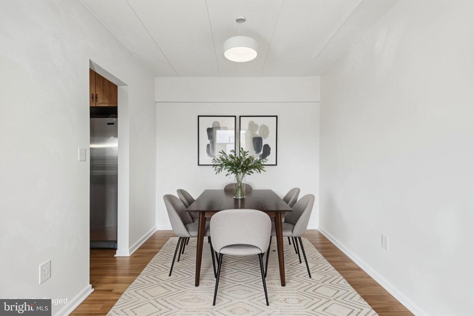
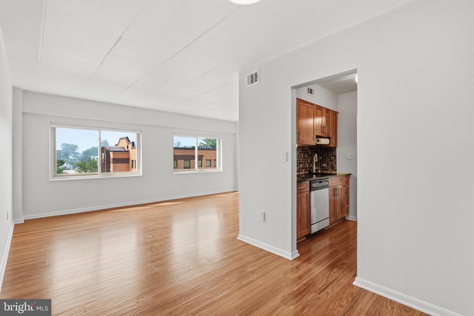
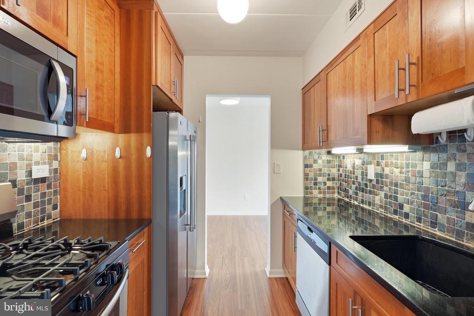
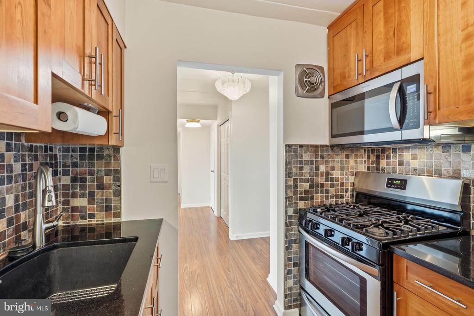
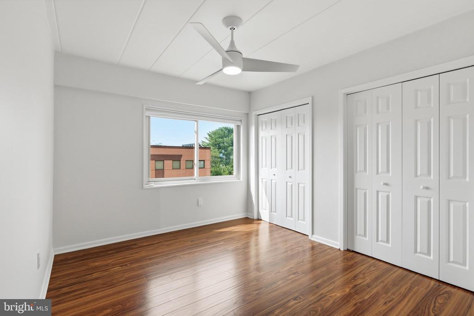
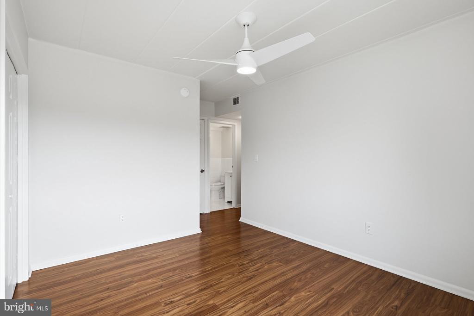
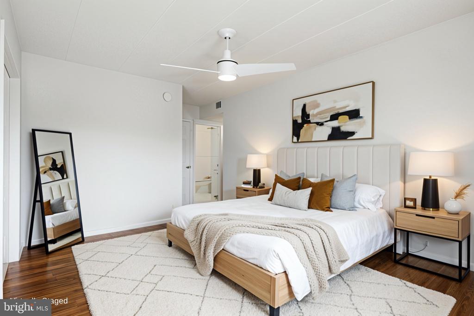
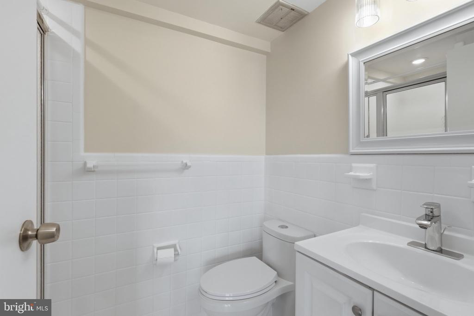
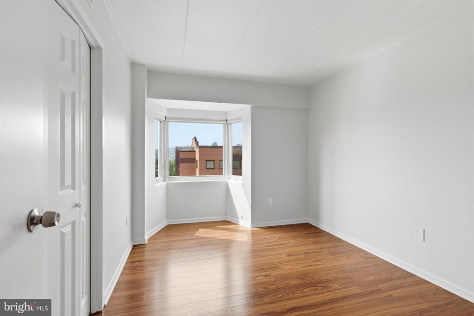
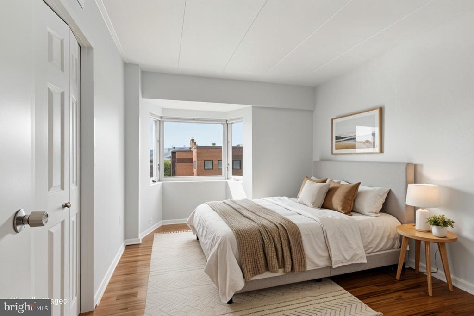
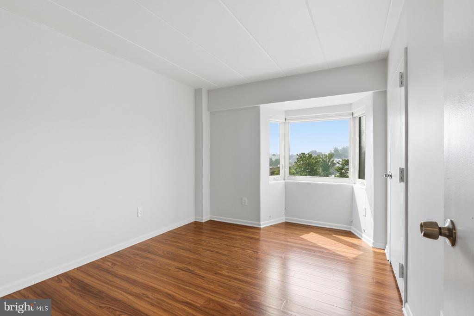
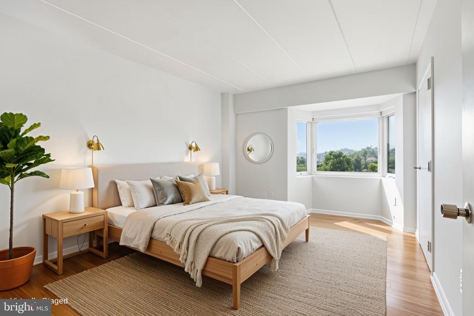
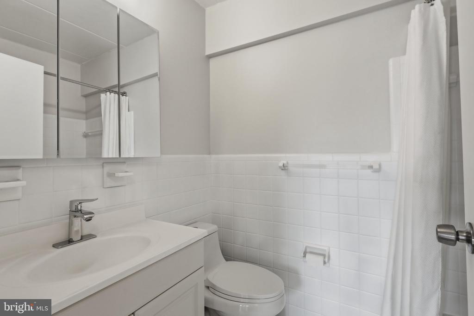
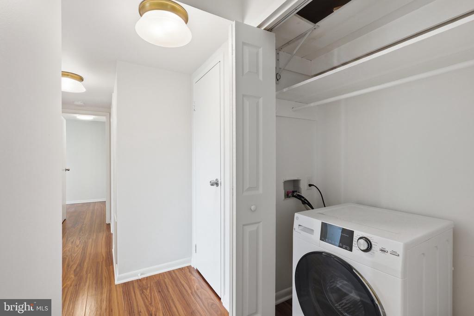
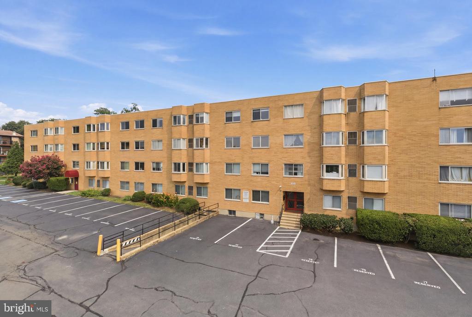
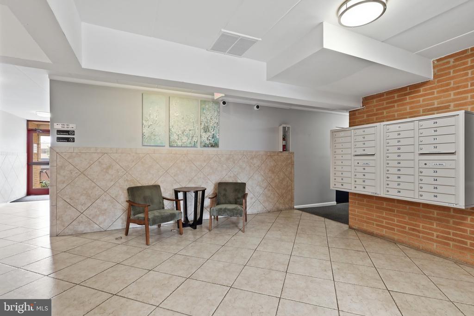
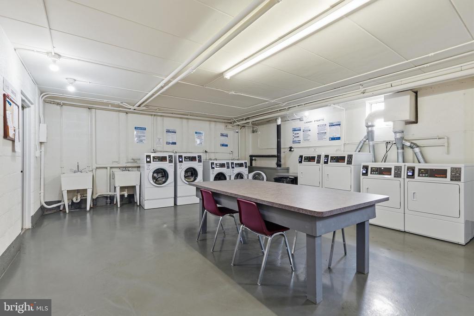
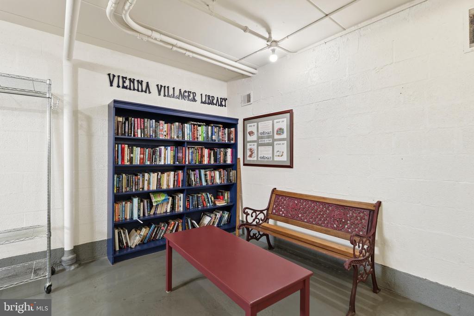
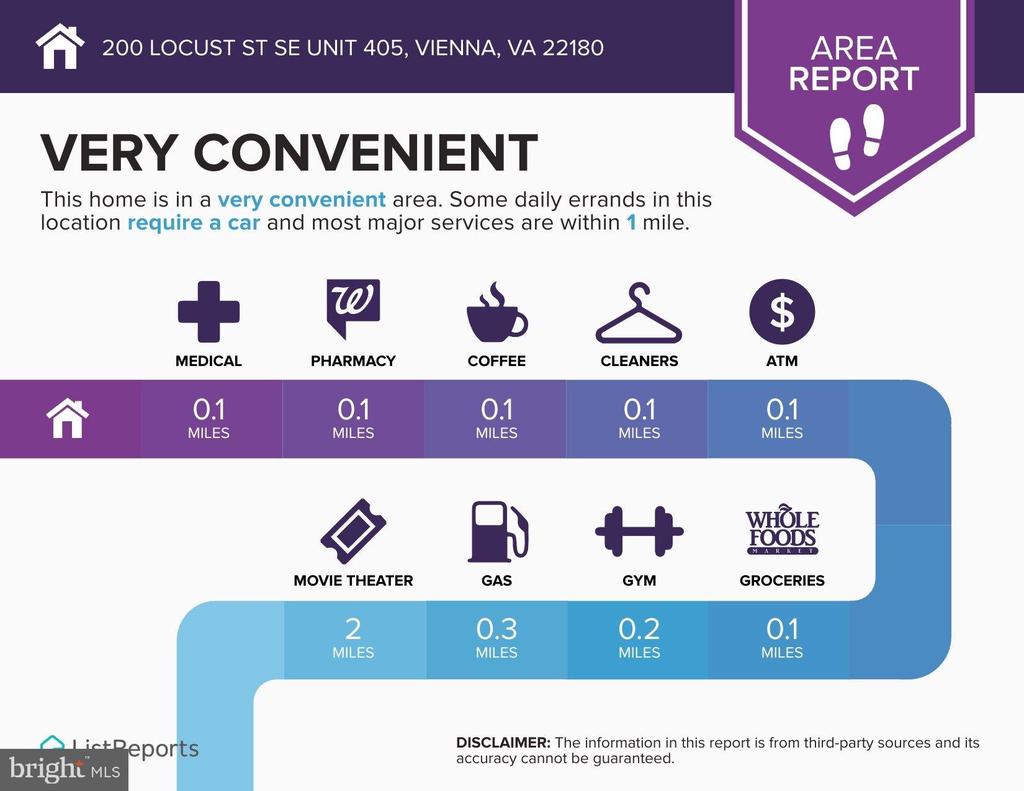
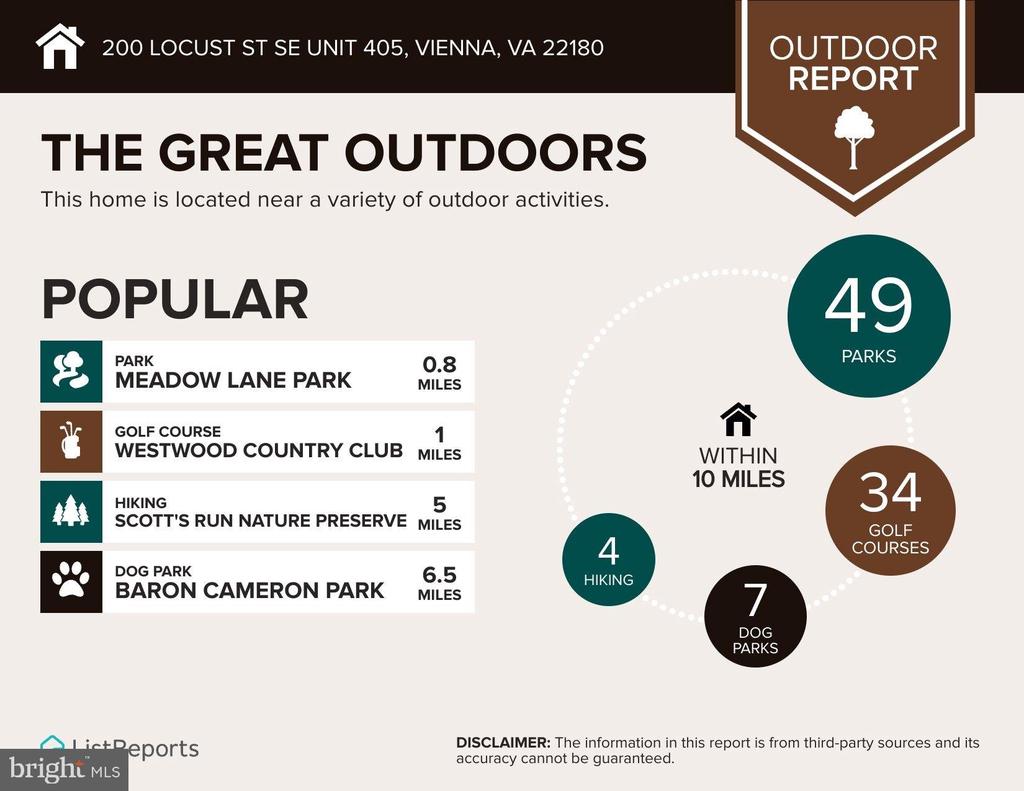
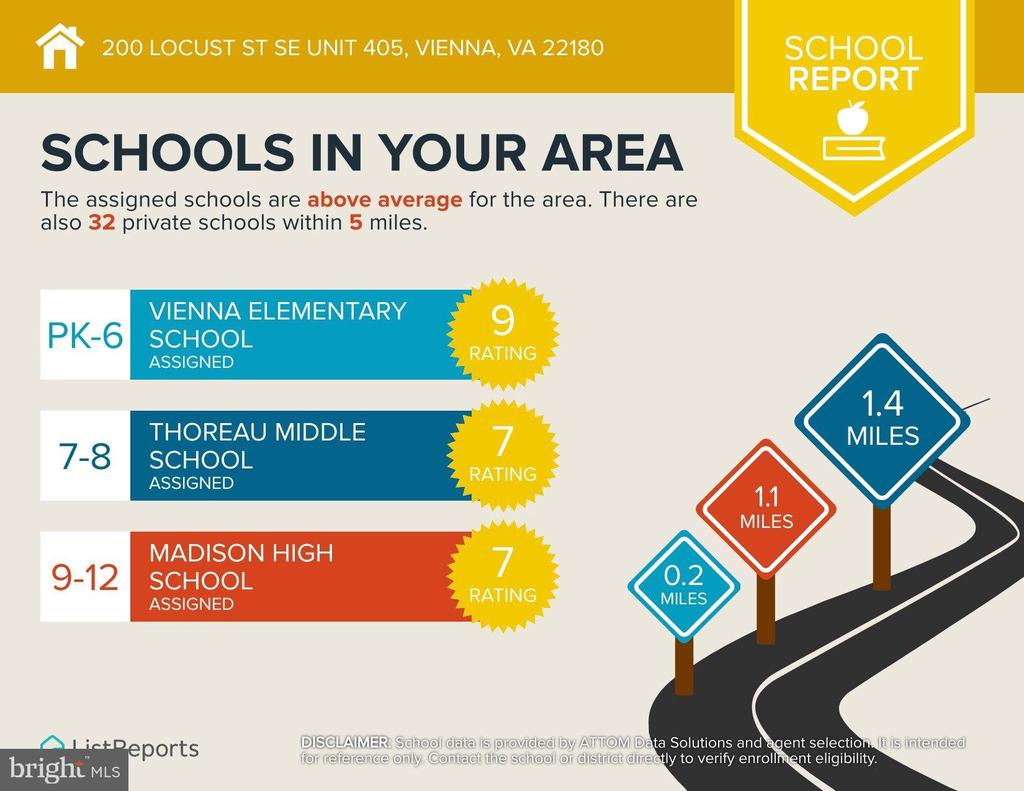
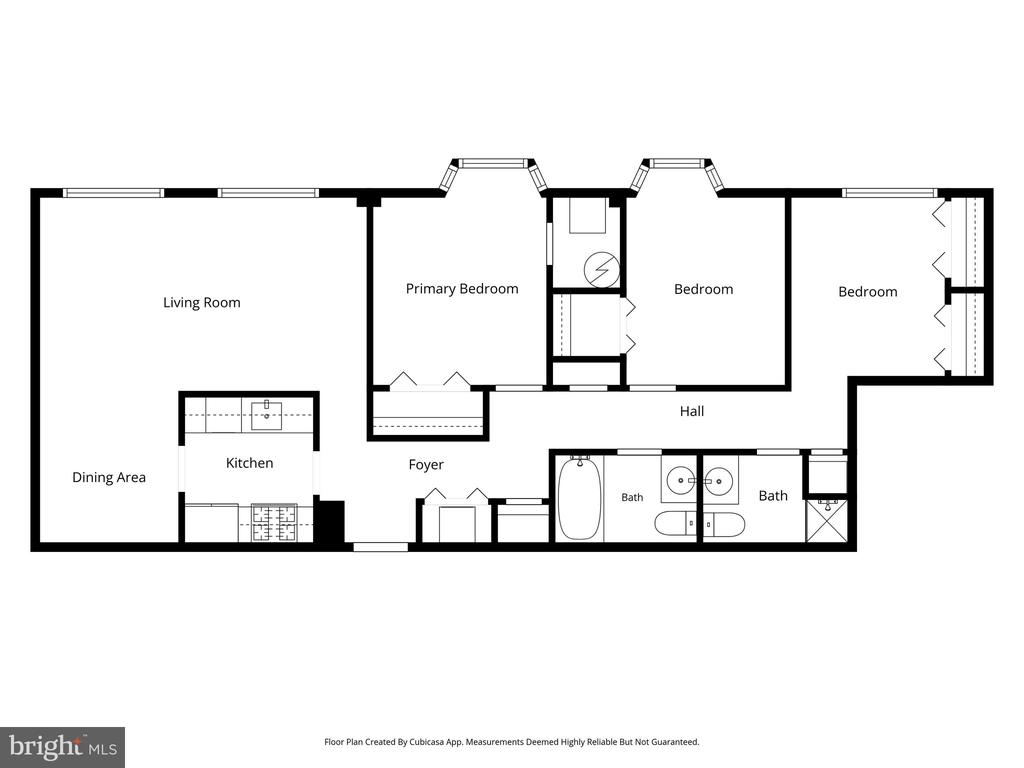
Ideally located in the heart of the Town of Vienna and in a secure building with controlled access and elevator service, this beautifully 3-bedroom, 2-bath condo has been fully repainted and is move in ready! The spacious layout offers comfortable living with abundant natural light, generous closets space, hardwood flooring, stainless appliances and grantite countertops in the kitchen and a welcoming floor plan that is perfect for everyday living. Enjoy the convenience of an in-unit washer and dryer, with additional common laundry facilities available in the building. Location is everything! Just a few minutes from Whole Foods Market, downtown Vienna's charming boutiques, coffee shops, local restaurants as well as everything the Town of Vienna has to offer. Outdoor enthusiasts will appreciate the close proximity to the scenic W&OD Trail, while the nearby Vienna Community Center offers year-round recreation, fitness programs and community events. Commuters will love the easy access to major routes, the Vienna Metro, Tysons and Washington, D.C. This home is truly the perfect combination of convenience and lifestyle. One assigend outdoor parking space and one visitor tag covey. Sorry no pets. Water, trash and gas included in rent. Madison school pyramid.

3
beds

2
baths

1,024 Sq.Ft. LIVING AREA

Angela Murphy

Angela Murphy

Soleded Bergada

Soleded Bergada

Features & Amenities

Interior

  • total bedrooms3
  • Total bathrooms2
  • full bathrooms2
  • Laundry room Common, Dryer In Unit, Washer In Unit
  • Flooring Hardwood, Ceramic Tile
  • APPLIANCES Built-In Microwave, Dishwasher, Disposal, Oven - Single, Refrigerator, Stainless Steel Appliances, Stove, Dryer, Washer
  • other interior Features Breakfast Area, Combination Dining/Living, Crown Moldings, Dining Area, Kitchen - Gourmet, Wood Floors, Bathroom - Tub Shower, Bathroom - Walk-In Shower, Entry Level Bedroom, Floor Plan - Traditional, Window Treatments

Area & Lot

  • Status Leased
  • Date Leased July 25, 2026
  • Living Area1,024 Sq.Ft.
  • Total Area1,024 Sq.Ft.
  • MLS® IDVAFX2328178
  • TypeResidential
  • YEAR BUILT1967
  • NeighborhoodNorthern Virginia
  • Architecture StylesTraditional
  • Elementary SchoolVIENNA
  • Middle SchoolTHOREAU
  • High SchoolMADISON
  • School DistrictFAIRFAX COUNTY PUBLIC SCHOOLS

Exterior

  • STORIES1
  • water SourcePublic
  • PoolNo Pool
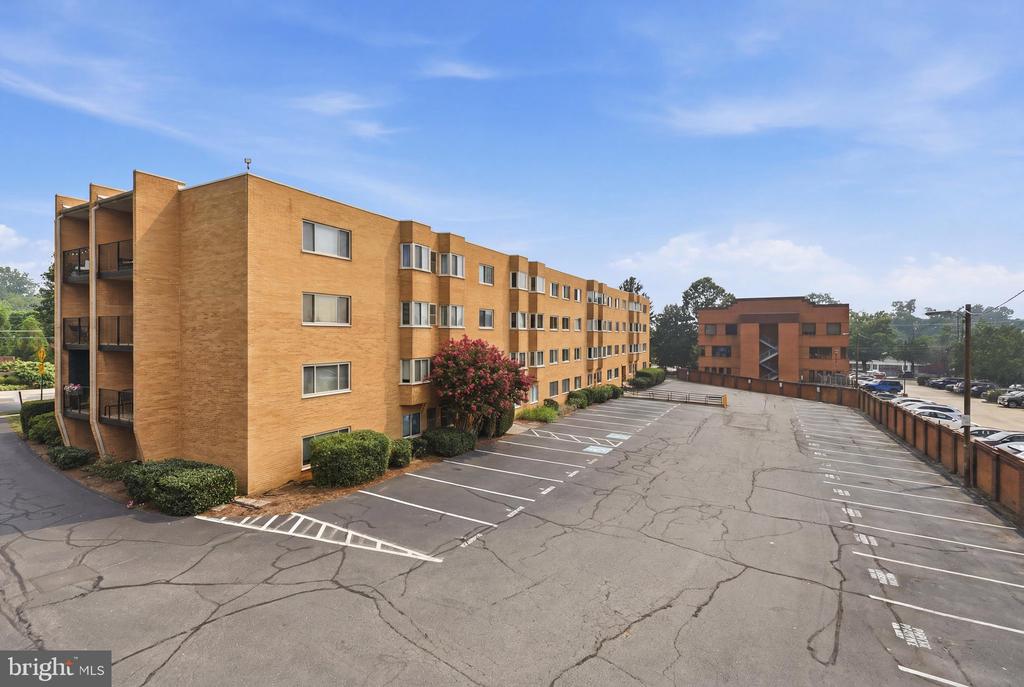
  • parkingOff Street, Parking Lot
  • HEAT TYPECentral
  • AIR CONDITIONINGCentral A/C
  • sewerPublic Sewer
  • Disability FeaturesElevator
  • HOA AmenitiesElevator, Laundry Facilities

Financial

  • Lease Price$2,650/mo
  • Zoning 920
View Virtual Tour

Northern Virginia

Explore

Let's Work Together

Click above to learn about Keller Williams Realty International’s rise to #1, how KW Capital Properties began, and about the leadership that will continue to take us forward.

Follow Me on Instagram