
1974 SERVICEBERRY ROAD
SEE ALL PHOTOS
1974 SERVICEBERRY ROAD
For Sale

1974 SERVICEBERRY ROAD

1974 SERVICEBERRY ROAD, DUMFRIES, VA 22026

$850,000
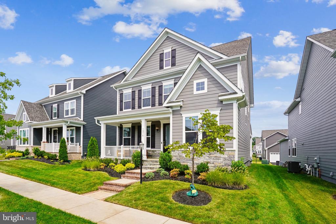
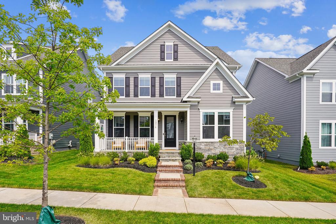
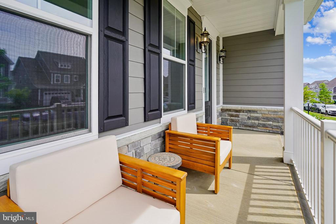
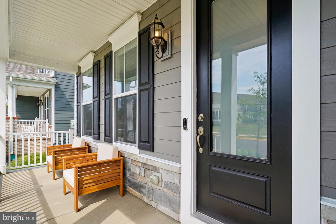
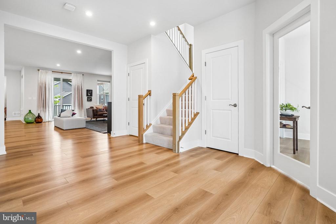
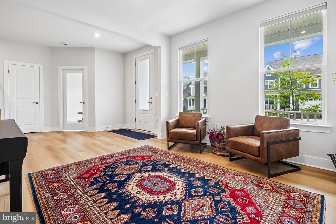
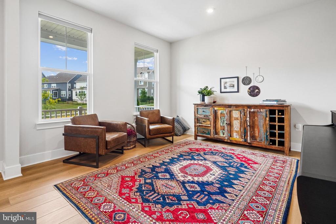
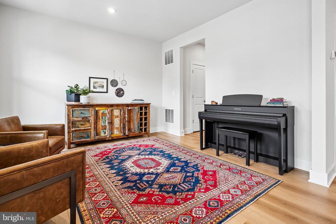
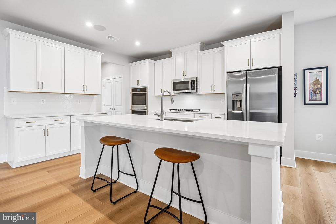
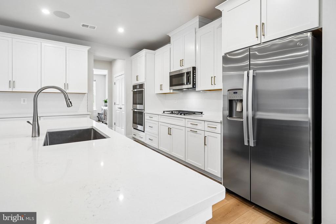
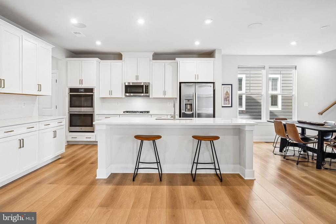
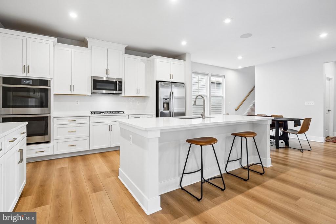
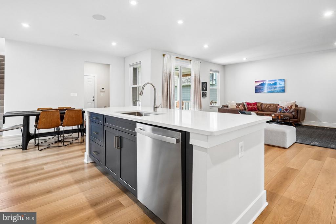
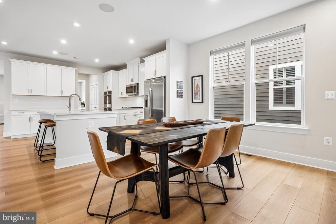
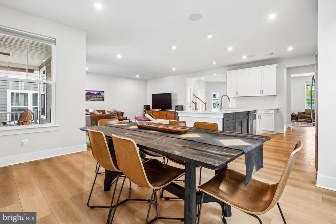
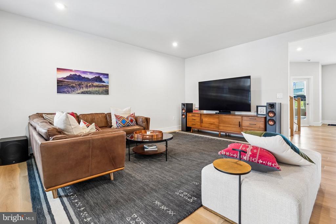
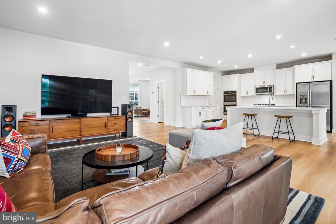
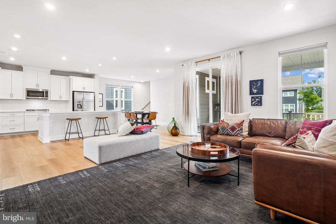
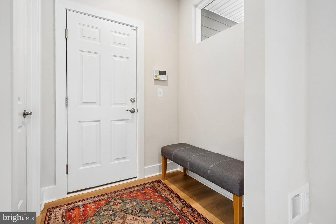
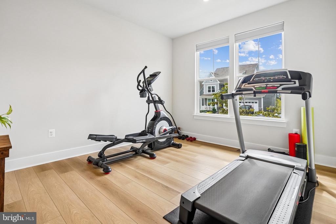
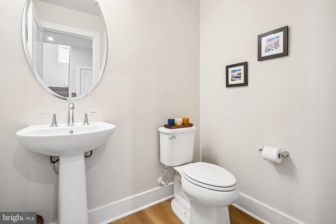
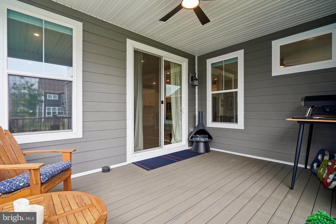
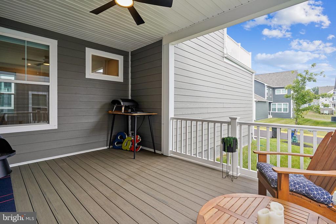
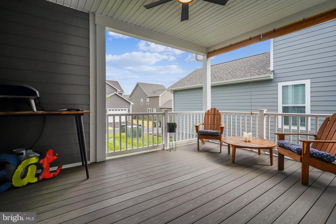
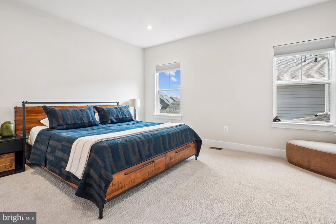
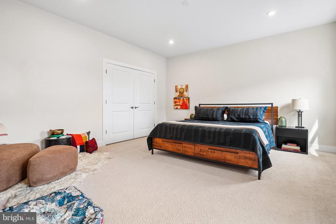
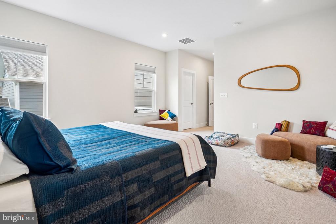
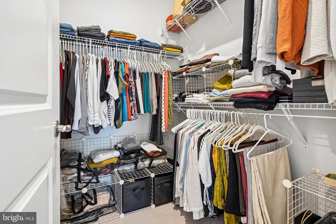
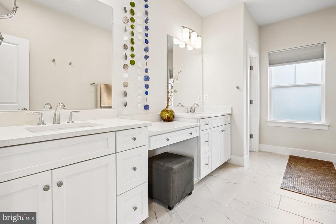
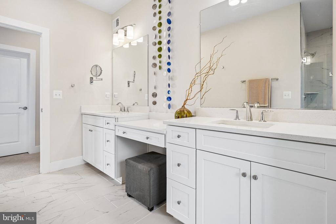
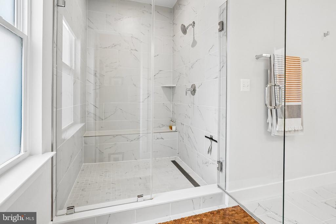
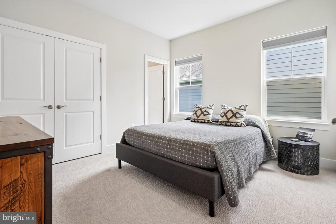
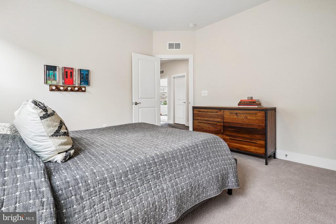
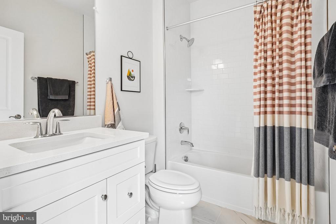
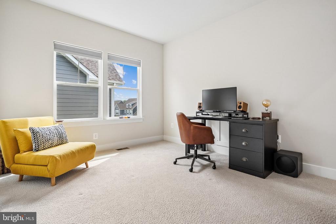
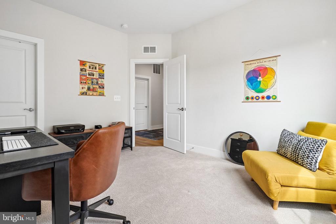
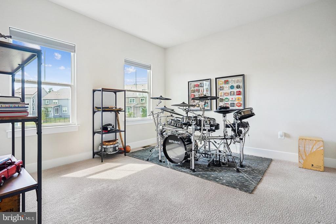
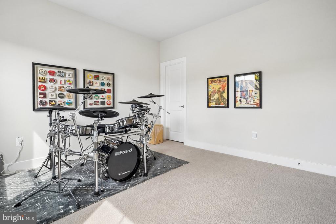
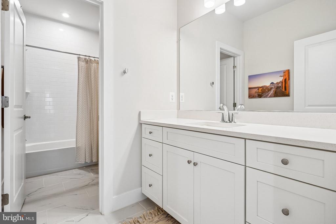
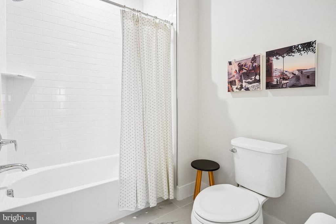
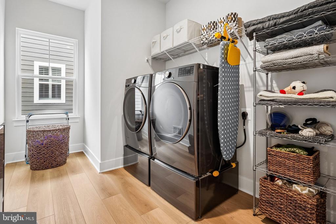
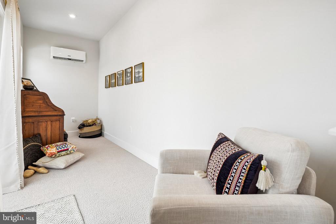
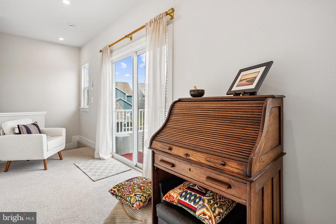
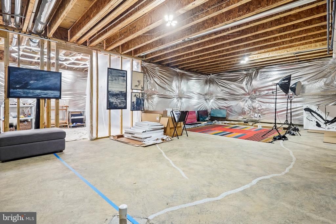
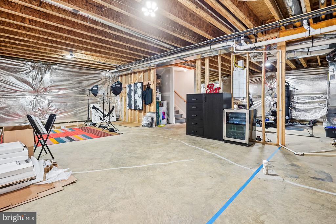
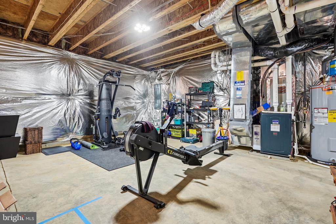
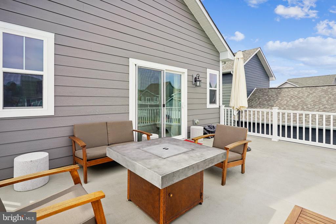
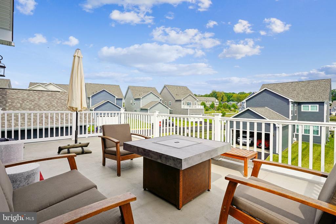
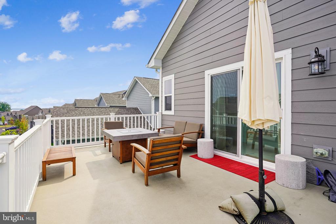
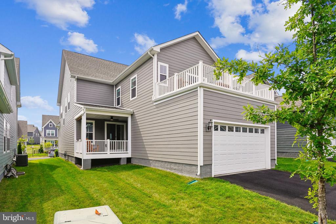
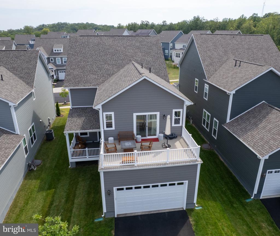
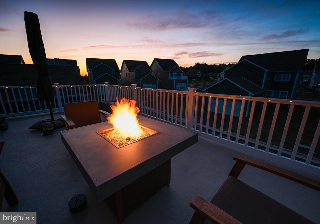
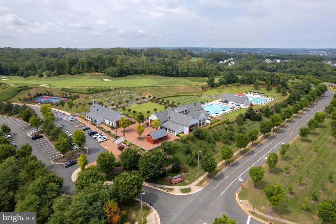
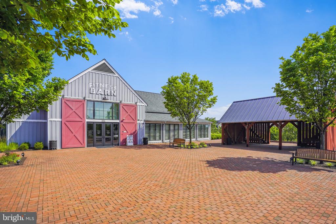
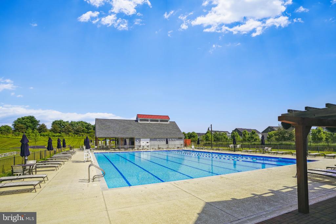
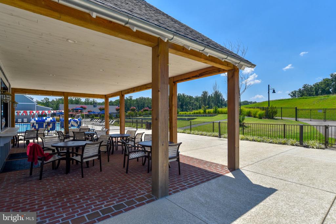
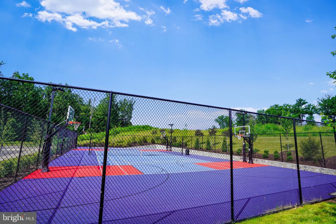
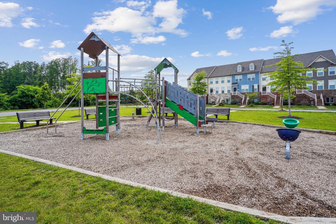
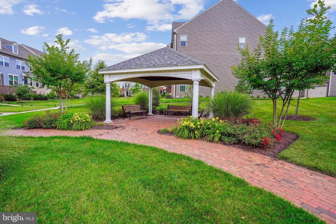
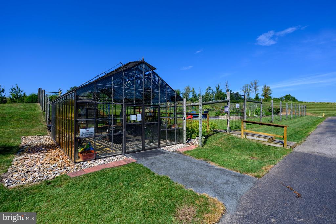
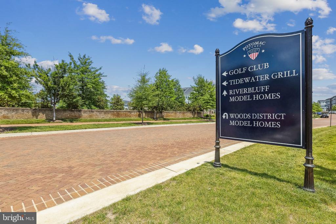
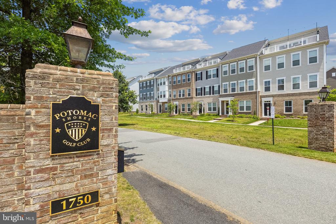
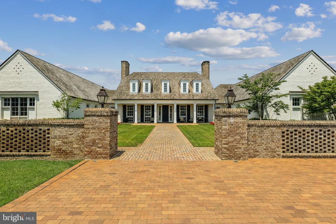
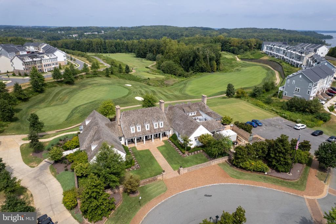
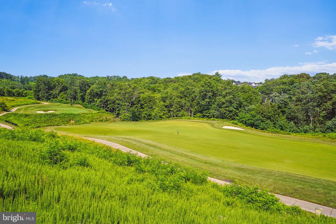
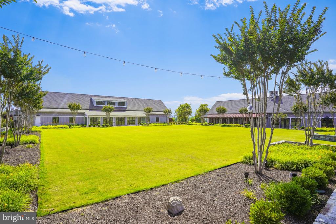
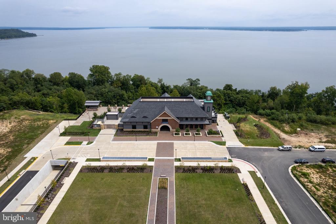
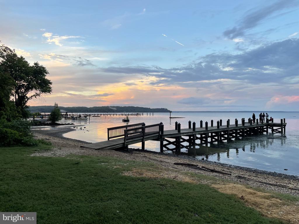
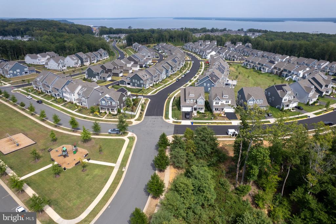
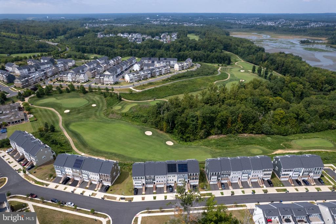
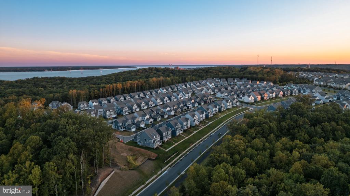
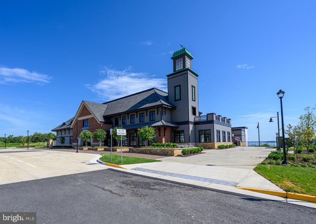
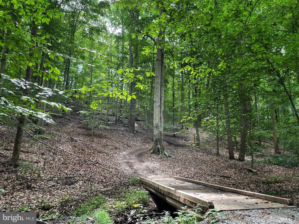
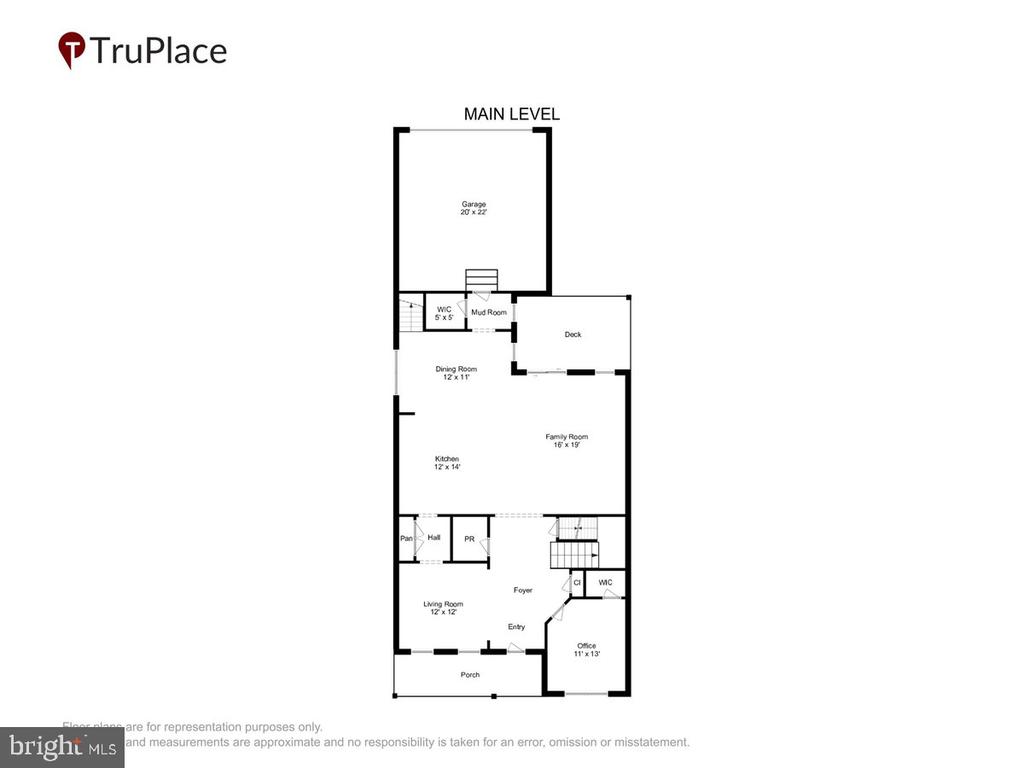
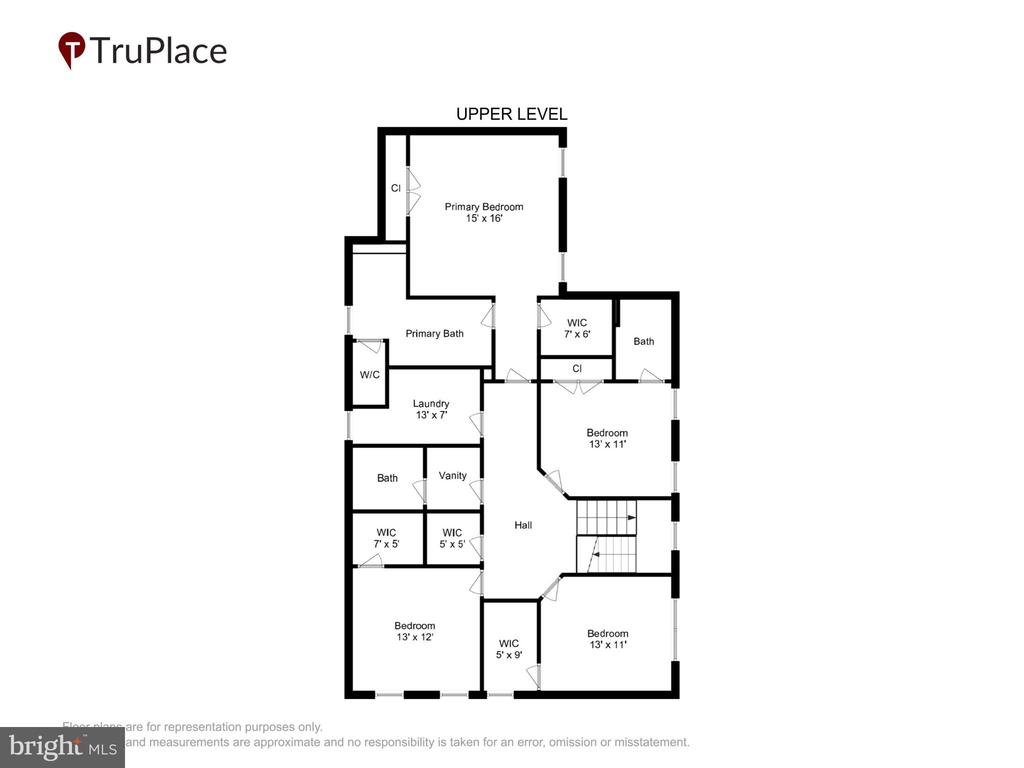
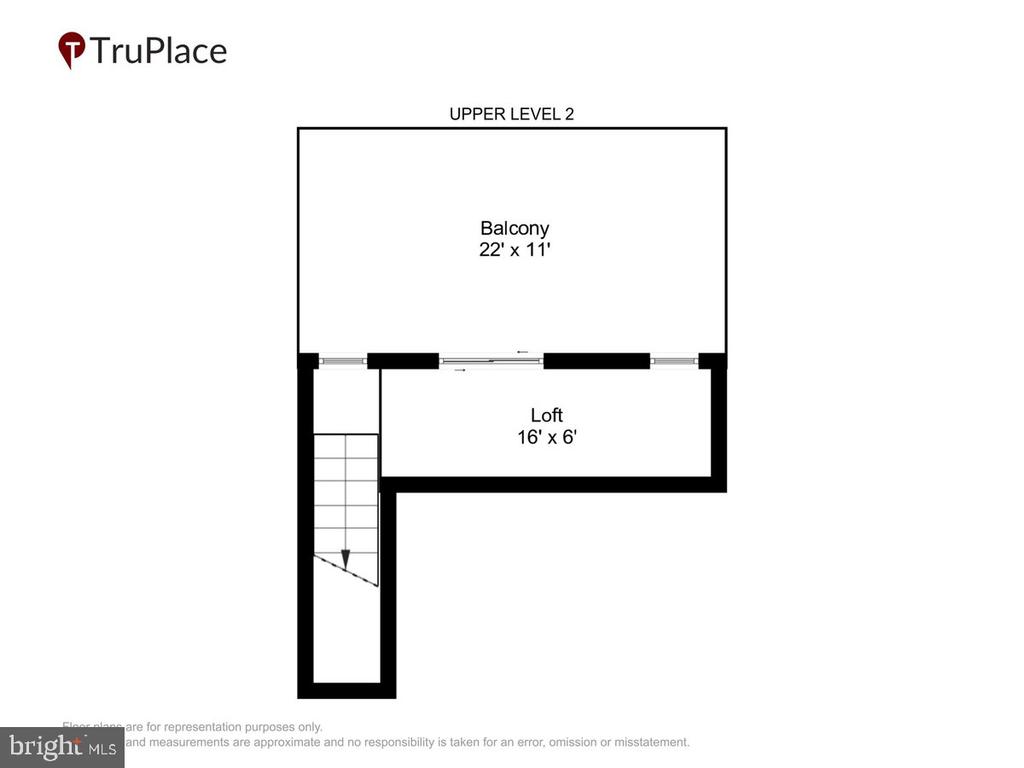
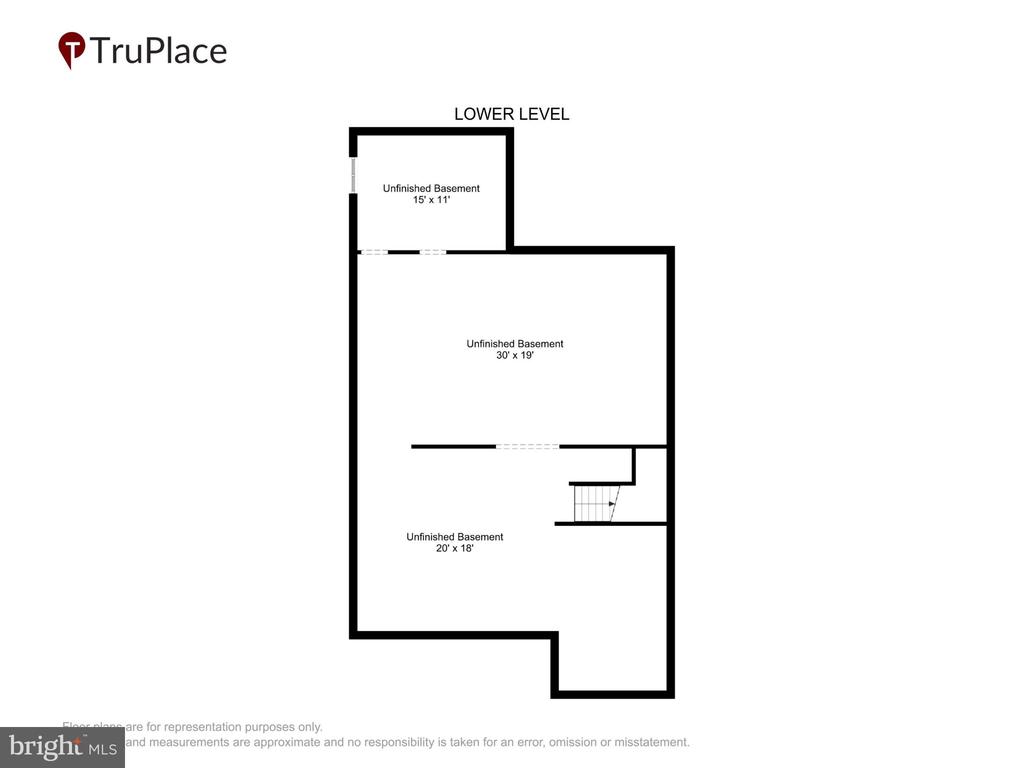
Welcome to Potomac Shores, one of Northern Virginia's most sought-after communities, where luxury living awaits. Built in 2024, this stunning 4-bedroom, 3.5-bath single-family home offers more than 4,500 square feet of living space, complemented by exceptional outdoor entertaining areas, including a welcoming porch, covered patio, and expansive rooftop terrace. Step inside to a bright and airy foyer that opens to a light-filled formal living room, where gorgeous LVP flooring flows throughout the main level. The gourmet kitchen serves as the heart of the home, featuring white cabinetry, a classic white tile backsplash, stainless steel appliances, including a gas cooktop and dual wall ovens, and an oversized center island with bar seating. The adjacent sun-filled dining area provides the perfect setting for both everyday meals and entertaining. Just beyond, the spacious family room features recessed lighting and opens to the covered outdoor patio, complete with a ceiling fan, roller shades, and peaceful views of the rear yard, creating an inviting space for relaxing or gathering with guests. A private main-level study offers the perfect flex space for a home office, library, or home gym, while a convenient mudroom nook and nearby powder room add functionality to the main level. Upstairs, retreat to the spacious owner's suite featuring two closets, including a generous walk-in, and a well-appointed en-suite bath with a dual-sink vanity and tiled walk-in shower complete with a built-in bench and frameless glass door. A secondary junior suite with ample closet space and its own full bath provides a comfortable private retreat for guests. Two additional spacious bedrooms, a full bath with a tub/shower combo and a designated laundry area complete this level. Looking for a peaceful place to unwind? Head to the upper loft level and create your own private retreat, or step outside to the rooftop terrace to take in beautiful sunsets, curl up with a good book, or gather around the outdoor fireplace. The expansive unfinished basement, offering more than 1,490 square feet, provides abundant storage and endless potential for future customization, whether you envision additional living space, a home gym, or a recreation area. Additional highlights include an in-ground irrigation system and the potential opportunity to assume the existing VA loan at an attractive 5.75% interest rate for qualified buyers. Residents of Potomac Shores enjoy an impressive array of resort-style amenities, including three outdoor pools, one of which is a dedicated lap pool, a fitness center, Social Barn, community gardens, tennis and basketball courts, playgrounds, and miles of scenic walking and biking trails. Ideally located near Potomac Shores Golf Club, VRE train station, and convenient access to I-95, this exceptional home offers the perfect blend of space, comfort, community, and convenience. Don't miss the opportunity to make it yours!

4
beds

4
baths

3,080 Sq.Ft. LIVING AREA

5,575 Sq.Ft. lot

Sheena Saydam

Sheena Saydam

Features & Amenities

Interior

  • total bedrooms4
  • Total bathrooms4
  • full bathrooms3
  • half bathroom1
  • Laundry room Hookup
  • APPLIANCES Built-In Microwave, Cooktop, Dishwasher, Disposal, Oven - Wall, Refrigerator, Stainless Steel Appliances
  • other interior Features Additional Stairway, Bathroom - Walk-In Shower, Carpet, Dining Area, Family Room Off Kitchen, Floor Plan - Open, Kitchen - Gourmet, Pantry, Primary Bath(s), Recessed Lighting, Upgraded Countertops, Walk-in Closet(s), Window Treatments, Wood Floors

Area & Lot

  • Status For Sale
  • Living Area3,080 Sq.Ft.
  • Total Area4,576 Sq.Ft.
  • Lot Area5,575 Sq.Ft.
  • MLS® IDVAPW2129788
  • TypeResidential
  • YEAR BUILT2024
  • Architecture StylesCraftsman
  • Elementary SchoolCOVINGTON-HARPER
  • School DistrictPRINCE WILLIAM COUNTY PUBLIC SCHOOLS

Exterior

  • STORIES4
  • Garage Space2.0
  • water SourcePublic
  • PoolYes - Community
  • parkingAttached Garage, Driveway
  • HEAT TYPEForced Air
  • AIR CONDITIONINGCentral A/C
  • sewerPublic Sewer
  • SubstructureSlab
  • Disability FeaturesNone
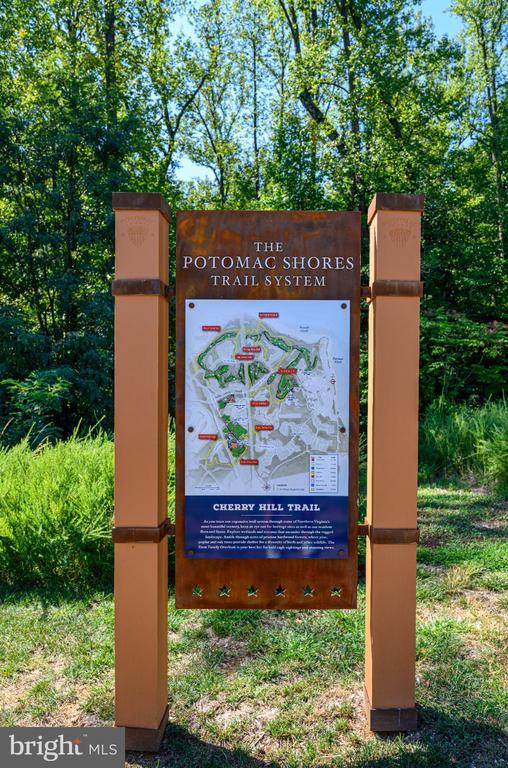
  • HOA AmenitiesBasketball Courts, Club House, Common Grounds, Fitness Center, Pool - Outdoor, Tennis Courts, Tot Lots/Playground, Jog/Walk Path
  • security FeaturesSecurity System

Financial

  • Sales Price$850,000
  • Real Estate Tax $6,674/yr
  • HOA $200/mo
  • Zoning PMR
image

Schedule a Showing

We would love to show you our beautiful property. Please select your preferred date and time below. An agent will be in touch shortly to confirm your appointment.

Schedule a Showing

We would love to show you our beautiful property. Please select your preferred date and time below. An agent will be in touch shortly to confirm your appointment.

Thank you for your interest in 1974 SERVICEBERRY ROAD, DUMFRIES, VA 22026. We are reviewing your request and will be in touch shortly!

Mortgage Calculator

Estimate your monthly mortgage payment, including the principal and interest, property taxes, and HOA. Adjust the values to generate a more accurate rate.

All estimates are provided for informational purposes only. Actual amounts may vary.
$0,000 Your Payment 20 15 65
$0,000 Your Payment

Let's Work Together

Click above to learn about Keller Williams Realty International’s rise to #1, how KW Capital Properties began, and about the leadership that will continue to take us forward.

Follow Me on Instagram