Leave a Message

Thank you for your message. We will be in touch with you shortly.

Explore Our Properties
1924 N WOODLEY STREET
SEE ALL PHOTOS
1924 N WOODLEY STREET
Courtesy of Keller Williams Capital Properties
Leased

1924 N WOODLEY STREET

1924 N WOODLEY STREET, ARLINGTON, VA 22207

$4,600/month
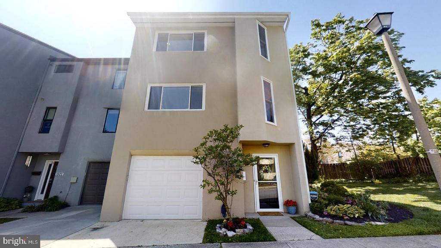
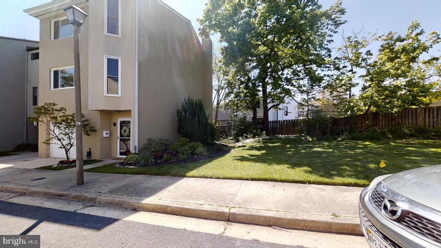
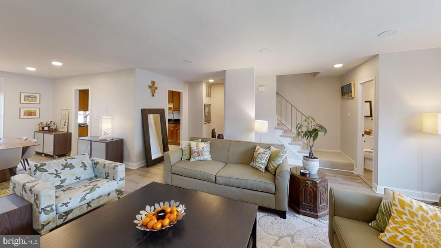
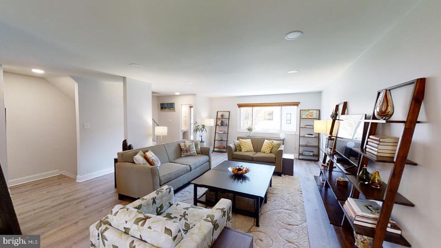
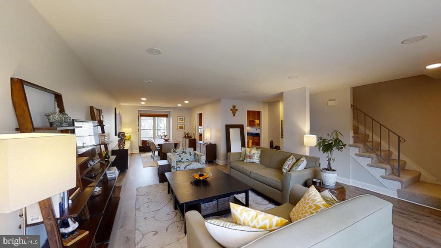
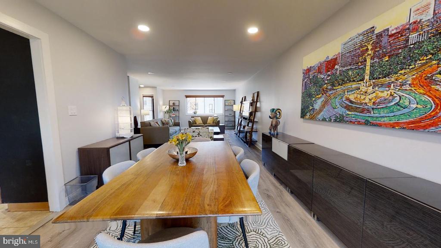
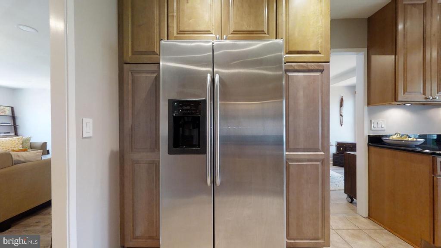
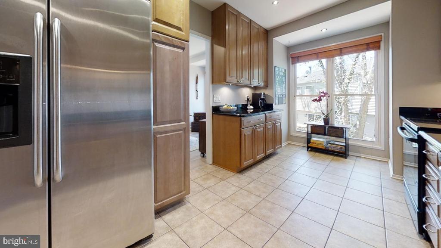
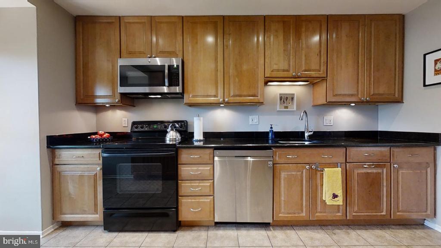
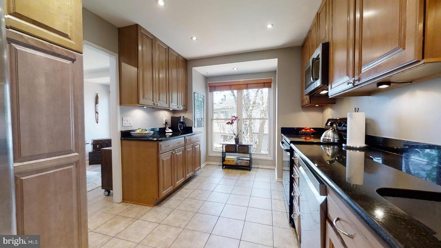
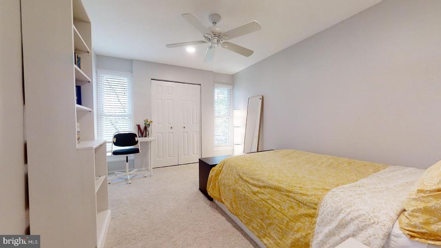
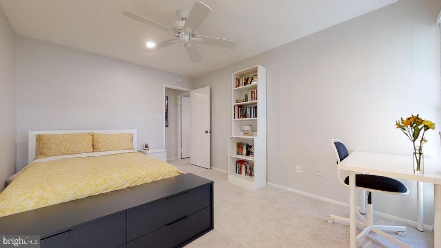
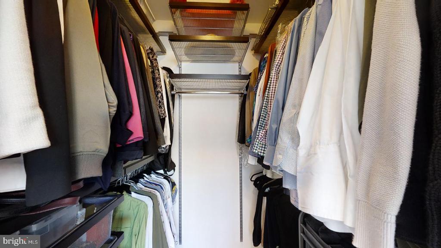
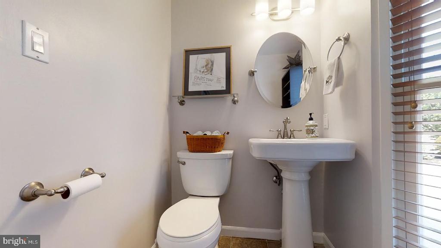
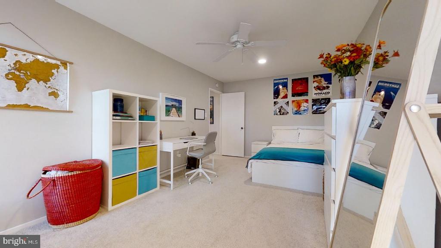
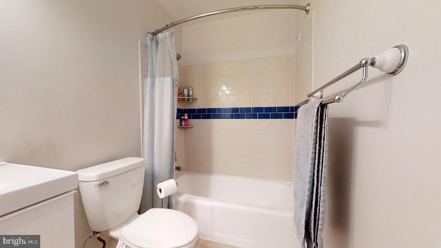
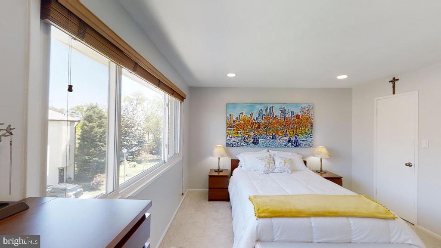
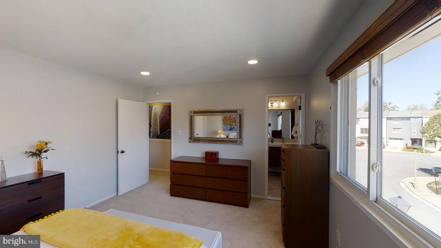
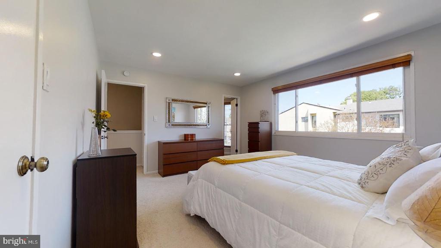
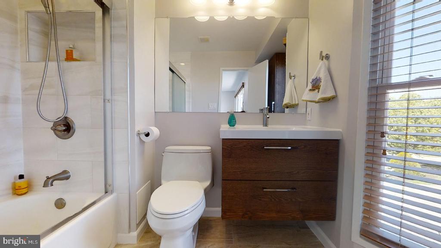
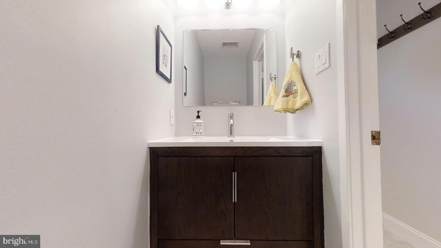
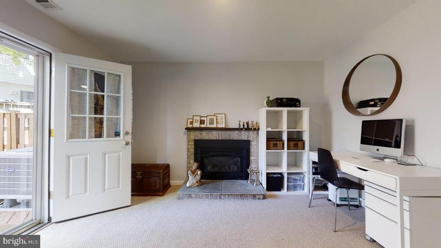
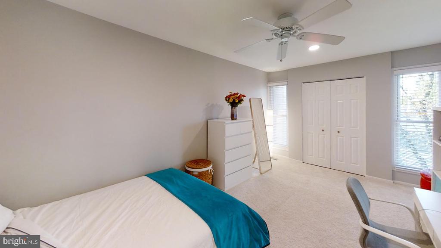
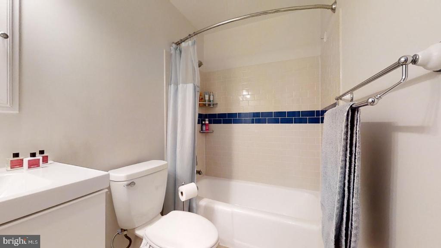
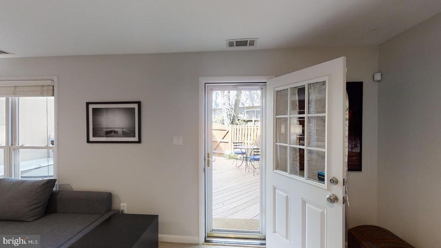
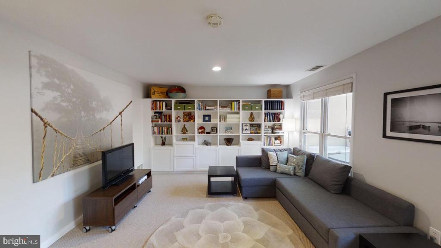
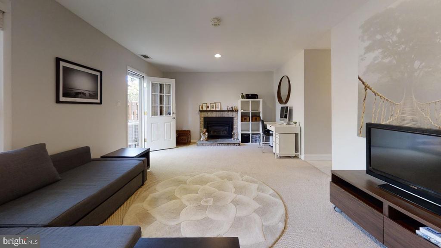
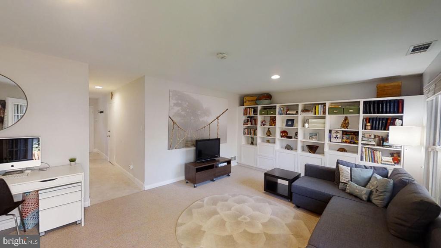
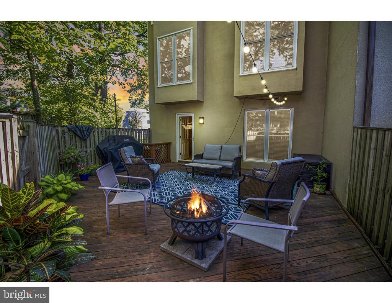
Beautiful 3 story recently upgraded end-unit Townhouse nestled in a quiet cul-de-sac within short distance to Ballston and -minutes' drive to Washington DC 3 beds and 2 full/2 half baths, kitchen, dining room, living room, and spacious ground level family room/den. Fenced-in backyard with wooden deck and adjacent common grassed lawn. The ground level consists of a large family room/den with a fireplace, built-in bookshelves and access to the garage and backyard, half bath and laundry room featuring brand new stackable washer/dryer and storage space. Level 1: Spacious kitchen overlooking the backyard with modern stainless-steel appliances, granite counters and plenty of cupboards/storage. Recently renovated open plan living room and dining area with new flooring and recessed lighting. Half bath on this level. Level 2: Three generously sized bedrooms with new carpeting, one with a walk-in closet, two full bathrooms and attic storage. Parking: One car garage with shelving, and street parking. Pets: Case by case basis. Location: Approx. 1 mile from Ballston metro, I-66 & Custis Trail, minutes to restaurants and shopping areas and to Glebe Elementary

3
beds

4
baths

2,101 Sq.Ft. LIVING AREA

1,410 Sq.Ft. lot

Amaan Sachdev

Amaan Sachdev

Features & Amenities

Interior

  • total bedrooms3
  • Total bathrooms4
  • full bathrooms2
  • half bathrooms2

Area & Lot

  • Status Leased
  • Date Leased June 16, 2025
  • Living Area2,101 Sq.Ft.
  • Total Area2,101 Sq.Ft.
  • Lot Area1,410 Sq.Ft.
  • MLS® IDVAAR2058934
  • TypeResidential
  • YEAR BUILT1974
  • NeighborhoodNorthern Virginia
  • Architecture StylesTrinity
  • School DistrictARLINGTON COUNTY PUBLIC SCHOOLS

Exterior

  • STORIES3
  • Garage Space1.0
  • water SourcePublic
  • PoolNo Pool
  • parkingAttached Garage, Off Street
  • HEAT TYPECentral
  • AIR CONDITIONINGCentral A/C
  • sewerPublic Septic, Public Sewer
  • SubstructureOther
  • Disability FeaturesNone

Financial

  • Lease Price$4,600/mo
  • Zoning R-10T
View Virtual Tour

Northern Virginia

Explore

Let's Work Together

Click above to learn about Keller Williams Realty International’s rise to #1, how KW Capital Properties began, and about the leadership that will continue to take us forward.

Follow Me on Instagram