Leave a Message

Thank you for your message. We will be in touch with you shortly.

Explore Our Properties
1902 SALFORD COURT
1902 SALFORD COURT
1902 SALFORD COURT
1902 SALFORD COURT
1902 SALFORD COURT
1902 SALFORD COURT
1902 SALFORD COURT
1902 SALFORD COURT
1902 SALFORD COURT
1902 SALFORD COURT
1902 SALFORD COURT
1902 SALFORD COURT
1902 SALFORD COURT
1902 SALFORD COURT
1902 SALFORD COURT
1902 SALFORD COURT
1902 SALFORD COURT
1902 SALFORD COURT
1902 SALFORD COURT
1902 SALFORD COURT
1902 SALFORD COURT
1902 SALFORD COURT
1902 SALFORD COURT
1902 SALFORD COURT
1902 SALFORD COURT
1902 SALFORD COURT
1902 SALFORD COURT
1902 SALFORD COURT
1902 SALFORD COURT
1902 SALFORD COURT
1902 SALFORD COURT
1902 SALFORD COURT
1902 SALFORD COURT
1902 SALFORD COURT
1902 SALFORD COURT
1902 SALFORD COURT
1902 SALFORD COURT
1902 SALFORD COURT
SEE ALL PHOTOS
1902 SALFORD COURT
1902 SALFORD COURT
1902 SALFORD COURT
1902 SALFORD COURT
1902 SALFORD COURT
1902 SALFORD COURT
1902 SALFORD COURT
1902 SALFORD COURT
1902 SALFORD COURT
1902 SALFORD COURT
1902 SALFORD COURT
1902 SALFORD COURT
1902 SALFORD COURT
1902 SALFORD COURT
1902 SALFORD COURT
1902 SALFORD COURT
1902 SALFORD COURT
1902 SALFORD COURT
1902 SALFORD COURT
1902 SALFORD COURT
1902 SALFORD COURT
1902 SALFORD COURT
1902 SALFORD COURT
1902 SALFORD COURT
1902 SALFORD COURT
1902 SALFORD COURT
1902 SALFORD COURT
1902 SALFORD COURT
1902 SALFORD COURT
1902 SALFORD COURT
1902 SALFORD COURT
1902 SALFORD COURT
1902 SALFORD COURT
1902 SALFORD COURT
1902 SALFORD COURT
1902 SALFORD COURT
1902 SALFORD COURT
1902 SALFORD COURT
For Sale

1902 SALFORD COURT

1902 SALFORD COURT, CROFTON, MD 21114

$700,000
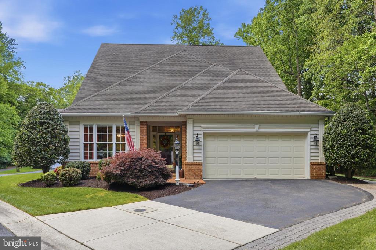
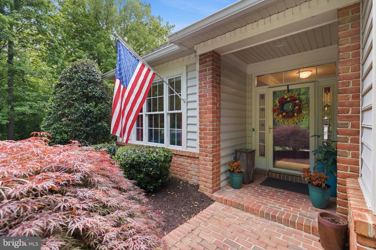
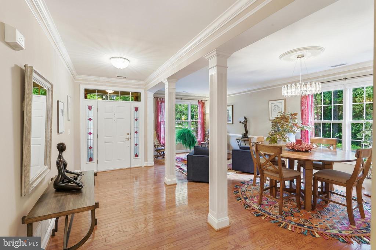
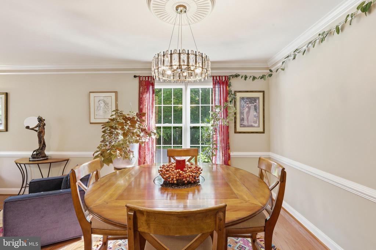
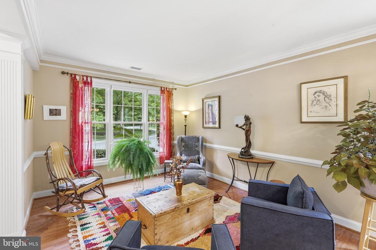
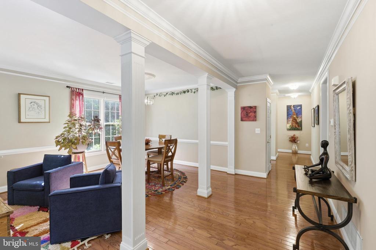
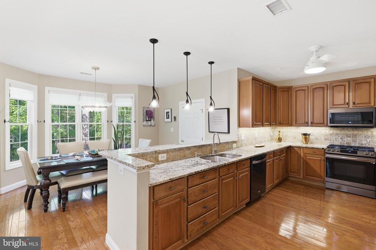
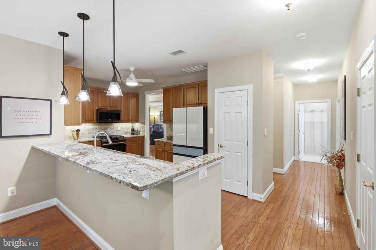
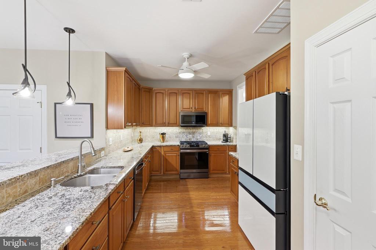
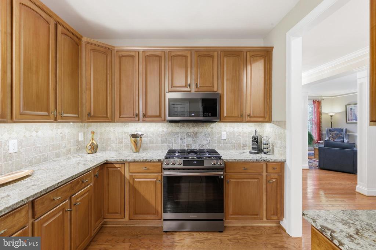
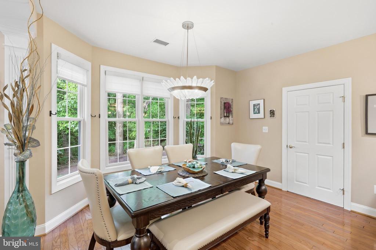
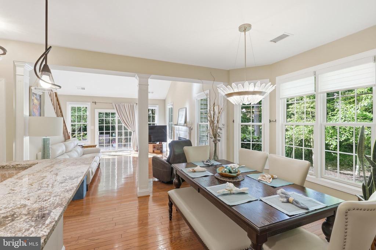
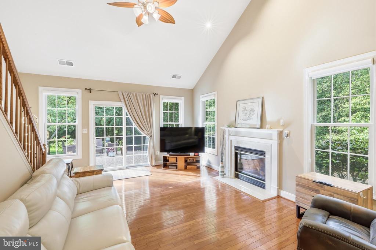
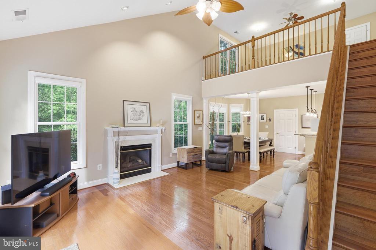
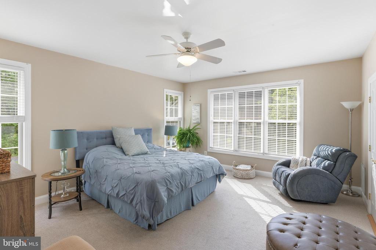
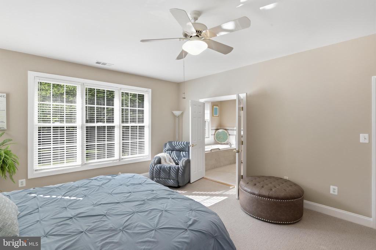
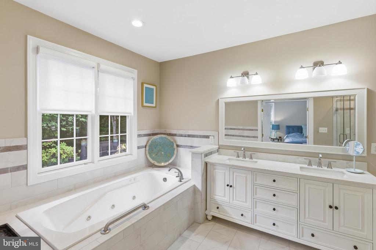
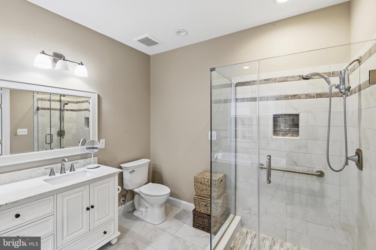
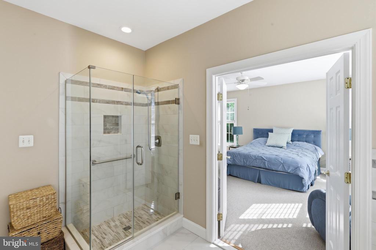
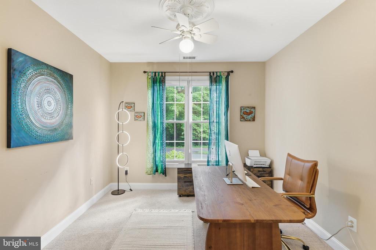
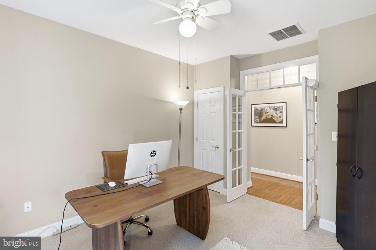
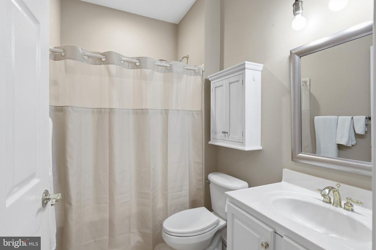
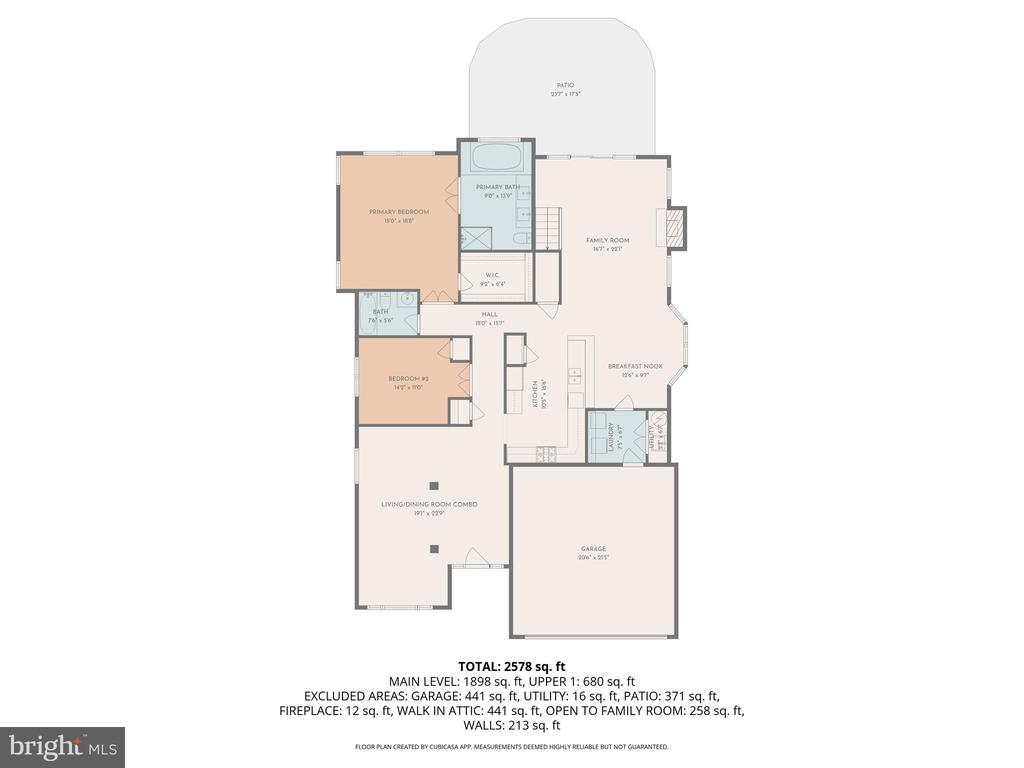
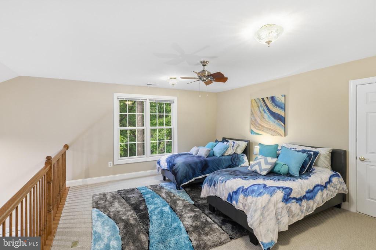
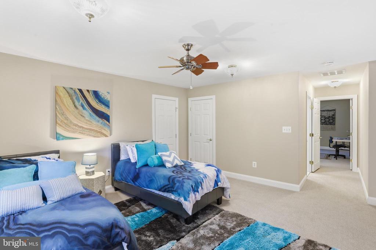
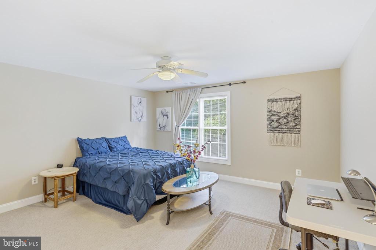
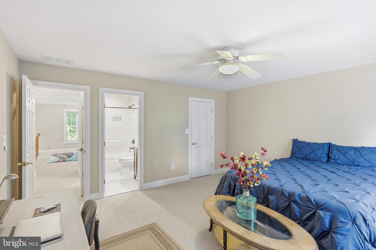
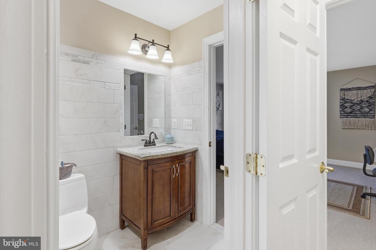
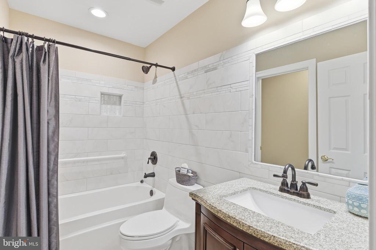
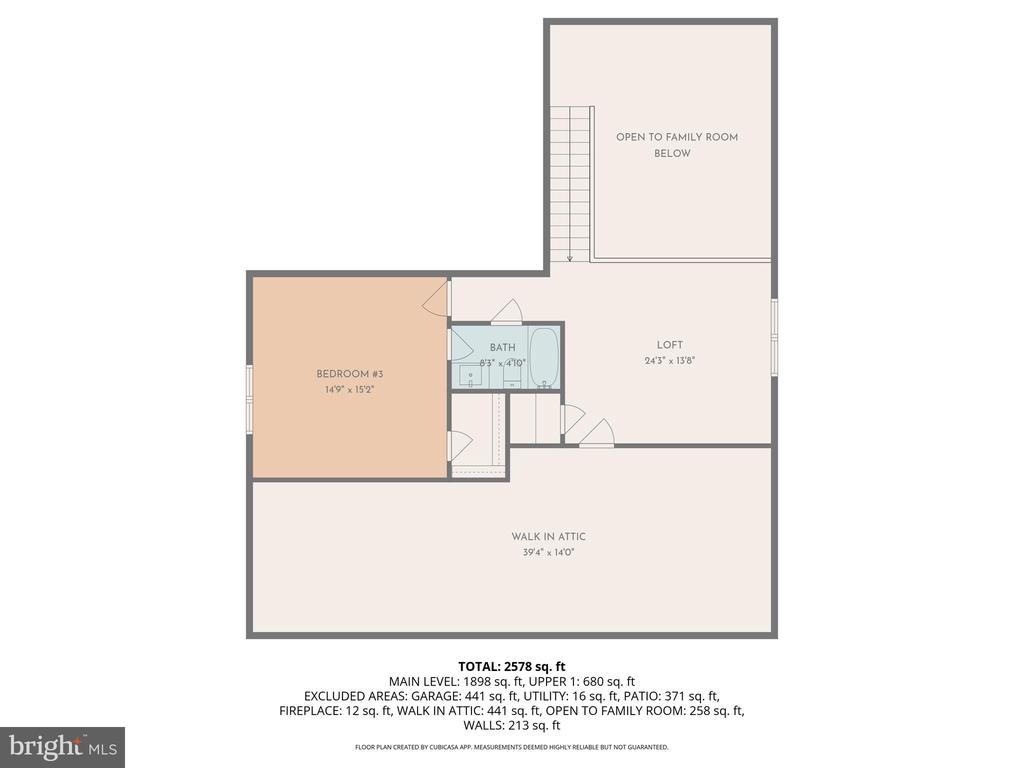
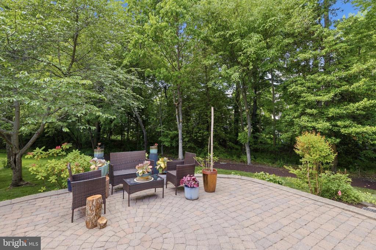
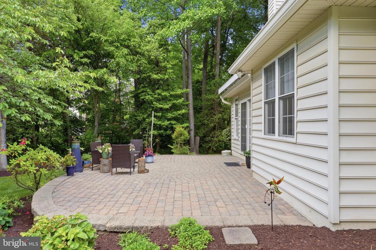
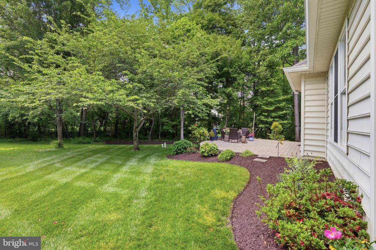
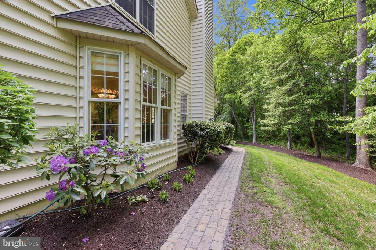
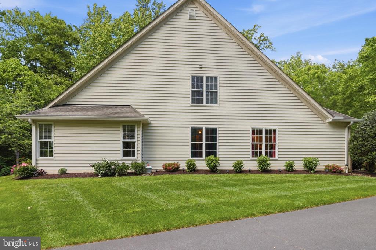
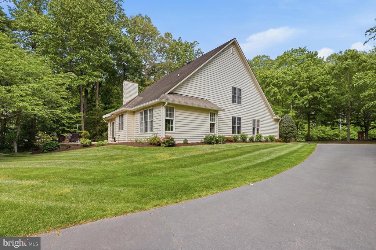
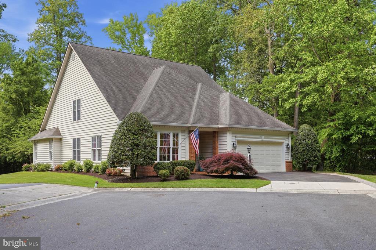
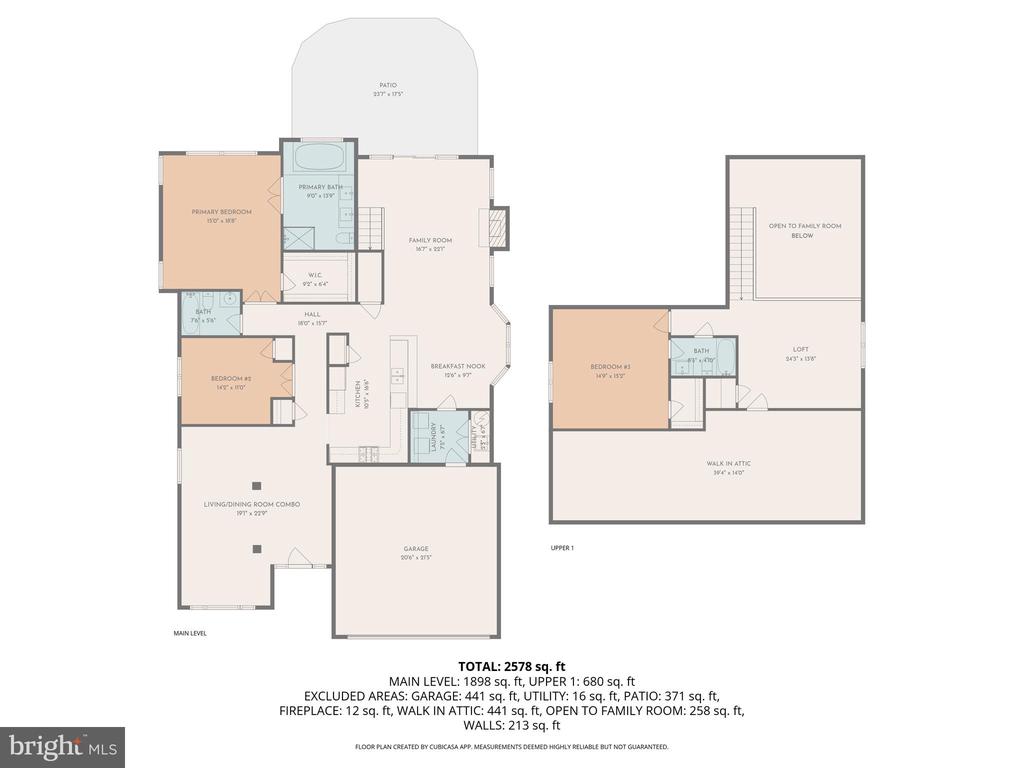
Nestled in the highly desirable Crofton Colony 55+ community, this meticulously designed villa-style home offers elegant one-level living with the added bonus of a spacious upper-level loft retreat. Built in 2002 and thoughtfully designed with custom finishes, this 3 bedroom, 3 bath home features an open, light-filled floor plan with vaulted ceilings, hardwood floors throughout the main level, wainscoting, crown molding, and timeless architectural detail throughout. The gourmet kitchen is both beautiful and functional, offering granite countertops, updated appliances, gas cooking, bar seating, pantry storage, and an effortless flow into the eating area and family room. The main-level primary suite provides a comfortable private retreat, while an additional main-level bedroom with its own dedicated full bath is perfect for guests or office. A powder room and main-level laundry room with utility sink add everyday convenience. Upstairs, the loft offers flexible bonus space along with bedroom #3 featuring its own ensuite bath, plus abundant walk-in attic storage for easy access. Outside, enjoy a beautifully landscaped Japanese garden where something new blooms each month, complete with an irrigation system and a peaceful patio just off the family room. Meticulously maintained inside and out and only steps away from a walking path, this home also offers a 2-car garage and important system updates including a 6-year-old roof, water heater replaced in 2025, and gas furnace replaced in 2022. With its brick front, tasteful exterior, open layout, and refined finishes, this home is the perfect blend of comfort, style, and low-maintenance living.

3
beds

3
baths

2,983 Sq.Ft. LIVING AREA

9,230 Sq.Ft. lot

Kim Barton

Kim Barton

Features & Amenities

Interior

  • total bedrooms3
  • Total bathrooms3
  • full bathrooms3
  • Laundry room Laundry Room, Main Level
  • Flooring Carpet, Wood, Hardwood, Ceramic Tile
  • Fireplace Gas, Glass Doors
  • APPLIANCES Oven, Gas Range, Gas Oven, Electric Water Heater, Dishwasher, Disposal, Dryer, Exhaust Fan, Microwave, Refrigerator, Washer, ENERGY STAR Qualified Water Heater
  • other interior Features Ceiling Fan(s), Pantry, Recessed Lighting, Walk-In Closet(s), Vaulted Ceiling(s), Crown Molding, Open Floorplan, Soaking Tub

Area & Lot

  • Status For Sale
  • Living Area2,983 Sq.Ft.
  • Total Area2,983 Sq.Ft.
  • Lot Area9,230 Sq.Ft.
  • MLS® IDMDAA2144342
  • TypeResidential
  • YEAR BUILT2002
  • NeighborhoodMaryland
  • Architecture StylesCape Cod, Colonial, Contemporary, Craftsman, Loft, Raised Ranch/Rambler, Ranch/Rambler, Traditional, Villa
  • Elementary SchoolCROFTON MEADOWS
  • Middle SchoolCROFTON
  • High SchoolCROFTON
  • School DistrictANNE ARUNDEL COUNTY PUBLIC SCHOOLS

Exterior

  • STORIES2
  • Garage Space2.0
  • water SourcePublic
  • utilitiesUnderground Utilities
  • PoolNone
  • roofShingle
  • parkingGarage, Driveway, Attached
  • HEAT TYPEExhaust Fan, Natural Gas, Forced Air
  • AIR CONDITIONINGCentral Air, Ceiling Fan(s), Gas
  • sewerPublic Sewer
  • SubstructureSlab
  • other exterior FeaturesLighting

Financial

  • Sales Price$700,000
  • Real Estate Tax $6,660/yr
  • HOA $718/yr
  • Zoning R1
image

Schedule a Showing

We would love to show you our beautiful property. Please select your preferred date and time below. An agent will be in touch shortly to confirm your appointment.

Schedule a Showing

We would love to show you our beautiful property. Please select your preferred date and time below. An agent will be in touch shortly to confirm your appointment.

Thank you for your interest in 1902 SALFORD COURT, CROFTON, MD 21114. We are reviewing your request and will be in touch shortly!

Mortgage Calculator

Estimate your monthly mortgage payment, including the principal and interest, property taxes, and HOA. Adjust the values to generate a more accurate rate.

All estimates are provided for informational purposes only. Actual amounts may vary.
$0,000 Your Payment 20 15 65
$0,000 Your Payment

Maryland

Explore

Let's Work Together

Click above to learn about Keller Williams Realty International’s rise to #1, how KW Capital Properties began, and about the leadership that will continue to take us forward.

Follow Me on Instagram