Leave a Message

Thank you for your message. We will be in touch with you shortly.

Explore Our Properties
1900 LYTTONSVILLE ROAD 1105
SEE ALL PHOTOS
1900 LYTTONSVILLE ROAD 1105
Courtesy of Keller Williams Capital Properties
Leased

1900 LYTTONSVILLE ROAD 1105

1900 LYTTONSVILLE ROAD Unit: 1105, SILVER SPRING, MD 20910

$1,800/month
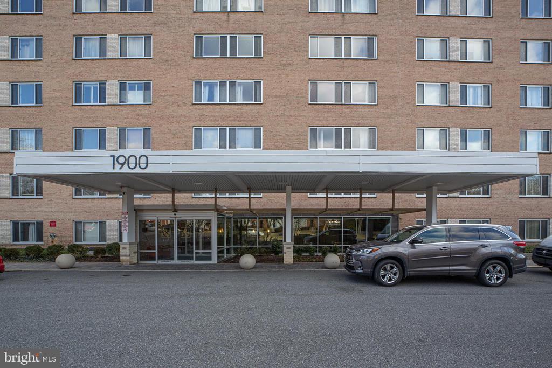
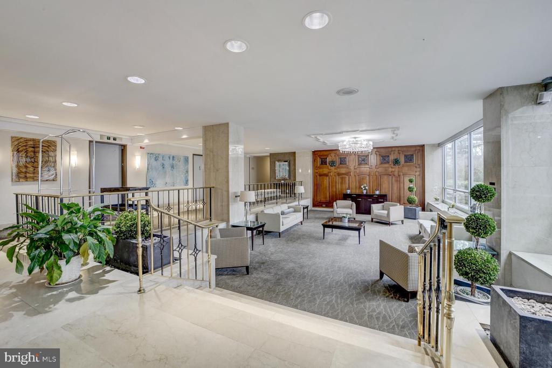
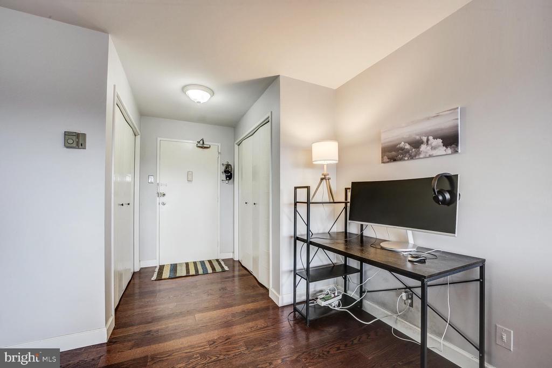
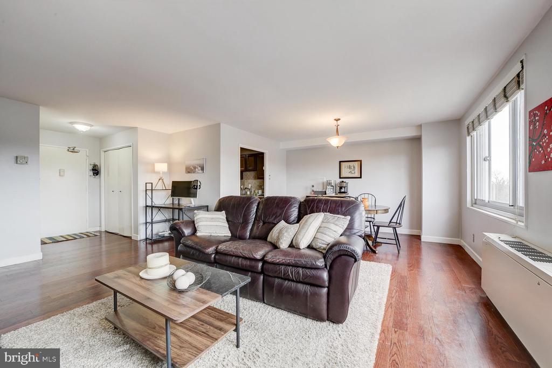
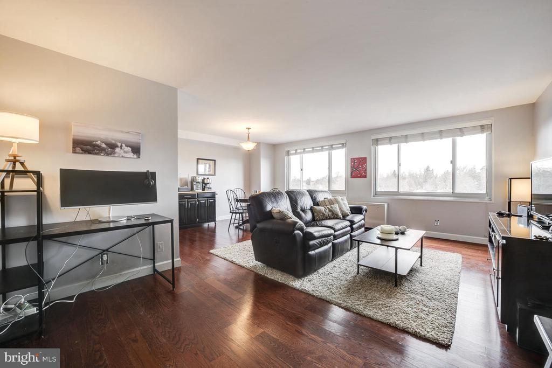
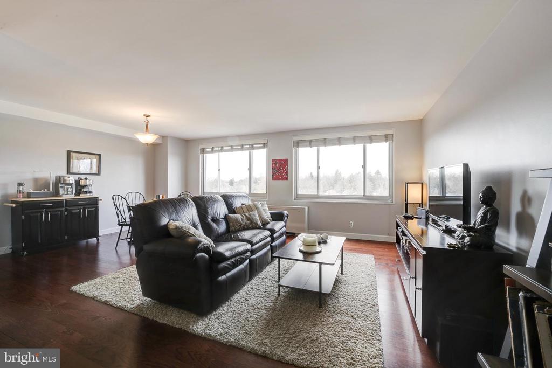
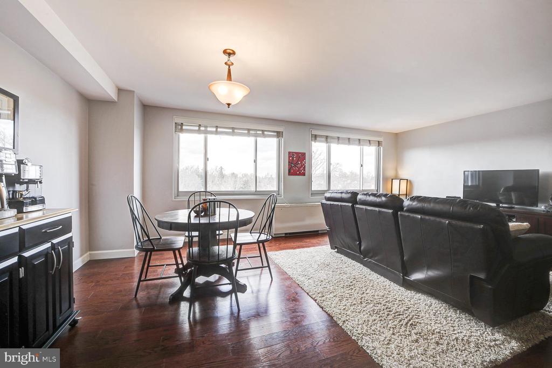
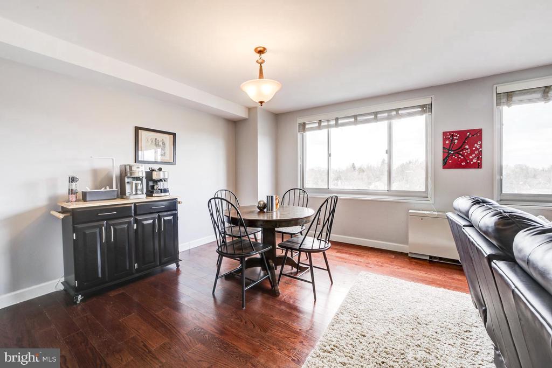
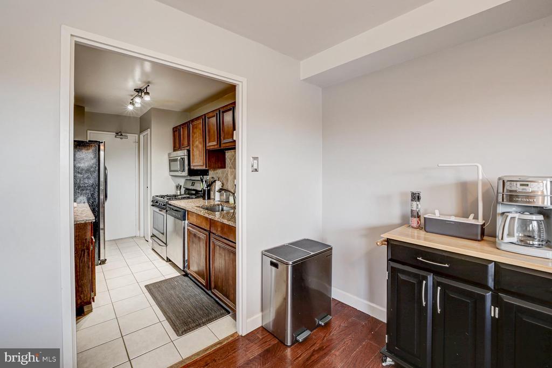
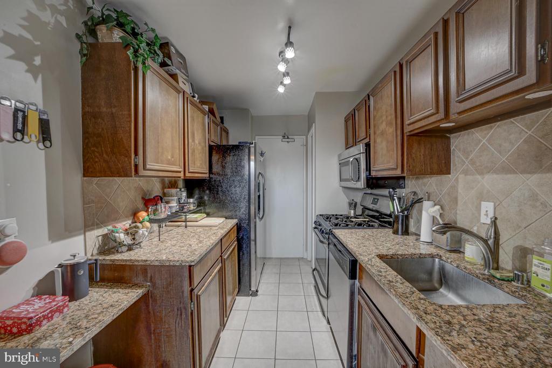
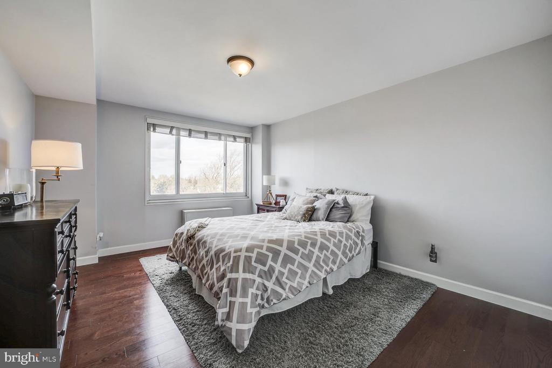
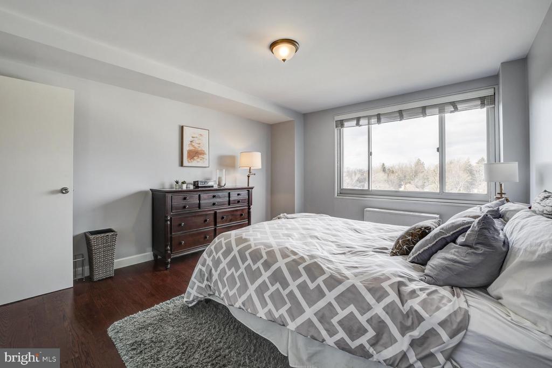
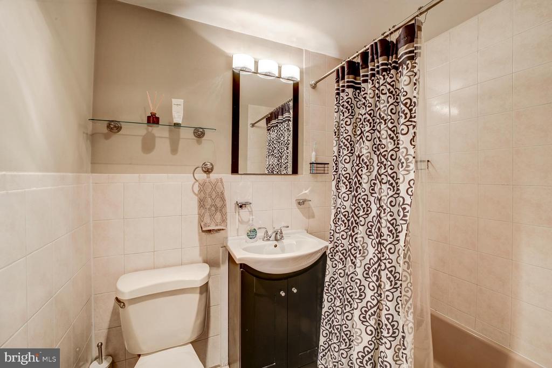
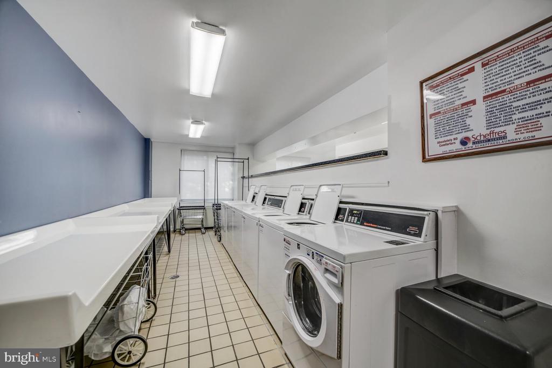
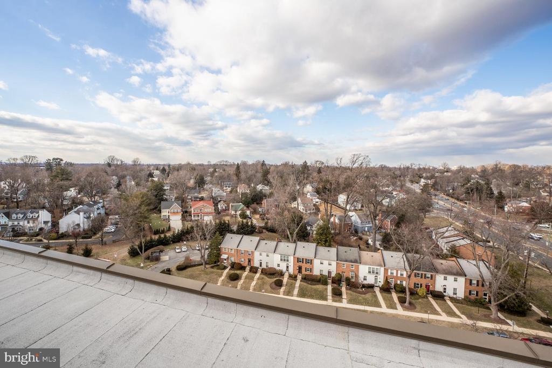
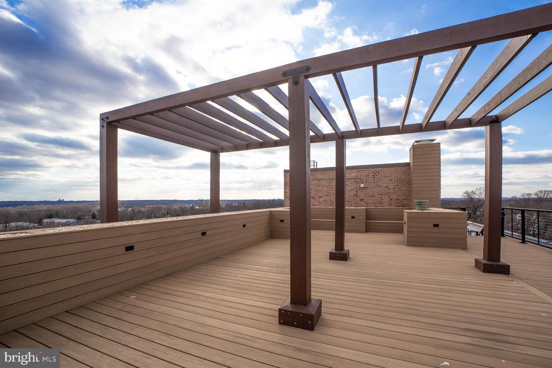
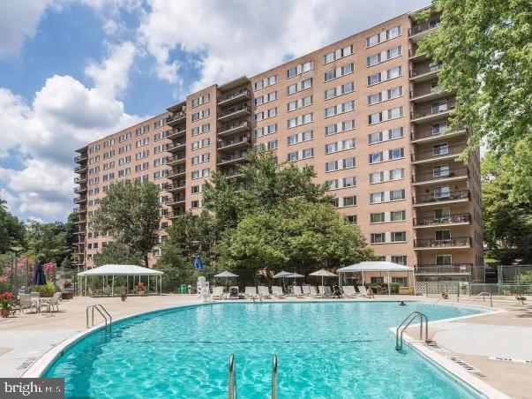
This bright and spacious one-bedroom, one-bath condo is located on the 11th floor of the desirable Park Sutton Condos. Just moments from DC and the Silver Spring Metro Station, this unit offers the perfect combination of convenience and comfort. Enjoy an abundance of natural light while cooking in your updated kitchen with newly coated cabinets, stainless steel appliances, a gas stove, and ample storage space. You'll love the generous walk-in closets as well as the the top-notch amenities. The staffed front desk, outdoor pool, rooftop deck, party room, parking, laundry facilities, an exercise room are ALL INCLUDED in rent! Pets are welcome on a case-by-case basis.

1
bed

1
bath

768 Sq.Ft. LIVING AREA

Alan Chargin

Alan Chargin

Features & Amenities

Interior

  • total bedrooms1
  • Total bathroom1
  • full bathroom1
  • Laundry room Common
  • APPLIANCES Dishwasher, Disposal, Microwave, Oven - Self Cleaning, Oven/Range - Gas, Refrigerator, Stove
  • other interior Features Combination Dining/Living, Crown Moldings, Upgraded Countertops, Floor Plan - Open

Area & Lot

  • Status Leased
  • Date Leased February 10, 2026
  • Living Area768 Sq.Ft.
  • Total Area768 Sq.Ft.
  • MLS® IDMDMC2199366
  • TypeResidential
  • YEAR BUILT1964
  • NeighborhoodMaryland
  • Architecture StylesOther
  • School DistrictMONTGOMERY COUNTY PUBLIC SCHOOLS

Exterior

  • STORIES1
  • water SourcePublic
  • PoolYes - Community
  • parkingOn Street
  • HEAT TYPEForced Air
  • AIR CONDITIONINGCentral A/C
  • sewerPublic Sewer
  • Disability FeaturesElevator
  • HOA AmenitiesAnswering Service, Concierge, Elevator, Extra Storage, Party Room, Picnic Area, Pool - Outdoor

Financial

  • Lease Price$1,800/mo
  • Zoning RESIDENTIAL

Maryland

Explore

Let's Work Together

Click above to learn about Keller Williams Realty International’s rise to #1, how KW Capital Properties began, and about the leadership that will continue to take us forward.

Follow Me on Instagram