Leave a Message

Thank you for your message. We will be in touch with you shortly.

Explore Our Properties
18779 TRIDENT SQUARE
SEE ALL PHOTOS
18779 TRIDENT SQUARE
Sold

18779 TRIDENT SQUARE

18779 TRIDENT SQUARE, LEESBURG, VA 20176

$640,000
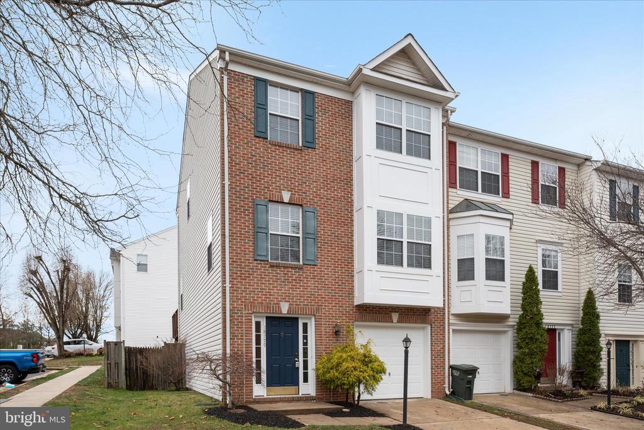
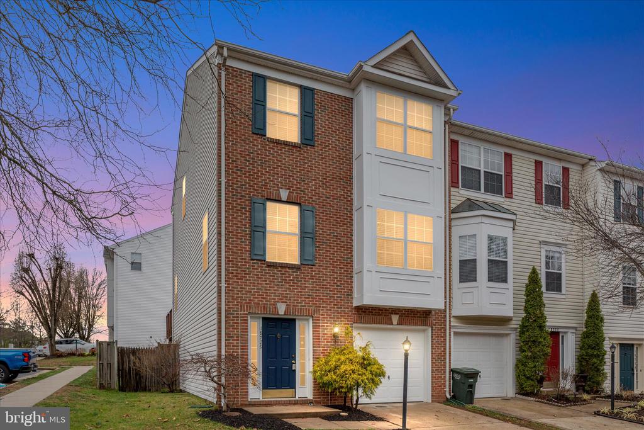
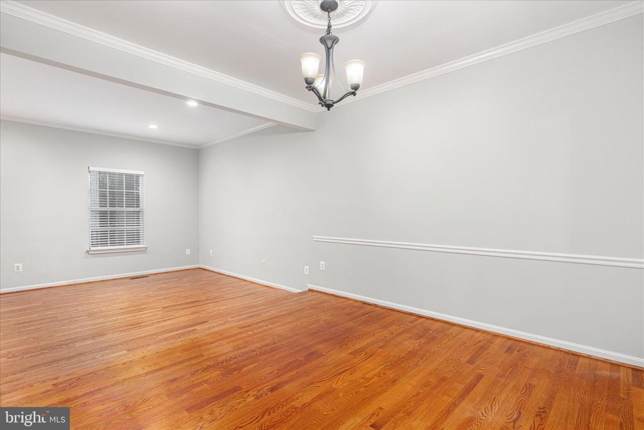
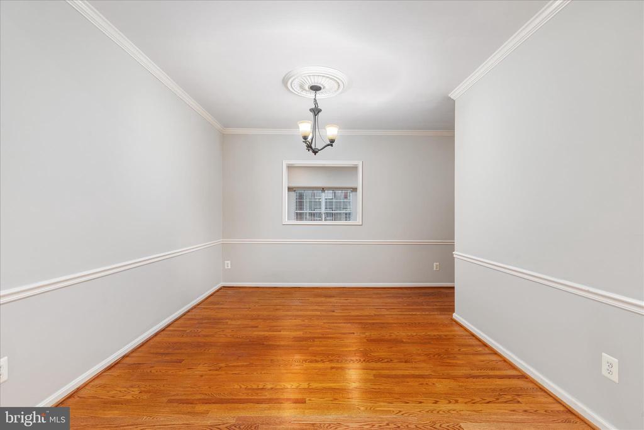
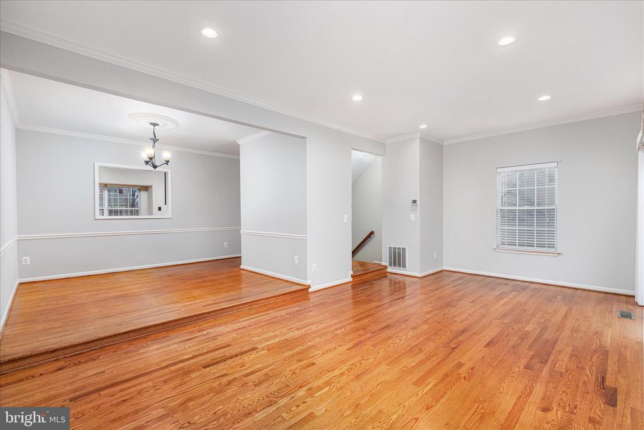
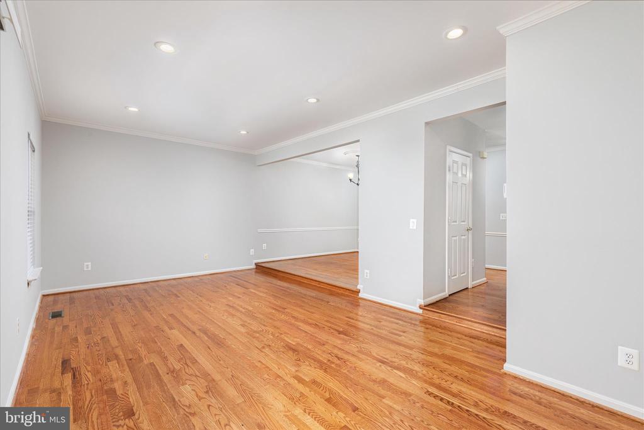
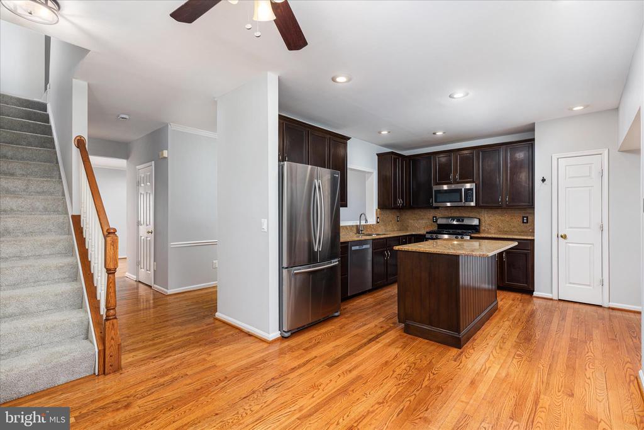
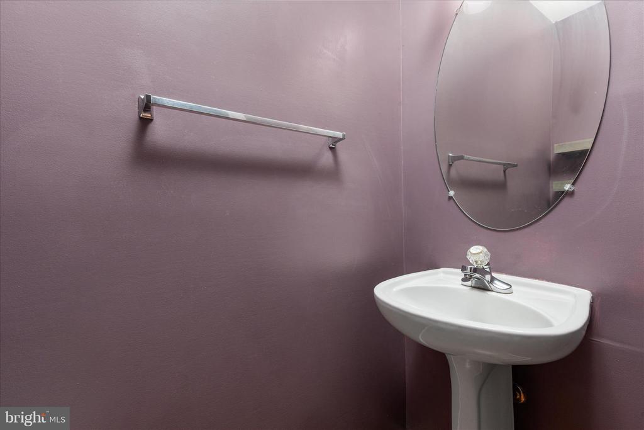
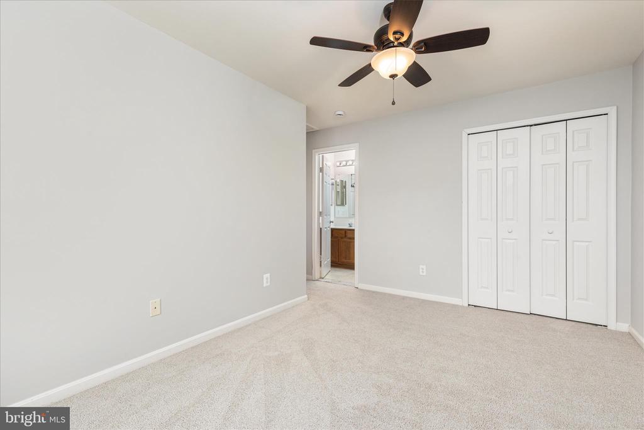
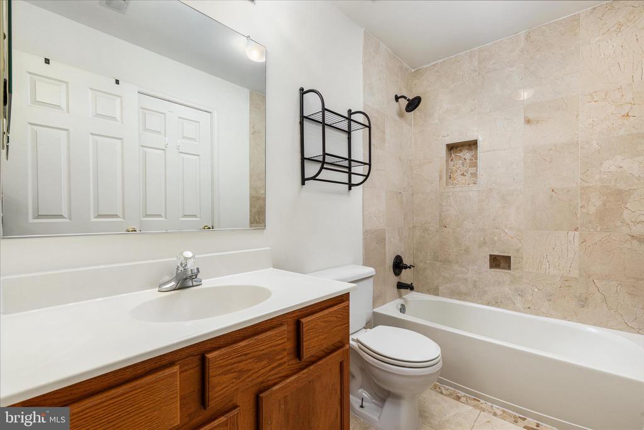
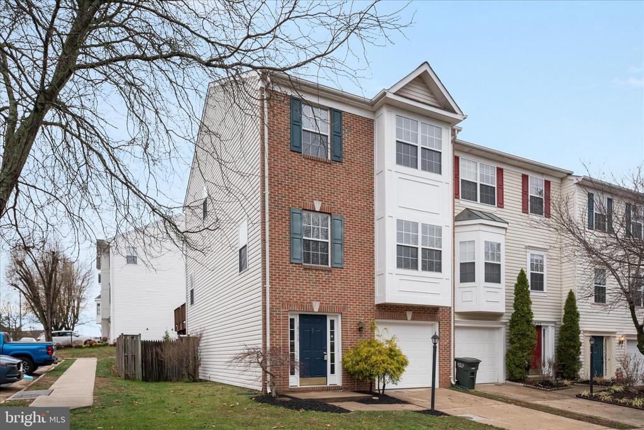
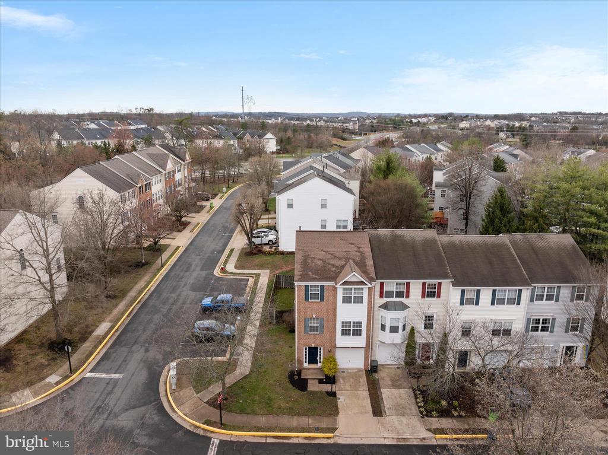
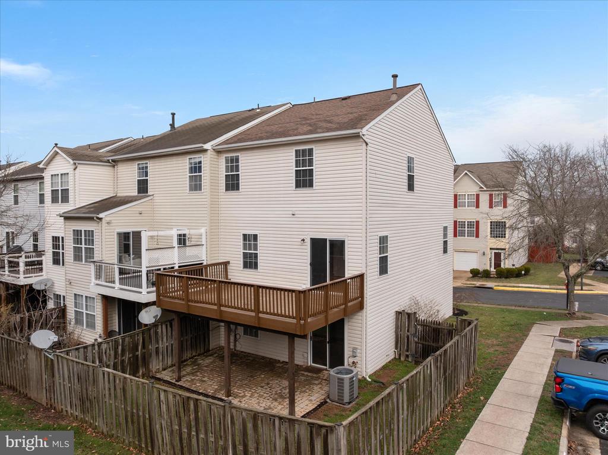
Beautiful end-unit townhome with garage in the highly desirable Potomac Station community of Leesburg. This freshly painted home offers three finished levels with 3 bedrooms, 2 full baths, and 2 half baths, combining comfortable living spaces with thoughtful updates throughout.***

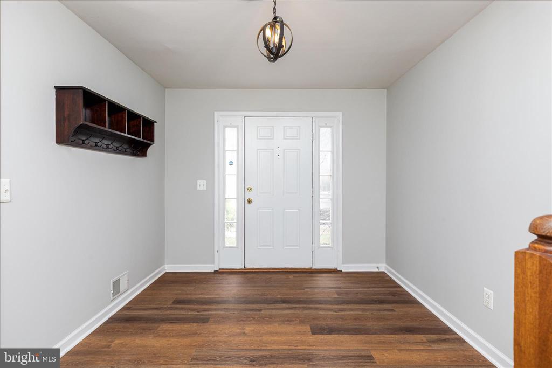
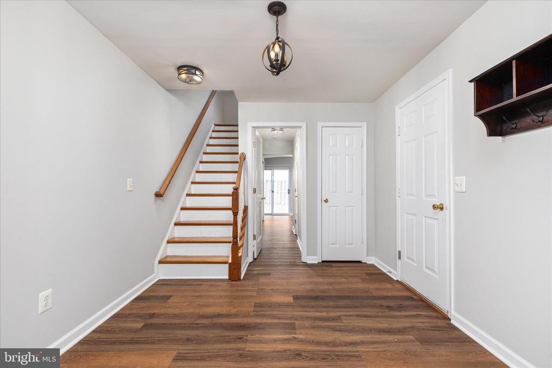
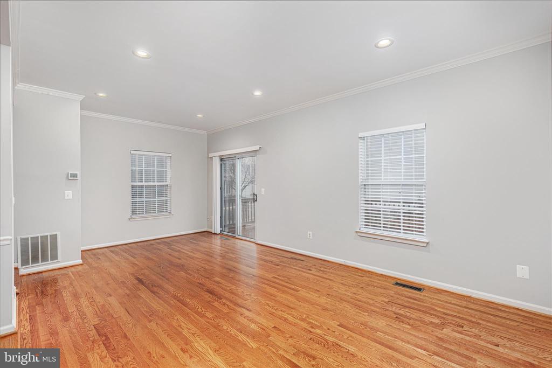
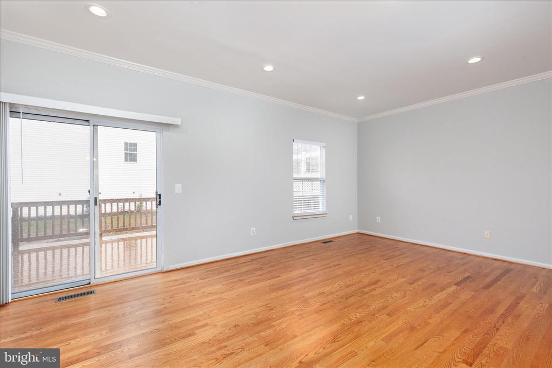
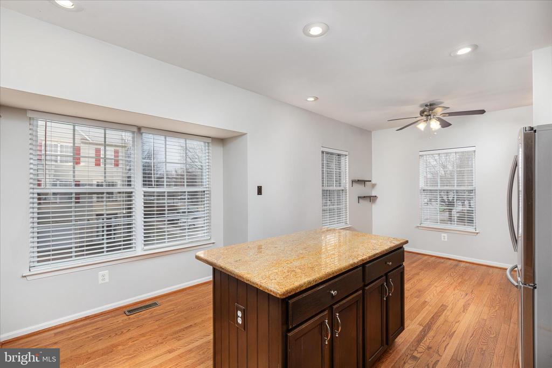
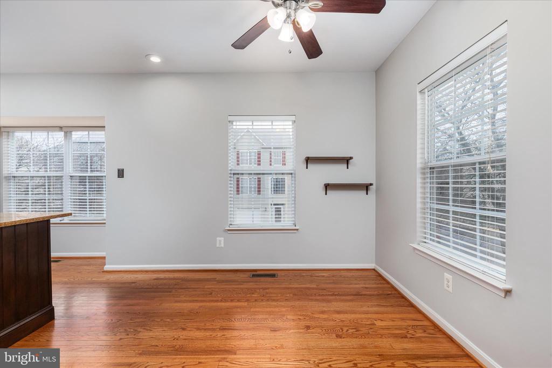
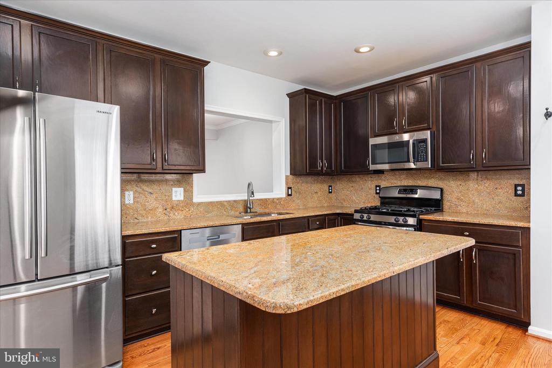
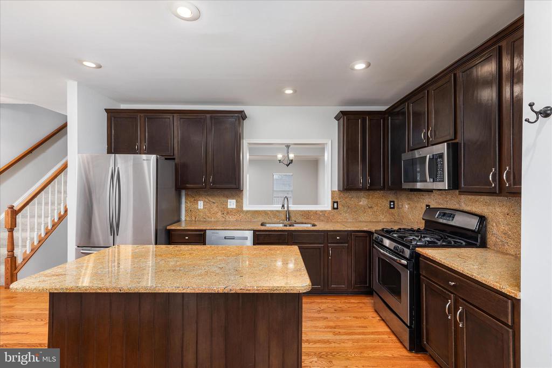
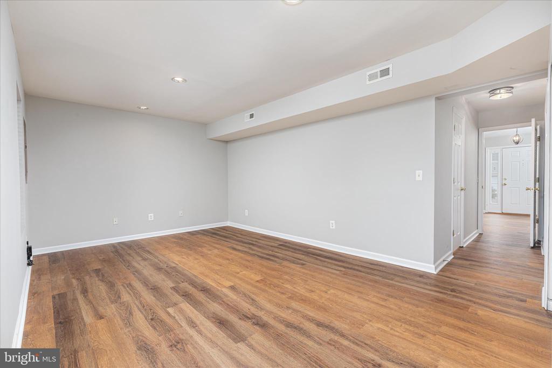
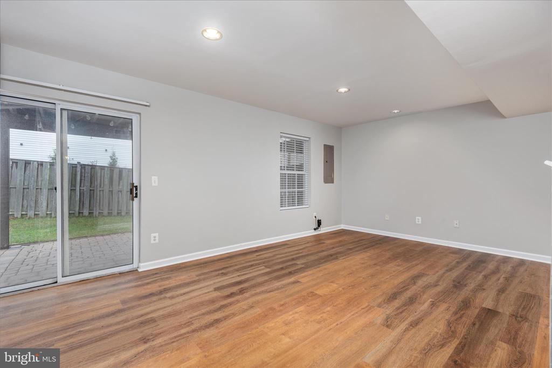
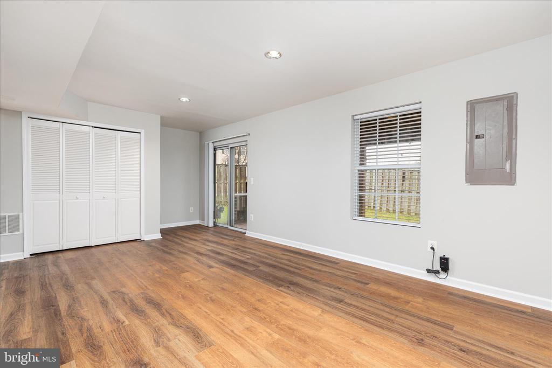
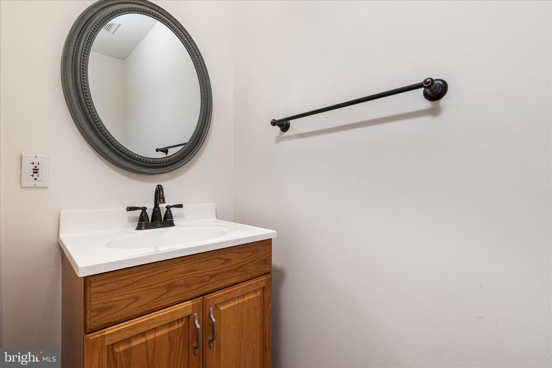
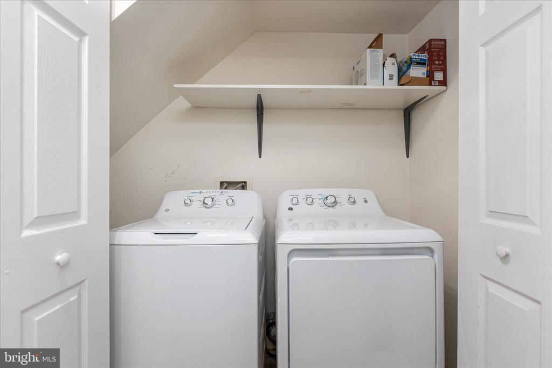
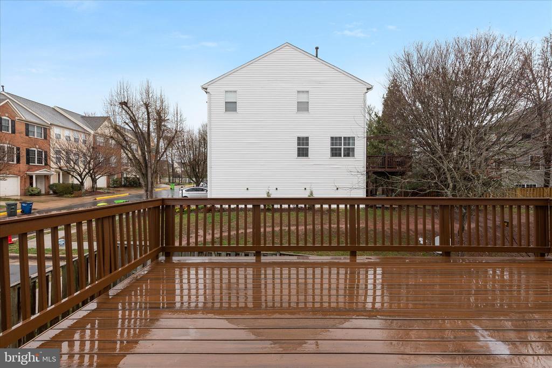
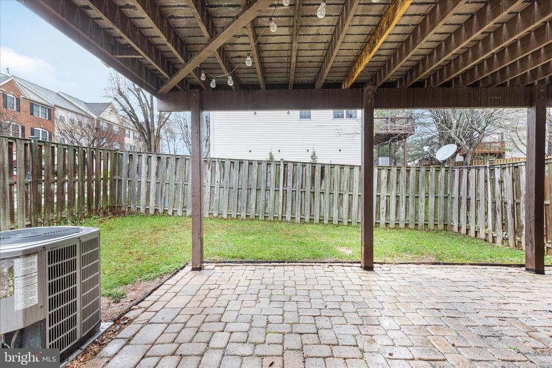
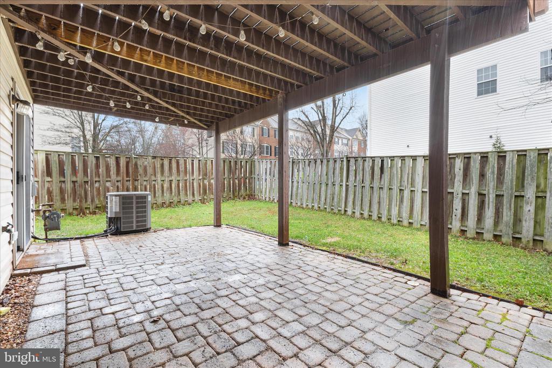
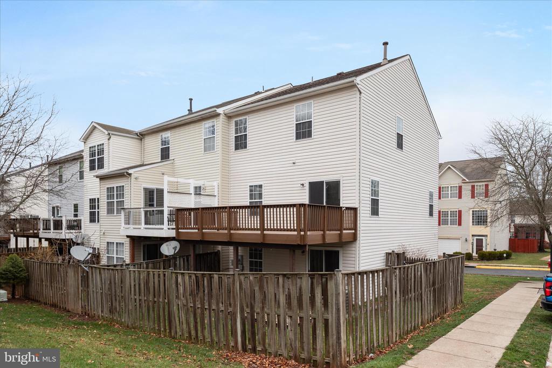
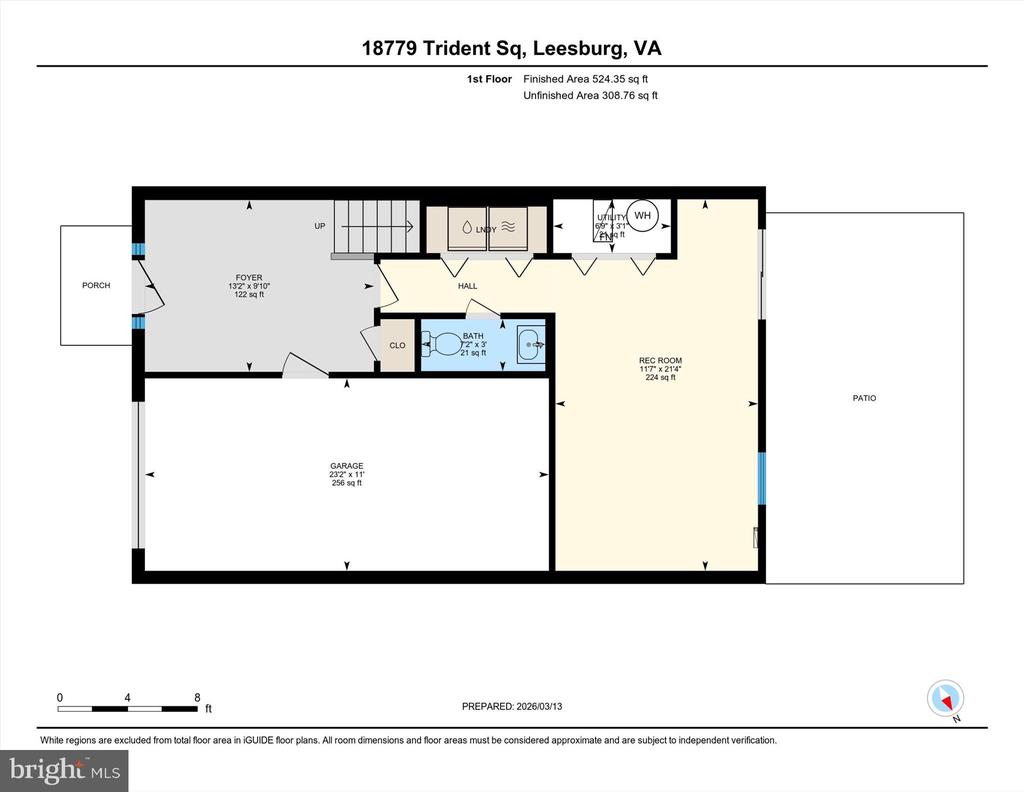
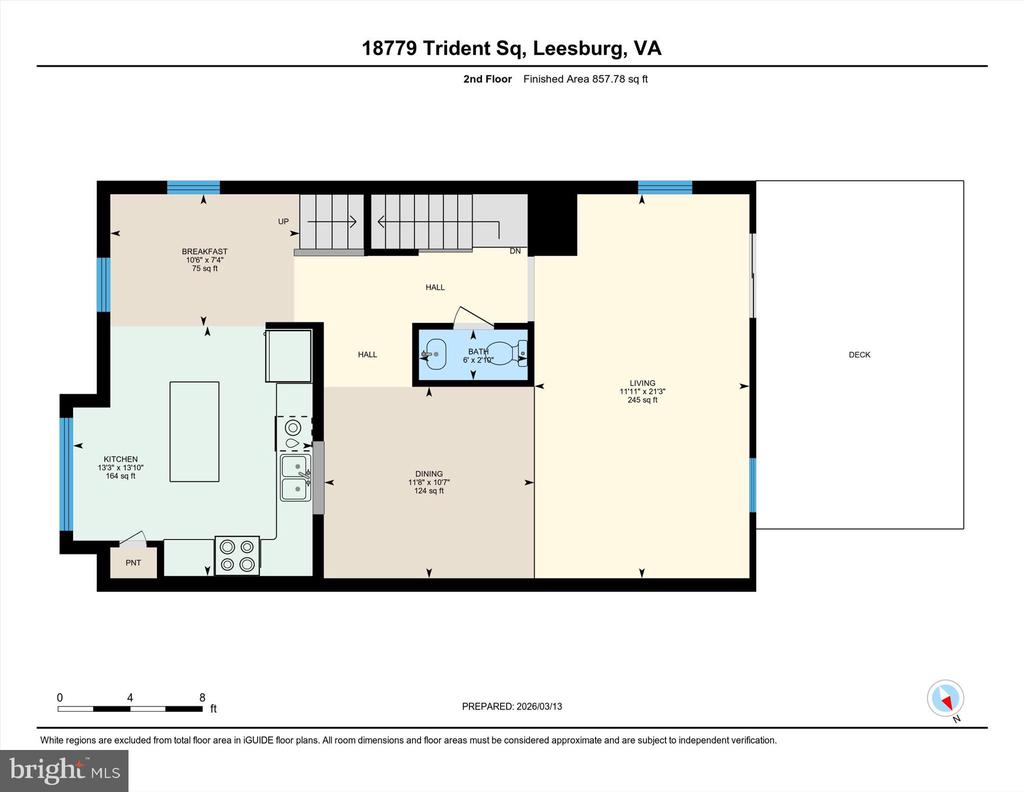
The entry level welcomes you with a spacious recreation room, convenient half bath, laundry area, and walkout access to the patio with a fenced backyard, which is perfect for relaxing or entertaining. On the main level, hardwood floors flow throughout the family room, separate dining room, large breakfast area, and kitchen, creating an open yet defined layout ideal for everyday living. The kitchen also provides access to a private deck, offering a great space for morning coffee or outdoor dining.***

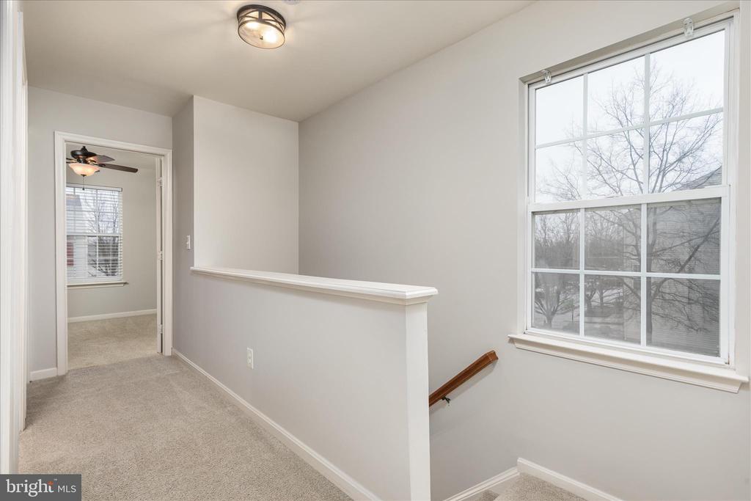
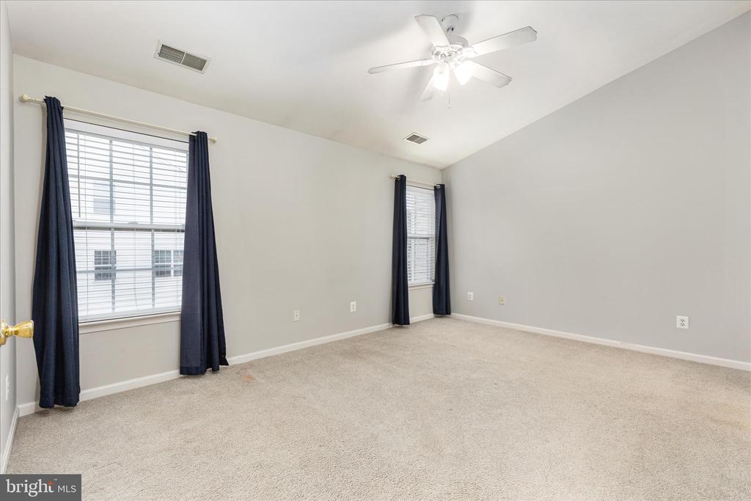
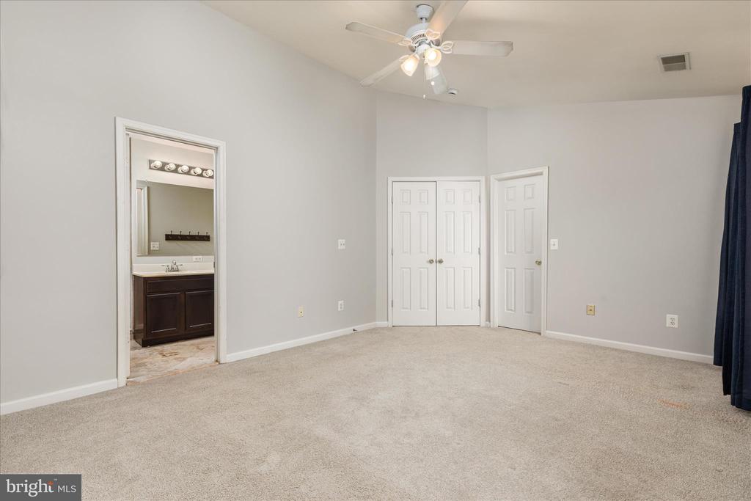
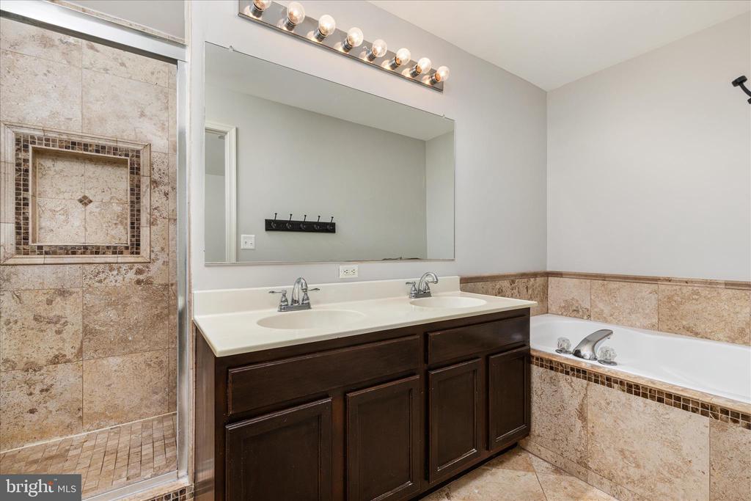
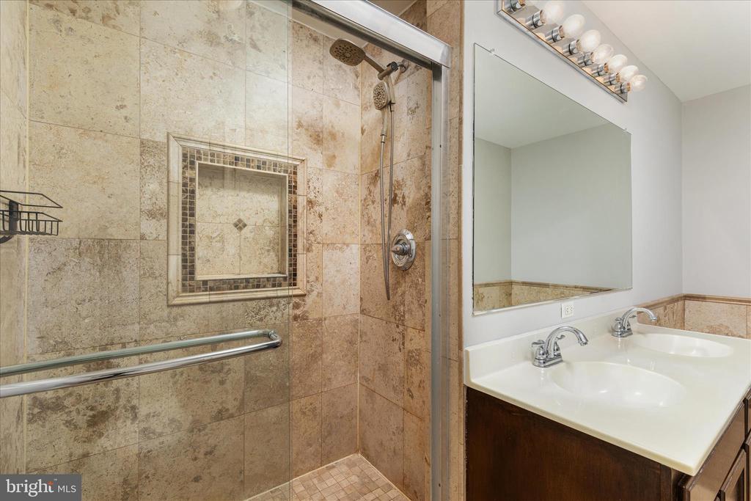
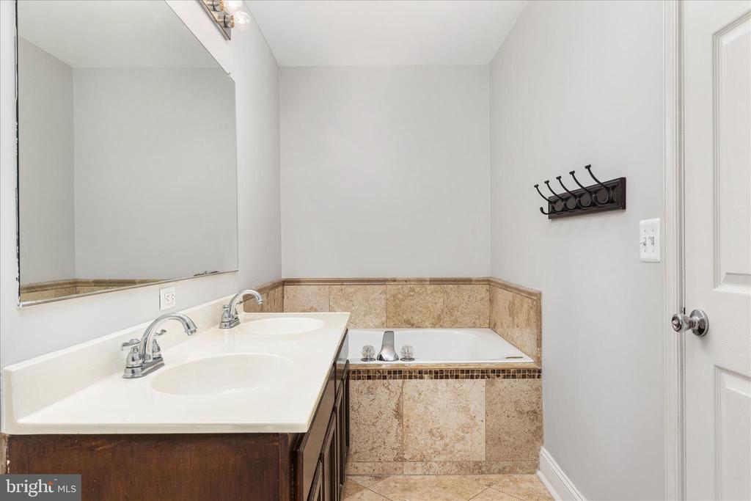
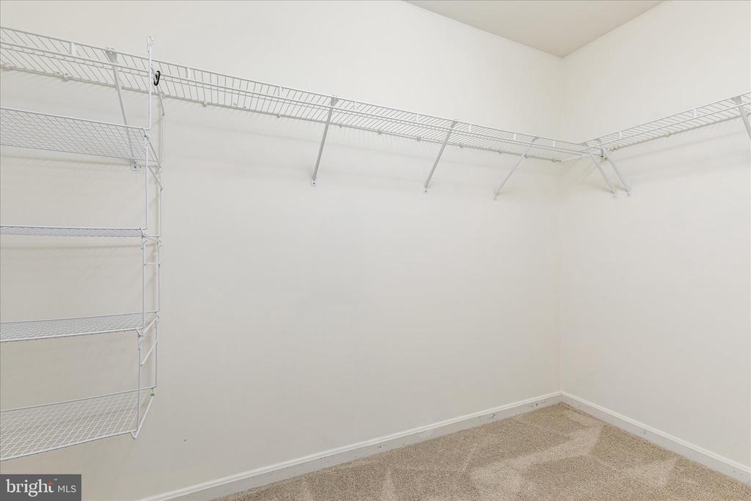
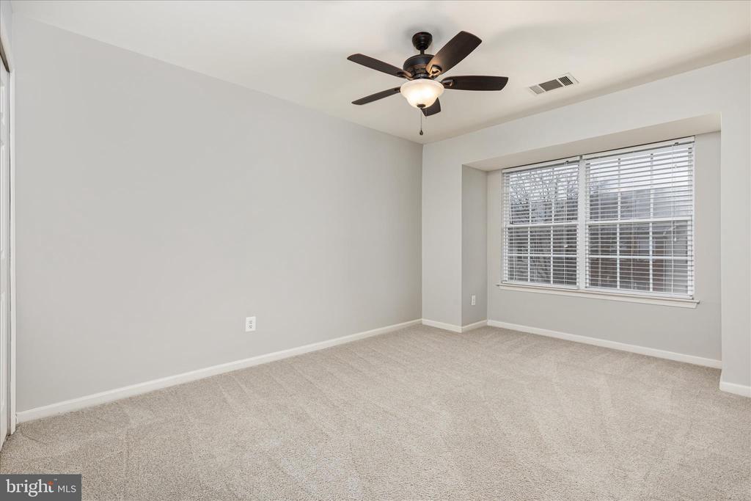
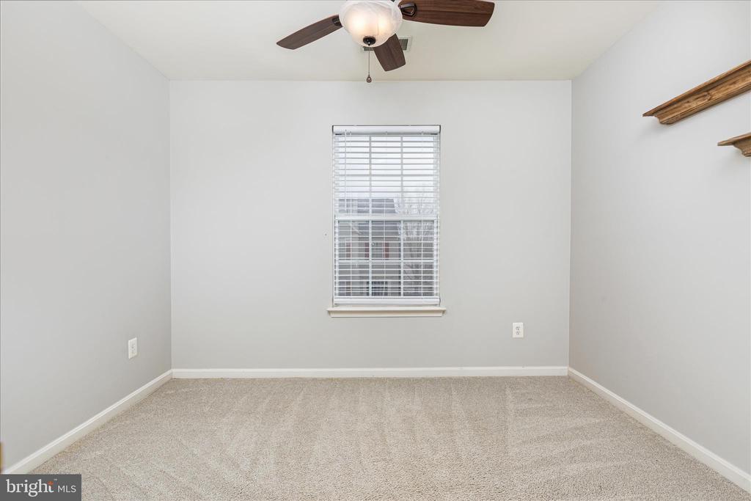
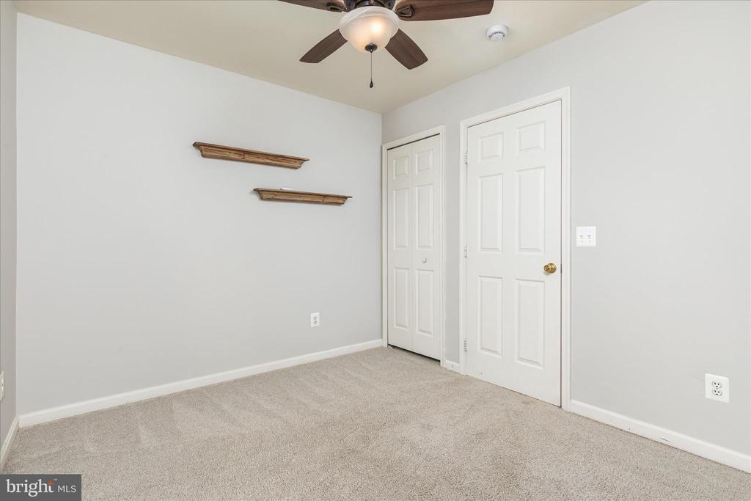
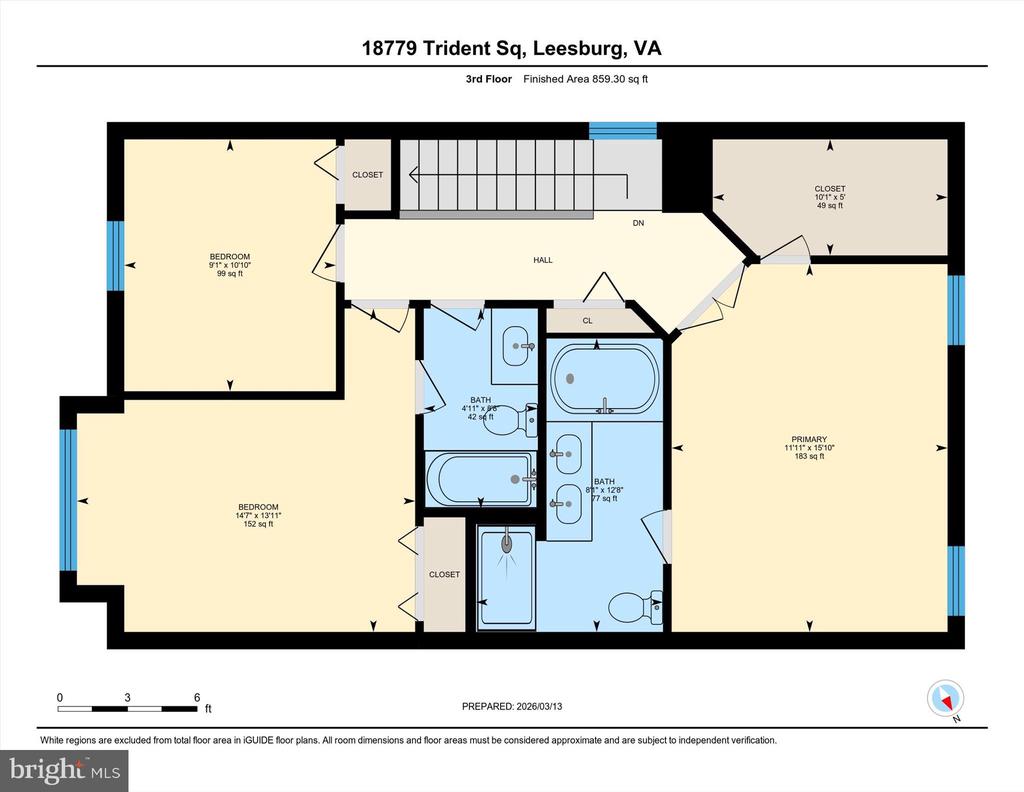
Upstairs you will find three comfortable bedrooms and two full bathrooms, with carpet in the bedrooms for added warmth and hardwood flooring throughout the remaining areas of the home.***

Major updates include HVAC and roof replaced in 2021, newer appliances, and fresh paint, allowing the next owner to move in with confidence.***

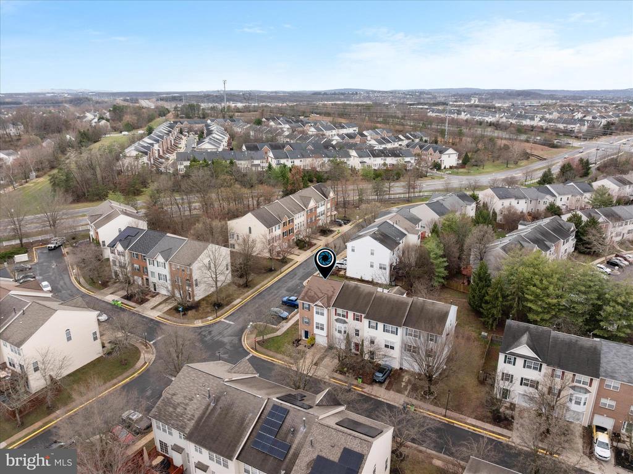
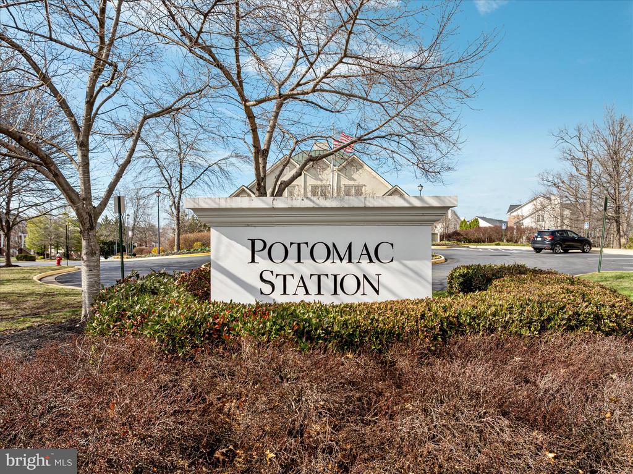
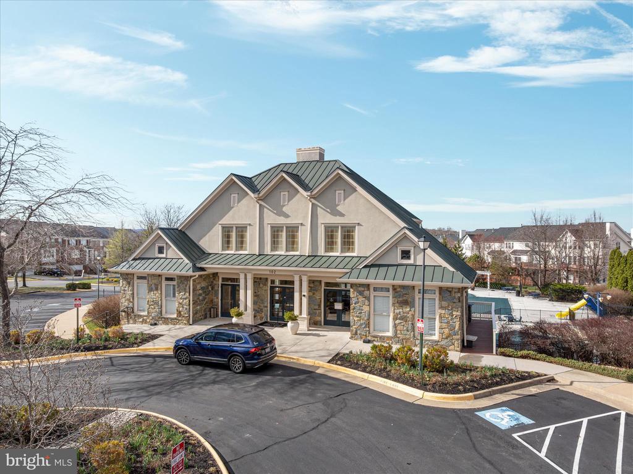
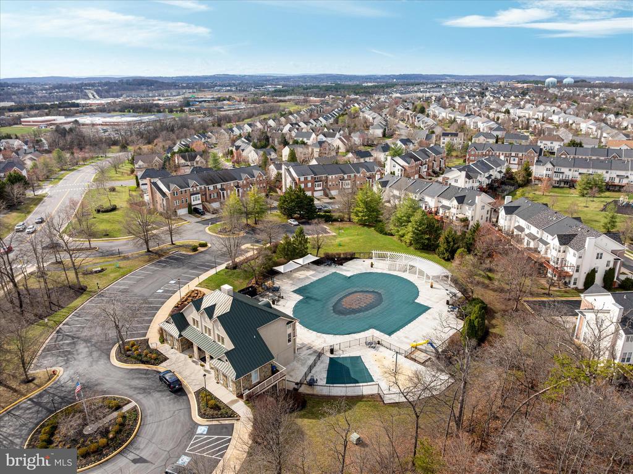
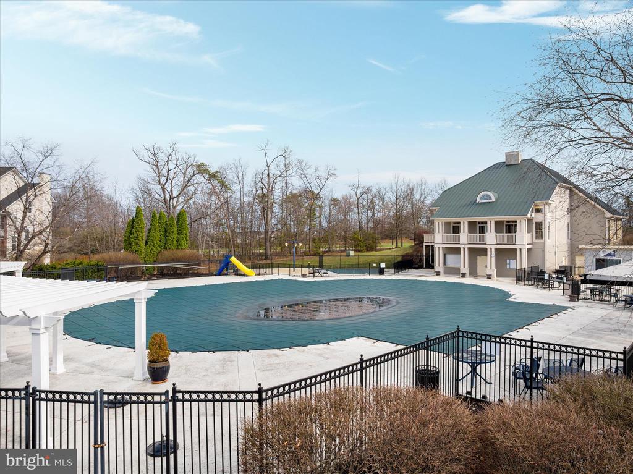
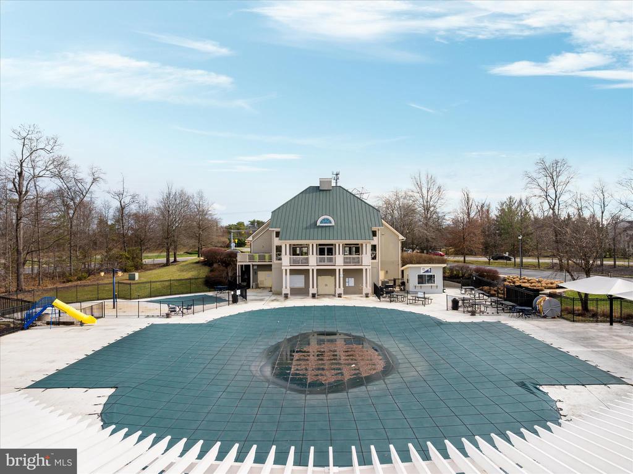
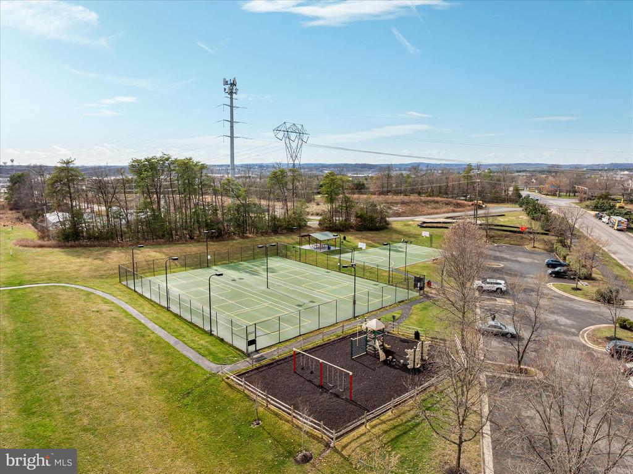
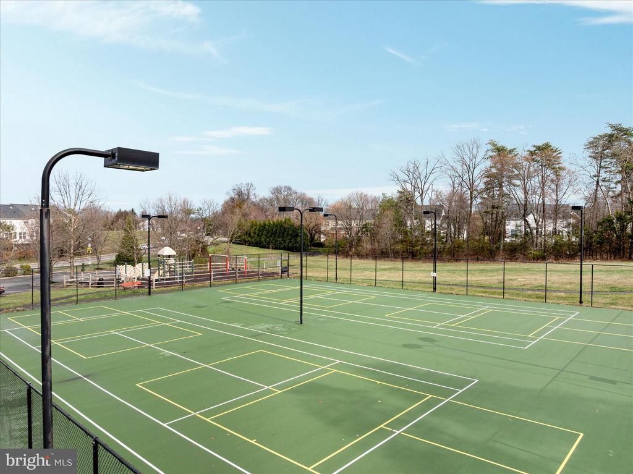
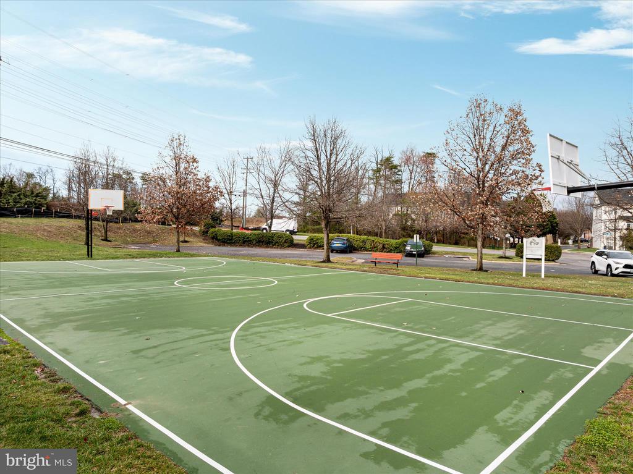
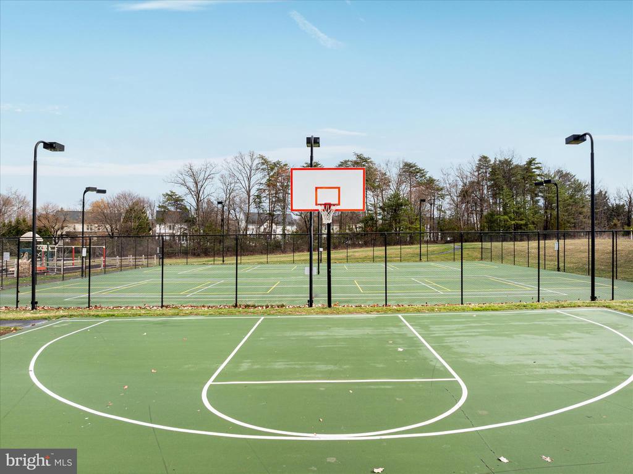
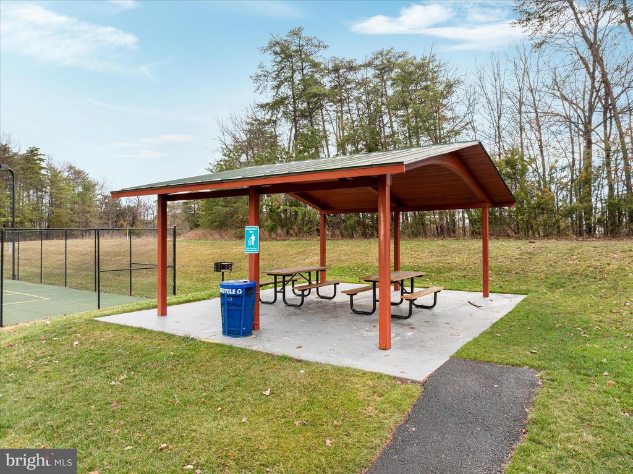
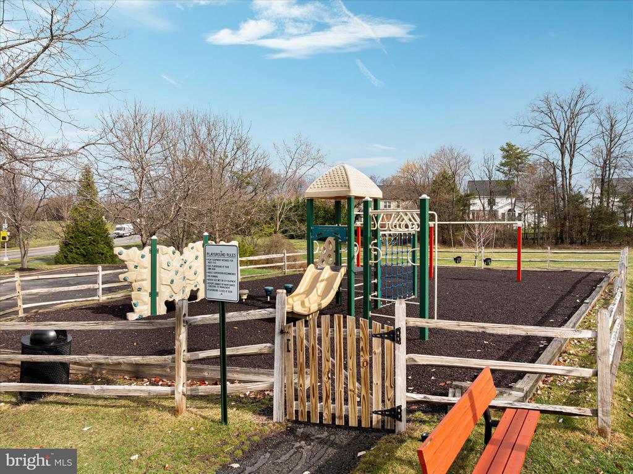
Located in the sought-after Potomac Station community, residents enjoy amenities including a community pool, clubhouse, tennis courts, basketball courts, picnic areas, and tot lots. The home is also close to excellent schools, shopping, dining, parks, and major commuter routes.

3
beds

4
baths

2,168 Sq.Ft. LIVING AREA

2,614 Sq.Ft. lot

Ryan Rice

Ryan Rice

Features & Amenities

Interior

  • total bedrooms3
  • Total bathrooms4
  • full bathrooms2
  • half bathrooms2
  • Flooring Wood, Carpet, Hardwood
  • APPLIANCES Cooktop, Electric Water Heater, Microwave, Washer, Dryer, Dishwasher, Disposal, Refrigerator, Ice Maker
  • other interior Features Kitchen Island

Area & Lot

  • Status Sold
  • Living Area2,168 Sq.Ft.
  • Total Area2,168 Sq.Ft.
  • Lot Area2,614 Sq.Ft.
  • MLS® IDVALO2118172
  • TypeTownhouse
  • YEAR BUILT1999
  • Architecture StylesOther
  • Elementary SchoolJOHN W. TOLBERT JR.
  • Middle SchoolHARPER PARK
  • High SchoolHERITAGE
  • School DistrictLOUDOUN COUNTY PUBLIC SCHOOLS

Exterior

  • STORIES3
  • Garage Space1.0
  • water SourcePublic
  • utilitiesWater Available, Electricity Available
  • PoolCommunity
  • roofAsphalt
  • parkingGarage Door Opener, On Street, Garage, Attached
  • HEAT TYPECentral, Electric, Hot Water
  • AIR CONDITIONINGCentral Air, Electric
  • sewerPublic Sewer
  • SubstructureSlab
  • HOA AmenitiesClubhouse, Tennis Court(s), Basketball Court, Trail(s), Jogging Path, Playground

Financial

  • Sales Price$640,000
  • Real Estate Tax $4,676/yr
  • HOA $110/mo
  • Zoning PDH4
View Virtual Tour

Let's Work Together

Click above to learn about Keller Williams Realty International’s rise to #1, how KW Capital Properties began, and about the leadership that will continue to take us forward.

Follow Me on Instagram