17614 HARPERS FERRY DRIVE
SEE ALL PHOTOS
17614 HARPERS FERRY DRIVE
Sold

17614 HARPERS FERRY DRIVE

17614 HARPERS FERRY DRIVE, DUMFRIES, VA 22025

$527,625
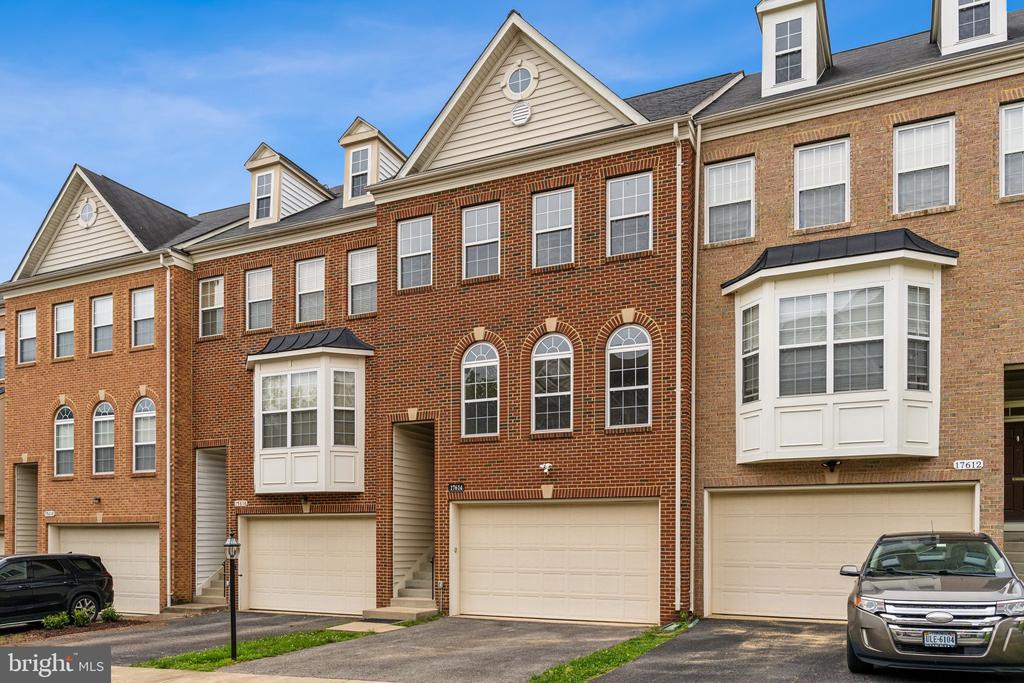
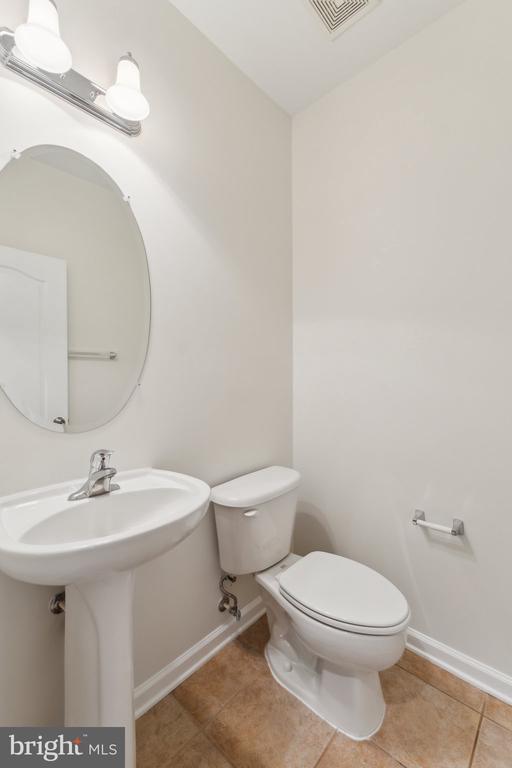
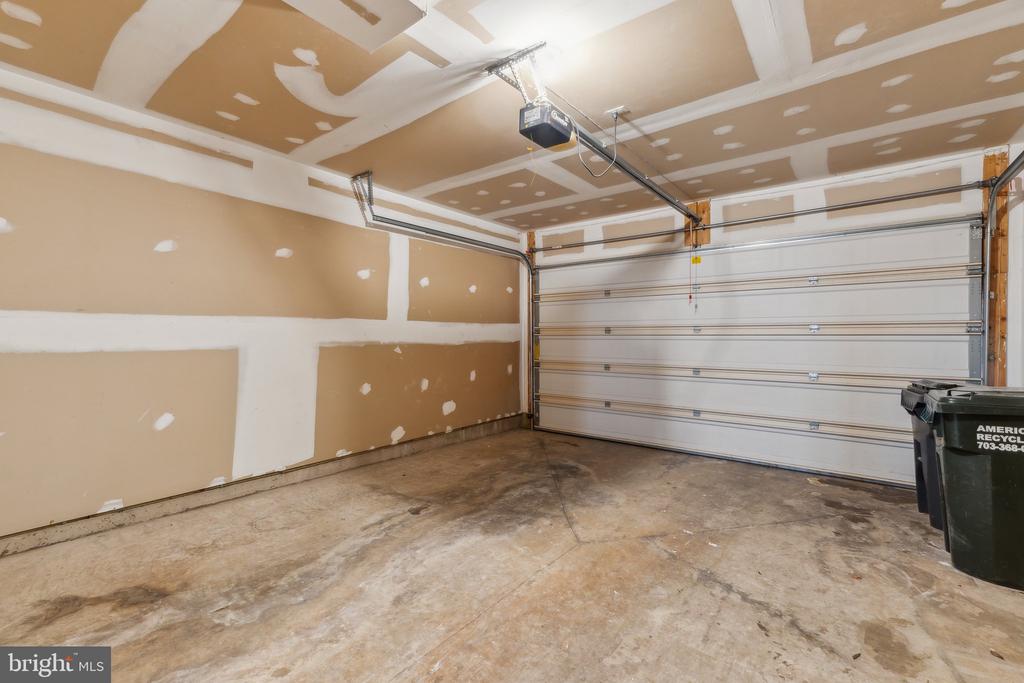
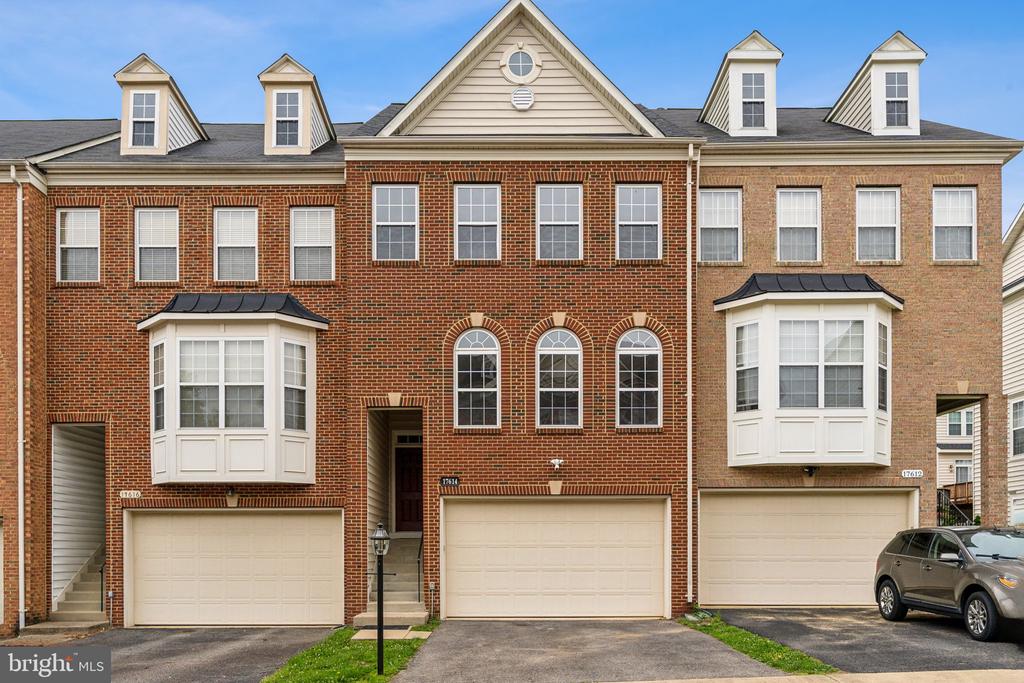
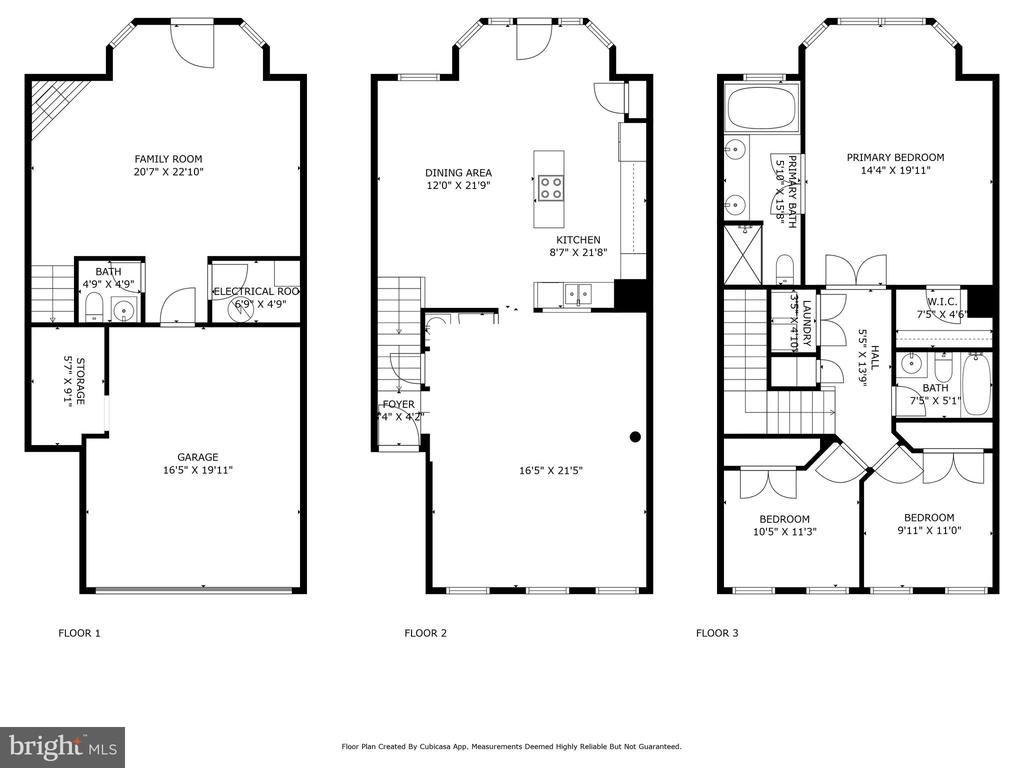
Welcome to this spacious three-level townhouse featuring three bedrooms, 2-full and 2-half baths, and a two-car garage, nestled in a charming brick-front row. Located just off I-95, this home offers easy commuting and quick access to Quantico Base, while the neighborhood backs up to the serene Prince William Forest Park.

Updates: Roof: 2024, HVAC: 2020, & Hot Water Heater: May 2025

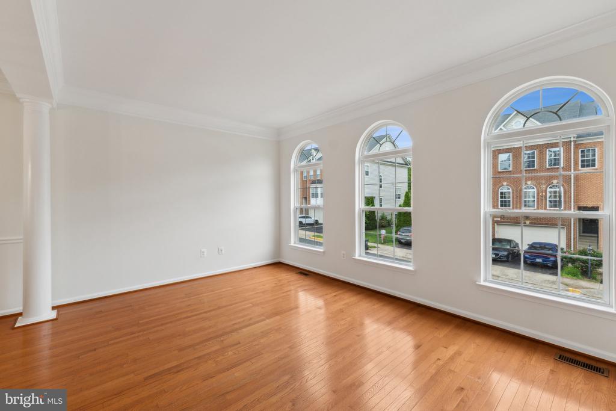
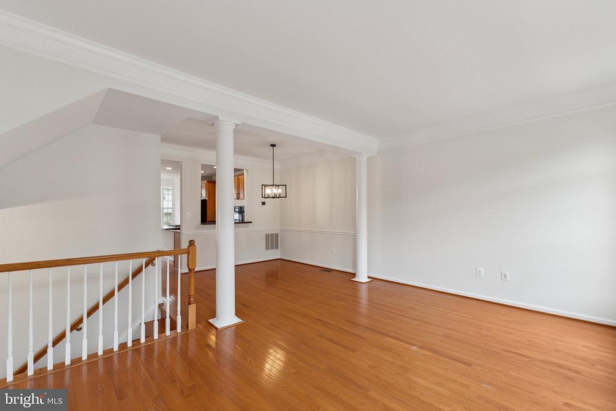
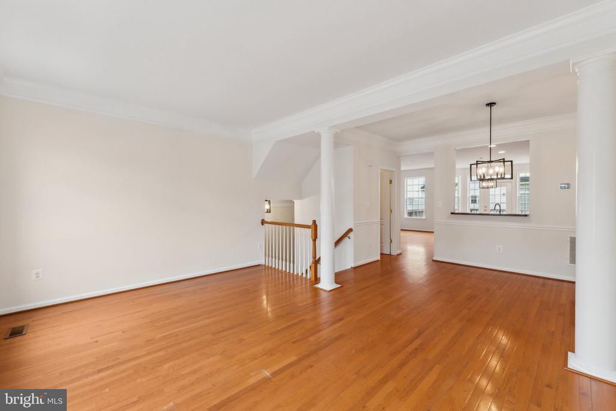
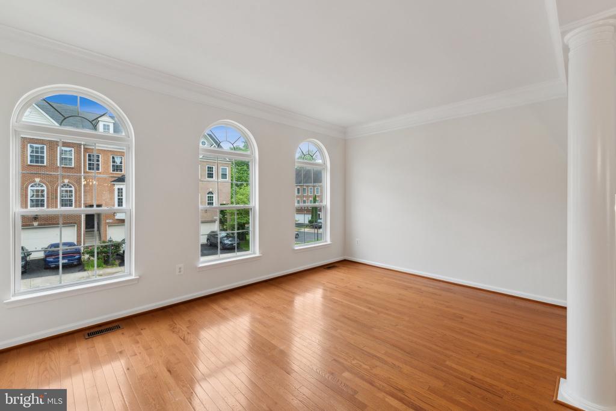
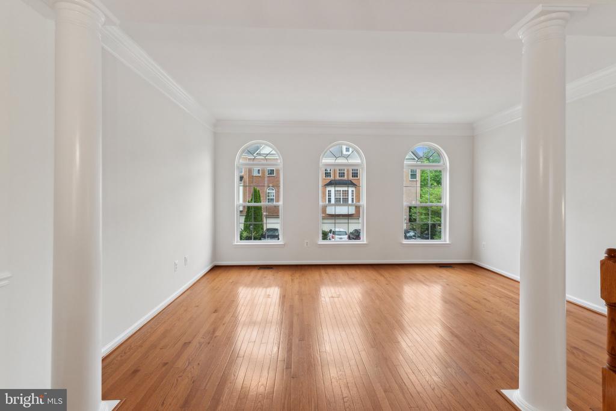
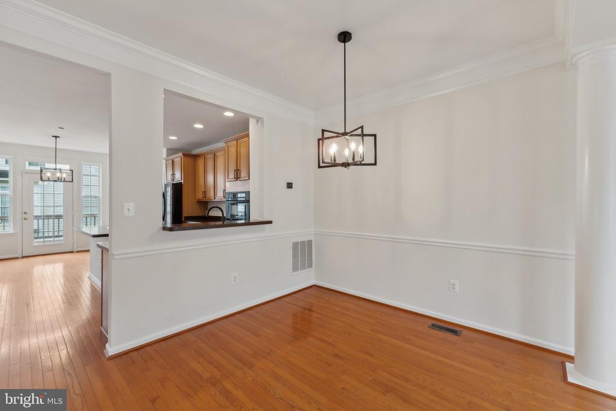
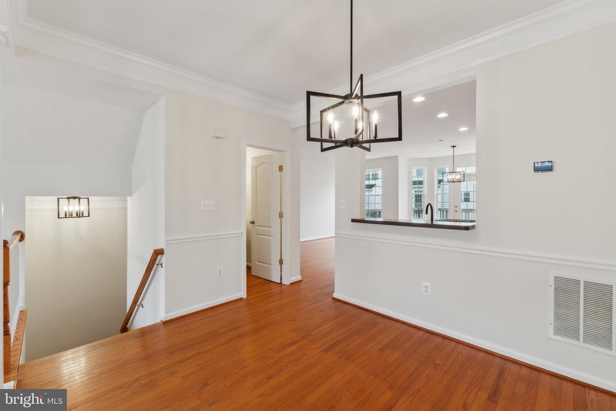
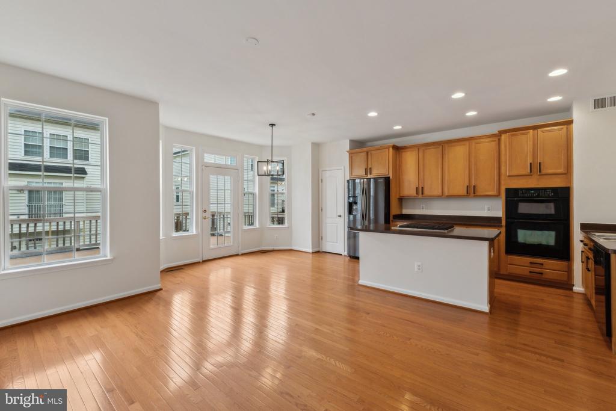
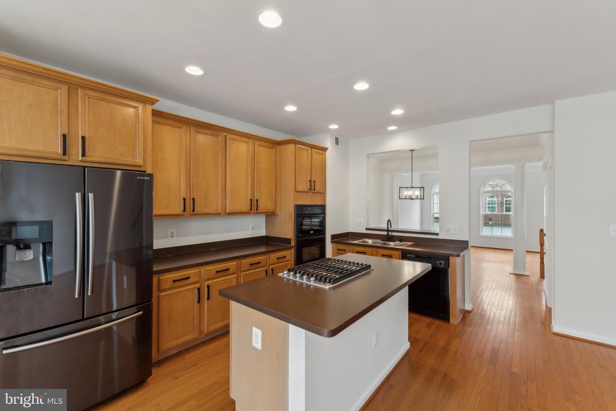
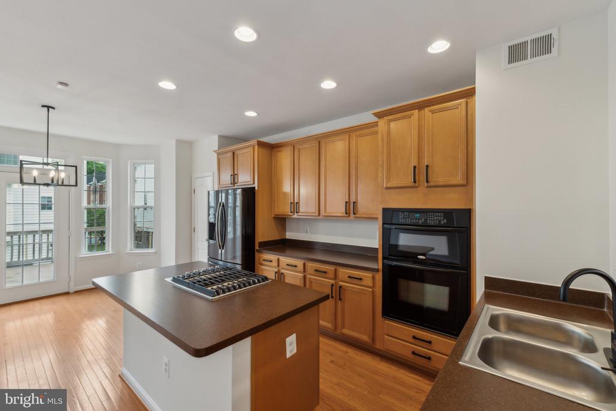
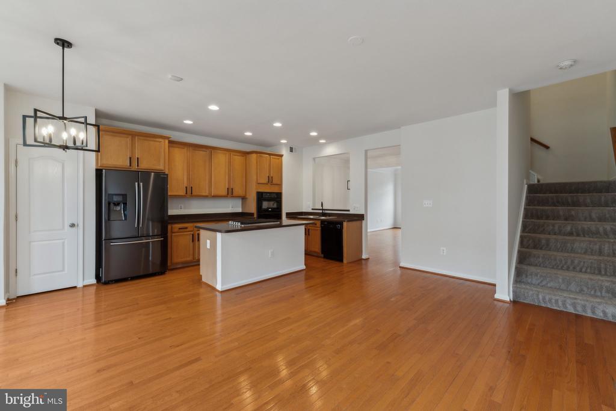
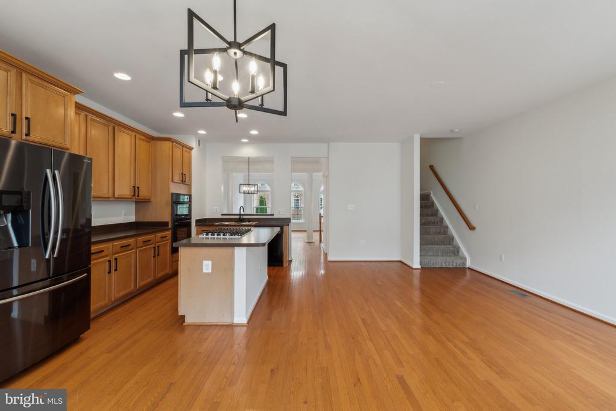
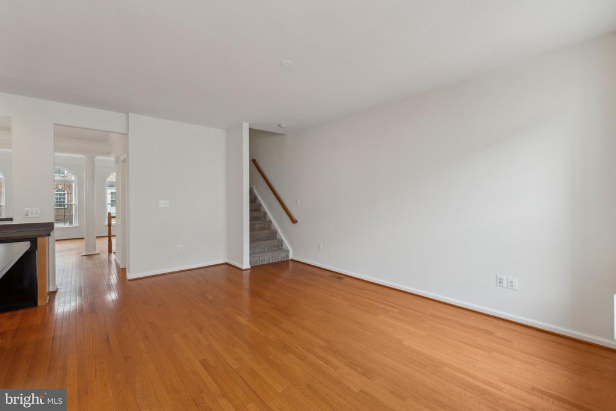
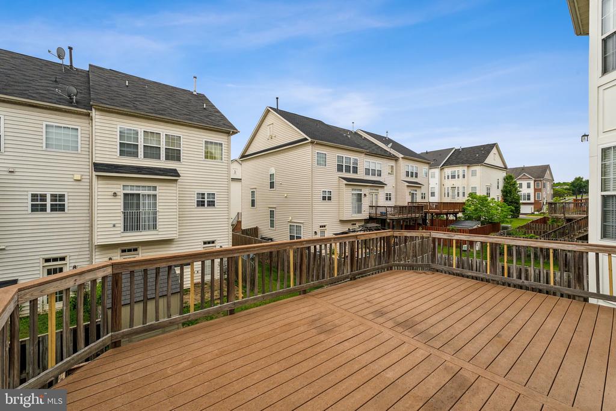
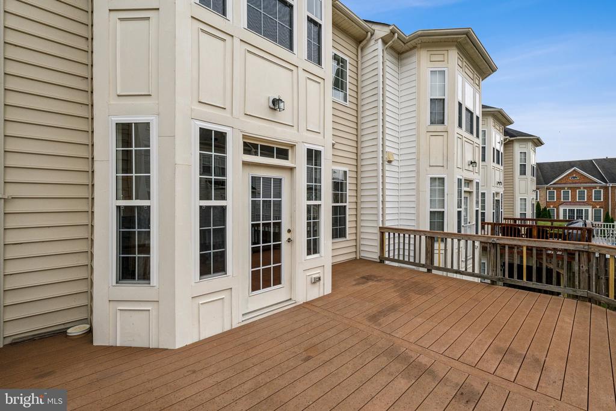
Inside, the main level impresses with an airy, open-concept layout, highlighted by gleaming hardwood floors, oversized arched windows, and elegant columns, creating a perfect setting for both daily living and entertaining. The well-appointed kitchen features warm wood cabinetry, sleek black appliances, and a large island with ample counter space, seamlessly connecting to the dining area. Just off the kitchen, a deck offers the perfect spot for grilling and entertaining.

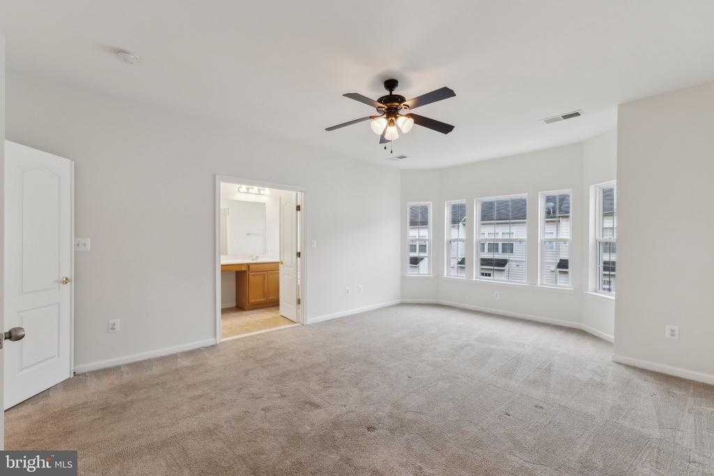
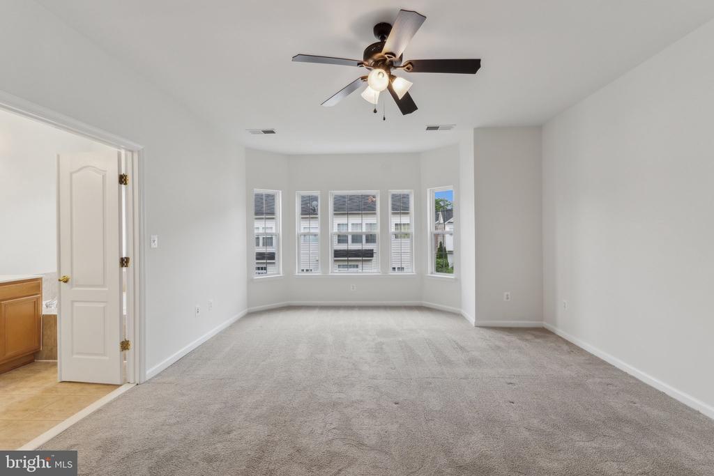
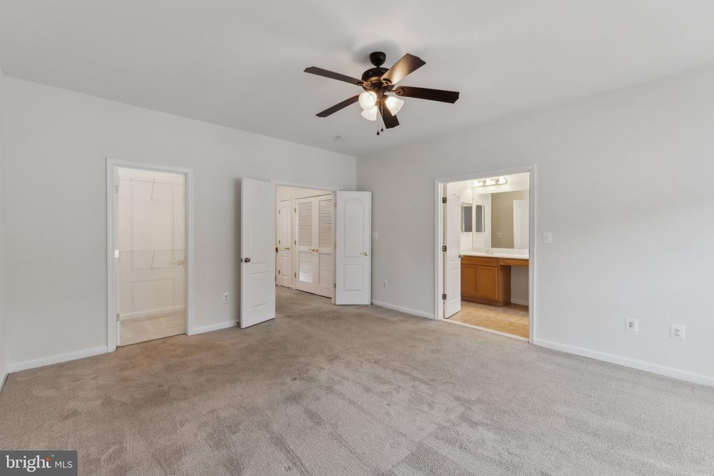
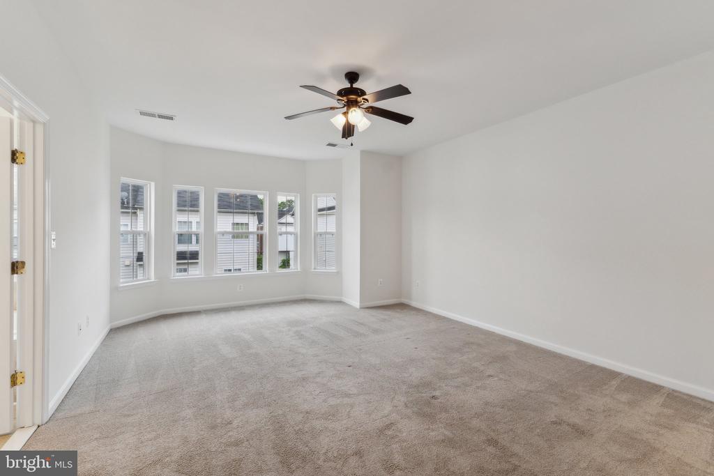
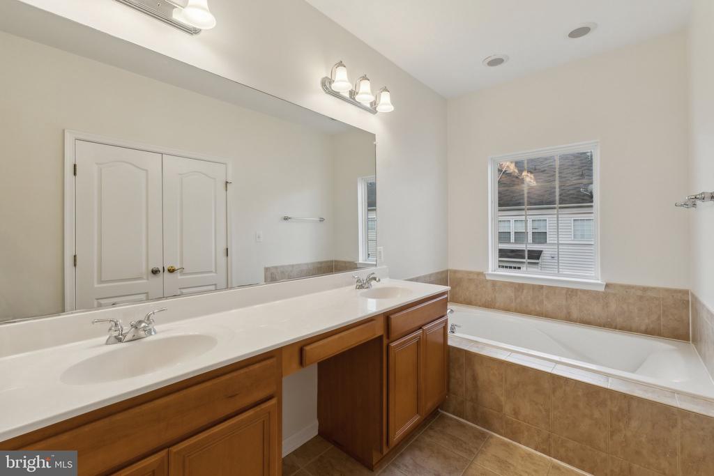
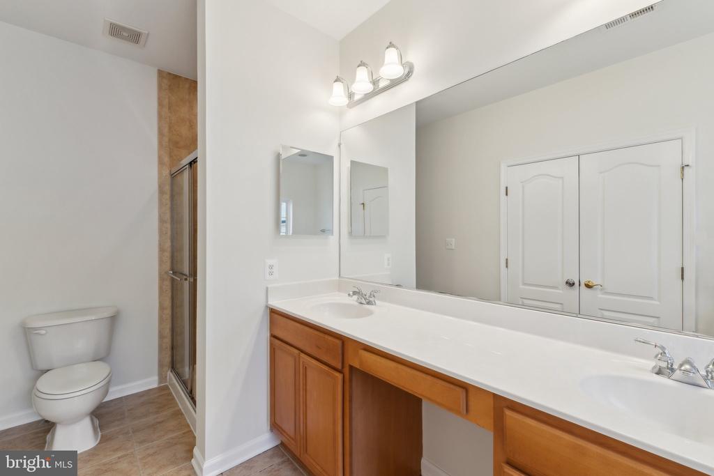
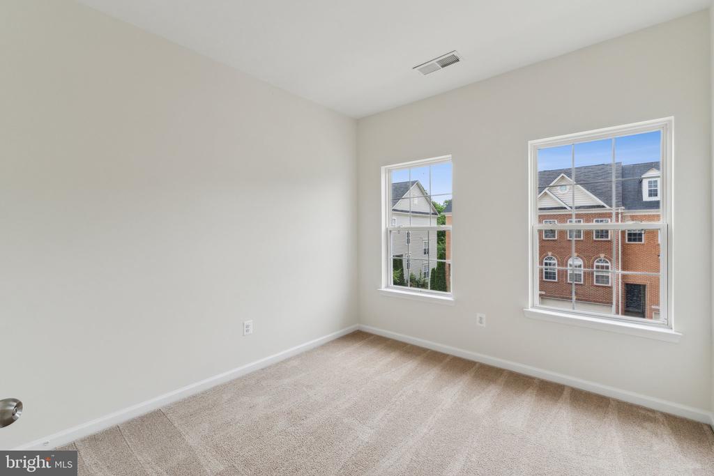
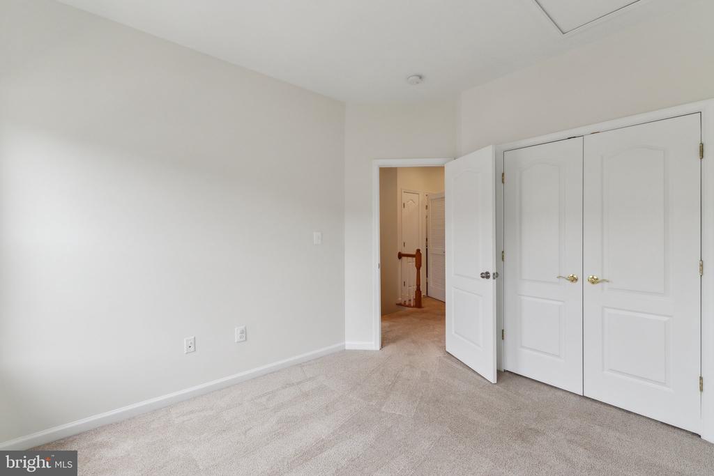
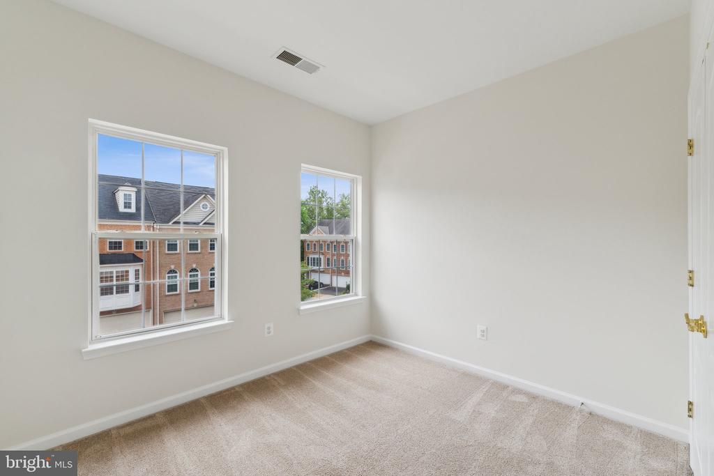
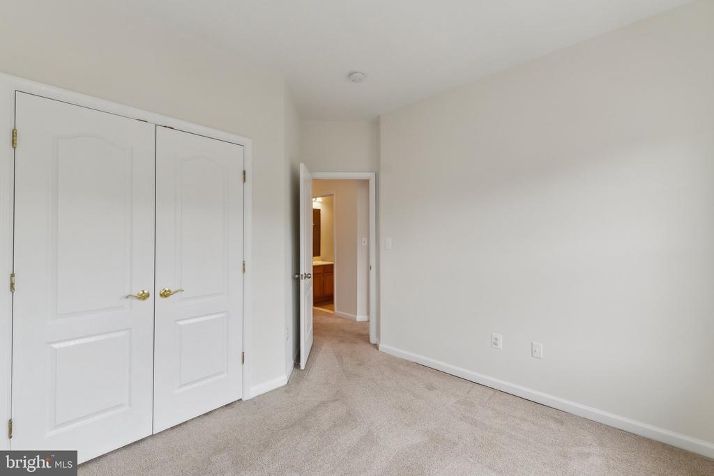
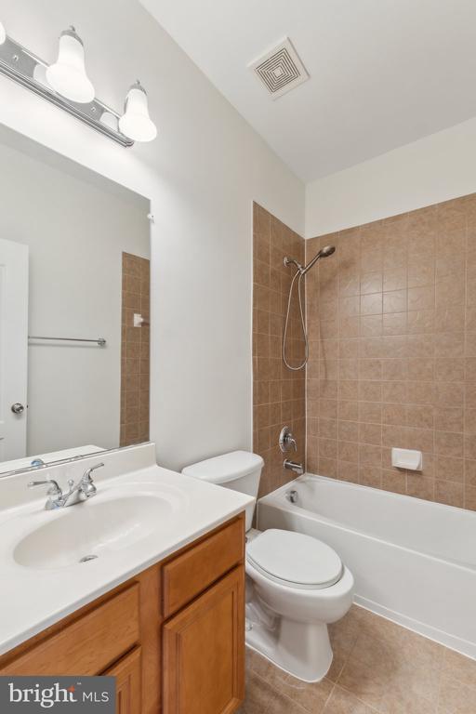
Upstairs, the primary suite offers a peaceful retreat with generous natural light and a private ensuite bath. Two additional bedrooms share a full hall bath, providing plenty of space for guests or a home office.

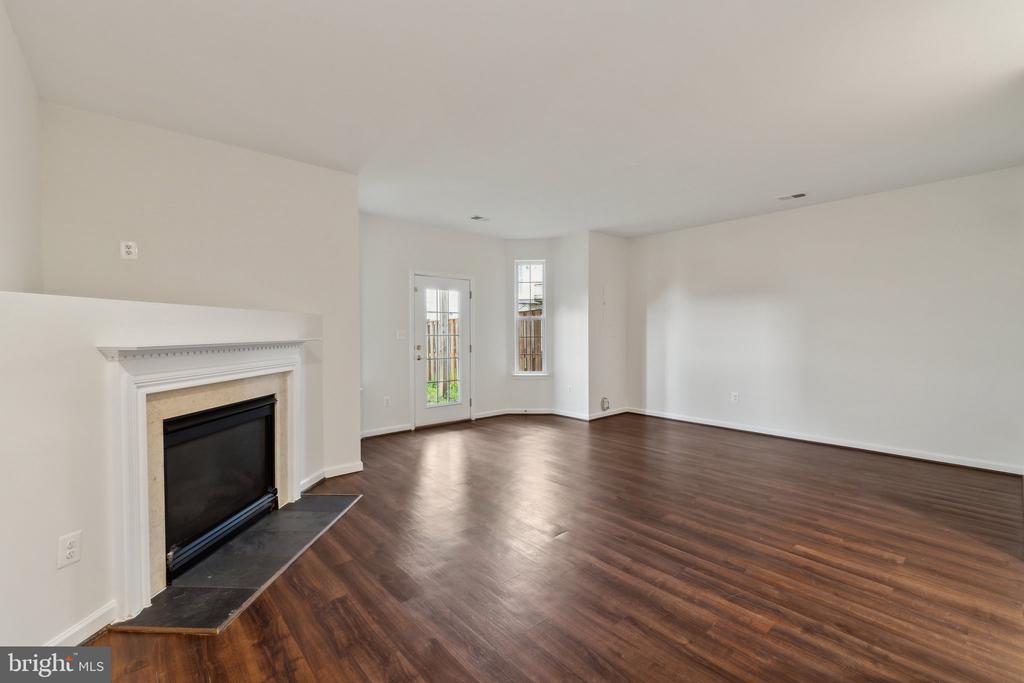
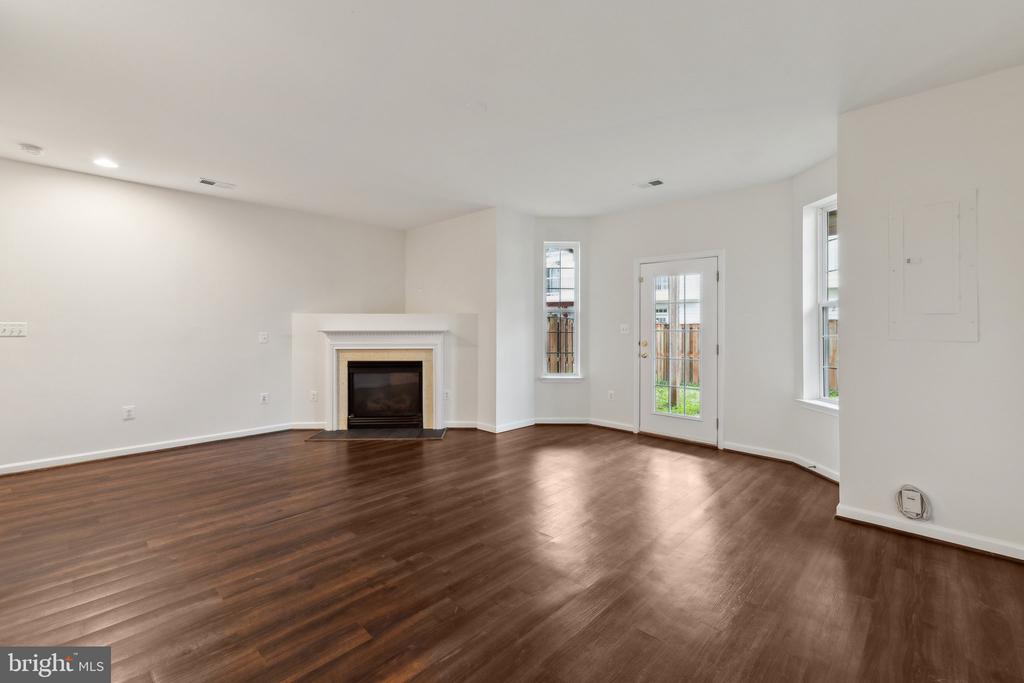
Downstairs, the lower-level family room provides a cozy retreat with a fireplace and walkout access to the fenced backyard, ideal for pets, play, or outdoor gatherings.

With its classic brick facade, two-car garage, and convenient location, this townhouse blends comfort, convenience, and natural beauty. Don't miss your chance to make this home your own!

3
beds

4
baths

2,298 Sq.Ft. LIVING AREA

1,981 Sq.Ft. lot

Temi Akojie

Temi Akojie

Features & Amenities

Interior

  • total bedrooms3
  • Total bathrooms4
  • full bathrooms2
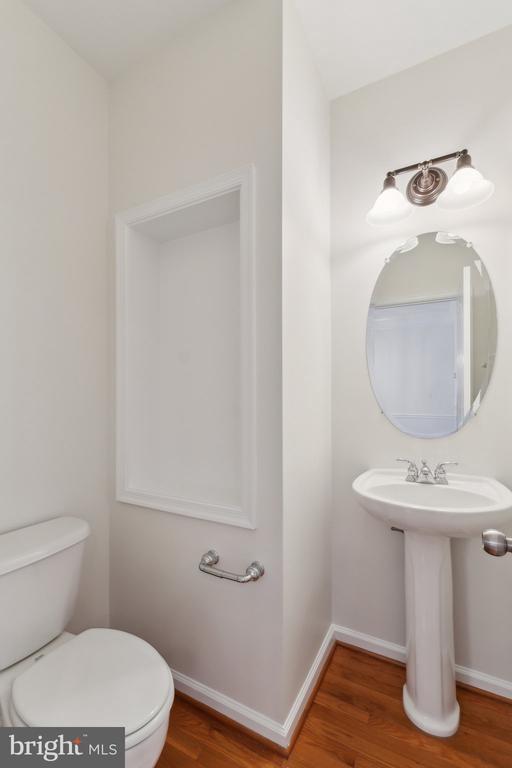
  • half bathrooms2
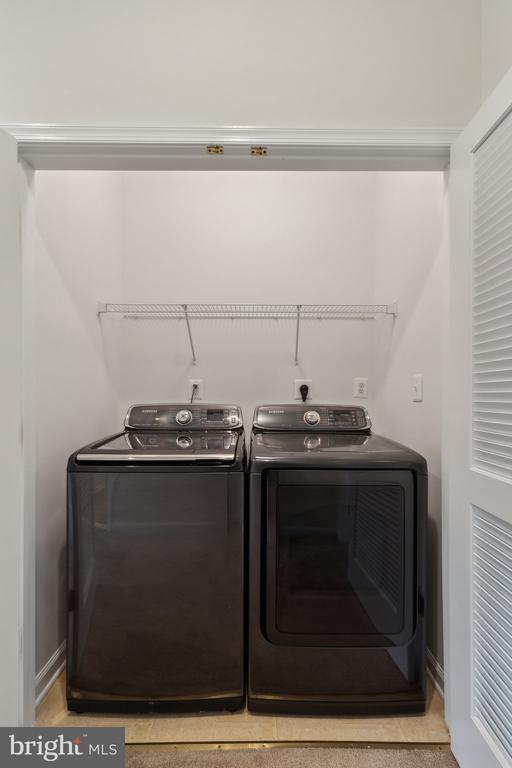
  • Laundry room Dryer In Unit, Washer In Unit
  • Flooring Wood, Carpet
  • Fireplace Mantel(s)
  • APPLIANCES Cooktop, Dishwasher, Disposal, Refrigerator, Washer, Dryer, Oven - Wall
  • other interior Features Bathroom - Soaking Tub, Combination Kitchen/Dining, Carpet, Ceiling Fan(s), Floor Plan - Open, Kitchen - Island, Kitchen - Table Space, Wood Floors, Recessed Lighting

Area & Lot

  • Status Sold
  • Date Sold June 10, 2025
  • Living Area2,298 Sq.Ft.
  • Total Area2,672 Sq.Ft.
  • Lot Area1,981 Sq.Ft.
  • MLS® IDVAPW2093352
  • TypeTownhouse
  • YEAR BUILT2005
  • NeighborhoodNorthern Virginia
  • Architecture StylesFederal
  • Elementary SchoolPATTIE
  • Middle SchoolGRAHAM PARK
  • High SchoolFOREST PARK
  • School DistrictPRINCE WILLIAM COUNTY PUBLIC SCHOOLS

Exterior

  • STORIES3
  • Garage Space2.0
  • water SourcePublic
  • PoolNo Pool
  • parkingAttached Garage, Driveway
  • HEAT TYPEForced Air
  • AIR CONDITIONINGCentral A/C
  • sewerPublic Sewer
  • SubstructureSlab
  • Disability FeaturesNone

Financial

  • Sales Price$527,625
  • Real Estate Tax $4,788/yr
  • HOA $103/mo
  • Zoning R6
View Virtual Tour

Northern Virginia

Explore

Let's Work Together

Click above to learn about Keller Williams Realty International’s rise to #1, how KW Capital Properties began, and about the leadership that will continue to take us forward.

Follow Me on Instagram