1745 N CLIFF STREET N
SEE ALL PHOTOS
1745 N CLIFF STREET N
Sold

1745 N CLIFF STREET N

1745 N CLIFF STREET N, ALEXANDRIA, VA 22301

$745,000
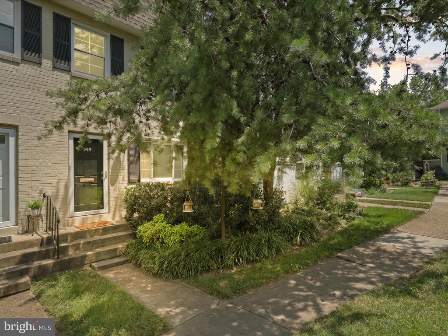
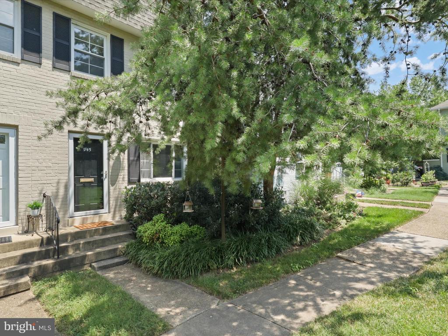
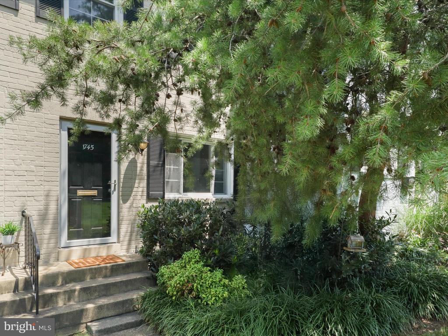
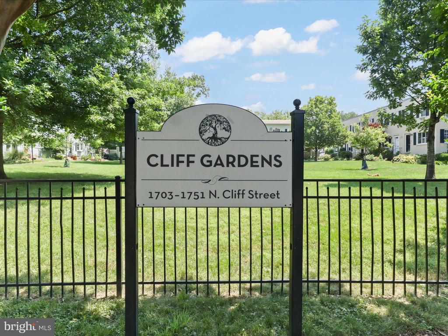
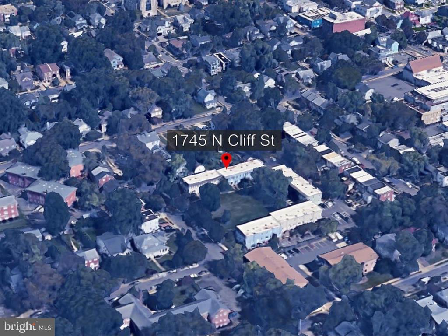
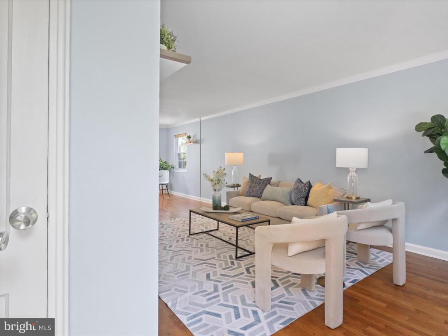
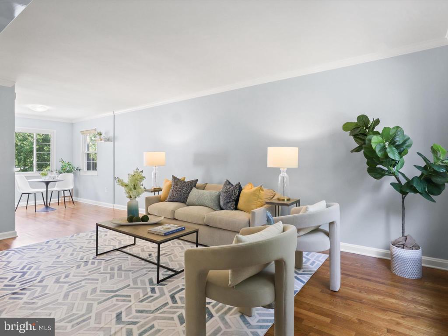
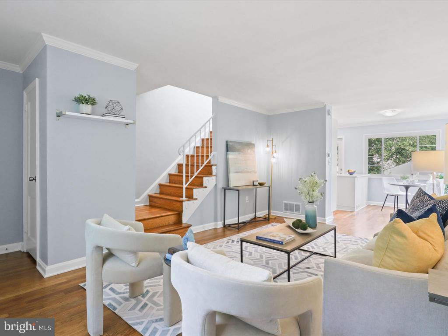
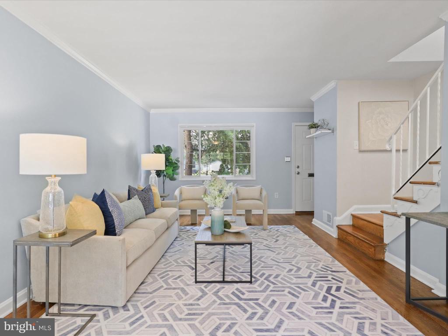
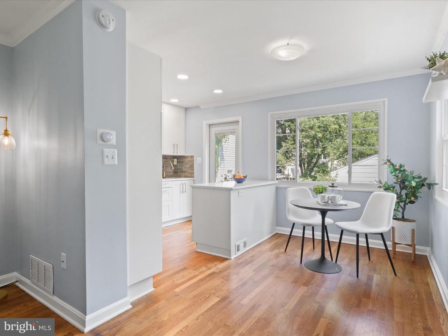
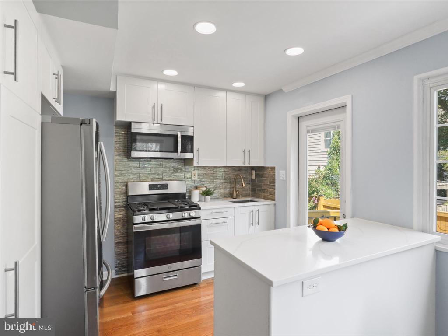
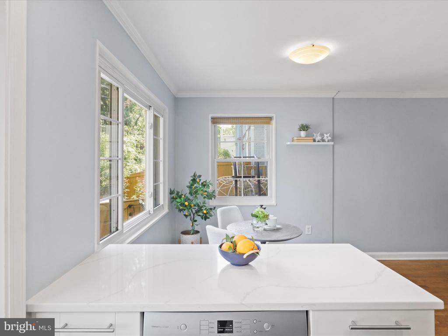
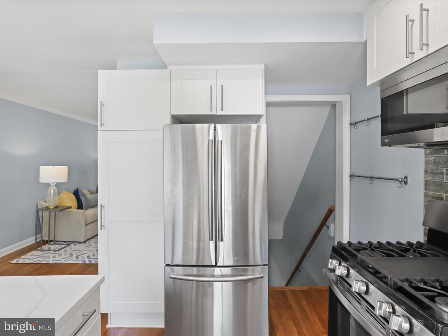
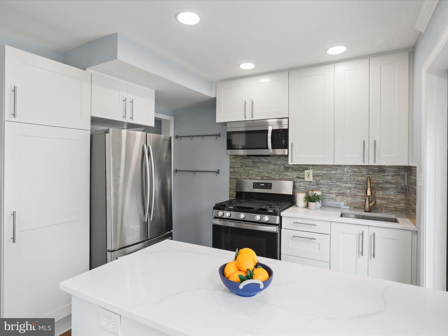
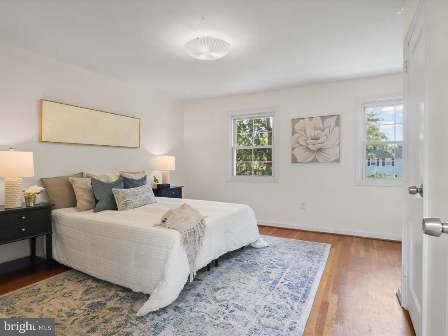
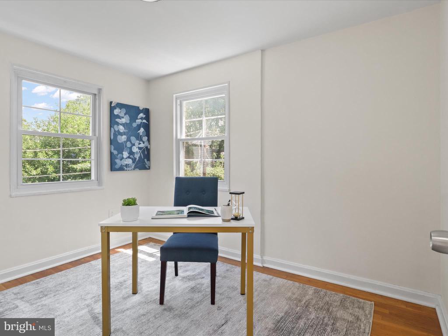
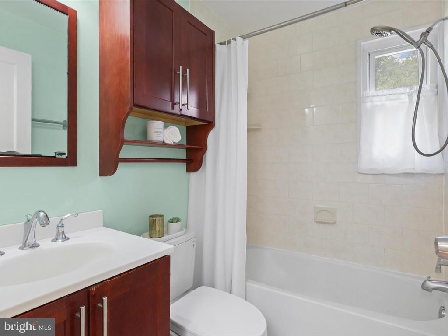
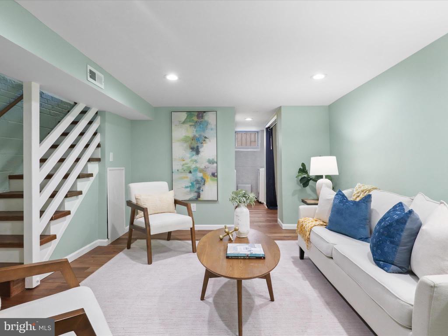
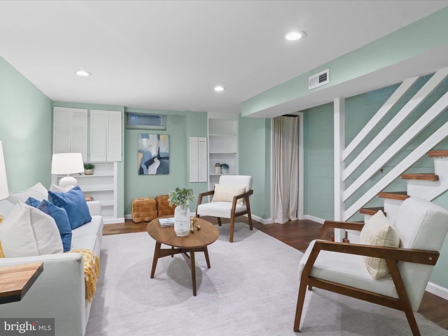
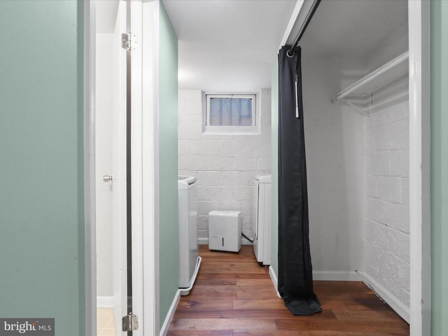
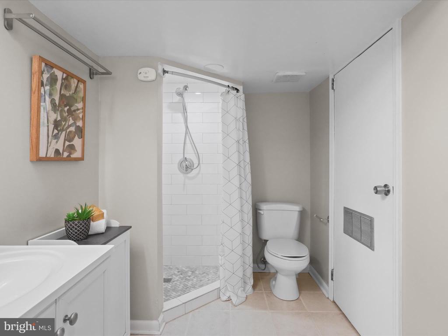
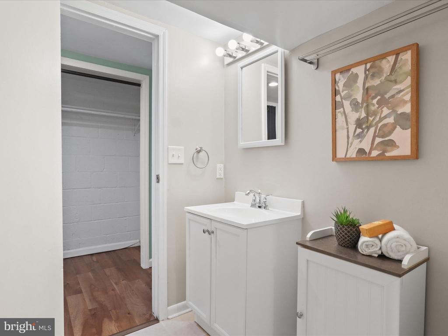
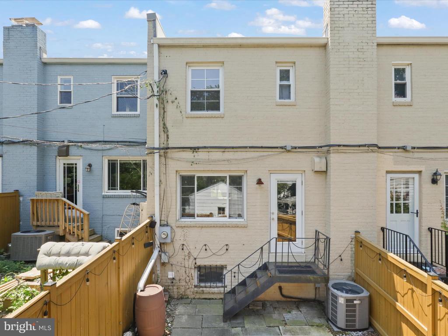
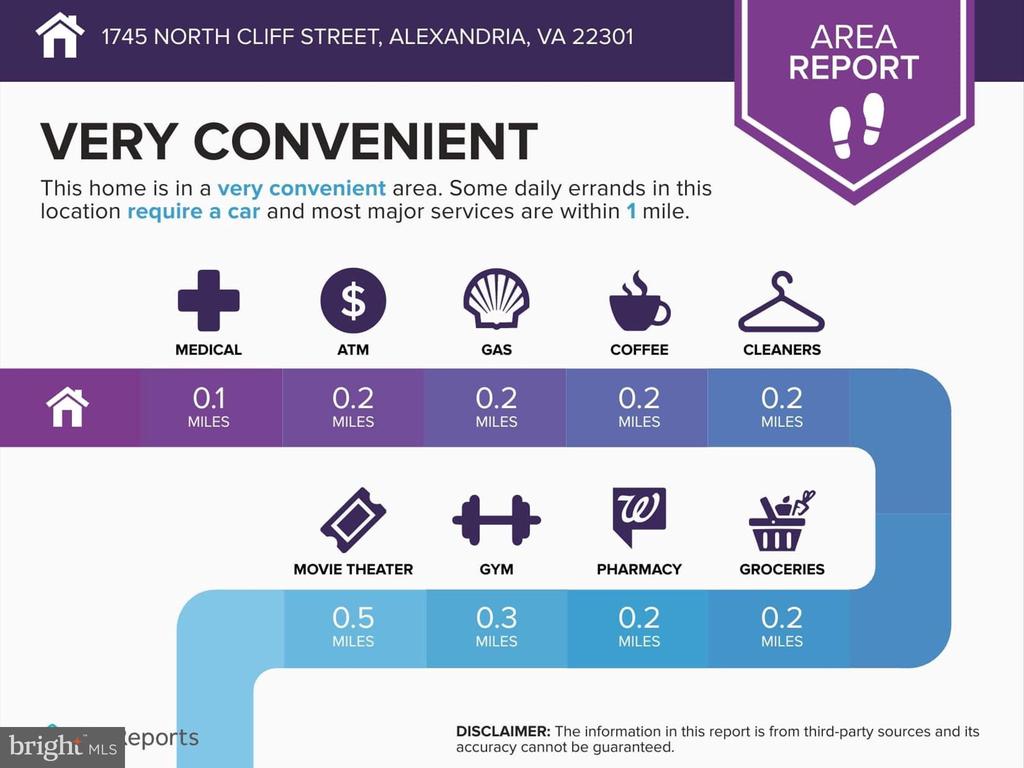
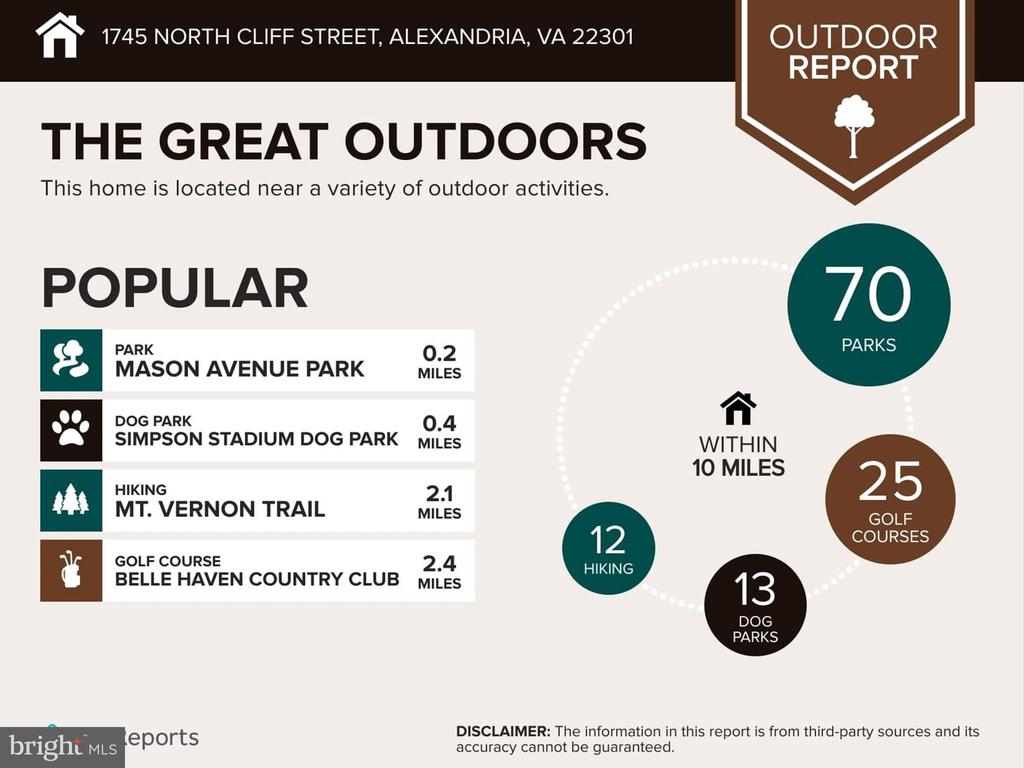
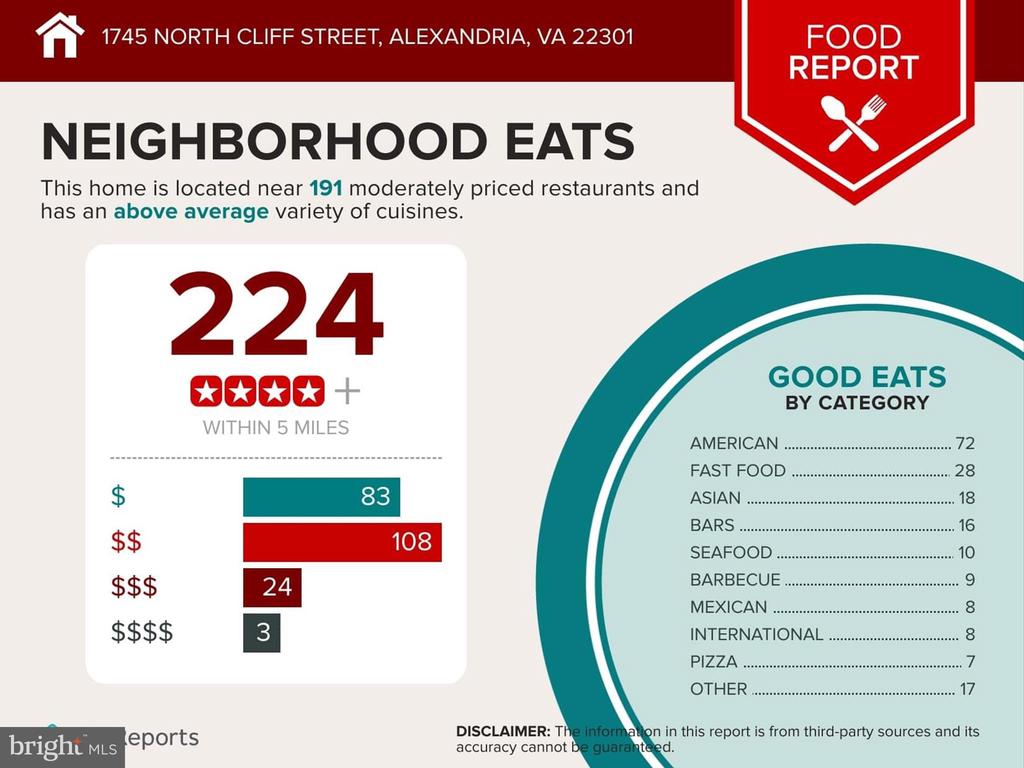
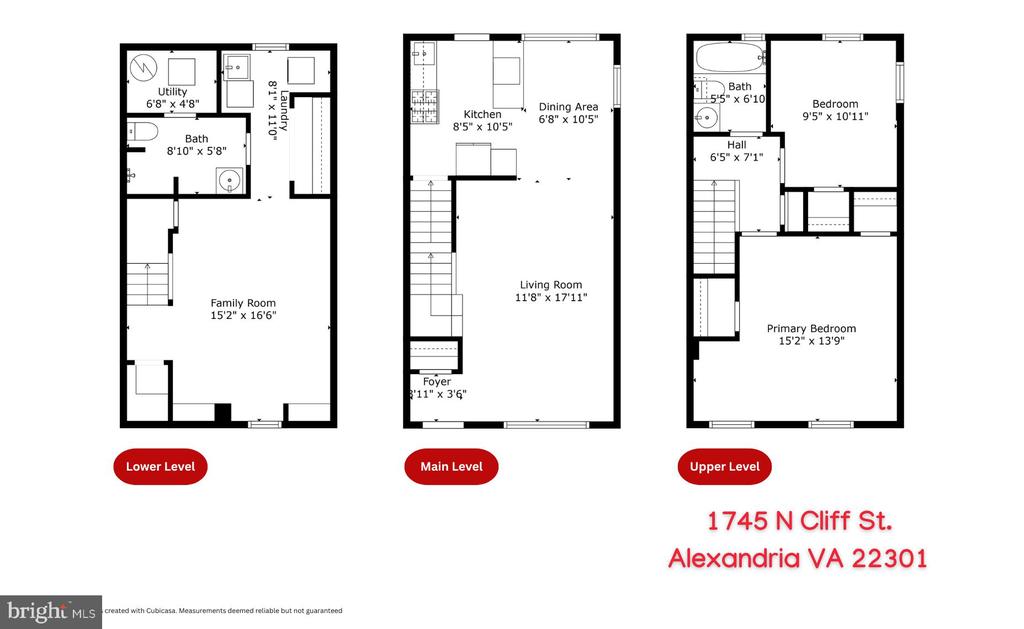
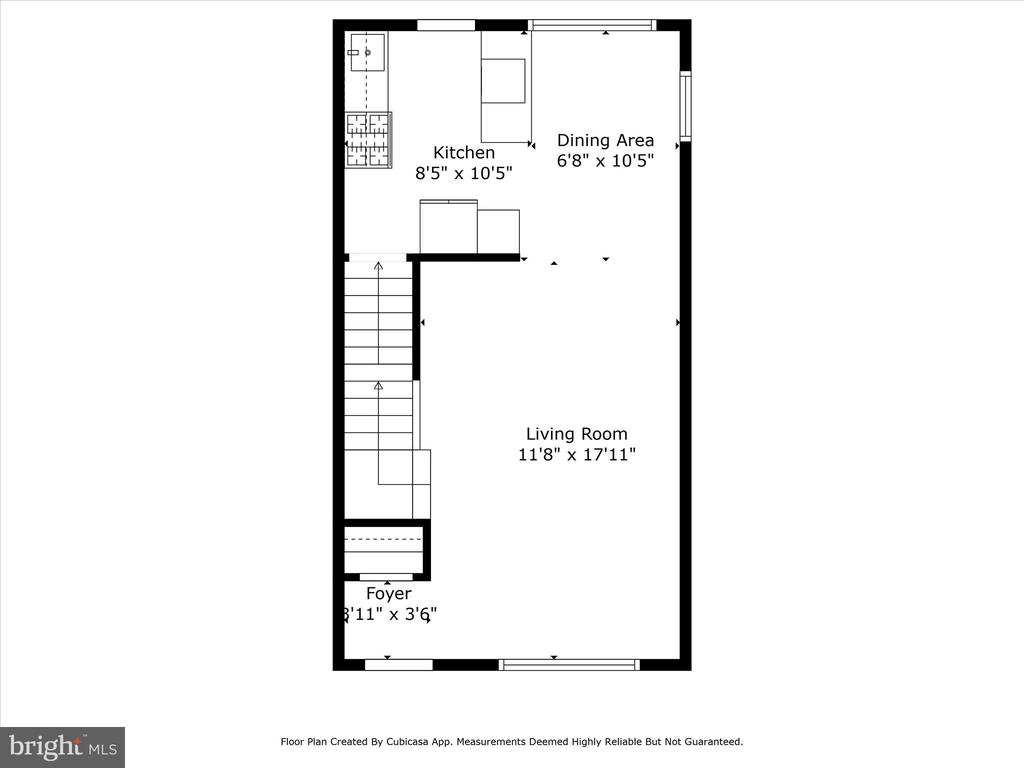
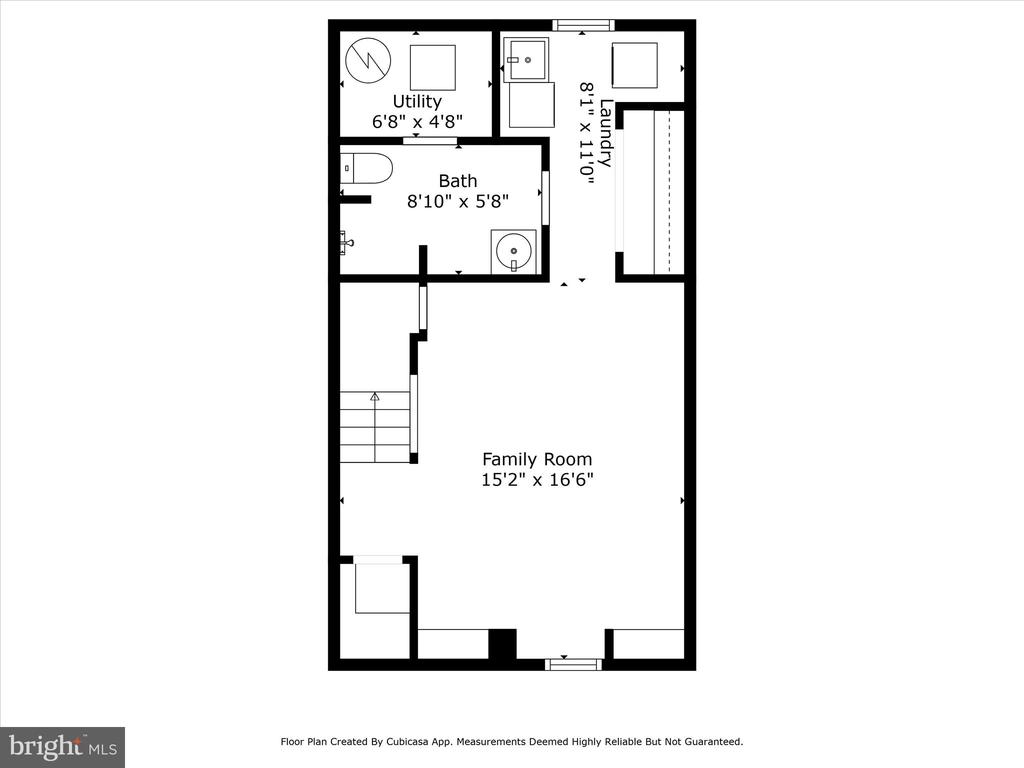
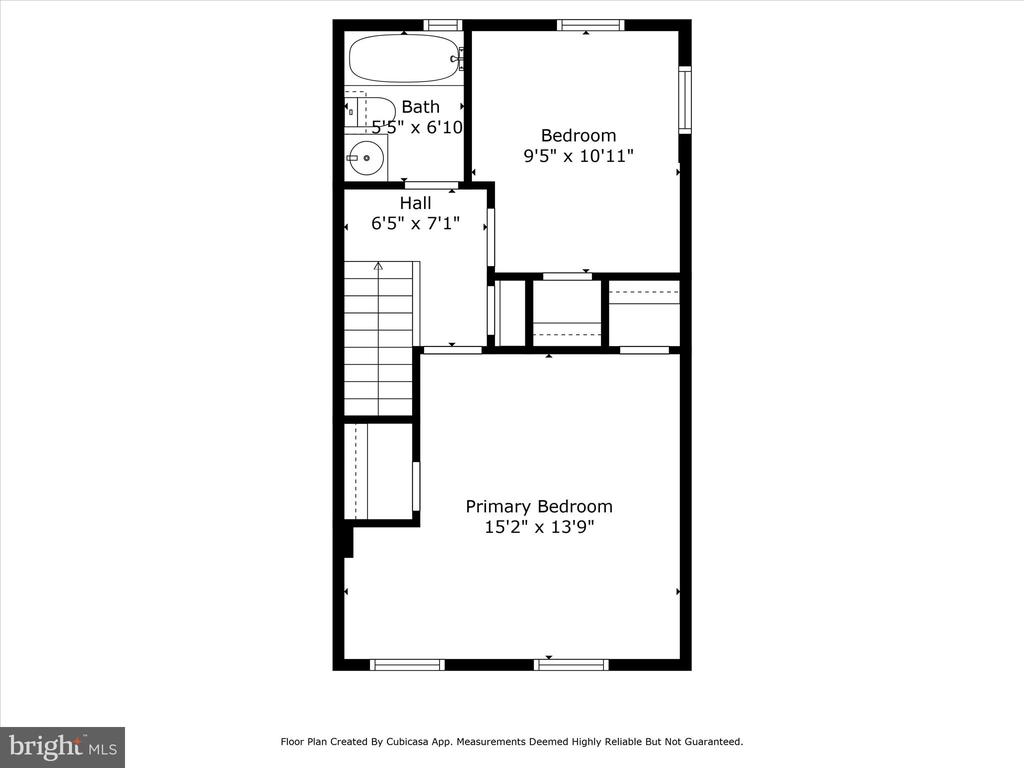
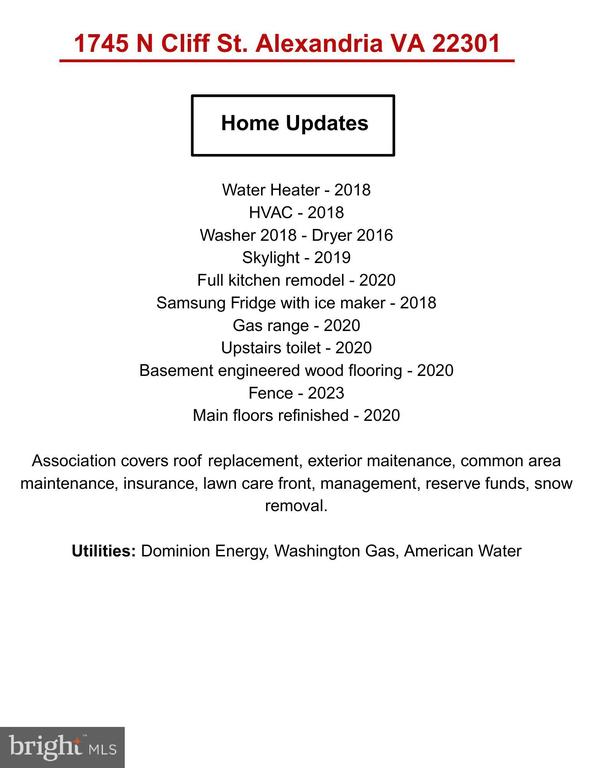
Welcome to 1745 N Cliff Street, a beautifully maintained 2-bedroom, 2-bathroom townhouse located in the desirable Cliff Gardens community of Del Ray. This inviting home offers three levels of light-filled living just steps from the charm and energy of Mount Vernon Avenue. The main level features an open and airy layout with a spacious living room that flows into the dining area and a fully remodeled kitchen, thoughtfully updated in 2020 with modern finishes, stylish cabinetry, quartz countertops and stainless appliances. It's a perfect space for both everyday cooking and casual entertaining. From the main level, step out onto your private patio, ideal for outdoor dining, relaxing, or hosting friends. Upstairs, you'll find two bright, and generously sized bedrooms along with a full bath. The finished lower level offers a versatile space with a recreation room, second full bathroom, and additional storage. Residents of Cliff Gardens enjoy the use of a beautifully maintained shared courtyard, offering green space and a sense of community right outside your front door. Just one block from Mount Vernon Avenue, this home places you within a short distance of Del Ray's most beloved spots including Matt & Tony's, Junction Bakery, and the monthly Del Ray Flea Market. You're also just a few blocks from everyday conveniences like Walgreens, Aldi, and the YMCA. A pleasant stroll north on "The Avenue" leads to the bustling Saturday Del Ray Farmers Market, the historic St. Elmo's Coffee Pub and an array of locally owned restaurants and boutiques that make this neighborhood so vibrant and unique. After a day enjoying Del Ray or a quick trip to nearby Old Town or National Landing, you'll love unwinding with beautiful views from your extra-wide living room window, overlooking the expansive courtyard. Commuting is a breeze with the home just one mile from the Braddock Road Metro station, a short drive to Reagan National Airport, and easy access to Old Town, National Landing, and downtown D.C. 1 assigned parking spot conveys as well as 2 visitor parking tags and ample off street parking. This home offers the perfect blend of comfort, character, and location in one of Alexandria's most beloved neighborhoods.

2
beds

2
baths

1,440 Sq.Ft. LIVING AREA

Angela Murphy

Angela Murphy

Soleded Bergada

Soleded Bergada

Features & Amenities

Interior

  • total bedrooms2
  • Total bathrooms2
  • full bathrooms2
  • Laundry room Lower Floor
  • Flooring Ceramic Tile, Hardwood, Engineered Wood
  • APPLIANCES Dishwasher, Dryer, Oven/Range - Gas, Washer, Refrigerator, Disposal, Built-In Microwave, Stainless Steel Appliances
  • other interior Features Combination Kitchen/Dining, Floor Plan - Open, Bathroom - Tub Shower, Bathroom - Walk-In Shower, Recessed Lighting, Upgraded Countertops, Wood Floors

Area & Lot

  • Status Sold
  • Date Sold September 8, 2025
  • Living Area1,440 Sq.Ft.
  • Total Area1,440 Sq.Ft.
  • MLS® IDVAAX2046426
  • TypeTownhouse
  • YEAR BUILT1955
  • NeighborhoodNorthern Virginia
  • Architecture StylesColonial
  • School DistrictALEXANDRIA CITY PUBLIC SCHOOLS

Exterior

  • STORIES3
  • water SourcePublic
  • PoolNo Pool
  • parkingParking Lot
  • HEAT TYPEForced Air
  • AIR CONDITIONINGCentral A/C
  • sewerPublic Sewer
  • SubstructurePermanent
  • Disability FeaturesNone
  • HOA AmenitiesCommon Grounds, Reserved/Assigned Parking

Financial

  • Sales Price$745,000
  • Real Estate Tax $7,254/yr
  • Zoning RB
View Virtual Tour

Northern Virginia

Explore

Let's Work Together

Click above to learn about Keller Williams Realty International’s rise to #1, how KW Capital Properties began, and about the leadership that will continue to take us forward.

Follow Me on Instagram