1705 D STREET SE Unit: 2
SEE ALL PHOTOS
1705 D STREET SE Unit: 2
For Sale

1705 D STREET SE Unit: 2

1705 D STREET SE Unit: 2, WASHINGTON, DC 20003

$599,900
Modern Design. Boutique Living. Prime Hill East Location.

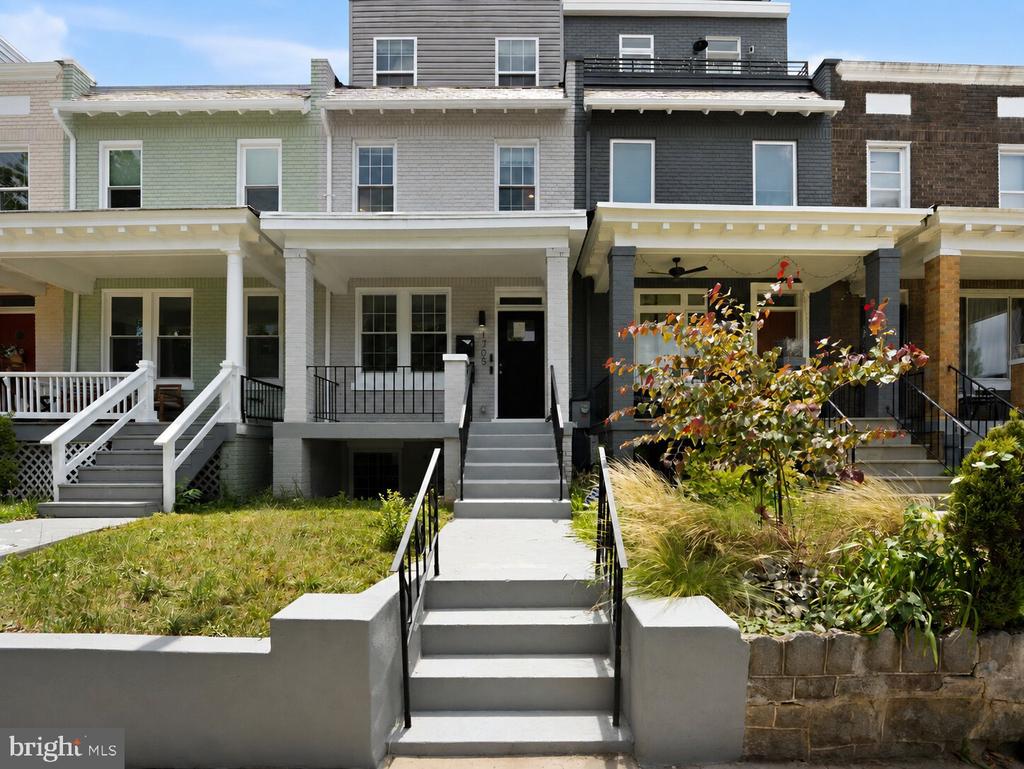
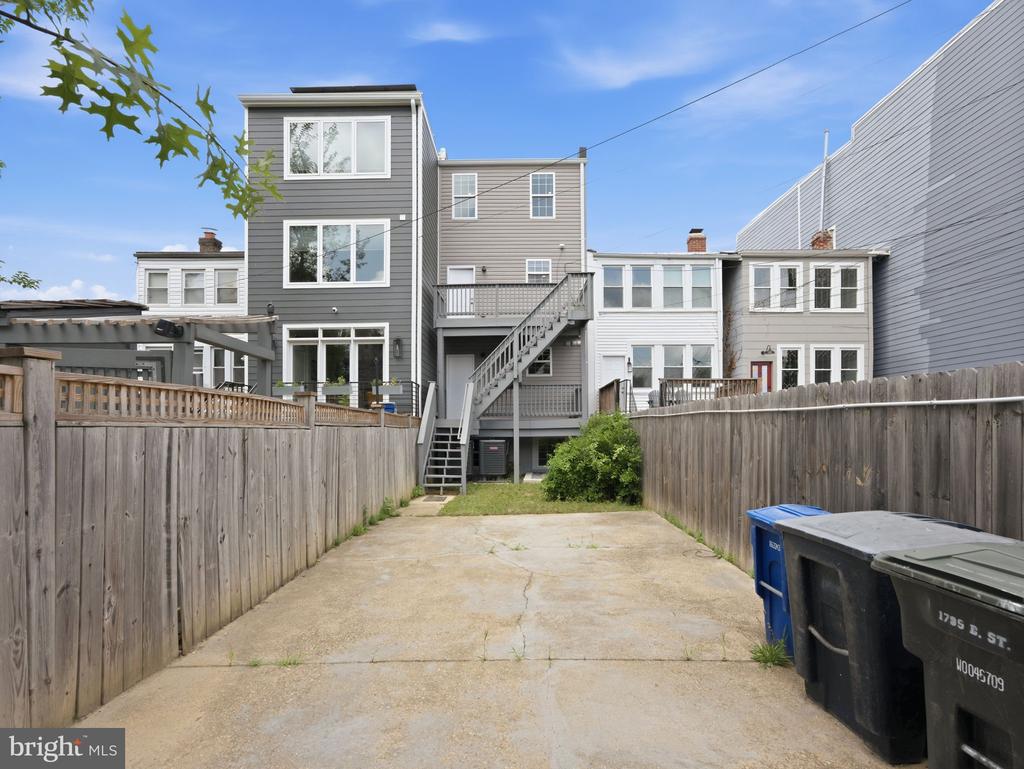
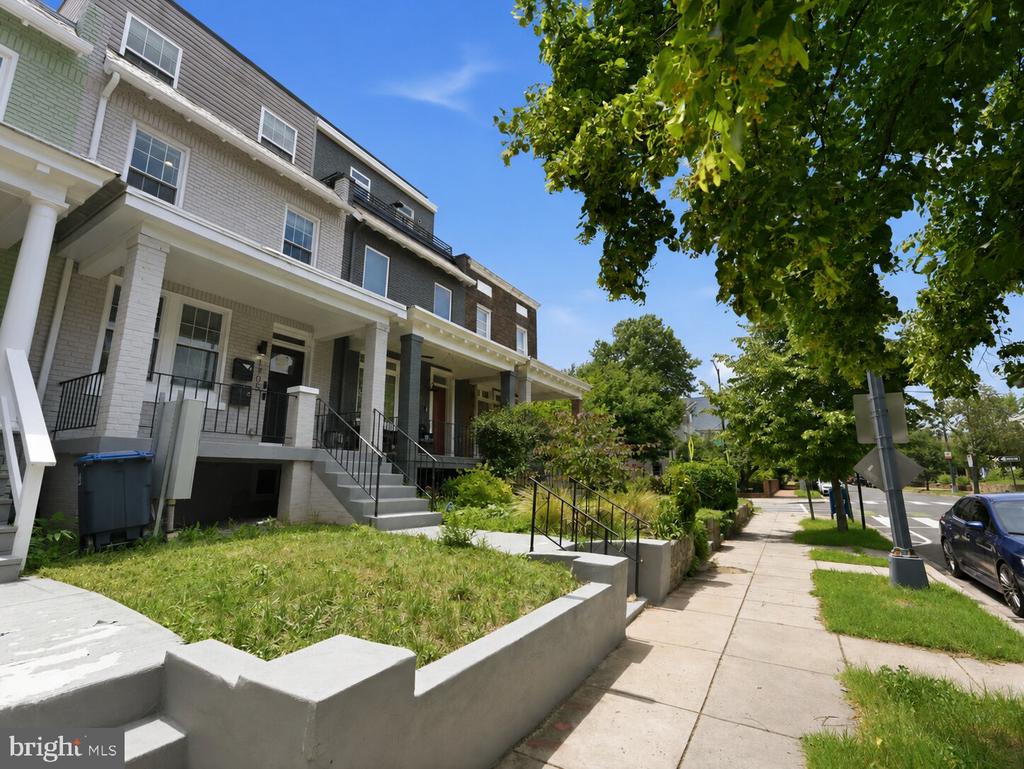
Welcome to this exceptional residence in an intimate boutique condominium with just two exclusive homes, offering the privacy of a row home with the convenience of low-maintenance condo living.

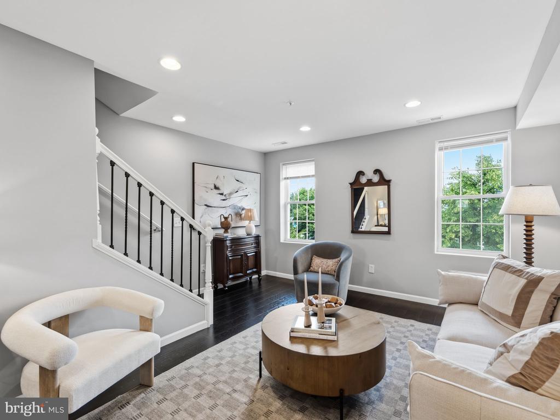
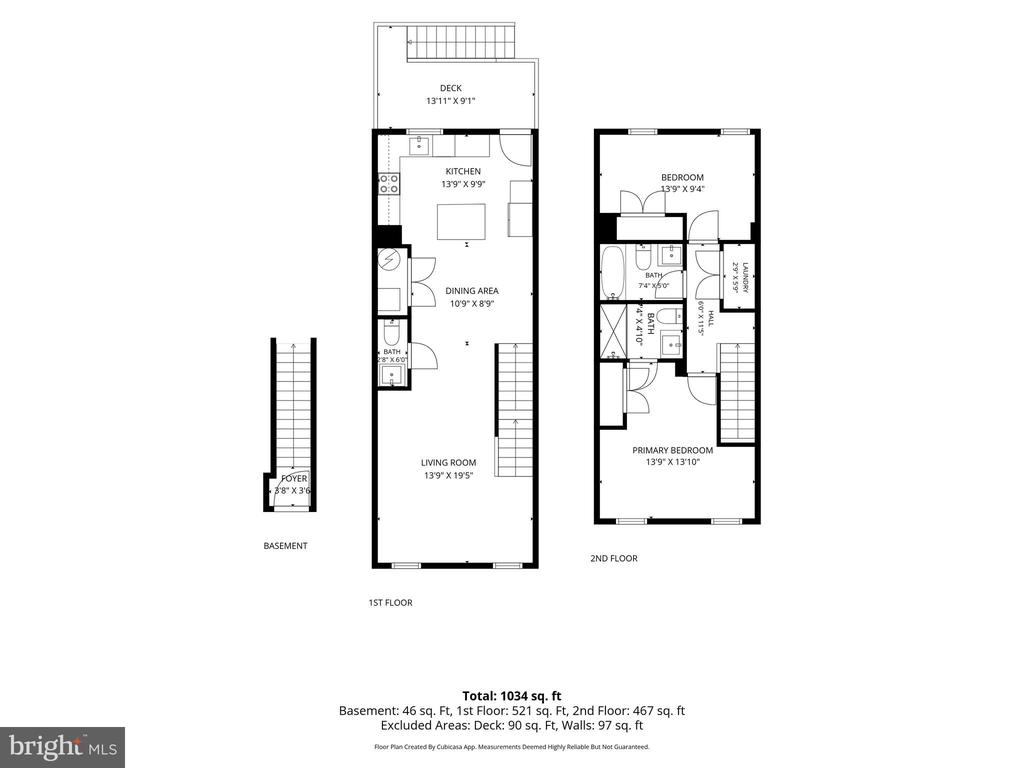
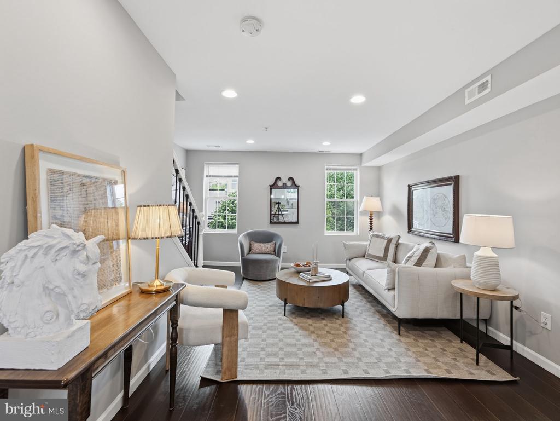
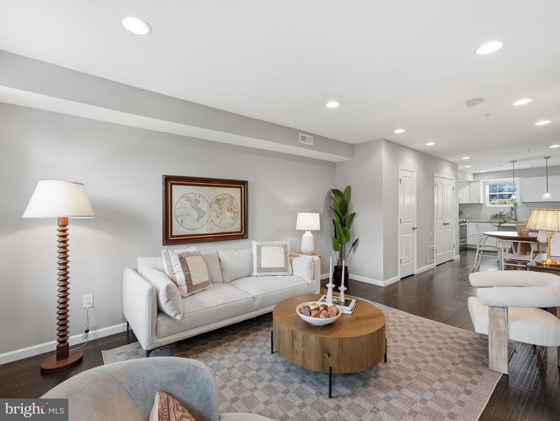
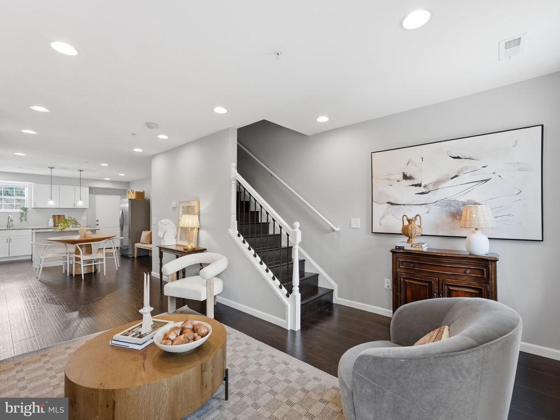
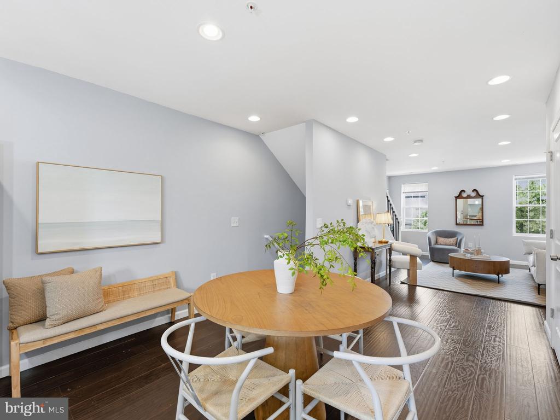
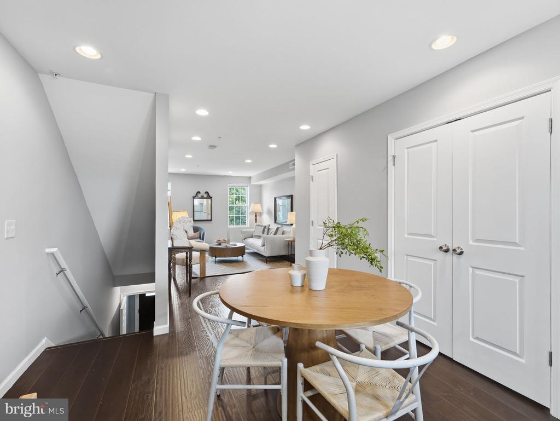
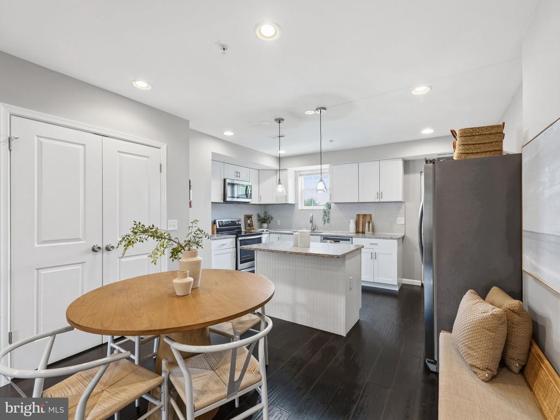
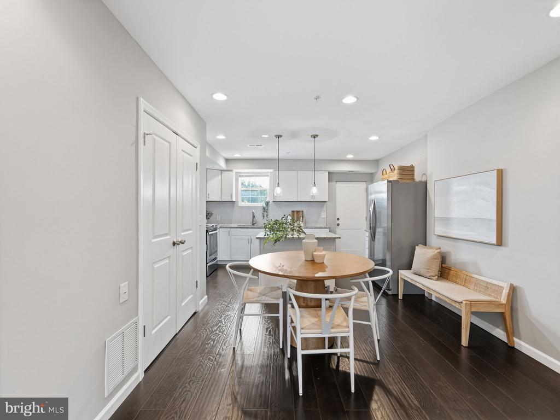
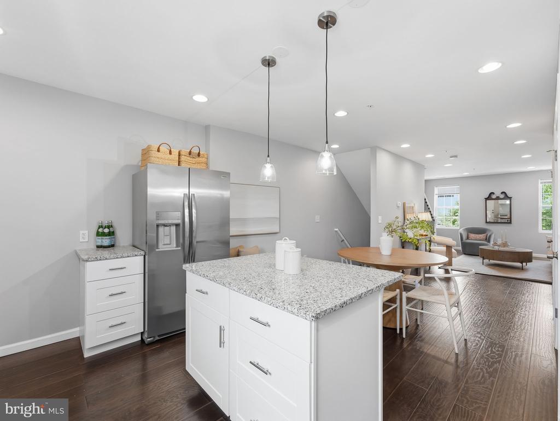
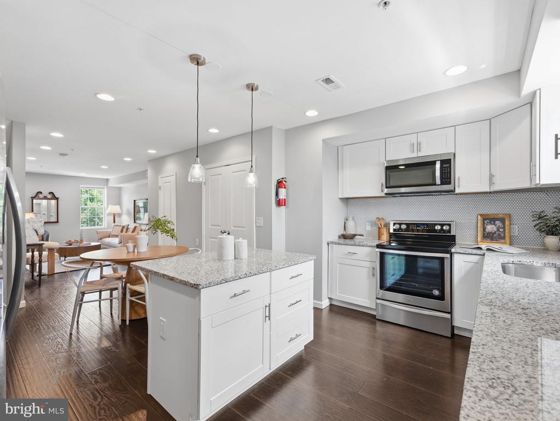
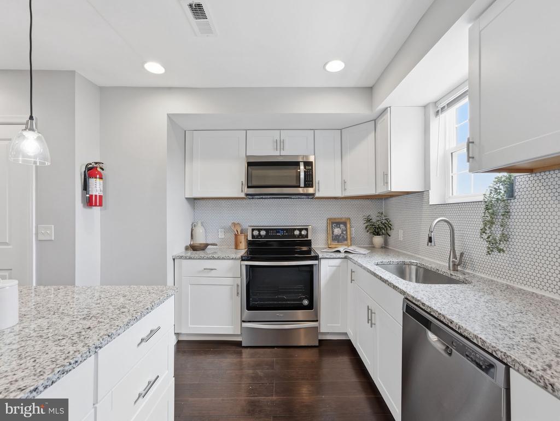
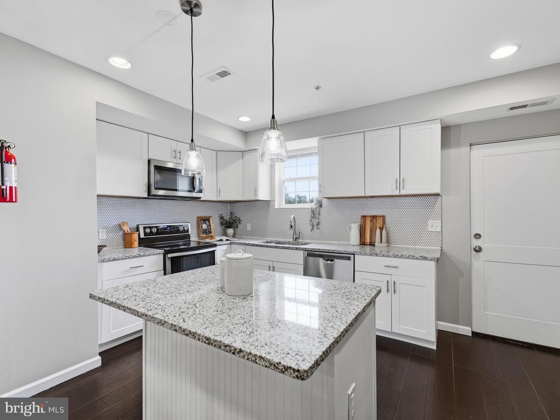
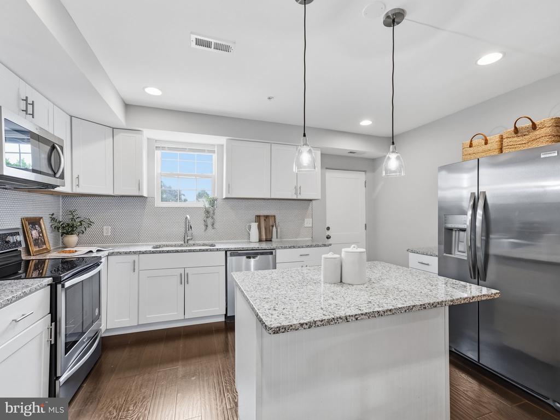
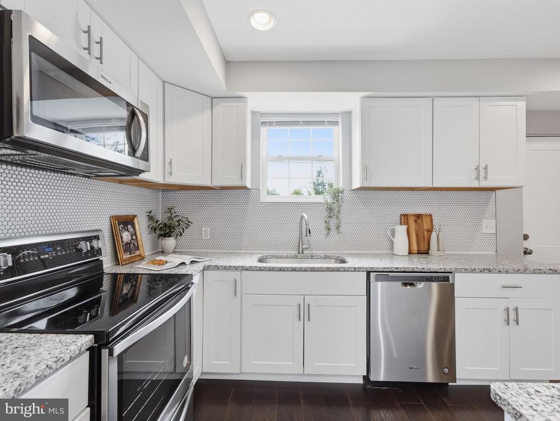
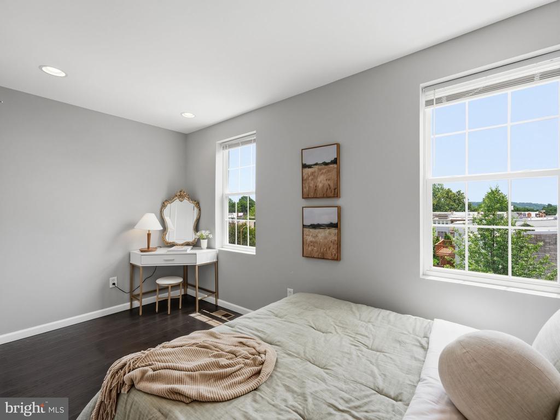
Inside, elevated ceilings, rich wide-plank floors, and sun-filled spaces create a warm, contemporary atmosphere. The open-concept floor plan seamlessly connects the living, dining, and kitchen areas, making everyday living and entertaining equally effortless. Anchoring the home is a beautifully appointed kitchen featuring quartz countertops, crisp white cabinetry, stainless steel appliances, and a central island that's perfect for meal prep or gathering with family and friends.

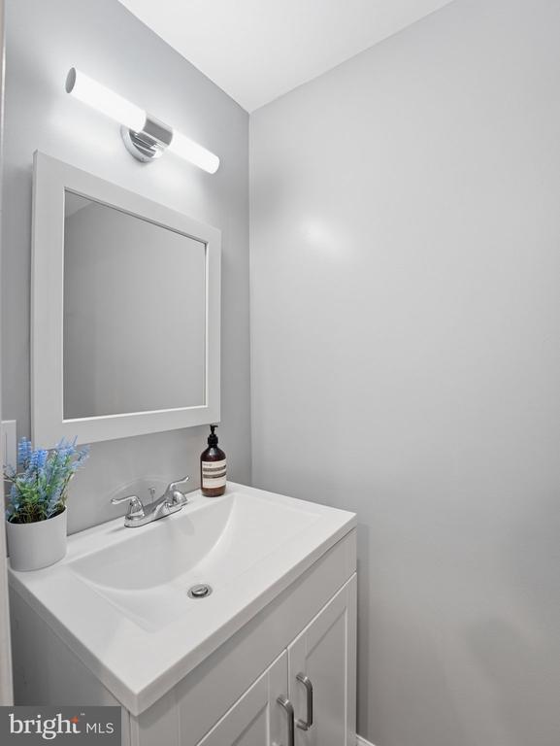
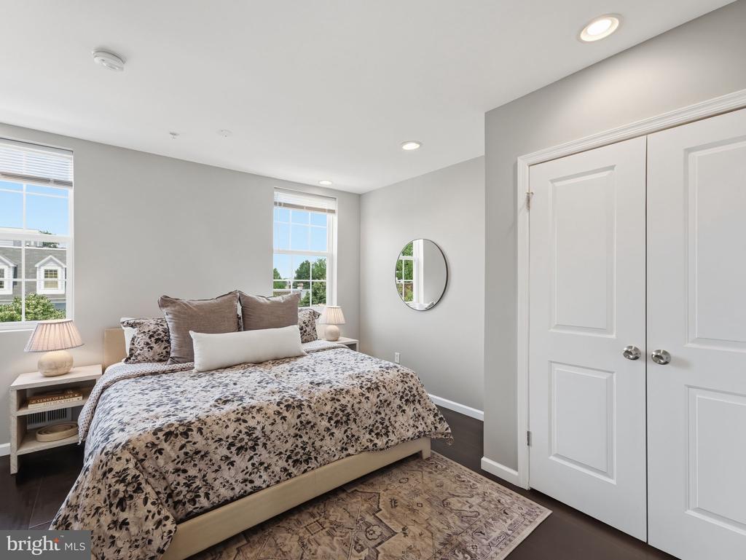
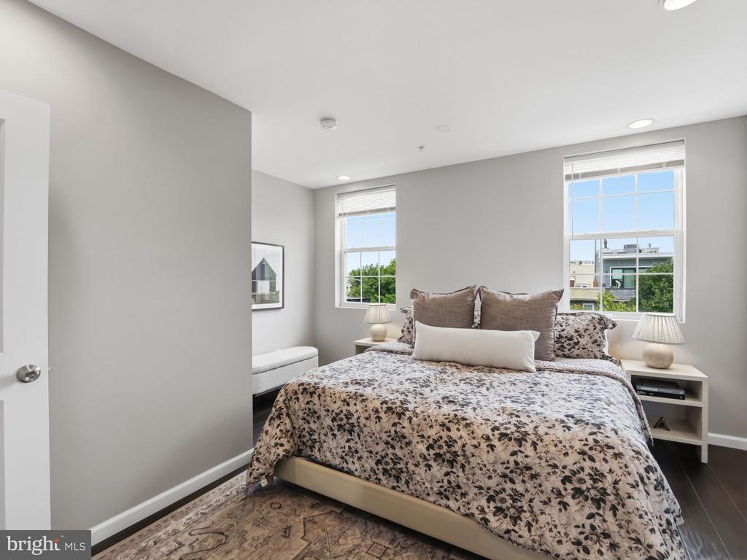
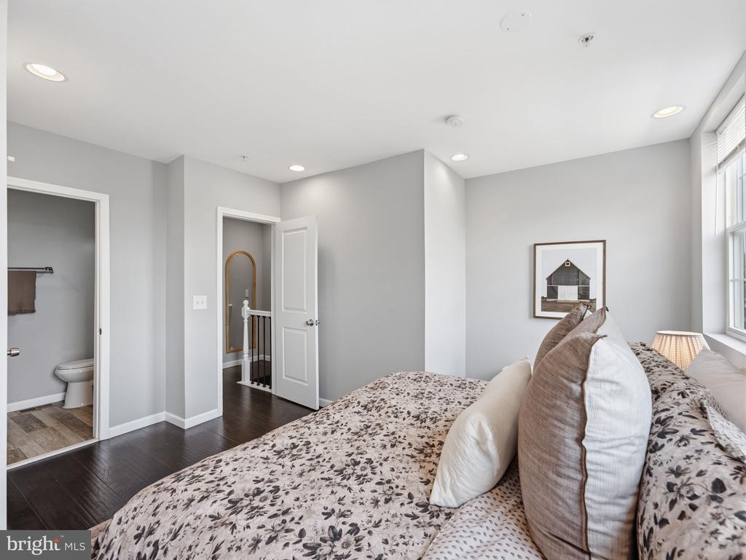
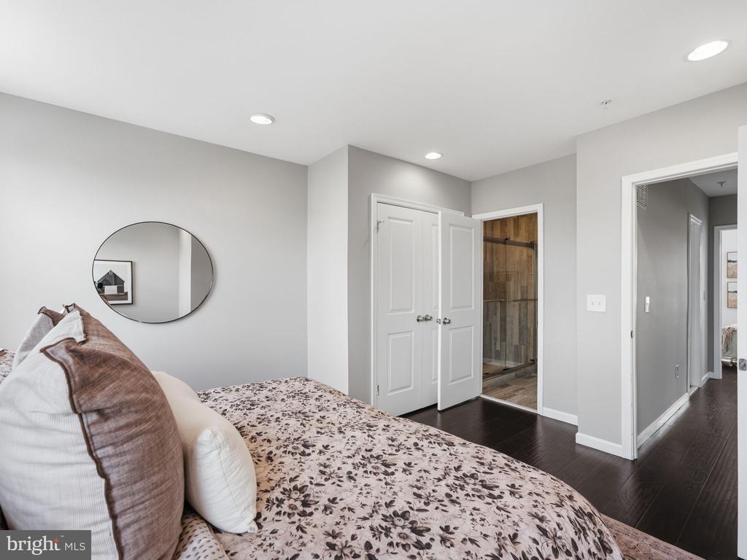
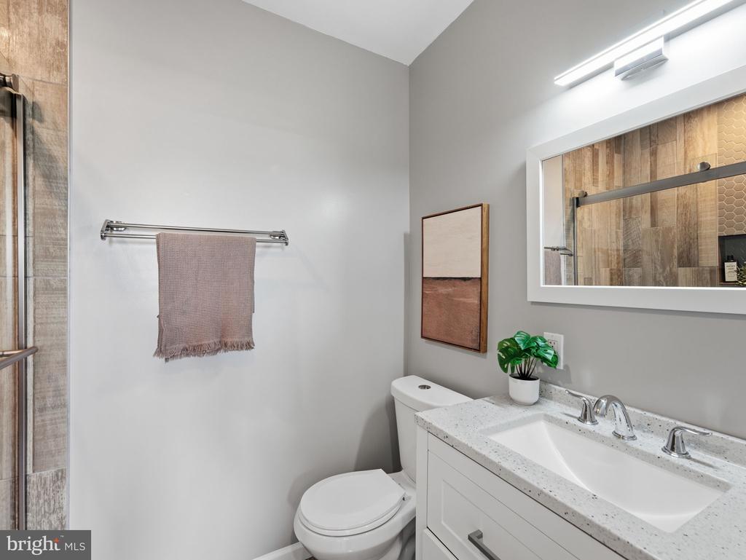
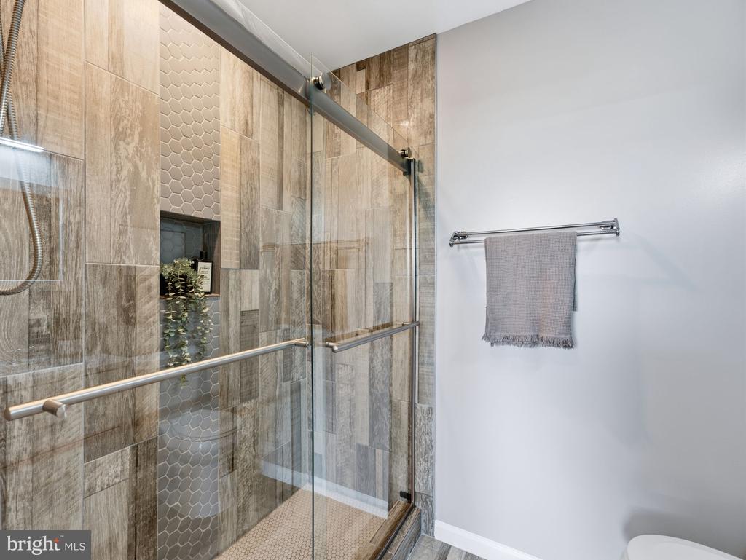
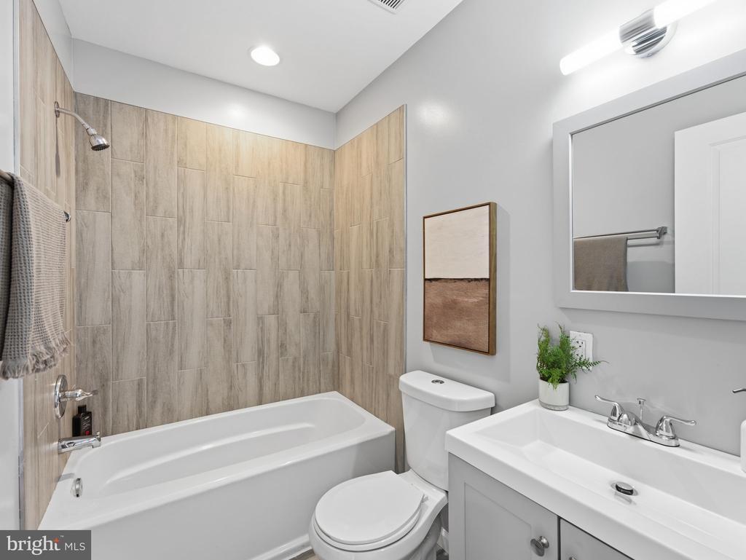
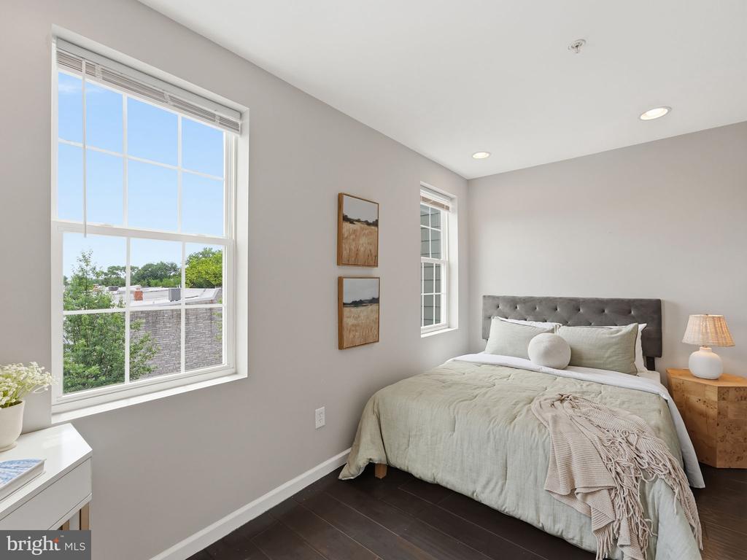
The upper level is thoughtfully designed with two generously sized bedrooms, two well appointed full baths, and a conveniently located laundry area.

Designed with clean lines, quality finishes, and abundant natural light, every room strikes the perfect balance of sophistication and comfort.

Step outside and experience one of Washington's most vibrant and well-connected neighborhoods, where daily conveniences and beloved local destinations are always within easy reach. Pick up fresh ingredients at Eastern Market, meet friends for dinner at Caruso's Grocery or Hill East Burger, grab coffee around the corner at Mott's Market, or enjoy a peaceful stroll through historic Congressional Cemetery. Grocery stores, pharmacies, hardware stores, parks, and neighborhood cafes make everyday living effortlessly convenient.

When the weekend arrives, explore the acclaimed restaurants and boutiques of Barracks Row, cheer on the Nationals, or bike the scenic Anacostia Riverwalk Trail to Kingman Island, Kenilworth Aquatic Gardens, Navy Yard, and beyond. With Lincoln Park, The Roost, the Potomac Avenue Metro, and easy access to I-295, I-395, I-495, and I-695 just minutes away, you'll enjoy exceptional connectivity whether you're commuting across the city or heading out for a weekend getaway.

This is city living at its best--stylish, connected, and perfectly positioned to enjoy everything Capitol Hill has to offer.

2
beds

3
baths

1,040 Sq.Ft. LIVING AREA

Ty Voyles

Ty Voyles

Features & Amenities

Interior

  • total bedrooms2
  • Total bathrooms3
  • full bathrooms2
  • half bathroom1
  • Laundry room Has Laundry, Washer In Unit, Dryer In Unit
  • APPLIANCES Stainless Steel Appliances, Built-In Microwave, Dishwasher, Disposal, Oven/Range - Electric
  • other interior Features Combination Kitchen/Living, Floor Plan - Open, Kitchen - Island, Recessed Lighting, Bathroom - Walk-In Shower, Bathroom - Tub Shower

Area & Lot

  • Status For Sale
  • Living Area1,040 Sq.Ft.
  • Total Area1,040 Sq.Ft.
  • MLS® IDDCDC2271620
  • TypeTownhouse
  • YEAR BUILT1925
  • NeighborhoodWashington
  • Architecture StylesTraditional
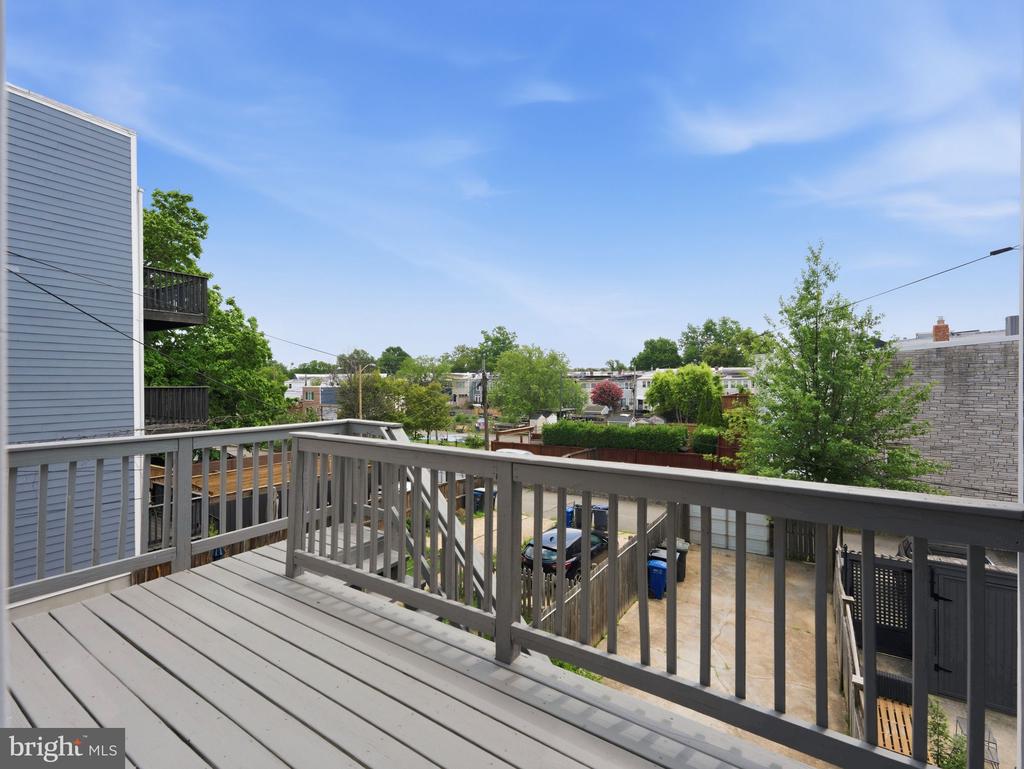
  • View DescriptionCity, Garden/Lawn, Street
  • Elementary SchoolWATKINS
  • Middle SchoolSTUART-HOBSON
  • High SchoolEASTERN SENIOR
  • School DistrictDISTRICT OF COLUMBIA PUBLIC SCHOOLS

Exterior

  • STORIES4
  • water SourcePublic
  • utilitiesElectric Available, Natural Gas Available, Phone Available, Sewer Available, Water Available
  • PoolNo Pool
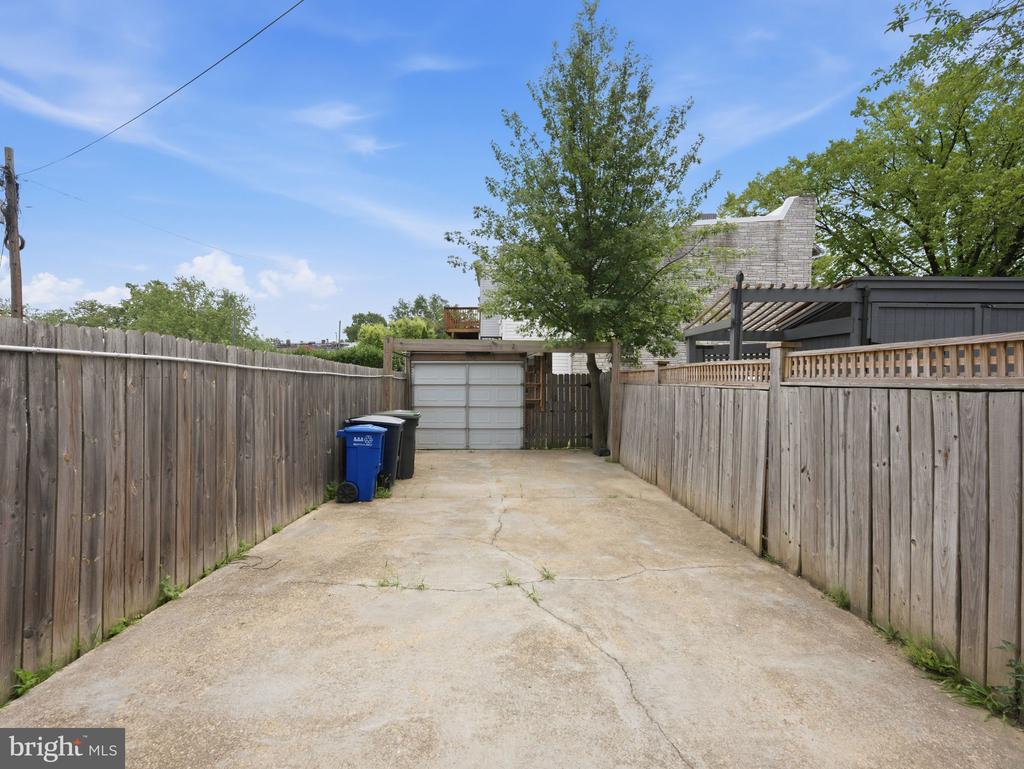
  • parkingOn Street, Off Street
  • HEAT TYPEHot Water
  • AIR CONDITIONINGCentral A/C
  • sewerPublic Sewer
  • SubstructureSlab
  • Disability FeaturesNone
  • HOA AmenitiesCommon Grounds
  • other exterior FeaturesSidewalks, Street Lights

Financial

  • Sales Price$599,900
  • Zoning RF-1
View Virtual Tour
image

Schedule a Showing

We would love to show you our beautiful property. Please select your preferred date and time below. An agent will be in touch shortly to confirm your appointment.

Schedule a Showing

We would love to show you our beautiful property. Please select your preferred date and time below. An agent will be in touch shortly to confirm your appointment.

Thank you for your interest in 1705 D STREET SE Unit: 2, WASHINGTON, DC 20003. We are reviewing your request and will be in touch shortly!

Mortgage Calculator

Estimate your monthly mortgage payment, including the principal and interest, property taxes, and HOA. Adjust the values to generate a more accurate rate.

All estimates are provided for informational purposes only. Actual amounts may vary.
$0,000 Your Payment 20 15 65
$0,000 Your Payment

Washington

Explore

Let's Work Together

Click above to learn about Keller Williams Realty International’s rise to #1, how KW Capital Properties began, and about the leadership that will continue to take us forward.

Follow Me on Instagram