Leave a Message

Thank you for your message. We will be in touch with you shortly.

Explore Our Properties
17 ANDREWS COURT
17 ANDREWS COURT
17 ANDREWS COURT
17 ANDREWS COURT
17 ANDREWS COURT
17 ANDREWS COURT
17 ANDREWS COURT
17 ANDREWS COURT
17 ANDREWS COURT
17 ANDREWS COURT
17 ANDREWS COURT
17 ANDREWS COURT
17 ANDREWS COURT
17 ANDREWS COURT
17 ANDREWS COURT
17 ANDREWS COURT
17 ANDREWS COURT
17 ANDREWS COURT
17 ANDREWS COURT
17 ANDREWS COURT
17 ANDREWS COURT
17 ANDREWS COURT
17 ANDREWS COURT
17 ANDREWS COURT
17 ANDREWS COURT
17 ANDREWS COURT
17 ANDREWS COURT
17 ANDREWS COURT
17 ANDREWS COURT
17 ANDREWS COURT
17 ANDREWS COURT
17 ANDREWS COURT
17 ANDREWS COURT
17 ANDREWS COURT
17 ANDREWS COURT
17 ANDREWS COURT
17 ANDREWS COURT
17 ANDREWS COURT
17 ANDREWS COURT
17 ANDREWS COURT
17 ANDREWS COURT
17 ANDREWS COURT
17 ANDREWS COURT
17 ANDREWS COURT
17 ANDREWS COURT
17 ANDREWS COURT
17 ANDREWS COURT
17 ANDREWS COURT
17 ANDREWS COURT
17 ANDREWS COURT
17 ANDREWS COURT
SEE ALL PHOTOS
17 ANDREWS COURT
17 ANDREWS COURT
17 ANDREWS COURT
17 ANDREWS COURT
17 ANDREWS COURT
17 ANDREWS COURT
17 ANDREWS COURT
17 ANDREWS COURT
17 ANDREWS COURT
17 ANDREWS COURT
17 ANDREWS COURT
17 ANDREWS COURT
17 ANDREWS COURT
17 ANDREWS COURT
17 ANDREWS COURT
17 ANDREWS COURT
17 ANDREWS COURT
17 ANDREWS COURT
17 ANDREWS COURT
17 ANDREWS COURT
17 ANDREWS COURT
17 ANDREWS COURT
17 ANDREWS COURT
17 ANDREWS COURT
17 ANDREWS COURT
17 ANDREWS COURT
17 ANDREWS COURT
17 ANDREWS COURT
17 ANDREWS COURT
17 ANDREWS COURT
17 ANDREWS COURT
17 ANDREWS COURT
17 ANDREWS COURT
17 ANDREWS COURT
17 ANDREWS COURT
17 ANDREWS COURT
17 ANDREWS COURT
17 ANDREWS COURT
17 ANDREWS COURT
17 ANDREWS COURT
17 ANDREWS COURT
17 ANDREWS COURT
17 ANDREWS COURT
17 ANDREWS COURT
17 ANDREWS COURT
17 ANDREWS COURT
17 ANDREWS COURT
17 ANDREWS COURT
17 ANDREWS COURT
17 ANDREWS COURT
17 ANDREWS COURT
Courtesy of Keller Williams Legacy
Sold

17 ANDREWS COURT

17 ANDREWS COURT, PARKTON, MD 21120

$700,000
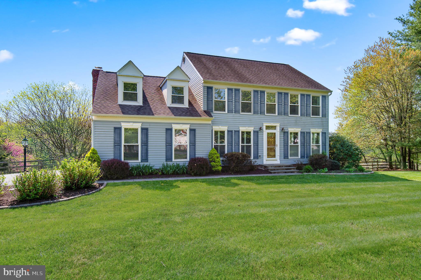
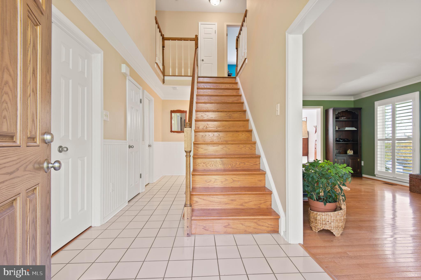
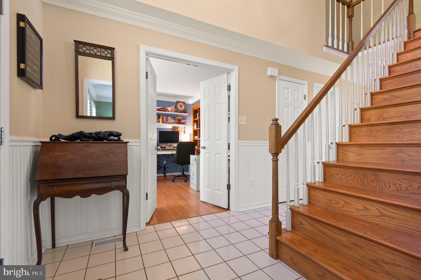
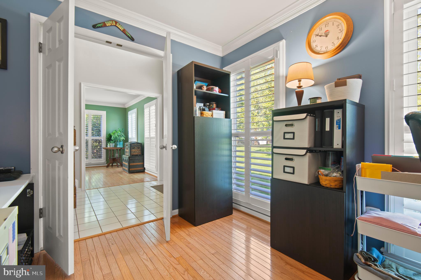
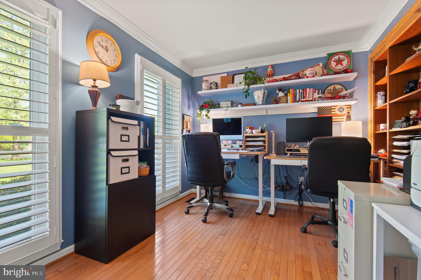
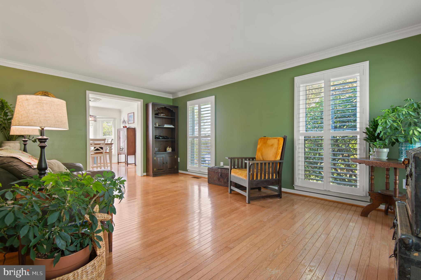
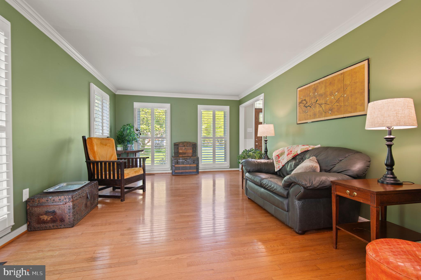
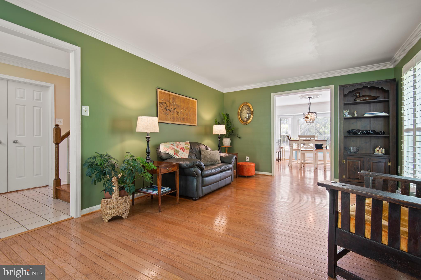
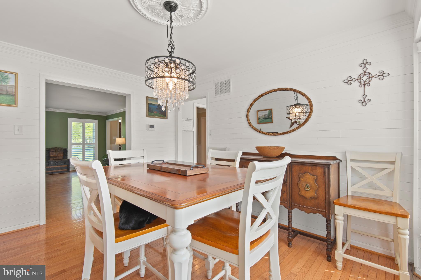
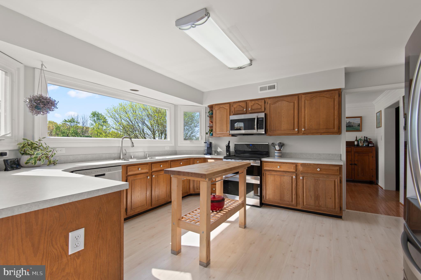
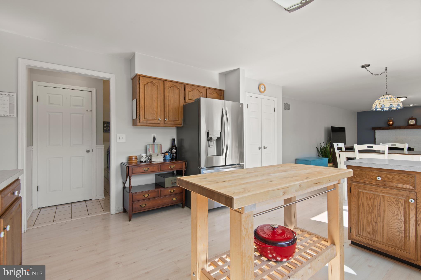
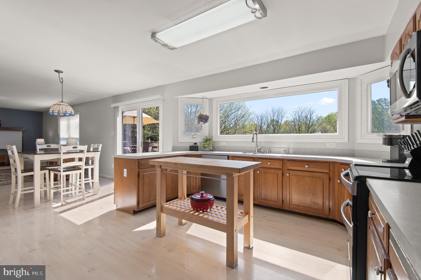
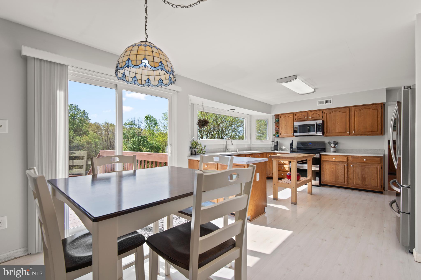
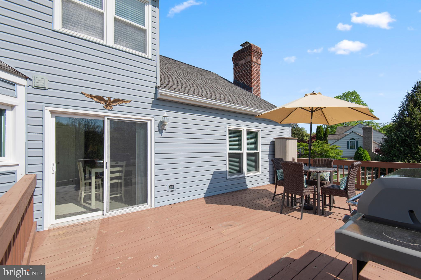
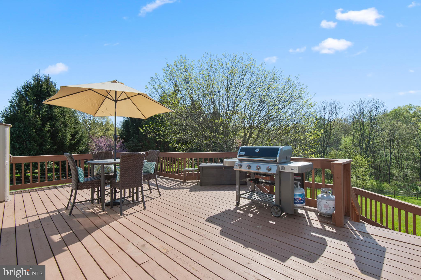
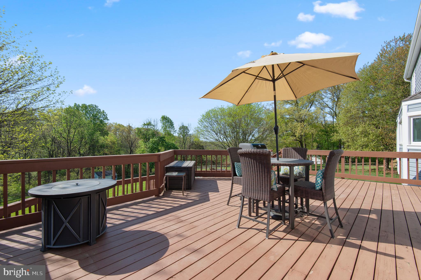
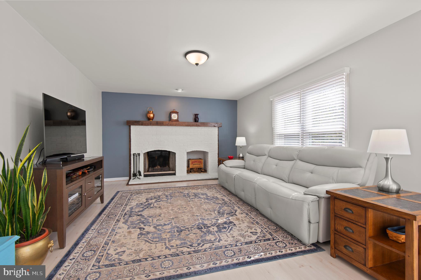
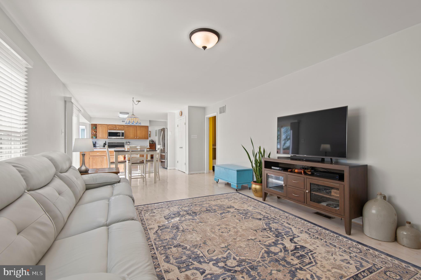
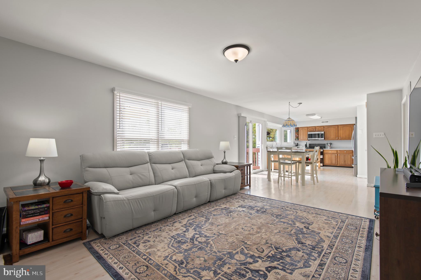
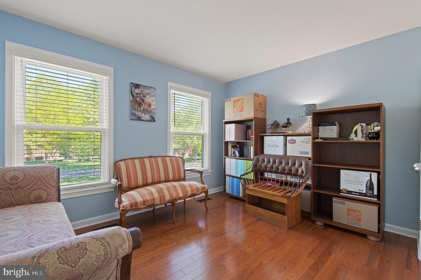
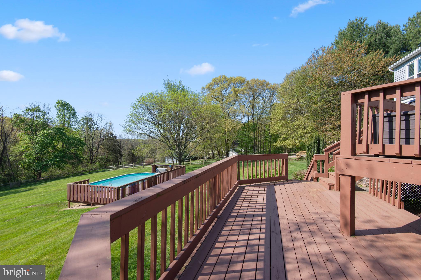
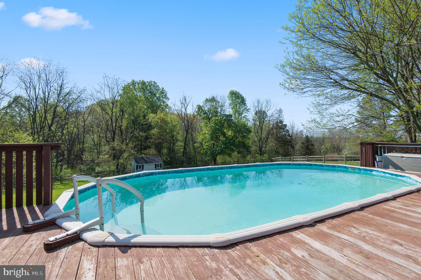
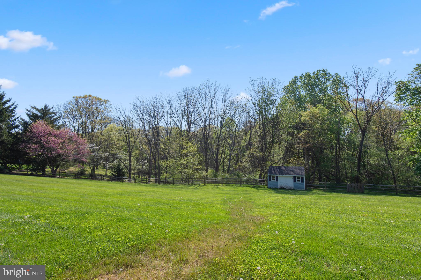
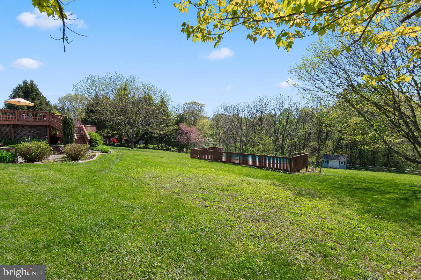
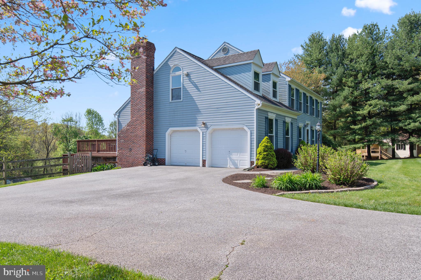
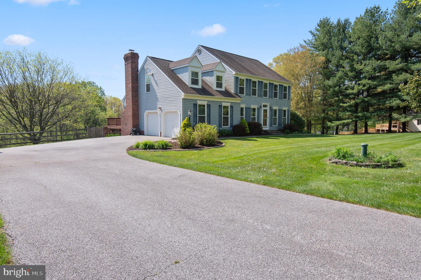
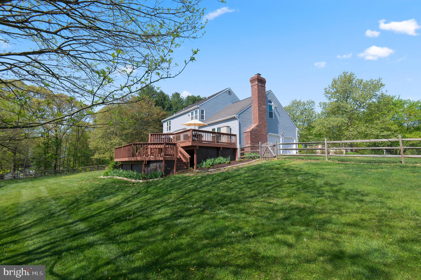
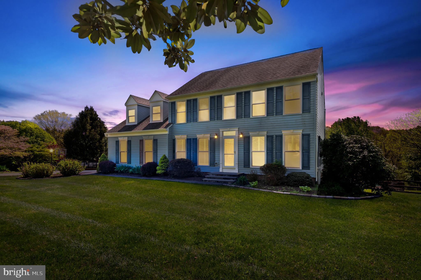
Location! Location! Location! Welcome to the perfect home for you in the Hereford Zone offering a perfect blend of comfort and functionality, not to mention the perfect bend of peace and neighbors. Step into the inviting foyer, where hardwood floors lead you to a versatile office space, a cozy living room and formal dining space all with an abundance of natural light. Stepping into the heart of the home with the updated eat-in kitchen featuring stainless steel appliances, electric cooking, and an eating area. The family room, just off the kitchen, provides a relaxed space with a wood burning fireplace. Go through the sliding glass door and find a spacious deck, perfect for outdoor dining and relaxation by the pool or enjoy the huge fully fenced in yard to run and play.

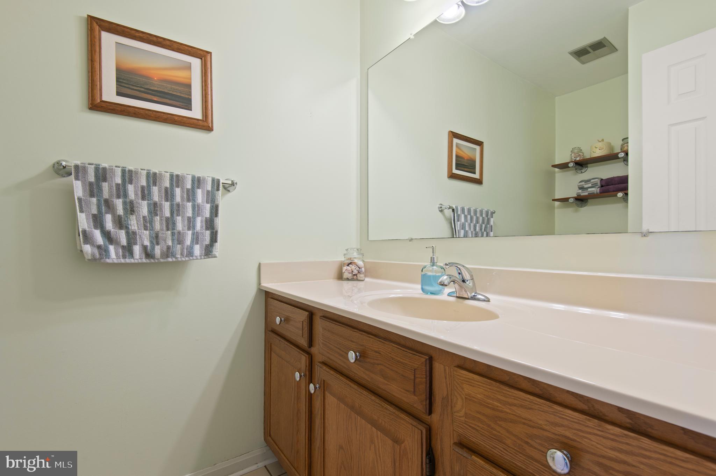
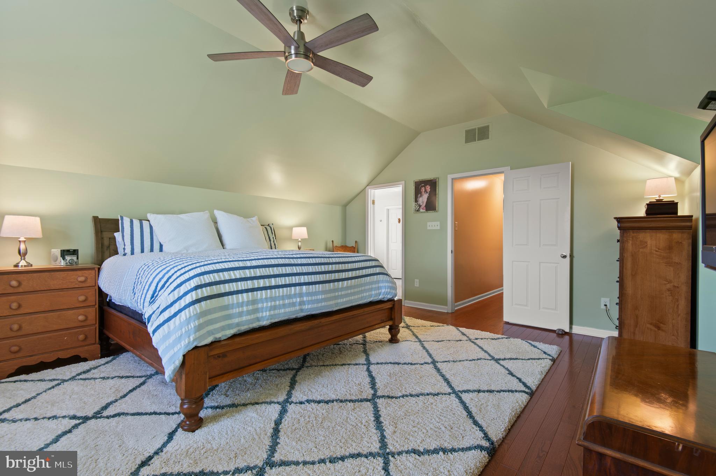
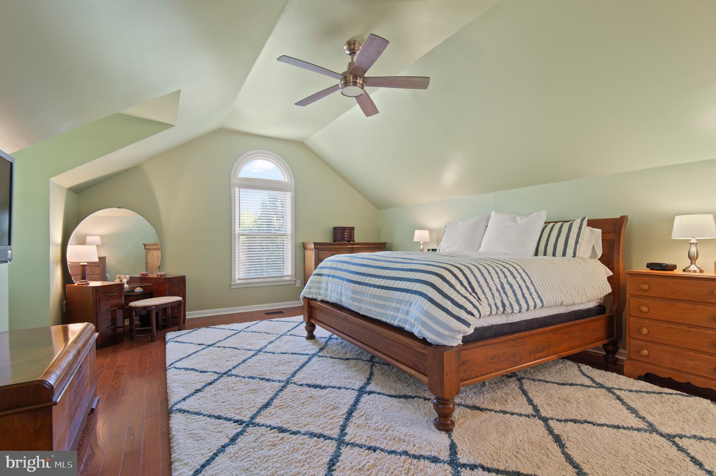
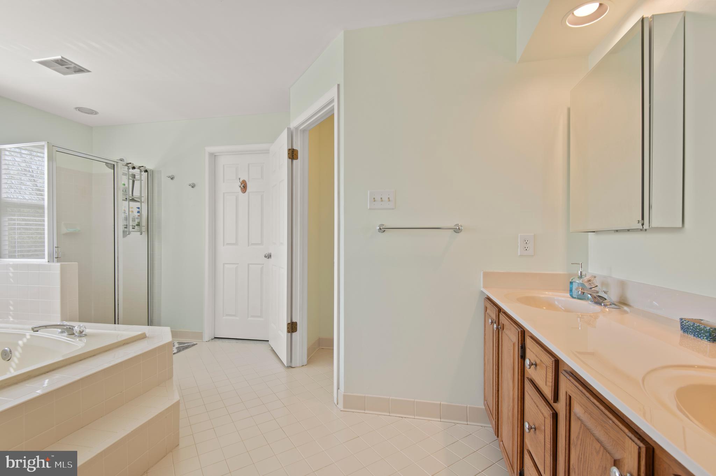
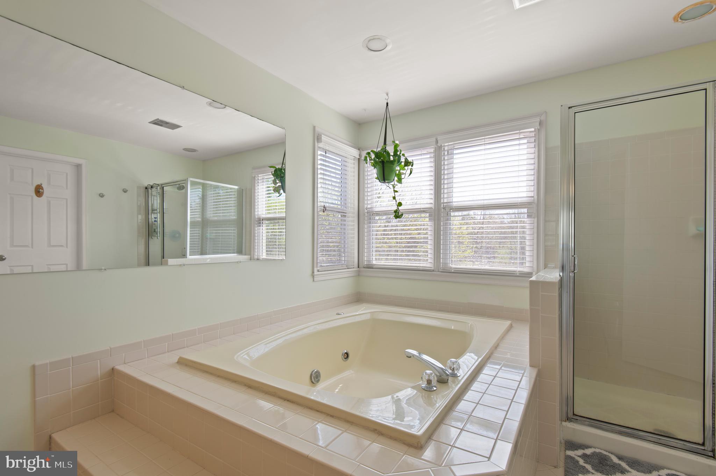
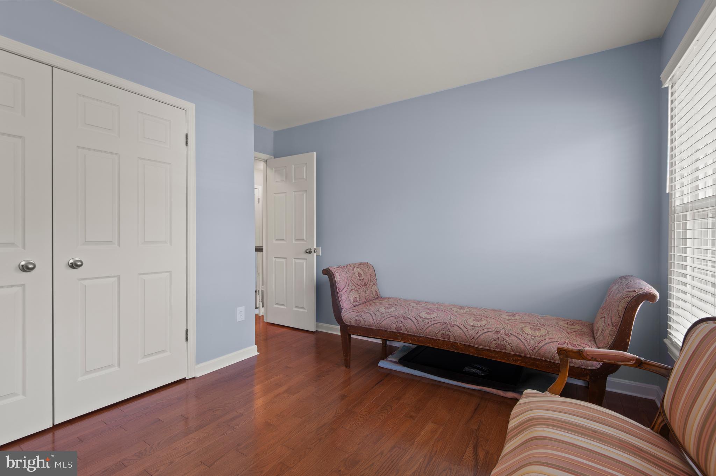
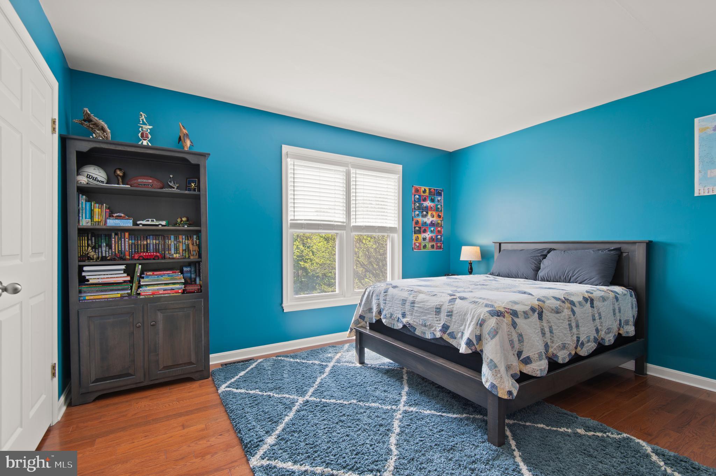
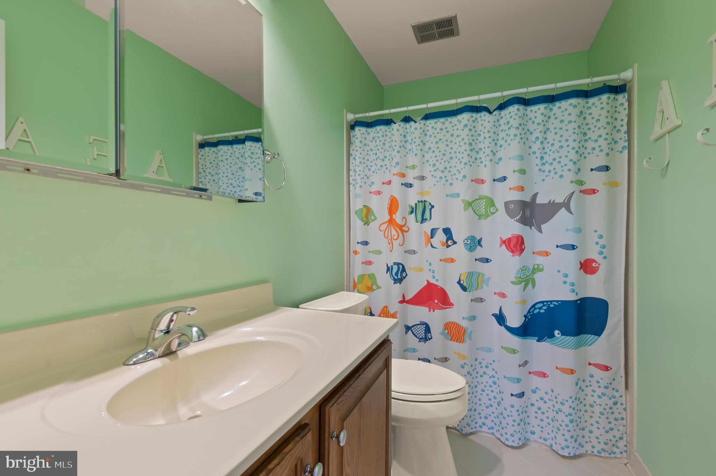
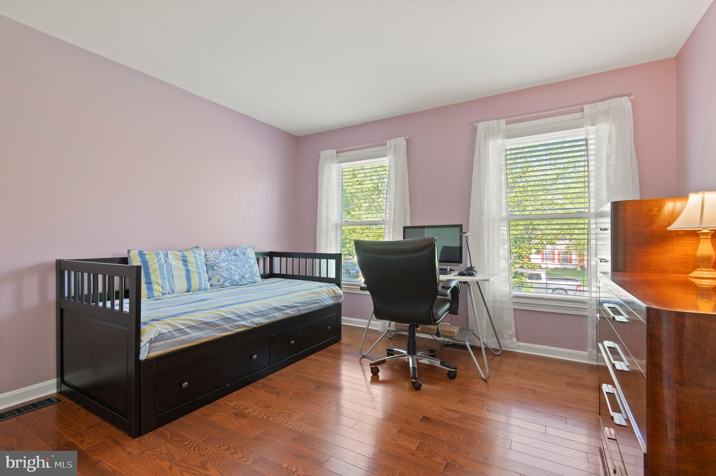
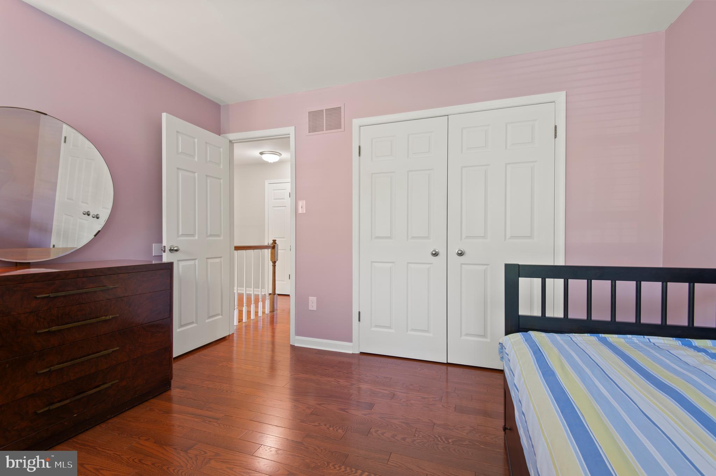
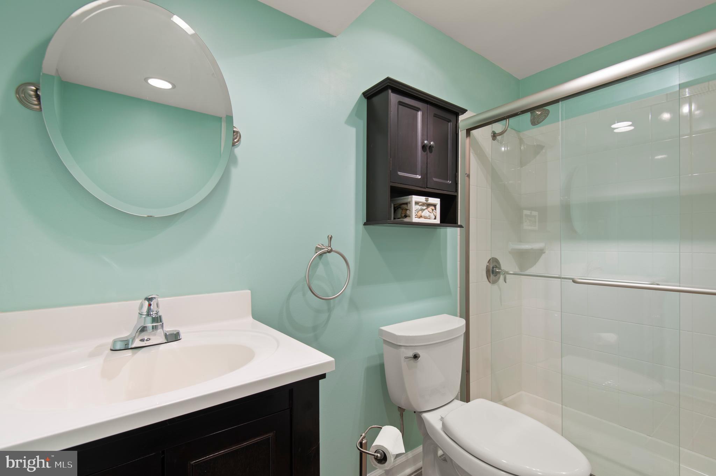
Upstairs, discover 4 spacious bedrooms bathed in natural light, alongside a full bath. The primary bedroom boasts an ensuite bathroom with a luxurious jacuzzi tub, double sinks, and a walk-in closet.

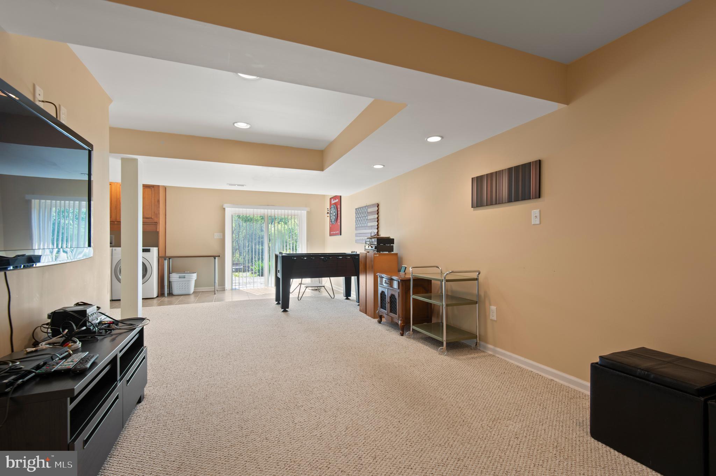
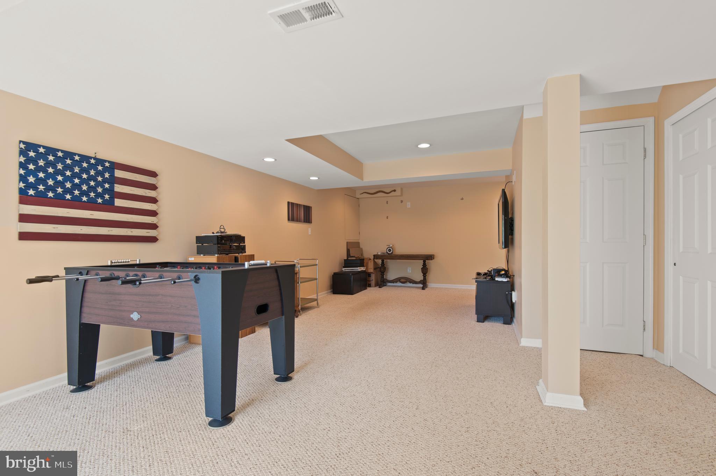
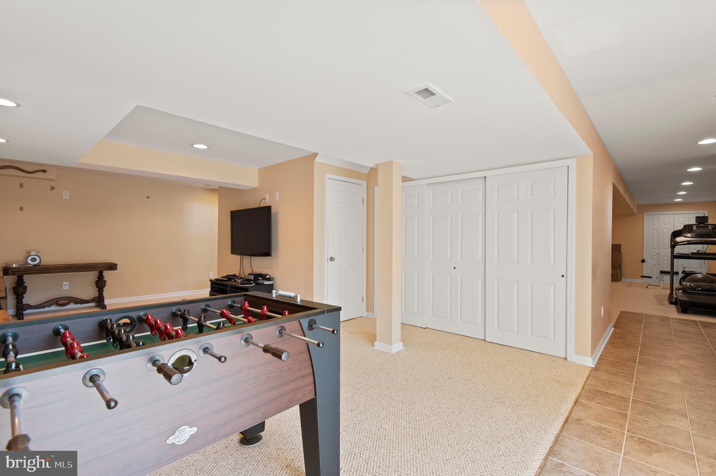
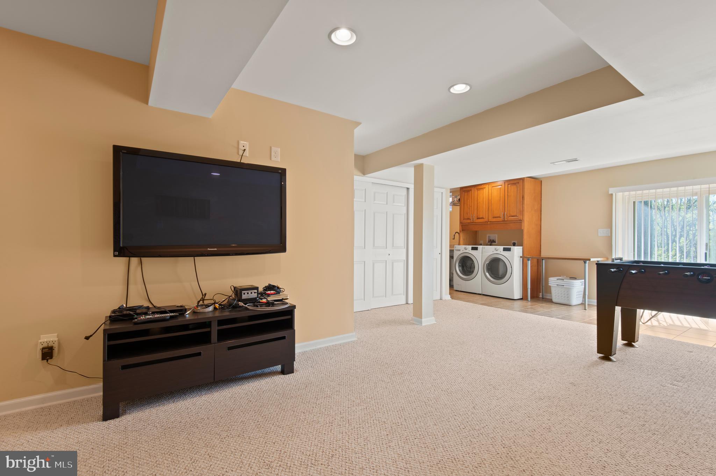
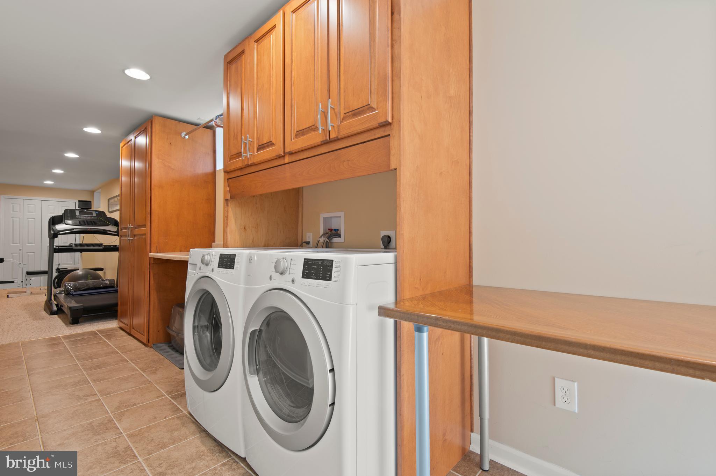
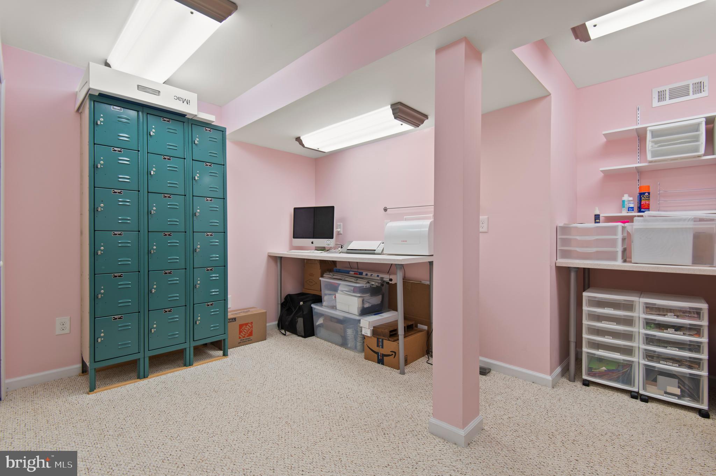
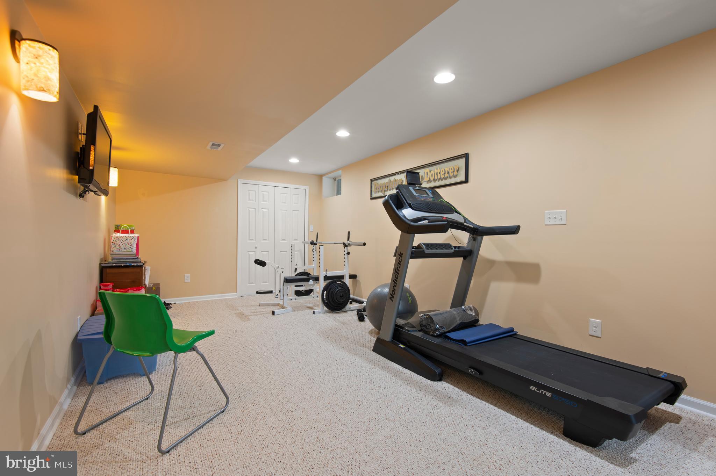
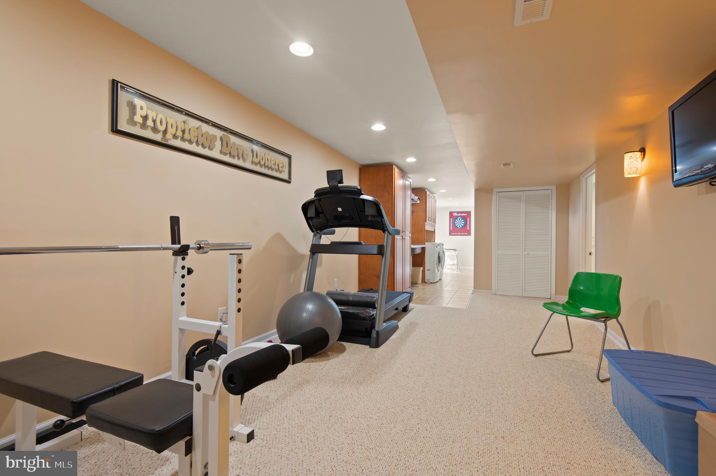
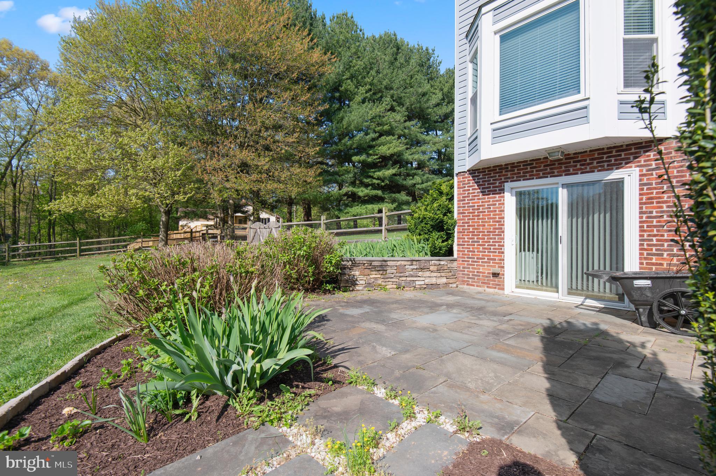
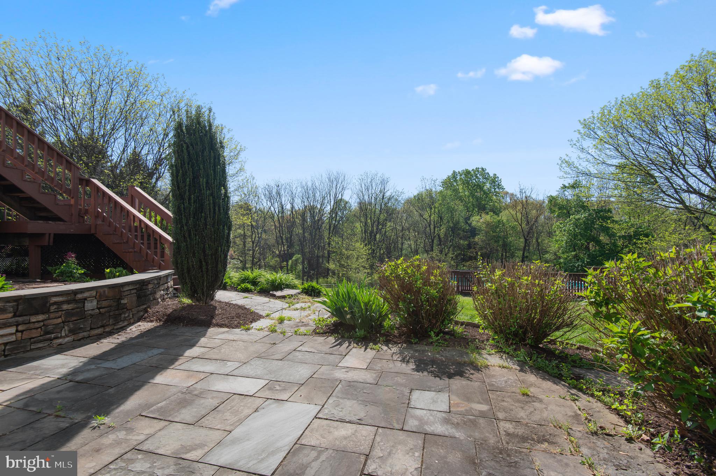
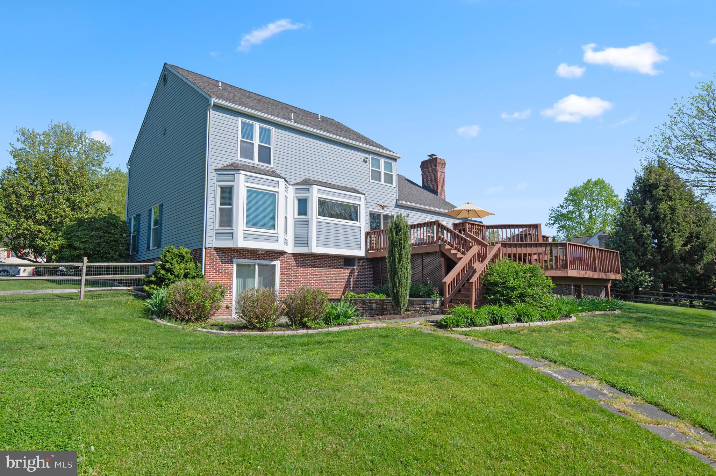
The lower level offers additional living space with an updated fully finished area, ideal for a home office or recreational activities. Step outside to the backyard oasis, complete with an above-ground pool, pool deck, and beautifully landscaped surroundings.

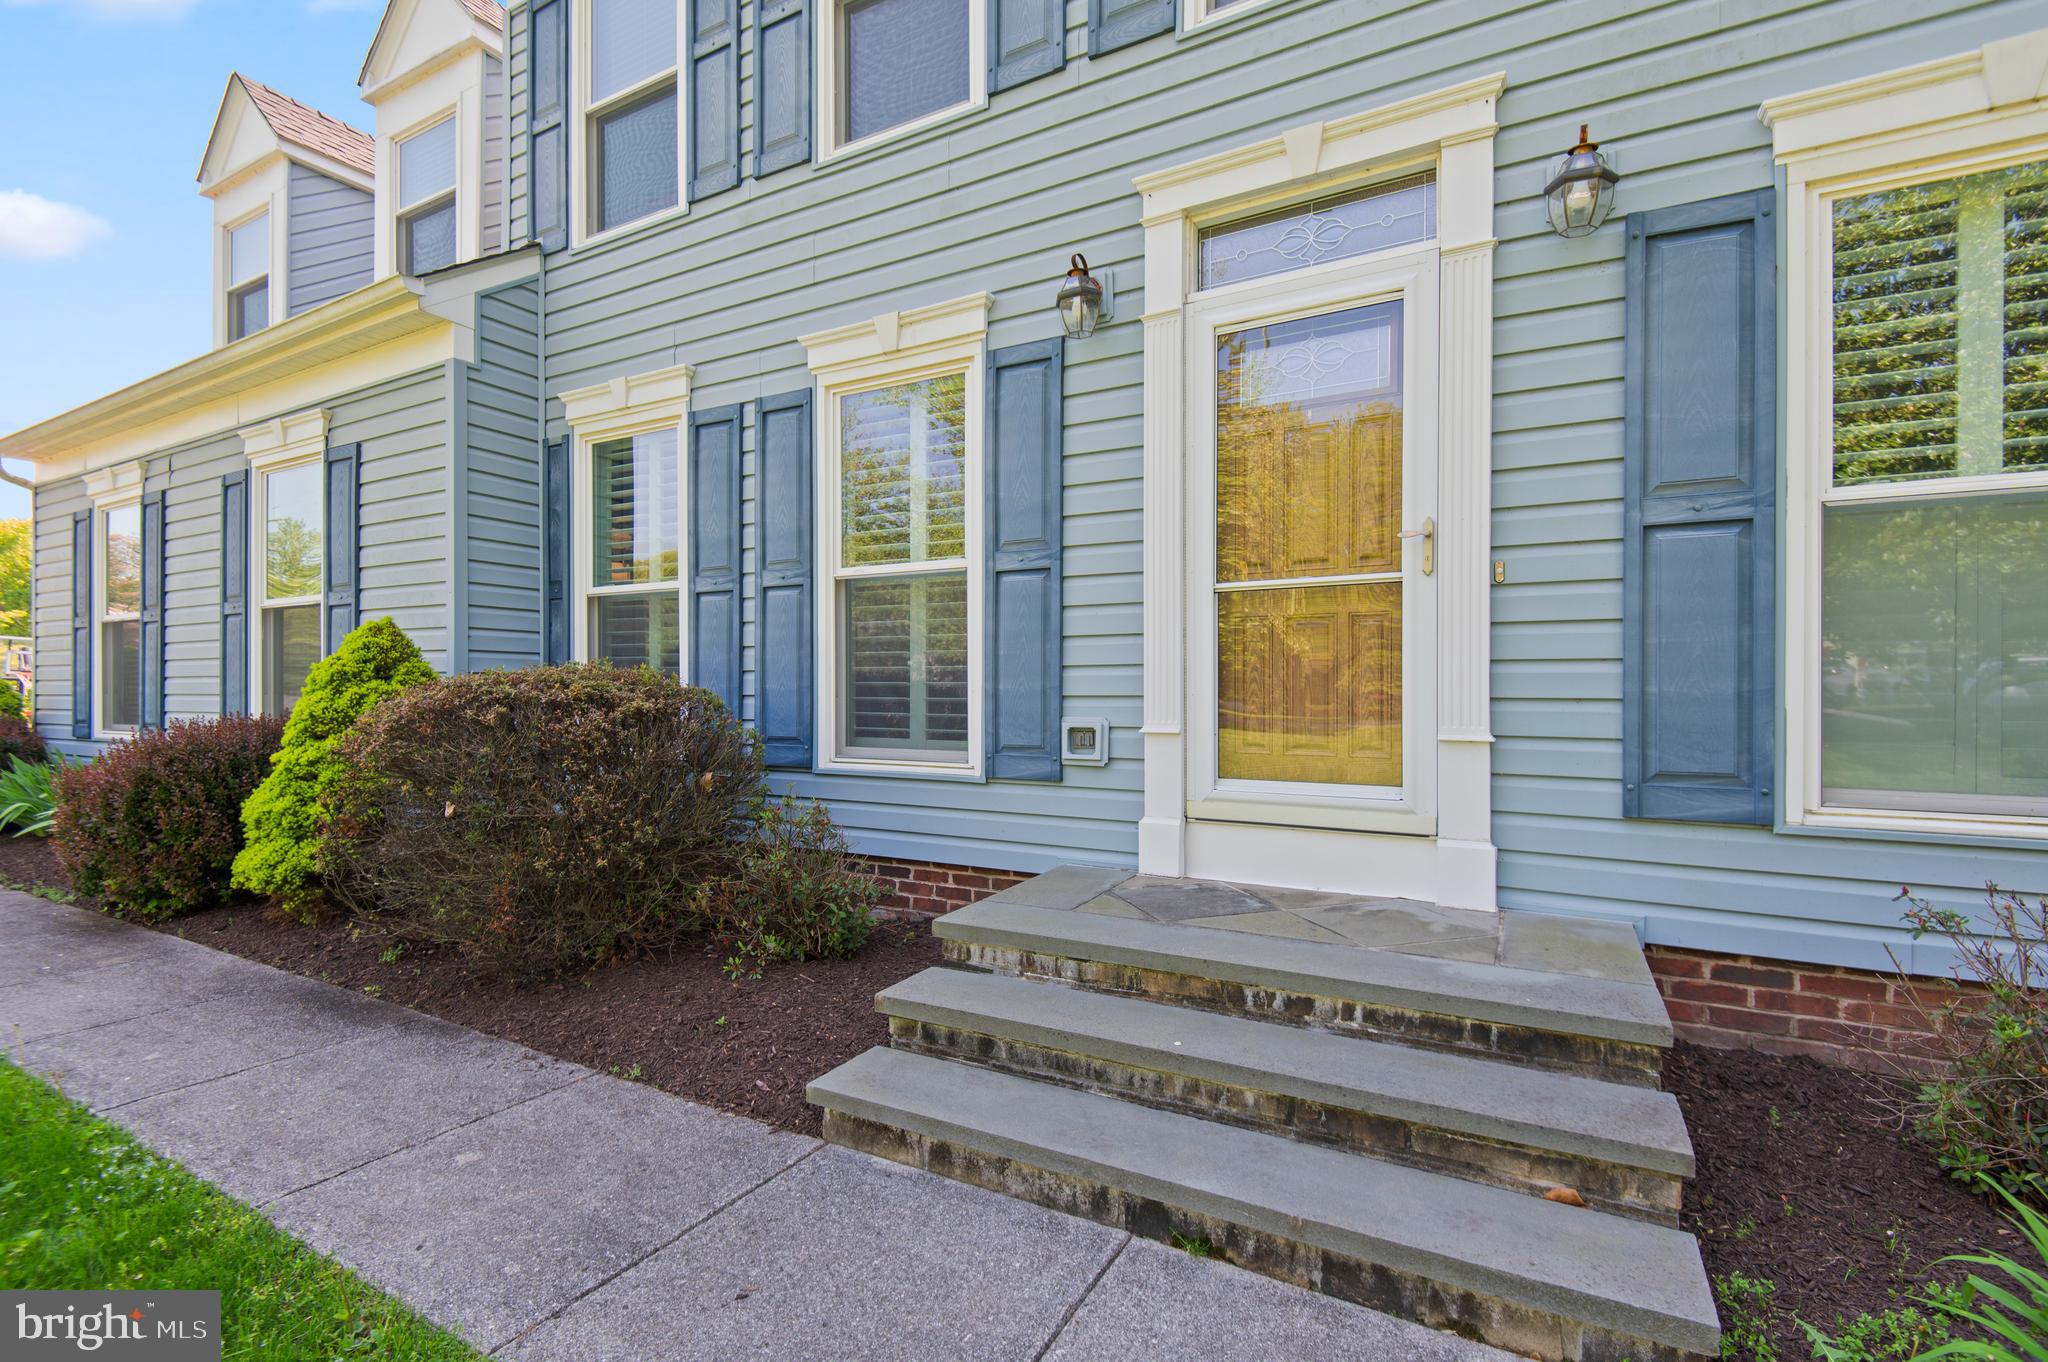
Abundant updates throughout the home, including hardwood floors refinished in 2017, updated blinds and shutters, and recent exterior improvements such as a new roof, siding, windows, and doors. With a meticulously maintained landscape and recent HVAC upgrades, this home is ready for you to move in and enjoy!

Walking distance to 7th district elementary school via a path down the street from the home. Don't miss the opportunity to make this your forever home--schedule a showing today!

4
beds

4
baths

4,074 Sq.Ft. LIVING AREA

2.05 Acres lot

Kim Barton

Kim Barton

Features & Amenities

Interior

  • total bedrooms4
  • Total bathrooms4
  • full bathrooms3
  • half bathroom1
  • Flooring Carpet, Wood, Hardwood
  • Fireplace Masonry, Wood Burning, Metal
  • APPLIANCES Electric Range, Electric Oven, Electric Water Heater, Dishwasher, Dryer, Refrigerator, Stainless Steel Appliance(s), Washer
  • other interior Features Eat-in Kitchen, Ceiling Fan(s), Pantry, Recessed Lighting, Walk-In Closet(s)

Area & Lot

  • Status Sold
  • Date Sold July 15, 2024
  • Living Area4,074 Sq.Ft.
  • Lot Area2.05 Acres
  • MLS® IDMDBC2093348
  • TypeResidential
  • YEAR BUILT1990
  • Architecture StylesColonial
  • Elementary SchoolSEVENTH DISTRICT
  • Middle SchoolHEREFORD
  • High SchoolHEREFORD
  • School DistrictBALTIMORE COUNTY PUBLIC SCHOOLS

Exterior

  • STORIES3
  • Garage Space2.0
  • water SourceWell
  • utilitiesUnderground Utilities
  • PoolAbove Ground, Fenced
  • lot featuresFront Yard
  • parkingAsphalt, Attached
  • HEAT TYPEElectric, Forced Air
  • AIR CONDITIONINGCentral Air, Ceiling Fan(s)
  • sewerSeptic Tank
  • SubstructureBlock

Financial

  • Sales Price$700,000
  • Real Estate Tax $5,871/yr
  • Zoning RESIDENTIAL

Let's Work Together

Click above to learn about Keller Williams Realty International’s rise to #1, how KW Capital Properties began, and about the leadership that will continue to take us forward.

Follow Me on Instagram