
16460 CHATTANOOGA LANE
SEE ALL PHOTOS
16460 CHATTANOOGA LANE
Coming Soon

16460 CHATTANOOGA LANE

16460 CHATTANOOGA LANE, WOODBRIDGE, VA 22191

$824,999
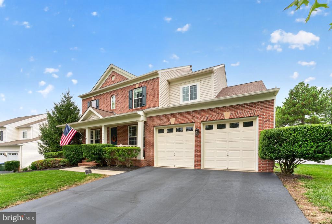
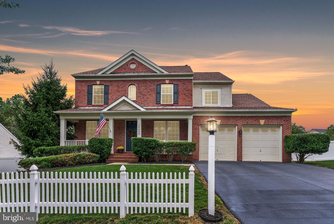
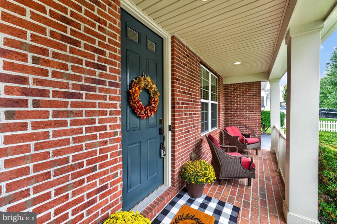
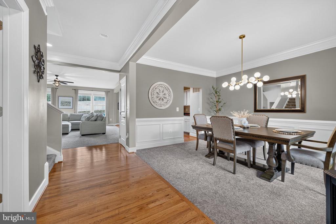
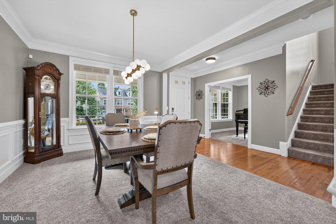
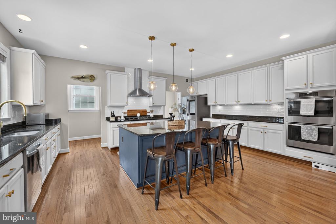
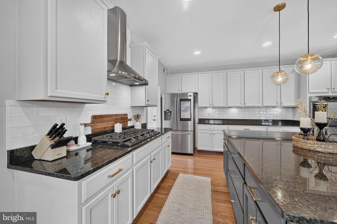
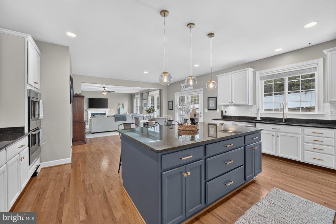
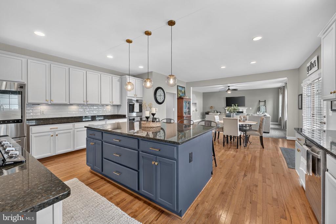
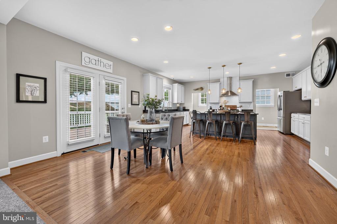
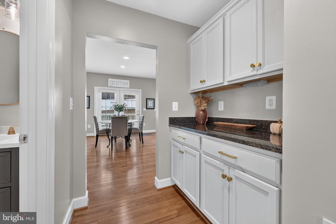
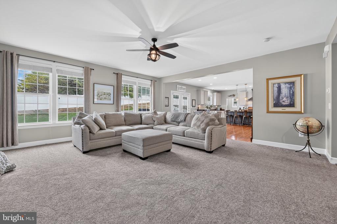
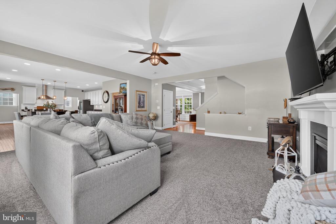
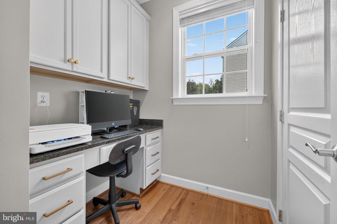
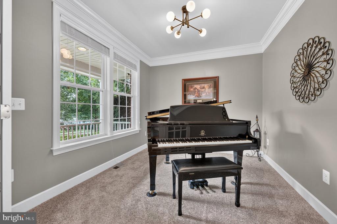
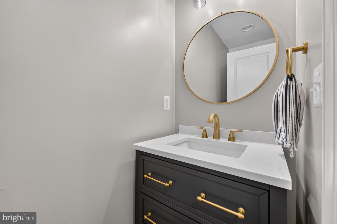
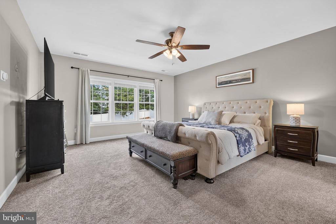
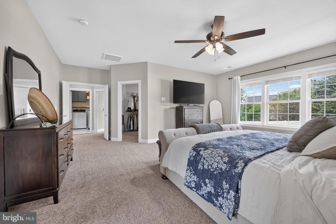
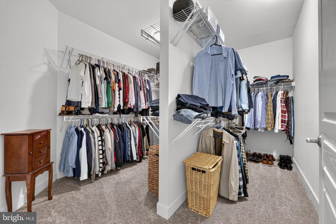
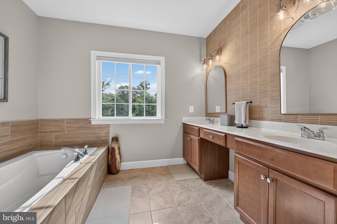
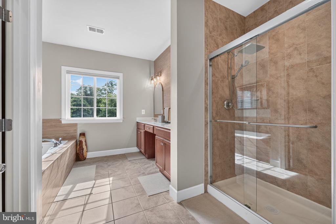
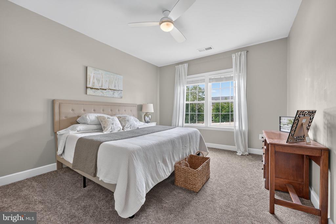
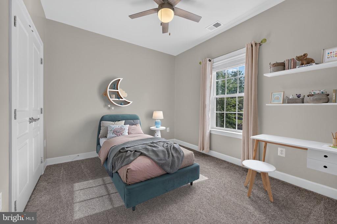
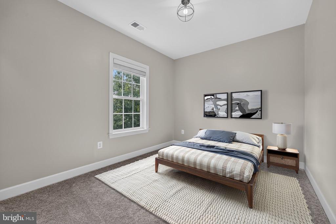
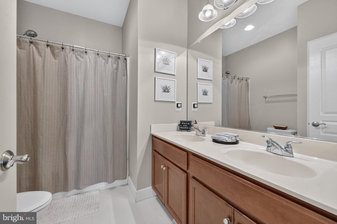
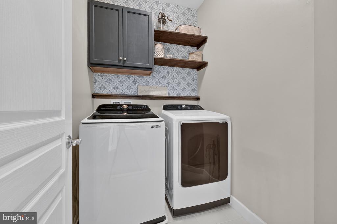
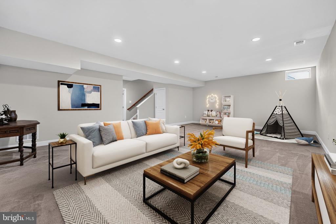
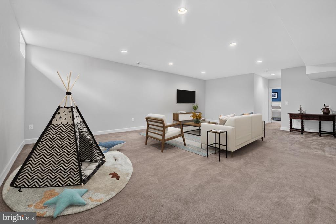
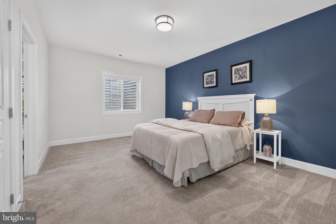
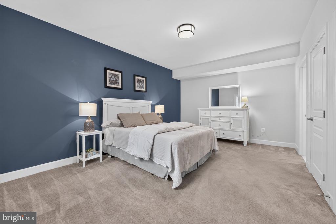
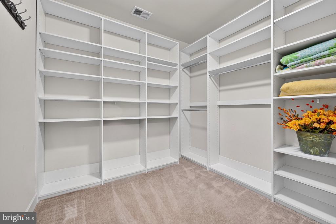
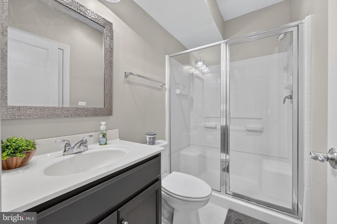
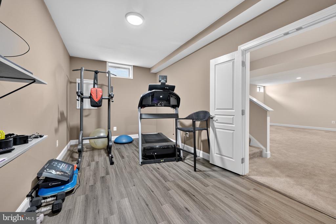
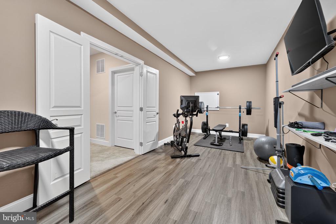
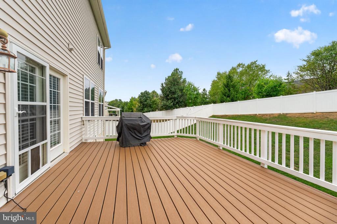
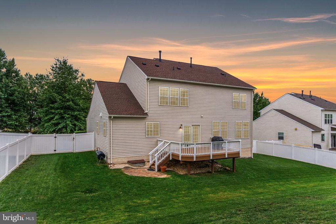
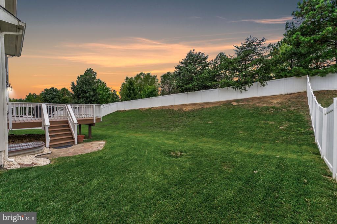
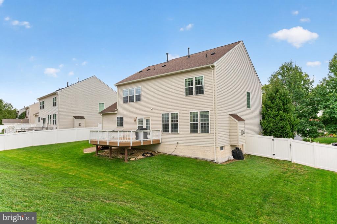
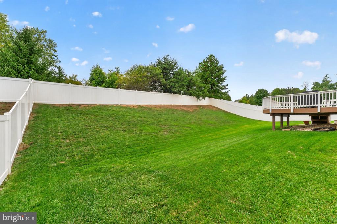
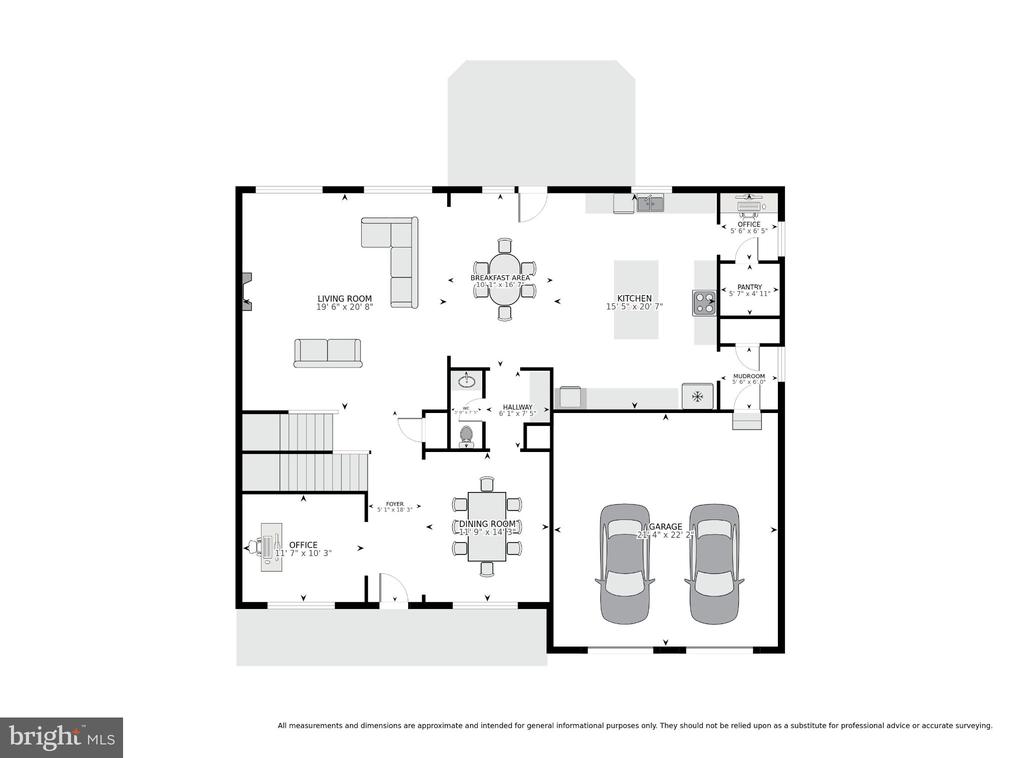
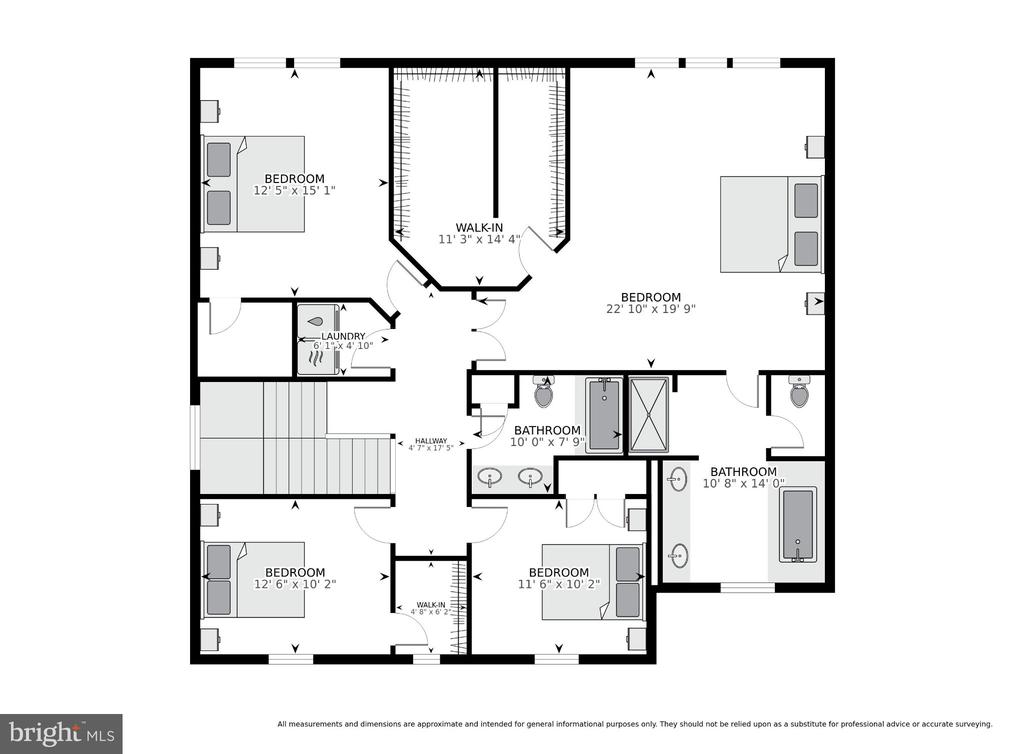
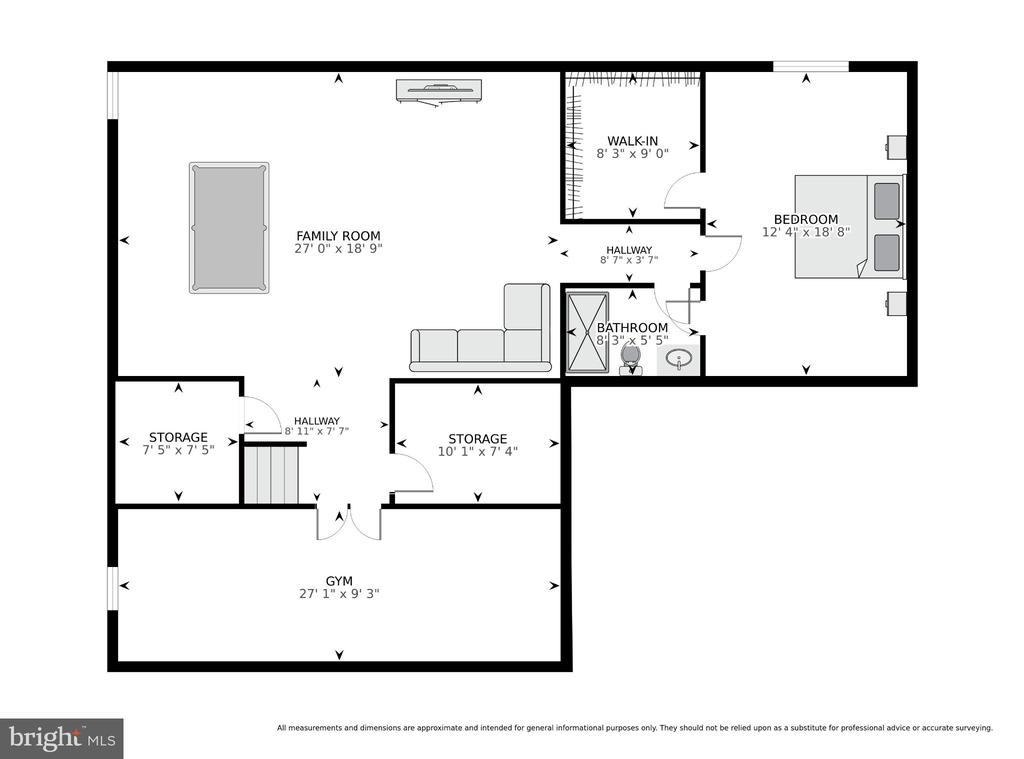
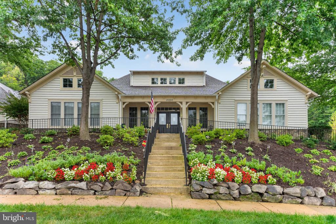
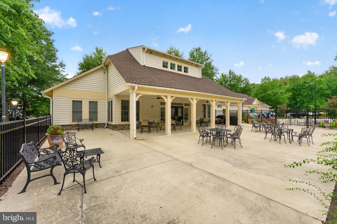
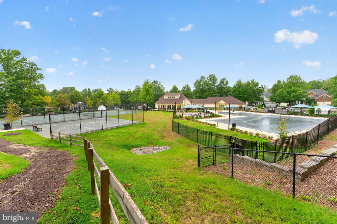
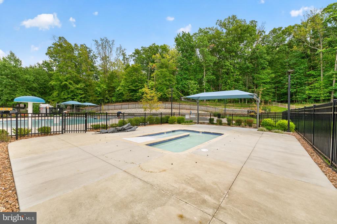
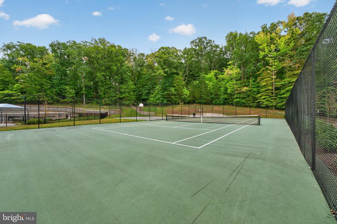
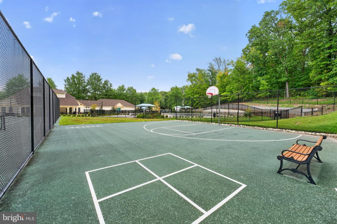
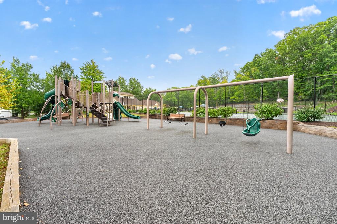
Welcome to this stunning 5-bedroom, 3.5-bath Colonial in the sought-after Powells Landing neighborhood. A charming front porch overlooks the beautifully manicured front lawn, while the inviting interior showcases tasteful updates and comfortable living spaces. Recessed lighting and elegant molding welcome you to this bright and airy home. At the heart of the home, the refreshed kitchen boasts ample white cabinetry with gold hardware, granite countertops, stainless steel appliances including a newer gas cooktop (2023), double wall ovens, subway tiled backsplash, and a contrasting center island with bar seating providing additional prep space and functionality. The adjoining breakfast area overlooks the landscaped backyard, offering a lovely spot to enjoy your morning coffee. Just beyond, the spacious family room invites you to unwind by the gas fireplace, while the open, comfortable setting is equally suited for entertaining. A formal dining area adds an elegant touch with an updated light fixture and beautiful wainscoting, creating a welcoming backdrop for gatherings and special occasions. Other main-level features include a walk-in pantry, a built-in desk nook off the kitchen, a versatile flex room ideal for a formal living area or home office, and a conveniently located powder room. Upstairs, the spacious owner's suite offers a generous walk-in closet and a spa-inspired en-suite bath featuring a dual-sink vanity, striking accent tile wall, walk-in shower, and separate soaking tub. Three additional bedrooms, each with ample closet space and natural light, share a full hallway bathroom with a dual-sink vanity and tub/shower combo. A dedicated laundry room with a newer washer and dryer (2023) and built-in shelving adds everyday convenience, while decorative wallpaper provides a stylish finishing touch. The finished lower level expands the home's living space with versatile options for movie nights, guests, or kid's play area. A fifth bedroom with a large walk-in closet and adjacent full bathroom offers comfortable accommodations for in-laws, an au pair, or a private home office. A separate bonus room with updated flooring is ideal for a home gym, hobby room, or additional flex space. Step outside to enjoy the fully fenced backyard, featuring a main-level deck, generous greenspace, and a private setting ideal for watching kids and pets play, trying your hand at gardening, or hosting summer BBQs. A two-car garage and recently sealed driveway (2024) provide off-street parking for up to four vehicles. The home also features a newer roof (2022) and an assumable VA loan with a 3% interest rate, offering potential savings for qualified VA buyers! Residents of Powells Landing enjoy access to a community clubhouse, outdoor pool, tennis courts, basketball court, and playground. Ideally located near Leesylvania State Park and Neabsco Preserve for outdoor recreation, with Potomac Mills just a short drive away for shopping and dining. This home offers an exceptional opportunity, don't miss it!

10/24/2026 11:00AM - 1:00PM EDT

5
beds

4
baths

4,194 Sq.Ft. LIVING AREA

0.29 Acres lot

Sheena Saydam

Sheena Saydam

Features & Amenities

Interior

  • total bedrooms5
  • Total bathrooms4
  • full bathrooms3
  • half bathroom1
  • Flooring Carpet, Hardwood
  • Fireplace Gas/Propane
  • APPLIANCES Built-In Microwave, Cooktop, Dishwasher, Disposal, Dryer, Range Hood, Refrigerator, Stainless Steel Appliances, Washer
  • other interior Features Bathroom - Soaking Tub, Bathroom - Walk-In Shower, Breakfast Area, Built-Ins, Carpet, Ceiling Fan(s), Crown Moldings, Dining Area, Family Room Off Kitchen, Kitchen - Gourmet, Kitchen - Island, Pantry, Primary Bath(s), Upgraded Countertops, Wainscotting, Walk-in Closet(s), Window Treatments, Wood Floors

Area & Lot

  • Status Coming Soon
  • OPEN HOUSE

    10/24/2026 11:00AM - 1:00PM EDT

  • Living Area4,194 Sq.Ft.
  • Total Area4,498 Sq.Ft.
  • Lot Area0.29 Acres
  • MLS® IDVAPW2128102
  • TypeResidential
  • YEAR BUILT2011
  • Architecture StylesColonial
  • Elementary SchoolLEESYLVANIA
  • Middle SchoolPOTOMAC
  • High SchoolPOTOMAC
  • School DistrictPRINCE WILLIAM COUNTY PUBLIC SCHOOLS

Exterior

  • STORIES3
  • Garage Space2.0
  • water SourcePublic
  • PoolYes - Community
  • parkingAttached Garage, Driveway
  • HEAT TYPEForced Air
  • AIR CONDITIONINGCentral A/C
  • sewerPublic Sewer
  • SubstructureSlab
  • Disability FeaturesNone
  • HOA AmenitiesClub House, Common Grounds, Pool - Outdoor, Tennis Courts, Tot Lots/Playground, Basketball Courts

Financial

  • Sales Price$824,999
  • Real Estate Tax $7,574/yr
  • HOA $130/mo
  • Zoning R4
View Virtual Tour

Mortgage Calculator

Estimate your monthly mortgage payment, including the principal and interest, property taxes, and HOA. Adjust the values to generate a more accurate rate.

All estimates are provided for informational purposes only. Actual amounts may vary.
$0,000 Your Payment 20 15 65
$0,000 Your Payment

Let's Work Together

Click above to learn about Keller Williams Realty International’s rise to #1, how KW Capital Properties began, and about the leadership that will continue to take us forward.

Follow Me on Instagram