1636 THETFORD ROAD
1636 THETFORD ROAD
1636 THETFORD ROAD
1636 THETFORD ROAD
1636 THETFORD ROAD
1636 THETFORD ROAD
1636 THETFORD ROAD
1636 THETFORD ROAD
1636 THETFORD ROAD
1636 THETFORD ROAD
1636 THETFORD ROAD
1636 THETFORD ROAD
1636 THETFORD ROAD
1636 THETFORD ROAD
1636 THETFORD ROAD
1636 THETFORD ROAD
1636 THETFORD ROAD
1636 THETFORD ROAD
1636 THETFORD ROAD
1636 THETFORD ROAD
1636 THETFORD ROAD
1636 THETFORD ROAD
1636 THETFORD ROAD
SEE ALL PHOTOS
1636 THETFORD ROAD
1636 THETFORD ROAD
1636 THETFORD ROAD
1636 THETFORD ROAD
1636 THETFORD ROAD
1636 THETFORD ROAD
1636 THETFORD ROAD
1636 THETFORD ROAD
1636 THETFORD ROAD
1636 THETFORD ROAD
1636 THETFORD ROAD
1636 THETFORD ROAD
1636 THETFORD ROAD
1636 THETFORD ROAD
1636 THETFORD ROAD
1636 THETFORD ROAD
1636 THETFORD ROAD
1636 THETFORD ROAD
1636 THETFORD ROAD
1636 THETFORD ROAD
1636 THETFORD ROAD
1636 THETFORD ROAD
1636 THETFORD ROAD
Leased

1636 THETFORD ROAD

1636 THETFORD ROAD, BALTIMORE, MD 21286

$2,500/month
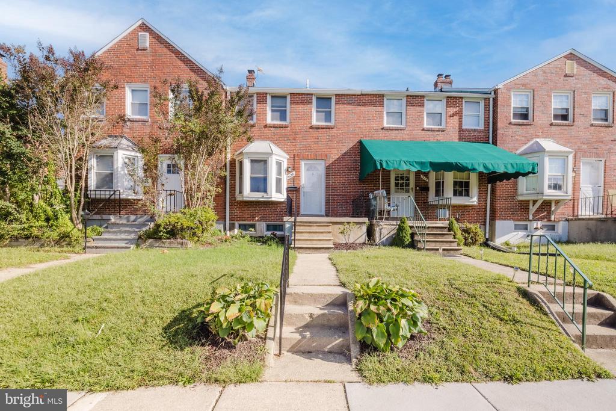
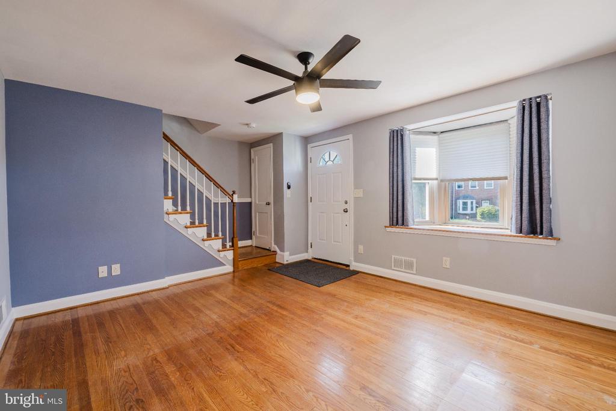
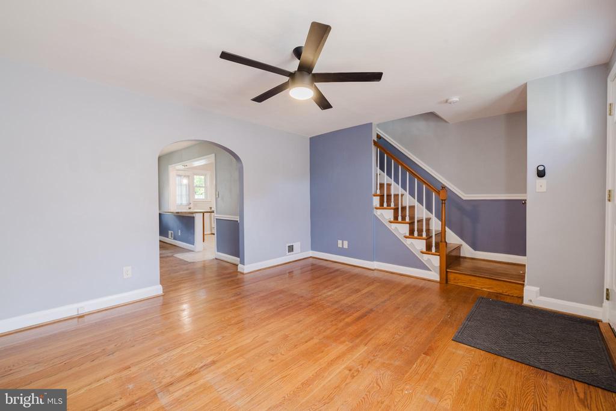
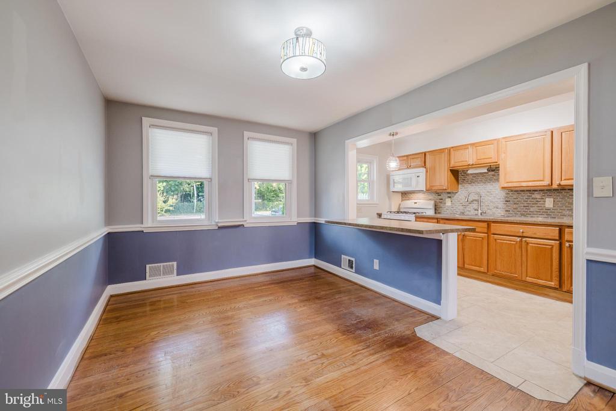
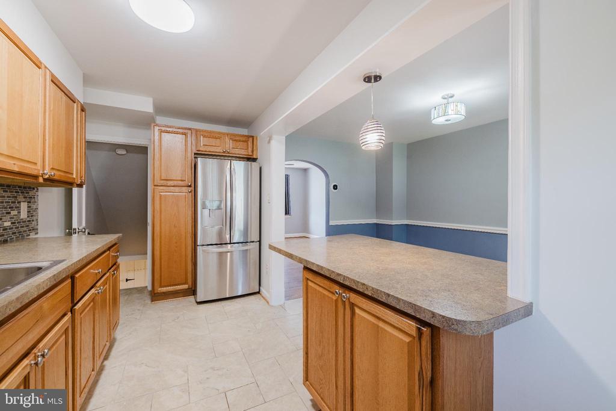
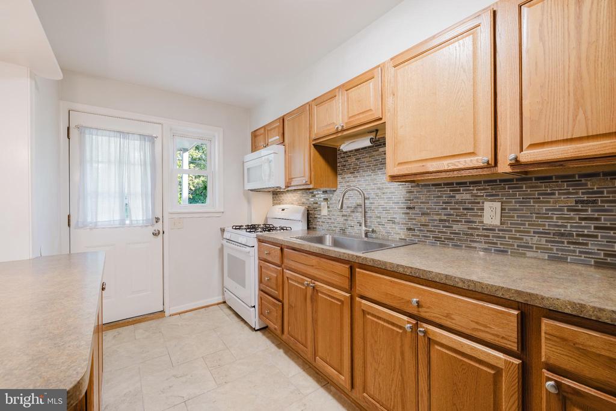
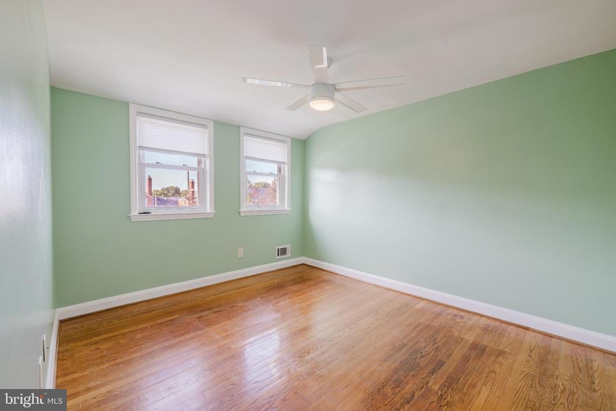
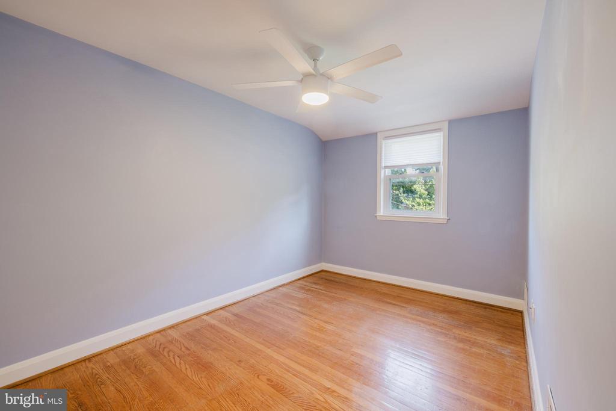
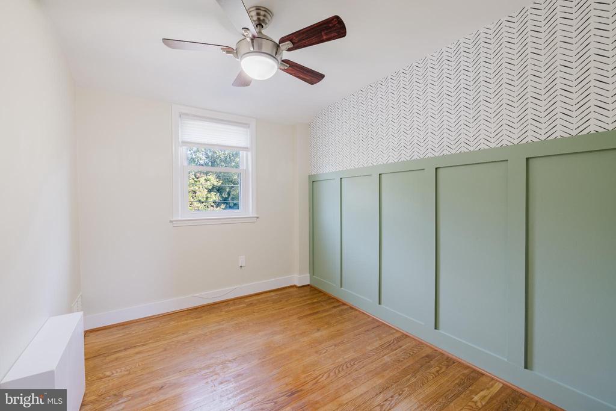
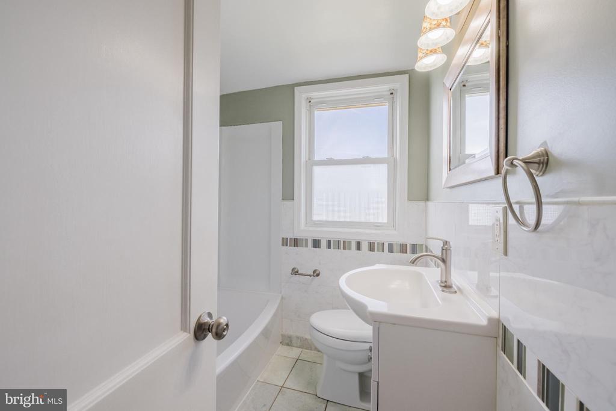
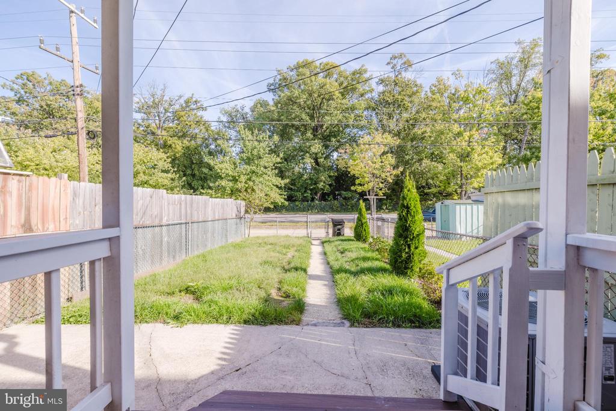
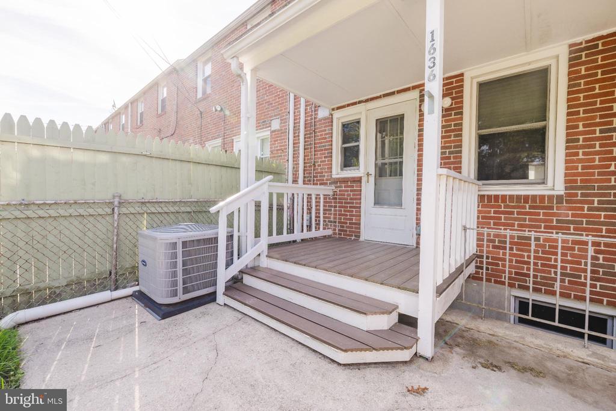
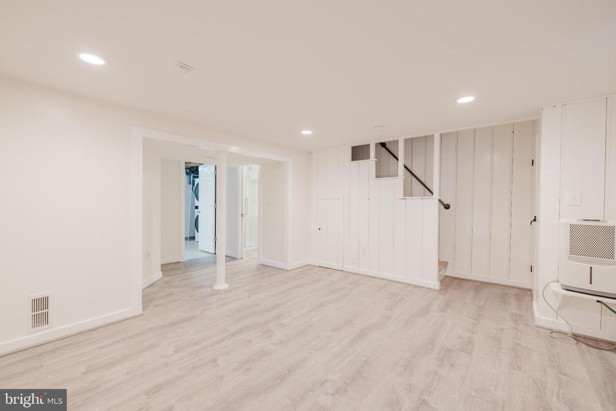
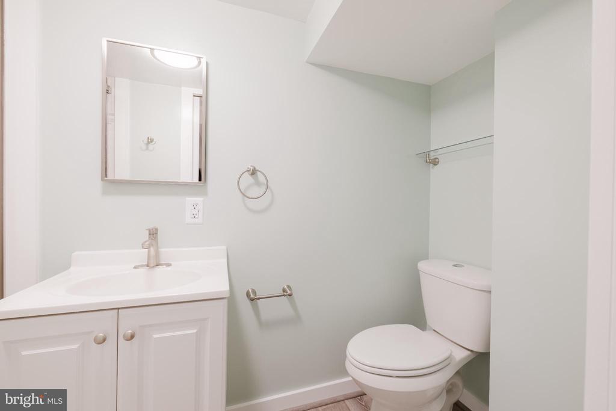
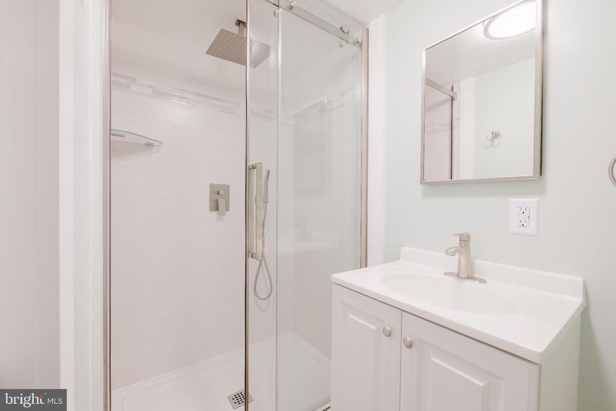
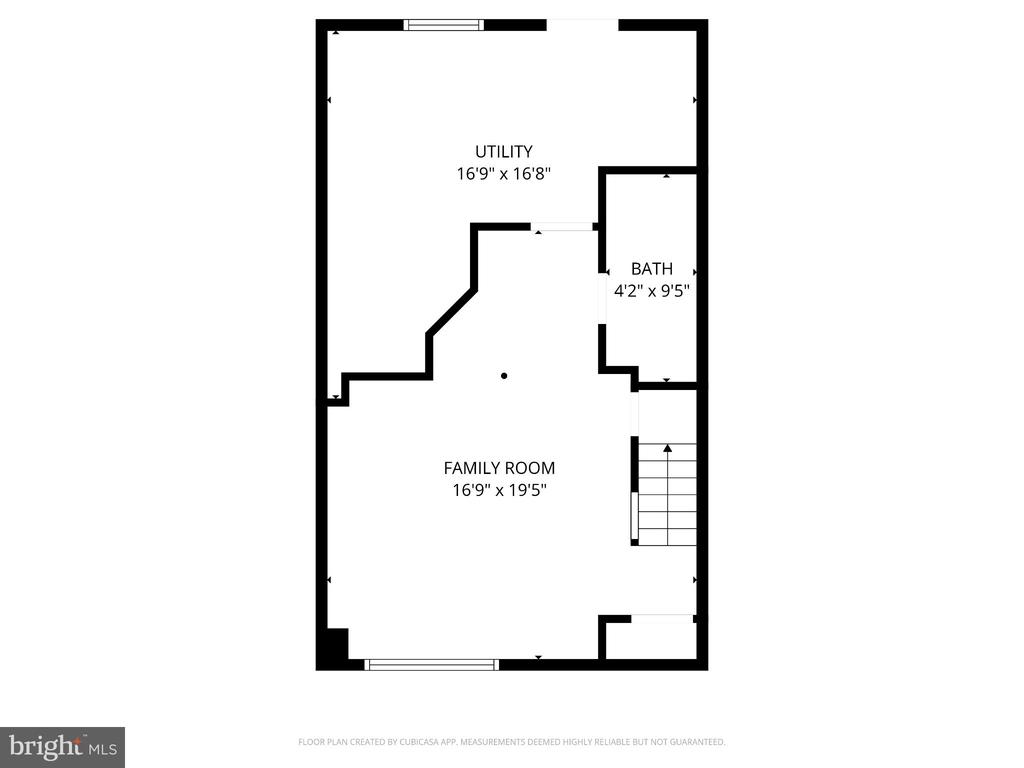
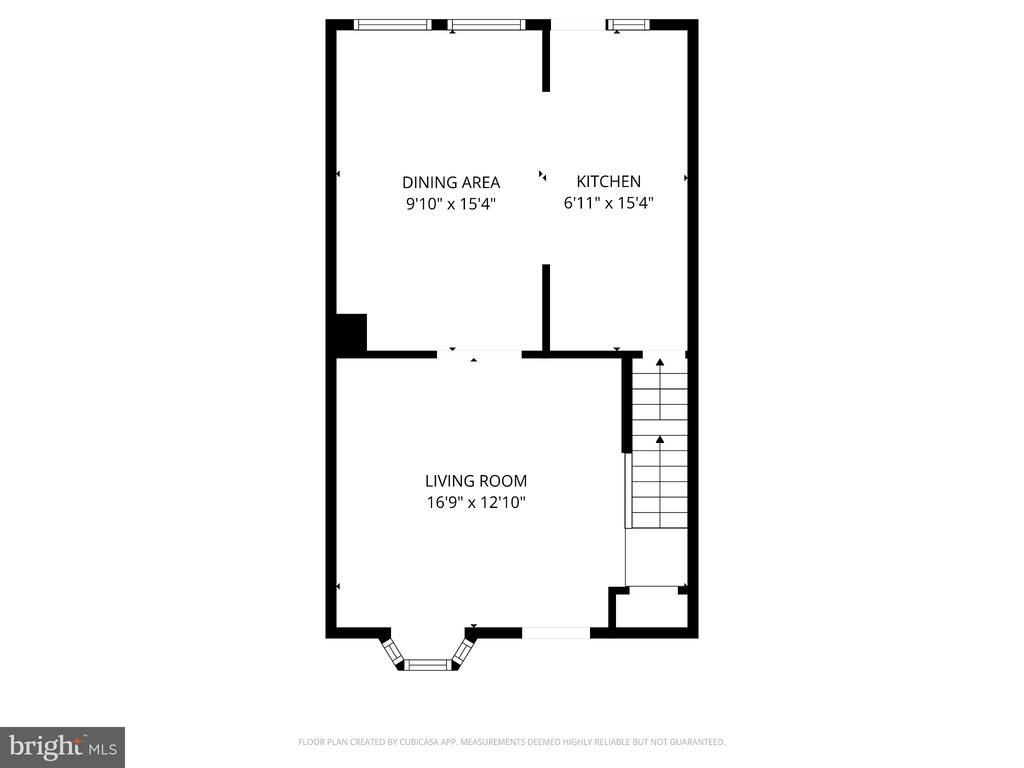
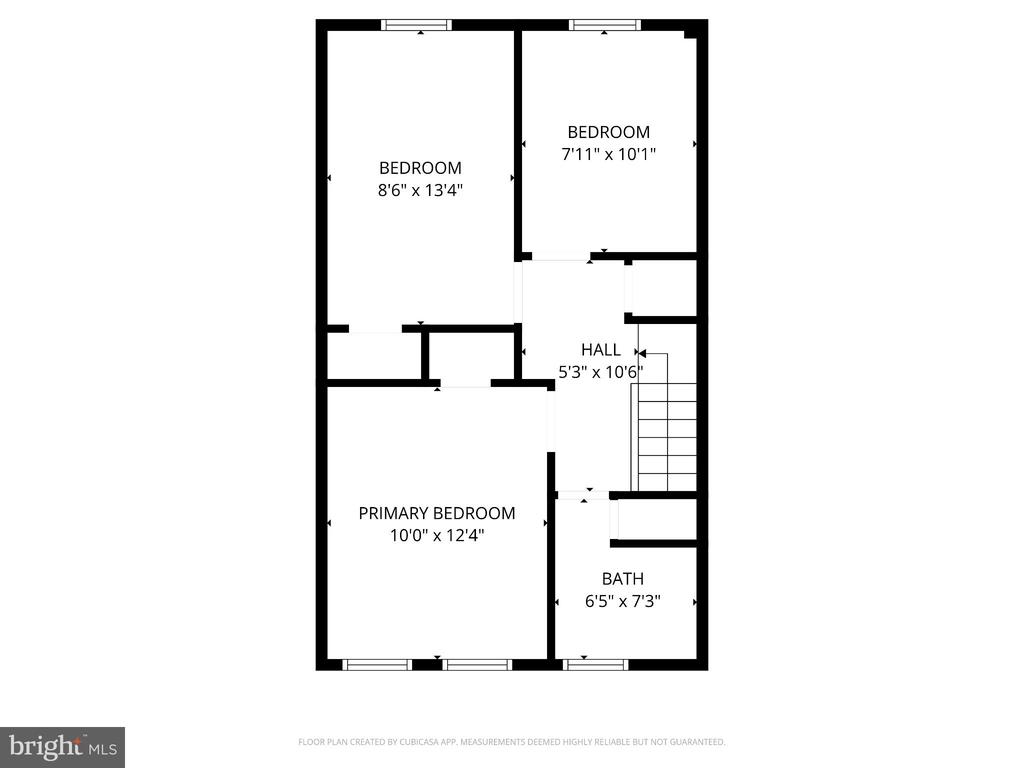
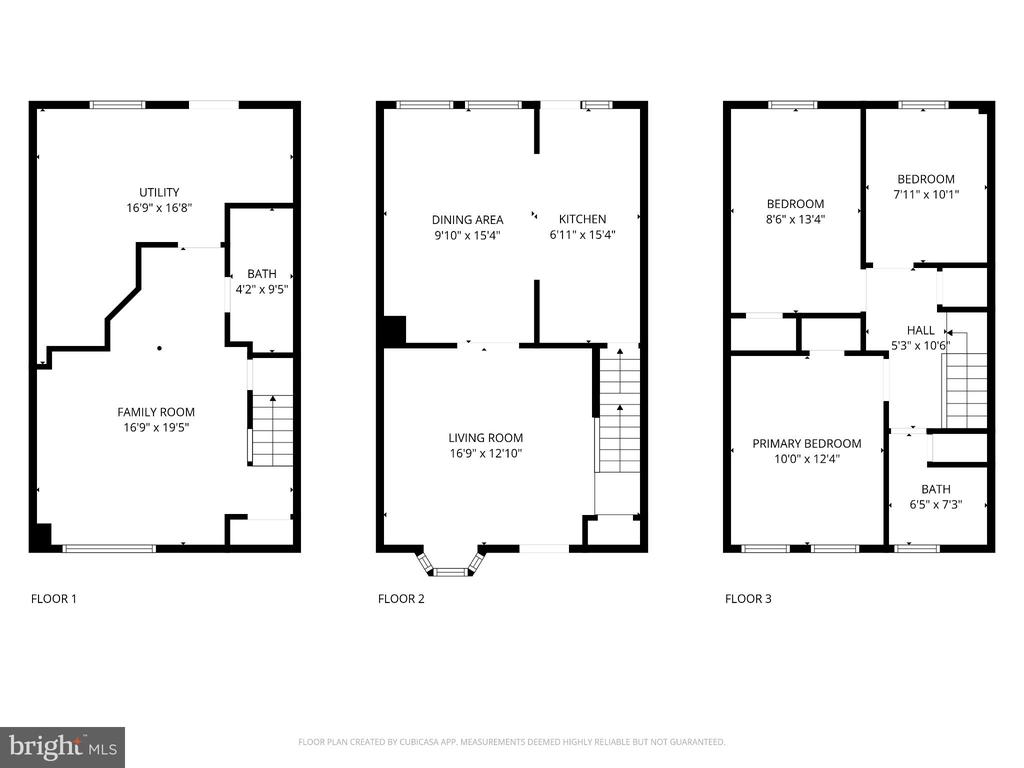
This charming townhouse offers a warm and inviting atmosphere perfect for creating lasting memories. The wall has been removed between the dining room and updated kitchen & is a thoughtfully designed space with many other updates as well. With 3 spacious bedrooms and 2 full bathrooms, including a relaxing tub shower and a convenient stall shower there is ample room for all your needs. The property is available with a minimum lease term of 12 months, providing stability and peace of mind. In the updated lower elevel you will experience the perfect blend of classic charm and modern functionality. Don't miss the opportunity to make this lovely townhouse your new home!

3
beds

2
baths

1,620 Sq.Ft. LIVING AREA

1,800 Sq.Ft. lot

Kim Barton

Kim Barton

Features & Amenities

Interior

  • total bedrooms3
  • Total bathrooms2
  • full bathrooms2
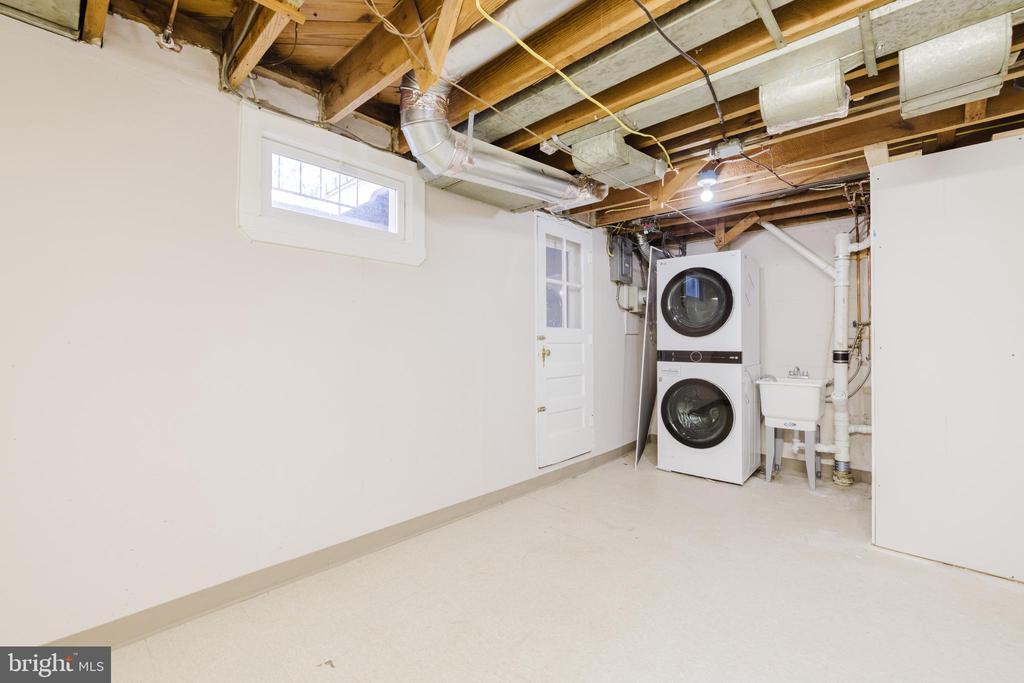
  • Laundry room Basement
  • Flooring Hardwood
  • APPLIANCES Built-In Microwave
  • other interior Features Attic, Bathroom - Stall Shower, Bathroom - Tub Shower, Combination Dining/Living, Combination Kitchen/Dining, Dining Area, Floor Plan - Open

Area & Lot

  • Status Leased
  • Date Leased February 1, 2026
  • Living Area1,620 Sq.Ft.
  • Total Area1,620 Sq.Ft.
  • Lot Area1,800 Sq.Ft.
  • MLS® IDMDBC2141276
  • TypeTownhouse
  • YEAR BUILT1952
  • NeighborhoodMaryland
  • Architecture StylesColonial
  • Elementary SchoolPLEASANT PLAINS
  • Middle SchoolLOCH RAVEN TECHNICAL ACADEMY
  • High SchoolLOCH RAVEN
  • School DistrictBALTIMORE COUNTY PUBLIC SCHOOLS

Exterior

  • STORIES3
  • water SourcePublic
  • PoolNo Pool
  • roofFlat
  • parkingOn Street
  • HEAT TYPEForced Air
  • AIR CONDITIONINGCentral A/C
  • sewerPublic Sewer
  • SubstructureBlock
  • Disability FeaturesNone
  • other exterior FeaturesSidewalks

Financial

  • Lease Price$2,500/mo
  • Zoning R

Maryland

Explore

Let's Work Together

Click above to learn about Keller Williams Realty International’s rise to #1, how KW Capital Properties began, and about the leadership that will continue to take us forward.

Follow Me on Instagram