Leave a Message

Thank you for your message. We will be in touch with you shortly.

Explore Our Properties
1620 ALSTON ROAD
1620 ALSTON ROAD
1620 ALSTON ROAD
1620 ALSTON ROAD
1620 ALSTON ROAD
1620 ALSTON ROAD
1620 ALSTON ROAD
1620 ALSTON ROAD
1620 ALSTON ROAD
1620 ALSTON ROAD
1620 ALSTON ROAD
1620 ALSTON ROAD
1620 ALSTON ROAD
1620 ALSTON ROAD
1620 ALSTON ROAD
1620 ALSTON ROAD
1620 ALSTON ROAD
1620 ALSTON ROAD
1620 ALSTON ROAD
1620 ALSTON ROAD
1620 ALSTON ROAD
1620 ALSTON ROAD
1620 ALSTON ROAD
1620 ALSTON ROAD
1620 ALSTON ROAD
1620 ALSTON ROAD
1620 ALSTON ROAD
1620 ALSTON ROAD
1620 ALSTON ROAD
1620 ALSTON ROAD
1620 ALSTON ROAD
1620 ALSTON ROAD
SEE ALL PHOTOS
1620 ALSTON ROAD
1620 ALSTON ROAD
1620 ALSTON ROAD
1620 ALSTON ROAD
1620 ALSTON ROAD
1620 ALSTON ROAD
1620 ALSTON ROAD
1620 ALSTON ROAD
1620 ALSTON ROAD
1620 ALSTON ROAD
1620 ALSTON ROAD
1620 ALSTON ROAD
1620 ALSTON ROAD
1620 ALSTON ROAD
1620 ALSTON ROAD
1620 ALSTON ROAD
1620 ALSTON ROAD
1620 ALSTON ROAD
1620 ALSTON ROAD
1620 ALSTON ROAD
1620 ALSTON ROAD
1620 ALSTON ROAD
1620 ALSTON ROAD
1620 ALSTON ROAD
1620 ALSTON ROAD
1620 ALSTON ROAD
1620 ALSTON ROAD
1620 ALSTON ROAD
1620 ALSTON ROAD
1620 ALSTON ROAD
1620 ALSTON ROAD
1620 ALSTON ROAD
Courtesy of Keller Williams Legacy
For Sale

1620 ALSTON ROAD

1620 ALSTON ROAD, TOWSON, MD 21204

$550,000
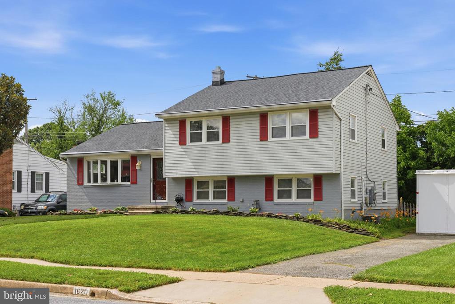
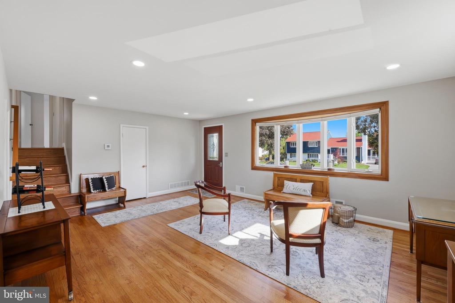
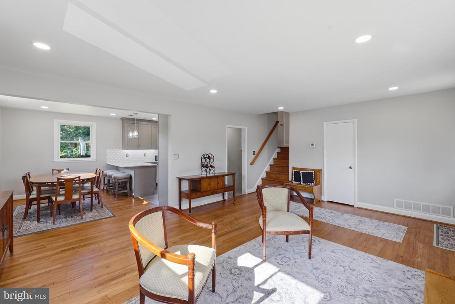
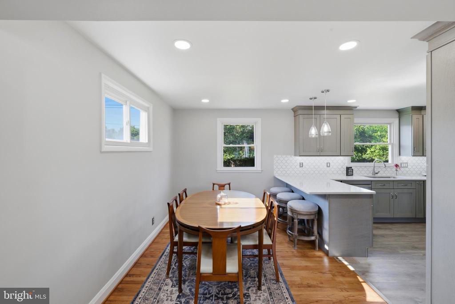
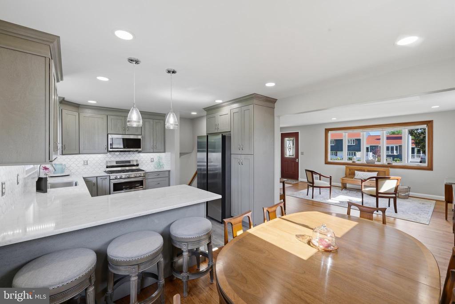
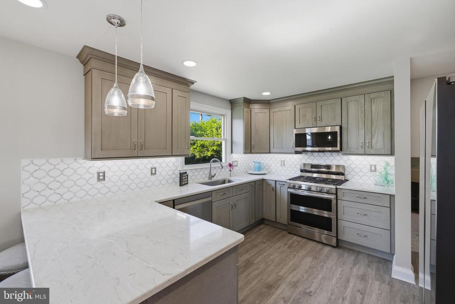
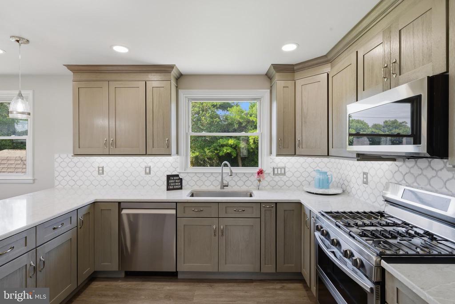
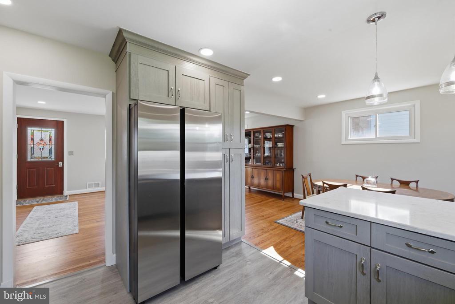
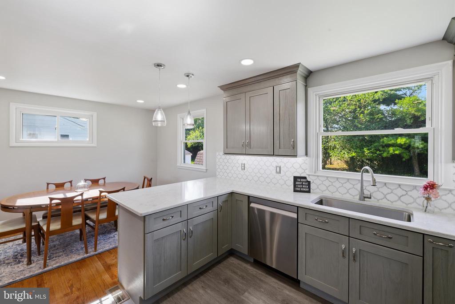
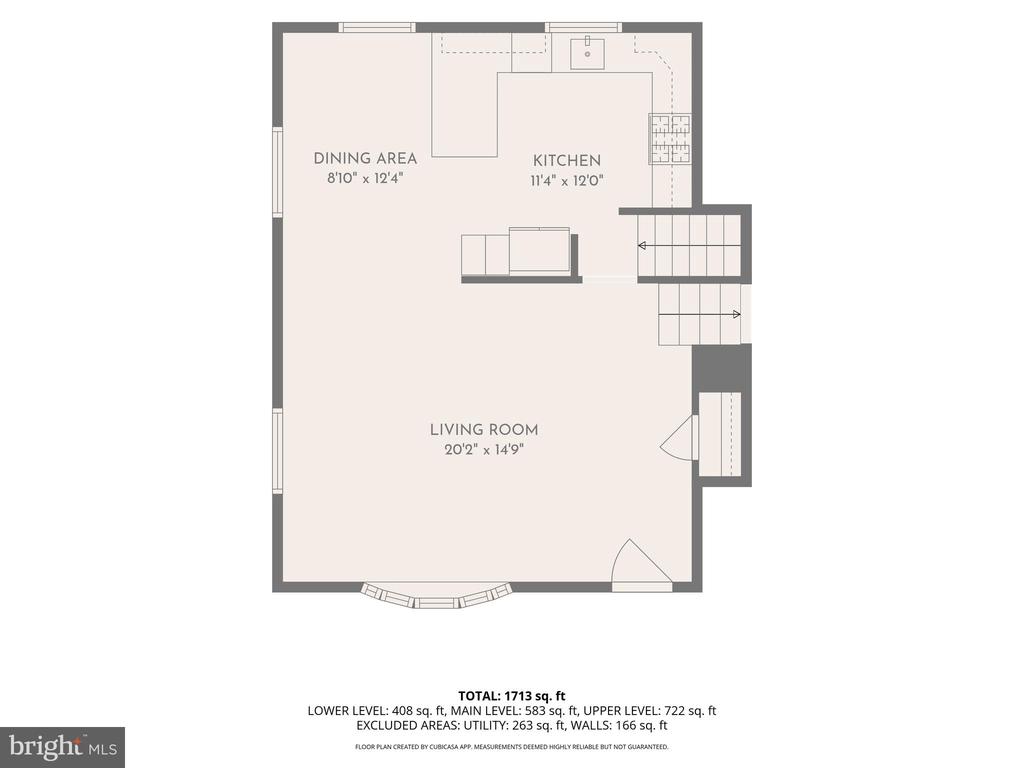
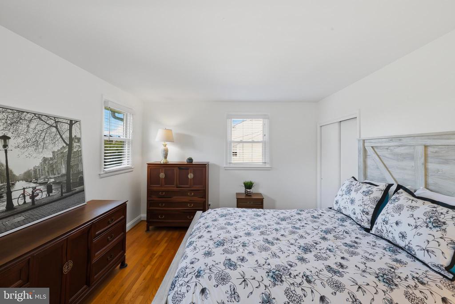
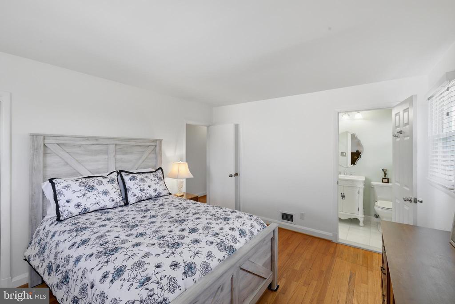
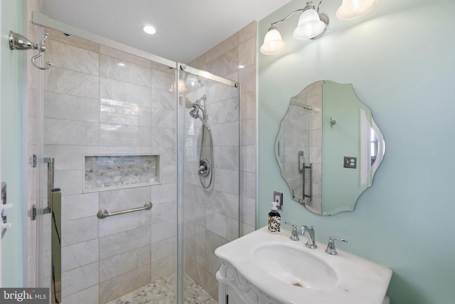
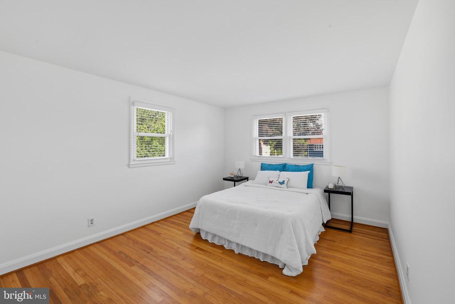
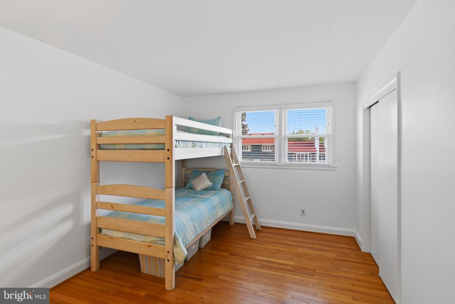
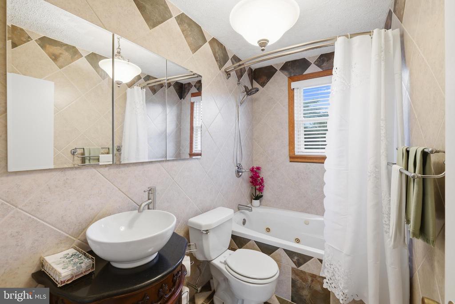
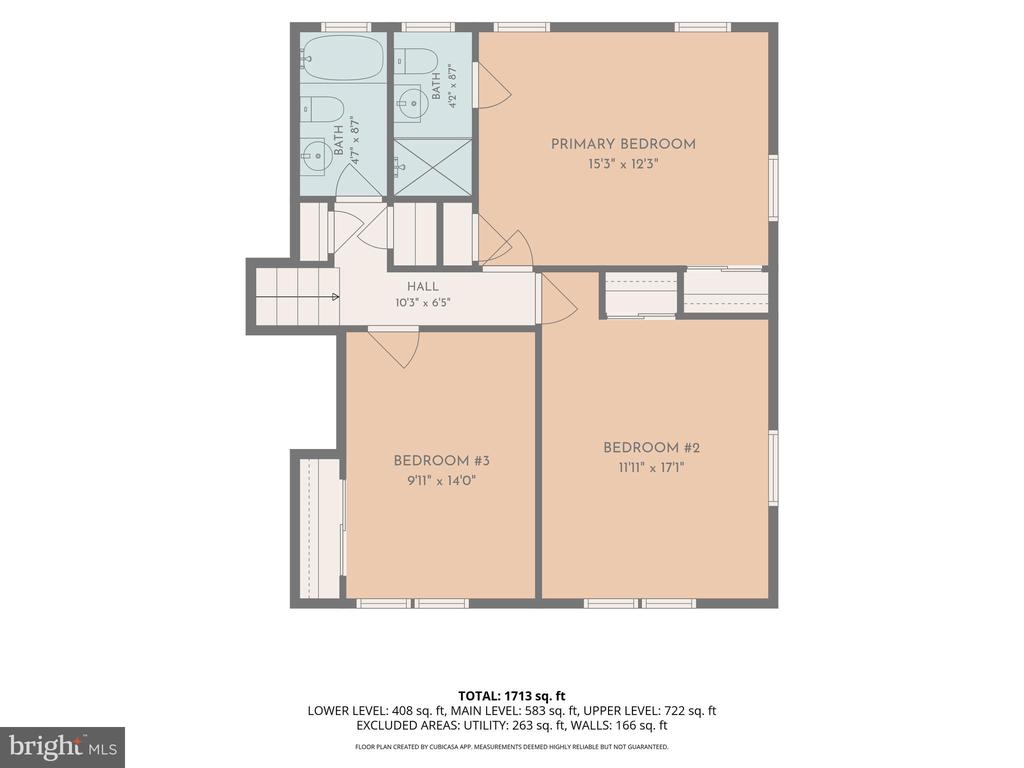
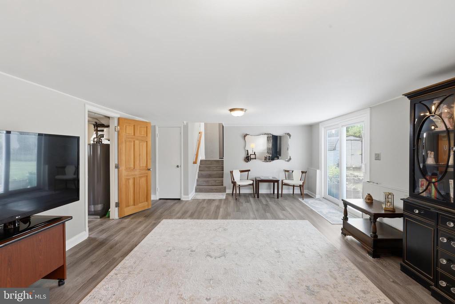
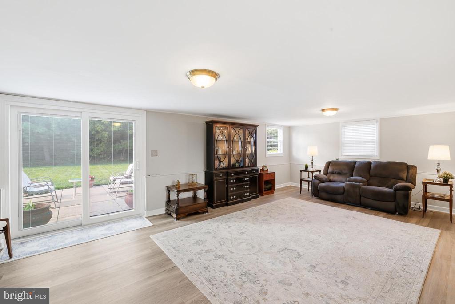
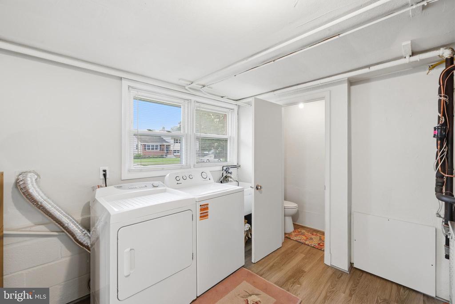
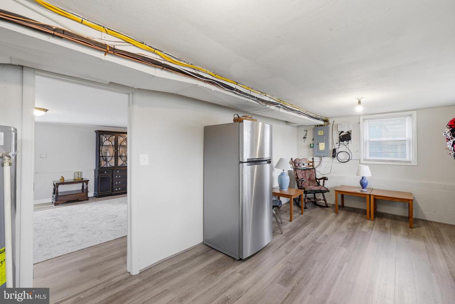
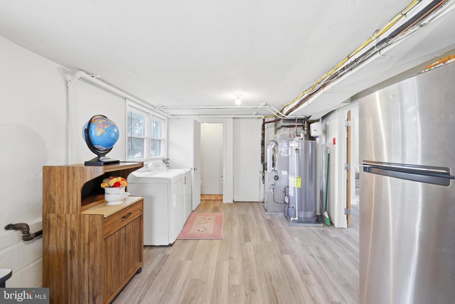
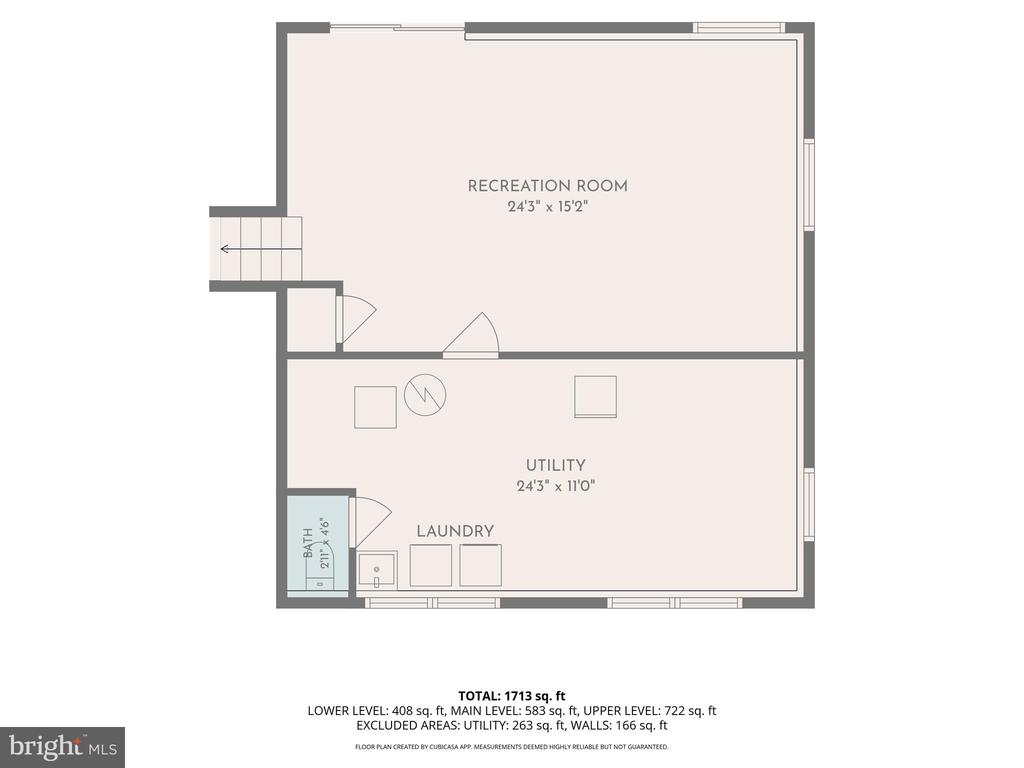
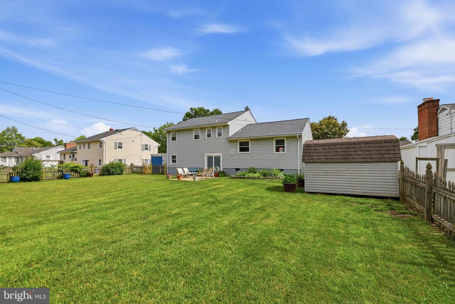
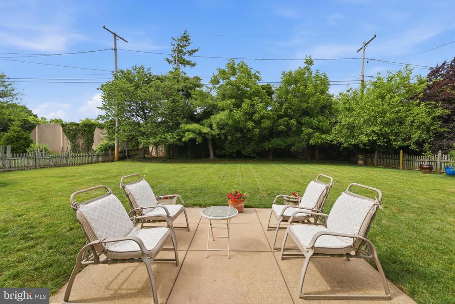
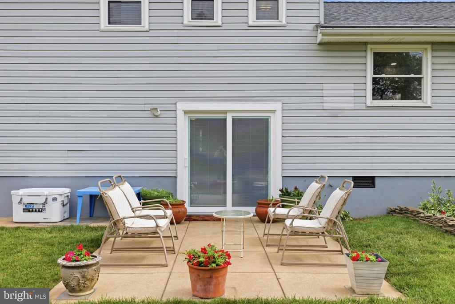
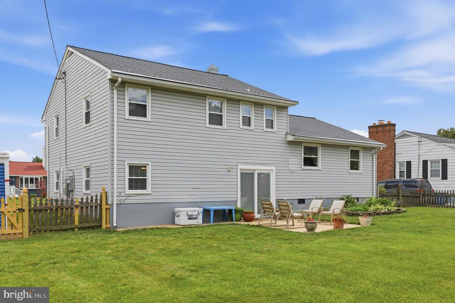
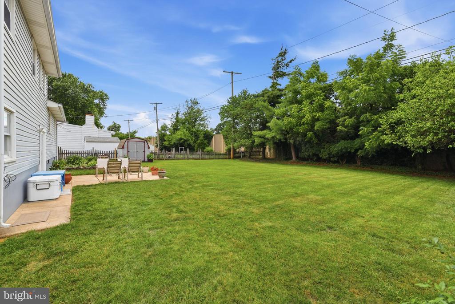
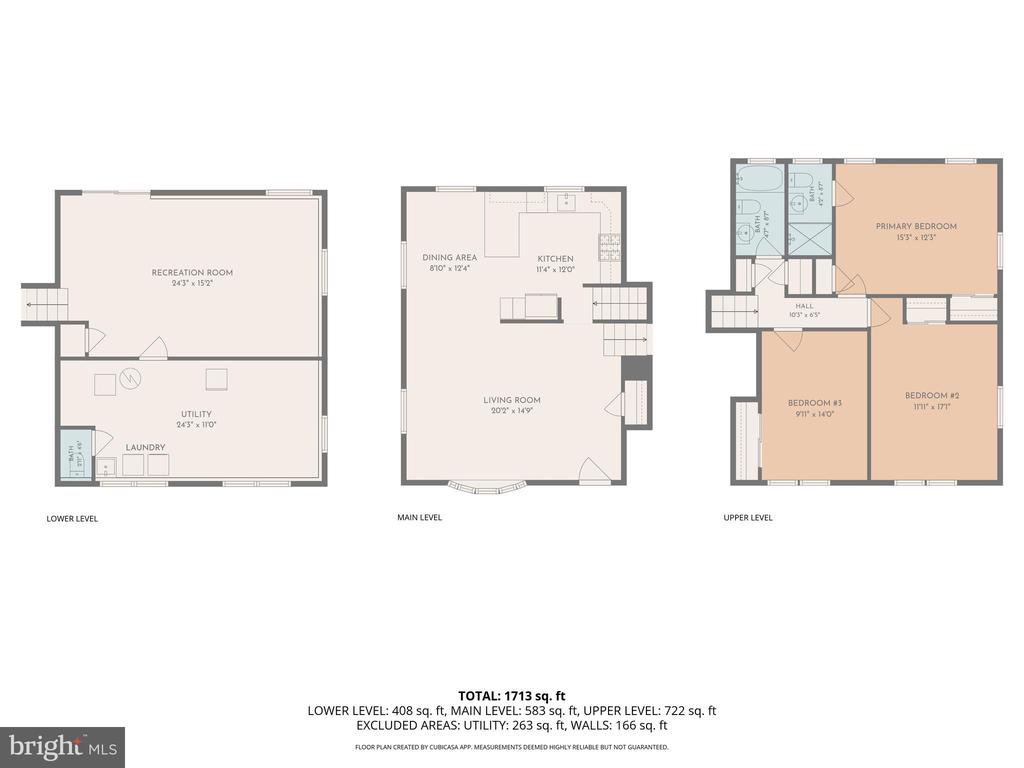
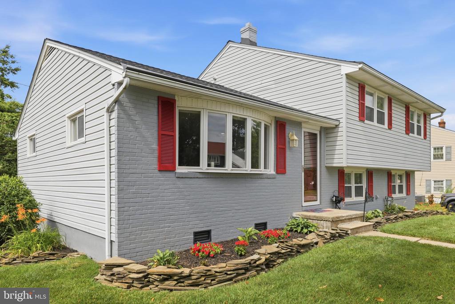
Wonderfully remodeled Thornleigh split level with 3 BR 2.5 BA and large fenced backyard walking distance to Riderwood Elementary and Valley Country Club. Wall has been removed between LR & DR (2024) for open concept living. You're welcomed in with warm hardwood floors and an open floor plan perfect for day to day living and all your entertaining needs. The beautifully remodeled 2024 kitchen had abundant counter and cabinet space with granite, Stainless Steel, and a window over the sink with full view of the very large fully fenced backyard. The bedroom level boasts a primary bedroom with remodeled ensuite bath (2023) with enlarged shower surrounded with glass and tasteful tile work. 2 additional good size bedrooms share the also fully remodeled hall bathroom with jetted tub. Lower level is a great open and airy space to play, entertain, or just hang-out. New LVP Flooring in LL (2025). The powder room has also been updated in 2026. In addition, there is a large Laundry room, (LVP and freshly painted in 2026) utility space and abundant storage. The lower level slider installed in 2026 walks out to a huge fully fenced flat rear yard with great space to run & play. Backyard patio is the perfect accent to this versatile space. Exterior painted and 4 new air vents added in 2025. New Architectural shingled roof in 2023 with transferable warranty. New 200 amp electric to include service cable (2023). Gutter guards have been installed as well in 2021. New gas furnace and CAC in 2019. All windows and doors to include bay window have been replaced. AND MORE! Please see capital improvements list in disclosures for complete list of all updates. Community pool requires membership. A Must See!

3
beds

3
baths

2,068 Sq.Ft. LIVING AREA

0.28 Acres lot

Kim Barton

Kim Barton

Features & Amenities

Interior

  • total bedrooms3
  • Total bathrooms3
  • full bathrooms2
  • half bathroom1
  • Laundry room Lower Floor
  • Flooring Hardwood
  • APPLIANCES Dryer, Dishwasher, Microwave, Oven - Double, Stainless Steel Appliances, Stove, Washer, Exhaust Fan, Oven/Range - Gas, Refrigerator, Water Heater - High-Efficiency, Disposal
  • other interior Features Attic, Ceiling Fan(s), Dining Area, Wood Floors, Bathroom - Jetted Tub, Bathroom - Walk-In Shower, Combination Kitchen/Dining, Combination Kitchen/Living, Floor Plan - Open, Kitchen - Eat-In, Kitchen - Gourmet, Recessed Lighting, Upgraded Countertops

Area & Lot

  • Status For Sale
  • Living Area2,068 Sq.Ft.
  • Total Area2,068 Sq.Ft.
  • Lot Area0.28 Acres
  • MLS® IDMDBC2166472
  • TypeResidential
  • YEAR BUILT1957
  • NeighborhoodMaryland
  • Architecture StylesSplit Level
  • View DescriptionGarden/Lawn
  • Elementary SchoolRIDERWOOD
  • Middle SchoolDUMBARTON
  • High SchoolTOWSON
  • School DistrictBALTIMORE COUNTY PUBLIC SCHOOLS

Exterior

  • STORIES3
  • water SourcePublic
  • PoolYes - Community
  • roofArchitectural Shingle
  • parkingDriveway, On Street
  • HEAT TYPEForced Air
  • AIR CONDITIONINGCentral A/C, Ceiling Fan(s)
  • sewerPublic Sewer
  • SubstructureSlab
  • Disability FeaturesNone
  • other exterior FeaturesSidewalks

Financial

  • Sales Price$550,000
  • Real Estate Tax $4,232/yr
  • Zoning RESIDENTIAL
image

Schedule a Showing

We would love to show you our beautiful property. Please select your preferred date and time below. An agent will be in touch shortly to confirm your appointment.

Schedule a Showing

We would love to show you our beautiful property. Please select your preferred date and time below. An agent will be in touch shortly to confirm your appointment.

Thank you for your interest in 1620 ALSTON ROAD, TOWSON, MD 21204. We are reviewing your request and will be in touch shortly!

Mortgage Calculator

Estimate your monthly mortgage payment, including the principal and interest, property taxes, and HOA. Adjust the values to generate a more accurate rate.

All estimates are provided for informational purposes only. Actual amounts may vary.
$0,000 Your Payment 20 15 65
$0,000 Your Payment

Maryland

Explore

Let's Work Together

Click above to learn about Keller Williams Realty International’s rise to #1, how KW Capital Properties began, and about the leadership that will continue to take us forward.

Follow Me on Instagram